Quick Filters for your search (1)

Quick-filters

We show you quick-filters based on the most used filters by location.

By using these, you can enhance your search experience by finding new and interesting properties to your likings.

2 results - Balcony / Terrace, New building buy: Champsec

1 / 20
4.5 rooms110m²CHF 850,000.–
1947 Champsec

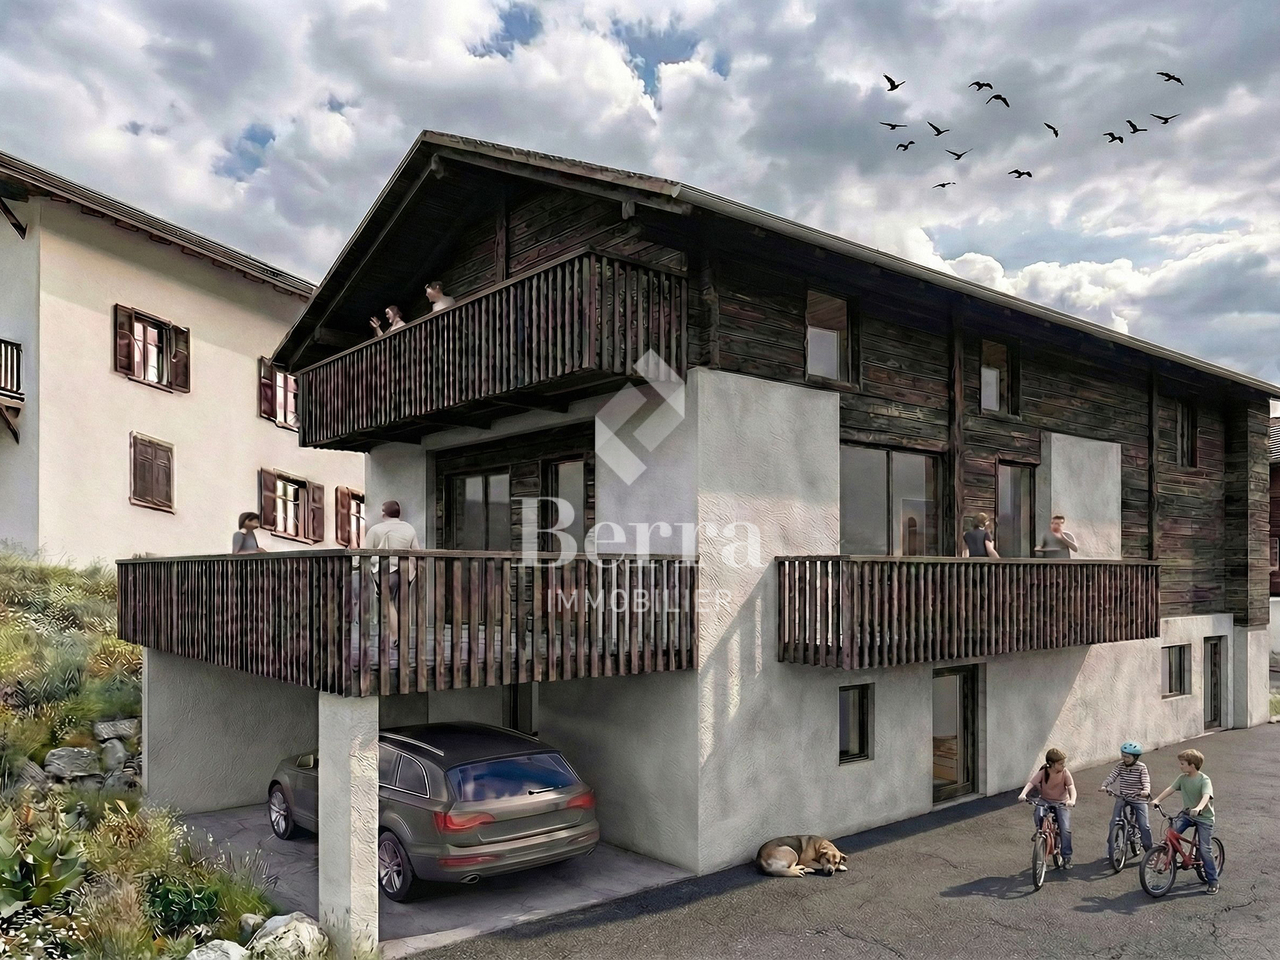
Apartment with terrace and garden under construction
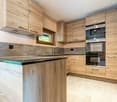
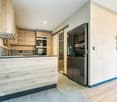
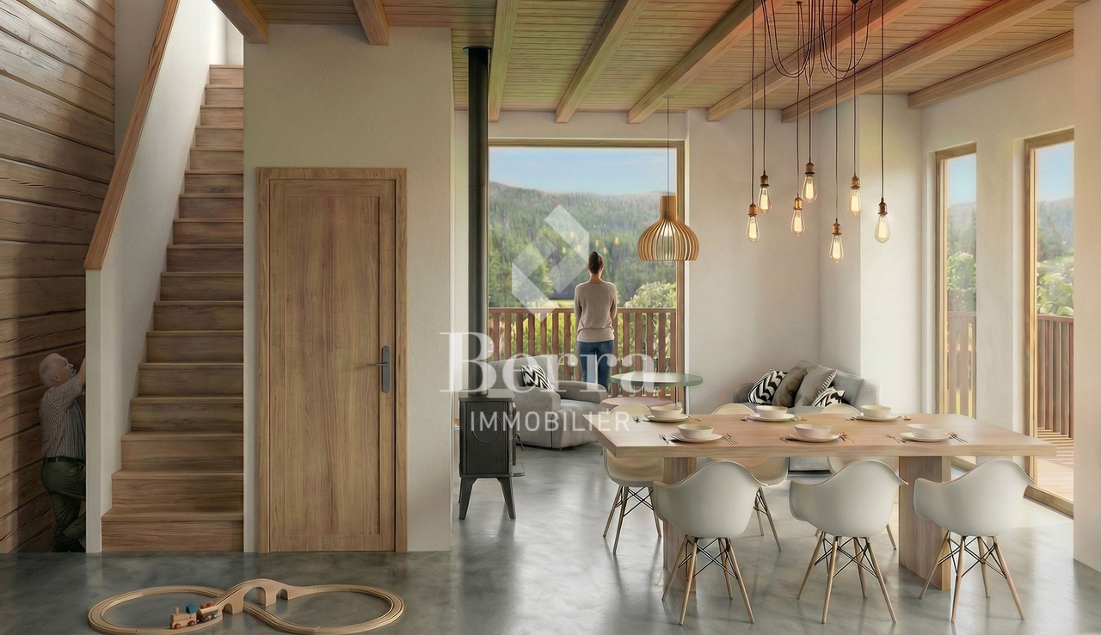
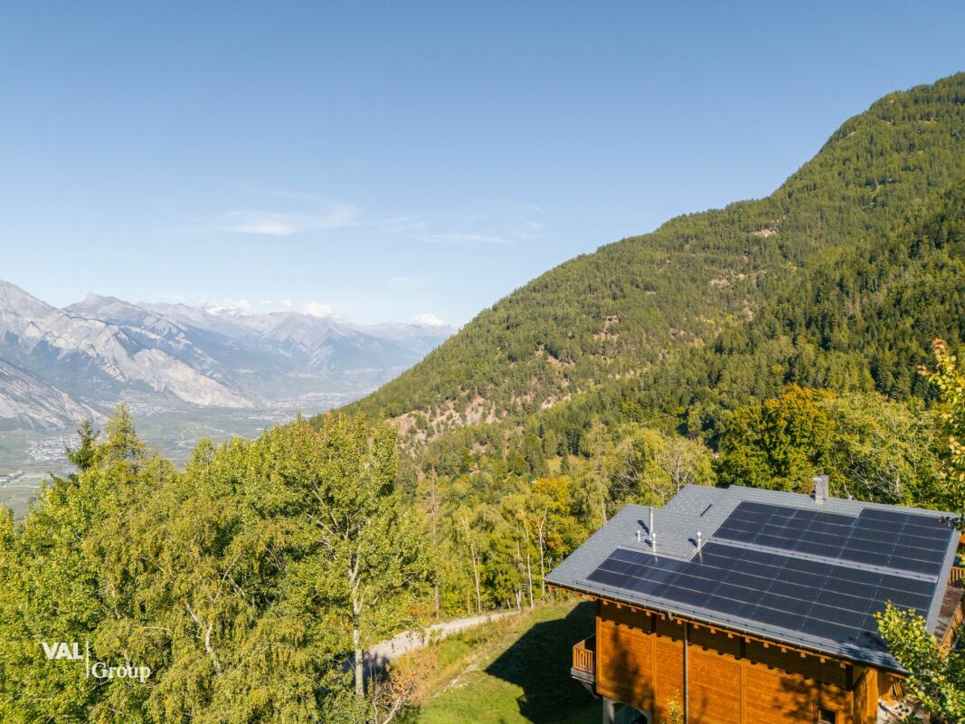
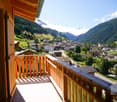
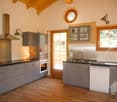
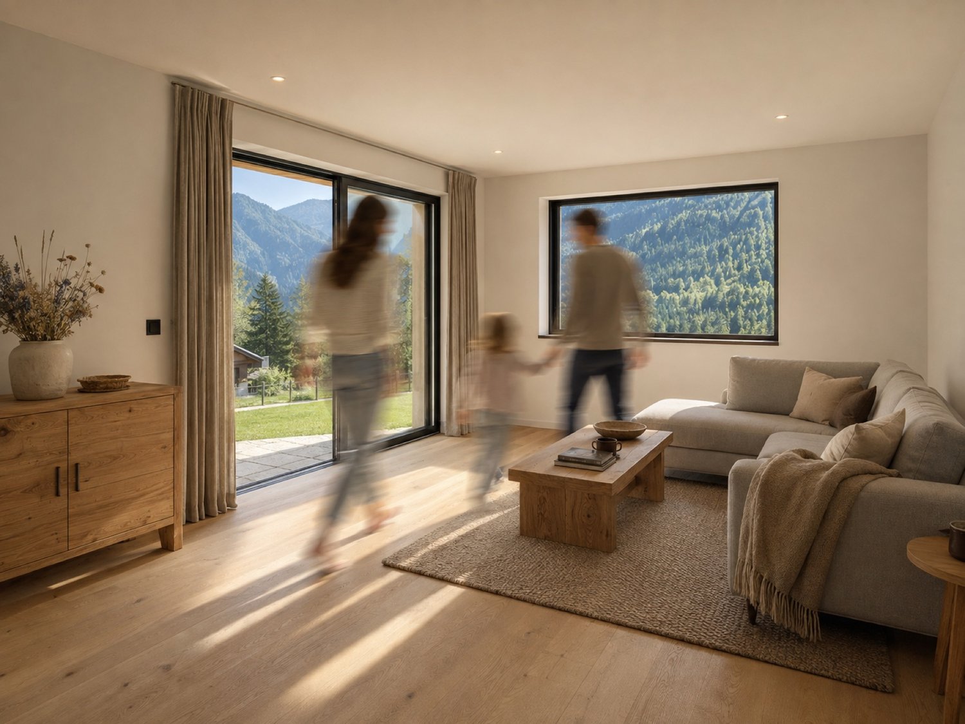
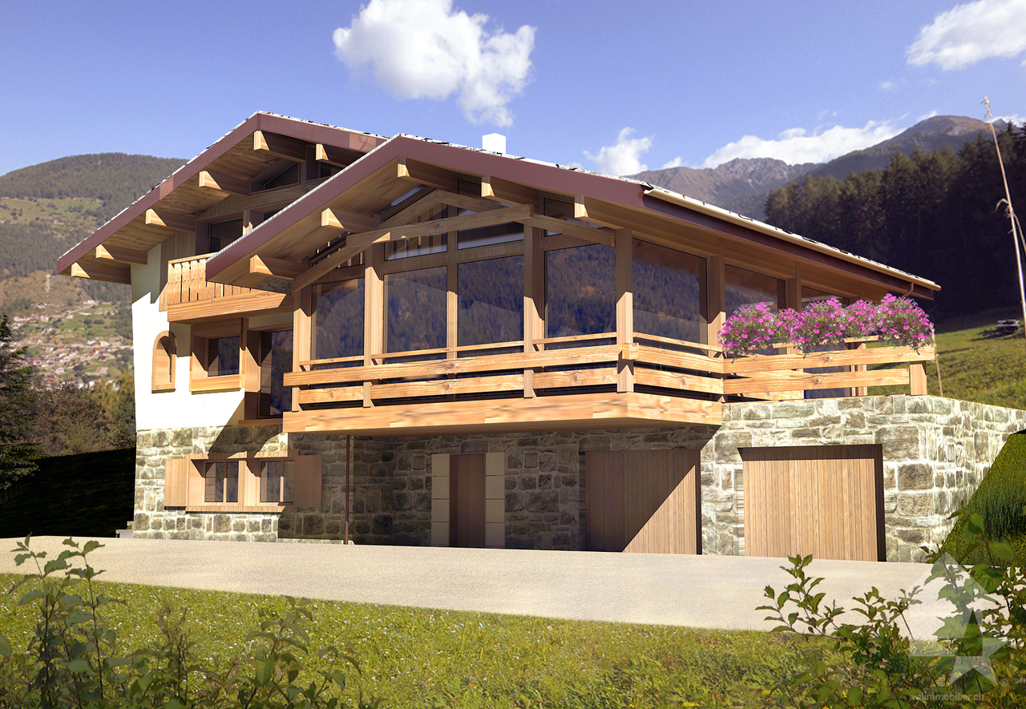
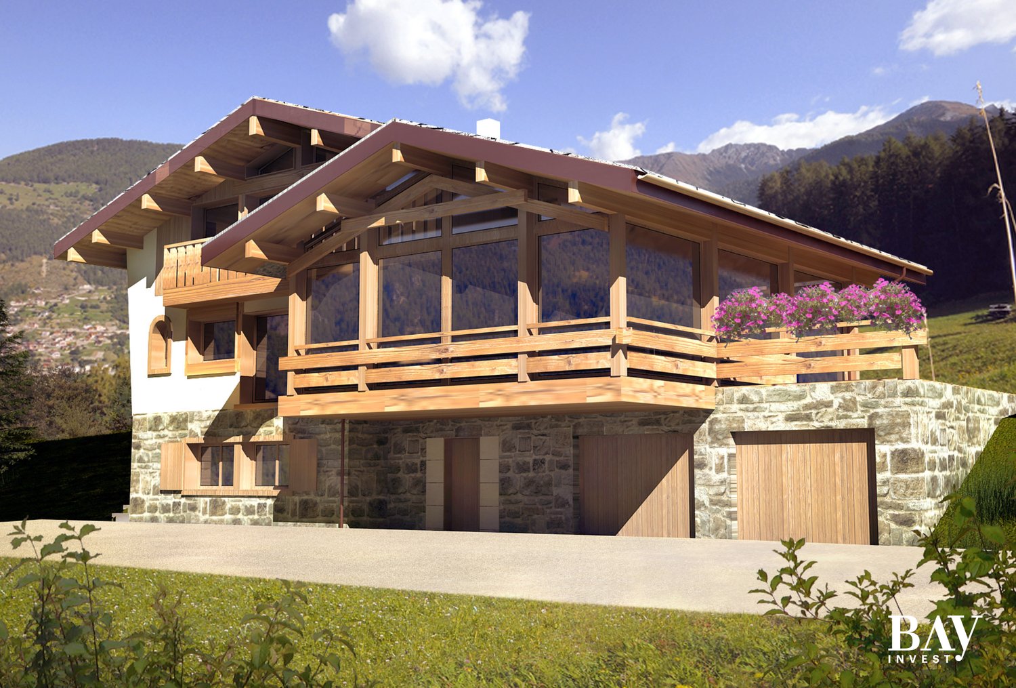
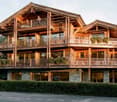
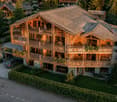
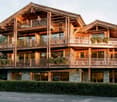
Last apartment for sale in this residence Champsec /La Montoz, village located in the Val de Bagnes commune, charm, authenticity and character.Just a few minutes from the Chables cable cars to reach the Verbier station.This residence consists of 2 buildings with 4 apartments each, located in a quiet area with a magnificent view of the mountains, modern design allows for low energy consumption. The project proposes a centralized heating and solar energy concept.The 110 m2 apartment consists of a beautiful entrance with integrated wardrobe.A spacious and bright living room with an open, fully equipped kitchen and direct access to a beautiful terrace ideally oriented.Three bedrooms and two bathrooms with WC and space for a washing column.The highlight of this apartment!A beautiful terrace but also a private garden/lawn area to fully enjoy a magnificent panorama with an unobstructed view. The residence is located in an area surrounded by fields in an agricultural zone, so an open view and an absolutely quiet environment.All internal choices are still possible to create your space according to your desires. A cellar and parking spaces complete this property (one covered parking space and one outdoor space) as well as visitor spaces.A laundry room and a technical room.The construction, carried out by local artisans, is of high quality, with particular attention paid to thermal insulation.A centralized heating system with heat pump and solar panels at the forefront of renewable energies.

More objects in your automatically expanded search area
19 results - Radius: + 10km
New building
1 / 9
5.5 rooms180m²CHF 3,300,000.–
Premium
1918 La Tzoumaz

LA TZOUMAZ - Prestige Chalet Myosotis with unobstructed view

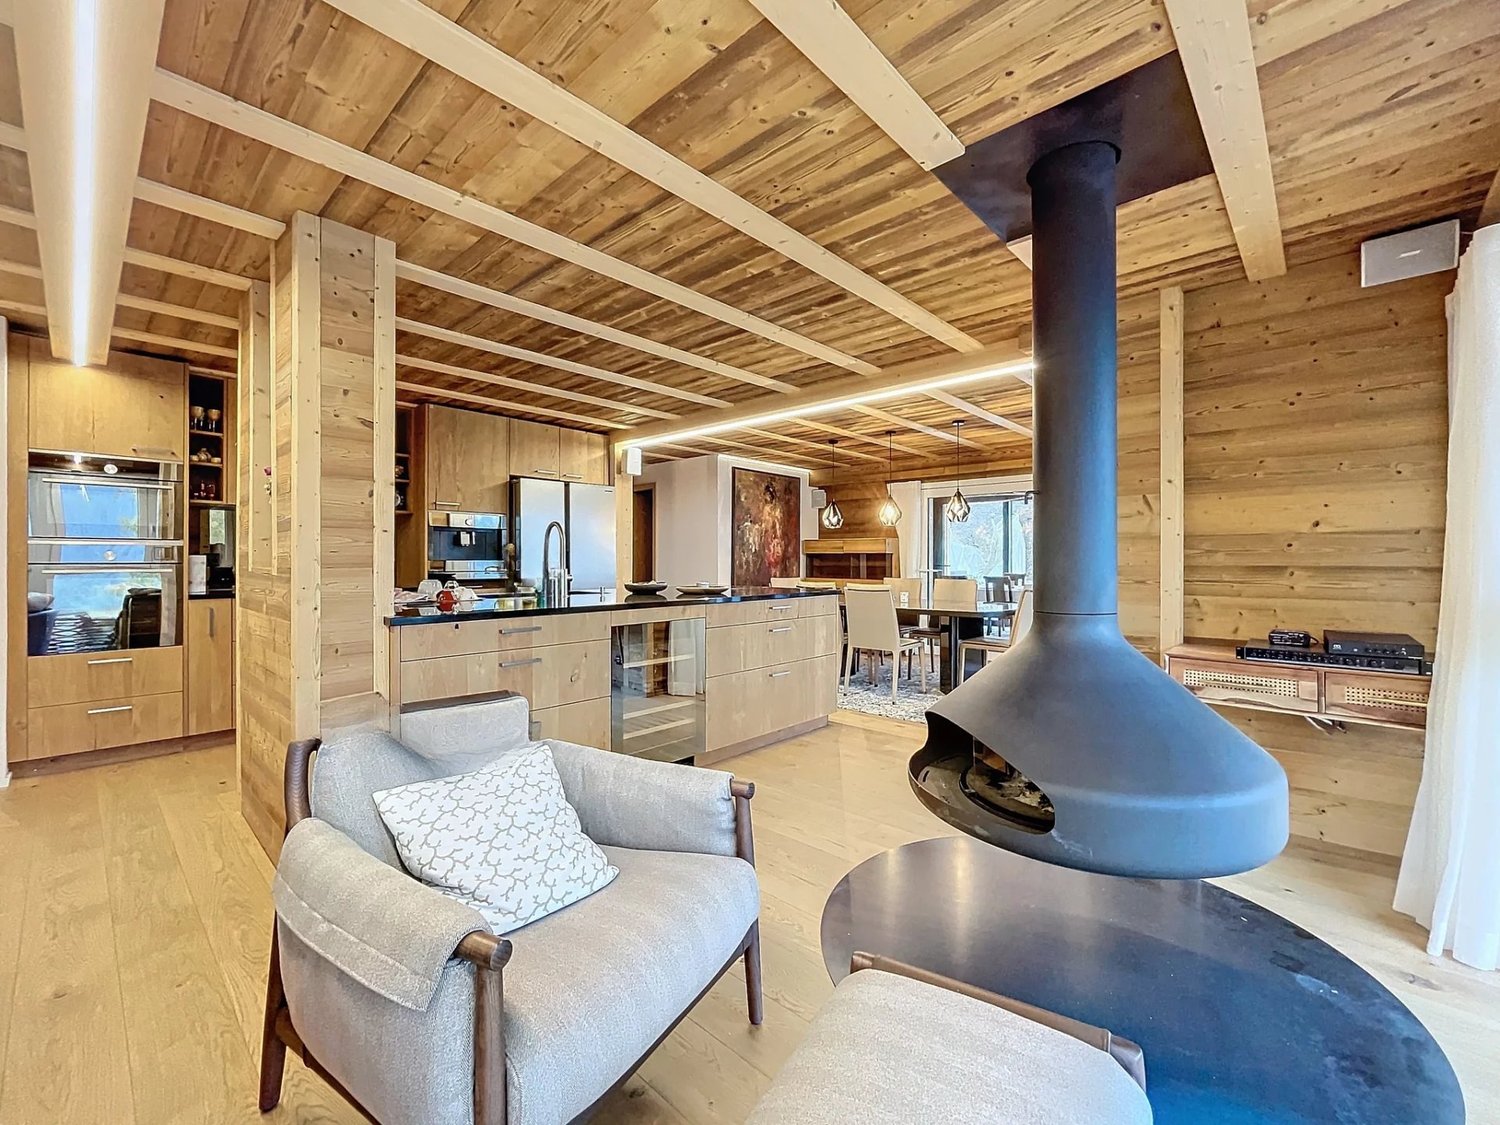
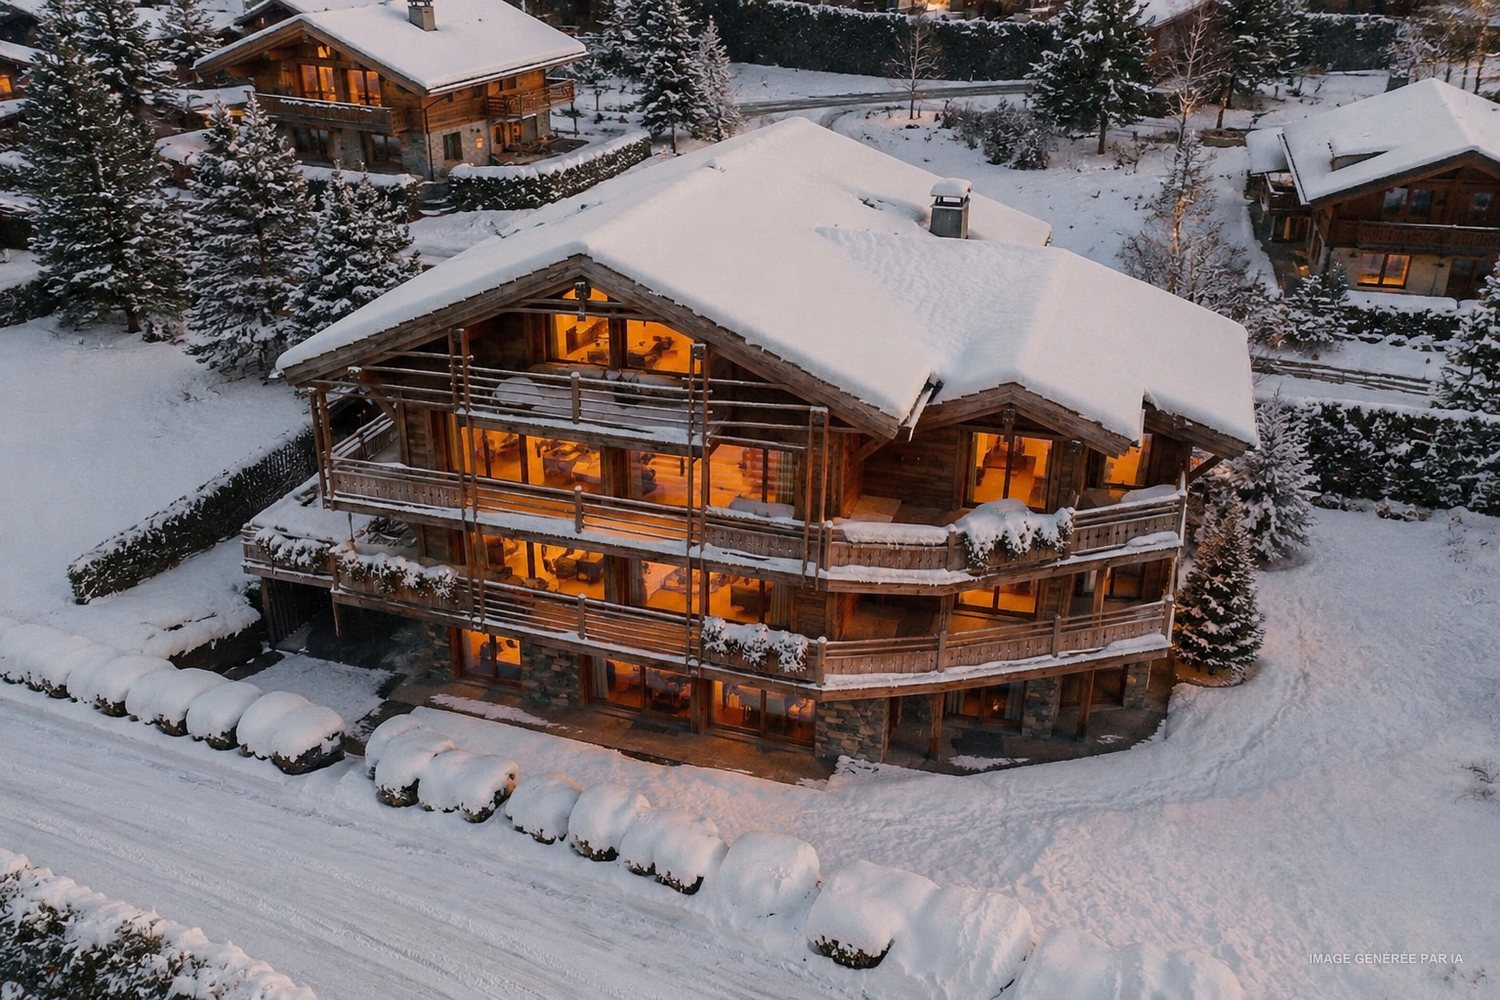
When the mountain becomes a signature of prestigeA spectacular setting, a rare silence, a mastered elegance. The Myosotis chalet embodies a contemporary vision of the art of living in the Alps, in the heart of the 4 Valleys.Here, luxury is not shown - it is felt. Authentic architecture, pure lines, noble materials like brushed larch and natural stone: every detail has been thought out with exigence to create an atmosphere that is both warm and decidedly high-end.Spread over three bright levels, the chalet offers a fluid and functional organization:Lower levelEntrance with storage, garage, ski room, laundry roomTwo bedrooms with built-in wardrobesBathroomWellness area with saunaWine cellarGround floorLarge open living area with fireplace, lounge, dining room and equipped kitchenGuest toiletDirect access to a covered terrace and an outdoor jacuzzi facing the peaksAtticTwo additional bedroomsShower, separate toiletStorage space (attic)Balcony with panoramic viewDesigned for absolute comfort in every season: underfloor heating with heat pump, domotics, efficient insulation, high-end equipment. Each space combines aesthetics, intimacy and functionality.Finally, because an exceptional property should resemble you, the interior finishes remain entirely customizable according to your desires.A rare property, for a clientele that is not simply looking for a chalet, but an experience.Selling price: CHF 3'300'000

1 / 17
3.5 rooms102m²CHF 680,000.–
Chemin du Mulet 6, 1907 Saxon

Your peaceful haven in Mayen of Saxon

Your peaceful haven in Mayen of Saxon You're looking for a high-standard apartment nestled in the heart of nature? Look no further, this property is made for you!As soon as you enter the vast 45 m² living room located on the first floor, it becomes evident that every detail has been carefully thought out. A north-facing balcony and a south-facing terrace will offer you perfect spaces to fully enjoy the outdoors.The fully equipped kitchen invites you to receive your guests in the best conditions: oven, microwave, food center, coffee machine, and cellar facilitate your daily life. A visitor's toilet completes this floor.On the ground floor, the night area will seduce you with two bedrooms. The first, 13 m², has a private bathroom with shower and toilet, while the second, a 16 m² parental suite, includes a dressing room and its own bathroom with shower and toilet. Both bedrooms give access to an 18 m² terrace.A laundry room with a washing/drying column completes this level.The building's common areas also offer appreciable services: a ski locker and a wine cellar with private wine storage.This property also benefits from high-quality technical equipment: a heat pump, underfloor heating, and solar panels that guarantee energy efficiency and comfort.Located in a 5-apartment residence, this building is equipped with an elevator for easy access to each floor. In addition, there is an individual garage box and a covered outdoor parking space, ensuring practical and secure parking.Nothing has been left to chance in this exceptional property.Don't wait any longer, contact us to organize a visit and discover this unique opportunity!

Travel time
-
New building
1 / 13
  • Parking space
  • Balcony / Terrace
  • View
  • +2
4.5 rooms113m²CHF 650,000.–
Route de Ferret 14, 1943 Praz-de-Fort

The Murmûrs, Character Apartments

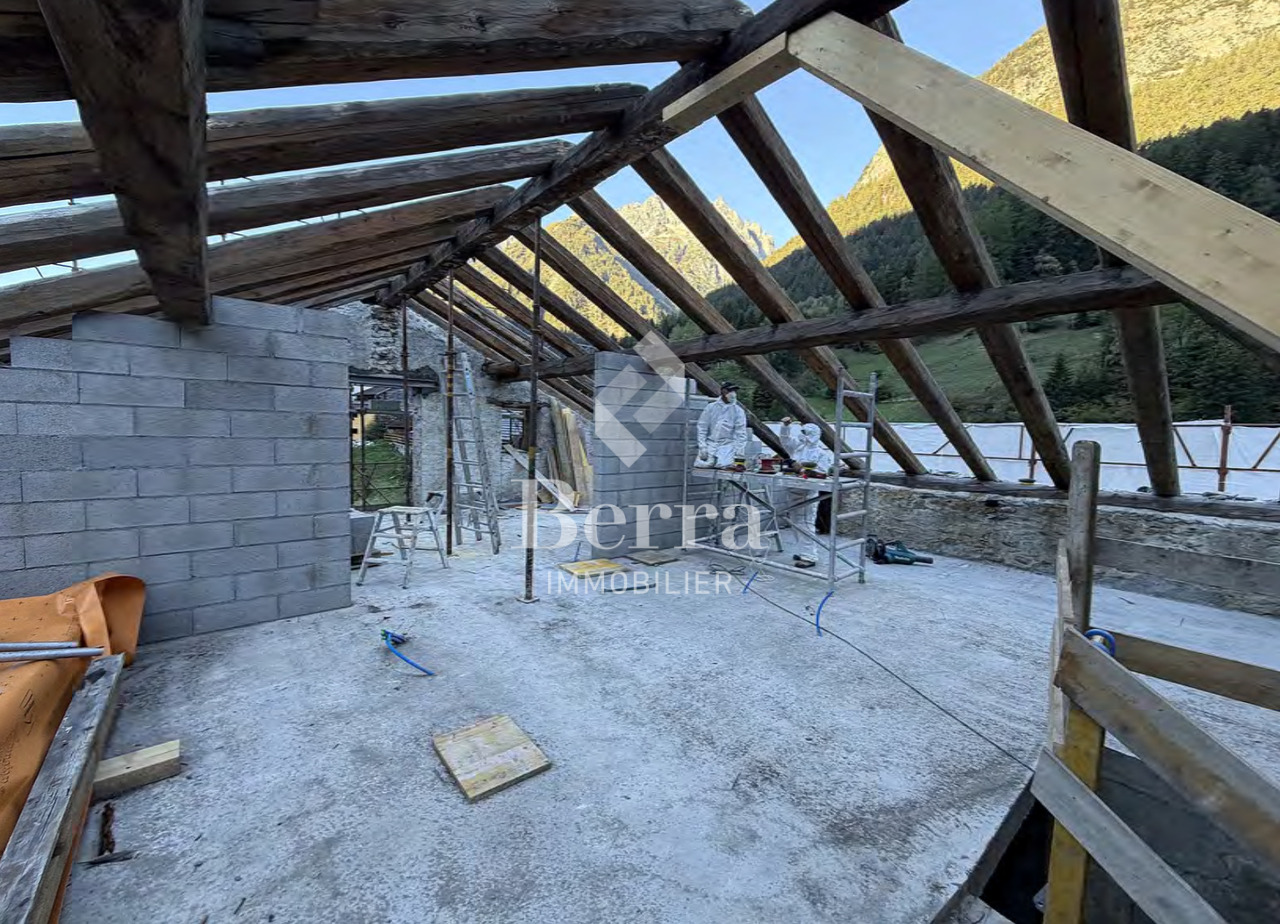
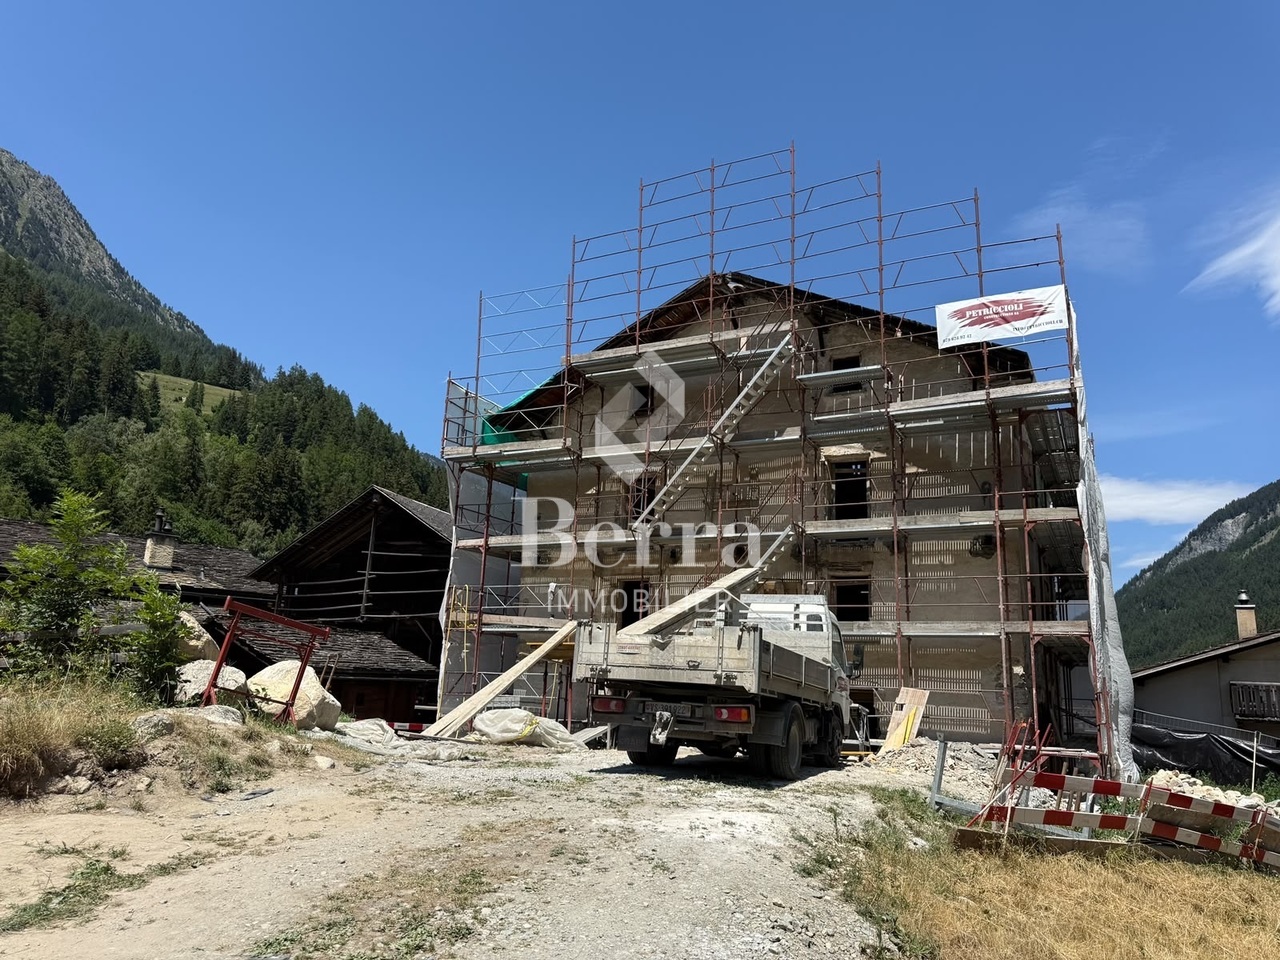
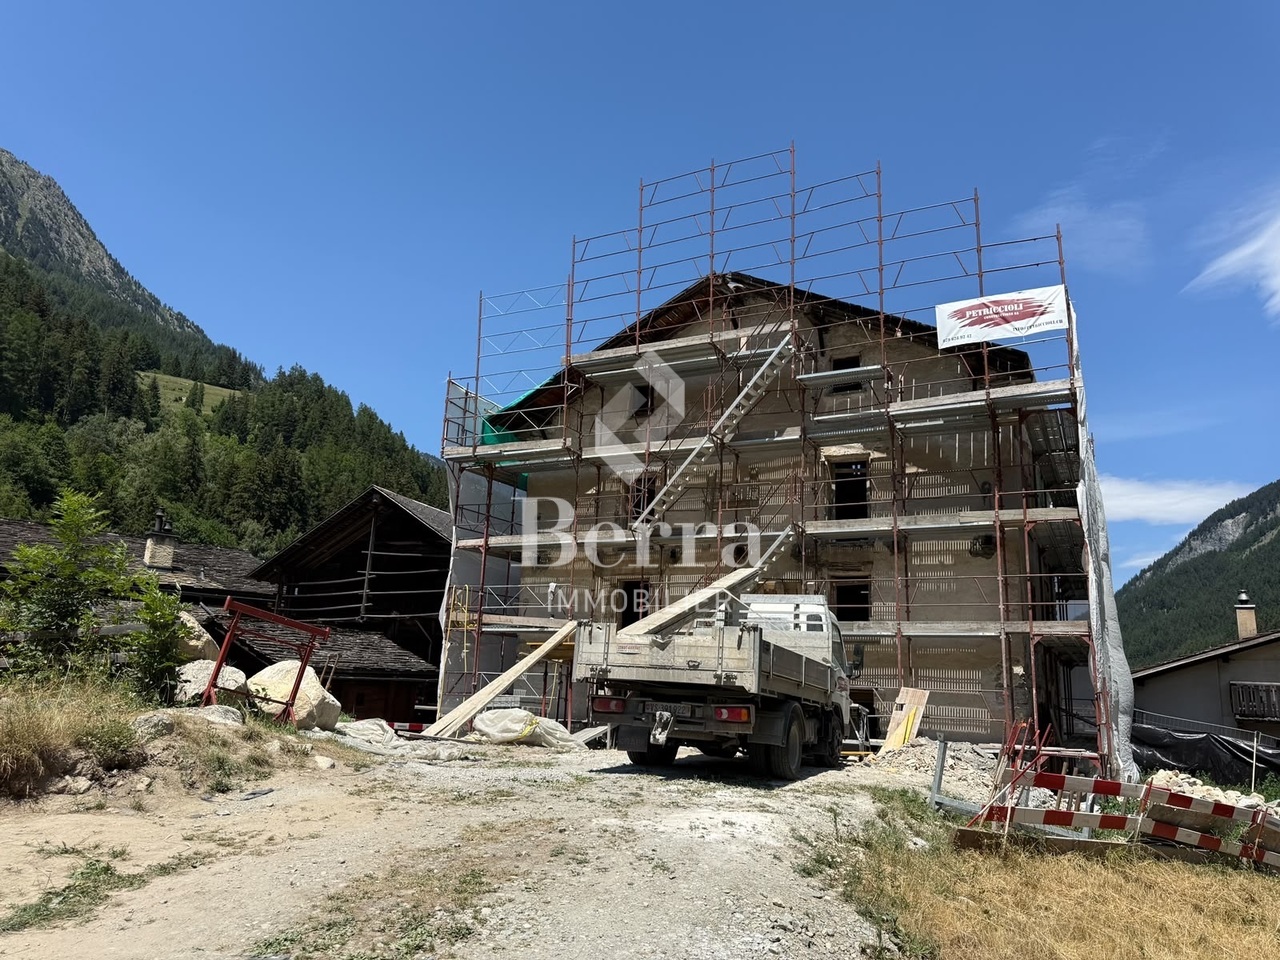
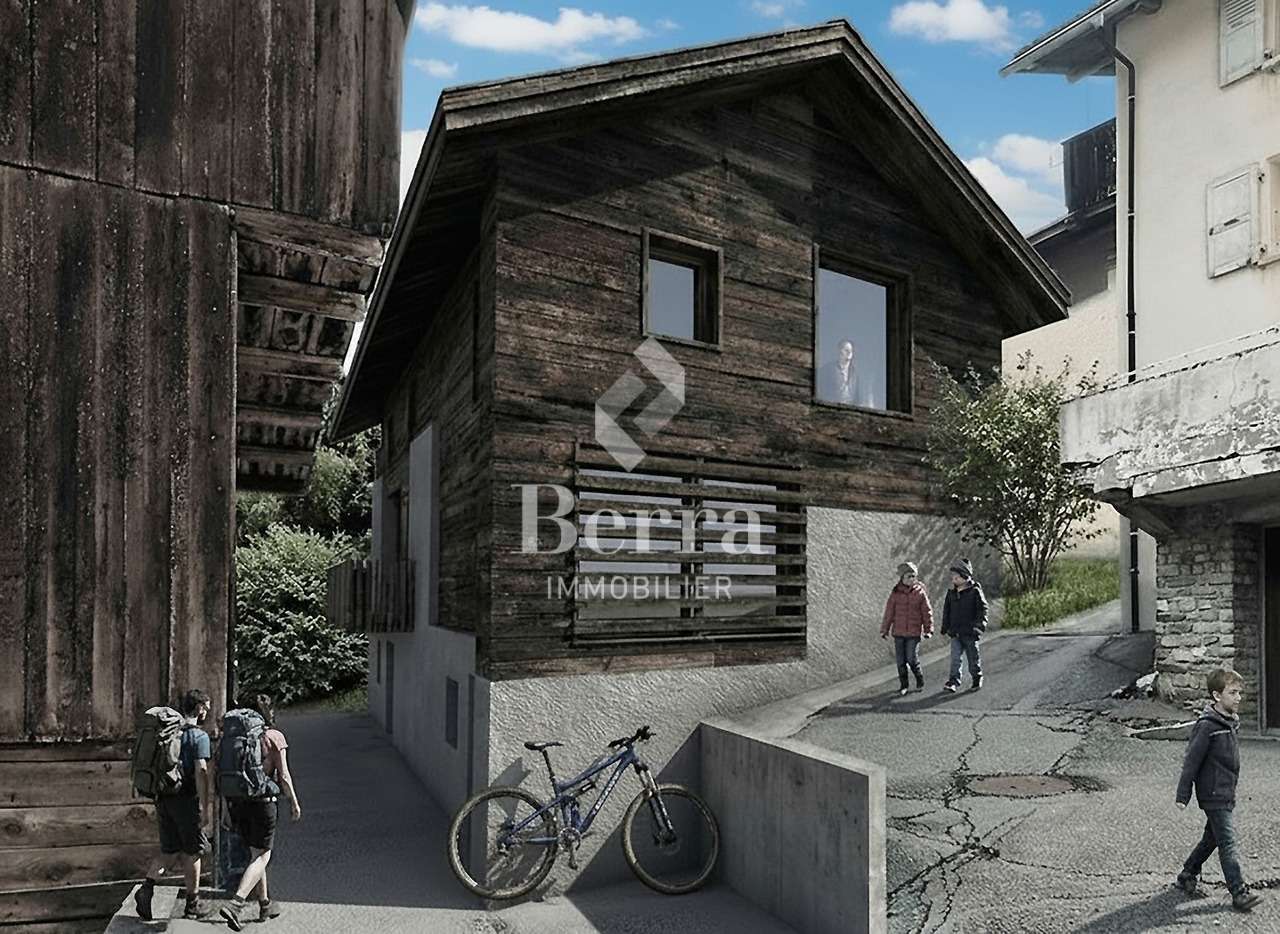
Character apartments in a 19th-century Valaisan house: The MurmûrsExclusive Berra ImmobilierConstruction in progressBuilt around 1850 in the Vieux Bourg of Praz-de-Fort, in the heart of the Val Ferret, this large Valaisan house, listed in the Inventory of Built Heritage of the State of Valais (note 4+), is being carefully renovated. Four character apartments will be created here, in a building whose historical substance from the 19th century will be preserved in its entirety.The building, located at 1150 meters above sea level in the picturesque Val Ferret in the municipality of Orsières, is situated in the Vieux Bourg zone, on a site of regional importance. Apart from the installation of concrete balconies, it has undergone no significant transformations since its construction. The volume, the arrangement of the openings, the fineness of the architectural elements of the roof, the granite window frames, and the original entrance doors will be preserved.The transformation of the building offers four high-quality apartments, including an elevator. The main facade will regain its wooden balcony on the 2nd floor. Each apartment has its own outdoor space - terrace and private garden on the ground floor, larch balconies on the upper floors and in the attic.The building is located directly above the path of the Tour du Mont-Blanc, with an unobstructed view of the valley to the south. As a privileged starting point for hikers, Praz-de-Fort is an authentic village dominated by the majestic peaks of the Valaisan Alps.Highlights • 19th-century house listed in the Inventory of Built Heritage of Valais (note 4+) - unique authenticity and charm • Stone, wood, and concrete: genuine materials that tell a story • Visible period roof structure in the attic • Directly above the path of the Tour du Mont-Blanc, tourist attraction • Unobstructed view of the Val Ferret valley to the south • Praz-de-Fort village, Orsières municipality - 1150 m above sea level • Main or secondary residence - foreign buyers are eligible • Construction started - delivery 2027 Distribution, detailed explanations, list of available units, and plans available upon request.We are at your disposal to inform you by phone or to receive you by appointment to present this authentic project in more detail.*** ALL OUR PROPERTIES FOR SALE ON WWW.BERRA-IMMOBILIER.CH

  • Parking space
  • Balcony / Terrace
  • View
  • +2
Christophe Berdot

Christophe Berdot

Agent Immobilier

Travel time
-
New building
1 / 13
  • Parking space
  • Balcony / Terrace
  • View
  • +2
3.5 rooms122m²CHF 580,000.–
Route de Ferret 14, 1943 Praz-de-Fort

The Murmûrs, character apartments

Character apartments in a 19th-century Valaisan house: the MurmûrsExclusivity Berra ImmobilierConstruction project underwayThis large Valaisan house, built around 1850 in the Vieux Bourg of Praz-de-Fort, in the heart of the Val Ferret, and listed in the Inventory of Built Heritage of the State of Valais (note 4+), is being carefully renovated. Four character apartments will be created here, in a building whose historic substance from the 19th century will be preserved in its entirety.The building, located at 1150 meters above sea level in the picturesque Val Ferret in the municipality of Orsières, is situated in the Vieux Bourg zone, on a site of regional importance. Apart from the installation of concrete balconies, it has undergone no significant transformations since its construction. The volume, the arrangement of the openings, the fineness of the architectural elements of the roof, the granite window frames, and the original entrance doors will be preserved.The transformation of the building offers four high-quality apartments, including an elevator. The main facade will regain its wooden balcony on the 2nd floor. Each apartment has its own outdoor space - terrace and private garden on the ground floor, larch balconies on the upper floors and in the attic.The building is literally located above the path of the Tour du Mont-Blanc, with an unobstructed view of the valley to the south. Praz-de-Fort is an authentic village dominated by the majestic peaks of the Valaisan Alps and is an ideal starting point for hikers.Highlights • 19th-century house listed in the Inventory of Valaisan Built Heritage (note 4+) - unique authenticity and charm • Stone, wood, and concrete: real materials that tell a story • Visible historic roof structure in the attic • Literally above the path of the Tour du Mont-Blanc, tourist attraction • Unobstructed view of the Val Ferret valley to the south • Praz-de-Fort village, Orsières municipality - 1150 m above sea level • Primary or secondary residence - foreign buyers are eligible • Construction project started - delivery 2027 Distribution, detailed explanations, list of available units, and plans available upon request through the dossier.We are at your disposal to inform you by phone or to receive you by appointment to present this authentic project in more detail.*** ALL OUR PROPERTIES FOR SALE ON WWW.BERRA-IMMOBILIER.CH

  • Parking space
  • Balcony / Terrace
  • View
  • +2
Christophe Berdot

Christophe Berdot

Agent Immobilier

Travel time
-
New building
1 / 13
  • Parking space
  • Balcony / Terrace
  • View
  • +2
3.5 rooms126m²CHF 635,000.–
Route de Ferret 14, 1943 Praz-de-Fort

The Murmûrs, Character Apartments

Character apartments in a 19th-century Valaisan house: the MurmûrsExclusive Berra ImmobilierConstruction in progressThis large Valaisan house, built around 1850 in the Vieux Bourg of Praz-de-Fort, in the heart of the Val Ferret, and listed in the Inventory of Built Heritage of the State of Valais (note 4+), is undergoing careful rehabilitation. Four character apartments will be created within it, in a building whose historical substance from the 19th century will be preserved in its entirety.The building, located at 1150 meters above sea level in the picturesque Val Ferret in the municipality of Orsières, is situated in the Zone Vieux Bourg, on a site of regional importance. Apart from the installation of concrete balconies, it has undergone no significant transformations since its construction. The volume, the arrangement of the openings, the fineness of the architectural elements of the roof, the granite window frames, and the original entrance doors will be preserved.The transformation of the building proposes four high-quality apartments, including an elevator. The main facade will regain its wooden balcony on the 2nd floor. Each apartment has its own outdoor space - terrace and private garden on the ground floor, larch balconies on the upper floors and in the attic.The building is located literally above the path of the Tour du Mont-Blanc, with an unobstructed view of the valley to the south. Praz-de-Fort is an authentic village dominated by the majestic peaks of the Valaisan Alps and is a privileged starting point for hikers.Key features • 19th-century house listed in the Inventory of Built Heritage of the State of Valais (note 4+) - unique authenticity and charm • Stone, wood, and concrete: real materials that tell a story • Visible period roof structure in the attic • Literally above the path of the Tour du Mont-Blanc, tourist attraction • Unobstructed view of the Val Ferret valley to the south • Praz-de-Fort village, Orsières municipality - 1150 m above sea level • Primary or secondary residence - foreign buyers are eligible • Construction started - delivery 2027 Distribution, detailed explanations, list of available units, and plans on request.We are at your disposal to inform you by phone or to receive you by appointment to present this authentic project to you in more detail.*** ALL OUR PROPERTIES FOR SALE ON WWW.BERRA-IMMOBILIER.CH

  • Parking space
  • Balcony / Terrace
  • View
  • +2
Christophe Berdot

Christophe Berdot

Agent Immobilier

Travel time
-
New building
1 / 11
  • Parking space
  • Balcony / Terrace
6.5 rooms311m²CHF 1,400,000.–
Route de Ferret 14, 1943 Praz-de-Fort

Mélèzia, transformation of a 19th-century barn

MÉLÈZIA, 19th-century barn-stable undergoing complete transformation, 2 apartments on several levels, an exclusivity of Berra ImmobilierBuilt in the 19th century in the old town of Praz-de-Fort, in the heart of Val Ferret, these two adjacent barn-stables are listed in the Inventory of Built Heritage of the State of Valais (notes 4+ and 4) and are undergoing careful rehabilitation. Two character apartments are being created in a building whose historic timber frame, stone masonry, and original volume are being preserved in their entirety.Project presentationThe building, located at 1,150 meters above sea level in the picturesque Val Ferret in the municipality of Orsières, is situated in the Vieux Bourg zone, on a constructed site of regional importance. The transformation of the two barn-stables is coherent and respectful: removal of elements without quality, conservation of existing openings, addition of glazing in the wooden fillings, and enhancement of the interior wall made of historic beams. The historic substance of the 19th century is being preserved - volume, exposed massive timber frame, and stone masonry -, enriched by a resolutely contemporary interior architecture and high-quality finishes.Each of the two apartments has its own independent entrance and private outdoor spaces. Located in direct connection with the village square and on the path of the Tour du Mont-Blanc, the building benefits from a privileged location in the heart of the historic town center.Construction work will begin soon - delivery scheduled for 2028.The entire building can also be acquired in its entirety - information on request.Highlights • Two 19th-century barn-stables listed in the Inventory of Valais Built Heritage - unique authenticity and charm • Stone, wood, and concrete: real materials that tell a story • Historic, exposed timber frame in each apartment • Spacious volumes under historic roofing, zenith light through Vélux • Unobstructed view of the Val Ferret valley to the south (Barn 1) • Large terrace, garden, and balcony for Barn 1 • Garden for Barn 2 • In direct connection with the village square (Barn 2) • Within walking distance of the Tour du Mont-Blanc path • Separate entrances - two fully independent apartments • Available as a unit or in its entirety on request • 1 covered parking space + 1 outdoor parking space (Barn 1) - easy access to parking spaces in the immediate vicinity (Barn 2) • Praz-de-Fort, Orsières municipality - 1,150 meters above sea level • Primary or secondary residence allowed - foreign buyers eligible • Construction work will begin soon - delivery in 2028 Distribution and detailed explanations, list of available lots and plans on request.We are at your disposal to inform you by phone or to receive you by appointment to present this authentic project in all its details.

  • Parking space
  • Balcony / Terrace
Christophe Berdot

Christophe Berdot

Agent Immobilier

Travel time
-
New building
1 / 11
  • Parking space
  • Balcony / Terrace
4.5 rooms202m²CHF 950,000.–
Route de Ferret 14, 1943 Praz-de-Fort

Mélèzia, transformation of a 19th-century barn

MÉLÈZIA, 19th-century barn-stable undergoing complete transformation, 2 apartments on several levels, a Berra Immobilier exclusiveBuilt in the 19th century in the old town of Praz-de-Fort, in the heart of the Val Ferret, these two adjacent barn-stables are listed in the Inventory of Built Heritage of the State of Valais (notes 4+ and 4) and are the subject of a careful rehabilitation. Two PPE apartments with character are being created in a building whose historic timber frame, stone masonry, and original volume are being preserved in their entirety.Project presentationThe building, located at 1,150 meters above sea level in the picturesque Val Ferret in the municipality of Orsières, is situated in the Vieux Bourg zone, on a site of regional importance. The transformation of the two barn-stables aims to be coherent and respectful: removal of low-quality elements, conservation of existing openings, addition of glazing in the wooden fillings, and enhancement of the interior partition wall made of historic beams. The historic substance of the 19th century is being preserved - volume, exposed massive timber frame, and stone masonry -, enriched by a resolutely contemporary interior architecture and high-end finishes.Each of the two apartments has its own independent entrance and private outdoor spaces. In direct connection with the village square and on the path of the Tour du Mont-Blanc, the building benefits from a privileged location in the historic center.Construction project starting soon - delivery scheduled for 2028.The entire building can also be acquired in its entirety - information on request.Highlights • Two 19th-century barn-stables listed in the Valaisian built heritage inventory - unique authenticity and charm • Stone, wood, and concrete: real materials that tell a story • Historic, exposed timber frame in each apartment • Spacious volumes under historic roofing, zenithal light through Vélux • Unobstructed view of the Val Ferret valley to the south (Barn 1) • Large terrace, garden, and balcony for Barn 1 • Garden for Barn 2 • In direct connection with the village square (Barn 2) • Within walking distance of the Tour du Mont-Blanc trail • Separate entrances - two fully independent apartments • Available as a unit or in its entirety upon request • 1 covered parking space + 1 outdoor parking space (Barn 1) - easy parking nearby (Barn 2) • Praz-de-Fort village, Orsières municipality - 1,150 meters above sea level • Primary or secondary residence allowed - foreign buyers are eligible • Construction project starting soon - delivery in 2028 Distribution and detailed explanations, list of available lots and plans upon request.We are at your disposal to inform you by phone or to receive you by appointment to present this authentic project in all its details.

  • Parking space
  • Balcony / Terrace
Christophe Berdot

Christophe Berdot

Agent Immobilier

Travel time
-
New building
1 / 11
  • Parking space
  • Balcony / Terrace
2.5 rooms109m²CHF 450,000.–
Route de Ferret 14, 1943 Praz-de-Fort

Mélèzia, conversion of a 19th-century barn

MÉLÈZIA, 19th-century barn-stable undergoing complete transformation, 2 apartments on several levels, an exclusivity of Berra ImmobilierBuilt in the 19th century in the old village of Praz-de-Fort, in the heart of the Val Ferret, these two adjacent barn-stables are listed in the Inventory of Built Heritage of the State of Valais (notes 4+ and 4) and are undergoing careful rehabilitation. Two character apartments are being created in a building whose historic timber frame, stone masonry, and original volume are being preserved in their entirety.Project presentationThe building, located at 1,150 meters above sea level in the picturesque Val Ferret in the municipality of Orsières, is situated in the Vieux Bourg zone, on a site of regional importance. The transformation of the two barn-stables aims to be consistent and respectful: removal of low-quality elements, conservation of existing openings, addition of glazing in the wood fillings, and enhancement of the interior wall made of historic beams. The historic substance of the 19th century is being preserved - volume, visible massive timber frame, and stone masonry -, enriched by a resolutely contemporary interior architecture and high-quality finishes.Each of the two apartments has its own independent entrance and private outdoor spaces. Located in direct connection with the village square and directly on the path of the Tour du Mont-Blanc, the building benefits from a privileged location in the heart of the historic village.Construction project starting soon - delivery scheduled for 2028.The entire building can also be acquired in its entirety - information on request.Highlights • Two 19th-century barn-stables listed in the Valaisian built heritage inventory - unique authenticity and charm • Stone, wood, and concrete: real materials that tell a story • Historic, visible massive timber frame in each apartment • Spacious volumes under historic roof, zenithal light through Vélux • Unobstructed view of the Val Ferret valley to the south (Barn 1) • Large terrace, garden, and balcony for Barn 1 • Garden for Barn 2 • Directly connected to the village square (Barn 2) • Within walking distance of the Tour du Mont-Blanc path • Separate entrances - two fully independent apartments • Available as a unit or in its entirety on request • 1 covered parking space + 1 outdoor parking space (Barn 1) - easy parking nearby (Barn 2) • Village of Praz-de-Fort, municipality of Orsières - 1,150 meters above sea level • Primary or secondary residence allowed - foreign buyers eligible • Construction project starting soon - delivery 2028 Distribution and detailed explanations, list of available lots and plans on request.We are at your disposal to inform you by phone or to receive you by appointment to present this authentic project in all its details.

  • Parking space
  • Balcony / Terrace
Christophe Berdot

Christophe Berdot

Agent Immobilier

Travel time
-
1 / 13
  • Parking space
  • Balcony / Terrace
  • View
  • +1
4.5 rooms140m²CHF 730,000.–
1945 Liddes

Superbe chalet neuf à Liddes ! Ensoleillement top et belle vue !

Magnifique chalet neuf de 4.5 pièces, 1 couvert, 2 places de parc avec accès aisé toute l'année. Avec son exposition sud-ouest, il jouit d'un ensoleillement optimal toute l'année, du matin au soir ! Il se démarque également par sa situation exceptionnelle ! Grâce à sa position dominante, il bénéficie d'une vue panoramique et imprenable sur les montagnes et le paysage verdoyant.Achat possible uniquement en résidence principale.Les joies d'acquérir un chalet neuf sans se soucier du suivi de chantier ; vous n'avez plus qu'à poser vos meubles et valises et y vivre paisiblement !Le chalet conçu sur 3 niveaux est distribué comme suit :Rez-de-chaussée : • Hall d'entrée • Grand salon / cuisine ouvert sur le couvert et le balcon de plus de 40m2 • 1 WC visiteur Rez - inférieur : • 1 grande chambre de plus de 40 m2 avec accès au balcon. Possibilité de faire 2 chambres. • 1 salle d'eau avec douche et WC + branchement pour colonne de lavage 2ème Rez - inférieur : • 1 grande chambre de plus de 40m2 avec accès dans le jardin. Possibilité d'y aménagé un studio indépendant. • 1 salle d'eau avec douche et WC • 1 local technique Complètent ce bien : • 1 couvert pour une voiture / motos ou terrasse couverte • 2 réduits extérieurs • 2 places de parc devant le chalet • 1 grand jardin Situé dans le village de Liddes, ce chalet séduit par le fait qu'il soit neuf, de son cadre et la quiétude de son environnement. Niché dans un décor alpin préservé, il bénéficie d'une atmosphère paisible tout en restant proche des commodités locales. À cela s'ajoute la proximité de magnifiques sentiers pédestres et parcours alpins menant à des panoramas spectaculaires sur le Val d'Entremont et les sommets environnants. La commune, réputée pour son ambiance chaleureuse et son patrimoine montagnard, propose tout au long de l'année de nombreuses activités sportives et culturelles, contribuant à une vie locale dynamique et authentique.Idéalement situé, le chalet se trouve à 2 pas de l'école, un arrêt de bus à seulement 100 mètres permet de rejoindre la gare ferroviaire d'Orsières en 15 minutes, assurant une connexion rapide aux transports régionaux et nationaux. Aoste se trouve à moins d'une heure et l'autoroute A9 est accessible en 30 minutes en voiture, facilitant les déplacements vers les principales villes environnantes. À proximité, vous trouverez toutes les commodités essentielles : écoles, commerces, restaurants et divers services, offrant ainsi un cadre de vie pratique et agréable.À proximité, Vichère-Bavon, La Fouly, Champex-Lac et le domaine skiable de Verbier 4 Vallées proposent de nombreuses activités en été comme en hiver, entre sports de montagne, randonnées et loisirs en pleine nature.Contactez-moi ! C'est avec plaisir que je vous donne de plus amples informations et vous organise une visite.Magnificent new chalet of 4.5 rooms, 1 covered, 2 park places with easy access all year long. Mit seiner südwestlichen Ausrichtung genießt es das ganze Jahr über eine optimale Sonneneinstrahlung, von morgens bis abends! Es zeichnet sich auch durch seine außergewöhnliche Lage aus! Dank seiner dominanten Lage genießt es einen unverbaubaren Panoramablick auf die Berge und die grüne Landschaft.Kauf nur als Hauptwohnsitz möglich.Die Freuden, ein neues Chalet zu erwerben, ohne sich um die Bauüberwachung kümmern zu müssen; Sie müssen nur noch Ihre Möbel und Koffer aufstellen und friedlich darin leben!Das auf 3 Ebenen konzipierte Chalet ist wie folgt aufgeteilt:Erdgeschoss: • Eingangshalle • Großes Wohnzimmer / Küche, offen zum überdachten Bereich und zum...

  • Parking space
  • Balcony / Terrace
  • View
  • +1
Aurélie Richer

Aurélie Richer

Courtière agréée et responsable de l'agence de Champex-Lac

1 / 11
  • Parking space
  • Balcony / Terrace
  • Garage
  • +1
4.5 rooms160m²CHF 1,460,000.–
1918 La Tzoumaz

Exceptional chalets to be built with 190 m2 in the heart of an eco-district

In the heart of La Tzoumaz, in the prestigious 4 Vallées area, discover an exclusive project of exceptional chalets with 190 m2 to be built within a unique eco-district. Located at 1,330 meters above sea level, this privileged environment benefits from optimal sunshine, a 180-degree panoramic view of the Valais Alps, and a preserved natural setting, ideal for enjoying the mountains in every season.Built in natural stone and larch, these chalets combine the authenticity of alpine architecture with contemporary comfort. The generous volumes, large openings to the outside, and high-end finishes, entirely customizable, allow for the creation of an elegant and warm living space, perfectly adapted to your desires.Designed according to the requirements of the Minergie A-P certification, the chalets offer excellent energy performance thanks to a high-performance thermal envelope, double-flow ventilation, centralized pellet heating, solar and photovoltaic panels, as well as a rainwater harvesting system. An innovative concept that guarantees comfort, energy savings, and environmental respect.Conceived as a true living space, this eco-district prioritizes conviviality and well-being through its numerous common areas: orchard, vegetable garden, greenhouse, flower meadows, bread and pizza oven, with the possibility of installing a beehive or a chicken coop. Just a few minutes from the ski lifts and accessible all year round, this project constitutes a rare opportunity for families or individuals wishing to establish themselves sustainably in an exceptional living environment in the heart of the Alps.These modular chalets, offered from CHF 1,460,000, provide quality services and can be configured according to your needs. They consist of:Lower floor: • Kitchen of 22.6 m2 • Large entrance hall • Three double bedrooms of 11.1 to 13.7 m2 • Bathroom with bathtub, Italian shower, WC, and double sink • Technical room with space for a washing machine Upper floor: • Large entrance hall/kitchen of 12.7 m2 • Large, bright living area with equipped kitchen and central island • Dining room and living room with access to the outdoor terrace • Adjacent storage room to the kitchen • Shower room with WC • Large, multifunctional mezzanine (guest room/office/meditation room, etc.) • Terrace of 30.5 m2 • Balcony of 5.1 m2 Optional: • Outdoor bath (space and connections for water and electricity already in place) • Platform for wheelchair ramps • Wellness room with sauna and cold water bath • Wood-fired stove with visible fire, visible from every room • Garage with automatic door, providing access from the inside of the chalet • A charging station Common area: • Semi-underground greenhouse with access via wood chips • Bread and pizza oven • Chicken coop and beehive (if residents are interested) • A charging station for electric vehicles • Each chalet has space to create its own garden The district thus offers: • Spacious, exclusive chalets, high-quality materials (larch, natural stone, etc.) • 2 outdoor parking spaces with grass grid paving • Battery storage in co-ownership • Minergie-P and Minergie-A certification • Heating ensured by the combination of solar thermal panels and centralized pellet heating • Photovoltaic panels on the roofs and electric self-consumption community...

  • Parking space
  • Balcony / Terrace
  • Garage
  • +1
Emilie Sannié

Emilie Sannié

Courtière agréée et responsable de l'agence de Martigny

1 / 7
  • Parking space
  • Balcony / Terrace
  • View
  • +1
4.5 rooms110m²CHF 850,000.–
Chemin de Prodzian 30, 1947 La Montoz (Versegères)

Paix et sérénité, jardin et montagnes

Le calme de la campagne. Et pourtant, à quelques minutes seulement du Verbier vibrant et énergique, porte d'entrée des 4 Vallées.Posez-vous sur votre terrasse, prenez un moment, laissez-vous absorber par le magnifique Val de Bagnes qui s'étend devant vous.Un appartement flambant neuf, avec votre choix de finitions. Au rez-de-jardin, dans un petit PPE de seulement 8 unités.Un appartement familial, avec 3 chambres, 2 salles de bains, 2 places de parking. Une grande cave pour le matériel de sport.La performance énergétique, au coeur du projet. Panneaux solaires. Pompe à chaleur. Triple vitrage. Isolation thermique.La lumière qui inonde la cuisine, la salle à manger et le séjour. Une douce brise qui traverse la vallée.Et le silence. À Montoz, avec champs et montagnes devant soi.À proximité de la nouvelle école et crèche de Versegères, des aires de jeux, le choix de nombreuses familles depuis toujours.Un village traditionnel, avec des commodités modernes et accessibles.Disponible en résidence principale uniquement, la livraison est prévue pour fin 2026.** Prier a noter que les images sont des impressions creee par nos soins sur la base des plans et la situation **Pour le dossier complet et pour visiter le bien :Dave ELLIOTTElevated Life Switzerland+41 78 312 07 54dave@elevatedlife.chThe calm of the countryside. And yet just a few minutes from the vibrant and energetic Verbier, doorway to the 4 Valleys.Step onto your terrace, stop for a moment, absorb the beautiful Val de Bagnes stretching out before you.A brand new apartment, with your choice of finish. On the garden level, in a small complex of only 8.A family apartment, with 3 bedrooms, 2 bathrooms, 2 parking places. A huge cellar for sports equipment.At the heart of the project; maximum energy efficiency. Solar panels. Heat Pump. Triple glazing. Thermal insulation.Light streaming into the kitchen, dining and living areas. A gentle breeze flowing through the valley.And the quiet. In Montoz, with fields and mountains in front.Close to the new school and creche in Versegeres, play areas, the choice of many families in recent and less recent times.A traditional village, with modern and accessible amenities.Available as a primary residence only, delivery is scheduled for the end of 2026.** Please note, the images have been created by our team using a basis of the actual plans and the emplacement of the property **For the full dossier and to visit the property :Dave ELLIOTTElevated Life Switzerland+41 78 312 07 54dave@elevatedlife.ch

  • Parking space
  • Balcony / Terrace
  • View
  • +1
Travel time
-
1 / 13
4.5 rooms112m²CHF 744,500.–
Chemin de l'Antenne, 1907 Saxon

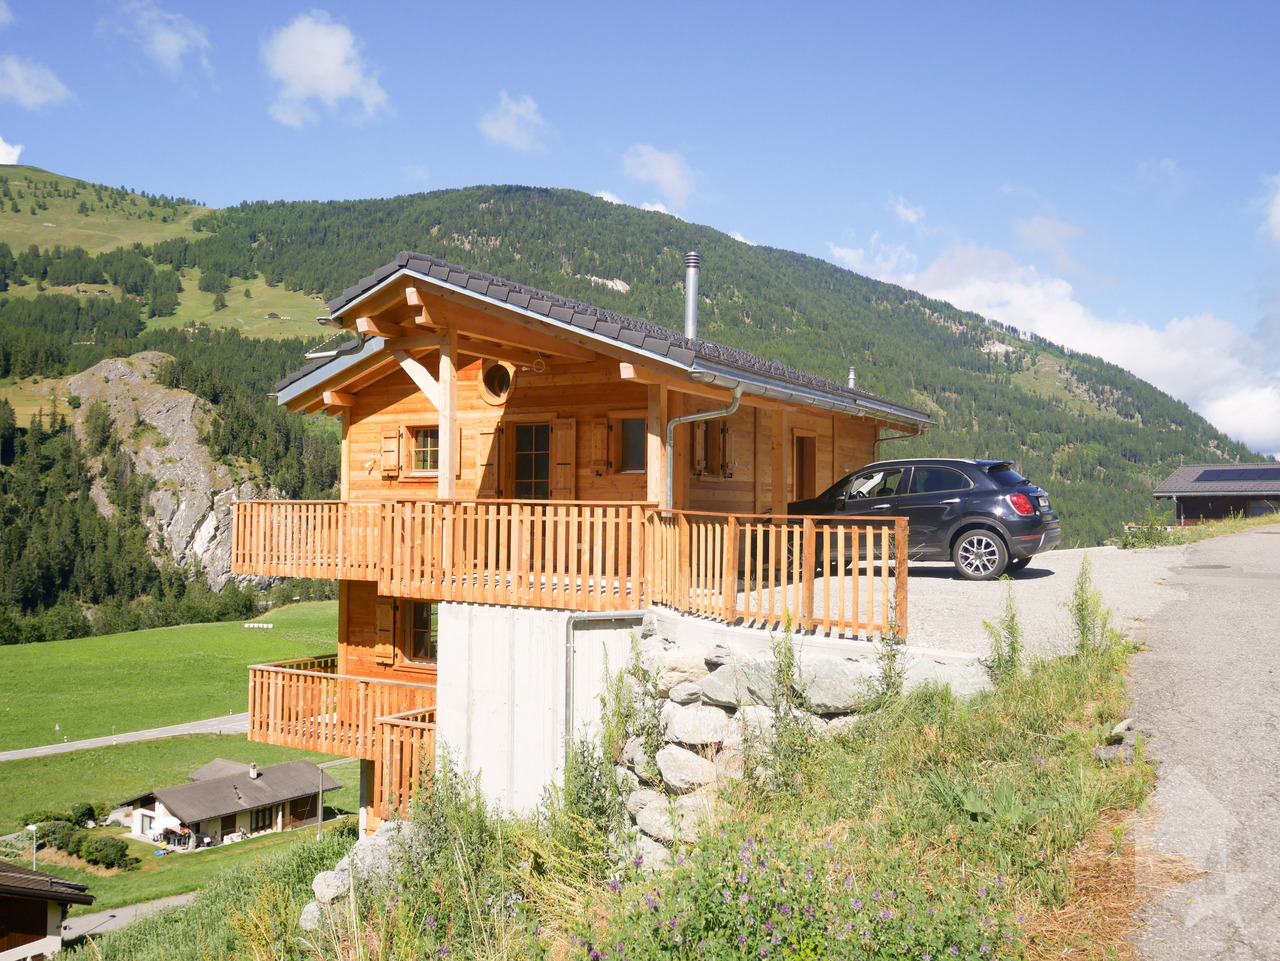
Chalet Plan Bochy, Mayens de Saxon

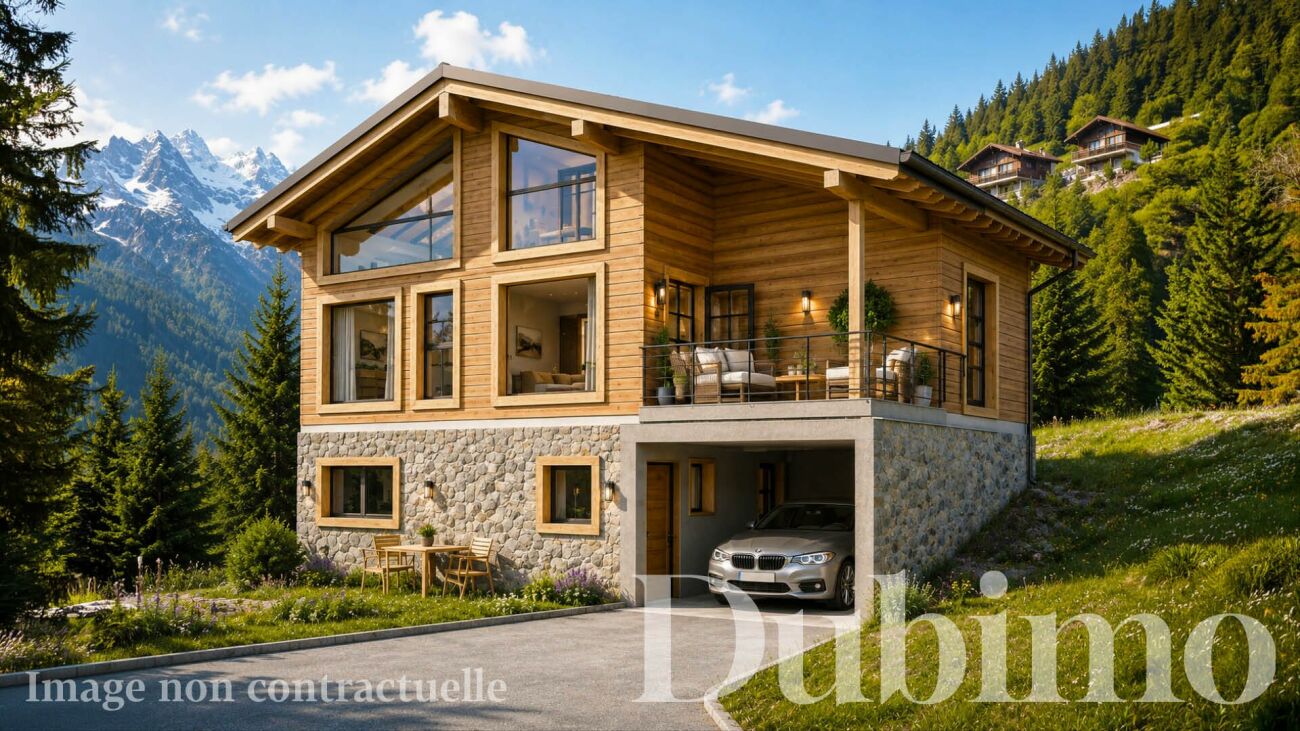
DESCRIPTION: New construction in the heights of SaxonDiscover our sumptuous chalet sold on a plan in an exceptional natural setting. The plot offers a panoramic view of the Rhone valley at all levels of each dwelling. A perfect place for mountain lovers wishing to get away from urban agitationPERMIT IN FORCE! The construction site has started.LAYOUT:Lower floor: • Covered parking for a vehicle with direct access to the accommodation and a technical room. • A 24 m² suite with dressing room and a bathroom with shower, offering optimal comfort. • Possibility of creating an independent studio from the rest of the house if desired. Upper floor: • A large living space of 47 m² with windows offering a breathtaking view of the valley. • An equipped open kitchen to the living room. • A covered terrace with a view Floor: • Two comfortable bedrooms of 13.5 and 10 m² with beautiful windows to enjoy the view. • A comfortable bathroom with shower. STRENGTHS:Exceptional locationThe plot enjoys a very beautiful view of Saillon and the Alps. The setting is ideal for enjoying the calm of nature and practicing mountain sports.Easy access from SaxonAccessible from the village of Saxon, 15 minutes by car, allowing you to stay close to amenities. The road is accessible all year round.Finishing and customizationWide choice of finishes for floor coverings and kitchen equipment, among others.Exclusive Dubimo offerWith our agency, benefit from a 2-hour meeting with our interior designer when purchasing your villa, to advise you on the layout and finishes according to your tastes.SITUATION:The heights of Saxon offer an ideal setting to relax while staying close to the city. This region will appeal to mountain lovers and nature enthusiasts. Ideally located under the emblematic Pierre Avoi, there are numerous hikes starting from your future residence.Many marked trails allow you to explore the surrounding mountains. The Bisse de Saxon or the Mines trail are particularly appreciated for quiet walks. In winter, beautiful snowshoe hikes are possible in the region. You will also be close to the ski resorts of the region and the thermal baths of Saillon.By choosing the heights of Saxon, you will enjoy an atmosphere that combines authenticity and comfort in the heart of a preserved and welcoming nature for leisure activitiesA great opportunity not to be missed!We would be delighted to arrange a meeting with you to present this project.For more information, visits or requests for documents, please contact us by email or through the contact form and provide us with your complete contact details.

Travel time
-
1 / 3
  • Parking space
  • Balcony / Terrace
  • Garage
5.5 rooms180m²CHF 3,300,000.–
1918 La Tzoumaz

Chalet de haut standing au coeur des 4 Vallées

Ce magnifique chalet de haut standing d'une surface de 180 m2 habitables (267 m2 utiles) et de 5.5 pièces saura vous séduire de par son emplacement et son exposition idéale.Ce bien d'exceptionest prêt à vous accueillir vous et votre famille dans des conditions de grand confort. Il est accessible en tant que résidence secondaire et vendable aux étrangers.Découvrez ce chalet de luxe en cours de construction, situé à proximité des pistes de ski des 4 Vallées et offrant une vue panoramique sur les montagnes. Ce bien est composé de quatre suites parentales spacieuses, d'un grand séjour et salle à manger ainsi que d'une belle terrasse ensoleillée. Vous pourrez aussi personnaliser à votre goût les finitions intérieures au gré de vos envies.Ce chalet sera certainement l'un des plus beaux de la région et prêt à vous accueillir vous et votre famille dans des conditions de grand confort.Ce bien se compose comme suit :Rez inférieur : • Local technique - Buanderie • Garage • Cave • Local à skis • Sauna • Suite parentale avec salle de douche, WC etarmoires encastrées 1 • Suite parentale avec salle de douche, WC etarmoires encastrées 2 • Hall Rez supérieur: • Hall Entrée • WC • Salon avec cheminée • Cuisine ouverte • Salle a manger • Terrasse et couvert • Jacuzzi Combles : • Salle de douches • Galetas • Suite parentale avec salle de douche, WC etarmoires encastrées 3 • Suite parentale avec salle de douche, WC etarmoires encastrées 4 • Balcon Particularités: • Vue panoramique • Grande terrasse ensoleillée avec magnifique vu sur les montagnes • Possibilité de personnalisation selon vos goûts • Cadre naturel exceptionnel, calme et préservé • Proximité des remontées mécaniques et des commerces/restaurants • Vendable en résidence secondaire et pour lesnon-résidents Suisses La Tzoumaz :Le domaine skiable de La Tzoumaz offre - du haut de Savoleyres à 2200 m d'altitude - un large choix d'activités sportives ludiques et typiquement montagnardes pour toute la famille. Grace à un enneigement optimal, un ensoleillement maximal et un panorama magique autant sur le Grand Combin et le Mont Blanc ainsi que sur les Muverans et les Alpes bernoises, ses deux versants exposés nord et sud sont les terrains de jeu parfaits pour les amoureux des sports d'hiver. Le domaine de La Tzoumaz est directement connecté aux 410 kilomètres de pistes des 4 Vallées, pour une expérience au ski inoubliable et pour tous les niveaux.www.latzoumaz.chDieses wunderschöne Chalet der Spitzenklasse mit einer Wohnfläche von 180 m2 (267 m2 Nutzfläche) und 5.5 Zimmern wird Sie aufgrund seiner idealen Lage und Ausrichtung begeistern.Dieses außergewöhnliche Objektist bereit, Sie und Ihre Familie unter Bedingungen von großem Komfort zu empfangen. Es ist als Zweitwohnsitz zugänglich und an Ausländer verkaufbar.Entdecken Sie dieses Luxus-Chalet, das sich im Bau befindet. Es liegt in der Nähe der Skipisten der 4 Vallées und bietet einen Panoramablick auf die Berge. Dieses Objekt besteht aus vier geräumigen Master-Suiten, einem großen Wohn- und Esszimmer sowie einer schönen Sonnenterrasse. Sie können auch die Innenausstattung nach Ihren Wünschen anpassen.Dieses Chalet ist sicherlich eines der schönsten in der Region und bereit, Sie und Ihre Familie unter sehr komfortablen Bedingungen zu empfangen.Diese Immobilie setzt sich wie folgt zusammen:Unteres Erdgeschoss:...

  • Parking space
  • Balcony / Terrace
  • Garage
Miguel Amorim

Miguel Amorim

Courtier en immobilier agréé

1 / 13
  • Parking space
  • Balcony / Terrace
  • Garage
  • +1
5.5 rooms180m²Price on request
1918 La Tzoumaz

Jewel of serenity and refinement

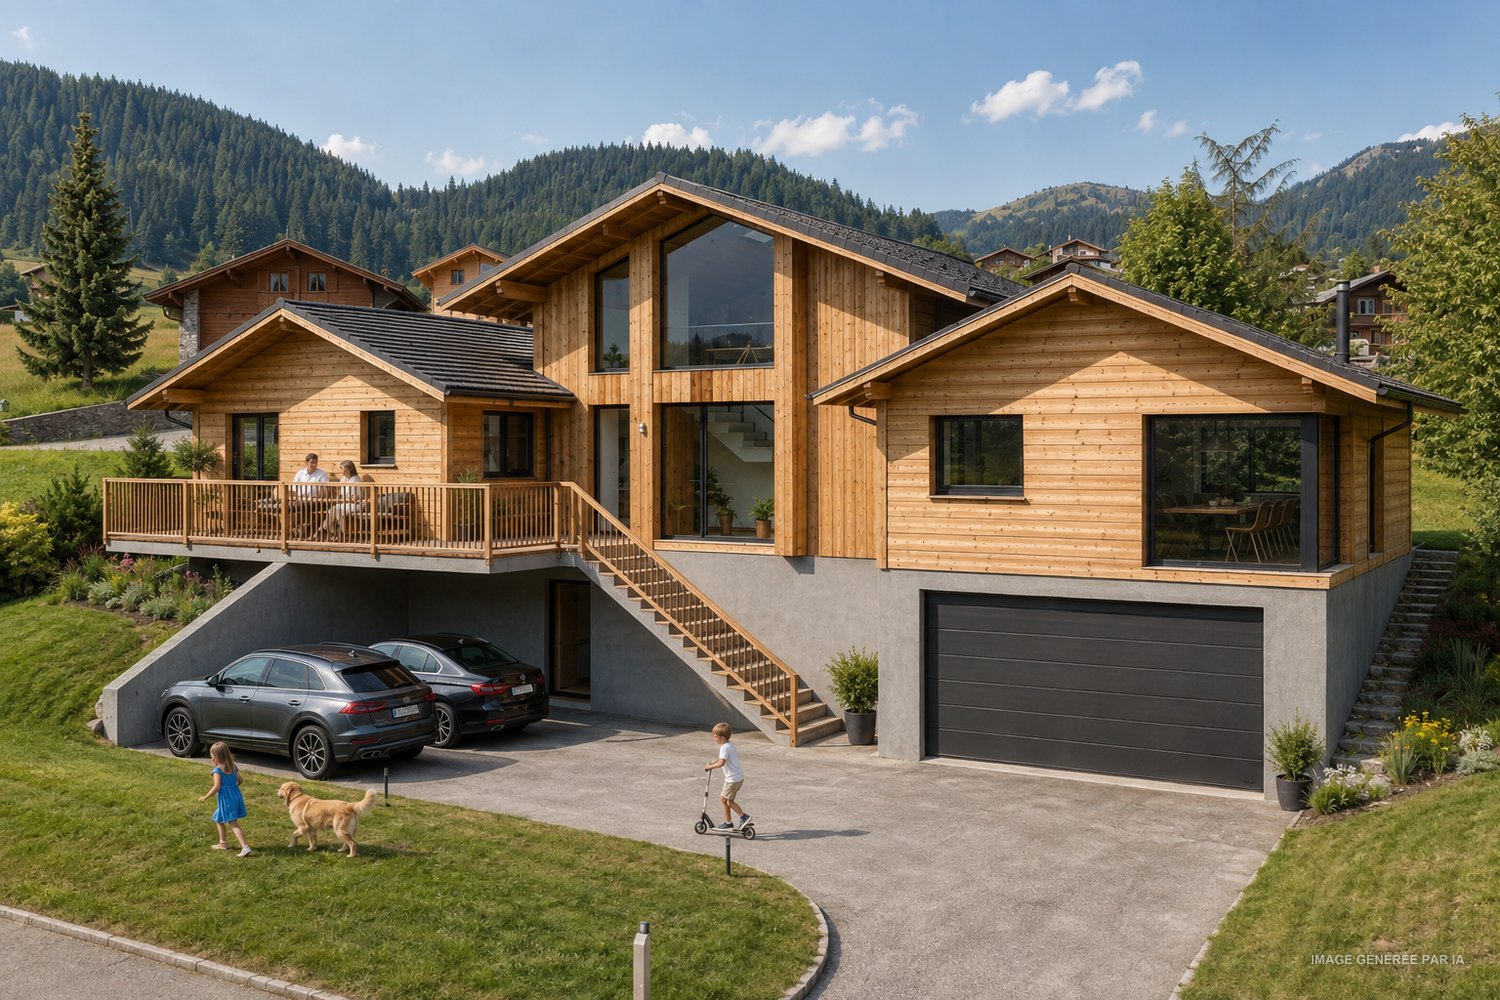
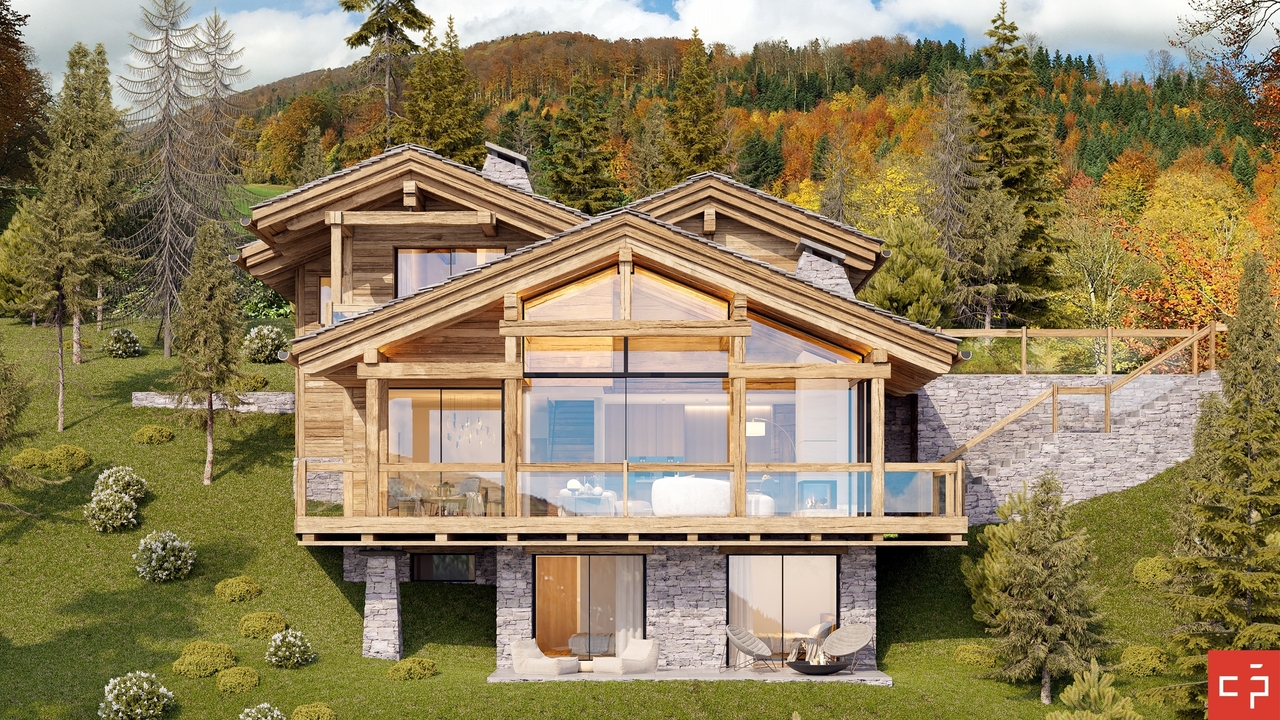
Located in La Tzoumaz, a popular resort in the 4 Vallées ski area in Valais, this last available chalet represents a rare opportunity to acquire a new high-end chalet in one of the most sought-after sectors of the Swiss Alps. Nestled in a preserved natural environment, this prestigious property benefits from a privileged location offering calm, sunshine, and panoramic views of the surrounding mountains. Its architecture elegantly combines the authentic charm of Alpine chalets in wood and stone with the most demanding contemporary amenities. Designed to offer optimal comfort throughout the year, this new chalet in La Tzoumaz seduces with its generous volumes, exceptional brightness, and large windows that open the living spaces onto the Alpine landscapes. Each room enjoys an unobstructed view of the valley and surrounding peaks, creating a unique atmosphere between nature, serenity, and mountain living. The outdoor spaces have been designed to fully enjoy the exceptional setting offered by Valais. The vast terraces allow you to savor each season facing the mountains, while the outdoor jacuzzi constitutes a true relaxation area after a day of skiing in the 4 Vallées domain or a hike on the many Alpine trails. This last available unit also offers a particularly sought-after advantage: the possibility of personalizing the finishes, materials, and equipment according to your desires. Each detail can be adapted to create a unique chalet that perfectly meets your expectations and lifestyle. Ideal as a main residence, secondary residence, or real estate investment in Switzerland, this chalet benefits from a privileged location near the ski lifts, shops, and infrastructure of the La Tzoumaz station, while preserving appreciable intimacy. Rare on the Valaisian real estate market, this property represents a unique opportunity to become the owner of a new chalet in the Swiss Alps, within the famous 4 Vallées ski area. NON-CONTRACTUAL VISUAL REPRESENTATIONS The presented photographs show a completed chalet of this same real estate development and are provided as an example to reflect the level of quality, architecture, and spirit of the project. The chalet offered for sale corresponds to the last available unit. The finishes, materials, and equipment can be personalized according to the buyer's wishes.

  • Parking space
  • Balcony / Terrace
  • Garage
  • +1
1 / 2
  • Balcony / Terrace
  • Child-friendly
5.5 rooms188m²CHF 2,500,000.–
1918 La Tzoumaz

Chalet de luxe à la Tzoumaz

Offrez-vous le privilège de devenir propriétaire d'unchalet de prestige neufau coeur des Alpes suisses.Situé àLa Tzoumaz, ce bien unique propose188 m² habitablessur une magnifique parcelle de624 m².Mariage parfait entre authenticité montagnarde et raffinement contemporain, le chalet séduit par son architecture élégante, ses volumes généreux et sa luminosité naturelle. Il offre quatre suites privatives, chacune avec salle de bain ou douche attenante, ainsi qu'une vaste pièce de vie avec baies vitrées ouvrant sur une terrasse panoramique face aux montagnes. La cuisine moderne et conviviale, les rangements ingénieux et les aménagements bien-être complètent ce confort haut de gamme.L'acquéreur bénéficie d'une personnalisation totale des finitions, des matériaux aux équipements, pour un chalet unique et à son image.Ce magnifique chalet ce distribue ainsi :Rez inférieur : • Hall d'entrée • Dégagement et escalier • Buanderie • Local technique • Suite parentale avec salle de douche, WC et armoires encastrées • Suite parentale avec salle de douche, WC et armoires encastrées Rez supérieur: • Hall Entrée • WC • Salon avec cheminée • Cuisine avec ilot • Salle a manger • Terrasse Combles : • Escaliers • Circulation • Suite parentale avec salle de douche, WC et armoires encastrées • Suite parentale avec salle de douche, WC et armoires encastrées • Balcon Particularités: • Permis de construction délivrée en force • Vendable uniquement en résidence principale • Vue panoramique • Grande terrasse ensoleillée avec magnifique vu sur les montagnes • Possibilité de personnalisation selon vos goûts • Cadre naturel exceptionnel, calme et préservé • Proximité des remontées mécaniques et des commerces/restaurants La Tzoumaz :Le domaine skiable de La Tzoumaz offre - du haut de Savoleyres à 2200 m d'altitude - un large choix d'activités sportives ludiques et typiquement montagnardes pour toute la famille. Grace à un enneigement optimal, un ensoleillement maximal et un panorama magique autant sur le Grand Combin et le Mont Blanc ainsi que sur les Muverans et les Alpes bernoises, ses deux versants exposés nord et sud sont les terrains de jeu parfaits pour les amoureux des sports d'hiver. Le domaine de La Tzoumaz est directement connecté aux 410 kilomètres de pistes des 4 Vallées, pour une expérience au ski inoubliable et pour tous les niveaux.www.latzoumaz.chGönnen Sie sich das Privileg, Eigentümer einesneuen, prestigeträchtigen Chaletsim Herzen der Schweizer Alpen zu werden.InLa Tzoumaz gelegen, bietet dieses einzigartige Objekt188 m² Wohnflächeauf einem wunderschönen Grundstück von624 m².Das Chalet, eine perfekte Verbindung zwischen Bergauthentizität und zeitgenössischer Raffinesse, besticht durch seine elegante Architektur, seine großzügigen Volumen und seine natürliche Helligkeit. Es bietet vier private Suiten, jede mit angrenzendem Bad oder Dusche, sowie einen großen Wohnraum mit Panoramafenstern, die sich zu einer Panoramaterrasse mit Blick auf die Berge öffnen. Die moderne und benutzerfreundliche Küche, die ausgeklügelten Stauräume und die Wellness-Einrichtungen vervollständigen diesen hochwertigen Komfort.Der Käufer profitiert von einer vollständigen Personalisierung der Ausführungen, der Materialien und der Ausstattungen, für ein einzigartiges Chalet nach...

  • Balcony / Terrace
  • Child-friendly
Miguel Amorim

Miguel Amorim

Courtier en immobilier agréé

1 / 4
  • Balcony / Terrace
  • View
5.5 rooms188m²CHF 2,500,000.–
1918 La Tzoumaz

The Charm of the Valais Chalet

Discover this magnificent new 5.5-room chalet, designed to offer a living space that combines elegance, comfort, and authenticity. Located in a peaceful environment, it will stand out for its careful architecture and generous bay windows that will bathe the living spaces in natural light throughout the day. Spread over three levels, the chalet will offer a spacious living area with an open kitchen equipped with a central island, creating an ideal space for sharing moments with family or friends. The four bedrooms will each have their own private bathroom, guaranteeing comfort, intimacy, and well-being for all occupants. Outside, a pleasant terrace will allow you to fully enjoy the calm and natural surroundings. Made with quality materials, the chalet will offer future owners the possibility of personalizing the finishes according to their desires and tastes, in order to create a living space in their image. Designed according to current standards of energy performance and comfort, it will combine modern technologies with the timeless charm of Valais chalets. This chalet is intended exclusively for use as a main residence. The choice of finishes will be made according to the buyers' wishes, within the budgets provided for in the construction description. Contact us today to organize a visit or obtain more information. The complete sales dossier can be downloaded directly from our website omnia.ch.

  • Balcony / Terrace
  • View

Suggested properties for you based on search results

Other interesting objects