



























2 results - Properties for sale with Balcony / Terrace: Champoussin

Dany Morel

Dany Morel

1 / 11
Dany Morel

Dany Morel

  • Balcony / Terrace
  • Elevator
4.5 rooms, 97m², CHF 775,000.–
1873 Champoussin

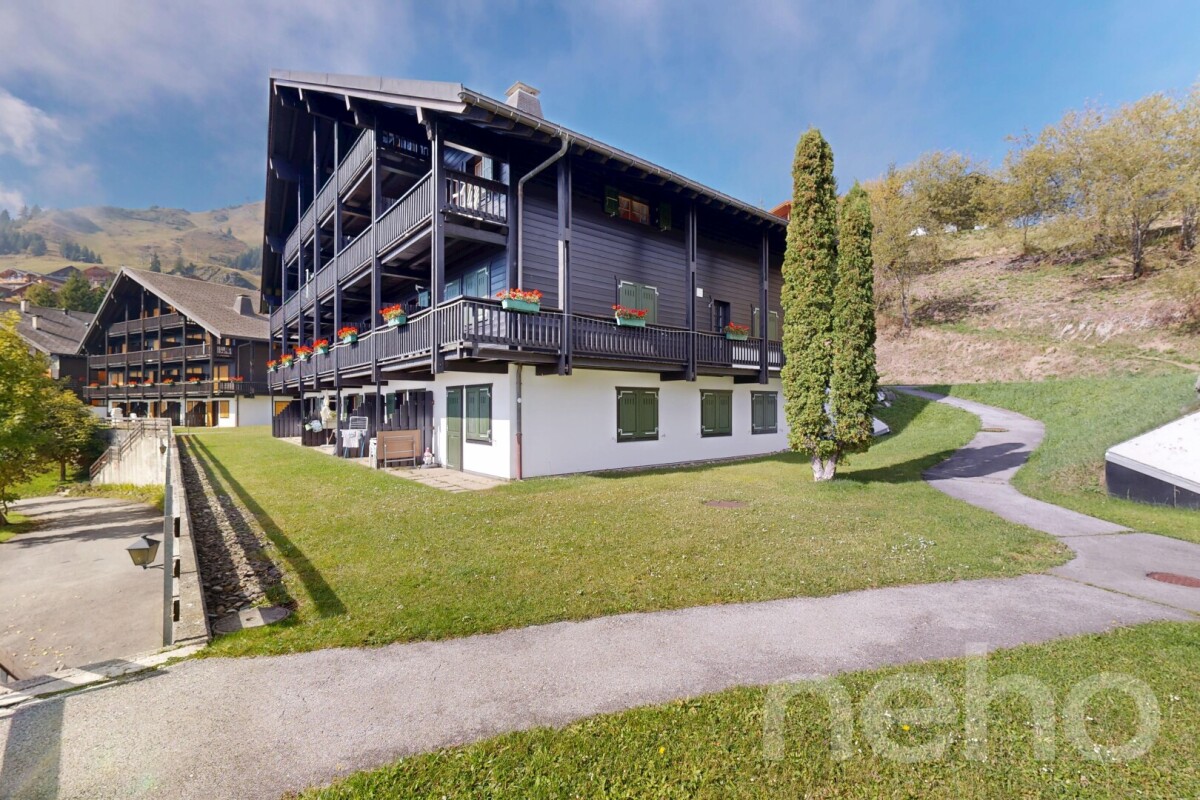
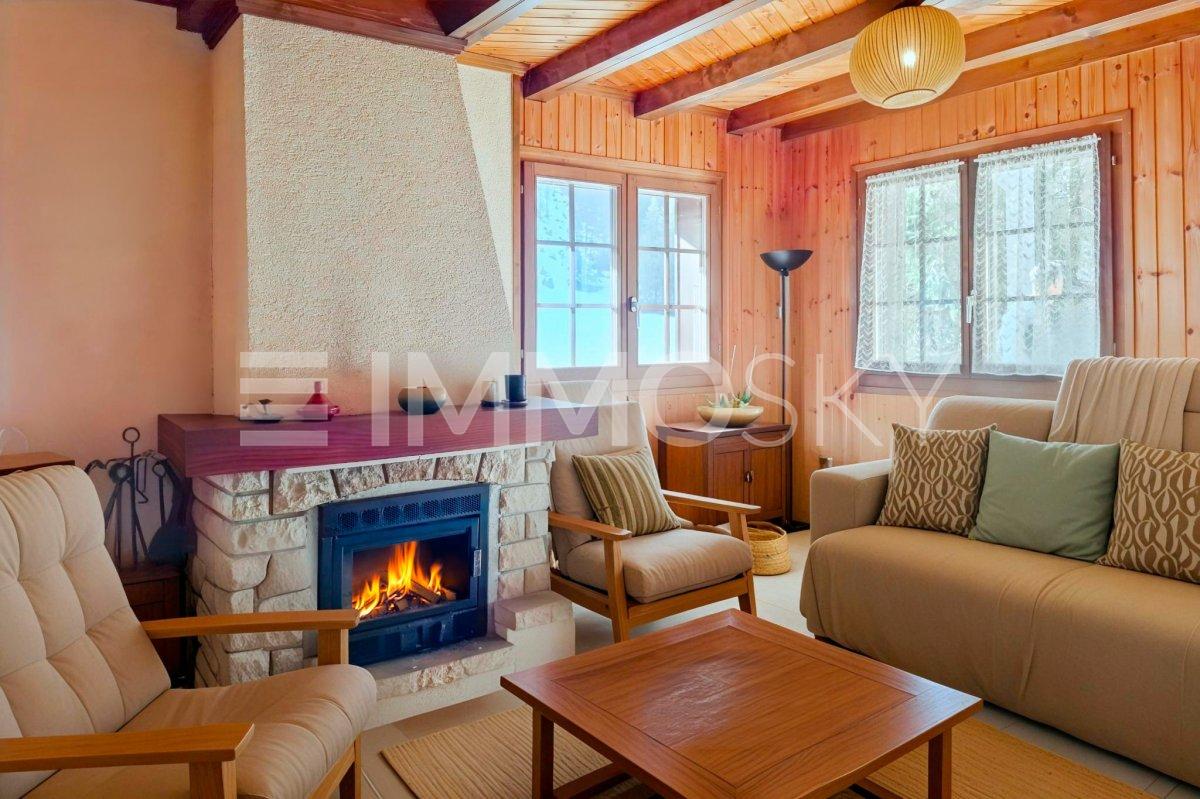
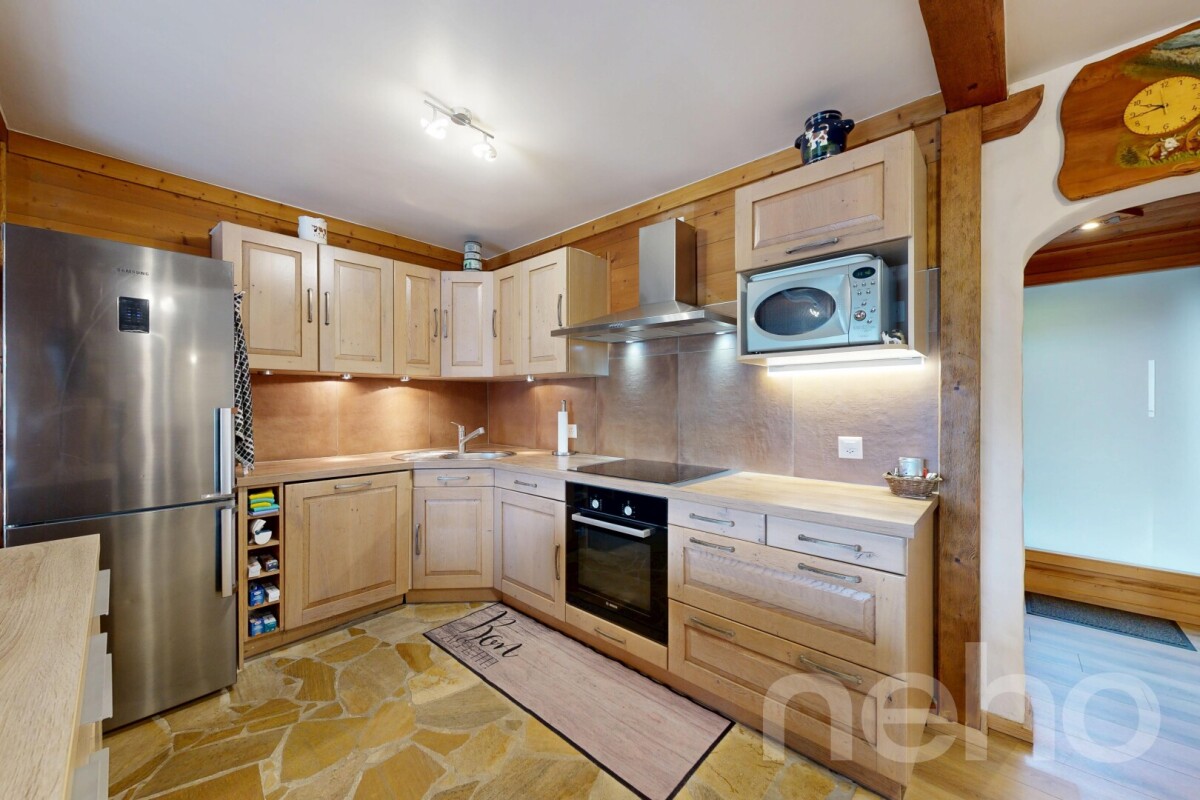
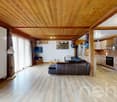
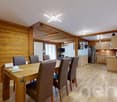
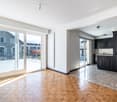
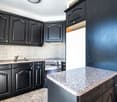
Champoussin, magnifique attique de 4.5 pièces

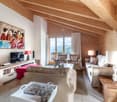
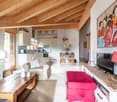
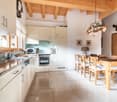
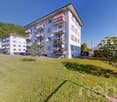
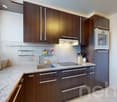
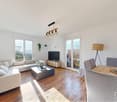
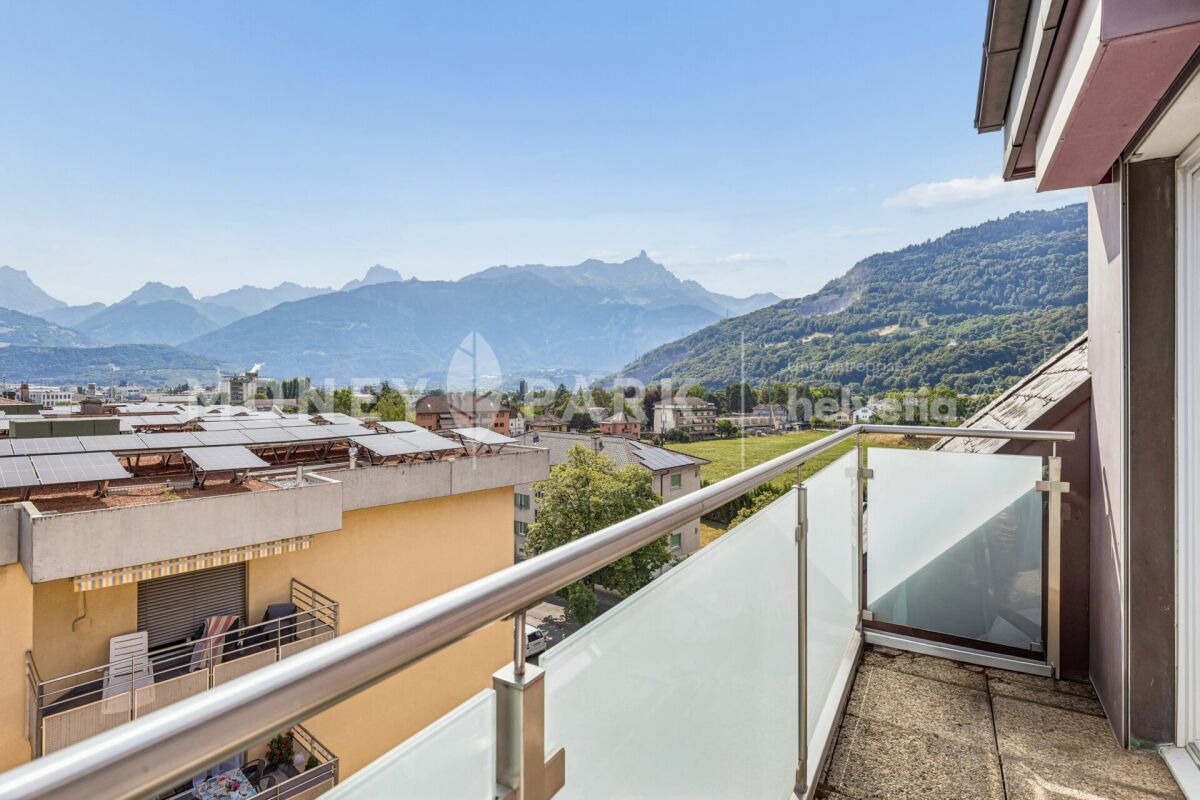
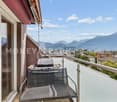
Venez découvrir ce superbe appartement de 97 m2 net en attique idéalement situé sur les pistes de skis de Champoussin. Ce magnifique village en plein coeur de la station des Portes du Soleil vous garantira un accès direct au plus vaste domaine skiable d'Europe. Vous pourrez profiter d'une vue imprenable sur les Dents-du-Midi et les montagnes avoisinantes.L'appartement se situe dans une PPE très bien entretenue construite en 2007. Avec ses 3 chambres, ce bien est idéal pour une famille nombreuse et offre d'excellentes possibilités de location durant l'année. Avec ses poutres apparentes et une belle hauteur de plafond, cet appartement vous garantira un dépaysement total. Les pistes de skis de la station sont accessibles directement en face de l'immeuble. La distribution de ce bien est la suivante : • Pièce à vivre de 35 m2 avec cuisine ouverte • Chambre de 10 m2 avec accès au balcon • 2 chambres de 9 m2 avec accès au balcon de 6 m2 • Salle d'eau de 3 m2 avec douche • Salle de bain de 5 m2 • 2 balcons de 9 et 12m2 avec vue splendide sur les Dents-du-Midi et la plaine du Rhône Divers : • Cave individuelle • Armoire à ski et à chaussures • Buanderie collective 2 places de parc intérieures en sus et obligatoires : CHF 50'000.-Charges PPE : CHF 455.-/moisPrix de vente : CHF 825'000.-Appartement : CHF 775'000.-Pl. parc : CHF 50'000.-Ce bien est vendable comme résidence secondaire ou principale, ainsi qu'aux étrangers.Cet appartement offrira à ses futurs occupants un lieu de vie paisible et reposant à deux pas du centre du village. La station située à 1'600 mètres d'altitude propose une grande variété d'activités et de loisirs : circuits balisés de raquettes à neige, randonnées pédestres et école de parapente. La station de Champoussin se trouve également à 25 minutes du Paladium de Champéry. La commune de Val d'Illiez et le canton du Valais sont renommés pour leurs nombreux avantages sociaux et leurs taxes modestes (caisse-maladie, impôt sur les véhicules, prestation en capital et autres impôts). Cette commune offre de nombreux avantages pour les familles. Val d'Illiez et Champéry (20 minutes de la sortie d'autoroute de St-Triphon) sont des destinations de villégiature appréciées des familles, randonneurs et bikers en été, tandis qu'ils s'intègrent en hiver au très vaste domaine international skiable des Portes du Soleil, le plus grand d'Europe !Vous souhaitez obtenir des précisions, le visiter? Contactez-moi par téléphone, courriel ou passez nous rencontrer (sur rendez-vous) dans l'une de nos agences du Chablais (Collombey-Muraz ou Torgon) et nous vous renseignerons très volontiers. Retrouvez tous nos biens sur www.valimmobilier.ch - estimation gratuite de votre bien, photos professionnelles lumineuses et de qualité, photos aériennes et mise en valeur optimale du bien.Entdecken Sie dieses wunderschöne 97 m2 Penthouse-Apartment in idealer Lage direkt an den Skipisten von Champoussin. In diesem herrlichen Dorf mitten im Skigebiet Portes du Soleil haben Sie direkten Zugang zum grössten Skigebiet Europas. Geniessen Sie den atemberaubenden Blick auf die Dents-du-Midi und die umliegenden Berge.Das Apartment befindet sich in einer sehr gepflegten Eigentumswohnung, die 2007 erbaut wurde. Mit 3 Schlafzimmern ist dieses Apartment ideal für eine grössere Familie und bietet hervorragende Vermietungsmöglichkeiten während des ganzen Jahres. Mit sichtbaren Holzbalken und einer grossen Deckenhöhe bietet dieses Apartment eine einzigartige Atmosphäre. Die Skipisten des Skigebiets sind direkt vor dem Gebäude erreichbar. Die Aufteilung des Apartments ist wie folgt:...

  • Balcony / Terrace
  • Elevator
More objects in your automatically expanded search area
18 results - Radius: + 10km
  • Aerial view of a modern residential complex with multiple buildings labeled A through G, featuring balconies, large windows, and a landscaped green area.
  • Modern two-story white house with large windows and balconies, situated in a scenic valley with surrounding houses and mountains.
  • Empty room with light grey tiled floor, white walls, and a single window with white frame. No furniture or equipment present.
  • Modern bathroom with beige tiles, a glass-enclosed shower, a white toilet, a white sink with a modern faucet, and a built-in mirror cabinet.
  • Empty room with large sliding glass doors leading to a balcony, offering a scenic mountain view. The room features light-colored tiled flooring and white walls.
  • Empty room with large sliding glass doors leading to a balcony, tiled floor, white walls, and a view of greenery and mountains.
  • Modern bathroom with beige tiled walls and floor, featuring a bathtub, toilet, sink, and a large mirror above the sink.
  • Modern staircase with gray tiled steps and metal railings, white walls, and a view into an adjacent room with a countertop and sink.
  • Modern kitchen with white cabinets, a central island, and a black countertop, featuring a sleek design and large windows overlooking a garden.
  • Open-plan space with white walls, light wooden ceiling beams, large windows offering a scenic view, and a modern kitchen island with a black countertop.
  • Modern balcony with glass railing, overlooking a lush green landscape and distant mountains.
  • Modern white house with a flat roof, large windows, and a spacious patio area. The house features a sleek design with minimalistic architecture and a clean, contemporary aesthetic.
  • Modern concrete building with a covered parking area, grassy lawn, and a raised ground floor section.
1 / 13
4.5 rooms, 140m², CHF 1,050,000.–
Top
Route d'Outre-Vièze 75, 1870 Monthey

New adjacent villa with 4.5 rooms in Monthey

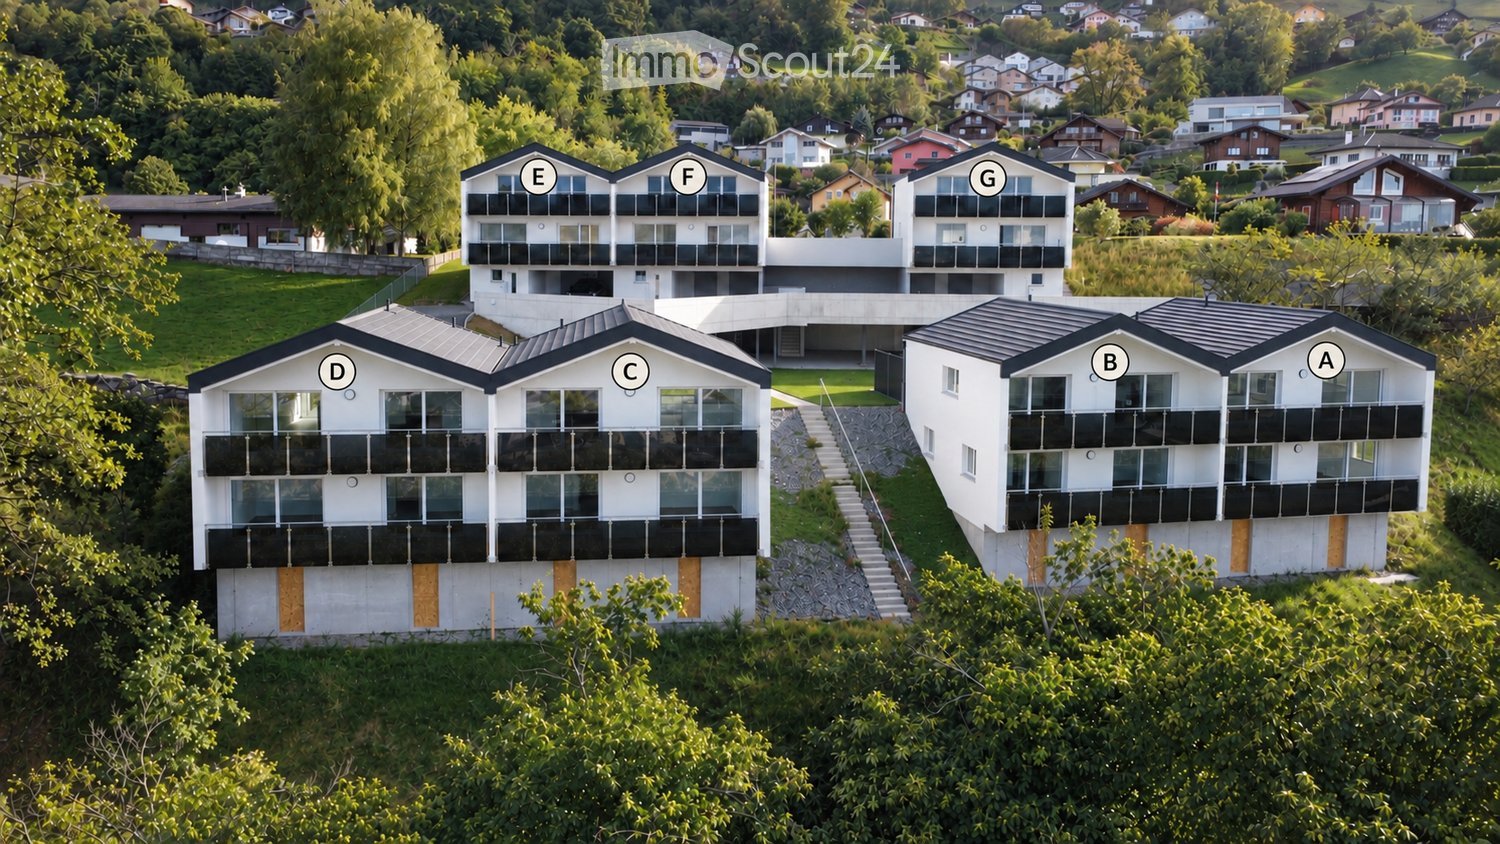
Located on the heights of Monthey, a few minutes from the center of Monthey, the Les Balcons de Champian project includes 7 contemporary villas benefiting from a calm and green environment as well as a beautiful unobstructed view of the plain and the mountains.All the villas are 4.5-room villas and have a living area of 140 m², for a total area of approximately 170m².In addition, there is a sanitary void of approximately 40 m², with a height of approximately 2.5 m, which is not included in the announced surfaces.Thanks to the beautiful volumes of the living room, it is also possible, according to the wishes of the buyer, to close a part of the space in order to create an additional bedroom or office.Each villa includes 1 indoor parking space as well as a cellar, included in the selling price.Additional indoor parking spaces can be purchased at a price of CHF 35’000.- per unit.Availability and prices :Villa A :4.5 rooms – 140 m² living areaCHF 1’050’000.–AvailableVilla B :4.5 rooms – 140 m² living areaCHF 1’070’000.–AvailableVilla C :4.5 rooms – 140 m² living areaCHF 1’070’000.–ReservedVilla D :4.5 rooms – 140 m² living areaCHF 1’060’000.–ReservedVilla E :4.5 rooms – 140 m² living areaCHF 1’290’000.–AvailableVilla F :4.5 rooms – 140 m² living areaCHF 1’290’000.–AvailableVilla G :4.5 rooms – 140 m² living areaSoldThe villas offer beautiful living spaces as well as a pleasant environment in the immediate vicinity of Monthey and its amenities.For more information, do not hesitate to contact us.jjdenatale@gmail.com

Travel time
-
  • Modern balcony with large grey tiles, glass sliding door, metal railing, and view of neighboring houses.
  • Empty room with tiled floor, white walls, and a large sliding glass door leading to a balcony.
  • Empty room with wooden flooring, white walls, and large windows allowing natural light. The room is unfurnished and appears to be part of a larger space.
  • Empty room with tiled floor and white walls, no furniture or equipment.
  • Modern kitchen with light wooden cabinets, white lower cabinets, tiled floor, and a large window with a view of the outdoor area.
  • Empty room with wooden flooring and white walls, featuring a window with a scenic view.
  • Modern bathroom with a white sink, bathtub, and showerhead. Features tiled walls and floor, a built-in shelf, and a mirror above the sink.
  • Modern bathroom with a white sink, mirror with built-in shelf, and a glass-enclosed shower with a handheld showerhead.
1 / 8
4.5 rooms, 98m², CHF 645,000.–
Top
Chemin du Langins, 1895 Vionnaz

Bright 4.5-room apartment with balcony in Vionnaz

Discover this beautiful 4.5-room apartment on the 1st floor of a modern residence built in 2016, in the green and peaceful setting of Vionnaz in Valais. Available immediately, this apartment will seduce families with its many quality features.The apartment offers you: • Generous living area: 98 m² of bright living space with tiled floors and white walls, providing an ideal backdrop to personalize your interior according to your tastes. Parquet in the bedrooms. The apartment will be in a new condition (repainted, new appliances, and the kitchen fronts chosen by the potential buyer). • Balcony: Enjoy a private outdoor space of 15m² with a beautiful view, ideal for relaxing and enjoying the sunny days. • Garage: 2 spaces in the garage at a price of 45,000.- for both, in addition to the purchase price and mandatory • Elevator: The building is equipped with an elevator, ensuring easy access to all floors. • Family-friendly: An environment designed to accommodate children in the best possible conditions. Location and environment: Nestled in the calm of Chemin du Langins, this apartment benefits from a very quiet environment, both day and night. In the summer, the sun is generous, perfect for enjoying the balcony and outdoor spaces. The Vionnaz bus stop is just 5 minutes on foot, making daily commutes easier. The Les Fontanies school is accessible in 6 minutes on foot, a major asset for families with children.This apartment represents a rare opportunity to acquire a modern, functional, and well-located property in a Valaisan village with authentic charm. Don't miss this chance to settle into an exceptional living environment!

Travel time
-
  • Modern kitchen with white cabinets, wooden countertops, a dining table with chairs, and various appliances including an oven and a faucet.
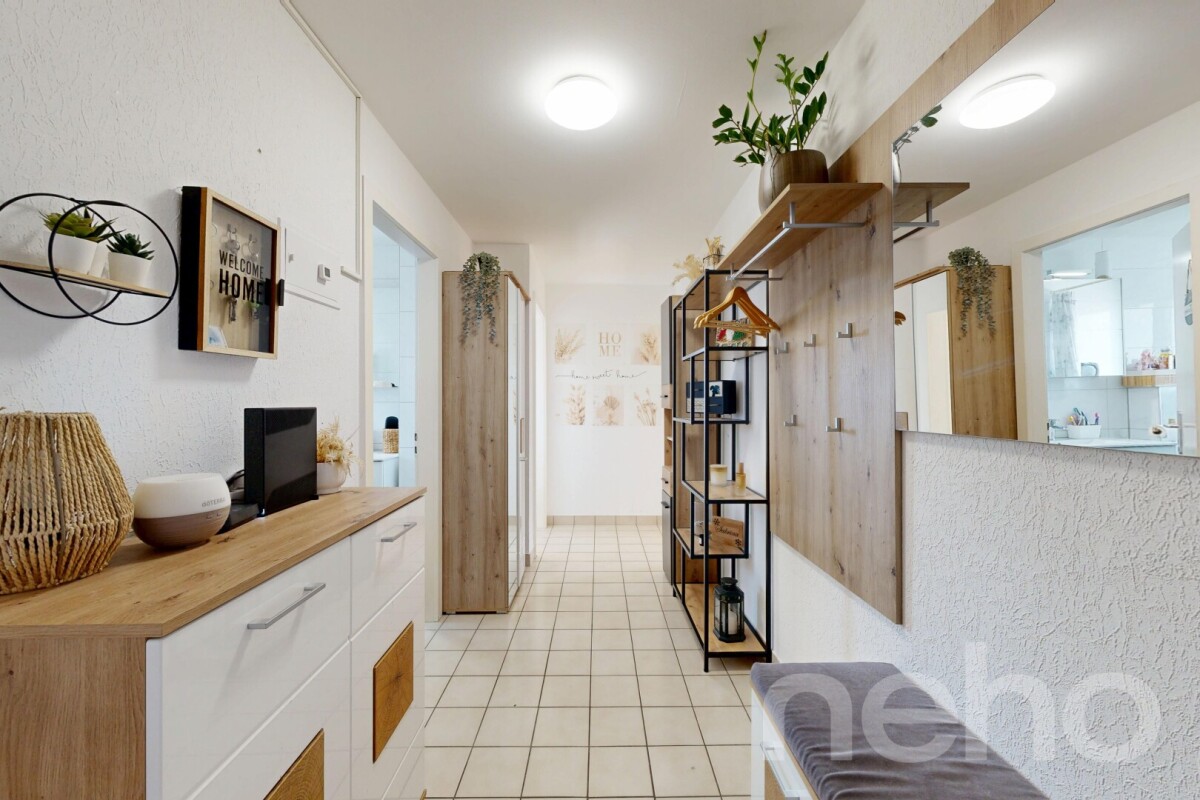
  • A long, narrow hallway with white walls, tiled floor, and several doors leading to rooms. A bench is placed on the right side, and a framed artwork hangs on the left wall.
  • Modern living room with a beige sectional sofa, coffee table with a vase of pink flowers, side table with bottles, and a large picture frame on the wall. The room has large windows leading to a balcony with outdoor seating.
  • A modern bedroom with a large bed, pillows, and a hanging geometric lamp. The room features wooden flooring, large windows with dark curtains, and a wardrobe with a jacket hanging on it.
  • Modern bedroom with a large bed, nightstand, geometric pendant light, and decorative items on the nightstand.
  • Underground parking space with concrete walls and floor, marked parking spots, and one parked car visible.
1 / 9
4.5 rooms, 129m², CHF 790,000.–
Top
1868 Collombey

Beautiful 4.5-room apartment with 135 m² PPE and balcony terrace — MINERGIE label

Discover this magnificent 4.5-room apartment located on the 1st floor of the Adriatha M building, in the heart of the sought-after "Clos-Novex" development in Collombey-Muraz. Combining modern comfort, high energy performance (MINERGIE label) and family-friendly environment, this exceptional property offers an ideal quality of life, just a stone's throw from all amenities and major axes. A spacious and bright living area With a gross floor area PPE of 129.20 m² (total weighted area of 135.30 m² PPE), this apartment stands out for its beautiful volumes and optimal layout: Entrance: Spacious entrance hall with built-in wardrobes and cupboards. Living area: Large living/dining room bathed in natural light, opening directly onto a pleasant covered balcony of 12.30 m². Kitchen: Beautiful open kitchen fully equipped with v-ZUG brand appliances (ceramic hob, oven, large refrigerator-freezer, dishwasher, active charcoal extractor hood). Sleeping area: 3 spacious and very bright bedrooms. Bathrooms: 1 bathroom with bathtub, sink and toilet + 1 separate shower room with shower, sink and toilet. Private laundry room: Washing/drying column included directly in the apartment. Cellar: 15m2 Heating: Floor heating powered by the district heating network (SATOM) with individual control. Solar panels: Solar installation on the roof ensuring sustainable electricity at preferential rates for co-owners. Insulation & Ventilation: Controlled ventilation and high-performance, insulating triple glazing (0.7 W/m²K). Finishes: Large-format tiles in the living areas and beautiful, warm parquet flooring in the bedrooms. Transport: Bus stop/CarPostal at 3 minutes on foot (~250 m), Collombey train station at 10 minutes on foot (~800 m) and A9 motorway (St-Triphon) accessible in less than 5 minutes. Schools & Childcare: UAPE des Perraires at less than 2 minutes on foot (100 m), primary schools and nurseries in the immediate vicinity. Shopping: Shopping centers (Migros, Coop, Manor Collombey) at 2 minutes by car (~1 km) and Monthey city center at 5 minutes (~2 km). Leisure: Sports facilities (football, tennis, swimming pool) a few minutes away. ANNEXES & PARKING 1 private cellar in the basement. 1 indoor parking space in the secure underground car park. 1 reserved outdoor parking space. Shared bicycle/stroller room and nuclear shelter. PRICE Apartment price: CHF 750’000.- Indoor parking space: CHF 25'000.- Outdoor parking space: CHF 15'000.-

Morgane Roduit

Morgane Roduit

1 / 11
Morgane Roduit

Morgane Roduit

  • Balcony / Terrace
  • Garage
4.5 rooms, 78m², CHF 590,000.–
1875 Morgins

Charming 4.5 room chalet

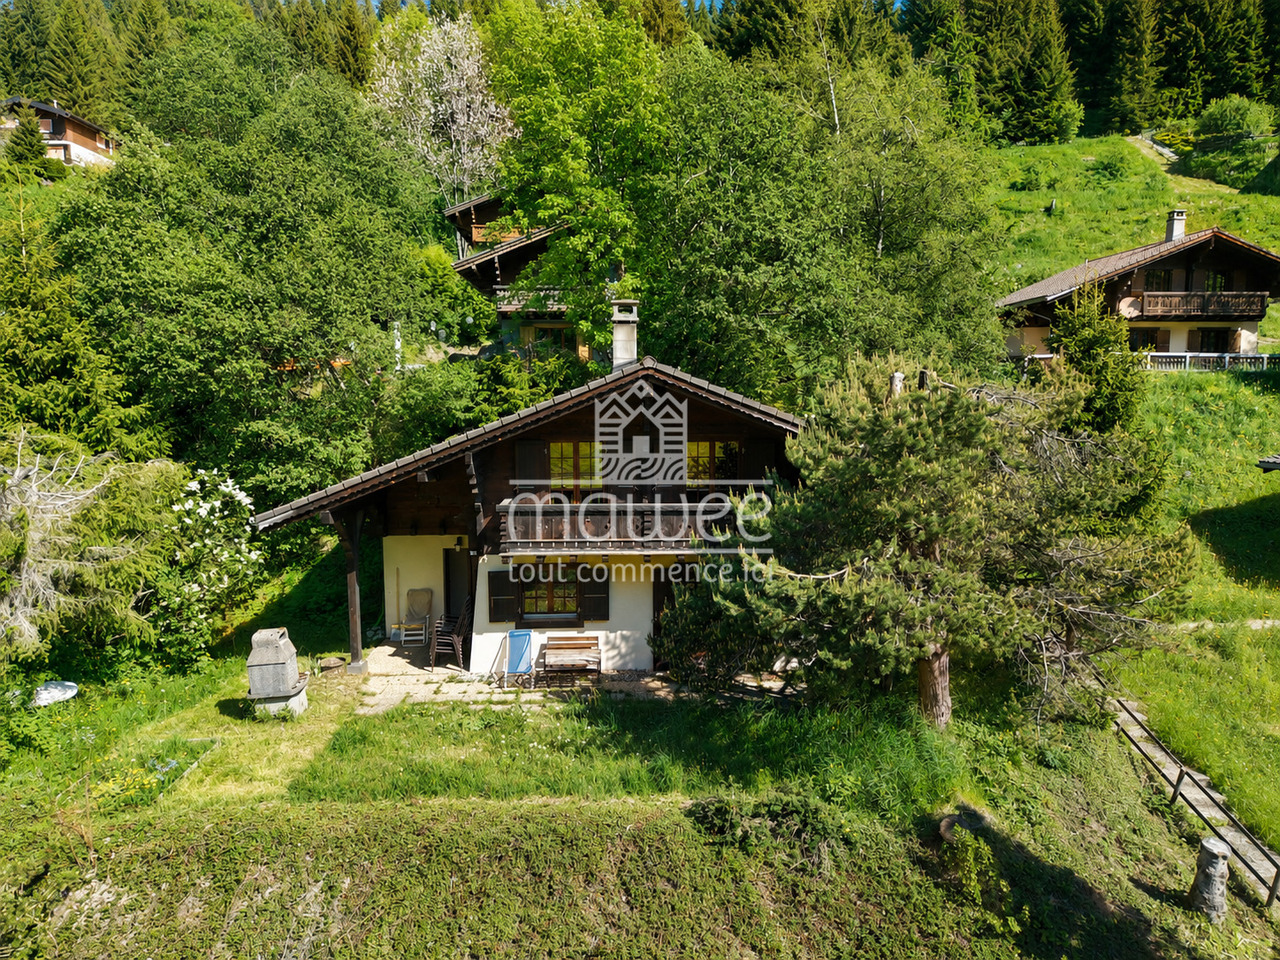
Located at the entrance to the Morgins station, this charming individual chalet of 4.5 rooms benefits from a privileged location in the heart of the Portes du Soleil. Summer and winter, this property is the ideal address for a secondary residence, offering quick access to mountain activities: skiing, hiking, mountain biking or simply relaxing in a peaceful Alpine setting.Well maintained and full of charm, this property enjoys a calm environment while remaining close to the station's amenities. The ski lift shuttle is just a 2-minute walk away and hiking trails are accessible in the immediate vicinity. The chalet also has a beautiful terrace with a barbecue and a 7 m² balcony, perfect for making the most of the fine days.With a surface area of 78 m², the chalet consists of: • Entrance hall • Cozy living room with stone fireplace and access to the terrace • Semi-open kitchen with dining area • 3 bedrooms • Bathroom with toilet • Guest toilet • Two large storage spaces The chalet is sold furnished, allowing you to immediately enjoy the current season.A garage completes this property (CHF 20'000.- extra, mandatory) and offers a practical and secure parking space, with the possibility of parking a second vehicle in front of the garage doorFor more information or to organize a visit, do not hesitate to contact us.Find all our ads on mawee.chMawee - It all starts here!

  • Balcony / Terrace
  • Garage
Alban Four

Alban Four

1 / 3
Alban Four

Alban Four

  • Balcony / Terrace
  • Garage
4.5 rooms, 147m², CHF 1,065,000.–
Adresse sur demande 1, 1868 Collombey

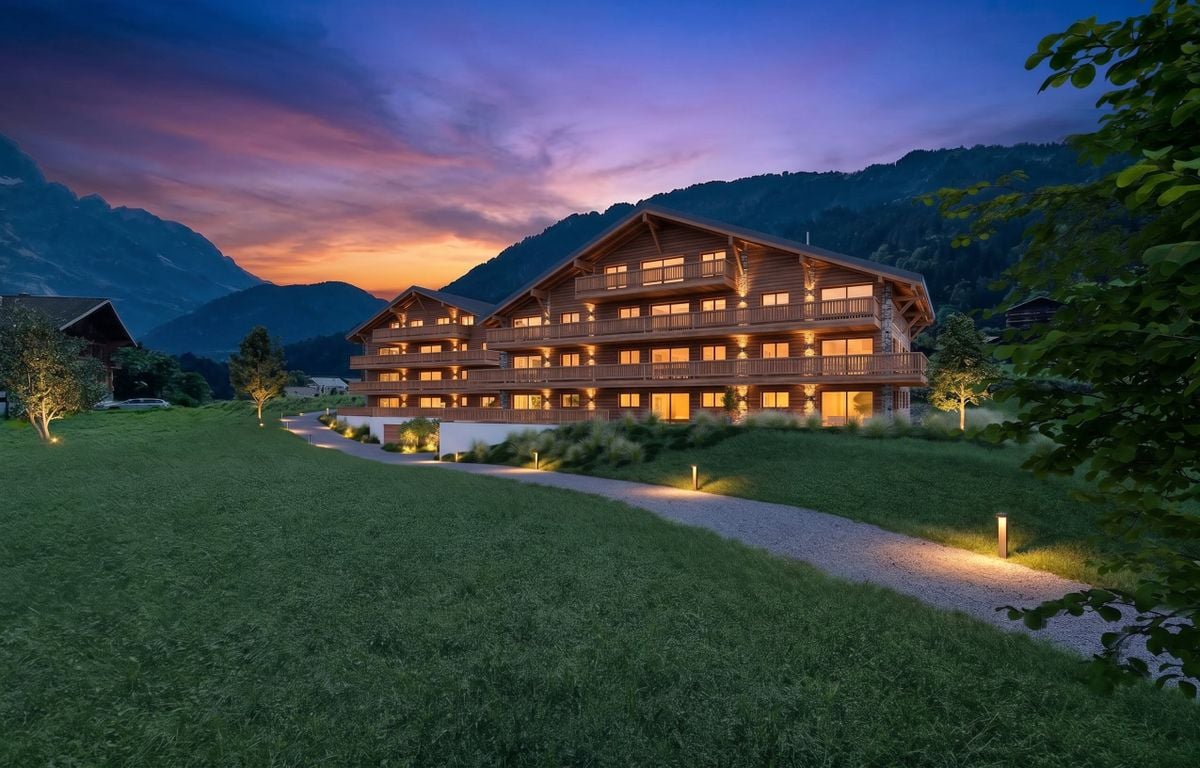
Semi-detached villa on plans - Calm, comfort and modernity in Collombey

AN EXCLUSIVITY BERRA IMMOBILIERIn the privileged setting of the "Le Guinchet" area, in Collombey, we offer you this contemporary semi-detached villa, designed to provide a comfortable and harmonious living space.Located in a calm and green residential environment, this project on plans seduces with its intimate atmosphere, while benefiting from the proximity of amenities and the main axes of the region.CHARACTERISTICS:- TOP location- Residential area- Calm- South-facing- Modern architecture- Underfloor heating with air/water heat pump- Individual technical room- Solar panels- Triple glazing- Ambient thermostats- Free-cooling- Finishes chosen by the tenant- Electric shutters- Large terrace- Garden- 2x outdoor parking spaces + 1x garage- Building permit in forceLAYOUT OF THE VILLA:On the ground floor:- Entrance hall- Equipped kitchen open to the living room and dining room- 1 guest toilet- Storage room under the stairs- Technical rooms / laundry room- Garage- Terrace- Private gardenOn the first floor:- Beautiful master bedroom with shower, WC and sink- 2 bedrooms- Bathroom, WC and sinkPARKING- 2x outdoor parking spaces (CHF 12'500.-/space extra and mandatory)- 1x garage (included in the price)SURROUNDINGS & AMENITIES- Shopping centers- AOMC train station- Schools- Highway accessInformation and appointments: Alban +41 79 464 11 48.***All our properties are available on www.berra-immobilier.ch***

  • Balcony / Terrace
  • Garage
Aurélie Dal Pont

Aurélie Dal Pont

1 / 12
Aurélie Dal Pont

Aurélie Dal Pont

  • Parking space
  • Balcony / Terrace
  • Garage
  • +1
4.5 rooms, 82m², CHF 725,000.–
Rue de Foges 18, 1870 Monthey

Penthouse 4.5 rooms in Monthey

Located on the top floor of a 16-unit building constructed in 2021, this penthouse apartment is a true gem. Designed with meticulous attention to detail, it offers an environment that combines natural comfort and tranquility.With its current 3.5 room layout, it can be easily converted into a 4.5 room apartment, depending on your needs and desires, by simply installing a wall.Upon entering the apartment, you will be greeted by a spacious living/dining area bathed in natural light, thanks to the large bay windows that open onto a vast 76 m² terrace. This large outdoor space offers breathtaking panoramic views of the plain, creating a true haven of peace surrounded by nature. The living room, which already has a fireplace, allows for the installation of a stove, for those wishing to add a warm and welcoming touch to their interior.The kitchen, which opens onto the living/dining area, was designed with high-quality materials. It is fully equipped and in brand new condition. Its modern and functional design allows you to enjoy cooking while staying connected with your guests or family in the dining area.The apartment includes a master suite. This spacious bedroom, approximately 20 m², has a private bathroom with a whirlpool tub, perfect for relaxing after a long day.A second bedroom of approximately 12 m², ideal for a child, an office or a guest room, completes the sleeping area.A second, modern shower room is also available. It includes a space for installing a washing column.This apartment offers you a gross living area of 96 m2 and a superb terrace of 76 m2The finishes of this apartment have been carefully chosen to create a modern and warm atmosphere.In addition to its interior assets, this apartment benefits from an ideal location, just a few minutes from the center of Monthey and all its amenities: shops, schools, public transport, etc.It benefits from the following advantages: • A spacious living/dining area of approximately 45 m2, with terrace access • A modern kitchen with terrace access • A master bedroom with terrace access and private bathroom with whirlpool bath. Approx. 20 m2 • A bedroom of approximately 12 m2 with terrace access • The 3rd bedroom can be easily made • A shower room • A cellar In addition, 1 indoor parking space and 1 outdoor parking space complete with property, for a total price of CHF 45,000.00total price: apartment + 2 parking spaces CHF 770,000.-Possibility of purchasing an additional indoor parking space in the collective garage for an additional fee : CHF 30,000. Technical data • Heat pump for the building in the form of contracting Underfloor heating Amenities NEARBY: (Monthey)Banks - post office - cinema - restaurants - theater - swimming pool - primary and secondary schools - daycare centers - pharmacies - medical care - CFF station - AOMC station - tennis - shopping centers - motorway access Various leisure activities are accessible in 20 minutes (Thermal baths, Aquaparc). The Portes du Soleil located at an altitude of 1,700 meters will allow you to enjoy the largest connected ski area in the world, giving access to 650 km of slopes and 12 resorts across Switzerland and France. Unique and varied activities for mountain lovers, sports enthusiasts, families or simply for visitors looking for rest or an unforgettable stay. Remarks • Possibility of purchasing a 3rd parking space (inside in the collective garage in addition: CHF 30,000.-.) • Mortgage loan at 1.12% until November 2031

  • Parking space
  • Balcony / Terrace
  • Garage
  • +1
Travel time
-
Emilien Sommier

Emilien Sommier

1 / 12
Emilien Sommier

Emilien Sommier

  • Parking space
  • Balcony / Terrace
  • View
4.5 rooms, 122m², CHF 730,000.–
Morgins, 1875 Morgins

Ground floor apartment with 4 rooms and private garden at the foot of the slopes

Discover an exceptional apartment that combines comfort and practicality, thanks to a beautiful exposure and an impeccable overall condition after a complete renovation. You will benefit from an efficient use of space, with a terrace offering a breathtaking view of the mountains, all close to all amenities and ski slopes, ideal for a main or secondary residence. Located on the ground floor of a small building with only four apartments in the charming setting of Morgins, this property offers a spacious living room with open kitchen, three comfortable bedrooms and a functional office. A practical cellar completes the set, adding appreciated storage space. The large terrace-garden is a true private haven, perfect for relaxing and enjoying the mountain landscape. Additionally, the property has four parking spaces, making it easy to welcome friends and family. It is also possible to arrange an additional terrace in front of the apartment for even more outdoor space. Don't miss this rare opportunity to acquire an apartment with so much potential and contact us today to organize a visit and feel the unique atmosphere for yourself! Exact address available after registration on neho.ch. YOU WANT TO VISIT? PLEASE REGISTER FIRST: https://neho.ch/b/1875-26-5

  • Parking space
  • Balcony / Terrace
  • View
Gianni Deiana

Gianni Deiana

1 / 13
Gianni Deiana

Gianni Deiana

  • Parking space
  • Balcony / Terrace
  • Garage
  • +2
4.5 rooms, 173m², CHF 995,000.–
1871 Choëx

New 4.5-room individual villa with beautiful views of the plain.

4.5-room individual villa with beautiful views of the plain.Located in a privileged setting, this exceptional villa is accessible by a private driveway leading directly to the top floor of the residence. At this level, the east side is occupied by a spacious closed garage, while the west side offers the main entrance, an elegant staircase connecting the different floors, as well as practical spaces such as a laundry room, a technical room, and a cellar.On the intermediate level, you will be immediately seduced by the bay window that offers an unbeatable view of the Chablais. The L-shaped kitchen and dining room, located on the west side, benefit from two windows that illuminate the space. The east-facing living room stretches harmoniously over approximately 48 m² and opens onto a large covered balcony of 13.60 m². The generous glazing on nearly half of this floor reinforces the panoramic effect, creating a bright and pleasant atmosphere.The living space is perfectly designed, with a pantry next to the kitchen, as well as a guest toilet for more comfort.The ground floor level is dedicated to the night area. It includes three bedrooms, including two symmetrical ones, each approximately 11.50 m² in size, located on the east side. These bedrooms each have a private access to a 15 m² terrace, nestled under the balcony of the upper floor, thus guaranteeing tranquility and intimacy. A bathroom equipped with a bathtub completes this space.The parental bedroom offers a spacious suite of 17.20 m², equipped with a private bathroom with a shower. A dressing area and direct access to the outside perfect this refined and intimate setting.Finally, a small storage room is located under the stairs, offering additional storage spaces.Parking space in front of the garage.Choëx1871 Choëx is located in the district of Monthey, in the canton of Valais. The population in the political municipality of Monthey has varied over the last five years with an average annual change of 1.2%, reaching 18,886 inhabitants (as of December 31, 2023). The tax rate is 12.6% (canton: 12.8%). Over the last five years, the construction of housing in the municipality has increased by an average of 1.2% per year, while the current vacancy rate is 0.1% (as of June 1, 2024). Real estate prices have changed by 12.2% over the last five years (canton: +21.4%).

  • Parking space
  • Balcony / Terrace
  • Garage
  • +2
Gianni Deiana

Gianni Deiana

1 / 13
Gianni Deiana

Gianni Deiana

  • Parking space
  • Balcony / Terrace
  • Garage
  • +2
4.5 rooms, 173m², CHF 995,000.–
1871 Choëx

New individual villa with 4.5 rooms and beautiful view of the plain.

Individual villa with 4.5 rooms and beautiful view of the plain.Located in a privileged setting, this exceptional villa is accessible by a private road leading directly to the top floor of the residence. At this level, the east side is occupied by a spacious closed garage, while the west side offers the main entrance, an elegant staircase connecting the different floors, as well as practical spaces such as a laundry room, a technical room, and a cellar.On the intermediate level, you will be immediately seduced by the bay window that offers an unbeatable view of the Chablais. The L-shaped kitchen and dining room, located on the west side, benefit from two windows that illuminate the space. The east-facing living room stretches harmoniously over approximately 48 m² and opens onto a large covered balcony of 13.60 m². The generous glazing on nearly half of this level reinforces the panoramic effect, creating a bright and pleasant atmosphere.The living space is perfectly designed, with a pantry next to the kitchen, as well as a guest toilet for more comfort.The ground floor level is dedicated to the night area. It includes three bedrooms, two of which are symmetrical, each measuring approximately 11.50 m², on the east side. These bedrooms each have a private access to a 15 m² terrace, nestled under the balcony of the upper floor, thus guaranteeing tranquility and intimacy. A bathroom with a bathtub completes this space.The parental bedroom offers a spacious suite of 17.20 m², equipped with a private bathroom with a shower. A dressing area and direct access to the outside complete this refined and intimate setting.Finally, a small storage room is located under the stairs, offering additional storage spaces.Parking space in front of the garage.Choëx1871 Choëx is located in the district of Monthey, in the canton of Valais. The population in the political municipality of Monthey has varied over the last five years with an average annual change of +1.2%, reaching 18,886 inhabitants (as of December 31, 2023). The tax rate is 12.6% (canton: 12.8%). Over the last five years, the construction of housing in the municipality has averaged 1.2% per year, while the current vacancy rate is 0.1% (as of June 1, 2024). Property prices have changed by +12.2% over the last five years (canton: +21.4%).

  • Parking space
  • Balcony / Terrace
  • Garage
  • +2
Nicolas Machoud

Nicolas Machoud

1 / 19
Nicolas Machoud

Nicolas Machoud

  • Parking space
  • Balcony / Terrace
  • Garage
  • +2
4 rooms, 138m², CHF 1,190,000.–
Route du Bas 11a, 1873 Val-d'Illiez

New 4-room chalet 120m² in Val-d'Illiez with terrace

This new, individual chalet, available immediately, offers an optimized living area for a main residence in Val-d'Illiez. Located 5 minutes from the Champéry ski lifts, it consists of a bright living room with exposed beams, a Siemens-equipped kitchen with central granite island and a wood stove. The sleeping area on the upper floor includes three bedrooms, including a parental suite with private bathroom, all with a balcony. The exterior has a terrace and a balcony totaling 60 m², including a waiting area for a jacuzzi. The chalet is connected to the Swisscom fiber optic network and benefits from quick access to regional infrastructure: the primary school is located in the village center and the secondary school in Monthey. Local shops (PAM and Coop) are accessible within a few minutes by car. Technical characteristics :- Type: Individual chalet (main residence only)- Delivery: May 2026- Orientation: South- Parking: 2 covered spaces in the basement and 2 outdoor spaces- Location: Val-d'Illiez, 15 minutes from the A9 highway (Monthey exit)- Distances: Lausanne 60 minutes, Geneva 90 minutes- Equipment: Siemens kitchen, wood stove, fiber opticWould you like to know more or have ideas for layout? Visit the website dedicated to this chalet below:

  • Parking space
  • Balcony / Terrace
  • Garage
  • +2
Travel time
-
1 / 18
  • Parking space
  • Balcony / Terrace
  • Pets allowed
  • +3
4.5 rooms, 103m², CHF 1,250,000.–
Chemin de Riandette, 1868 Collombey

New individual villa in Collombey-Muraz (Les Neyres)

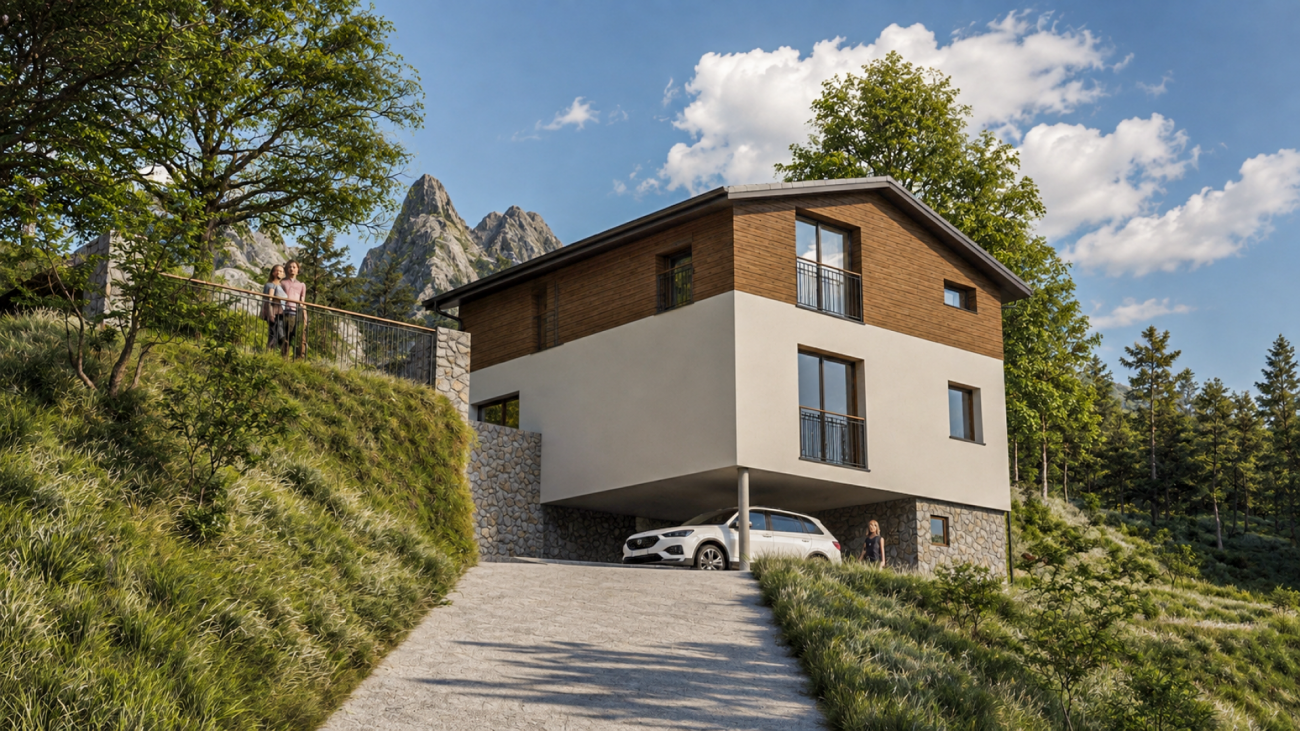
New individual villa in Collombey-Muraz - 4.5 rooms with gardenDiscover this future contemporary individual villa with 4.5 rooms, developing approximately 103 m² of net living space and 146 m² of gross floor area, located on a generous plot of 1'051 m² in Collombey-Muraz.Designed to offer comfort, brightness and functionality, this house proposes beautiful interior volumes as well as a pleasant private outdoor space.On the ground floor, the villa welcomes a spacious living room of approximately 45.5 m², combining the living room, dining room and kitchen in an open and convivial space. The large openings allow you to enjoy beautiful natural light and give direct access to the garden. A laundry room as well as a guest toilet complete this level.Upstairs, the night area includes three bedrooms and two bathrooms, offering an ideal organization for a family.Outside, the 1'051 m² plot offers beautiful possibilities for development, with garden, terrace and relaxation areas. Two parking spaces complete the property.This villa will seduce those who are looking for a new, modern and functional construction, benefiting from a large plot in a pleasant residential environment in Collombey-Muraz.EQUIPMENT AND SERVICESair/water heat pump, underfloor heating on the living levels, photovoltaic panels, double glazing, high-performance thermal insulation, private garden, south-facing terrace and 2 parking spaces, including 1 covered space.KEY POINTS: • Southeast orientation • Main entrance from the basement • Living room/kitchen/dining room • Guest toilet • Storage room • External terrace on the south side • Private garden • 1 parental bedroom • 2 children's bedrooms • Bathroom • Technical room/basement • Access also paved with bitumen • Independent laundry room • Unobstructed view of the plain and the Alps An ideal project for a family wanting to combine comfort, modernity and quality of life in the Chablais.INFORMATION:In order to project yourself as well as possible into this future living space, the illustrations in this ad are 3D perspectives. The landscape and exterior elements are representative and do not strictly reflect the current or future state of the environment.

  • Parking space
  • Balcony / Terrace
  • Pets allowed
  • +3
Travel time
-
Yves Parvex

Yves Parvex

1 / 11
Yves Parvex

Yves Parvex

  • Parking space
  • Balcony / Terrace
  • Child-friendly
4.5 rooms, 129m², CHF 750,000.–
1868 Collombey

Collombey, maison villageoise avec terrasse et box

Exclusivité Valimmobilier SAVenez découvrir cette charmante maison mitoyenne de 4.5 pièces située au centre du village de Collombey. Une belle terrasse de 45 m2 permet de pleinement profiter des journées d'été. La parcelle de 245 m2 inclut 2 garages box ainsi que des places de parc extérieures. Le rez-de-chaussée offre une configuration idéale pour une activité d'indépendant avec un hall d'accueil et une grande pièce de 17 m2. Avec quelques travaux, on pourrait même envisager de séparer les 2 étages et créer 2 logements indépendants.Le bien est en très bon état d'entretien. La toiture a été rénovée dernièrement. La chaudière à gaz a été changée en 2018 et les fenêtres double vitrage en 2007. Le contrôle électrique OIBT a été réalisé en 2024. Des possibilités d'agrandissement sont envisageables sur la terrasse de l'étage ou dans l'un des garages. La maison est disponible de suite.La configuration de ce bien est la suivante :Rez-de-chaussée : • Grand hall d'entrée • 2 chambres de 17 et 15 m2 • Salle d'eau avec douche • Buanderie et local technique 1er étage : • Séjour de 26 m2 • Cuisine de 14 m2 • Chambre de 17 m2 • Salle d'eau avec douche • Combles avec accès par trappe Extérieur : • Grande terrasse de 45 m2 à l'étage • 2 garages box de 15 et 19 m2 • 2 places de parcs extérieures Le village de Collombey fait partie des 5 villages de la commune de Collombey-Muraz. (District de Monthey) en Valais. Canton qui est renommé pour ses nombreux avantages sociaux et ses taxes modestes (caisse-maladie, impôt sur les véhicules, prestation en capital et autres impôts). Cette commune offre de nombreux avantages pour les familles (écoles enfantines, primaires et cycle d'orientation, crèche-garderie, clubs sportifs, EMS, etc.). Le village se trouve à moins de 5 minutes de la sortie d'autoroute de St-Triphon et de l'Hôpital Riviera-Chablais. Deuxième commune du Bas-Valais, Collombey-Muraz se situe à 20 minutes des pistes de ski (domaine des Portes du Soleil et du Lac Léman).Ce bien est vendable comme résidence secondaire ou principale.Vous souhaitez obtenir des précisions, la visiter ? Contactez-moi par téléphone, courriel ou passer nous rencontrer (sur rendez-vous) dans l'une de nos agences du Chablais (Aigle, Collombey-Muraz ou Torgon) et nous vous renseignerons très volontiers. Retrouvez tous nos biens sur www.valimmobilier.ch - estimation gratuite de votre bien, photos professionnelles lumineuses et de qualité, photos aériennes et mise en valeur optimale du bien.Exklusivität Valimmobilier SAEntdecken Sie dieses charmante 4.5-Zimmer-Reihenhaus im Zentrum des Dorfes Collombey. Eine schöne Terrasse von 45 m2 ermöglicht es Ihnen, die Sommertage in vollen Zügen zu geniessen. Das 245 m2 grosse Grundstück umfasst 2 Garagenboxen sowie Aussenparkplätze. Das Erdgeschoss bietet eine ideale Konfiguration für eine selbstständige Tätigkeit mit einem Empfangsbereich und einem grossen Raum von 17 m2. Mit einigen Renovationsarbeiten könnte man sogar in Erwägung ziehen, die beiden Stockwerke zu trennen und 2 unabhängige Wohnungen zu schaffen.Das Objekt befindet sich in sehr gutem Zustand. Das Dach wurde kürzlich saniert. Die Gasheizung wurde 2018 erneuert und die Doppelverglasung der Fenster 2007. Die elektrische OIBT-Prüfung wurde 2024 durchgeführt. Auf der Dachterrasse oder in einem der Garagen ist eine Erweiterung möglich. Das Objekt ist sofort verfügbar. Die Aufteilung des Objekts ist wie folgt: Erdgeschoss: • Grosser Eingangsbereich • 2 Schlafzimmer von 17 und 15...

  • Parking space
  • Balcony / Terrace
  • Child-friendly
New building
Cyril Bieckens

Cyril Bieckens

1 / 5
Cyril Bieckens

Cyril Bieckens

  • Balcony / Terrace
  • Garage
  • View
  • +2
4.5 rooms, 147m², CHF 985,000.–
Adresse sur demande 1, 1870 Monthey

ATTIC - 4.5 rooms, southwest facing

An exclusivity from Berra ImmobilierStart of work: August 2026New promotion in Monthey: a contemporary building with 21 apartments from 1.5 to 4.5 rooms, with an underground parking lot with 39 spaces.Each apartment benefits from bright spaces, modern finishes, and generous budgets for kitchen, floor, and bathroom choices.LocationLocated under Hautavy, in the heart of a quiet residential area, the project benefits from excellent orientation and immediate proximity to amenities.Address: Route des Aunaires, 1870 Monthey.Apartment layout- Entrance hall- Open kitchen on the living area- 1 parental bedroom with bathroom, WC, and sink- 2 bedrooms- Shower room with WC and sink + space for washing machine- BalconyParking- 2 indoor parking spaces at CHF 40,000 per space (in addition to the price and mandatory)Highlights- Modern architecture and high-quality finishes- District heating with partially solar hot water (photovoltaic panels)- Elevator serving all levels- Private cellars and bike room- Balconies, terraces, or private gardens depending on the apartment- Children's play areas and landscaped green spaces- Secure underground parking + covered bike parkAmenities- Transport: Bus stops nearby, Monthey train station 5 minutes away- Schools: Nursery, primary and secondary schools accessible in a few minutes- Shops: Supermarkets, bakeries, restaurants, and Collombey shopping center 5 minutes away- Health: Pharmacies, medical offices, and Chablais Hospital in immediate proximity- Access: A9 highway less than 5 minutes by carSales brochure only available upon request!With us, curiosity is a nice flaw, so don't hesitate to call us for more information!Contact: Cyril 079 464 11 35

  • Balcony / Terrace
  • Garage
  • View
  • +2
Travel time
-

Suggested properties for you based on search results

Other interesting objects