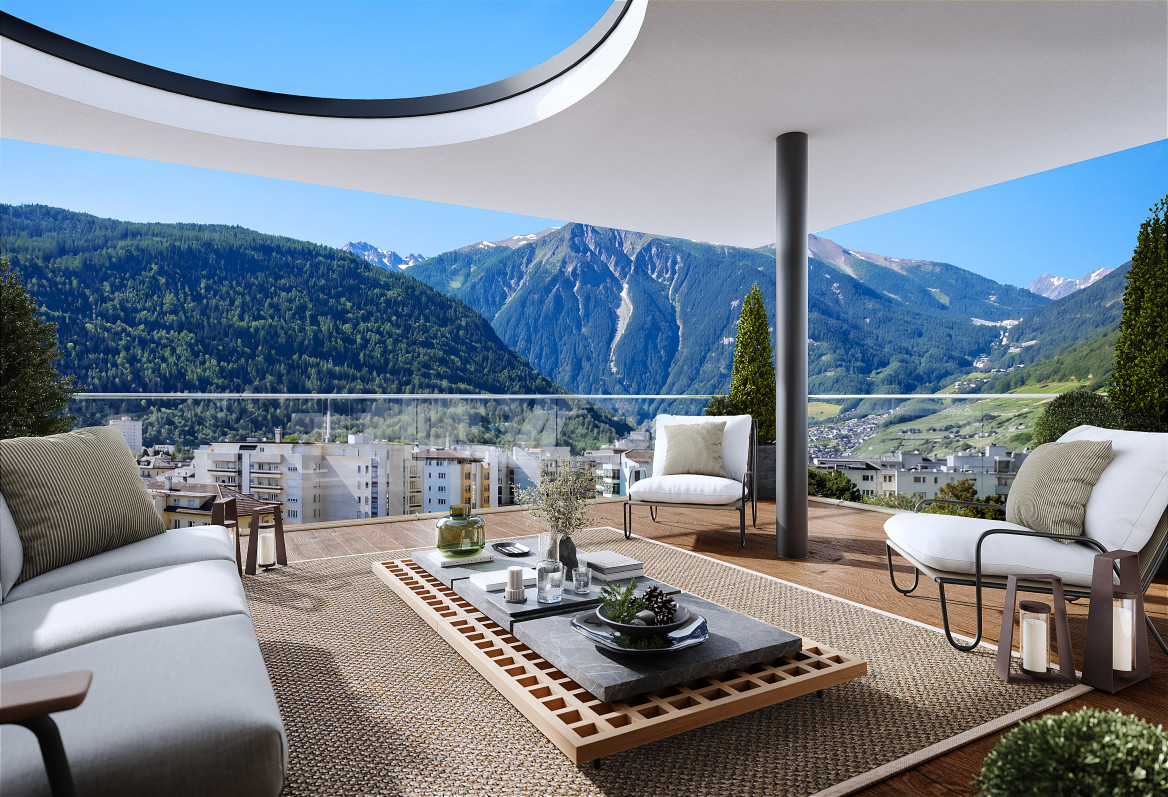
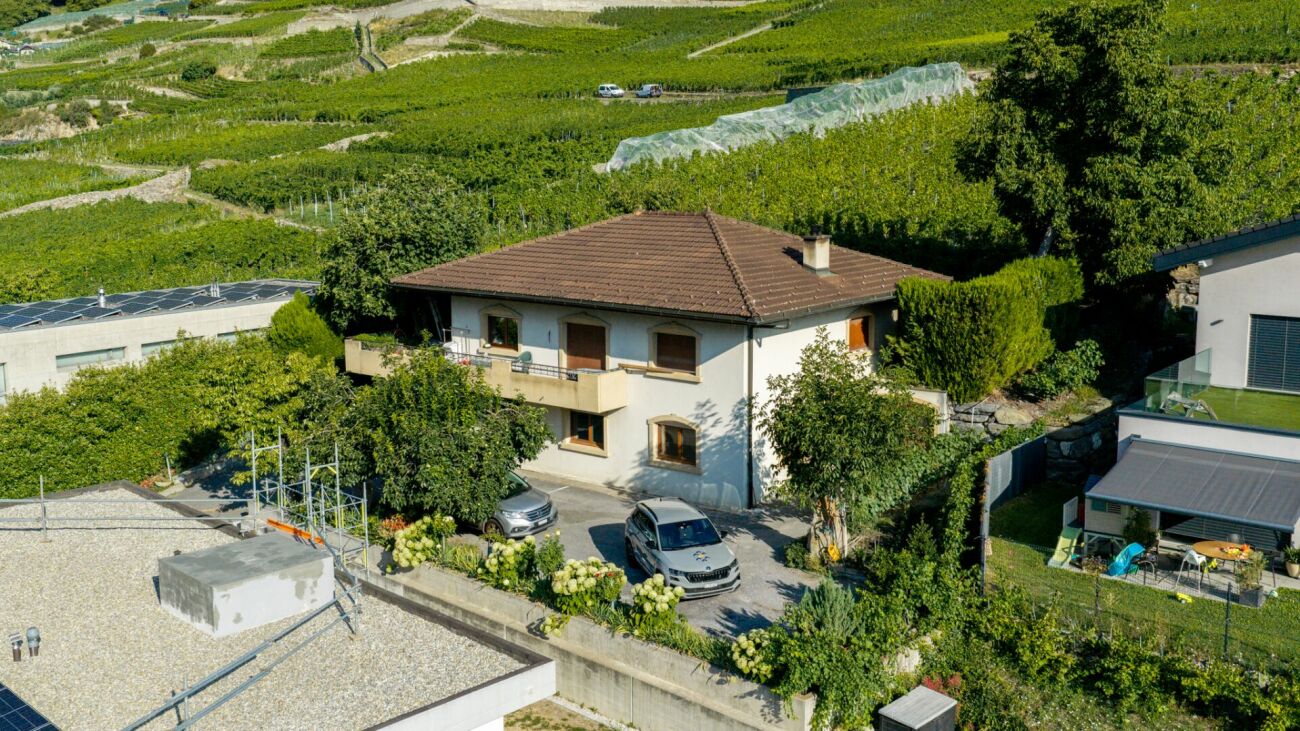
Chamoille (Sembrancher) - Properties for sale with Balcony / Terrace

We recommend expanding your search criteria to get similar results. The current filters didn’t return any matches.

If you don’t want to change your current search criteria, we recommend creating a search alert, so you’ll be notified when matching offers become available.

More objects in your automatically expanded search area
92 results - Radius: + 10km
Daniela Trindade

Daniela Trindade

1 / 13
Daniela Trindade

Daniela Trindade

  • Balcony / Terrace
  • View
  • Child-friendly
5.5 rooms189m²CHF 1,390,000.–
Top
1926 Fully

Exceptional House - Elegance in every detail

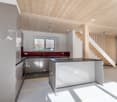
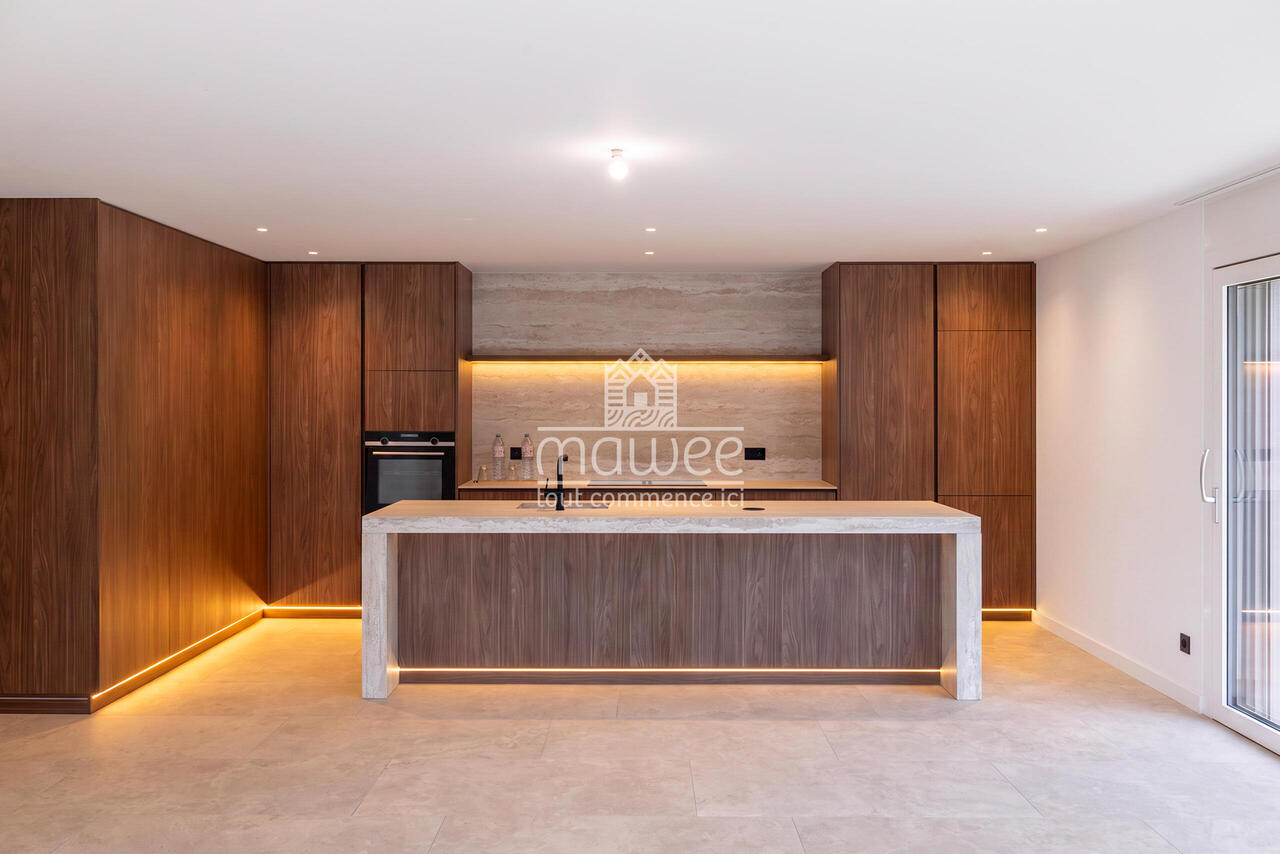
A rare property where contemporary architecture meets noble materials, high-end finishes, and comfort thought out in every detail.Discover this magnificent 5.5-room house, located in a privileged environment in Fully, offering a living space that is both elegant, warm, and resolutely contemporary.On the ground floorAs soon as you enter, the tone is set: custom woodwork, natural stone, integrated LED lighting, sleek lines, built-in cabinets, and carefully selected materials make the interior particularly refined, where every detail has been carefully thought out.A room that seduces immediately: the heart of the house is undoubtedly the exceptional kitchen, the true masterpiece of the property. Fully equipped with high-quality materials, it offers numerous storage spaces, generous work surfaces, and a beautiful central island, both aesthetic and functional.A vast living room bathed in light: large windows open the space generously to the garden and naturally extend the living areas to the outside, creating a pleasant sense of space and continuity.A functional storage room: with a planned location for a washing machine, it ideally complements this level and allows for perfectly functional organization on a daily basis.A bedroom or a large office: depending on your needs, this room benefits from direct access to the garden, offering a beautiful flexibility of use and can easily adapt to your lifestyle.An elegant shower room: realized with the same attention to detail, it seduces with its high-quality materials, contemporary lines, and careful finishes, perfectly completing this level.Upstairs - An exceptional sleeping areaAn exceptional parental suite: a true private cocoon, it has a fitted dressing room, a private bathroom, and particularly careful finishes. Bathed in light, it also benefits from direct access to the balcony, offering a beautiful unobstructed view of the surroundings.A second bedroom with balcony access: bright and pleasant, it also benefits from direct access to the balcony, as well as a custom-made built-in wardrobe, offering a generous storage space while preserving the elegance of the room.A third bedroom: comfortable and functional, it also has a built-in wardrobe, allowing to optimize the space and facilitate daily storage.A complete bathroom: elegant and perfectly equipped, it completes this sleeping area and offers a comfortable and functional space for the whole family.Services thought out in every detailDesigned to offer an optimal level of comfort, this property also stands out for the quality of its equipment and finishes: • Triple glazing throughout the house • Coatings on the glazing that limit heat effects and preserve privacy • Electric blinds in all rooms • Electric outdoor sunshade • Many storage spaces and built-in wardrobes • Laundry room with planned connections for washing machine and dryer • High-quality materials and finishes • Indirect lighting and LED creating a warm atmosphere • Many custom-made fittings • 4 parking spaces • Planned connections for the installation of an electric vehicle charging station An exterior that lives up to the houseOutside, you enjoy a private garden, carefully integrated into...

  • Balcony / Terrace
  • View
  • Child-friendly
Aurélie Richer

Aurélie Richer

1 / 13
Aurélie Richer

Aurélie Richer

  • Balcony / Terrace
  • Child-friendly
7 rooms155m²Price on request
Top
1933 Sembrancher

Charming village stone house on 3 levels and cartnotzet!

Guaranteed love at first sight for this character stone house from 1748, offering absolute calm, located in the heart of the old village of Sembrancher, which is at the confluence of the Dranses d'Entremont and Bagnes, and its situation, a few kilometers from Verbier and Italy, makes it an interesting place to live. With a village interior that has preserved all its charm and multiple services developed in the periphery, the appeal of Sembrancher is even greater.Formerly a dependency and storage of an old hotel now disappeared, its volume was rethought by its owner, an interior decorator who fell in love with the village of Sembrancher.From the entrance, magic happens thanks to a superb interior courtyard of over 45 m2. The interior, entirely renovated with exquisite taste, sublimates noble materials (stone, beams, solid wood flooring) and highlights a collection of antique furniture of great value. A true haven of peace combining the authenticity of yesterday with contemporary comfort.This old house, full of charm and authenticity, will seduce lovers of character properties looking for a place out of time. Built in respect of traditional architecture, it preserves all the charm of the old: warm rooms, wood fires, and rustic atmosphere.This property consists of the following:Lower ground floor: • WC • Cellar / pantry • Technical room / laundry room Ground floor: • Entrance hall with dressing room, storage closets • Large glazed room overlooking the interior courtyard Mezzanine: • Fully equipped kitchen 1st floor: • Pleasant living / dining area, fully glazed, with view of the interior courtyard • 1 large bedroom • 1 office with view of the Sembrancher bell tower • 1 bathroom with shower and WC Attic: • 1 mezzanine • 1 small room Notes: • Communal parking, 50 m from the house • 200 m from the house, possibility of acquiring a half-barn on 2 levels of 17 m2 each, which completes this property; the lower level offers a cartnotzet and the upper level a pleasant place to store many things. The first glance is striking: a through gallery, above a secondary road, attracts the gaze and the entrance door could be confused with those of the surrounding rural buildings. But entering this house and discovering its interior is a unique sensory experience. Wood and stone marry beautifully and each room reveals cleverly designed elements, where the hand of the aesthete is felt: stone floor, glazed area with a view of a romantic green area, built-in kitchen between two levels, spacious and bright living area, old, wood-paneled bedrooms in the gallery.When the owner arrived in Sembrancher, he had first acquired a house directly on the main street. Narrow and high, like many of its neighbors, it was renovated so beautifully that it was chosen by a French company specializing in construction for its advertising. Only ten houses in Switzerland were chosen and the owner's was one of them. Now he is selling his second house and is happy to pass it on to people who care about history and heritage.By Jean-Charles Fellay, secretary of the CREPAContact me! I will be happy to provide you with more information and organize a visit.This characterful stone house from 1748, which offers absolute calm and is located in the...

  • Balcony / Terrace
  • Child-friendly
1 / 14
5.5 rooms142m²CHF 895,000.–
Top
1920 Martigny

Popular Fusion neighborhood - Renovated - Large family apartment in Martigny

Exclusivity:Rare on the Martigny market, this spacious through apartment and entirely renovated is located in a very well-maintained PPE, in the popular neighborhood of the Avenue de la Fusion. Situated in a quiet environment, without a road in the immediate vicinity of the building and in immediate proximity to the city center, schools, nurseries, shops, and the Dranse, this apartment stands out for the quality of its services: • A vast living space with modern open kitchen, central island and Miele appliances, including a built-in wine cellar and a pyrolysis oven • A large balcony of approximately 16 m², exposed southwest, with an outdoor electrical outlet • Four bedrooms, including a generous master bedroom and another with a small private balcony • Two bathrooms, sober and timeless, with double sink, bathtub, Italian shower, and two toilets • A customized location for a private washing column • Triple glazing • Electric shutters The PPE benefits from an excellent level of maintenance and durable equipment: • Recent photovoltaic panels (2025) • Building connected to remote heating • Facades and peripheral insulation redone • Elevator replaced with a new one • Substantial renovation fund of CHF 197,300.- (value as of 12/31/2025) A turnkey property, combining the essential qualities of a family property: a privileged address in Martigny, spacious rooms, and carefully designed amenities.In addition: • A large cellar • A large indoor parking space, in addition: CHF 40,000.- • An outdoor parking space, included in the apartment's charges
Daniela Trindade

Daniela Trindade

1 / 13
Daniela Trindade

Daniela Trindade

  • Balcony / Terrace
  • View
  • Elevator
  • +2
5.5 rooms182m²CHF 1,579,000.–
Rue de l'Hôpital 12a, 1920 Martigny

RESIDENCE LA ROMANDE - Your apartment in the heart of Martigny

In the heart of Martigny, discover a new high-standard building whose construction will start very soon. The building permit is already in force, guaranteeing the realization of this unique project.Why Martigny?The dynamic and welcoming city of Martigny offers all amenities nearby: schools, shops, restaurants, sports and cultural facilities. Located at the crossroads of the Alps, it allows quick access to ski resorts, Lake Geneva, and neighboring Italy and France. Between nature, culture, and gastronomy, it offers an exceptional living environment.A unique panoramaThis building will benefit from an breathtaking view, one of the most beautiful in Martigny.We offer you a spacious 5.5-room apartment on the ground floor, with a private garden and two large terraces, ideal for moments of relaxation with family or friends. The interior finishes are entirely customizable, according to your tastes, desires, and needs. You have the opportunity to create your tailor-made home, a living space that resembles you and where you will feel truly at home.The building also has garages and cellars in the basement, for optimal comfort in everyday life.Apartment layouto Welcoming entrance with cloakroom areao Shower room with WC and sinko Bright corridor serving 4 bedroomso Parental suite with private shower room, WC, sink, and direct access to the terraceo Spacious and bright living room with access to the terraceo Modern kitchen with central island and dining area, also giving access to the outside(The apartment layout can vary according to your wishes and needs - everything is customizable.)Some advantages of this modern residence, designed for your comfortThis new construction combines elegance and quality through high-end services:The building • Motorized shutters for optimal comfort • Oak wood windows with triple glazing • Photovoltaic panels for better energy efficiency • Secure access by electric lock, code keyboard, and videophone Parking • Access ramp equipped with traffic lights (outer 1st basement, 1st 2nd basement) • Electric garage door with remote control and code keyboard • Pedestrian service door Cellars • Adjustable shelves on two walls • Electrical outlets (including a triple connection to the apartment's meter) Outdoor facilities • Automatic watering of green spaces • Common, grassy, and secure playground area Heating & cooling • Heating by remote control with floor distribution and thermostat in each room • Individual heating meter for each apartment • Cooling ensured by heat pump or recovery of water from the Meunière, distributed by the floor with thermostat Hot water • Production by remote heating • Individual hot water meter per apartment Balconies & loggias • Loggias with oak wood ceilings • 1 outdoor tap • 1 waterproof 230V outlet Customizable interiors • A generous budget for your choice of interior finishes to create a space that resembles you Your dream apartment is waiting for you! Do not miss this unique opportunity to offer your...

  • Balcony / Terrace
  • View
  • Elevator
  • +2
Travel time
-
New building
Christophe Berdot

Christophe Berdot

1 / 11
Christophe Berdot

Christophe Berdot

  • Parking space
  • Balcony / Terrace
6.5 rooms311m²CHF 1,400,000.–
Route de Ferret 14, 1943 Praz-de-Fort

Mélèzia, transformation of a 19th-century barn

MÉLÈZIA, 19th-century barn-stable undergoing complete transformation, 2 apartments on several levels, an exclusivity of Berra ImmobilierBuilt in the 19th century in the old town of Praz-de-Fort, in the heart of Val Ferret, these two adjacent barn-stables are listed in the Inventory of Built Heritage of the State of Valais (notes 4+ and 4) and are undergoing a careful rehabilitation. Two character apartments are being created in a building whose historic timber frame, stone masonry, and original volume are being preserved in their entirety.Project presentationThe building, located at 1,150 meters above sea level in the picturesque Val Ferret in the municipality of Orsières, is situated in the Vieux Bourg zone, on a constructed site of regional importance. The transformation of the two barn-stables aims to be consistent and respectful: removal of elements without quality, conservation of existing openings, addition of glazing in the wooden fillings, and enhancement of the interior wall made of historic beams. The historic substance of the 19th century is being preserved - volume, visible massive timber frame, and stone masonry -, enriched by a resolutely contemporary interior architecture and high-end finishes.Each of the two apartments has its own independent entrance and private outdoor spaces. Located in direct connection with the village square and on the path of the Tour du Mont-Blanc, the building benefits from a privileged location in the heart of the historic town.Construction work will begin soon - delivery scheduled for 2028.The entire building can also be acquired in its entirety - information on request.Highlights • Two 19th-century barn-stables listed in the Valaisian built heritage inventory - unique authenticity and charm • Stone, wood, and concrete: real materials that tell a story • Historic, visible timber frame in each apartment • Spacious volumes under historic roof structure, zenithal light through Vélux • Unobstructed view of the Val Ferret valley to the south (Barn 1) • Large terrace, garden, and balcony for Barn 1 • Garden for Barn 2 • In direct connection with the village square (Barn 2) • Two steps from the Tour du Mont-Blanc path • Separate entrances - two fully independent apartments • Available as a unit or in its entirety on request • 1 covered parking space + 1 outdoor parking space (Barn 1) - easy parking in immediate proximity (Barn 2) • Praz-de-Fort, Orsières municipality - 1,150 meters above sea level • Primary or secondary residence allowed - foreign buyers eligible • Construction work will begin soon - delivery 2028 Distribution and detailed explanations, list of available units and plans on request.We are at your disposal to inform you by phone or to receive you by appointment to present this authentic project in all its details.

  • Parking space
  • Balcony / Terrace
Travel time
-
1 / 12
  • Parking space
  • Balcony / Terrace
  • Garage
  • +5
8 rooms322m²CHF 1,690,000.–
Chemin du Rhône 22, 1926 Fully

Beautiful individual villa well located in Fully

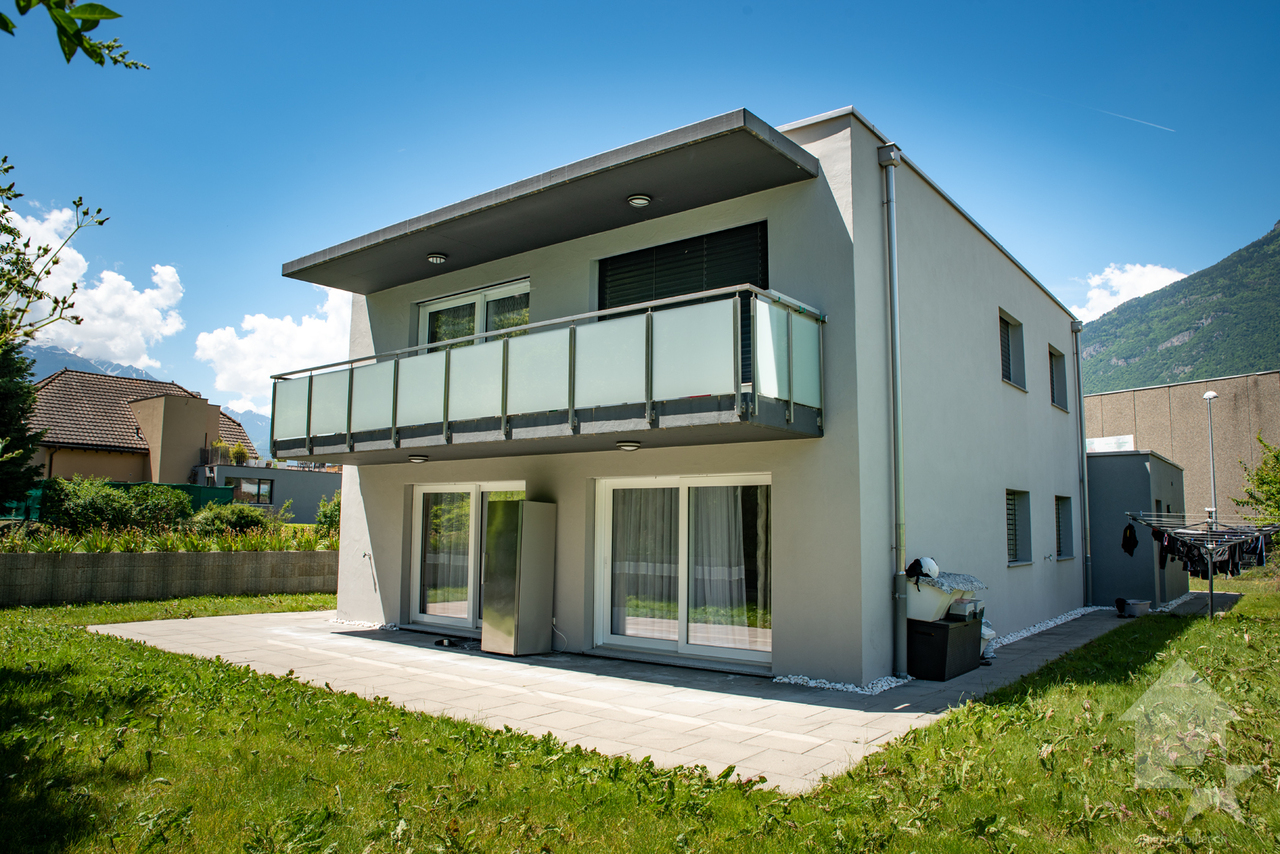
Ideally located in Fully, in a calm and green environment, this magnificent architect's villa built in 1980 has been largely renovated and transformed in 2012, and then refreshed with painting work between 2023 and 2025. Offering about 322 m² of living space, it will undoubtedly seduce a family looking for space, comfort, and quality amenities.Spread over three levels, the house offers generous volumes and a harmonious layout. The heart of the home is a superb kitchen made of brushed larch, sublimated by a quartzite worktop, combining natural elegance and durability. The living areas are bathed in light and offer a warm and convivial atmosphere.The sleeping area consists of six comfortable rooms, ideal for accommodating family and guests, as well as numerous storage spaces perfectly integrated. An open mezzanine completes the set and can easily accommodate an office or workspace, offering a pleasant and inspiring setting.Located on a beautiful, flat plot of 1,092 m², entirely delimited by a metal gate and fencing, the property benefits from a beautifully landscaped garden, guaranteeing intimacy and quality of life. A heated pool by heat pump completes this exceptional exterior, adjacent to a fully equipped summer kitchen, ideal for fully enjoying the beautiful days and receiving in a convivial atmosphere.This rare villa on the market combines the charm of an asserted architecture, careful renovations, and a remarkable exterior, while remaining close to amenities, communication axes, and local infrastructure. The villa is composed as follows:Ground floor • Entrance hall / wardrobe • A room with bathroom and access to the outside • A bedroom • A room for various storage • A shower room / WC • A guest WC • A cellar • An atomic bunker • An open laundry room Lower floor • Very beautiful open kitchen in brushed larch • Dining area / dining room • Large and bright living room • A large parental bedroom with bathroom / shower / bathtub / WC • Two bedrooms • A shower room / WC • A guest WC • Magnificent terrace in natural stone Upper floor • Open mezzanine, ideal for an office, second living room or reading area Exterior / parking • Several exterior parking spaces / possibility of creating a covered parking space • Fully equipped outdoor kitchen (including BBQ) • In-ground pool surrounded by natural stone • Another terrace in natural stone, protected by a hedge against visibility and possibly shaded by a fabric awning or parasol Amenities • Schools, bars, restaurants, public transport and motorways in direct proximity Characteristics and equipment • Large volumes • Many openings (windows / French doors, all changed in 2012) • Traditional design • Electric underfloor heating • Built-in wardrobes in most rooms • Central island in the kitchen • Oven and hob changed in 2025 • Large fridge • Outdoor maintenance machines worth CHF 21,000.-, included in the sale price • Heated pool • Outdoor kitchen • Atomic bunker • Electric gate • Fabric awning on the terrace • Roller shutter for the ground floor room • Roller shutters for the rooms on the lower floor There is a possibility of taking over an advantageous mortgage, which can be discussed on request.To obtain a complete dossier or to organize a visit on site, do not hesitate to contact us.

  • Parking space
  • Balcony / Terrace
  • Garage
  • +5
Travel time
-
Aurélie Richer

Aurélie Richer

1 / 13
Aurélie Richer

Aurélie Richer

  • Parking space
  • Balcony / Terrace
  • Garage
  • +1
9 rooms210m²CHF 1,195,000.–
Rue du Clou 14, 1906 Charrat

Beautiful villa composed of 2 independent apartments

Exclusivité ValimmobilierLocated in the charming village of Charrat, this villa composed of 2 apartments is a rare gem not to be missed! Built in 2017, it combines modernity and comfort in an idyllic setting. With a total of 210 m² of living space and 690 m² of land, this property offers a generous space for the whole family.This house in very good condition benefits from a high-quality finish, offering a pleasant and convivial living environment. Enjoy the tranquility and serenity of the surroundings, with amenities such as shops, restaurants, and a nearby train station. Additionally, children will be delighted with a suitable neighborhood and school infrastructure within reach.The composition is as follows:Ground floor / 4.5-room apartment • Entrance hall / integrated wardrobe • Living / dining room / fitted kitchen of 40.40 m² • Tiled terrace (40 m²) • Private lawn area (120 m²) • Corridor • Bathroom (WC, sink, bath) • Parental bedroom of 12.50 m² / shower room of 3.40 m² (WC, sink, shower) • 2 bedrooms of 11.80 and 9.50 m² First floor / 4.5-room apartment • Entrance hall / integrated wardrobe • Living / dining room / fitted kitchen of 40.40 m² • Balcony (12 m²) • Corridor • Bathroom (WC, sink, bath) • Parental bedroom of 12.50 m² / shower room of 3.40 m² (WC, sink, shower) • 2 bedrooms of 11.80 and 9.50 m² Completing this property: • Technical room / cellar with space for a washing machine • Small cellar with space for a washing machine • 2 garages • 4 outdoor parking spaces Notes: • Electric shutters • Central vacuum cleaner Do not miss this unique opportunity to become the owner of this exceptional villa in Charrat.All our properties on www.valimmobilier.ch

  • Parking space
  • Balcony / Terrace
  • Garage
  • +1
Travel time
-
1 / 34
6.5 rooms176m²CHF 895,000.–
Route de Chemin 20, 1927 Chemin

Detached house with 6 rooms 1/2 and an extraordinary view

Chemin I am a charming detached house with 6 rooms ½ on 3 levels with 345 m², a terrace and a private lawn. I also have a large laboratory, a double garage and even a sauna, all on a plot of 866 m2! I am located in the center of the village of Chemin Dessous, in a quiet residential area with breathtaking views. I am the perfect place for a large family to feel at home. Discover me in a video and virtual tour: Video: https://youtu.be/OZkHseK9a_UVirtual tour: https://bit.ly/4vOj1aP I consist of: On the ground floorA spacious and very voluminous living room with breathtaking views of the plainAn open kitchenA parental bedroom with built-in wardrobesA double bedroom with built-in wardrobesA third bedroomA bathroomA verandaStairs with direct access to the basementA guest toilet On the upper floor:A parental bedroom that can be converted into a suiteA second double bedroom that can also be converted into a suiteA toilet In the basement:Two large cellarsA laboratory or workshop (formerly used for brewing homemade beer)A double garageA laundry room with sauna (possibility to install a shower)A technical room Additionally, I have:Two outdoor parking spacesA south-facing terrace and a west-facing balcony with outdoor stairsA vegetable garden My areas and volumes: ?? ?Main usable area (heated living area, excluding walls): 176 m²?? ?Secondary usable area (unheated rooms, excluding walls): 169 m² I prefer to communicate my areas without walls, as you will not be living in the walls.?? ?Volume: 1'000 m³ We are currently in negotiations with the neighbor to acquire their plot across the street in order to enjoy a beautiful garden (see photo).AvailabilityI am available immediately ContactI am looking for authentic connoisseurs who will appreciate me and spend happy days in me. Interested? Please send me your complete postal contact details, your email address, mobile and landline numbers.As soon as I receive all this information, I will send you a comprehensive dossier about me by email. See you soon for a visit Your future cozy nest, 1927 Chemin is located in the district of Entremont, in the canton of Valais. The population in the political municipality of Martigny has changed by an average of 1.9% per year over the last five years, with 22,247 inhabitants (as of December 31, 2024). The tax rate is 11.8% (canton: 12.4%). Over the last five years, the average annual construction rate of apartments in the municipality was 1.8%, while the current vacancy rate is 2.1% (as of June 1, 2025). Real estate prices have changed by 18.4% over the last five years (canton: +23.3%).

Travel time
-
Emilie Sannié

Emilie Sannié

1 / 13
Emilie Sannié

Emilie Sannié

  • Parking space
  • Balcony / Terrace
  • View
  • +1
5 rooms130m²CHF 650,000.–
1907 Saxon

Magnificent character chalet located in the mayens of Saxon

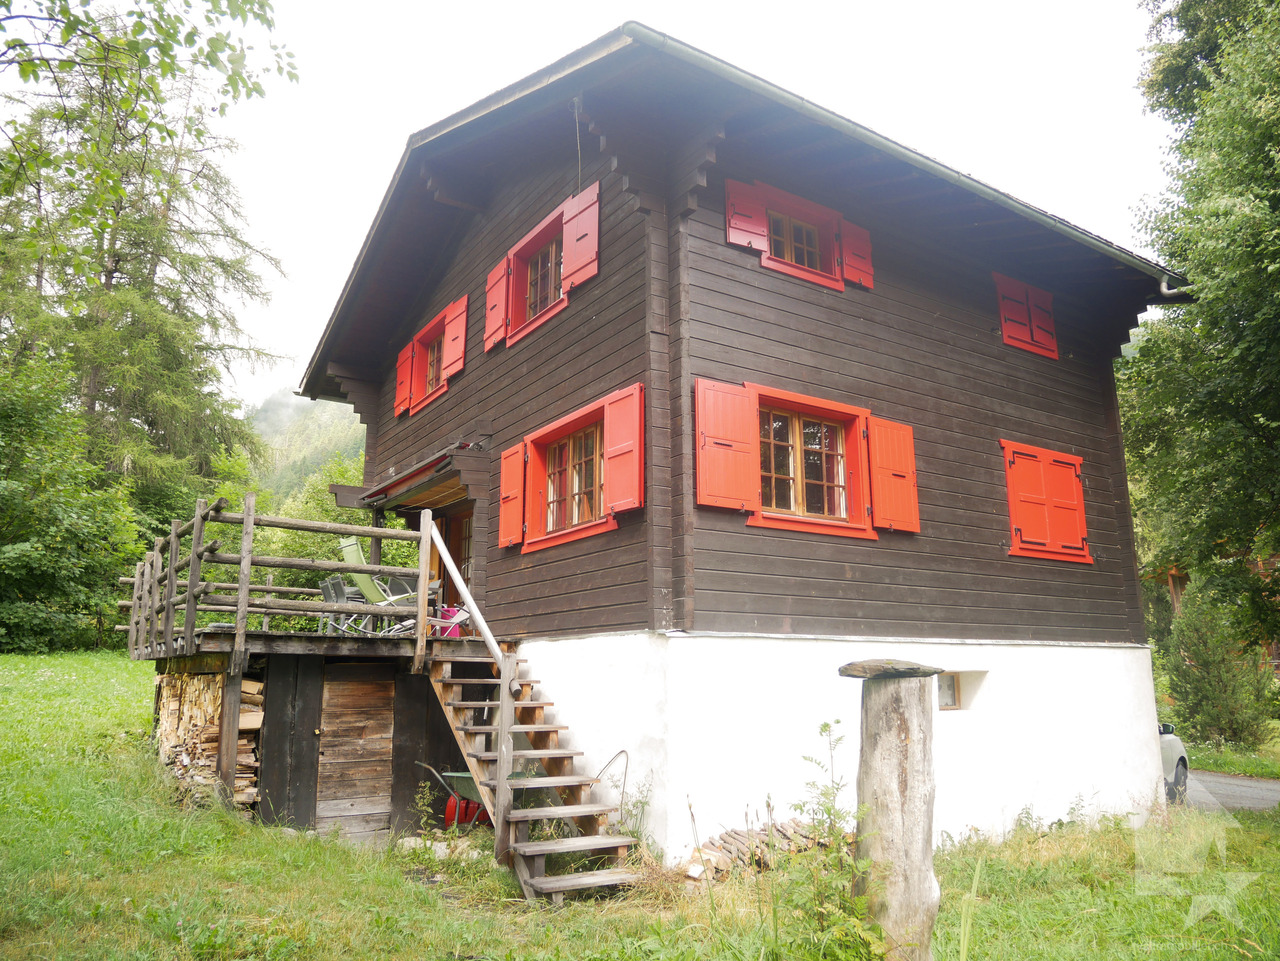
Let yourself be seduced by this magnificent 5-room chalet, ideally located in Sapinhaut, just 7 minutes from the plain and all the amenities of Saxon. Perched at 950 meters above sea level, in a peaceful and sunny environment, it benefits from an unparalleled view of the surrounding mountains and the Rhône plain. Whether you are looking for a main or secondary residence, this property offers a rare living environment, combining calm, comfort, and authenticity.Developing approximately 130 m² of living space, 220 m² of usable space, and sold fully furnished, this chalet seduces with its bright and warm spaces. The vast living and dining room of 30 m², adorned with a fireplace, is ideal for sharing precious moments with family or friends. Upstairs, you will discover three comfortable bedrooms and a spacious master suite. Two of the bedrooms have direct access to the balcony, allowing you to enjoy an exceptional panorama from the moment you wake up.Outside, the carefully landscaped 935 m² plot constitutes a true haven of peace. A large panoramic terrace, a green lawn, a barbecue area, a loggia, visible rocks, and above all, a jacuzzi nestled in a green oasis, everything is gathered to fully enjoy every moment. The property also has 5 outdoor parking spaces, a garage, a workshop/laundry room, and a large old shelter of over 51 m², offering multiple possibilities for layout.The chalet has been meticulously maintained and has benefited from numerous recent renovations (double glazing, floor coverings, fireplace, etc.). Easily accessible all year round and benefiting from excellent sunlight, it represents a rare opportunity on the market.This furnished property consists of:Ground floor: • Old shelter of about 51 m² • Garage of 19 m² • Workshop and laundry room of 19 m² • Garage in co-ownership (not included in the sale) First floor: • Entrance hall • Shower room • Corridor • Kitchen • Spacious dining room of about 30 m² open to the living room • Large terrace offering an exceptional panoramic view Attic: • Corridor • Two small bedrooms that can be combined to create a bedroom of about 15 m² • Bathroom with WC • Double bedroom • Master bedroom of about 18 m², which can be divided into two bedrooms • Balcony Exterior: • Carefully landscaped plot of 935 m² • Jacuzzi integrated into a green oasis • Convivial loggia • Natural rock element that gives the property character • Green lawn • Spacious, sunny terrace • Barbecue area ideal for outdoor meals • Practical garden shed for storage • 5 outdoor parking spaces Particularities: • Easy access all year round in a quiet location • Sale possible as a secondary residence • Sale possible to foreigners • Altitude 1'100 m • Sled track 7 minutes away • 7 km from Saxon and all its amenities Saxon:In the heart of the Alps, in the Rhône plain, the village of Saxon seduces with its exceptional natural setting and authenticity. Known for its emblematic Pierre-à-Voir and its famous apricot, it combines charm, history, and quality of life. Between heritage, nature, and warm welcome, Saxon offers a pleasant living environment where it is good to settle.You want to know more...

  • Parking space
  • Balcony / Terrace
  • View
  • +1
1 / 21
5.5 roomsCHF 990,000.–
31, rue de l'Eglise, 1926 Fully

In the center of Fully/VS, incredible 5.5-room attic apartment

Just two steps from Martigny, Fully is a town of over 9,500 inhabitants, situated at an altitude of 460 m.Thanks to its southern climate, it's a place where it's good to live.To meet the needs of its inhabitants, Fully, dynamic, has developed its school and sports infrastructures.There, you'll find a dozen public parks, two nurseries, a home for the elderly, a multipurpose room, schools, and an orientation cycle, and of course, a large number of shops of all kinds.So, it's here that this incredible 5.5-room apartment is located, with 1 very large suite with a private balcony, 1 other more modest suite, and 2 other rooms.Located in the heart of the village, it has no vis-à-vis, but a breathtaking view.Distribution:Entrance with closetLarge living room with access to the balconyOpen kitchen1 suite with bathroom and shower, WC and sink, private balcony1 suite with bathroom2 rooms currently used as an office and laundry room1 WC and sink for visitors2 balconiesSurfaces:Apartment: approx. 168 m2Balconies: approx. 16 m2Annexes:1 outdoor parking space1 cellarShared bike shedVarious:UnfurnishedElevatorLast floorSwisscom entranceConnected to the TV networkWell maintainedParquet, 2024Wallpaper in the living room, dining room, and suite, 2024Tiles and painting in the bathroom, 2024Gas heating, 2022Shops in the immediate vicinityAvailability to be agreed uponFiles, virtual visit, and visit on requestIndications subject to changes, do not constitute a contractual commitment.

Travel time
-
Vanessa Moret

Vanessa Moret

1 / 12
Vanessa Moret

Vanessa Moret

  • Parking space
  • Balcony / Terrace
  • Garage
6.5 rooms249m²CHF 890,000.–
Charrat, 1906 Charrat

Family favorite: Space and comfort in Charrat (Martigny)

Let yourself be seduced by this beautiful family villa, ideally oriented South-East for maximum sunlight from morning to evening. Recently renovated with quality materials, it offers optimized living spaces where every square meter has been designed for your comfort. Located in the charming village of Charrat (Martigny commune), this property benefits from an exceptional living environment: • For children: The primary school is just a 2-minute walk away (no more morning rush!). • In everyday life: All amenities and transportation are in the immediate vicinity. The house stands out for its large volumes and intelligent layout: • On the ground floor: A spacious, bright, and welcoming living area, complemented by 3 comfortable bedrooms and 1 office (ideal for telecommuting). • In the basement (Guest/Independent area): An additional bedroom and a freshly furnished bathroom, perfect for accommodating loved ones or creating a teen space. • Under the attic: An already existing small room and great potential for development. Let your creativity run free (game room, parent's suite, workshop)! The large plot of land surrounding the house is a real asset: • An attached garage to the villa for total independence. • Several private parking spaces for you and your guests. Contact us today to plan a visit and discover the unique charm of this exceptional property!Exact address available after registration on neho.ch. YOU WANT TO VISIT? PLEASE REGISTER FIRST: https://neho.ch/b/1906-26-4

  • Parking space
  • Balcony / Terrace
  • Garage
Vanessa Moret

Vanessa Moret

1 / 12
Vanessa Moret

Vanessa Moret

  • Balcony / Terrace
5 rooms200m²CHF 748,000.–
Martigny, 1920 Martigny

Village house in Martigny-Bourg ? duplex + studio

A characterful, fully renovated pied-à-terre in the heart of the historic BourgYou're looking for a property that combines ancient charm and modern comfort? This 156 m² village house, nestled in the picturesque streets of Martigny-Bourg, will surprise you. Almost entirely renovated, it offers a rare configuration: a 4-room duplex and a large, independent studio. Ideal for living, renting, or combining both.Spaces designed to live wellThe 4-room duplex unfolds over two bright levels and a beautiful mezzanine area. A fully equipped open kitchen integrates into a generous living room, perfect for receiving. You'll find one bedroom per level and the charm of the original materials, carefully restored.The studio, spacious and autonomous, completes the property. It can accommodate a tenant, a family member, or become an independent office.In addition, there are large secondary spaces: cellars, storage rooms, workshops. Enough to organize your daily life without constraint.The advantages that make the difference Renovation: nothing more to plan. Electricity, sanitation, finishes – everything has been rethought with quality materials. Preserved character: exposed beams, stone, high ceilings. The soul of the Bourg remains intact. Open kitchen: convivial and functional, designed for everyday life. Interesting rental potential: the duplex + studio configuration allows for flexible use, as a main residence or investment. Prime location: in the heart of Martigny-Bourg, just a few steps from shops, restaurants, and local events. The road axes and public transport are just a few minutes' walk away. A balcony: a rare bonus in the neighborhood!An opportunity not to be missedThis type of property – renovated, spacious, with real rental potential – is rare on the Martigny-Bourg market. Whether you're looking for a main residence with additional income or a turnkey investment, this house ticks all the boxes. Organize a visit this week. Contact us today to discover this property in person – the best deals don't stay available for long.Exact address available after registration on neho.chYOU WANT TO VISIT? PLEASE REGISTER FIRST: https://neho.ch/b/1920-26-10

  • Balcony / Terrace
Vanessa Moret

Vanessa Moret

1 / 12
Vanessa Moret

Vanessa Moret

  • Parking space
  • Balcony / Terrace
  • View
9 rooms382m²CHF 1,280,000.–
Martigny-Croix, 1921 Martigny-Croix

Martigny-Combe: Large village house with 2 apartments and a view

The authentic charm of village life, the comfort of modernity on top! Discover this beautiful village house, ideally located on the heights of Martigny-Combe. With its completely unobstructed view of the valley and the surrounding mountains, this character house combines the calm of a preserved environment with the immediate proximity to the town of Martigny. A true haven of peace bathed in light. A generous and adaptable living space for your projects With its 9 rooms and its 6 spacious bedrooms, this property is intelligently divided into two separate apartments: * a 3.5-room apartment on the ground floor * a duplex on the 1st and 2nd floor (currently rented) This is the perfect configuration for a high-yielding rental investment, to accommodate an intergenerational configuration (living together while maintaining independence), or to set up your independent business from home! Each space has been designed to maximize the comfort of its occupants, complemented by modern facilities (photovoltaic panels on the roof) that guarantee excellent energy efficiency. Each has its own outdoor space: relaxation and conviviality guaranteed The real strong point of this house? Its cleverly designed outdoor spaces, which allow each living area to fully enjoy the beautiful days in complete intimacy: • A large covered terrace, ideal for family meals and summer evenings, protected from prying eyes. • A welcoming porch, offering a second outdoor space dedicated to each apartment, so that each has its own freshness corner. • 3 parking spaces, two of which are covered, a rare and precious comfort for a village life in all serenity. Let yourself be seduced during a visit! Do not miss this rare opportunity on the Martigny-Combe market. Whether you are an experienced investor or a family looking for spacious rooms, this house will adapt to all your desires. Exact address available after registration on neho.ch.YOU WANT TO VISIT? PLEASE REGISTER FIRST: https://neho.ch/b/1921-26-2

  • Parking space
  • Balcony / Terrace
  • View
Alexandre Rubin

Alexandre Rubin

1 / 12
Alexandre Rubin

Alexandre Rubin

  • Parking space
  • Balcony / Terrace
  • Garage
  • +1
5.5 rooms170m²CHF 1,100,000.–
Saxon, 1907 Saxon

Spacious semi-detached villa with garden and beautiful privacy

Located in a pleasant environment in Saxon, this magnificent semi-detached villa of over 160 m² offers generous volumes and an ideal living space for a family. Situated on a plot of 538 m², the property benefits from beautiful outdoor spaces with a private garden, terrace, and balcony, allowing you to fully enjoy the sunshine and the Valaisan setting. The design of the villa is a real asset: the two dwellings are separated by the garages, thus limiting direct co-ownership and offering more privacy and tranquility, with a feeling close to that of a single-family home. Inside, the over 160 m² offer comfortable and bright living spaces as well as two bathrooms, perfectly adapted to family life. A private garage as well as several outdoor parking spaces complement the property advantageously. Key featuresOver 160 m²Plot of 538 m²Villas separated by garages2 bathroomsPrivate gardenTerrace and balconyPrivate garageOutdoor parking spacesBeautiful volumes and beautiful brightnessPleasant location in Saxon A particularly interesting property for those looking for the volumes and privacy of a family home, beautiful outdoor spaces, and a privileged location in the heart of Valais.Exact address available after registration on neho.ch.DO YOU WANT TO VISIT? PLEASE REGISTER FIRST: https://neho.ch/b/1907-26-3

  • Parking space
  • Balcony / Terrace
  • Garage
  • +1
1 / 21
7.5 rooms240m²CHF 1,290,000.–
Route du Chavalard 81, 1926 Fully

A privileged location, an exceptional villa

UBS-approved selling priceNestled in the appreciated heights of Fully, this villa seduces from the first moments with its timeless charm, its careful construction, and its high-end features. Designed to offer a privileged daily life, it combines generous volumes, a warm atmosphere, and modern equipment guaranteeing optimal comfort throughout the year.From the entrance, the vast living room floods the space with natural light and opens harmoniously onto an impressive southwest-facing terrace, bathed in sunlight from morning to evening. This exceptional exterior, composed of a large open space and a perfectly furnished covered area, promises pleasant moments in all seasons and offers a superb panorama of the majestic Pierre Avoi. The open, functional, and convivial kitchen perfectly prolongs this art of living turned towards the outside.The ground floor also accommodates several polyvalent rooms: a room currently used as a laundry room, a second ideal for an independent activity, as well as numerous integrated storage spaces. Direct access to the double garage, the technical room, the cellar, and a vast attic located above the garage - offering an equivalent surface and perfectly adapted to maximize storage spaces - further reinforces the comfort and practicality of the property.Upstairs, each person benefits from their own universe with three rooms equipped with dressing rooms, including a parental suite with a private shower room. A large bathroom completes this night space. A vast open volume, sublimated by a beautiful height under the ceiling, allows you to imagine a mezzanine or any other project according to your desires.The villa benefits from quality technical installations: geothermal underfloor heating with cooling function, triple glazing, wood stove, solar panels, central vacuum cleaner, and recent boiler. Outside, parking is facilitated by the double garage and the numerous spaces available in front of the house. An additional storage space at the back completes the set.Ideally located, the house is close to shops, schools, and services, while being just a few minutes from the highway entrances.A rare opportunity for those looking for a spacious, perfectly maintained villa designed for comfort, light, and a sweet life.

Travel time
-
Aurélie Richer

Aurélie Richer

1 / 13
Aurélie Richer

Aurélie Richer

  • Parking space
  • Balcony / Terrace
  • View
  • +1
5 rooms85m²CHF 605,000.–
1938 Champex-Lac

Magnifique appartement au centre de Champex-Lac avec grand balcon

Venez découvrir ce chouette appartement de 5.5 pièces, au coeur de Champex-Lac, rénové et meublé avec beaucoup de goût, qui se situe au 2e étage d'une petite PPE de 8 appartements et jouit d'une vue panoramique sur les montagnes, le Grand-Combin, le lac et les marais (site protégé).Avec sa pièce à vivre de plus de 25 m2 et son grand balcon de 25 m2, ses 3 chambres et 2 salles de bain, ce logement permet de se retrouver en famille le temps des vacances ou y vivre à l'année.La distribution de ce sympathique appartement est la suivante : • Hall d'entrée / vestiaire • Grande pièce à vivre, salon / coin à manger de 25m2 avec accès sur le grand balcon et cheminée • 1 cuisine aménagée • 1 chambre parentale avec salle d'eau, douche et WC privative avec accès sur le balcon • 2 chambres • 1 salle d'eau avec baignoire et WC • 1 réduit Complètent ce bien : • Une armoire à ski • Buanderie commune • 1 place de parc extérieur Charges de PPE très correct et bâtiment très bien entretenu.Appartement qui se loue très facilement à la semaine (déjà réservé à la location en février 2027).Contactez-moi ! C'est avec plaisir que je vous donne de plus amples informations et vous organise une visite.Entdecken Sie diese schöne 5,5-Zimmer-Wohnung im Herzen von Champex-Lac, die sehr geschmackvoll renoviert und eingerichtet wurde. Sie befindet sich im 2. Stockwerk eines kleinen Wohnhauses mit 8 Wohnungen und bietet einen Panoramablick auf die Berge, den Grand-Combin, den See und die Moore (Naturschutzgebiet).Mit ihrem über 25 m² großen Wohnzimmer und dem 25 m² großen Balkon sowie 3 Schlafzimmern und 2 Badezimmern eignet sich diese Wohnung sowohl für einen Familienurlaub als auch als ganzjähriges Zuhause.Die Aufteilung dieser gemütlichen Wohnung ist wie folgt: • Eingangsbereich / Garderobe • Großer Wohnbereich, Wohn-/Essbereich von 25 m² mit Zugang zum großen Balkon und Kamin • 1 Einbauküche • 1 Elternschlafzimmer mit eigenem Bad, eigener Duschraum und WC mit Zugang zum Balkon • 2 Schlafzimmer • 1 Badezimmer mit Badewanne und WC • 1 Abstellraum Zur Ausstattung dieser Immobilie gehören außerdem: • Ein Skischrank • Gemeinsamer Waschraum • 1 Außenparkplatz Sehr angemessene Wohnungseigentümergemeinschaftsgebühren und sehr gut gepflegtes Gebäude.Die Wohnung lässt sich sehr leicht wochenweise vermieten (bereits für Februar 2027 reserviert).Kontaktieren Sie mich! Gerne gebe ich Ihnen weitere Informationen und vereinbare einen Besichtigungstermin mit Ihnen.Come discover this lovely 5.5-room apartment in the heart of Champex-Lac, tastefully renovated and furnished, located on the 2nd floor of a small condominium building with 8 apartments and offering panoramic views of the mountains, the Grand-Combin, the lake, and the marshes (a protected area).With its living area of over 25 m2 and its large 25 m2 balcony, along with 3 bedrooms and 2 bathrooms, this apartment is perfect for family get-togethers during vacations or for year-round living.The layout of this charming apartment is as follows: • Entryway / coat closet • Large living area, living room / dining area of 25 m2 with access to the large balcony and a fireplace • 1 fully equipped kitchen • 1 master bedroom with a bathroom, shower, and private toilet with access to the balcony • 2 bedrooms • 1 bathroom with tub and toilet • 1 storage room This property also includes: • A ski locker • Shared laundry room • 1 outdoor parking space Very reasonable HOA fees and a very well-maintained...



  • Parking space
  • Balcony / Terrace
  • View
  • +1
Guillaume Stäuble

Guillaume Stäuble

1 / 13
Guillaume Stäuble

Guillaume Stäuble

  • Parking space
  • Balcony / Terrace
  • Garage
  • +3
6.5 rooms394m²CHF 2,190,000.–
Chemin du Toulin 3B, 1907 Saxon

Saxon - Contemporary villa with pool

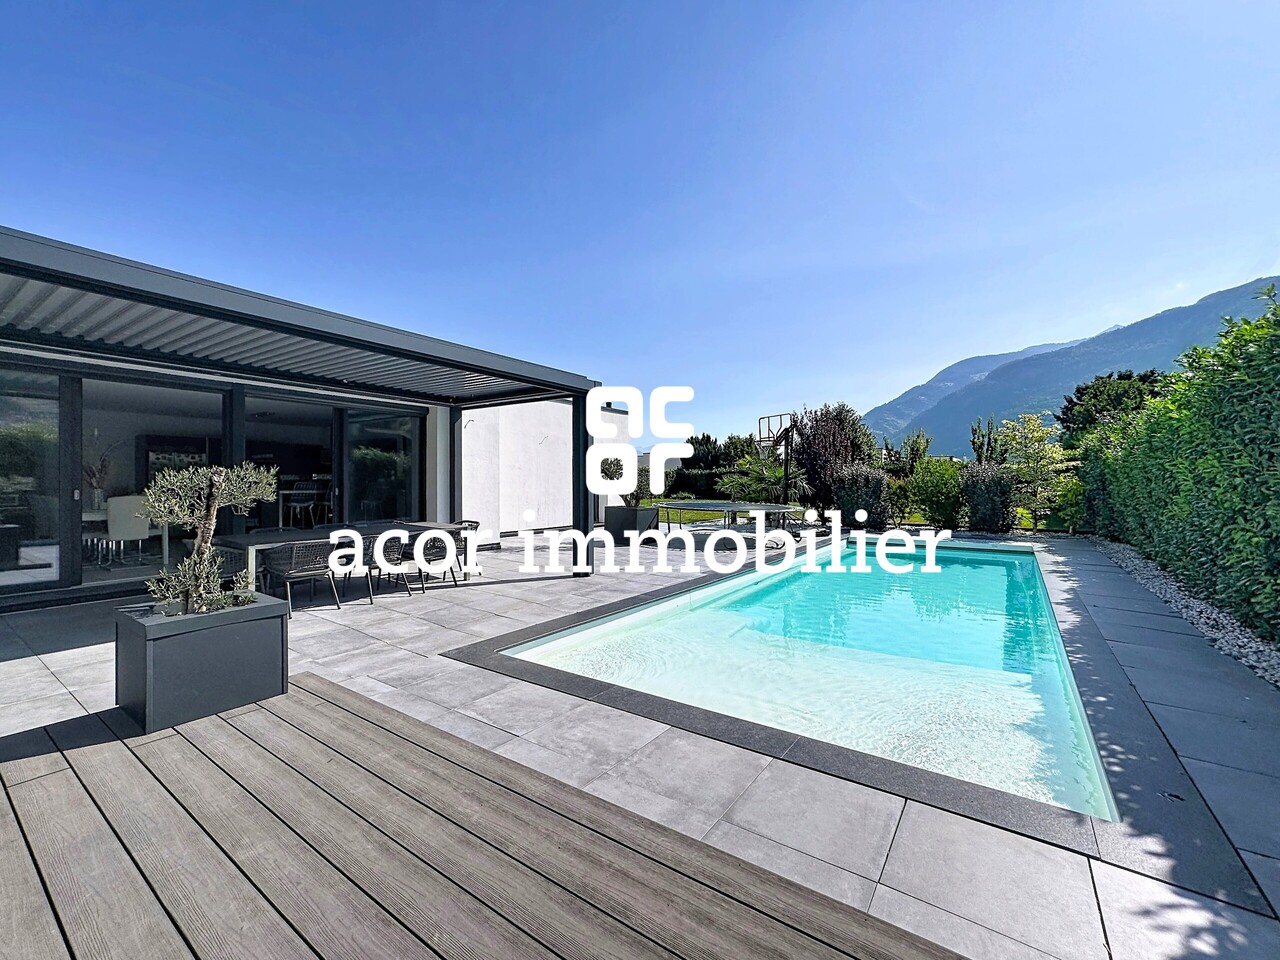
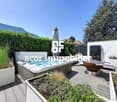
acor immobilier proposes to you exclusively in Saxon, this magnificent contemporary villa built in 2019 in a modern architecture with high-end finishes. Ideally located in a residential area of the commune, this property enjoys an exceptional quality of life, calm and intimate. Beyond its important volume and its spacious and bright interior spaces, the property benefits from a large plot offering a real outdoor life with many landscaped areas. A rare and unique property to visit and discover absolutely!Ground floor amenities:- entrance hall with a long dressing room connecting the hall and the garage- a spacious living room with open kitchen and large hidden pantry- a parental suite with dressing room and private bathroom- a room or office- a separate laundry room- a visitor toilet First floor amenities:- spacious first floor hall- an individual suite with private shower room- two mirror rooms with private dressing rooms and shared bathroomAnnexes and equipment:- large double garage with direct interior access- technical room with heat pump (water-water)- outdoor visitor toilet for the terrace and pool- heated and automatically treated pool 11x4.5- a jacuzzi installed in 2024- triple glazing- ceiling height 2.90 m on the ground floor- air conditioning in certain rooms- 40 photovoltaic panels (production of hot water and heating)- fully fenced plot - automatic irrigation- centralized vacuum system

  • Parking space
  • Balcony / Terrace
  • Garage
  • +3
Travel time
-
Aurélie Richer

Aurélie Richer

1 / 13
Aurélie Richer

Aurélie Richer

  • Balcony / Terrace
  • Garage
  • View
  • +1
8 rooms115m²CHF 560,000.–
1945 Liddes

Authentique et spacieuse maison villageoise du 18e siècle

Authentique et spacieuse maison villageoise du 18e siècle au coeur du vieux village de Liddes avec grand garage.Laissez-vous séduire par cette belle maison au fort potentiel, offrant une âme et un cachet uniques. Depuis le salon, la maison offre une vue dégagée sur le domaine skiable de Vichères et les majestueuses Tours de Bavon.La partie habitable de 8 pièces (environ 115 m2), répartie sur plusieurs étages séduit par son atmosphère authentique et chaleureuse. De plus, le galetas de plus de 100 m2 offre une multitude de possibilités ; actuellement, cette pièce sert de grande salle de jeux pour les enfants avec table de ping-pong, balançoire, ...Elle est distribuée comme suit :Au rez-de-Chaussée : • Entrée principale ou par le grand garage - atelier de plus de 20 m2 Au rez-inférieur : • Carnotzet / cave • Un grand réduit - atelier - bûcher • Une pièce de rangement donnant accès au petit jardin d'environ 20 m2 Au 1er étage : • Cuisine • WC • Agréable salon avec véritable poêle bagnard • 1 chambrette Au 2ème étage : • 3 chambres • 1 pièce de rangement ou dressing • 1 grande salle d'eau avec douche et baignoire Au 3ème étage : • Sous les combles, grande surface de plus de 100 m2 actuellement aménagée en salle de jeux géante pour les enfants Situation :Liddes est une commune de montagne située dans le district de l'Entremont en Valais, nichée à une altitude d'environ 1350 mètres. Le village bénéficie d'une position stratégique à proximité de l'axe international du Grand-Saint-Bernard, reliant Martigny à l'Italie. La commune compte un peu moins de 800 habitants et se compose de dix villages et hameaux au caractère authentique. Sa situation permet de profiter du domaine skiable de Vichères-Liddes et d'un vaste réseau de sentiers de randonnée et de raquettes. La station de Verbier se situe à moins de 20 km. Malgré sa taille, la commune de Liddes propose des commodités essentielles pour ses habitants (épiceries, école, transport public, poste, ...).C'est avec plaisir que nous organiserons une visite en cas d'intérêt de votre part !Authentisches und geräumiges Dorfhaus aus dem 18. Jahrhundert im Herzen des alten Dorfkerns von Liddes mit großer Garage.Lassen Sie sich von diesem schönen Haus mit großem Potenzial verzaubern, das eine einzigartige Atmosphäre und einen ganz besonderen Charme versprüht. Vom Wohnzimmer aus bietet das Haus einen freien Blick auf das Skigebiet von Vichères und die majestätischen Tours de Bavon.Der auf mehrere Etagen verteilte Wohnbereich mit 8 Zimmern (ca. 115 m²) besticht durch seine authentische und gemütliche Atmosphäre. Darüber hinaus bietet der über 100 m² große Dachboden eine Vielzahl von Möglichkeiten; derzeit dient dieser Raum als großes Spielzimmer für die Kinder mit Tischtennisplatte, Schaukel, ...Er ist wie folgt aufgeteilt:Im Erdgeschoss: • Haupteingang oder über die große Garage - Werkstatt mit über 20 m² Im Untergeschoss: • Carnotzet / Weinkeller • Ein großer Abstellraum - Werkstatt - Holzschuppen • Ein Abstellraum mit Zugang zum kleinen Garten von ca. 20 m² Im 1. Stock: • Küche • WC • Gemütliches Wohnzimmer mit einem echten Bagnard-Ofen • 1 kleines Schlafzimmer Im 2. Stock: • 3 Schlafzimmer • 1 Abstellraum oder Ankleidezimmer • 1 großes Badezimmer mit Dusche und Badewanne ...
  • Balcony / Terrace
  • Garage
  • View
  • +1

Other interesting objects