Carena - Properties for sale

We recommend expanding your search criteria to get similar results. The current filters didn’t return any matches.

If you don’t want to change your current search criteria, we recommend creating a search alert, so you’ll be notified when matching offers become available.

More objects in your automatically expanded search area
118 results - Radius: + 10km
New building
1 / 4
  • Parking space
  • Balcony / Terrace
  • Garage
  • +1
2.5 rooms, CHF 450,000.–
Premium
Via San Gottardo, 6500 Bellinzona

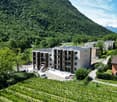
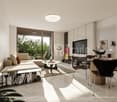
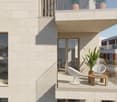
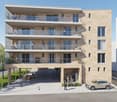
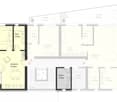
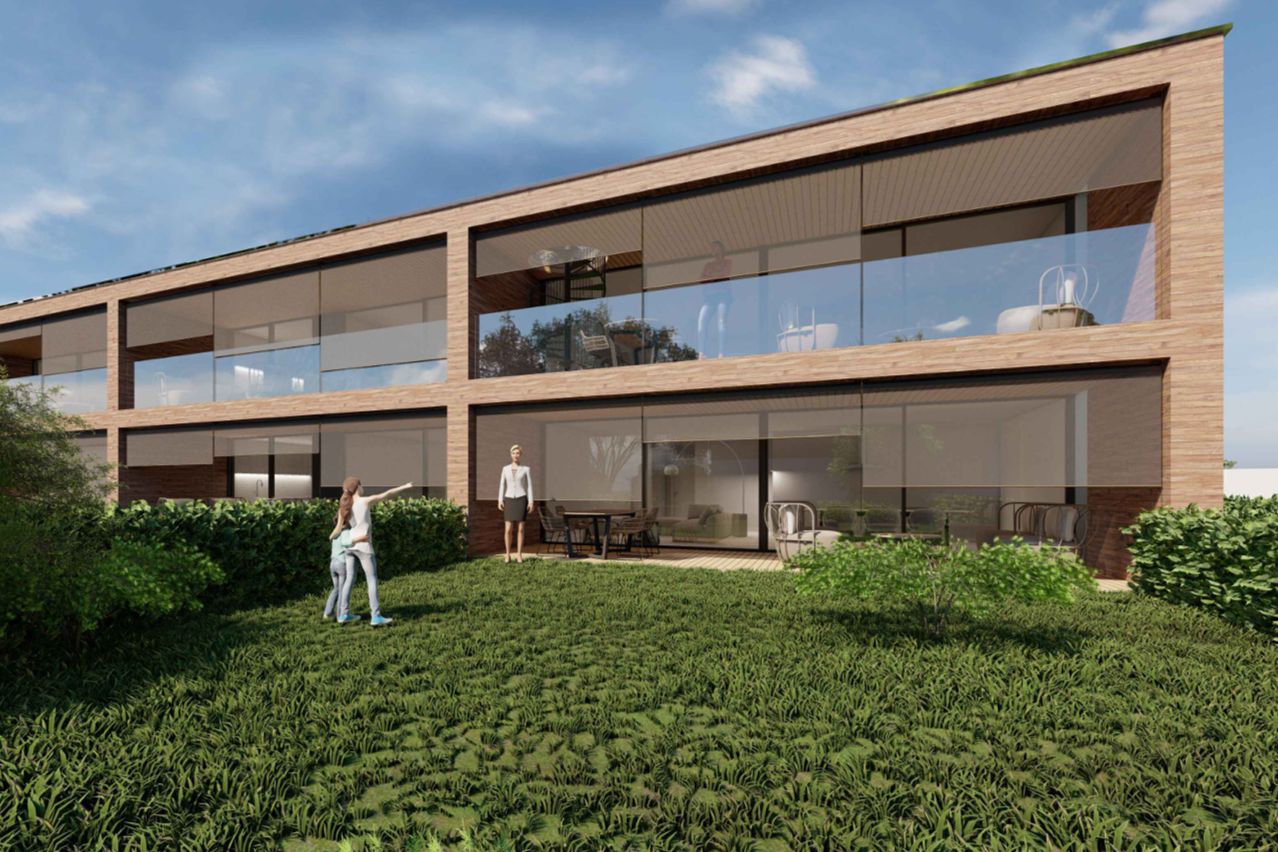
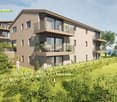
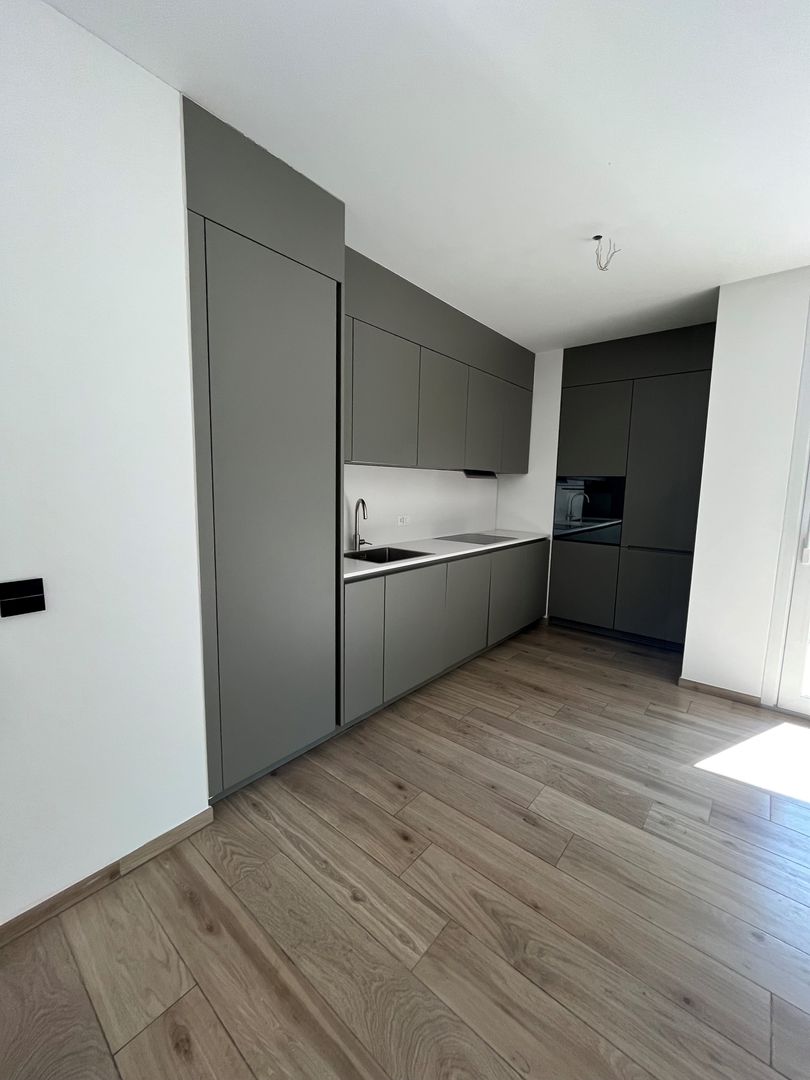
Residenza AGLA - Spazioso 2.5 locali di nuova costruzione nel cuore di Bellinzona

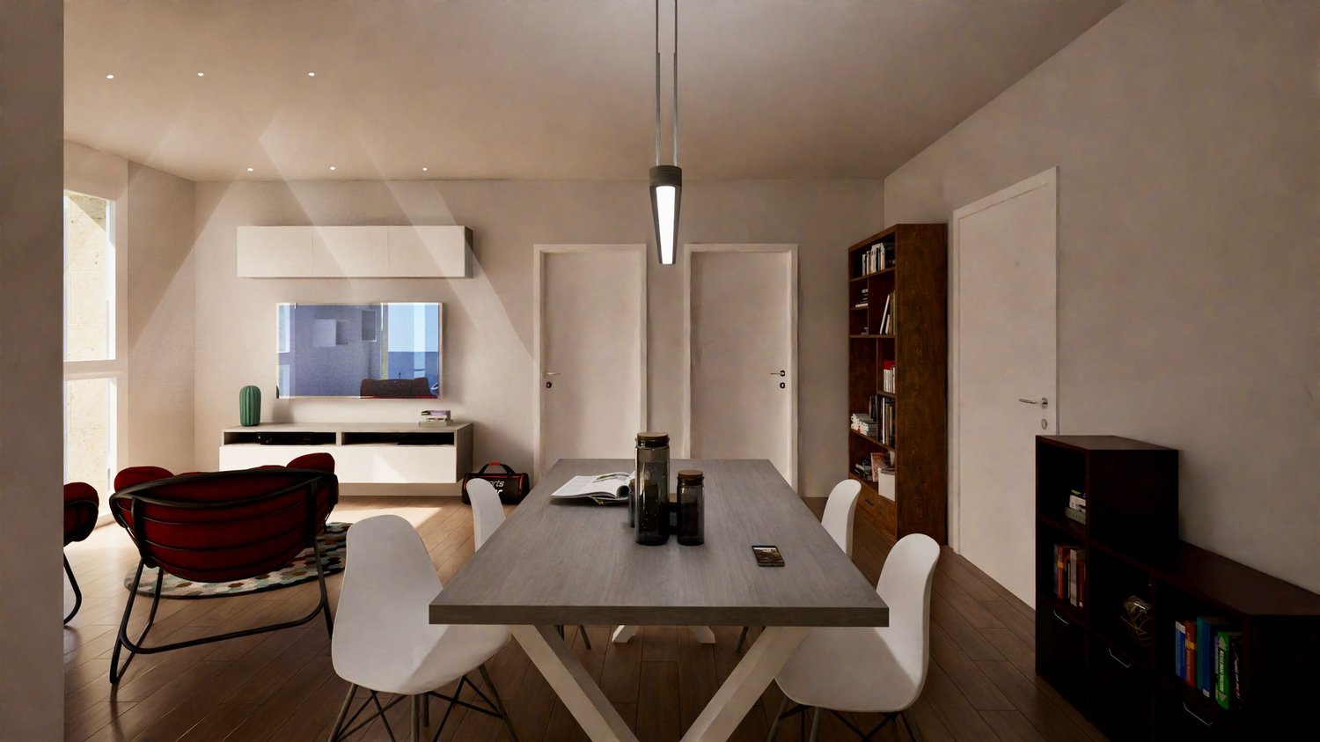
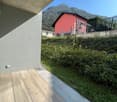
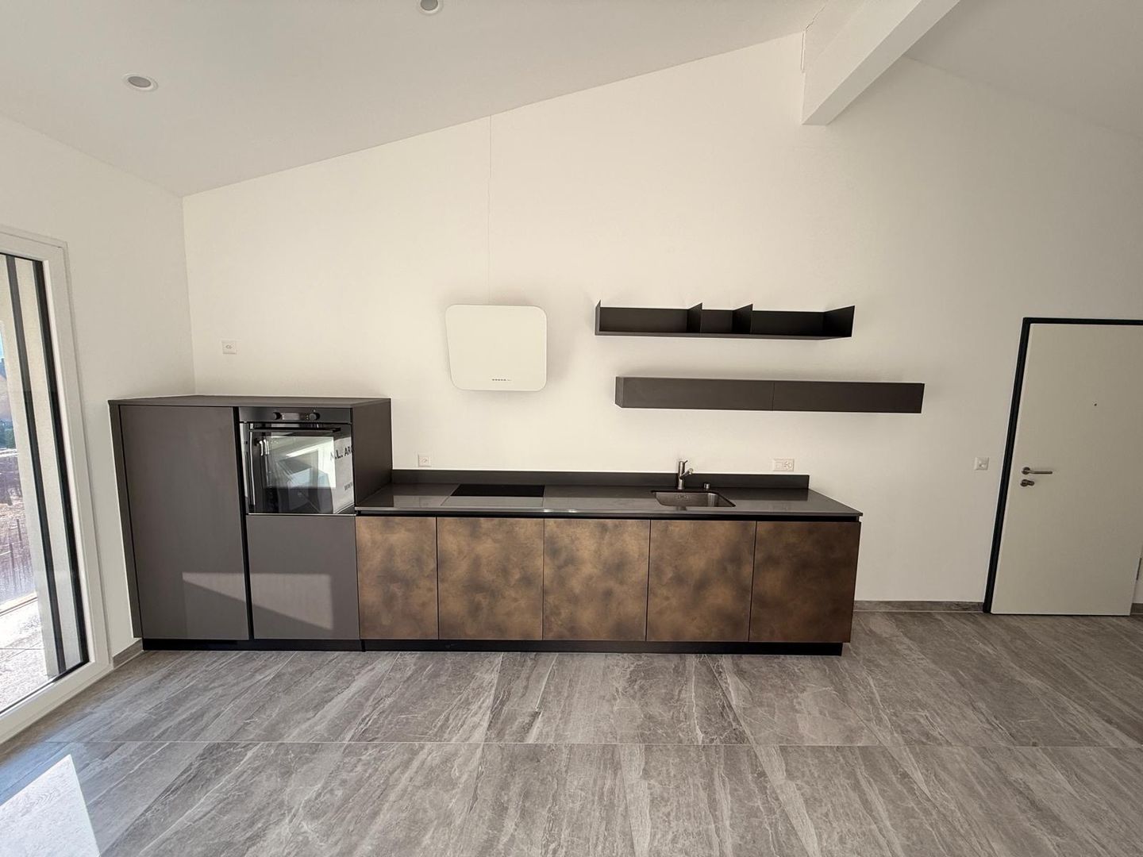
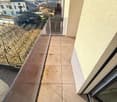
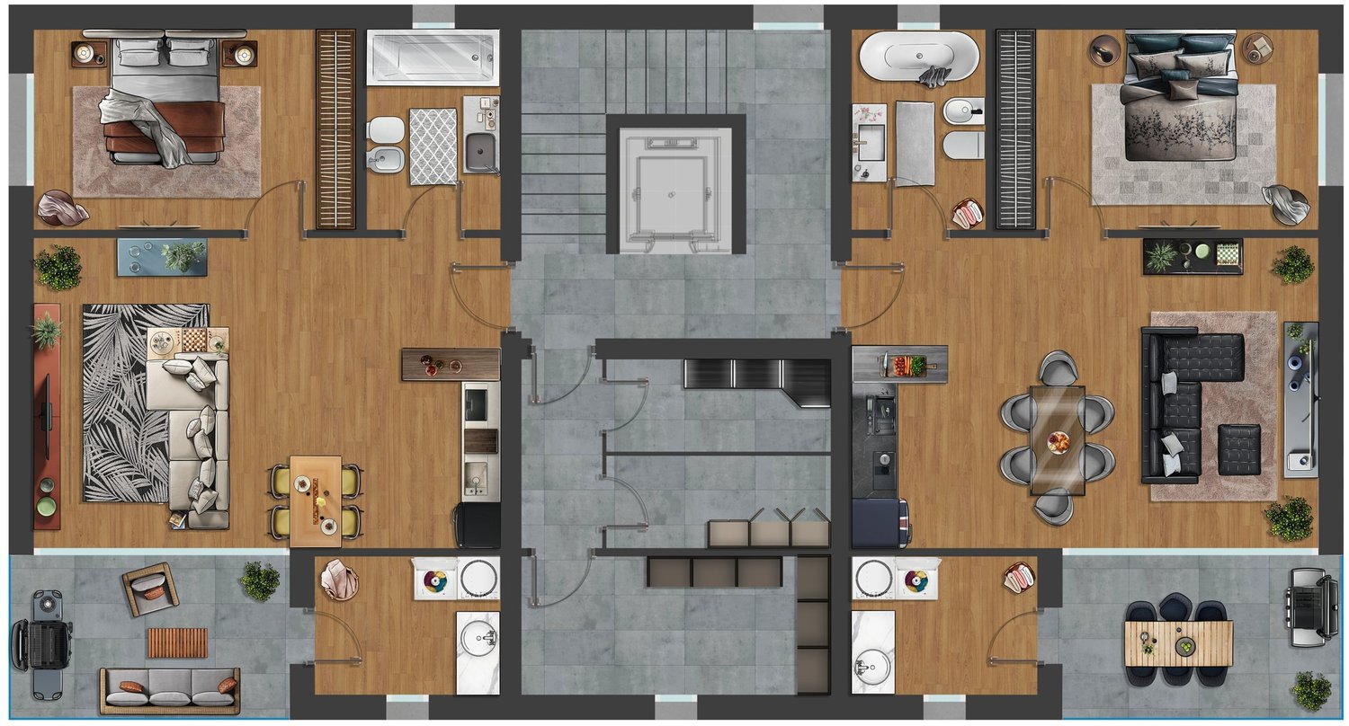
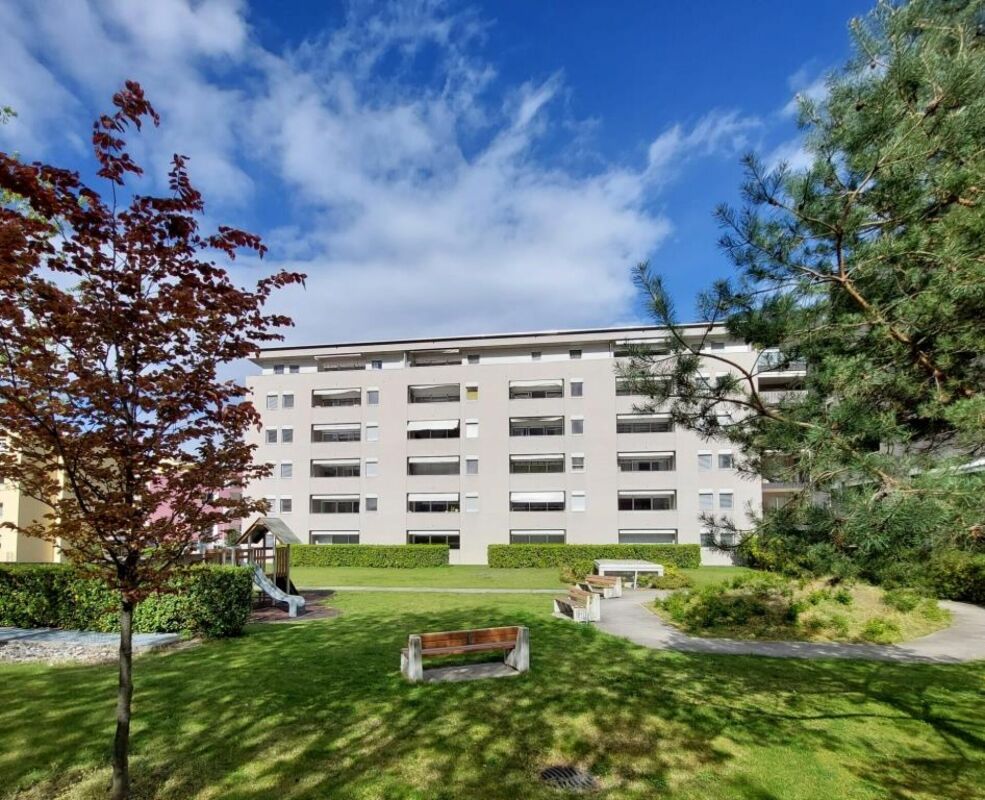
RESIDENZA AGLA – SPACIOUS NEWLY BUILT 2.5-ROOM APARTMENT IN THE HEART OF BELLINZONA Located in the heart of Bellinzona, Residenza AGLA is an exclusive residential development comprising only 10 apartments, designed to combine contemporary architecture, high-quality construction and everyday comfort.This elegant 2.5-room apartment offers approximately 60 sqm of living space with bright, well-planned interiors. The open-plan living area with a modern kitchen opens onto a pleasant terrace of almost 8 sqm, providing the perfect setting for outdoor dining or relaxing.The separate bedroom ensures privacy and comfort, making the apartment an ideal choice for singles or couples.The property also includes a private cellar with laundry area prepared for a washer-dryer column, while modern finishes, premium materials and energy-efficient construction guarantee outstanding living comfort.A covered parking space in the underground garage is available for CHF 45,000 and is not included in the purchase price.Completion is scheduled for December 2027.Thanks to its strategic location, residents enjoy easy access to Bellinzona city centre, public transport, schools and motorway connections, making this property an excellent primary residence or investment opportunity.

  • Parking space
  • Balcony / Terrace
  • Garage
  • +1
Travel time
-
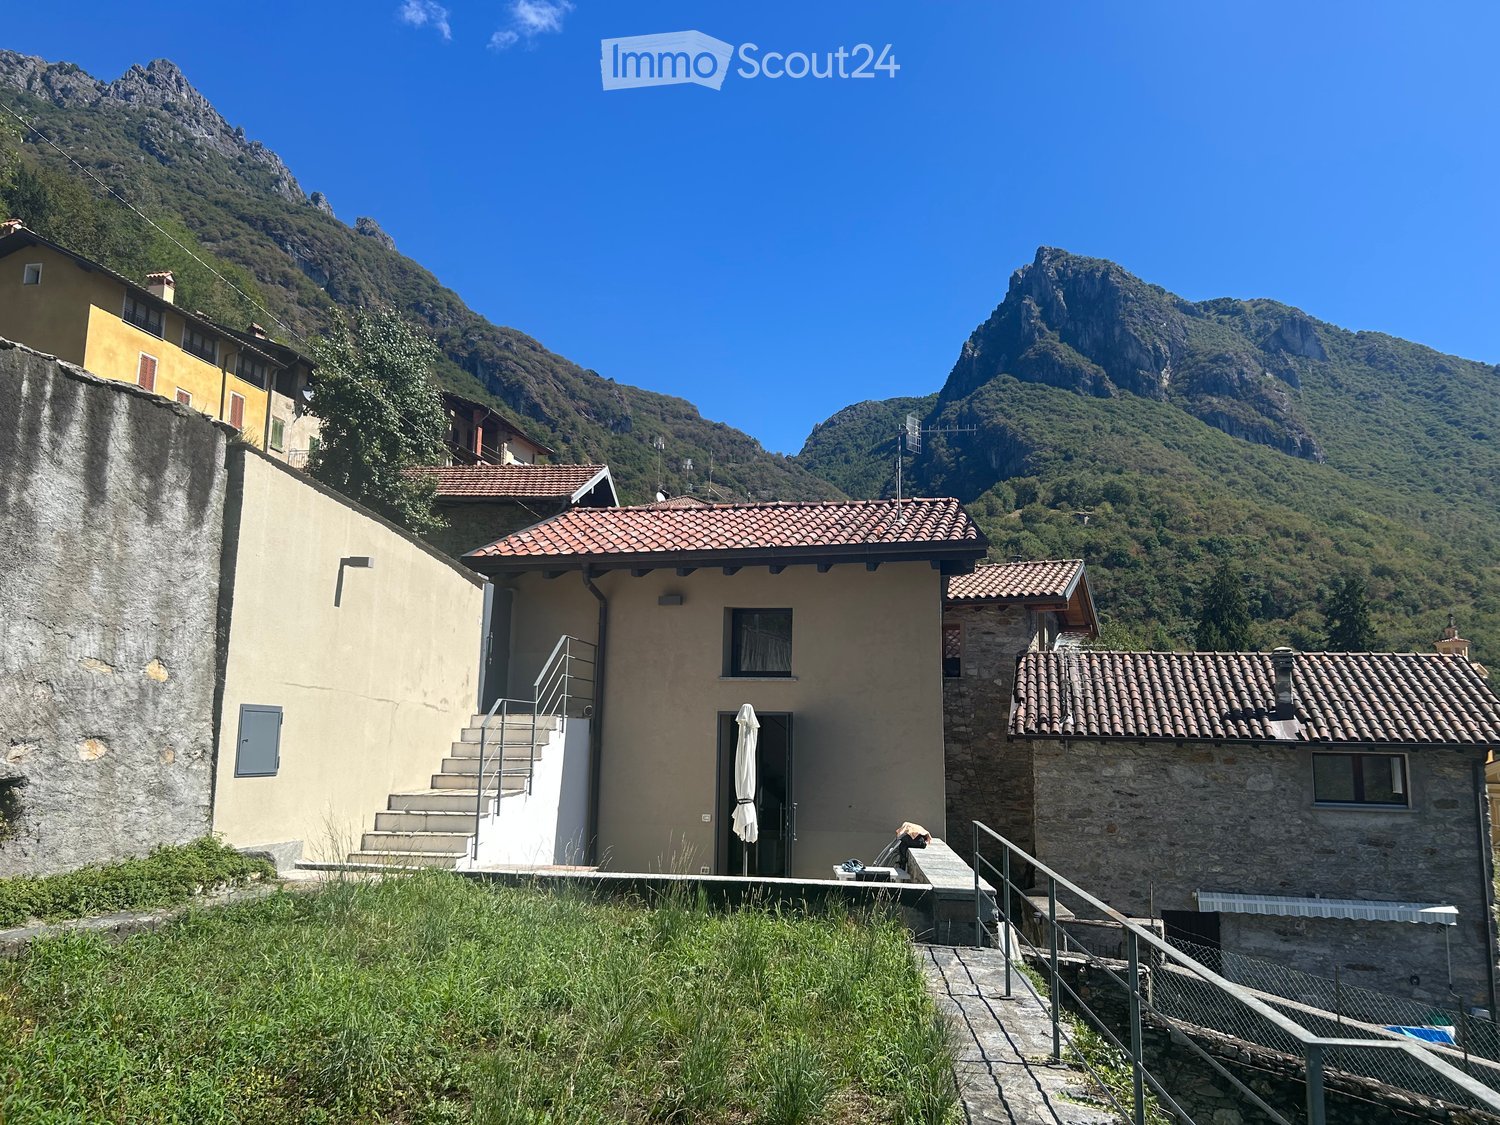
  • A two-story house with a tiled roof, stone and plaster exterior, and a small porch with an umbrella. The house is situated in a mountainous area with a staircase leading up to the entrance.
  • Modern open-plan living space with a raised loft bed, kitchen area, dining table, and seating area.
  • Modern bedroom with wooden bed frame, white mattress, nightstand, lamp, and small woven rug on wooden floor.
  • Modern living room with a grey sofa, coffee table, wooden stools, and a mounted screen. The room features a staircase leading to an upper level and large windows allowing natural light.
  • Modern hallway with exposed wooden ceiling beams, large windows offering scenic views, and sleek black metal railings.
  • Modern bathroom with a white sink, dark cabinet, toilet, bathtub, and a large mirror above the sink. Grey tiles on lower walls and a window with a stone view.
  • Modern living room with exposed wooden beams, large windows offering a scenic mountain view, a grey sofa, a wooden coffee table, a wooden shelf, and a wall-mounted television.
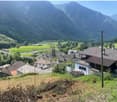
  • A scenic outdoor view showing a fenced garden area with lush greenery, a stone chimney, and a distant lake surrounded by mountains.
  • Balcony with stone steps, metal railing, and a view of a grassy area, stone wall, and forested hills in the background.
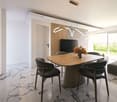
  • Modern living and dining area with a light-colored sofa, a wooden dining table with chairs, and a compact kitchen featuring white cabinets and stainless steel appliances.
  • Modern interior with wooden staircase, open-plan living and sleeping area, large windows, and a small kitchenette.
  • Floor plan of a single-story building with a kitchen, bathroom, and living area, including a raised ground floor and a loft area above.
  • Floor plan of the first floor showing a studio, staircase, and boiler area. Includes measurements and annotations for structural details.
  • Ground floor plan showing living area, bedroom, bathroom, and garden with mechanical ventilation and drainage details.
1 / 14
2.5 rooms, 64m², CHF 240,000.–
Top
Via delle Rimembranze 23, 22010 Dasio

Independent house in Valsolda, 10 minutes from Lugano

A small refuge between woods and mountains, in the historic core of Dasio, the highest village in Valsolda, Italy, just 10 minutes from Lugano.I am selling an independent house of 64 m², renovated with high-quality materials and characterized by bright interiors, visible wooden roof and a suggestive living area with double height (with visible loft).The house is furnished for sale.On the ground floor there are the living room, the equipped kitchen, the bathroom with bathtub. The open loft, overlooking the living area, is used as a bedroom and study. Next to a technical room with heat pump, washing machine and freezer.The house has a private stone terrace and about 150 m² of adjacent land used as a garden: a pleasant space to relax, grow a small garden or live outdoors.The house is located in Dasio, in Valsolda, on the Italian side of Lake Lugano, at an altitude of about 580 meters. The context is quiet and immersed in nature, near the Valsolda nature reserve and numerous hiking trails. An ideal solution as a holiday home, first home or second home between Italy and Switzerland.Main features:Independent house without internal common areas64 m² of floor spaceAbout 150 m² of adjacent landPrivate stone terraceLiving area with double heightEquipped kitchenBathroom with bathtubLoft used as bedroom and study, technical room with heat pump, washing machineRoof and wood cladding

Marco Tresoldi

Marco Tresoldi

1 / 13
Marco Tresoldi

Marco Tresoldi

  • Parking space
  • Balcony / Terrace
2.5 rooms, 67m², CHF 340,000.–
Via ai Brenn 11, 6525 Gnosca

Only 50 CHF per month for consumption costs - Experience the new generation of living!

For sale is a 2.5-room apartment on the 1st floor with 66.56 m² in a MINERGIE-P-ECO buildingWe are offering a brand-new 2.5-room apartment on the first floor of a modern, certified MINERGIE-P-ECO residential building, which stands for maximum energy efficiency, living comfort, and environmental protection.Main features:X-LAM construction technology - structure made of solid wood panels with cross-laminated layers, guaranteeing stability, acoustic comfort, and optimal thermal insulation.MINERGIE-P-ECO certified building with extremely low consumption costs.Heating with heating coils powered by a pellet central heating system.Hot water is produced using pellets, with support from solar collectors and photovoltaic panels.Thanks to a dedicated energy study, the total annual consumption for electricity, heating, and water is only 597 CHF, equivalent to approximately 50 CHF per month!Internal distribution:Entrance hall with built-in wardrobesWindowed bathroom with shower and laundry spaceSpacious living/dining room with 21.12 m² and access to the balconyMaster bedroom with 15.77 m²Covered balcony with 5.59 m²Private basement storage room on the ground floorAdditional details:Parking space in the underground garage for 50,000 CHF.Possibility of using the apartment as a secondary residence

  • Parking space
  • Balcony / Terrace
Travel time
-
1 / 15
2 rooms, 60m², CHF 395,000.–
Via Camp de la Mezzera 26, 6534 San Vittore

Moderno appartamento in una zona tranquilla a San Vittore con 2 posteggi

L'appartamento si trova al primo piano di un condominio composto da un totale di 4 appartamenti.Dal parcheggio coperto si accede all'appartamento tramite una scala esterna. All'appartamento è assegnato un ulteriore posto auto all'aperto.La disposizione dell'appartamento è pratica: all'ingresso si trovano ampi armadi a muro. Da qui si accede alla zona giorno open space con cucina e al bagno. La camera da letto è separata dal soggiorno da una grande porta scorrevole; anche da qui si ha accesso diretto al bagno con doccia a filo pavimento, bidet, lavabo e WC.Le finestre a tutta altezza lasciano entrare molta luce e sole nell'appartamento.Negozi, ristoranti ecc. si trovano a Roveredo GR o Castione TI, a soli 3 chilometri di distanza. Bellinzona, con tutti i suoi servizi, dista 10 chilometri.L'appartamento dispone di un proprio ripostiglio in cantina; una lavanderia comune è a disposizione degli inquilini.*****************Die Wohnung befindet sich in der 1. Etage in einem Haus mit insgesamt 4 Eigentumswohnungen.Vom gedeckten Parkplatz erreicht man die Wohnung über eine Aussentreppe. Ein weiterer offenen Parkplatz ist der Wohnung zugeteilt.Das Layout der Wohnung ist praktisch: Im Hauseingang befinden sich grosse Einbauschränke. Von hier aus gelangt man in den offenen Wohnbereich mit Küche und das Badezimmer. Das Schlafzimmer ist vom Wohnraum aus mit einer grossen Schiebtüre getrennt; auch von hier ist ein direkter Zugang ins Bad mit bodenebener Dusche, Bidet, Lavabo und WC.Die bodentiefen Fenster lassen viel Licht und Sonne in die Wohnung.Einkaufsmöglichkeiten, Restaurants etc. sind im nur 3 Kilometer entfernten Roveredo GR oder Castione TI. Bis nach Bellinzona mit allen Annehmlichkeiten sind es 10 Kilometer.Zur Wohnung gehört ein eigenes Kellerabteil, ein Waschkeller steht zur gemeinsamen Nutzung zur Verfügung.San Vittore ist eine politische Gemeinde im italienischsprachigen Teil des Schweizer Kantons Graubünden. Sie gehört zur Region Moesa.

Travel time
-
1 / 10
2.5 rooms, 63m², CHF 600,000.–
Via Mondasc 2, 6514 Sementina

Residence Silvia PPP03

Residence Silvia PPP03 In Sementina, Residenza Silvia comes to life, an exclusive residential project designed for those who seek more than just a simple home: a place where you can truly feel at home.On the ground floor, we offer an elegant 2.5-room apartment, designed for those who are looking for an intimate space with great attention to detail.The living area is conceived as an open yet well-defined space, where the kitchen and living room connect naturally, creating a welcoming and contemporary atmosphere. Despite its compact size, the smart layout allows every corner to be fully enjoyed without compromise.Natural light fills the entire space and creates a seamless connection to the outdoors, where the 27 m² terrace and private garden extend the living area—ideal for starting the day outdoors in a calm atmosphere or enjoying moments of quiet relaxation.The bedroom offers a cozy, quiet and peaceful environment, designed to ensure comfort and functionality; it also features direct access to the terrace and private garden, creating a pleasant extension to the outdoors. The bathroom integrates perfectly with the apartment’s modern style, completing a harmonious and well-thought-out layout.A compact yet complete home, where every design choice is focused on everyday well-being.A cellar with private laundry, one parking space in the garage, and a bicycle room complete the property.Construction starts in April 2026.A refined living space where every square meter is designed for comfort.Highlights: • Modern, spacious, and bright • 27 m² terrace with large garden • Cellar with private laundry • One parking space in the garage • Primary and secondary residence

Travel time
-
1 / 13
2 rooms, 61m², Price on request
Contrada Palasio 10A, 6512 Giubiasco

Stylish holiday apartment combining comfort & design

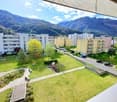
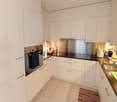
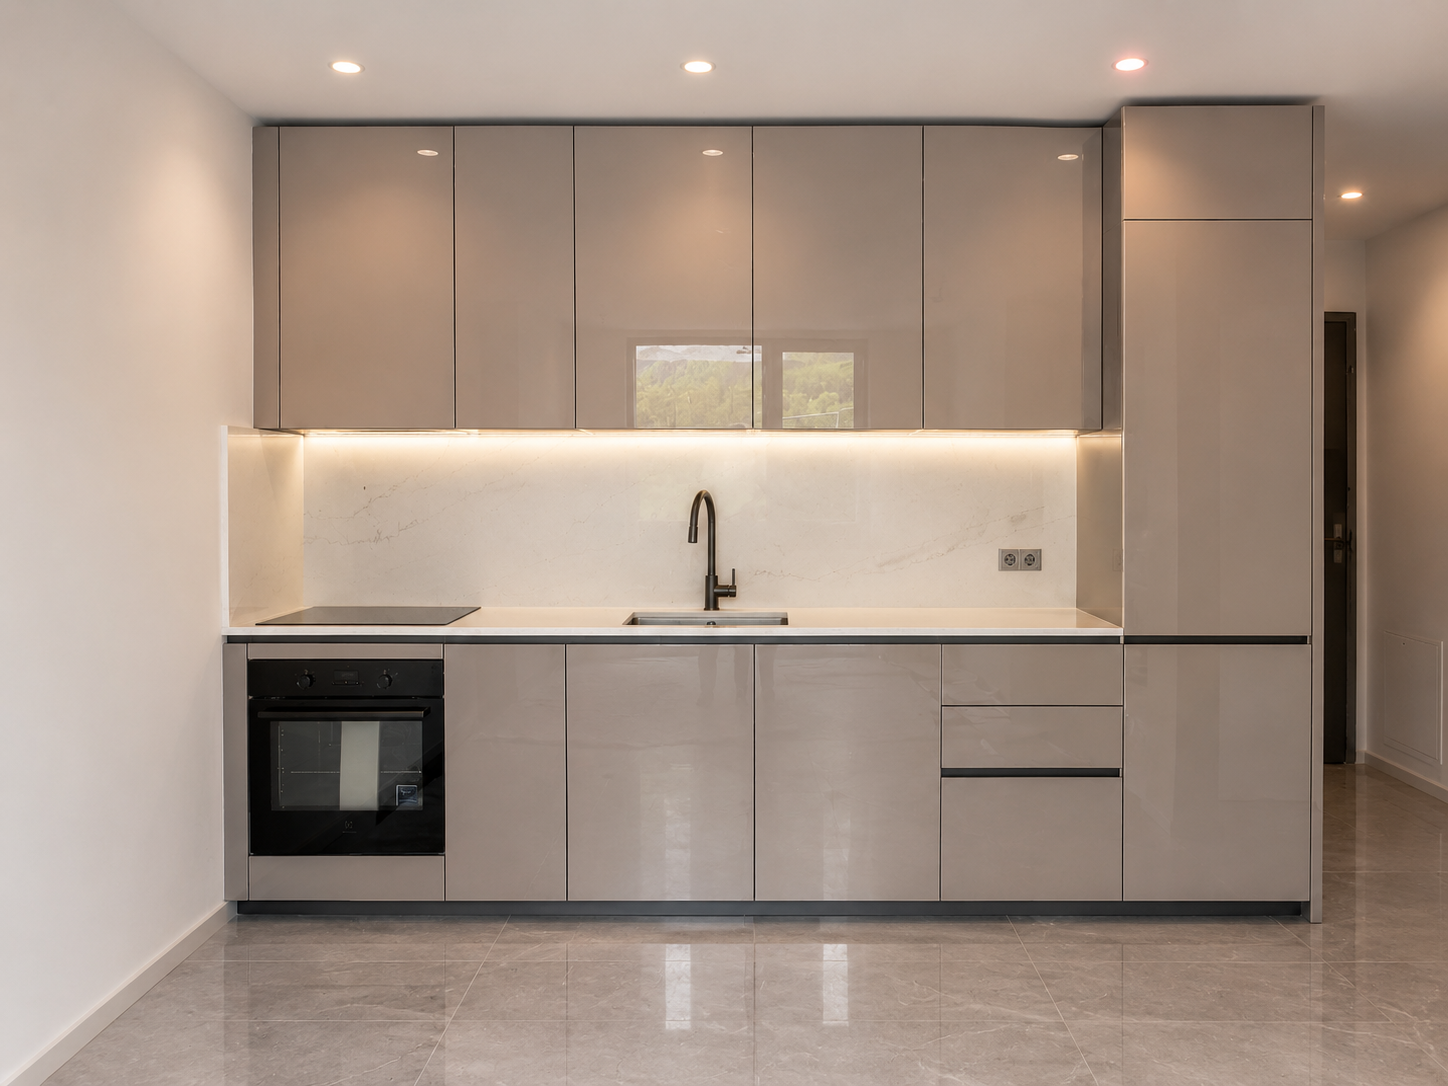
Welcome to this stylish and bright apartment in Giubiasco, which perfectly combines modern living with a high quality of life. The spacious room layout, high-quality materials, and private outdoor area make this property ideal as your new home or as an exquisite holiday apartment.The open living and dining area delights with clear lines and an elegant built-in kitchen, which seamlessly transitions into the covered terrace and the well-maintained garden – the perfect place for relaxed hours outdoors with breathtaking views of the surrounding mountains.The bedroom offers an oasis of peace and comfort, thanks to the large windows that let in plenty of daylight. The modern bathroom is timelessly designed and features a spacious walk-in shower as well as high-quality sanitary facilities. A separate guest toilet with washing machine connection and additional storage space increases the living comfort.Among the highlights of the apartment are: • Air conditioning for pleasant temperatures • Underground parking space with private electricity connection • Modern architecture and high-quality materials • Electric sun blinds on the terrace • Separate sleeping area with en-suite bathroom • Open living/dining area with modern kitchen • Charming covered terrace with private, stone-paved garden • Bright bedrooms with extensive window fronts • Quiet, sunny location with picturesque mountain views • Private washing machine connection in the apartment • Water connection in the garden for your individual needs • Lift to all floors in the building • Spacious garage entrance and security through an electric gate, which increases the security factor • Location set back from the edge of the village and adjacent to beautiful hiking trails • Only 5-10 minutes' walk from the center and shopping facilities Thanks to the central, quiet location in Giubiasco, you benefit from excellent connections to public transport, shopping facilities, and schools.This exceptional apartment offers a harmonious combination of comfort, design, and nature – a home where you can arrive and feel at ease.GiubiascoWhere quality of life meets Mediterranean flair. Giubiasco is more than just a district of Bellinzona – it is the “Gate to the South”, which offers the perfect balance between modern comfort and historic charm. While other places often only serve as transit stations, Giubiasco has preserved its own character as a lively Borgo. • The heart of “Piazza Grande”: Unlike many purely functional suburbs, Giubiasco has one of the largest and most beautiful squares in the canton with the Piazza Grande. It functions as a “neighborhood living room” and gives the place an urban generosity with Italian flair. • Strategic top location: Giubiasco is located at the entrance to the Magadino plain. This location means: living in the plain, all-day sunshine, and excellent connections. You enjoy the peace in the flat land, but are only a few minutes away from Locarno, Lugano, or the city center of Bellinzona via your own train station Giubiasco. • Nature on your doorstep: While nearby Bellinzona is narrow between the mountains, the landscape opens up in Giubiasco. The extensive network of bike and hiking trails along the Ticino to Lake Maggiore starts right outside your door. • Infrastructure of short distances: From schools to sports facilities to local specialty shops and wine cellars, Giubiasco offers everything you need for your daily needs without having to rely on a car.
Travel time
-
1 / 13
2.5 rooms, 70m², CHF 460,000.–
via Locarno 82, 6500 Bellinzona

Moderne 2.5 Wohnung

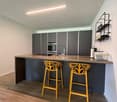
Elegante 2-Zimmer-Wohnung im zweiten und obersten Stockwerk einer modernen Residenz mit nur 8 Wohnungen in ruhiger und gepflegter Lage. Die Wohnung eignet sich auch als Ferienwohnung.Die Wohnung überzeugt durch helle und optimal aufgeteilte Räume: Der Eingangsbereich führt direkt in den Wohnbereich mit offen gestalteter, komplett ausgestatteter Küche sowie einem grosszügigen Einbauschrank.Der Schlafbereich verfügt über ein geräumiges Schlafzimmer mit direktem Zugang zur Terrasse, von der aus man eine angenehme freie Aussicht geniessen kann. Das Badezimmer mit Fenster ist mit Dusche sowie einer bereits installierten Wasch-Trocken-Säule ausgestattet und ergänzt die Wohnung perfekt in Bezug auf Komfort und Funktionalität.In jedem Raum können sowohl die Heizung als auch die sommerliche Kühlung individuell reguliert werden und sorgen das ganze Jahr über für hohen Wohnkomfort.Ein Kellerraum ist im Kaufpreis inbegriffen.Parkplatz in der Garage: CHF 30000.Elegante appartamento di 2 locali situato al secondo ed ultimo piano di una moderna residenza composta da soli 8 appartamenti, in un contesto tranquillo e ben curato.Labitazione si distingue per ambienti luminosi e ben distribuiti: lingresso si apre direttamente sulla zona giorno con soggiorno e cucina a vista completamente attrezzata, valorizzata dalla presenza di un ampio armadio a muro.La zona notte ospita una spaziosa camera matrimoniale con accesso diretto al terrazzo, dal quale si gode di una gradevole vista aperta. Il bagno finestrato, completo di doccia e colonna lava-asciuga già installata, completa lappartamento con praticità e funzionalità.Ogni ambiente può essere gestito autonomamente sia per il riscaldamento sia per il raffrescamento estivo, garantendo un comfort abitativo ottimale durante tutto lanno.Completano la proprietà una cantina inclusa nel prezzo e un posto auto in autorimessa a CHF 30000.PLUSPosizione strategica e ben servitaResidenza recente con finiture moderneRaffrescamento estivoIdeale anche come residenza secondariaContesto riservato di sole 8 unitàUna soluzione abitativa ideale per chi desidera comfort, qualità e praticità in un ambiente moderno e accogliente.POSSIBILITA' DI ACQUISTO TRAMITE LA FORMULA RENT TO BUY O FORMULA ANALOGAHighlightsStrategische und gut erschlossene LageModernes Gebäude mit hochwertigen AusstattungenSommerliche Kühlfunktion für maximalen KomfortAuch als Zweitwohnsitz geeignetRuhige Residenz mit nur 8 WohnungenEine ideale Wohnlösung für alle, die Qualität, Komfort und modernes Wohnen in einem gepflegten Umfeld suchen.
Travel time
-
Marco Tresoldi

Marco Tresoldi

1 / 5
Marco Tresoldi

Marco Tresoldi

  • Parking space
2.5 rooms, 61m², CHF 370,000.–
Via Camon 9, 6556 Leggia

Modern 2.5-room apartment with private garden, open view, and parking included

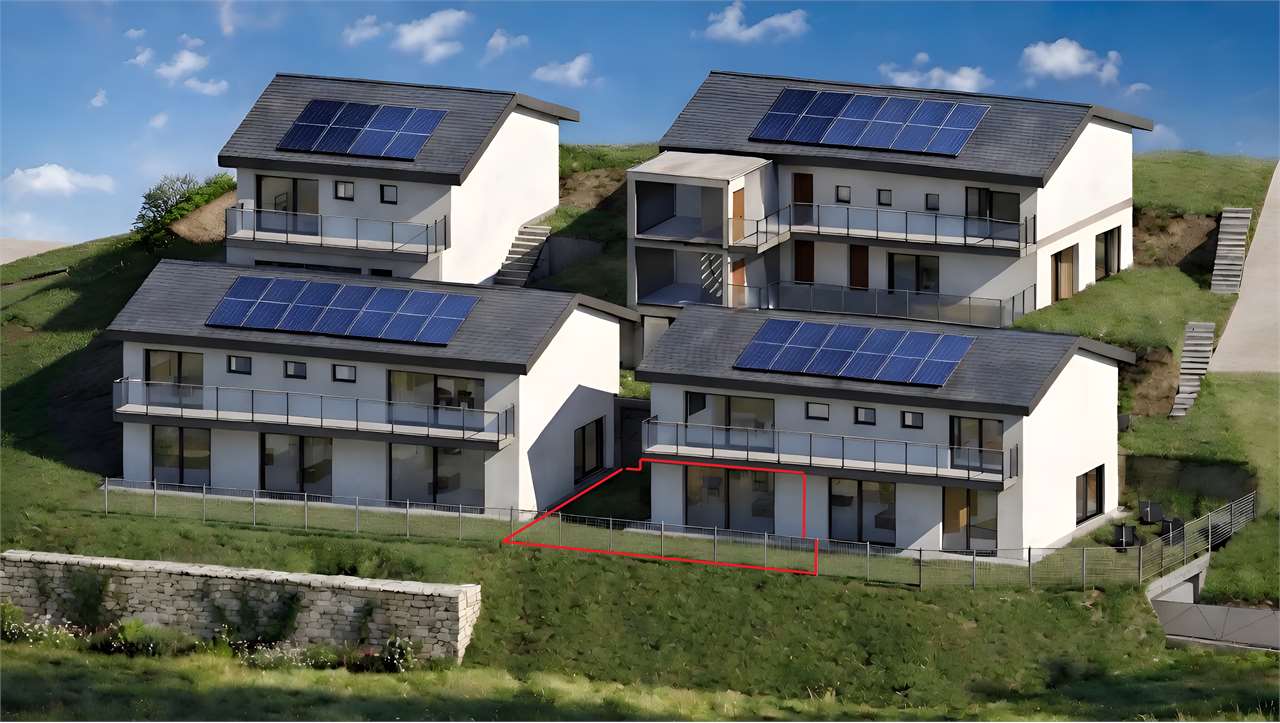
Residence B - Apartment PPP B1 with private garden and valley viewLocated in the picturesque Val Mesolcina, just a few minutes from Bellinzona, Leggia (GR), a fraction of the municipality of Grono, represents an ideal residential reality for those seeking tranquility, nature, and quality of life.In this context, Residence AVISTA will arise, an elegant residential complex consisting of three blocks with 9 apartments and a single-family house, immersed in greenery and surrounded by woods and mountains, with a splendid view of the valley.The 2.5-room apartment in Block B, located on the ground floor and named PPP B1, is composed of:Entrance with vestibuleSpacious living room with open kitchen and direct access to the terrace and private gardenWindowed bathroom with showerMaster bedroom.The property also includes:Private garden1 parking space in the garageOpen view of the valleyQuiet and residential contextTechnical details:Gres floorsHeating with air-water heat pump, with a dedicated heat pump for each blockConsumption management through dedicated meters for each apartmentSolar panels for the power supply of the common areas and, if available, also the apartmentsEnergy storage systemFloor heatingPreparation for air conditioningParking spaces with preparation for charging columnPVC windows with triple glazing, white inside and anthracite outsideThermal insulation with classic coatGarden with fence in Albertolli stylePurchase conditions:Reservation and deposit equal to 20% of the value of the propertyFinal payment equal to 80% upon delivery of the propertyExpected timeline:Start of work: June 2026Completion of work: June 2028Sales price: CHF 370,000, including 1 parking space in the garage

  • Parking space

Other interesting objects