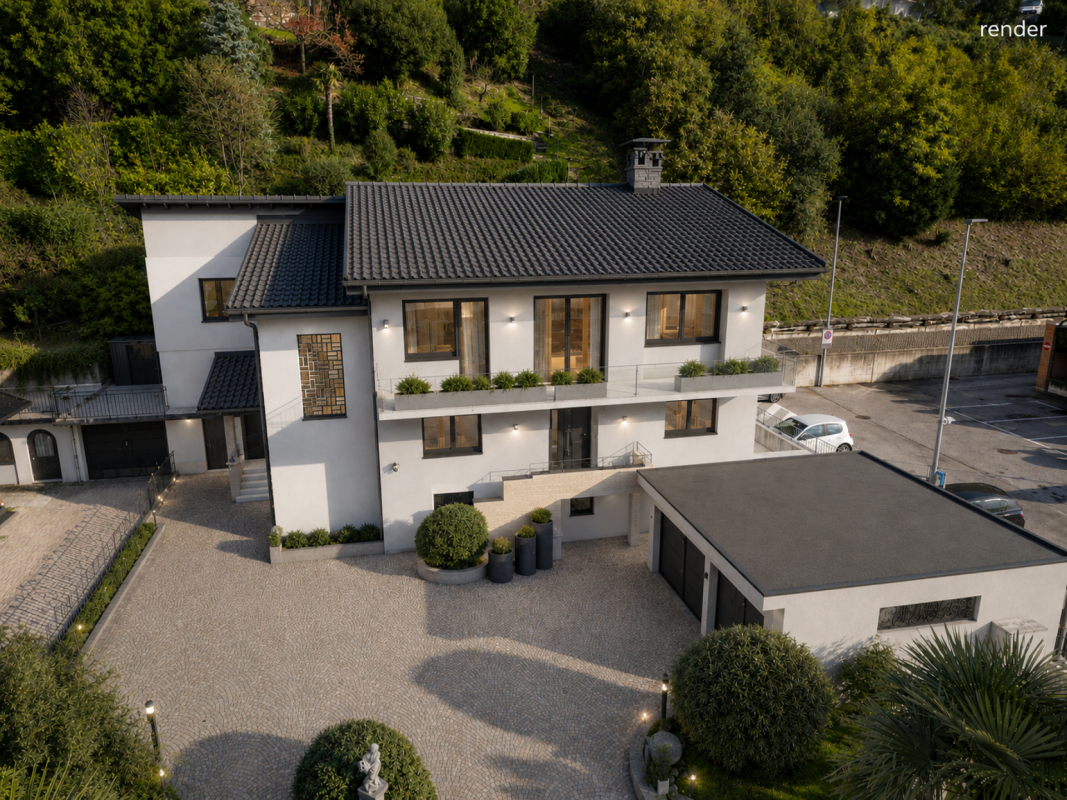
9 results - Properties for sale with Balcony / Terrace: Capolago

  • open space living area, stairs, wooden floor, dining table, chairs, kitchen cabinets, chandeliers
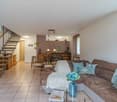
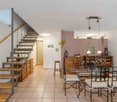
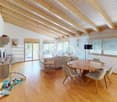
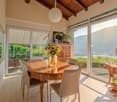
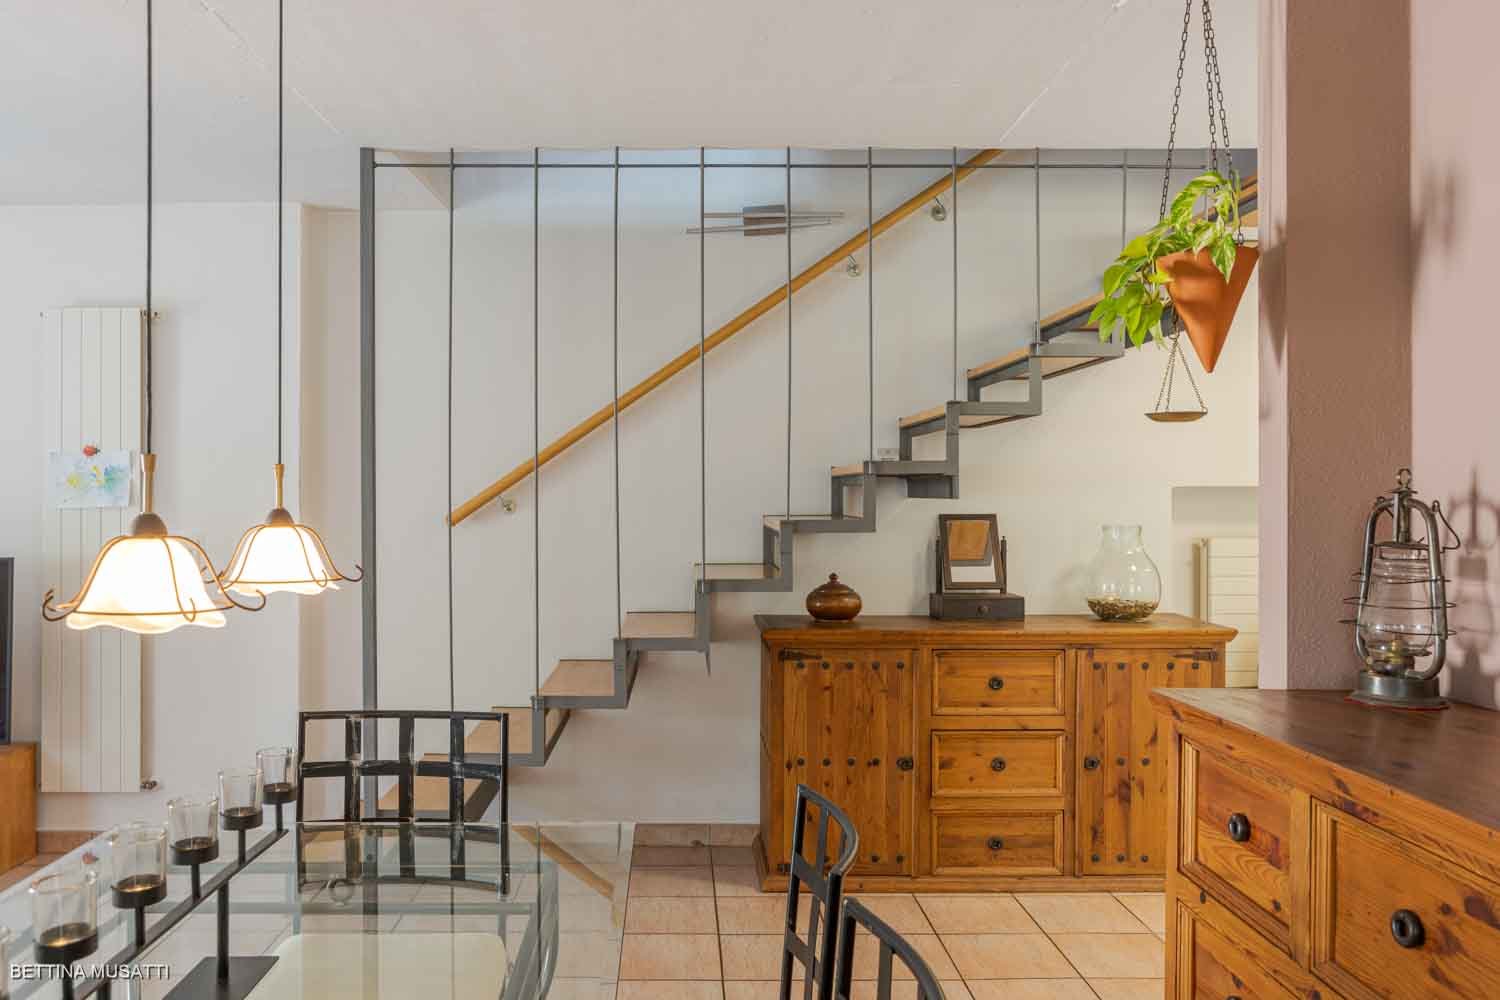
  • Spacious living room with sofa, wooden staircase, tile floor, wooden dining table, dining chairs, wooden cupboard, kitchen cabinets, flower vase, picture frames, chandeliers, books, and magazine.
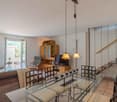
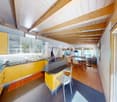
  • wooden floor, glass table, modern chairs, bar stool, wooden shelves, dining room lamps, staircase
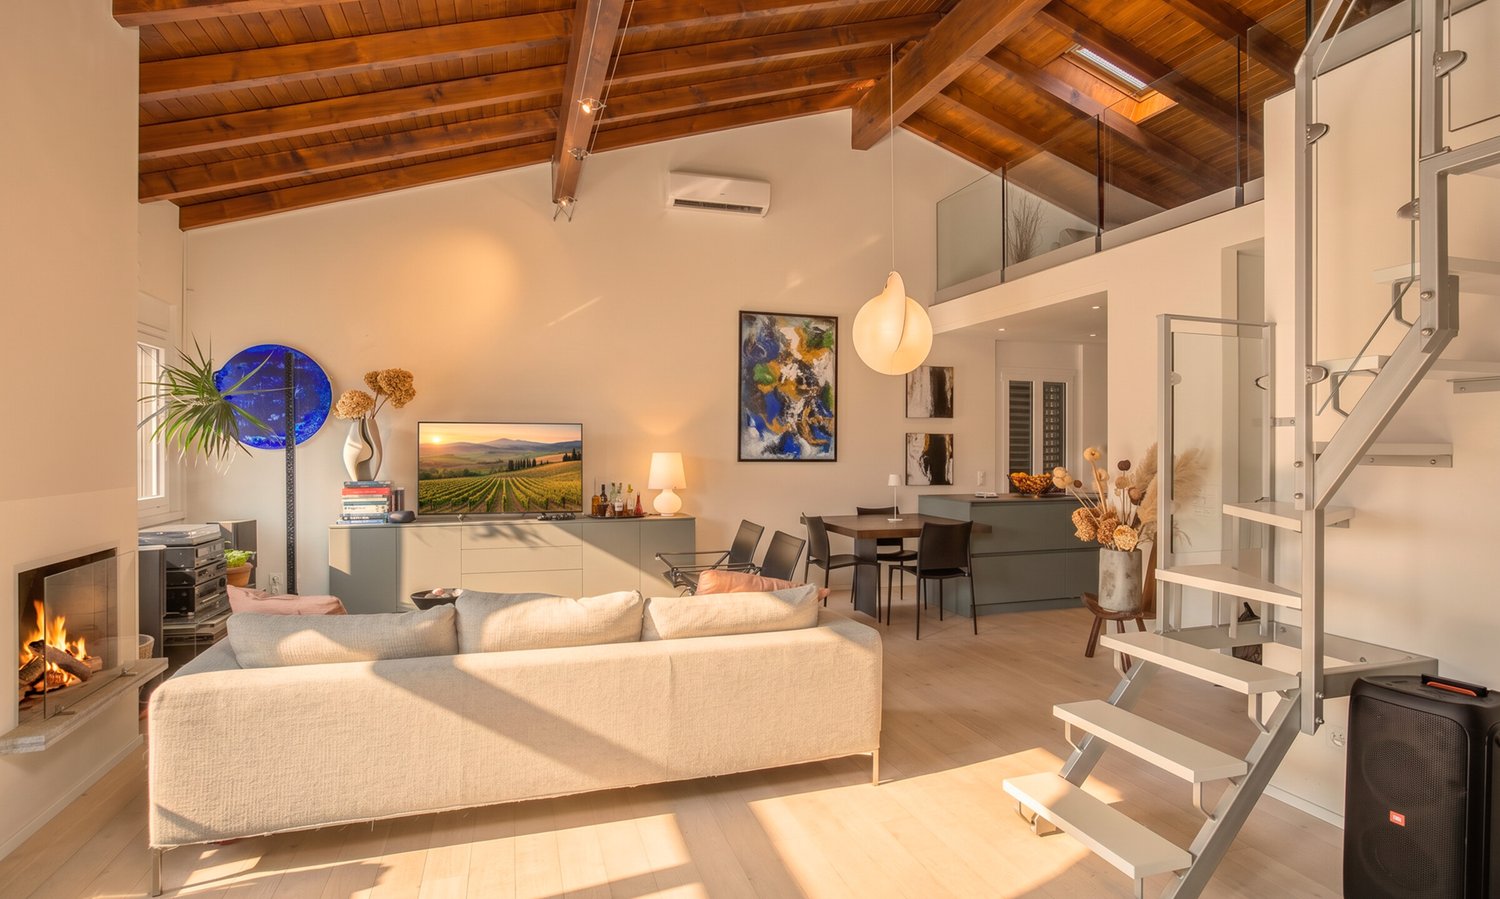
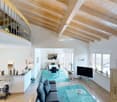
  • Dining table, chairs, staircase, living room couch, TV, fireplace
  • tiled floor, mirror, cabinet, stairs, plant, wooden stool
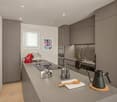
  • Modern white kitchen with wooden countertops, built-in appliances, tiled flooring, and a dining table with chairs.
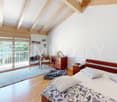
  • Large double bed, wooden dresser, large mirror, blue curtains, TV, nightstand with lamp
  • Bathroom with white tiles, white sink, white wooden cabinet, wooden ceiling, bathtub with shower, wooden doors, plants, mirror
  • a small wooden table and chairs with bench, green plants, flowers, grass, and plants in pots
  • Exterior of a building with green doors and brick walls, featuring a copper pipe next to the entrance and an open doorway with a chandelier.
  • wooden paneling, chandelier, wooden table and chairs, open doors, storage box, paintings on wall
  • Green-walled house, archway entrance, balcony with railings, hedge on right side, orange building next to it
  • multi-story house, tree, wooden table, wooden fence, green grass, roof
  • Living room, kitchen, bedroom, bathroom, hallway, storage room, dining area, entrance
  • Living room, bedroom, bedroom, bathroom, toilet, storage, balcony
  • raised ground floor, Cantina 42,70 sqm, Grottitino 17,50 sqm
1 / 16
Spacious living room with sofa, wooden staircase, tile floor, wooden dining table, dining chairs, wooden cupboard, kitchen cabinets, flower vase, picture frames, chandeliers, books, and magazine.
wooden floor, glass table, modern chairs, bar stool, wooden shelves, dining room lamps, staircase
Dining table, chairs, staircase, living room couch, TV, fireplace
  • Parking space
  • Balcony / Terrace
  • Garage
  • +3
5 rooms200m²CHF 790,000.–
6825 Capolago

CAPOLAGO – TYPICAL HOUSE WITH WINE CELLAR: TRADITION AND RELAXATION

Living in your own home and enjoying an authentic and typical wine cellar of the area gives you the opportunity to transform your home into a place of tranquility and share a pleasant glass with friends in convivial moments.Where: In Capolago, a village that preserves its authentic charm with picturesque streets and well-preserved historic buildings. Despite its rural atmosphere, Capolago enjoys an excellent location close to shops, supermarkets, restaurants, and essential services.What: Single-family house of 200 sqm with a large building plot that develops on three levels, including the basement.The entrance hall introduces a spacious dining and living area with a panoramic view, becoming the heart of the house. The kitchen is separate, guest bathroom with shower, while on the sleeping floor you will find three bedrooms, a bathroom with bathtub, and a hobby room.To add extra comfort, there is a lovely garden with a portico for great moments of relaxation.Additionally, you will have a laundry room, a technical room, and you can think about a garden and, why not, a chicken coop.You will like it because– it can be transformed into a SECOND HOME– strategic location. Highway accesses at a short distance to Milan and Lugano.– practical and functional space arrangement– a parking space in the garage, a covered parking space, and two outdoor parking spaces are included in the price– ideal for familiesSelling price: CHF 790,000.00

  • Parking space
  • Balcony / Terrace
  • Garage
  • +3
1 / 7
5.5 rooms223m²CHF 1,080,000.–
Auf Anfrage 1, 6825 Capolago

L'attico che cercavi con fronte lago

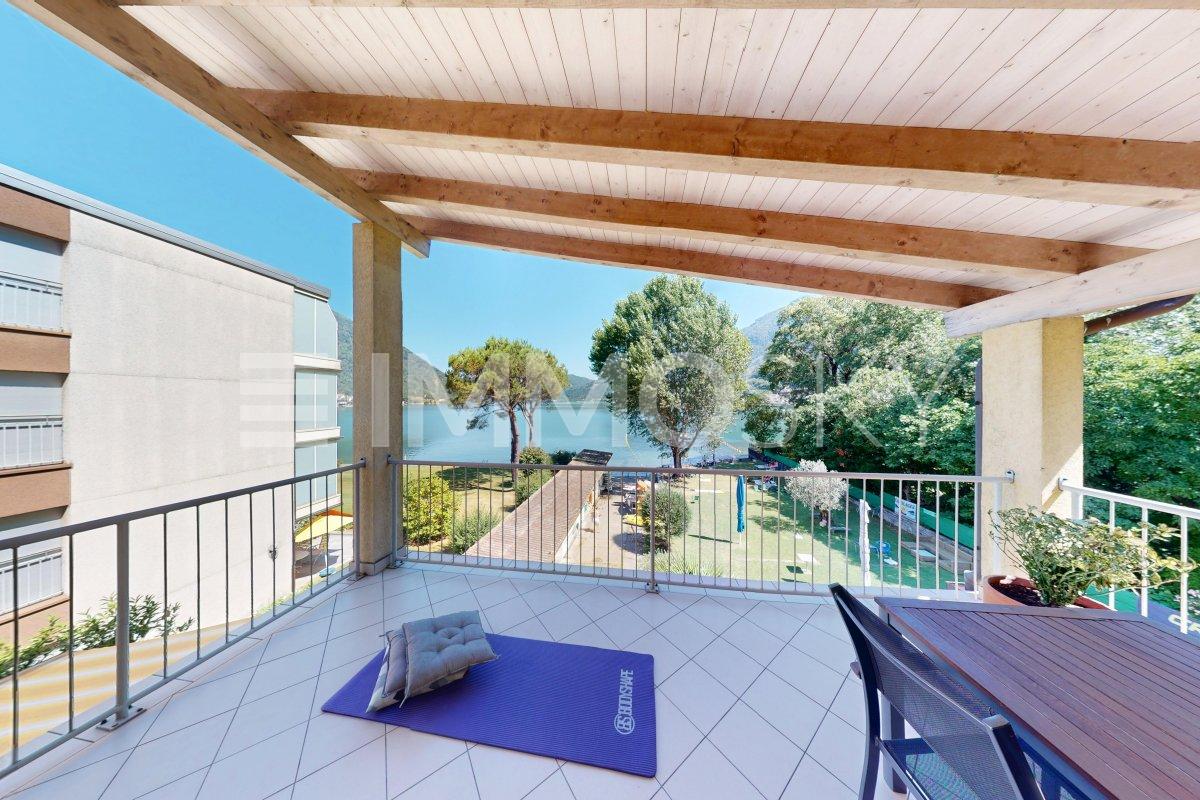
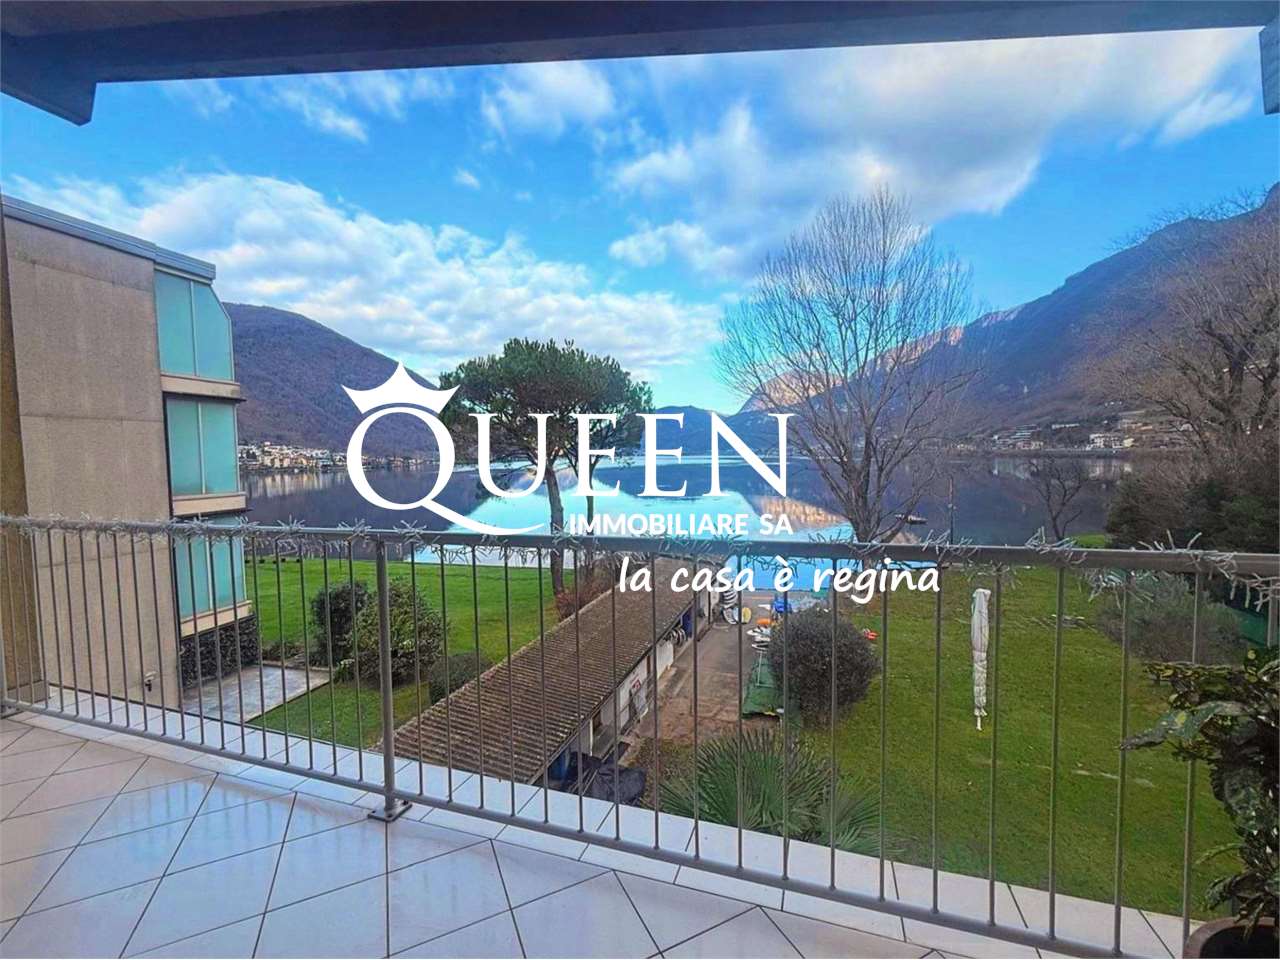
Bellissimo attico fronte lago con vista imprendibile e soleggiamento ottimale, adibito quale abitazione primaria o secondaria, in una casa bifamiliare con locale commerciale al piano terraQuesta offerta ImmoSky offre i seguenti vantaggi:+ Ampi spazi, ben strutturato, accogliente e curato nei dettagli+ Terrazzo fronte lago e balcone con affaccio sul giardino+ Grande e pratica lavanderia al piano+ Pratico ripostiglio+ Accesso diretto alla spiaggia rispettivamente al lago + 1 box auto disponibile a CHF 80'000.- e 1 parcheggio disponibile a CHF 40'000.-I nostri consulenti sono con piacere a vostra disposizione per maggiori informazioni e vi invitano a prendere un appuntamento per una visita senza impegno. Ulteriori proposte residenziali e commerciali sul nostro portale: www.immosky.chWunderschönes Attika-Apartment mit Seeblick, unvergleichlicher Aussicht und optimaler Sonneneinstrahlung, geeignet als Haupt- oder Zweitwohnsitz, in einem Zweifamilienhaus mit Geschäftsräumen im ErdgeschossDieses ImmoSky-Angebot bietet Ihnen folgende *Mehr-Leistung*:+ Grosszügige Räume, gute Raumaufteilung, gemütlich und mit Liebe zum Detail gestaltet+ Terrasse mit Seeblick und Balkon mit Blick auf den Garten+ Grosse und praktische Waschküche auf der Etage+ Praktischer Abstellraum+ Direkter Zugang zum Strand bzw. zum See Unsere Berater stehen Ihnen gerne für weitere Informationen zur Verfügung und laden Sie ein, einen Termin für eine unverbindliche Besichtigung zu vereinbaren. Weitere Wohn- und Gewerbeimmobilien finden Sie auf unserem Portal: www.immosky.ch

1 / 9
5.5 rooms178m²CHF 1,290,000.–
6825 Capolago

VILLA 5.5 ROOMS RENOVATED WITH OPEN LAKE VIEW IN CAPOLAGO

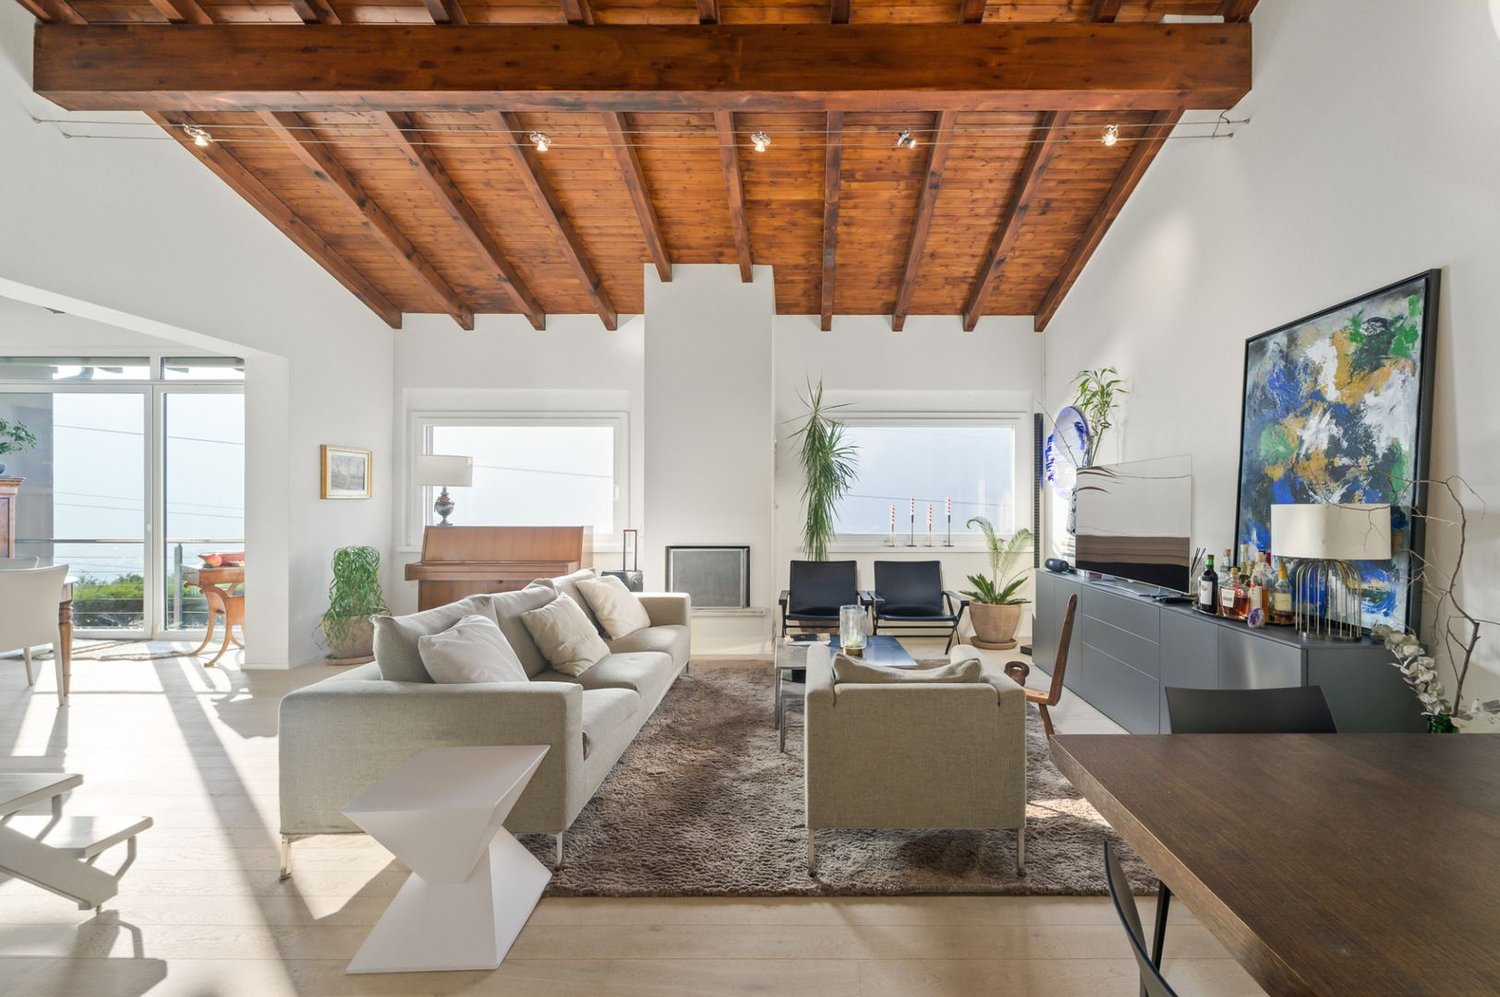
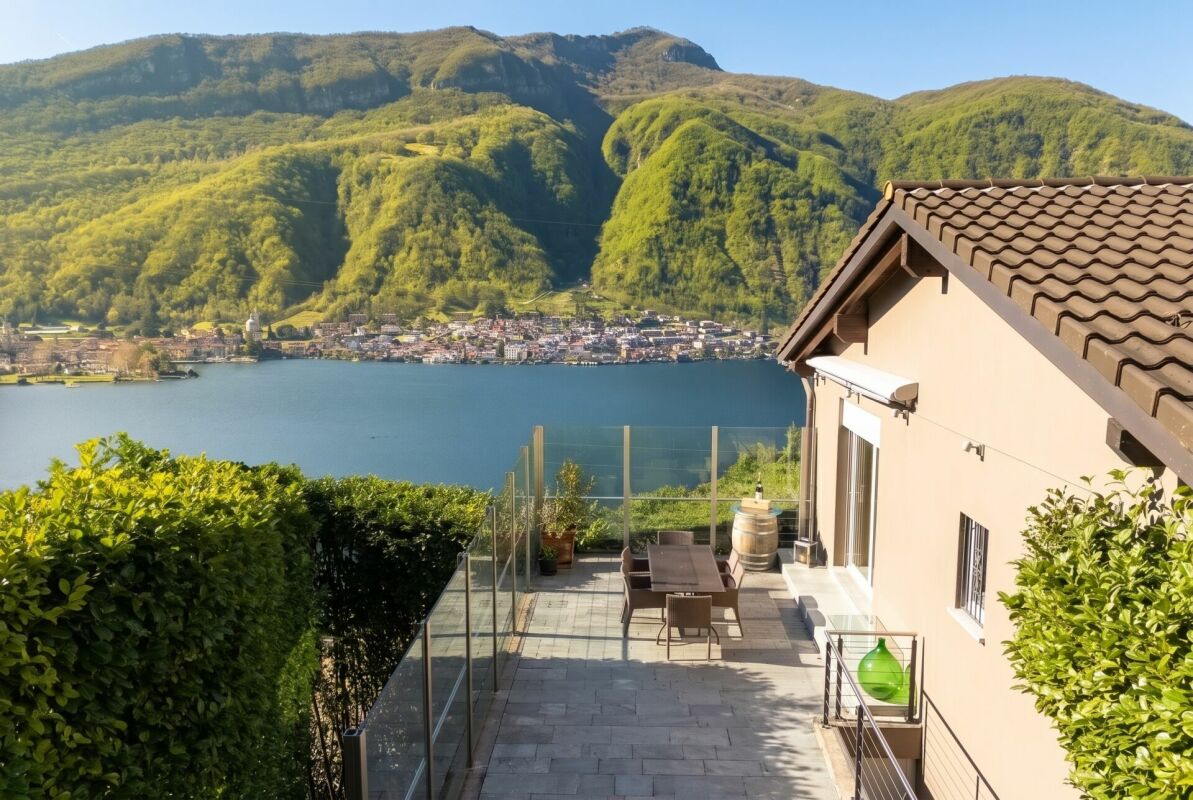
In one of the most sought-after and panoramic areas of Capolago, we propose for sale a splendid independent villa immersed in greenery of approximately 180 square meters, characterized by a spectacular open view of the lake at 180° and absolute privacy.The property has been completely renovated, combining contemporary elegance, living comfort, and a perfect dialogue with the surrounding landscape.On the FIRST FLOOR, the entrance floor, a bright living area is served by a windowed guest bathroom, composed of a cozy living room with a fireplace and a suggestive loft used as a study, a refined dining area, and a spacious panoramic terrace, ideal for moments of relaxation and outdoor conviviality.The modern kitchen with a central island, equipped with high-end appliances, including a wine cellar, satisfies the needs of those who love to live and share spaces.The sleeping area, located on the GROUND FLOOR, allows access to the garden from every room and hosts a prestigious master suite with a private windowed bathroom and whirlpool tub, two additional bedrooms, a second windowed bathroom with shower and Turkish bath, a large atrium, and a convenient laundry room with an accessory room.The level is completed by an independent room, ideal as an office, professional studio, atelier, or guest room.On the BASEMENT LEVEL, a wine cellar with natural ventilation, additional cellar rooms, technical rooms, and a large multifunctional hobby room are located.Gas heating distributed by serpentine;Suggestive and functional wood fireplace;Air conditioning;Modern PVC windows with double-glazed thermal cut;Electric shutters;Sunshade.The property is completed by a raised and internally communicating garage and several external parking spaces.A unique dwelling of its kind, perfect for those who want to live in an exclusive context, surrounded by greenery and tranquility, without giving up comfort, privacy, and a simply unparalleled lake view.DO NOT MISS THIS OPPORTUNITY AND CONTACT US TODAY FOR MORE INFORMATION!

1 / 2
5.5 rooms183m²CHF 1,100,000.–
6825 Capolago

Komfortables Ferienhaus mit Pool und Terrasse

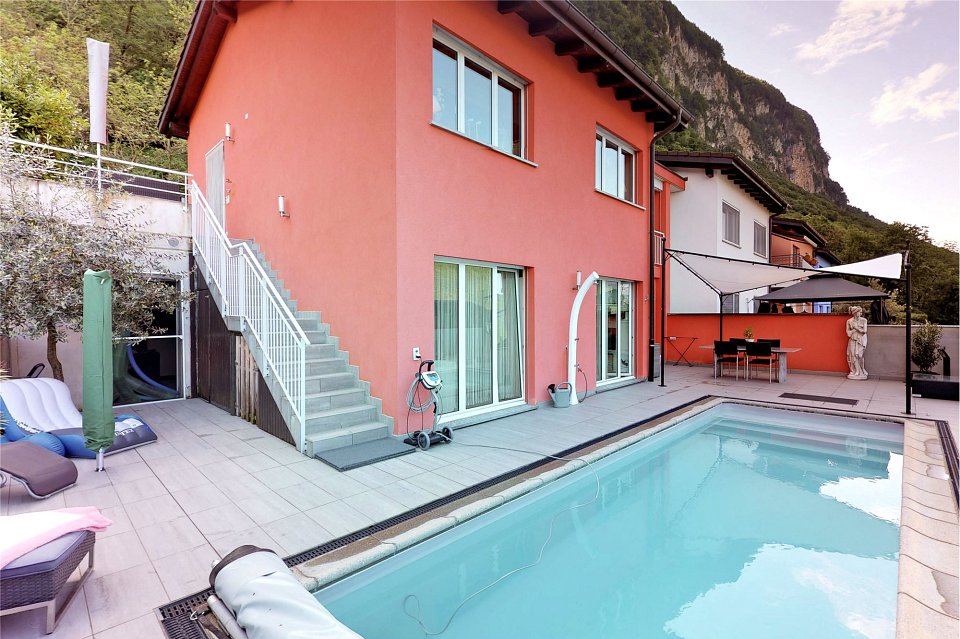
***Tutti gli immobili e foto su www.remax.ch e su www.newhome.ch******Alle Immobilien und Fotos auf www.remax.ch und www.newhome.ch***Das Reihen-Eckhaus, mit viel Liebe zum Detail konstruiert und eingerichtet, überzeugt in allen Bereichen und erwartet Sie mit einer luxuriösen Ausstattung. Die Poolebene wurde bewusst sehr pflegeleicht gestaltet mit modernen Steinplatten, Topfpflanzen und schattenspendendem Sonnensegel. Um Sie fit und bei guter Laune zu halten, verfügt das beheizbare Schwimmbecken über eine Gegenstromanlage und einen Wasserroboter, der für Sie das Wasser täglich sauber hält. Das Haus samt Aussenbereich ist in einem sehr gutem Zustand und wird gerne mit Ausstattung verkauft. ( Preis für Mobiliar nach Absprache)Nutzfläche intern: ca 183m2Netto Wohnfläche: ca.120m21. LageDas Haus befindet sich in eine Wohnanlage mit insgesamt 15 Häusern am Fusse des Monte Generoso und ist in wenigen Autominuten ab Autobahnausfahrt Mendrisio oder Melide erreichbar. Sonnenscheindauer vom frühen Mittag bis späten Abend, Teilseesicht. Distanzen in km: Lugano 15, Mendrisio 5, Milano 65, Bellinzona 41, Zurigo 216, Basel 2732. EingangsebeneAussenbereich: Sitzplatz und Küchenlounge mit Kräutergärtchen. Separate Garage, Abstellplatz. Aussentreppe zur Poolebene.Innenbereich: Eingangsbereich mit Garderobe und Gästetoilette, lichtdurchflutetes, grossräumiges Wohnzimmer mit Wendeltreppe zur Gallerie, offene Küche mit kleiner Essbar und Ausgang zur Küchenlounge. 3. PoolebeneSüdseite: Hauptschlafzimmer en suite (WC/Lavabo/Badewanne/ Dusche) mit Verbindungstüre zum Kinderzimmer, Schlafzimmer, Gäste-Badezimmer (WC/Lavabo/Dusche). Alle Zimmer mit Fenstertüren zur Poolterrasse. Nordseite: Technikraum/Waschküche, Bügelzimmer mit Wandschränken, VorratskammerTerrasse: Segeltuchgeschützte Lounge mit Granittisch, abdeckbarer Salzwasserpool mit Gegenstromanlage, Unterwasserbeleuchtung und heizbar bis 28, Liegeplatz, Aussentreppe zur Eingangsebene.Der Wohnsitz ist Haupt- oder Zweitwohnsitz.Irrtümer vorbehalten. Wir bemühen uns um korrekte Angaben, können jedoch keine Gewähr übernehmen.-***Tutti gli immobili e foto su www.remax.ch e su www.newhome.ch******Alle Immobilien und Fotos auf www.remax.ch und www.newhome.ch***Questa casa non è il solito immobile senza anima.Appena entrerete vi aspetterà un caloroso interno in perfetta armonia con lambiente circostante. Unentrata elegante vi conduce al generoso soggiorno, il suo incantevole stile vi mette immediatamente a vostro agio con un tocco di lusso.La parte esterna con delle piante in vasi è concepita per facilitare la manutenzione. La piscina riscaldabile con acqua salata possiede un sistema di flusso contro corrente. Tutta la struttura della casa interni ed esterni sono in uno stato impeccabile. La mobilia può essere ripresa (non compresa nel prezzo di vendita dellimmobile).Superficie interno utile: ca 183 mqSuperficie abitabile netto ca 120 mq1. PosizioneLa proprietà si trova in un complesso di 15 case ai piedi di Monte Generoso ed è raggiungibile dalle uscite dell autostrada di Melide o Mendrisio in pochi minuti. La casa è soleggiata da tardi mattina fino a sera e gode una vista parziale sul Lago Ceresio.2. Suddivisione piano entrataEntrata con guardaroba e toilette per gli ospiti. Luminoso soggiorno annesso alla sala da pranzo, cucina aperta tipo Americana con accesso alla terrazza giardino. Soppalco accessibile tramite scala a chiocciola.3.Suddivisione piano piscinaLato piscina: camera matrimoniale en suite con accesso diretto alla stanza bambini, camera ospite e bagno ospite.Lato nord: locale tecnico/lavanderia, locale per stirare con grandi armadi a muro, ripostiglio.4.TerrazzaLounge con tavolo in granito e tenda da sole, piscina, zona riposo, locale tecnico per la piscina e scala esterna che porta alla terrazza della cucina ed entrata.La residenza in questa casa può essere sia primaria

1 / 5
7 rooms190m²CHF 990,000.–
6825 Mendrisio

Big house on the lake

Spacious house with lake views Spacious house with lake views, two independent apartments and exceptional renovation potential.This spacious property is an ideal solution for those looking for generous living areas, beautiful lake views and the opportunity to personalise the home according to their own taste. The property is in good structural and general condition but would benefit from modernisation, offering excellent potential to create an exclusive, tailor-made residence.The property is currently divided into two independent apartments, making it particularly suitable for large families, for accommodating relatives while maintaining complete privacy, or for creating a separate rental unit. If desired, the two apartments can also be easily combined to create one prestigious and spacious residence.The main 4.5-room apartment occupies the upper floor and features bright, spacious interiors together with wonderful open views over the lake. The living area includes a large living and dining room and a separate eat-in kitchen. The dividing wall could be removed to create a modern open-plan living space. The sleeping area comprises three bedrooms and two bathrooms, one with a bathtub and the other with a shower. Both the living room and the kitchen open onto a large, sunny panoramic terrace.An internal staircase connects the apartment to the lower floor, which is dedicated to utility and ancillary rooms. This level includes a laundry room, technical room, wine cellar, a large additional cellar and a charming grotto-style room with fireplace. This space could be used as a traditional tavern or converted into a comfortable hobby room, gym or multifunctional area.On the raised ground floor there is a second 2.5-room apartment comprising an eat-in kitchen, living room, bedroom and bathroom. It is an ideal solution for guests or family members, or alternatively as an independent rental unit. The ground floor also includes a large cellar area, currently divided into several rooms and easily adaptable to suit different needs.The property is completed by a double garage, at least three outdoor parking spaces, a pleasant garden and an additional generously sized room with direct external access, currently used for storage and as a cellar.Some of the images shown in the listing are photorealistic renderings created for illustrative purposes. They show one possible renovation concept and highlight the property's considerable potential for enhancement.

Suggested properties for you based on search results

Other interesting objects