
































1 result - Properties for sale with Elevator: Buus

More objects in your automatically expanded search area
20 results - Radius: + 10km
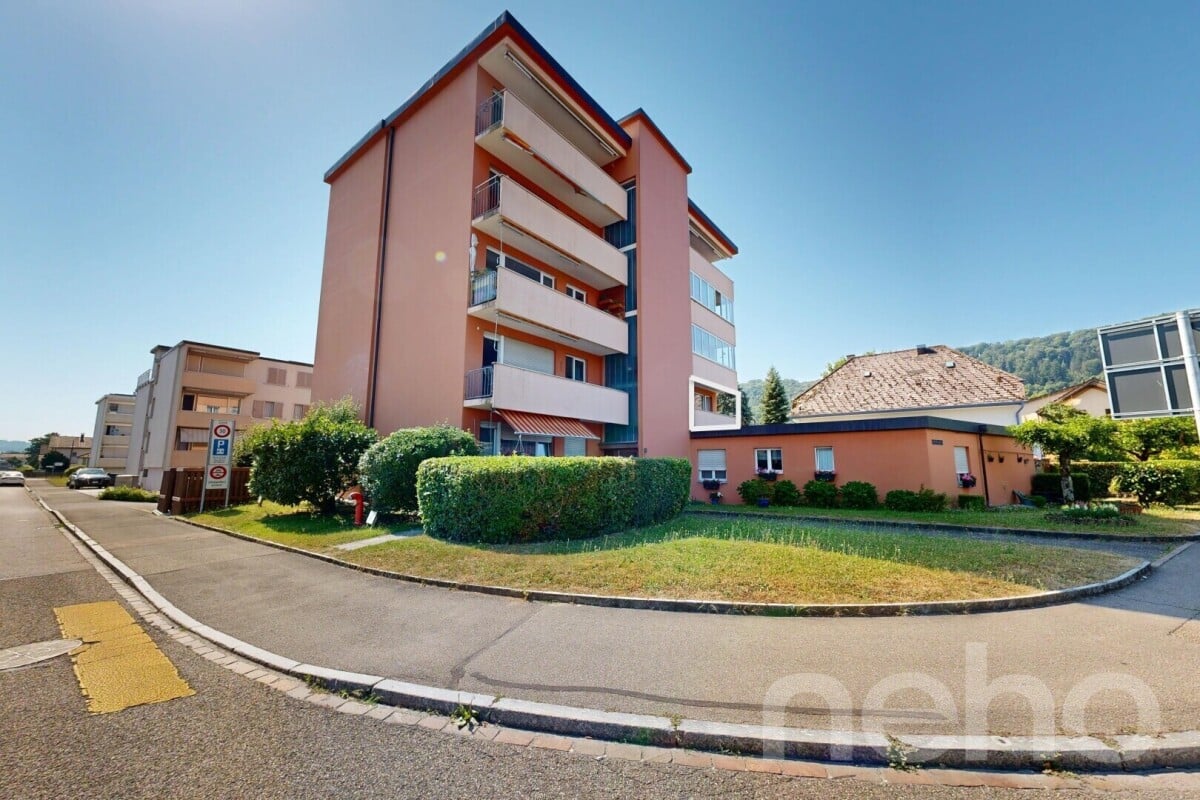
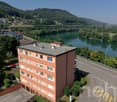
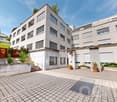
  • Modern multi-story residential building with large windows, balconies, and a parking area with several cars and bicycles.
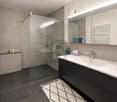
  • Modern bathroom with a large sink, mirror, and a glass-enclosed shower. Features include a towel rack, toothbrush holder, and a sleek design with grey tiles.
  • Modern bathroom with a white sink, chrome faucet, large mirror, toilet, glass-enclosed shower, and towels hanging on the wall.
  • Modern bathroom with a white toilet, a light blue sink, a chrome faucet, and neatly arranged towels on shelves.
  • A well-lit hallway with a glass-fronted cabinet, a small table with a decorative item, and an open closet with neatly arranged clothing and shoes.
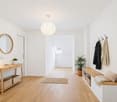
  • A bright hallway with white walls, a decorative mirror, a small table with decorative items, and an open doorway leading to a room with teal walls and wooden flooring.
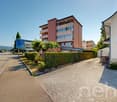
  • Modern multi-story building with large glass windows, balconies, and outdoor seating areas. Includes a parking area with several cars.
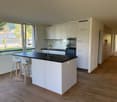
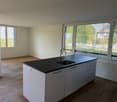
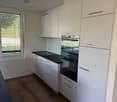
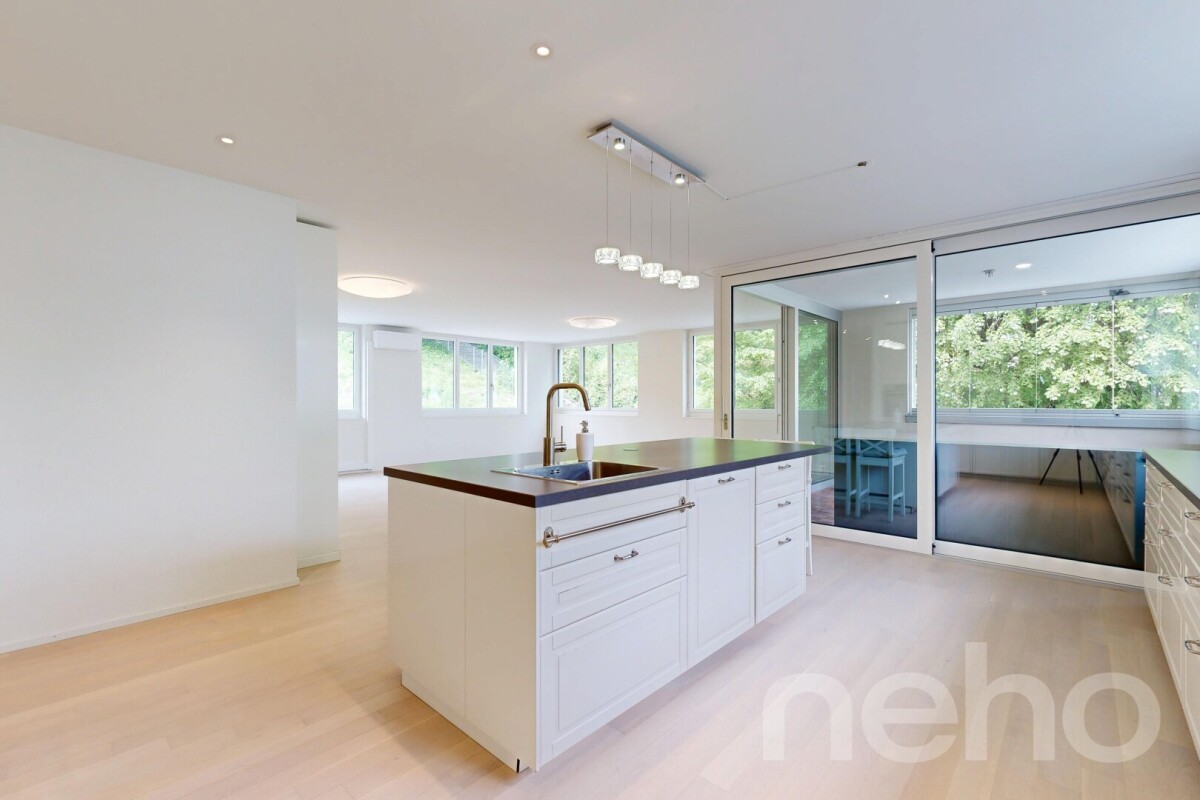
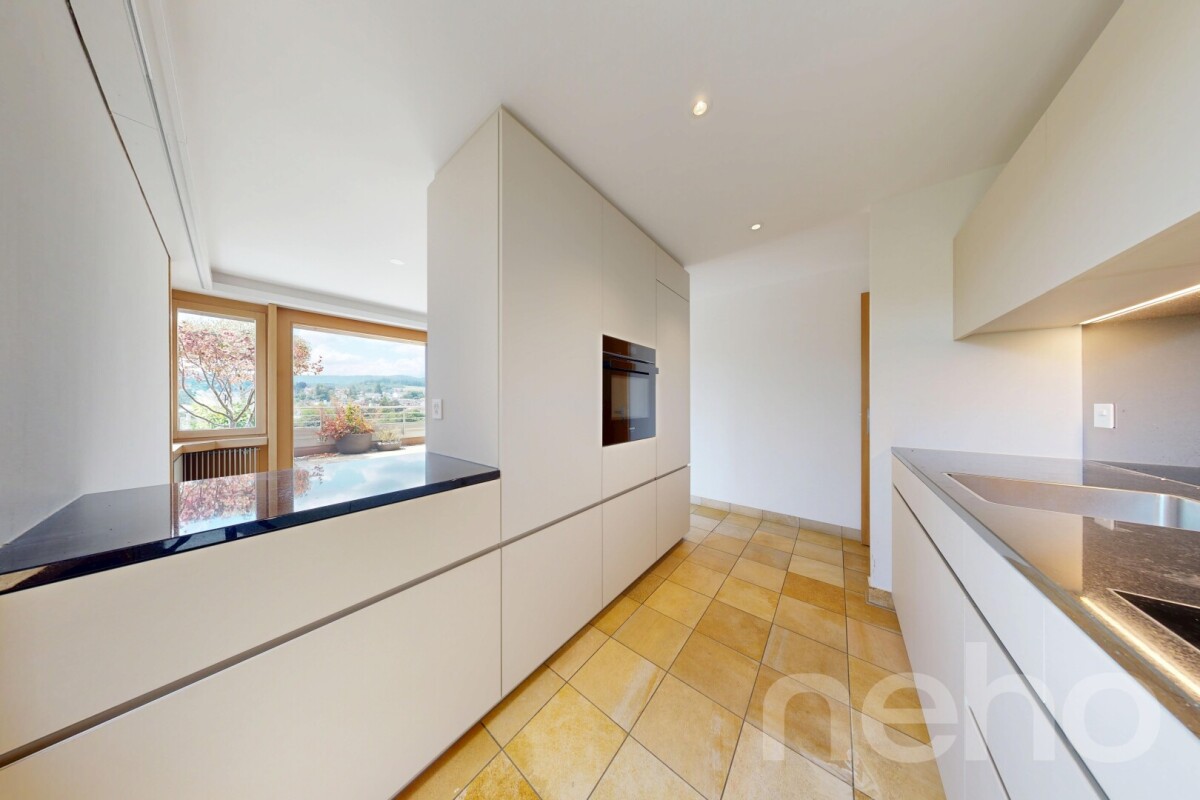
  • Modern kitchen with white cabinets, stainless steel appliances, and a central island with a sink and faucet.
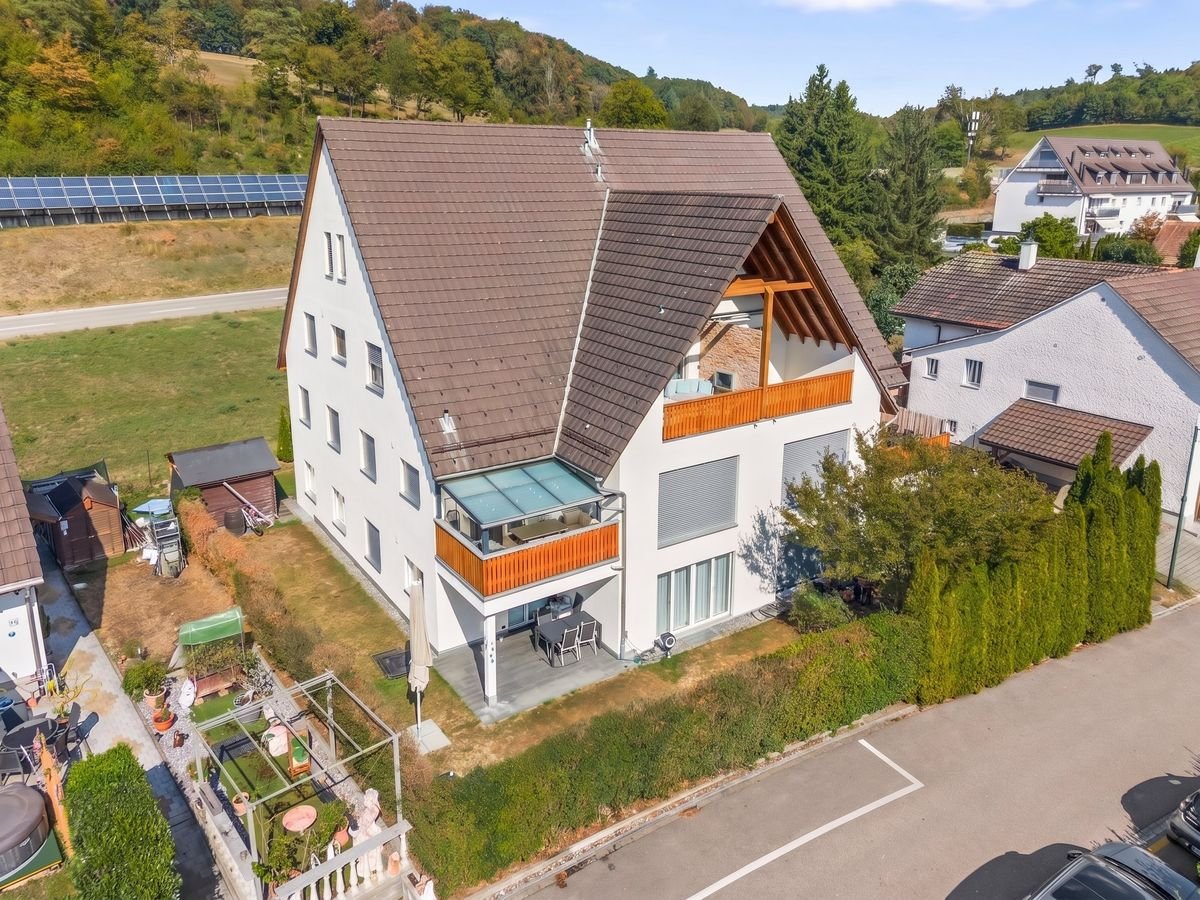
  • Aerial view of a modern house with a well-maintained garden, featuring a neatly trimmed hedge, small shrubs, and a gravel pathway leading to the building.
  • Modern bedroom with large glass sliding doors opening to a balcony, featuring a bed, nightstand, chair, and picture frame on the wall.
  • A modern, covered balcony with large glass sliding doors leading to an indoor space. The balcony features a dining table with chairs, a grill, and decorative elements like vases and a wooden sculpture.
  • Modern hallway with white walls, grey tiled floor, a decorative round mirror, a hanging light fixture, and an open door leading to a bathroom with white cabinets and a sink.
  • Modern two-story building with a rooftop terrace, outdoor seating, and a covered patio area. The building features large windows and a sleek design. There is a parking area with several cars visible.
  • Functional bathroom with a washing machine, dryer, sink, and shelves for storage. Includes a towel hanging on the wall and a small rug on the floor.
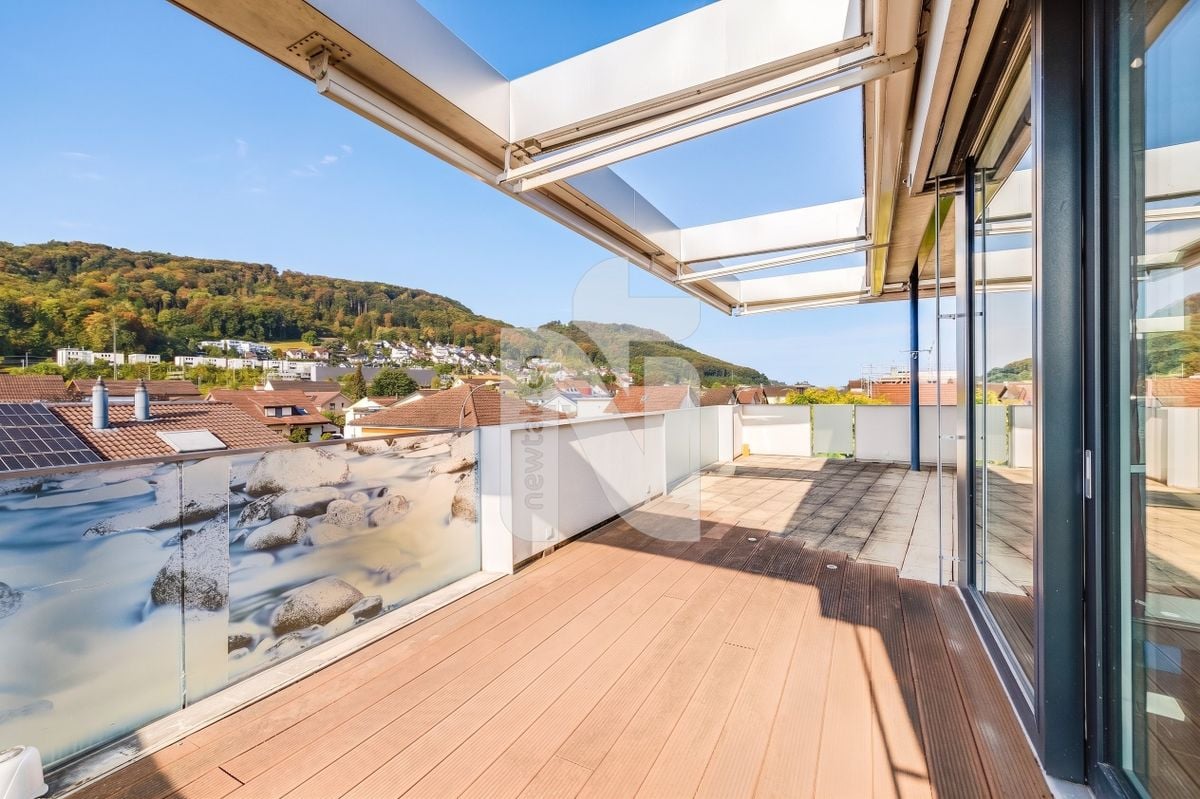
  • Spacious balcony with large glass sliding doors, outdoor dining set, grill, and scenic mountain view.
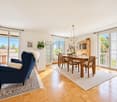
  • Open-plan living and dining area with large glass doors leading to a balcony, a sofa, dining table with chairs, television, chandelier, floor lamp, and a modern kitchen area with a faucet.
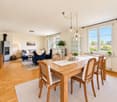
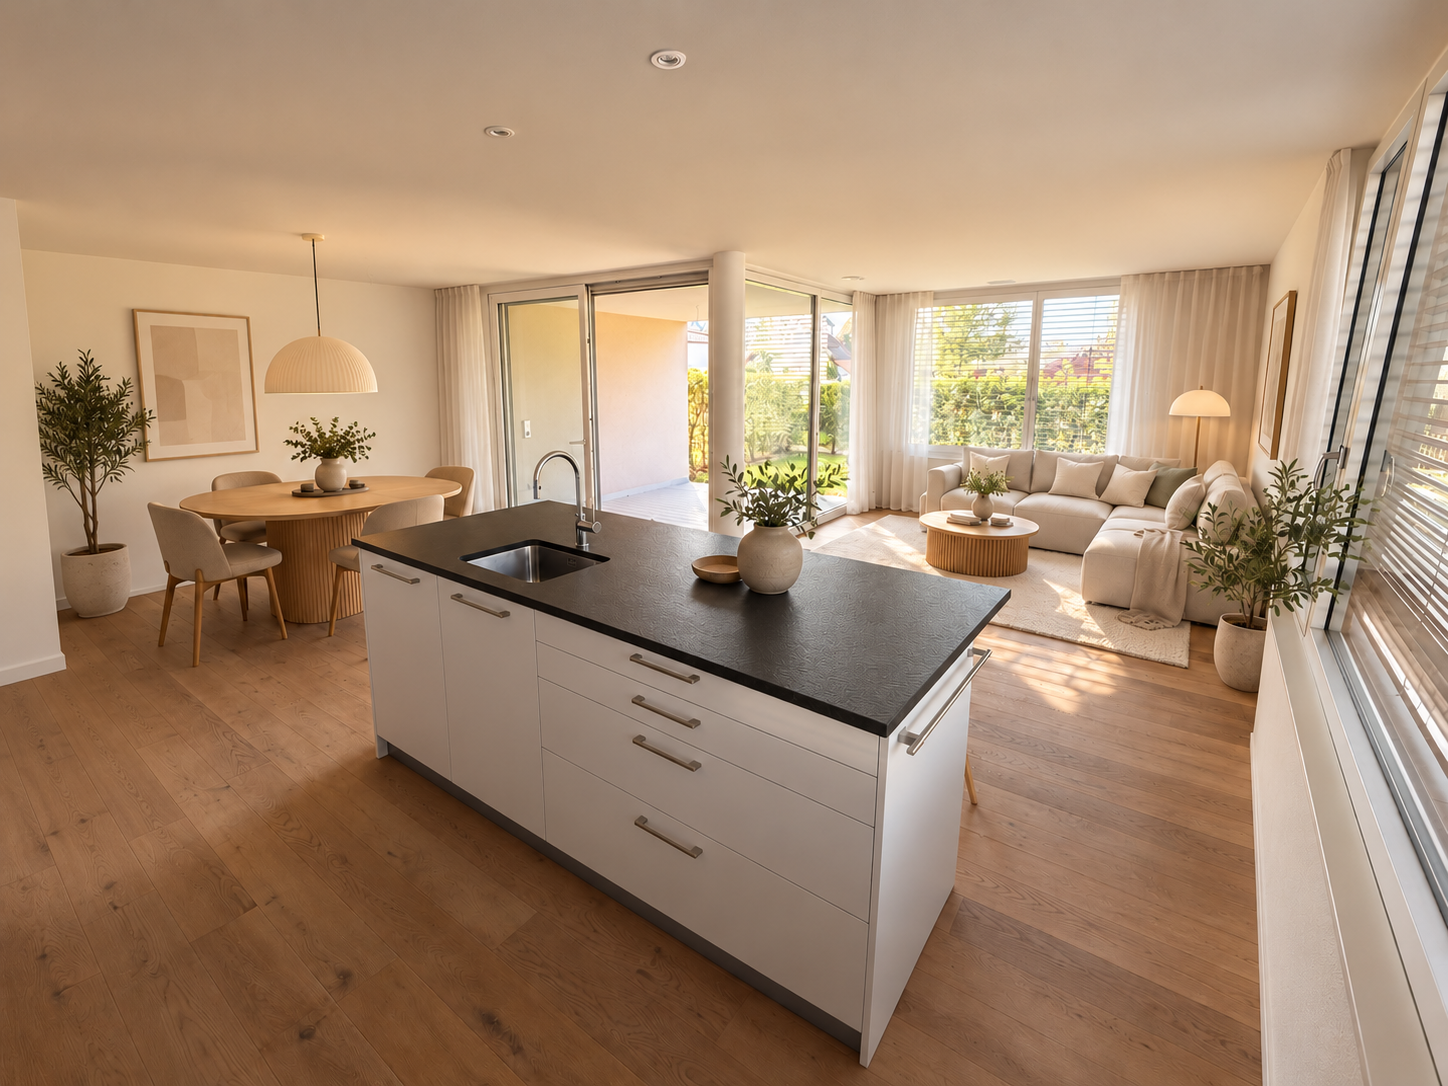
  • Open-plan living and dining area with a grey sectional sofa, coffee table, armchair, dining table with chairs, and a modern kitchen island with a sink and faucet. Large windows offer a view of the garden.
  • A cozy, well-furnished room with a striped sofa, decorative pillows, a large mirror, a modern wardrobe with shelves and drawers, and framed artwork on the walls.
  • A well-lit living room with a wooden floor, a beige sofa with stuffed animals, a wooden table, a large mirror, and a shelf with decorative items.
  • A well-organized walk-in closet with multiple wardrobe sections, shelves filled with folded clothes, and rows of shoes neatly arranged on the floor.
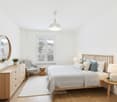
  • Cozy bedroom with a large bed, nightstand, armchair, floor lamp, and decorative rug.
  • Bathroom with wooden floor, bathtub, small stool with cup, wooden cabinet with framed picture and teddy bears, wicker basket with towels.
  • Office space with a wooden floor, green accent wall, white desk, laptop, chair, cabinet, shelf, globe, and artwork.
  • Bright living room with large windows and a view, red sofa with stuffed animals, glass coffee table, guitar, sheepskin, and a hanging lamp.
1 / 24
Modern bathroom with a large sink, mirror, and a glass-enclosed shower. Features include a towel rack, toothbrush holder, and a sleek design with grey tiles.
Modern bathroom with a white sink, chrome faucet, large mirror, toilet, glass-enclosed shower, and towels hanging on the wall.
Modern bathroom with a white toilet, a light blue sink, a chrome faucet, and neatly arranged towels on shelves.
5.5 rooms147m²CHF 1,395,000.–
Premium
Brunnmattweg 10, 4450 Sissach

Top 5.5-room maisonette garden apartment in Sissach – available immediately!

Welcome to this spacious and modern 5.5-room maisonette apartment at Brunnmattweg 10 in Sissach. The apartment, built in 2015, impresses with a living area of 146.8 m², high-quality finishes, and a well-thought-out room concept – ideal for families or discerning buyers.The apartment offers: • Bright living and dining room: Open floor plan with large glass fronts leading to the terrace. • Modern kitchen: With vanilla-colored cabinets, stainless steel appliances, and a central kitchen island with sink – functional and stylish at the same time. • Cozy bedrooms: Several bedrooms, including one with a door to the terrace and another with a cozy atmosphere and decorative carpet. • Spacious terrace: with dining table and chairs – perfect for social evenings outdoors. • Modern bathrooms: Several bathrooms with high-quality equipment, including glazed showers, chrome fittings, and a room with a bathtub. • Practical laundry room: With washing machine, dryer, and storage space directly in the apartment. • Walk-in closet: Well-organized with several wardrobe sections, shelves, and shoe storage. • Home office/study: With wooden floor, green accent wall, and plenty of natural light – ideal for working from home. • Well-maintained outdoor area: The building has a beautifully landscaped garden. Room program:Ground floor:Room 1 with dressing room 19m2 plus light well 5.2m2Room 2 with bathtub 17.9m2 plus light well 6.7m2Shower toilet 3.6m2Corridor 4.1m2Laundry room basement 11.8m2First floor:Reduit 2.6m2Room 3 bedroom 15.2m2Room 4 bedroom 12.8m2Separate toilet 1.6m2Shower toilet 5.1m2Winter garden 12.5m2Garden seating area 90 m2

Travel time
-
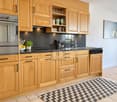
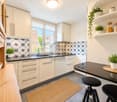
  • Modern kitchen with white cabinets, black countertop, sink, coffee maker, oven, and decorative plant.
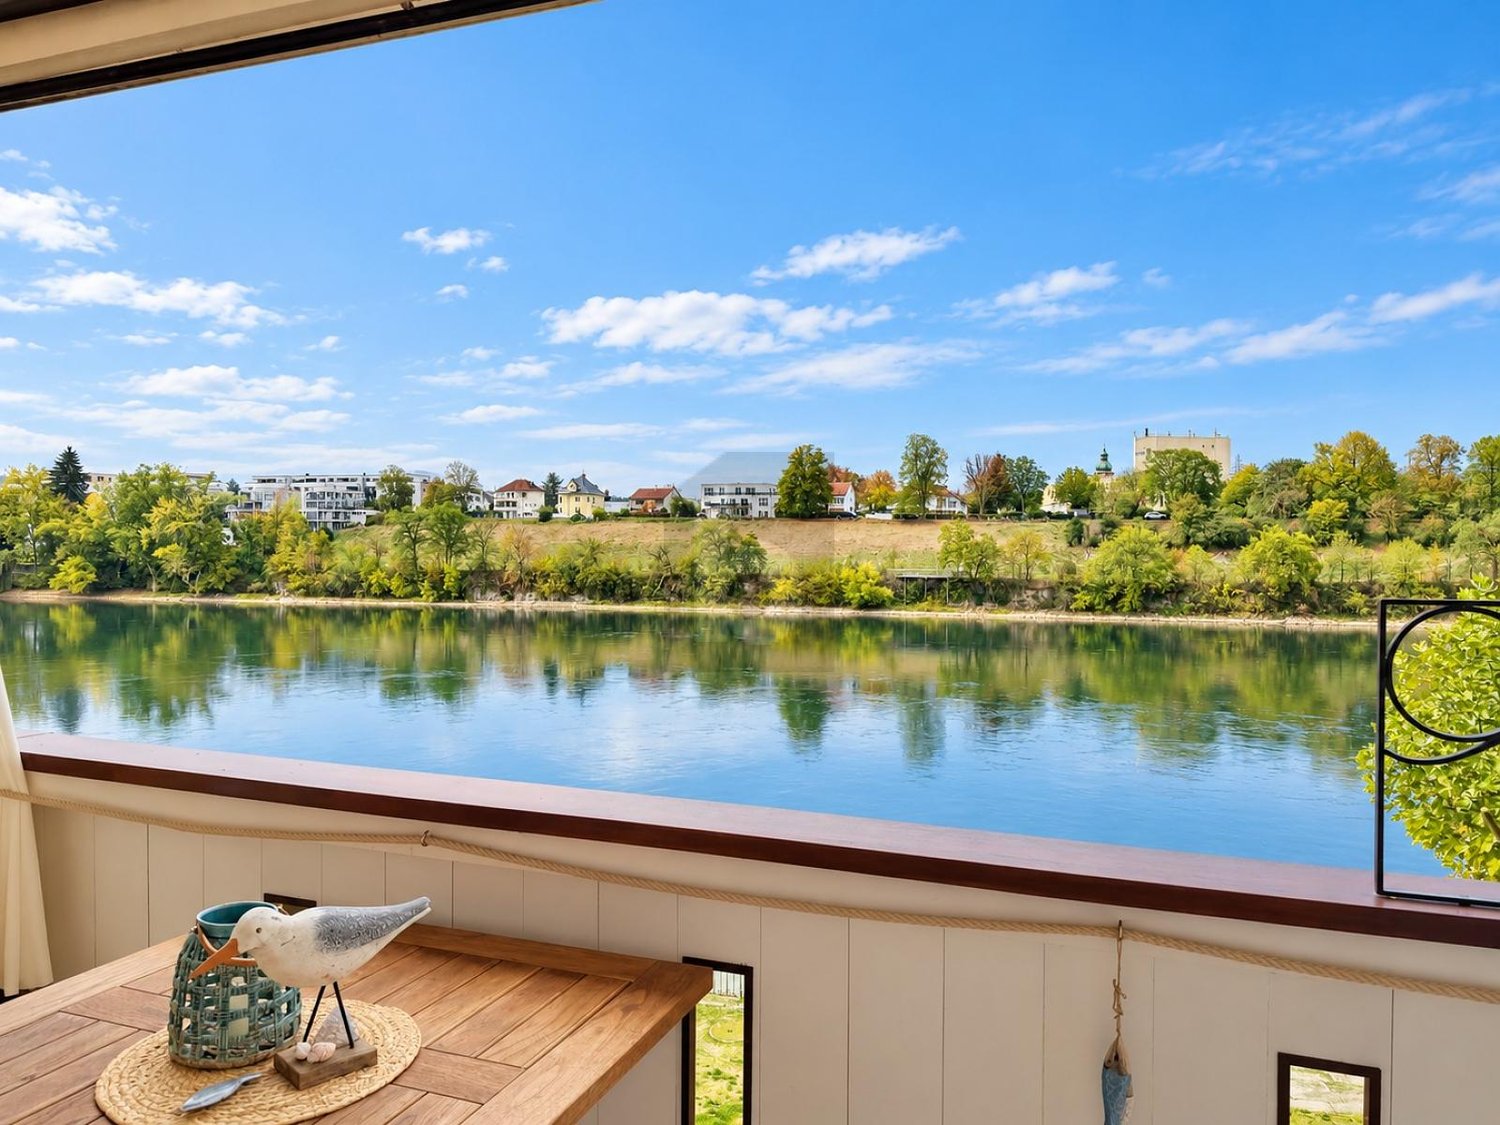
  • Balcony with wooden decking, hanging wicker chair, coffee table, potted plants, and scenic view of greenery.
  • Modern bathroom with dark grey marble tiles, a white toilet, a bathtub, a glass-enclosed shower, and a towel on the floor.
  • Modern living room with a grey sectional sofa, glass coffee table, flat-screen TV, built-in bookshelf, and potted plants.
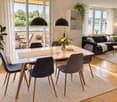
  • Modern open-plan dining and kitchen area with a wooden dining table, black chairs, white kitchen cabinets, and a sink.
  • Modern kitchen with white cabinets, black countertop, sink, faucet, and a potted plant on the counter.
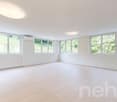
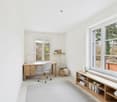
  • Empty room with wooden flooring, white walls, and three windows, including a large window with a view of greenery.
  • Empty room with wooden flooring, white walls, exposed wooden beams on the ceiling, and two windows with white frames.
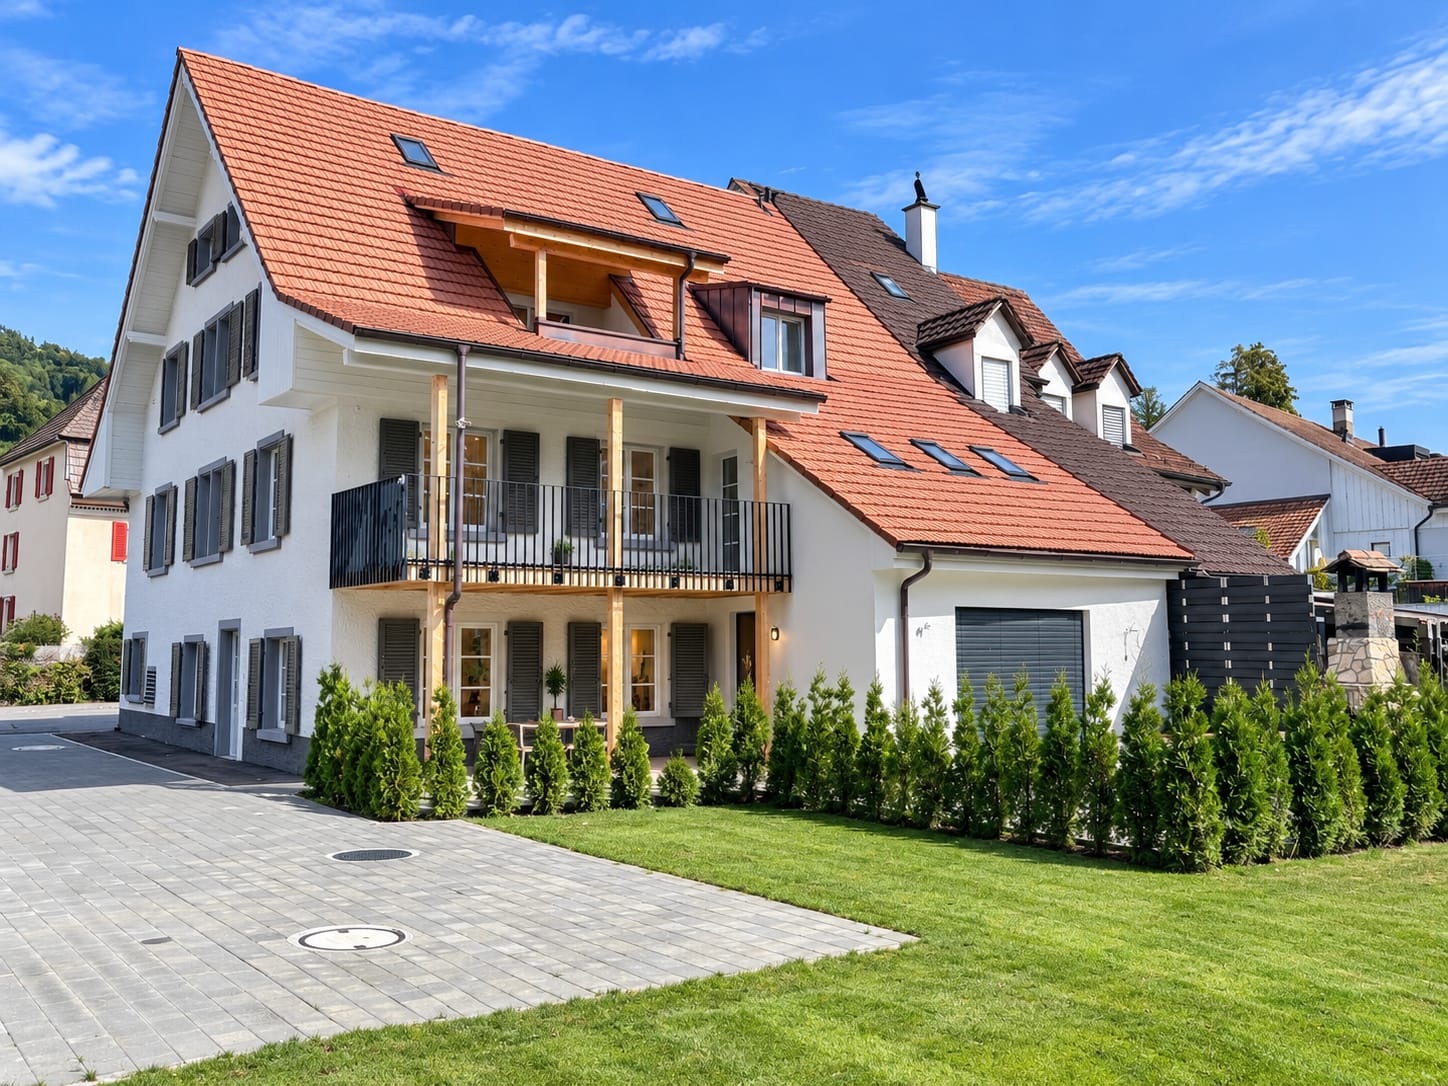
  • Two-story building with red-tiled roof, white walls, and wooden garage entrance. Features multiple windows with shutters, a small garden area, and a gravel driveway.
1 / 9
Balcony with wooden decking, hanging wicker chair, coffee table, potted plants, and scenic view of greenery.
Modern bathroom with dark grey marble tiles, a white toilet, a bathtub, a glass-enclosed shower, and a towel on the floor.
Modern living room with a grey sectional sofa, glass coffee table, flat-screen TV, built-in bookshelf, and potted plants.
3.5 rooms100m²CHF 765,000.–
Premium
4325 Schupfart

Modern living in the green: Open floor plan & large sun balcony

In a small multi-family house with five parties, this 3.5-room apartment is located on the 1st floor. The house was newly built in 2022 and combines modern construction with elements that remind of the village's historic architecture. The apartment is open and bright. A continuous plank floor in wood optic runs through all rooms and provides a calm and warm overall picture. The combination of visible ceiling beams, niche windows, and modern design reflects the architectural mix of old and new. The key facts at a glance • Modern 3.5-room apartment on the 1st floor (5 residential units in the house) • Year of construction: 2022 (new building with preservation/reconstruction of historic walls and facade) • 100 m² living space (spacious, open room design) • 14 m² balcony with morning and evening sun • Including 1 garage space and 1 outdoor parking space Room program Entrance area / corridor | 14 m²: Five large built-in closets: wardrobe, two shoe closets, and a cleaning closet Kitchen / dining room | 22 m²: Open dining area with balcony access. Kitchen: Induction cooktop, oven, Combi-Steamer, dishwasher, refrigerator from V-ZUG Living room | 17 m²: Open living room with a niche window and a floor-to-ceiling window. Bathroom | 8 m²: Bathtub for two people, floor-level shower, WC, sink, and washing machine space Balcony | 14 m²: Morning and evening sun, view into the green Room 1 | 21 m² Room 2 | 18 m² Ancillary rooms • Basement compartment | 7 m² • Separate vaulted cellar | 4 m²: • Communal bicycle room | 14 m² Parking: • 1 garage space • 1 outdoor parking space directly in front of the house Location • The apartment is located in a quiet area on the outskirts of Schupfart. • Public transport and shopping: The bus stop "Schupfart village" and the Volg store are about three minutes' walk away. • Connection: The A3 motorway access in Eiken can be reached in about five minutes by car. Basel is about 40 minutes away by car. Sales price and availability • Sales price: CHF 765,000.– (including garage space, outdoor parking space, and both basement compartments) • Private sale – no brokerage fees! • Availability: From October 2026 Would you like to visit the apartment? Please contact me by email or call me directly to arrange a viewing appointment. I will be happy to show you everything in person! Note for brokers and agents: The sale is made exclusively directly to private individuals. Any contact by brokers or agencies is unwanted. Corresponding inquiries will remain unanswered.

Alice Wieland

Alice Wieland

1 / 13
Alice Wieland

Alice Wieland

  • Parking space
  • Garage
  • Elevator
  • +1
4.5 rooms107m²CHF 860,000.–
Top
4304 Giebenach

Modern and bright 4.5-room garden apartment in a natural location with lift and underground parking space

This bright and modern 4.5-room garden apartment in Giebenach offers a lot of space, a beautiful garden, and a pleasant living feeling. The quiet and yet central location is particularly suitable for families, couples, or people who want to live generously.The center of the apartment is the open living and dining area with a modern kitchen. Due to the generous design, the room appears bright and friendly and offers enough space for a cozy living and dining area. From the living area, you can directly access the private garden.In addition, the apartment has three more rooms. These can be used as bedrooms, children's rooms, guest rooms, or offices, depending on the need.The apartment has two bathrooms. One bathroom is equipped with a shower and a private washing tower. The second bathroom has a bathtub and a window.Underfloor heating provides pleasant warmth throughout the apartment.A special plus is the private garden with a garden house. There is plenty of space to relax, play, garden, or spend cozy hours with family and friends.The technical equipment is also modern. The property has a heat pump, a water softening system, and a fiber optic connection.The apartment also includes a spacious basement compartment. An underground parking space and a lift in the building are also available.The property consists of only six condominiums. This creates a pleasant and personal living environment.Kindergarten, schools, and public transport are located in the immediate vicinity. At the same time, you can quickly reach nature. This offers the apartment good conditions for an uncomplicated everyday life and a high quality of living.This apartment is characterized by the following features: • bright and modern 4.5-room garden apartment • spacious, open living and dining area • modern kitchen • three additional, versatile rooms • private garden with garden house • bathroom with shower and private washing tower • second bathroom with bathtub and window • underfloor heating, heat pump • water softening system • fiber optic connection • lift • underground parking space • spacious basement compartment with socket • property with only six condominiums • family-friendly and child-friendly environment • quiet and natural location in Giebenach • kindergarten and schools in the immediate vicinity • good connection to public transport Have we sparked your interest? Then sign up for a viewing appointment today.

  • Parking space
  • Garage
  • Elevator
  • +1
Alice Wieland

Alice Wieland

1 / 13
Alice Wieland

Alice Wieland

  • Parking space
  • Garage
  • View
  • +4
4.5 rooms184m²CHF 1,570,000.–
Top
4332 Stein AG

Exclusive attic apartment with direct lift access, spacious terrace, breathtaking views, and two underground parking spaces

This exceptional attic apartment combines spacious rooms, a high standard of construction, and a high level of privacy. The lift takes you directly into the apartment, providing comfortable, discreet, and step-free access.The bright rooms, large windows, and extensive, partially covered terrace create an exclusive living experience. Different living areas offer plenty of space to relax, enjoy, and receive guests. At the same time, you have a magnificent view of the surrounding area and the wooded hills.The open living area with modern kitchen offers plenty of storage space and direct access to the large terrace.The spacious main bathroom was designed as a private wellness area. A whirlpool tub, a floor-level rain shower, atmospheric lighting, and carefully selected surfaces create a special atmosphere of well-being. An additional bathroom with shower, toilet, sink, and window provides further comfort for family and guests.The bright rooms can be used flexibly as bedrooms, children's rooms, workrooms, or guest rooms and have partial direct access to the terrace.A spacious walk-in closet with built-in wardrobes, a separate laundry room with washing machine and dryer, and practical storage spaces complement the well-thought-out room layout.A special plus is the very large basement room, which offers additional storage space and can be used excellently as a hobby room.Two underground parking spaces provide convenient and weather-protected parking. A large bicycle cellar is also available.The Minergie-certified property presents itself in a very well-maintained condition and convinces with a contemporary construction method.The family-friendly residential complex includes communal outdoor areas with a playground and a covered seating area, which houses an outdoor kitchen.This exclusive attic apartment is ideal for people who want to combine spacious living, an extensive terrace, an attractive view, and a high level of living comfort.Shopping facilities such as Coop, Migros, and Denner, as well as post office, bank, doctors, and pharmacy, are located in the immediate vicinity. Families also benefit from the excellent infrastructure with kindergarten, primary school, and KITA within walking distance; the Kanti Stein is currently under construction. The Stein-Säckingen train station is just a 6-7 minute walk away and offers a very good connection with 4-5 trains per hour to Basel, which can be reached in around 23 minutes, and 2 trains per hour to Zurich. The A3 motorway access in Eiken is less than 5 minutes away by car.For relaxation and leisure, the idyllic Rhine riverbank is just a few minutes' walk away and offers numerous opportunities for activities on and in the water. On the opposite bank of the Rhine, the charming town of Bad Säckingen invites you to linger with its diverse shopping and leisure facilities.The attic apartment is characterized by the following features: • direct and step-free lift access to the apartment • insect screens in every room • seven new electric sun blinds • very large, partially covered terrace with a view • bright rooms and large-format windows • high and individual standard of construction • wellness bathroom with whirlpool tub, rain shower, and window • additional bathroom with window • spacious walk-in closet with built-in wardrobes • ceiling height 2.7m • separate laundry room with washing machine and dryer • very large basement room, also usable as a hobby room • two underground parking spaces, excl. CHF 40,000 per parking space • Minergie-certified property • very well-maintained overall condition • family-friendly residential complex with playground and covered seating area with outdoor kitchen • several visitor parking spaces • wheelchair accessible • central and close to nature Have we sparked your interest? Then arrange a viewing appointment today.

  • Parking space
  • Garage
  • View
  • +4
Olivier Domb

Olivier Domb

1 / 15
Olivier Domb

Olivier Domb

  • Balcony / Terrace
  • Garage
  • Elevator
  • +4
3.5 rooms135m²CHF 990,000.–
Unterdorf 9b, 5073 Gipf-Oberfrick

Dreamy 3.5 room apartment with gallery and balcony

Dreamy 3.5 room apartment for sale in Gipf-Oberfrick Are you looking for your dream property? This modern apartment in Gipf-Oberfrick offers you everything your heart desires on 135 m² of living space. The apartment is located on the 2nd floor of a building constructed in 2018 and spans two floors. With a total of 3.5 rooms and 2 bathrooms, it provides ample space for comfortable living.This property offers you an ideal combination of modern design and practical room layout. Enjoy the advantages of a new building in a quiet and yet central location. • Modern architecture • Spacious 135 m² living space • Two floors for more privacy • New apartment • Quiet location with beautiful views • Modern, open kitchen with steamer, oven, warming drawer, etc. • Wine cooler • 2 modern wet cells (1 with bathtub, 1 with shower) • Many built-in closets in the rooms • 2 underground parking spaces for CHF 35,000 each • There is the possibility to take over the apartment as an investment with an existing tenant. The well-thought-out room layout of this apartment allows you to use every room optimally. The gallery offers you the opportunity to separate work and living areas, for example, which creates a pleasant living feeling.360-degree tour available upon request.Have we sparked your interest? Then we look forward to your non-binding contact!Do you own a property that you would like to have appraised? Our valuation is completely free and non-binding for you. Contact us today and start your new home!

  • Balcony / Terrace
  • Garage
  • Elevator
  • +4
Travel time
-
Manuel Cacciola

Manuel Cacciola

1 / 12
Manuel Cacciola

Manuel Cacciola

  • Parking space
  • Balcony / Terrace
  • Garage
  • +2
4.5 rooms124m²CHF 995,000.–
Bahnhofstrasse 96, 4313 Möhlin

Modern 4.5-room attic apartment in a central and yet quiet location

This modern apartment in a well-maintained multi-family house with only six parties, built in 2016, combines modern living comfort with a sought-after and yet quiet location. The apartment presents itself in a nearly new condition and leaves no wishes unfulfilled. All floors are easily accessible by lift. The highlight of the apartment is the bright living and dining area with an open, high-quality kitchen and access to the spacious glazed balcony, which can also be fully opened. Three bright bedrooms and two stylishly equipped bathrooms - both with a walk-in shower, one of which also has a bathtub - offer the highest living comfort. Thanks to the private laundry tower in the apartment, the trip to the laundry room is eliminated. Storage space is also well taken care of: a huge attic, directly accessible from the apartment, offers additional space. The apartment also includes a private basement room and a parking space, which can be purchased for CHF 35,000. The well-maintained outdoor area with a communal garden and play area, as well as two visitor parking spaces, rounds off this attractive overall package. Don't miss this unique opportunity. We look forward to presenting this dream apartment to you in person!INTERESTED IN A VIEWING? PLEASE REGISTER: https://neho.ch/b/4313-26-8

  • Parking space
  • Balcony / Terrace
  • Garage
  • +2
Travel time
-
1 / 24
4.5 rooms117m²CHF 980,000.–
Mühlegasse 30, 5070 Frick

4.5 Room Apartment

Sales offer Centrally and yet quietly located is the modern development "Mühlegasse" Frick. Here you have almost everything right in front of your apartment door - train station, village center, doctors & pharmacy, shopping, gastronomy, recreation are within a few minutes' walk.We would like to present you with this special sales offer and give you a first impression: • 4 1/2 room apartment • approx. 117.00 m² living space • two balconies • 2nd floor • Year of construction 2010 • Plastic windows (3-fold insulating glazing) • Rafflamellenstoren electric • Access possible via staircase or elevator • Parquet and tile floors • Reduit • Comfort ventilation with heat recovery • Minergie • Pellet heating • Underfloor heating • Bathroom with shower and toilet • Bathroom with bathtub and toilet • The apartment is available immediately • Purchase price apartment = CHF 980'000.00 • Purchase price AEH-No. 49 = CHF 35'000.00 Purchase terms: • Purchase offers are accepted together with a financing confirmation. • Offer character: Non-binding and optional, subject to prior sale. • Purchase agreement: Handover costs (notary and land registry office) are shared equally. • Down payment: CHF 30'000.00 upon signing a reservation contract. We would be happy to invite you to a non-binding apartment viewing.Your contact person:Fabrice HürzelerTel.: 062 / 865 05 05fhu@arimo.ch

Travel time
-
1 / 15
2.5 rooms64m²CHF 498,000.–
Bündtenweg 26, 4434 Hölstein

Stylish 2.5-room apartment in Hölstein - high-quality, quiet and ready for occupancy

Sale from private to privateAs I am moving in with my life partner, this beautiful and nearly new owner-occupied apartment is becoming available and is looking for new owners who will appreciate it just as much as I do.The high-quality 2.5-room apartment from 2021 combines modern living, thoughtful comfort and a quiet living location. Thanks to the intelligent smart home control, the exclusive kitchen with Quooker, combi steamer and Berbel cooking field, as well as the elegant oak parquet, it offers a stylish home to feel good in - ideal for singles or couples.A special plus is the heated hobby room, which is excellent as a home office, fitness room or studio. The private parking space with e-charging station and the lift in the house provide additional comfort in everyday life.Highlights: • 63.65 m² living space plus 10.48 m² heated hobby room • High-quality kitchen with Quooker, FreezyBoy, combi steamer and Berbel cooking field • Smart home system • Elegant oak parquet floor • Balcony/terrace • Private parking space with e-charging station • Quiet and attractive location in Hölstein • Year of construction 2021 • Lift • Sales price: CHF 498,000.- Occupancy is possible by arrangement - also at short notice.An attractive existing mortgage with an interest rate of less than 1% can be taken over with corresponding creditworthiness and bank approval.I will send you the complete sales documentation and further documents upon request.I look forward to your contact by phone or email.Phone number: 076 477 41 31Broker inquiries are not desired.

Travel time
-
Joëlle Hunkeler

Joëlle Hunkeler

1 / 12
Joëlle Hunkeler

Joëlle Hunkeler

  • Parking space
  • Balcony / Terrace
  • Garage
  • +2
4.5 rooms105m²CHF 775,000.–
Füllinsdorf, 4414 Füllinsdorf

Hell, spacious and energy-efficient: 4.5-room apartment with lift

This 4.5-room apartment with 105 m² of net living space, plus two balconies, combines spacious room layout with an ambiance that feels right from the first moment. The lift takes you comfortably and barrier-free directly to the apartment door, a plus that pays off in the long run. The inviting entrance area with practical built-in closets leads to the laundry room with its own Miele washing machine and dryer. In the kitchen, a generous granite countertop, ample storage space, and V-Zug appliances ensure quality in everyday life. The adjacent living/dining area is bright and invites you to linger on the sunny south balcony. A second balcony with east orientation, accessible from the bedroom, complements the outdoor area for morning coffee. Three bedrooms provide plenty of space for family, home office, or guests. Two bathrooms, one with a shower and one with a bathtub, both with a sink and toilet, as well as bright ceramic tiles, round off the well-maintained appearance. The apartment includes two cellar compartments and a private underground parking space with basic installation for an e-charging station. The residential building itself has been continuously modernized: in 2024, a photovoltaic system was installed, and contemporary triple-glazed windows provide additional energy efficiency. The location is deliberately suitable for everyday life: shopping facilities, restaurants, schools, and kindergarten are within short walking distance, as is public transportation. Walking paths along the Ergolz invite relaxation right outside the front door, while the motorway connections to Basel, Zurich, and Bern ensure short commutes. Convince yourself and contact us for a viewing.Exact address available after registration on neho.ch.INTERESTED IN A VIEWING? PLEASE REGISTER: https://neho.ch/b/4414-26-6

  • Parking space
  • Balcony / Terrace
  • Garage
  • +2
Sidya Diouf

Sidya Diouf

1 / 12
Sidya Diouf

Sidya Diouf

  • Balcony / Terrace
  • Garage
  • View
  • +1
6.5 rooms187m²CHF 2,100,000.–
Liestal, 4410 Liestal

Exclusive terrace apartment with 189 m² terraces and Jura view

This exceptional terrace apartment combines spacious proportions, exclusive outdoor spaces, and an impressive view to create a living offer that rarely comes onto the market. With approximately 187 m² of net living space on two levels, it offers a living experience that is more reminiscent of a penthouse or single-family home than a classic condominium. The apartment was comprehensively renovated in 2024 and presents itself today in largely new condition. High-quality materials, modern surfaces, and the open room layout give the living areas an elegant and light-filled ambiance. The heart of the apartment is the spacious living and dining area with a semi-open kitchen and floor-to-ceiling windows. Directly connected is the approximately 57 m² large terrace, which harmoniously extends the living space outdoors and invites you to linger. The high-quality kitchen impresses with a timeless equipment and features, among other things, a Quooker, which provides boiling, cooled, and sparkling water at the touch of a button and enriches everyday life in a comfortable way. The existing chimney connection also offers the possibility of reinstalling a fireplace without much effort. On the upper living floor, there are two more rooms, a separate guest toilet, and the impressive roof terrace with approximately 132 m² of space. From here, you have an unobstructed view over Liestal to the Jura. Thanks to the west orientation, you can enjoy impressive sunsets and a high level of privacy. The spacious terrace area offers a variety of design possibilities and was originally even conceived for the realization of a pool. With a total of 6.5 rooms, two bathrooms, and a separate guest toilet, the apartment offers plenty of space for families, home offices, or individual living concepts. Spacious built-in closets, a skylight, and a separate laundry room with a washing column provide additional comfort in everyday life. An elevator leads comfortably to the apartment. Two garage parking spaces, a private basement compartment, and visitor parking spaces round off this exclusive offer. The heating is provided by district heating. A rare opportunity for all those who want to combine exceptional architecture, spacious terraces, and an unobstructed view with a high-quality living ambiance.Exact address available after registration on neho.ch.INTERESTED IN A VIEWING? PLEASE REGISTER: https://neho.ch/b/4410-26-5

  • Balcony / Terrace
  • Garage
  • View
  • +1

Suggested properties for you based on search results

Other interesting objects