3 results - Properties for sale with Balcony / Terrace, New building: Buttisholz

More objects in your automatically expanded search area
17 results - Radius: + 10km
New building
1 / 7
  • Parking space
  • Balcony / Terrace
  • Garage
  • +3
3.5 rooms, 98m², CHF 825,000.–
Premium
Sonnhaldenstrasse 10+12, 6212 St. Erhard

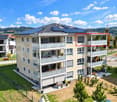
Welcome to your home "am-wiberg.ch" in St. Erhard LU

With the am-wiberg.ch development, an attractive and modern residential complex is being created. We are realizing 8 multi-family houses, 65 condominiums, 5 studios, and 6 row houses with a mix of 2½ to 5½ rooms.Take advantage of the following highlights: • Highest living comfort in an idyllic environment • Short commuting distances to Lucerne and Olten • 3 kilometers from Sursee • Wide range of leisure and recreation activities right outside the door • Structural preparation for Smart Home: digital control of lighting, shading, and room thermostats in and outside the apartment • Own basement compartment with power connection • Additional basement from CHF 9,000 • Underground parking space for CHF 42,000 • XL underground parking space for CHF 47,000 • E-mobile charging stations possible • Motorcycle parking spaces for CHF 12,000 • Studios from CHF 300,000Free viewing Thursday, October 15, 2026 from 4-6 pmKaltbacherstrasse 2, 6212 St. ErhardSturdy footwear is required for the viewing.Please park in the visitor parking spaces and follow the signs. We look forward to your visit!The displayed images may differ from the apartment, they are reference images.For more information, please refer to the sales documentation or the project homepage at am-wiberg.chTo arrange a personal consultation, Eberli AG, Kägiswilerstrasse 15, 6060 Sarnen (041 666 38 48 / vermarktung@eberli-ag.ch) is at your disposal.

  • Parking space
  • Balcony / Terrace
  • Garage
  • +3
Travel time
-
New building
1 / 12
  • Balcony / Terrace
  • View
  • Elevator
  • +1
4.5 rooms, 214m², Price on request
Premium
6205 Eich

Exclusive Maisonette with Lake View

In a privileged and elevated residential area in Eich, LAKESIDE is creating an exceptional 4.5-room maisonette residence that combines modern architecture, spacious rooms, and an impressive view over Lake Sempach to the surrounding mountain world. The approximately 214 m² living area is spread over three carefully designed levels. The room concept conveys the character of a private house and combines it with the comfort of an exclusive condominium. Large-scale glazing, flowing transitions between indoor and outdoor spaces, and a clear separation between living, working, and retreat areas characterize the architectural concept. Basement - comfortable and discreet arrival The arrival already underlines the exclusive character of the property. From the entrance hall, the elevator leads comfortably and weather-protected to all levels of the maisonette. In the basement, there is a representative private wine cellar, a spacious cellar and storage room, as well as direct access to the entrance hall. This level creates valuable storage space and at the same time offers a stylish framework for personal wine collections and private tastings. Garden level - private retreat level The garden level forms the personal and protected retreat area of the residence. The spacious master suite includes a comfortable bedroom, an integrated dressing area, and a high-quality planned bathroom. The visualized room concept includes a free-standing bathtub, a double sink, a floor-level shower, and a quiet and elegant materialization. Another bedroom and a flexibly usable office complement the room offer. The office can be used as a guest room, library, studio, or additional bedroom, depending on personal needs. A second bathroom, practical built-in closets, and functional secondary rooms complete this level. The bedrooms and workrooms have an immediate connection to the private garden and terrace areas. This creates a particularly quiet living atmosphere with a lot of privacy and a flowing transition to the outdoor area. The floor plan of the garden level shows the clear division into the master area, another bedroom, office, two wet cells, and approximately 54 m² of private outdoor space. Upper level - living above the lake The upper level forms the architectural and social center of the maisonette. The spacious living, dining, and kitchen area is openly designed and benefits from large window fronts. The rooms open up to the panoramic terrace and create a direct visual connection to Lake Sempach and the surrounding landscape. The living area offers enough space for a spacious lounge and is complemented by a design-oriented fireplace. The adjacent dining area is suitable for both daily use and invitations and representative occasions. The openly designed kitchen with a cooking island forms a central meeting point for pleasure and sociability. Spacious workspaces, high-quality built-in appliances, and well-thought-out storage solutions combine functionality with a clear, elegant formal language. A separate guest toilet completes the room offer of the upper level. The approximately 29.6 m² large terrace extends the living area outdoors and offers space for a dining area, a lounge, and individual greening. The floor plan shows the open organization of the living, dining, and kitchen area, as well as the spacious, panorama-oriented terrace. The maisonette thus combines private retreat rooms on the garden level with an open, representative living level and a comfortably accessible basement level. Equipment Equipment: High-quality materials such as wood, stone, and metal, large window fronts, electric sun and privacy screens. Kitchen and bathroom: Open design kitchen with cooking island and high-quality appliances, two bathrooms with bathtub, double sink, and floor-level shower, separate guest toilet. Living concept: 4.5-room maisonette over three levels with direct elevator access from the entrance hall. Living comfort: Individually designable wardrobes, design fireplace, private wine cellar, cellar and storage room, garden, seating, and terrace areas. Technical equipment: Video intercom system, security and alarm system, modern building automation with central control of light, shading, and room temperature. Energy efficiency: Energy-efficient ground-source heat pump, low-temperature underfloor heating, summer cooling (free cooling), planned photovoltaic system, high-quality insulated building shell. Fireplace: High-quality water vapor fireplace. Completion: Interior design, carpentry, garden and terrace design are part of the completion concept. Adjustment: Materials, surfaces, sanitary appliances, kitchen equipment, and other completion details can be adapted to personal wishes. Location Eich is one of the particularly attractive residential communities on Lake Sempach. The elevated location combines a quiet and well-maintained living environment with an impressive view over the lake and the Central Swiss landscape. The surroundings are characterized by nature, expansiveness, and a high recreational value. Walking and hiking trails, bike routes, water sports opportunities, and the nearby recreational areas around Lake Sempach offer numerous opportunities for an active and relaxed leisure activities. The renowned Golf Club Sempach, regional farm shops, gastronomy, and other leisure activities are located in the immediate vicinity. Nature and sports enthusiasts also benefit from the proximity to the forest, lake, and landscape. Eich offers a pleasant, family-friendly living environment. Schools, kindergartens, shopping facilities, public transport, and services of daily needs are located in the community or in the surrounding towns. The nearby city of Sursee has a comprehensive range of shopping facilities, gastronomy, medical care, educational institutions, and services. Lucerne is also easily accessible and offers a wide range of cultural, economic, and social opportunities. The location thus combines three central qualities: quiet and natural living excellent living and leisure quality good accessibility to regional centers The existing sales documents particularly highlight the proximity to Lake Sempach, the Golf Club Sempach, regional leisure activities, and the good connection to Sursee and Lucerne. Other Object type: Maisonette condominium Rooms: 4.5 Living area: approximately 214 m² according to current sales documentation Levels: basement, garden level, and upper level Wet cells: two bathrooms and a separate guest toilet Outdoor areas: private garden, seating areas, and panoramic terrace Elevator: direct access to all levels Parking: entrance hall parking spaces available Condition: high-quality new building and first occupancy Availability: expected from spring 2027 Sales price: on request A separate evaluation by Wüest & Partner is available for the property. The evaluation documents assign the object to the top market segment in terms of quality and assess the new building standard, condition, and micro-location as positive. Buyer wishes Individual buyer wishes can be considered depending on the construction progress, technical feasibility, official requirements, and written approval by the builder.

  • Balcony / Terrace
  • View
  • Elevator
  • +1
  • Modern kitchen with white cabinets, black countertop, and wooden flooring.
  • Empty room with light wooden flooring and large glass sliding doors leading to a balcony or outdoor area.
  • Modern bathroom with a glass-enclosed shower, toilet, sink, and a built-in mirror cabinet.
  • Modern multi-story residential building with balconies, large windows, and a curved facade. The building is surrounded by greenery and a paved street.
  • Empty room with wooden flooring and large windows, featuring natural light and a clean, minimalist design.
  • Empty room with bare walls and concrete floor, featuring a doorway leading to another area.
  • Empty room with concrete floor, white walls, and two windows with metal frames. No furniture or equipment present.
  • Floor plan of a 4.5-room apartment on the 1st to 3rd upper floors, including living/dining area, bedrooms, bathrooms, and entrance hall.
1 / 8
4.5 rooms, 114m², CHF 795,000.–
Top
Stampfelistrasse 2, 6110 Wolhusen

Your new home according to your wishes | Last exclusive 4.5-room owner-occupied apartments

Make your dream of owning a home come trueIn the popular new construction project Burghof Wolhusen, you have the rare opportunity to acquire one of the last available 4.5-room owner-occupied apartments. Most of the apartments have already been sold, so secure your new home now in an attractive and well-connected location.The special feature: The apartments are currently in the construction process. As a buyer, you benefit from the unique opportunity to select floor coverings, wall surfaces, kitchen, and wet cells according to your personal ideas. This creates a home that perfectly suits you and your needs.The spacious apartments convince with well-thought-out floor plans, bright living rooms, and an open living/dining area. With a net living area of up to 113.5 m², two wet cells, a private réduit with washing tower, cellar compartment, and covered seating areas of up to 17.1 m², they offer the highest living comfort for families, couples, and all those who appreciate spacious living.Your highlights at a glance • New building with first occupancy in 2026 • Individual design of the interior construction possible • 113.5 m² living area • Spacious covered seating areas • Two wet cells • Private réduit with washing tower • Private cellar room • Wheelchair-accessible passenger lift • Ground probe heat pump with underfloor heating • Photovoltaic system for sustainable living • Train station, bus, schools, and shopping facilities within walking distance • Luzern can be reached in less than 30 minutes • Move-in possible approx. 3 to 4 months after the notarized purchase contract ParkingA parking space in the garage can be purchased for CHF 32,000.–.Outdoor parking spaces are available for CHF 17,000.–.ViewingThe apartments can already be viewed on site today. We would be happy to show you the current construction progress and advise you personally on the individual construction options.We look forward to your contact and to showing you your future home in Burghof Wolhusen.

Travel time
-
New building
Aylin F.

Aylin F.

1 / 9
Aylin F.

Aylin F.

  • Balcony / Terrace
  • Garage
  • View
  • +3
5.5 rooms, 140m², CHF 1,595,000.–
Auf Anfrage 2, 6207 Nottwil

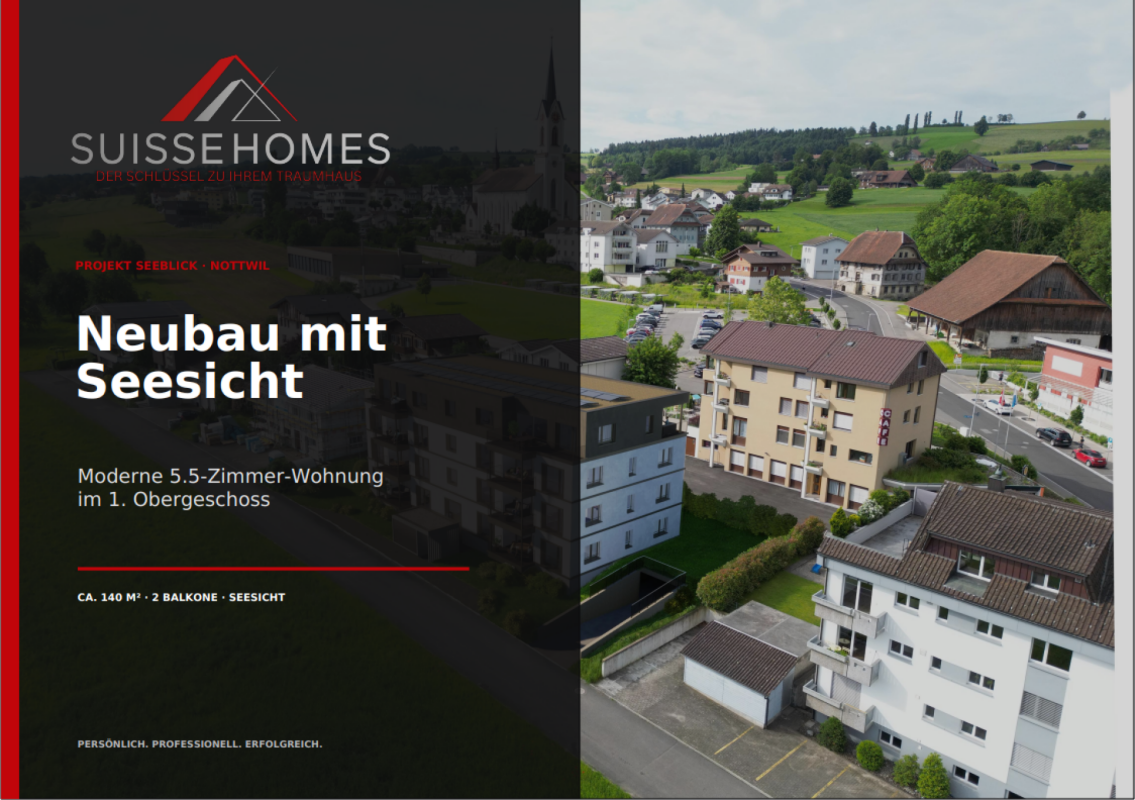
Nottwil - Grosszügige 5,5-Zimmer-Eigentumswohnung mit Seeblick

MFH Seeblick – Moderne Eigentumswohnung mit Weitblick in Nottwil Nottwil – Stern am Sempachersee Wohnen, wo Natur, Lebensqualität und gute Erreichbarkeit zusammenkommen.Nottwil liegt idyllisch am Sempachersee und verbindet naturnahes Wohnen mit einer ausgezeichneten Anbindung an die umliegenden Zentren. Die rund 4'000 Einwohnerinnen und Einwohner schätzen die hohe Wohn- und Lebensqualität der Gemeinde, die sich passend zu den zwei Sternen im Gemeindewappen den Namen «Stern am Sempachersee» gibt.Die Gemeinde verfügt über ein umfassendes Bildungsangebot vom Kindergarten bis zur Sekundarstufe. Weiterführende Schulen wie das Gymnasium befinden sich im nahe gelegenen Sursee.Auch verkehrstechnisch ist Nottwil hervorragend erschlossen. Der rollstuhlgängige Bahnhof bietet regelmässige Zugverbindungen in Richtung Luzern und Sursee. Ergänzt wird das Angebot durch gute Busverbindungen nach Ruswil und in die umliegenden Gemeinden. Das Regionalzentrum Sursee ist bequem im Viertelstundentakt erreichbar. Die Autobahnanschlüsse in Sempach und Sursee ermöglichen zudem eine schnelle Verbindung mit dem Individualverkehr. Leben am Sempachersee Die Lage am Sempachersee bietet vielfältige Möglichkeiten für Erholung und Freizeit. Bei guter Fernsicht reicht der Blick bis in die Alpen. Der See lädt insbesondere in den Sommermonaten zum Baden, Wassersport und Verweilen ein. Das nahe gelegene Seebad bietet eine attraktive Möglichkeit, die warmen Tage direkt am Wasser zu geniessen.Ganzjährig stehen mit dem Hallenbad sowie den modernen Sportanlagen des Schweizer Paraplegiker-Zentrums zusätzliche Freizeit- und Sportmöglichkeiten zur Verfügung. Das Schweizer Paraplegiker-Zentrum ist zugleich ein wichtiger Arbeitgeber der Gemeinde und hat die Entwicklung von Nottwil nachhaltig geprägt. Eine Kita auf dem Areal steht Familien ebenfalls offen. Eine lebendige Gemeinde Nottwil überzeugt nicht nur durch seine Lage, sondern auch durch ein aktives und vielseitiges Gemeindeleben. Rund 45 Vereine bereichern das kulturelle und sportliche Angebot. Zahlreiche Gewerbebetriebe, Geschäfte für den täglichen Bedarf sowie verschiedene Restaurants und Cafés ergänzen die Infrastruktur.Nottwil verbindet damit naturnahes Wohnen, eine hohe Lebensqualität und kurze Wege zu wichtigen Zentren – ein attraktiver Wohnort am Sempachersee. Die Eigentumswohnung Im Neubauprojekt «MFH Seeblick» entsteht diese attraktive 5,5-Zimmer-Eigentumswohnung im 1. Obergeschoss. Auf rund 140 m² Nettowohnfläche verbindet die Wohnung moderne Architektur, grosszügige Raumverhältnisse und eine hochwertige Ausstattung mit einem angenehmen Wohngefühl.Der offene Wohn-, Ess- und Kochbereich bildet das Herzstück der Wohnung. Die grosszügige Raumgestaltung schafft eine einladende Atmosphäre und bietet viel Platz für gemeinsames Wohnen, Essen und Entspannen. Grosse Fensterflächen sorgen für viel Tageslicht und schaffen helle, freundliche Räume.Ein besonderes Highlight sind die zwei Balkone mit einer Gesamtfläche von ca. 24.9 m². Sie erweitern den Wohnbereich nach draussen und bieten attraktive Möglichkeiten zum Verweilen und Geniessen. Die Aussicht in Richtung Sempachersee und ins grüne Umfeld verleiht der Wohnung eine besondere Wohnqualität.Mit zwei Badezimmern und einem praktischen Reduit ist die Wohnung auch im Alltag funktional und komfortabel ausgestattet. Ein Lift verbindet die Wohnetagen bequem mit der Tiefgarage. Das Mehrfamilienhaus umfasst insgesamt acht Wohnungen und wird nach zeitgemässen baulichen und energetischen Standards erstellt.Die Fertigstellung beziehungsweise der Bezug ist gemäss aktueller Planung für das 3. Quartal 2027 vorgesehen. Highlights auf einen Blick • 5,5-Zimmer-Eigentumswohnung im 1. Obergeschoss • Ca. 140 m² Nettowohnfläche • Zwei Balkone mit insgesamt ca. 24.9 m² • Grosszügiger Wohn-, Ess- und Kochbereich • Grosse Fensterflächen und helle Räume • Aussicht in Richtung Sempachersee und ins Grüne • Zwei Badezimmer • Praktisches Reduit • Lift bis zur Tiefgarage • Zwei Tiefgaragenplätze • Moderne und hochwertige Innenausstattung • Photovoltaikanlage • Fernwärme und Bodenheizung • Vorbereitung für Smart-Home-System • Vorbereitung für Elektrofahrzeug-Ladestation • Neubau mit insgesamt acht Wohnungen • Bezug geplant im 3. Quartal 2027 Kaufpreis CHF 1'595'000.– Baubeschrieb Konstruktion • Massivbauweise • Innen- und Aussenwände im Erd- und Obergeschoss aus Backstein oder Beton • Innenwände im Untergeschoss aus Kalksandstein • Treppen in Beton Gebäudehülle Fassade • Aussenwärmedämmung 200 mm • 2 mm eingefärbter Verputz • Heller Farbton • Zweifacher Anstrich Fenster • Holz-Metall-Fenster • 3-fach-Verglasung • Hebeschiebetüre im Wohnbereich • Fensterbänke aus Aluminium Sonnenschutz • Elektrische Rafflamellenstoren • Elektrische Knickarmmarkise bei Sitzplatz/Balkon Dachkonstruktion • Flachdach mit zweifacher bituminöser Abdichtung • Nutzschicht Kies Elektroinstallationen • LED-Einbauleuchten im Entrée und in der Küche • Anschlüsse für Deckenleuchten in sämtlichen Räumen • Pro Raum zwei 3-fach-Steckdosen • Je ein Multimedia-Anschluss pro Zimmer sowie im Wohnbereich • Elektrische Storen • Leerrohr für Dusch-WC • Vorbereitung für Autoladestation, 1 Anschluss pro 2 Parkplätze • Rohranlage als Vorbereitung für ein Smart-Home-System • Einzelraumregulierung der Heizung Photovoltaikanlage • Photovoltaikanlage zur Eigenverbrauchsoptimierung • Wechselrichter im Technikraum • Zusammenschluss zum Eigenverbrauch (ZEV) Heizungsinstallationen • Fernwärme • Bodenheizung • Einzelraumregulierung Sanitärinstallationen • Hochwertige Sanitärapparate der Firma Sabag AG, Rothenburg • Hochwertige Waschmaschine und Tumbler Küche • Hochwertige Einbauküche aus Schweizer Produktion • Hochwertige Einbaugeräte • Ausstattung gemäss separatem Küchenplan Boden- und Wandbeläge • Bodenbeläge in den Wohnräumen aus Parkett oder Platten gemäss Vorauswahl des Architekten • Bodenbeläge in den Nasszellen aus Feinsteinzeugplatten oder Parkett gemäss Vorauswahl des Architekten • Wandbeläge in den Nasszellen aus Feinsteinzeugplatten • Im Duschbereich raumhoch • In den übrigen Bereichen bis ca. 1.20 m Höhe • Auswahl gemäss Vorgaben des Architekten Umgebung • Bepflanzung mit einheimischen Gehölzen • Ausführung gemäss Umgebungsplan Ihr neues Zuhause am Sempachersee Das «MFH Seeblick» verbindet moderne Architektur, hochwertige Materialien, zeitgemässe Gebäudetechnik und eine attraktive Wohnlage in Nottwil. Die grosszügige Wohnfläche, die beiden privaten Balkone, die durchdachte Raumaufteilung und die Aussicht ins Grüne schaffen ein Wohnumfeld mit hoher Aufenthaltsqualität.Die Kombination aus naturnaher Lage, guter Infrastruktur und moderner Bauweise macht diese Eigentumswohnung zu einem attraktiven Zuhause für alle, die grosszügiges, komfortables und zukunftsorientiertes...

  • Balcony / Terrace
  • Garage
  • View
  • +3
1 / 13
3.5 rooms, 113m², CHF 1,675,000.–
Luzernerstrasse, 6204 Sempach

First lake line at Sempachersee – Premium new building in Sempach

UNOBSTRUCTED LAKE VIEW AND ARCHITECTURE ON A PREMIUM LEVEL In one of the most sought-after locations in the region, 13 exclusive condominiums with unobstructed lake views are being built. Modern design and high-quality equipment create a living experience that leaves nothing to be desired. LOCATION ON SEMPAKERSEE From the sunny loggia, a breathtaking view of Lake Sempach and the surrounding Alps opens up. Enjoy the most beautiful sunset in the region, right in front of your apartment! The idyllic location combines perfectly with the excellent transport links to Lucerne and Zurich. BETWEEN CITY AND LAKE Whether you start the day with breakfast on your terrace with a view of the lake, take a morning swim in Lake Sempach, go shopping in the old town, or stroll through the old town – the possibilities in the immediate vicinity are endless. The old town of Sempach is only a five-minute walk away. ARCHITECTURE AND INTERIOR DESIGN The building complex convinces with clear lines, large window fronts, and open floor plans. All materials are carefully selected and focus on the highest quality. The interior design can be individually designed in the presence of the architect team. HIGHLIGHTS INTERIOR DESIGN Apartment A2.2 • Open living, dining, and kitchen area 48.5 m2 with a wide view • Exclusive kitchen with premium appliances from Gaggenau, V-ZUG, or Miele • Spacious kitchen island and elegant workspaces for stylish cooking and enjoyment • Design bathrooms with walk-in showers and elegant bathtubs • Fittings at the top level from Dornbracht, Villeroy and Boch, or Duravit • Spacious bedroom 23.5 m2 with bathroom • Representative entrance with exclusive room feeling • Reduit with laundry tower for maximum living comfort • Custom-made carpentry and stylish built-in cabinets • Loggia 23.9 m2 with unobstructed lake views for impressive moments HIGHLIGHTS OF CONSTRUCTION QUALITY AND TECHNOLOGY • Geothermal heat pump with smart cooling • Photovoltaic system for efficient energy generation • Intelligent building control for comfort and efficiency UNDERGROUND PARKING • Ground-level entrance with direct house access • Optional storage room of 10 m² integrable directly at the parking space Your personal contacts look forward to your call: Manuela Walti, 078 697 06 66, manuela@tagemo.ch Heiner Walti, 078 777 66 66, heiner@tagemo.ch YOU ENJOY ANTICIPATION AND SECURITY – WE GUARANTEE PERFECTION, PRECISION, AND EXCLUSIVITY.

Manuela Walti

Manuela Walti

Travel time
-
1 / 13
4.5 rooms, 118m², CHF 1,895,000.–
Luzernerstrasse, 6204 Sempach

First lakeside property on Lake Sempach – Premium new build in Sempach

UNOBSTRUCTED LAKE VIEW AND ARCHITECTURE ON A PREMIUM LEVEL In one of the most sought-after locations in the region, 13 exclusive owner-occupied apartments are being built with unobstructed lake views. Modern design and high-quality furnishings create a living experience that leaves nothing to be desired. LOCATION ON LAKE SEMPAH From the sunny loggia, a breathtaking view of Lake Sempach and the surrounding Alps opens up. Enjoy the most beautiful sunset in the region, right in front of your apartment! The idyllic location combines perfectly with the excellent transport links to Lucerne and Zurich. BETWEEN CITY AND LAKE Whether you start the day with breakfast on your terrace with a view of the lake, take a morning swim in Lake Sempach, go shopping in the old town, or stroll through the old town – the possibilities in the immediate vicinity are endless. The old town of Sempach is only a five-minute walk away. ARCHITECTURE AND INTERIOR DESIGN The building complex impresses with clear lines, large window fronts, and open floor plans. All materials are carefully selected and focus on the highest quality. The interior design can be individually designed in the presence of the architect team. HIGHLIGHTS OF INTERIOR DESIGN Apartment B1.1 • Open living, dining, and kitchen area 48.1 m2 with a wide view • Exclusive kitchen with premium appliances from Gaggenau, V-ZUG, or Miele • Spacious kitchen island and elegant work surfaces for stylish cooking and enjoyment • Design bathrooms with walk-in showers and elegant bathtubs • Fittings of the highest level from Dornbracht, Villeroy and Boch, or Duravit • Spacious bedroom 18.6 m2 with en-suite bathroom • Representative entrance with exclusive spatial feeling • Reduit with washing tower for maximum living comfort • Custom-made carpentry and stylish built-in cabinets • Loggia 24.5 m2 with unobstructed lake views for impressive moments HIGHLIGHTS OF CONSTRUCTION QUALITY AND TECHNOLOGY • Geothermal heat pump with smart cooling • Photovoltaic system for efficient energy generation • Intelligent building control for comfort and efficiency UNDERGROUND PARKING • Ground-level access with direct house entrance • Optional storage room of 10 m² integrable directly at the parking space Your personal contacts look forward to your inquiry: Manuela Walti, 078 697 06 66, manuela@tagemo.ch Heiner Walti, 078 777 66 66, heiner@tagemo.ch YOU ENJOY ANTICIPATION AND SECURITY – WE GUARANTEE PERFECTION, PRECISION, AND EXCLUSIVITY.

Manuela Walti

Manuela Walti

Travel time
-
New building
1 / 7
  • Parking space
  • Balcony / Terrace
  • Garage
  • +2
5.5 rooms, 220m², CHF 1,630,000.–
Rankweg 3, 6212 St. Erhard

Looking for a new home? It's being built here

With the am-wiberg.ch development, an attractive and modern residential complex is being created. We are building 8 multi-family houses, 65 condominiums, 5 studios, and 6 row houses with a mix of 2½ to 5½ rooms.Take advantage of the following highlights: • Highest living comfort in an idyllic environment • Short commuting distances to Lucerne and Olten • 3 kilometers from Sursee • Wide range of leisure and recreation activities right outside the door • Construction preparation for Smart-Home: digital control of lighting installations, shading, and room thermostats in and outside the apartment • Own basement compartment with power connection • Additional basement from CHF 9,000 • Underground parking space for CHF 42,000 • XL underground parking space for CHF 47,000 • E-Mobile charging stations possible • Motorcycle parking spaces for CHF 12,000 • Studios from CHF 300,000Free viewing Thursday, October 15, 2026 from 4-6 pmKaltbacherstrasse 2, 6212 St. ErhardSturdy footwear is required for the viewing.Please park in the visitor parking spaces and follow the signs. We look forward to your visit!The displayed images may differ from the apartment, they are reference images.For more information, please refer to the sales documentation or the project homepage at am-wiberg.chTo arrange a personal consultation, Eberli AG, Kägiswilerstrasse 15, 6060 Sarnen (041 666 38 48 / vermarktung@eberli-ag.ch) is at your disposal.

  • Parking space
  • Balcony / Terrace
  • Garage
  • +2
Travel time
-
1 / 8
  • Parking space
  • Balcony / Terrace
  • Elevator
  • +4
5.5 rooms, 140m², CHF 1,595,000.–
Auf Anfrage 1, 6207 Nottwil

Exclusive 5.5-room new apartment with panoramic views of Lake Sempach

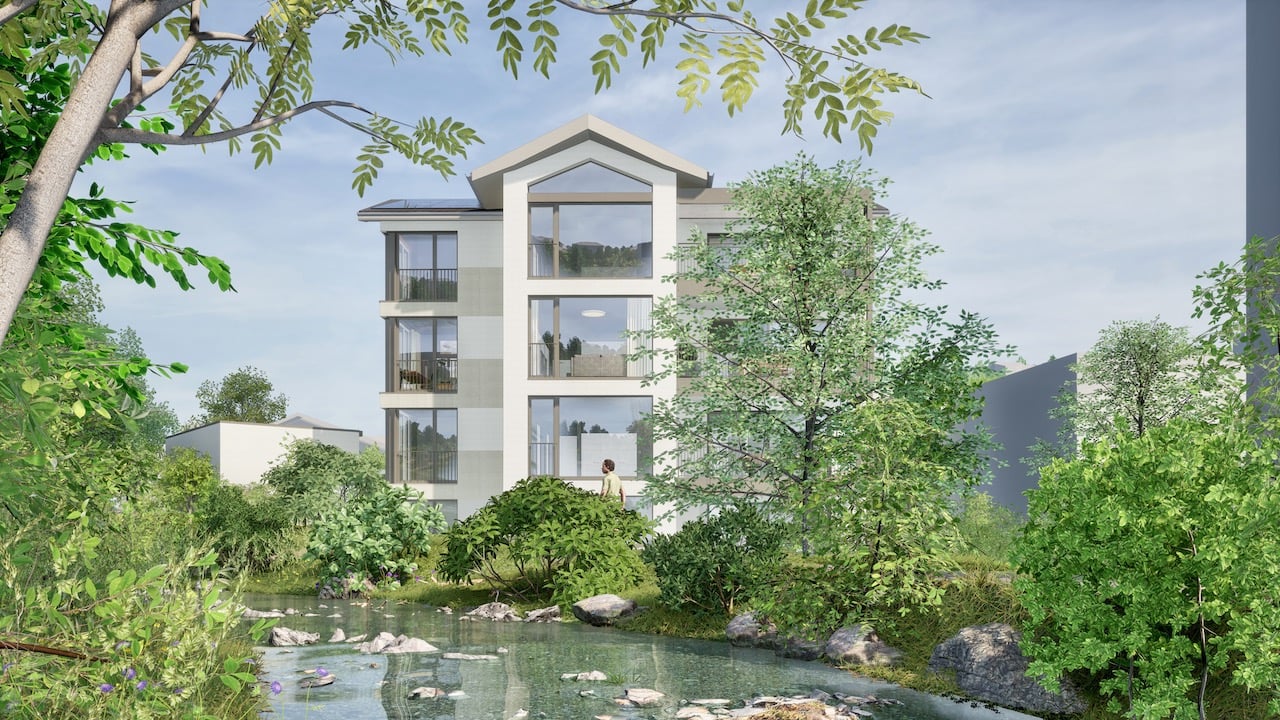
Exclusive 5.5-room new apartment with panoramic views of Lake Sempach In the attractive new building project "Seeblick" in Nottwil, a high-quality 5.5-room owner-occupied apartment awaits you on the 1st floor with approximately 140 m² of living space, spacious outdoor areas, and a modern construction standard.The apartment combines contemporary architecture with a well-thought-out floor plan and offers ideal conditions for families, couples with increased space requirements, or people who want to combine living and home office. Spacious living with lake views The heart of the apartment is the approximately 49 m² large living, dining, and kitchen area.The open, high-quality kitchen with a cooking island fits elegantly into the living area. Large window surfaces provide plenty of daylight and create an open and pleasant living atmosphere.Through the lift-and-slide door, you can directly access the lake-side balcony and enjoy an attractive view over the green surroundings to Lake Sempach. Two balconies - more space to enjoy A special highlight is the two balconies with a total of approximately 24.9 m² of space.The lake-side balcony impresses with its beautiful view of Lake Sempach, while the second balcony offers additional sunny outdoor space for relaxation, eating, or lingering. Plenty of space for family, guests, and home office In addition to the spacious living area, four more rooms are available, which can be flexibly used as bedrooms, children's rooms, guest rooms, or workrooms.Two comfortable wet cells, a practical reduction, and a private basement compartment with approximately 7.3 m² complement the well-thought-out room offer. High-quality new building comfort The apartment also convinces with a high-quality standard in the interior design.Among other things, the following are planned: • Real wood parquet or high-quality floor coverings • Fine stoneware • Wood-metal windows with 3-fold glazing • Electric roller shutters • Electric awnings • High-quality sanitary appliances • Private washing tower • Lift • Individual room control Also, in terms of building technology, sustainability and future security are taken into account.District heating, a photovoltaic system with ZEV, and preparations for smart home and e-mobility ensure a modern and contemporary living standard. The highlights at a glance • 5.5-room owner-occupied apartment • 1st floor • approx. 140 m² living space • attractive view of Lake Sempach • 2 balconies with approx. 24.9 m² • approx. 49 m² large living/dining/kitchen area • open kitchen with cooking island • 4 flexibly usable rooms • 2 wet cells • practical reduction • private basement compartment with approx. 7.3 m² • private washing tower • Lift • high-quality new building construction standard • District heating • Photovoltaic system with ZEV • Preparation for smart home • Preparation for e-mobility • quiet and yet central living location • expected move-in date from September 30, 2027 • 2 underground parking spaces for CHF 38,000 each Living where others spend their free time Nottwil combines high quality of life on Lake Sempach with an excellent infrastructure.Shopping facilities, schools, gastronomy, and public transport are within short distances. Nottwil train station is easily accessible on foot and offers good connections to Sursee and Lucerne.At the same time, nature, lake, and numerous leisure activities are practically on your doorstep. Your new home on Lake Sempach This apartment offers the ideal combination of spaciousness, modern architecture, high-quality living comfort, and the special quality of life on Lake Sempach.We would be happy to provide you with the detailed project documentation and advise you personally on this attractive new building project.We look forward to your contact and to presenting this special home to you in more detail.Suisse Homes - personal. professional. successful.

  • Parking space
  • Balcony / Terrace
  • Elevator
  • +4
Travel time
-
1 / 11
5.5 rooms, 156m², CHF 2,295,000.–
Luzernerstrasse, 6204 Sempach

Premium 5.5-room apartment with lake view

UNOBSTRUCTED LAKE VIEW AND ARCHITECTURE AT A PREMIUM LEVEL In one of the most sought-after locations in the region, 13 exclusive condominiums with unobstructed lake views are being built. Modern design and high-quality equipment create a living experience that leaves no wishes unfulfilled. LOCATION ON LAKE SEMPAH The sunny terrace of apartment C1 with a covered seating area is located in a quiet, setback location from the Lucerne road. Thanks to the slight slope and clever placement of house C, you have a prominent view of Lake Sempach. Enjoy the most beautiful sunset in the region over Lake Sempach! The idyllic location combines perfectly with the excellent transport links to Lucerne and Zurich. BETWEEN CITY AND LAKE Whether you start the day with breakfast on your terrace with a view of the lake, take a morning swim in Lake Sempach, go shopping in the old town, or stroll through the old town - the possibilities in the immediate vicinity are endless. The old town of Sempach is only a five-minute walk away. ARCHITECTURE AND INTERIOR DESIGN The building complex convinces with clear lines, large window fronts, and open floor plans. All materials are carefully selected and set on the highest quality. The interior design can be individually designed in the presence of the architect team. HIGHLIGHTS INTERIOR DESIGN Apartment C1 • Open living, dining, and kitchen area 56.4 m2 with a wide view • Exclusive kitchen with premium appliances from Gaggenau, V-ZUG, or Miele • Spacious kitchen island and elegant workspaces for stylish cooking and enjoyment • Design bathrooms with walk-in showers and elegant bathtubs • Fittings at the top level from Dornbracht, Villeroy and Boch, or Duravit • Spacious bedroom 26.5 m2 with en-suite bathroom • Representative entrance with exclusive room feeling • Reduit with washing tower for maximum living comfort • Custom-made carpentry and stylish built-in cabinets • Loggia 25.7 m2 with seating area and unobstructed lake view for impressive moments • Including practical hobby room B1 with 26.9 m2 HIGHLIGHTS OF CONSTRUCTION QUALITY AND TECHNOLOGY • Geothermal heat pump with smart cooling • Photovoltaic system for efficient energy generation • Intelligent building control for comfort and efficiency UNDERGROUND PARKING • Ground-level entrance with direct house access • Optional storage room of 10 m² integrable directly at the parking space Your personal contacts look forward to your call: Manuela Walti, 078 697 06 66, manuela@tagemo.ch Heiner Walti, 078 777 66 66, heiner@tagemo.ch YOU ENJOY ANTICIPATION AND SECURITY - WE GUARANTEE PERFECTION, PRECISION, AND EXCLUSIVITY.

Manuela Walti

Manuela Walti

Travel time
-
1 / 13
4.5 rooms, 116m², Price on request
Riedblick 4, 6213 Knutwil

Living with a wide view, spacious 4.5-room apartment with development potential

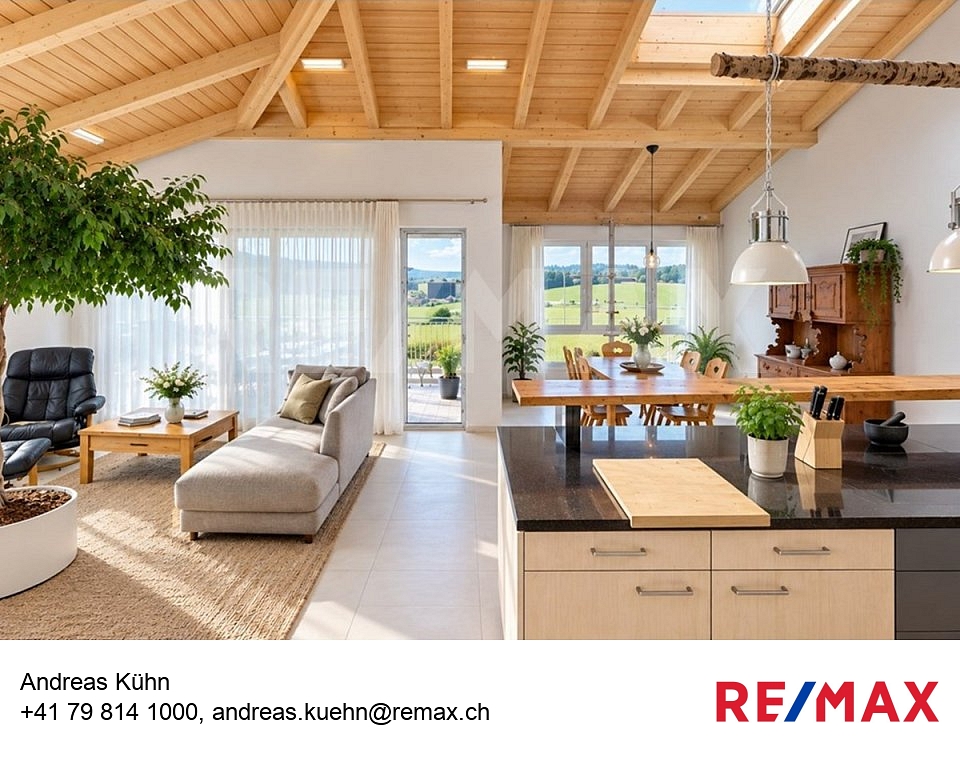
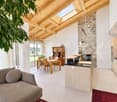
Those looking for modern living, plenty of space, and a special living atmosphere will find an attractive home here. The 4.5-room apartment, built in 2023, on the 3rd floor, offers around 116 m² of living space and is ideal for couples with generous space requirements as well as families with children.The heart of the apartment is the impressive, openly designed living, dining, and kitchen area. The high, open ceiling with visible wooden construction creates an exceptional room feeling and gives the apartment an individual, warm character. Generous window areas provide plenty of daylight. The modern open kitchen with cooking island blends harmoniously into the living area and offers plenty of space for joint cooking and social evenings.Another highlight is the approximately 20 m² large, covered balcony. It extends the living space outdoors and offers enough space for a large dining table, plants, and a cozy lounge. The free view over the green surroundings ensures a pleasant living quality.The apartment is also convincing in terms of functionality: two bathrooms are available, one with a shower and bathtub, and another with a shower. A separate laundry room with a washing machine and dryer makes family life easier. The elevator provides comfortable access to the living floor.Particularly interesting for buyers with additional space requirements is the approximately 35 m² large development reserve in the attic. The area is already fully prepared and insulated, and it offers valuable potential for additional living or usable space, for example, for a home office, hobby, guests, or as a retreat for the family.With a heat pump, underfloor heating, and a photovoltaic system, the property also has modern house technology. Two underground parking spaces complete this versatile living offer and are available for purchase at CHF 35,000 each.Real estate exchange also possible!In addition to a classic sale, the owner is also interested in a real estate exchange. Preferably, a single-family house or farm with a workshop and garage, around 1000 m² of land, at least 100 m² of living space, and 4 to 5 rooms are being sought. The price of the sought-after property is around CHF 1 million.Those who own a corresponding property and are interested in this spacious apartment in Knutwil are explicitly invited to contact us. Suitable exchange offers are also welcome.Sales price of the apartment: upon request.


Travel time
-
1 / 9
4.5 rooms, 125m², CHF 1,020,000.–
Erikaweg 2, 6233 Büron

new – modern – high-quality … with generous garden area

Büron – rural tranquility with urban proximity Here you can enjoy the perfect combination of rural tranquility and urban proximity. The municipality of Büron offers everything you need for your daily life, such as shopping opportunities with local retailers and producers, postal services, and a dentist in the village center, as well as medical care on site. In addition to the intact village life, club and trade diversity, you benefit from optimal public transport options to Lucerne and Aarau, and you are just a few minutes' drive from the A1 or A2 highways. In Büron, you can live in a rural and natural setting while still being close to the pulse of city life in Sursee and Lucerne. The current infrastructure of the municipality offers an educational program that ranges from kindergarten to primary school. The secondary school is attended in the neighboring municipality of Triengen. Our offer Idyllically and quietly located by the stream, four spacious, wheelchair-accessible, and modern 4.5-room apartments are being built at Erikaweg 2 in Büron. Here, you can expect generous living comfort with high-quality materials. The apartments offer space for every need. Each apartment has an open and bright living, dining, and kitchen area. The kitchen impresses with the combination of materials, ample storage space, and high-quality appliances – simply brilliant. The dining and living rooms are harmoniously divided towards the south. Kitchen – dining – living form a well-thought-out, practical unit. Here, you are at home. The seating area is accessible from the dining and kitchen area and extends your living space during the summer months. The garden apartment has a very large lawn area in addition to the covered seating area. Enjoy the breathtaking sunsets and the tranquility – you only hear the birds chirping and the stream babbling. The bedrooms allow you to relax and can be used individually. Each apartment has two bathrooms, one of which is directly accessible from the master bedroom. The walk-in shower, bathtub, and modern fixtures can be designed according to your wishes. Each apartment has its own private laundry room in the basement, directly in the apartment. Of course, a spacious basement storage room in the basement is included, which you can easily reach with the elevator. Parking spaces in the parking garage, which can be accessed via a car lift, can be purchased separately. There are enough spaces available. Are you interested in more information or have questions about this exciting garden apartment? We are happy to be at your disposal in person. We look forward to your contact.


Travel time
-
1 / 8
2.5 rooms, 72m², CHF 640,000.–
Chilefeld 4, 6253 Uffikon

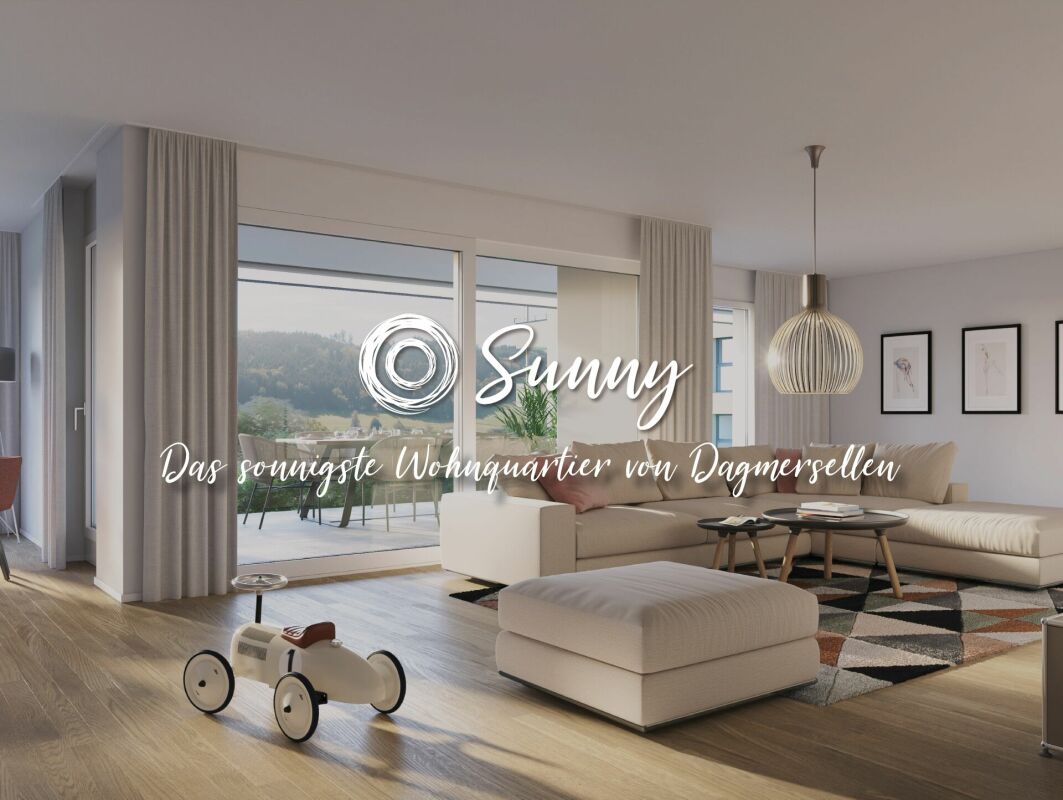
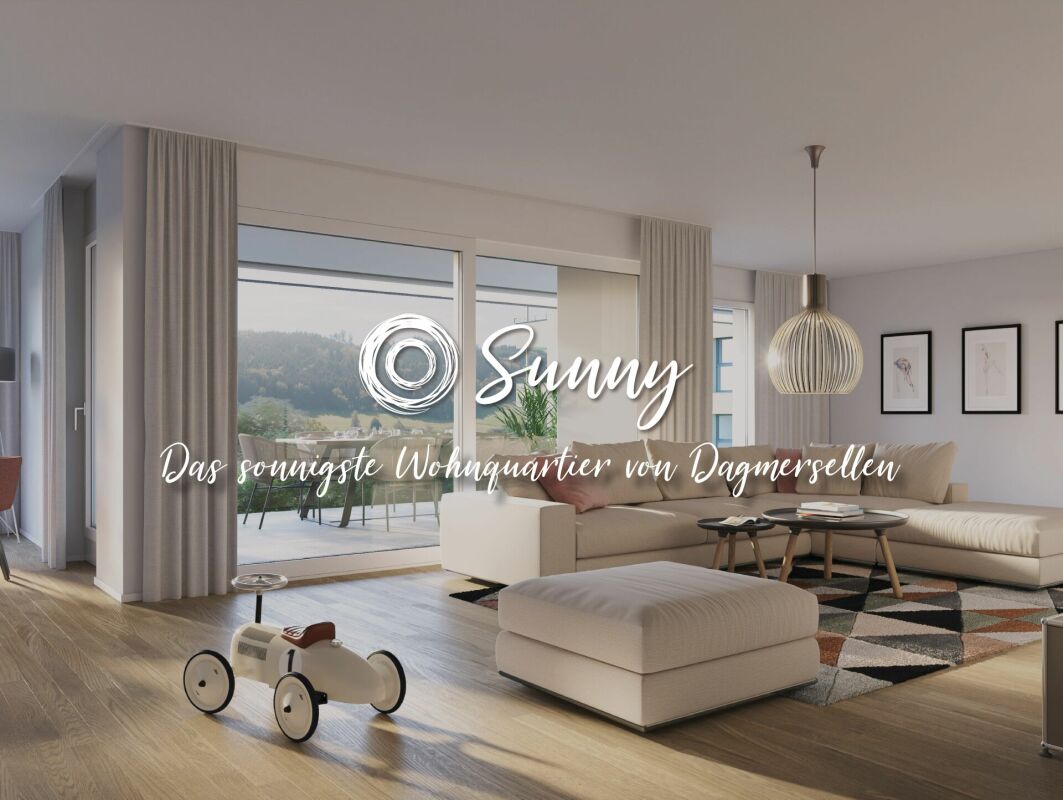
2.5 Room Apartment | New Construction Project "Sunny"

«Sunny» - The sunniest residential area of Dagmersellen ProjectOnly 8 minutes by car from Sursee, in the rural town of Uffikon, you will find plenty of space and a maximum of joy of living. The sunny location, the friendly and green scenery, the attractive and well-maintained environment, and the spacious and perfectly equipped apartments combine to create a unique living experience. «The pure joy of living!»In the heart of SwitzerlandUffikon belongs to the municipality of Dagmersellen in the canton of Lucerne and forms the practical center of Switzerland. Due to its proximity to Dagmersellen, you will find all the amenities of daily life within a short distance. Despite all the peace and seclusion, you benefit from an excellent transport connection. The motorway access to the A2 ensures that commuters can reach their workplace in Basel, Lucerne, Bern, and Zurich in a relaxed and fast way. Use the good connection to Dagmersellen, Sursee, Zofingen, or Olten with your own car or public transport. Benefit flexibly from the quarter's own car-sharing station and the bus stop directly at the «Sunny» quarter.Modern, classic, and timelessThis is how «Sunny» presents itself to its guests and residents at first glance. A well-thought-out and stylish architecture combines with the restrained color scheme of the facades to create a particularly appealing overall picture. The generosity and transparency of the residential area are also contributed by the large balcony fronts and the many floor-to-ceiling windows. In «Sunny», sustainable building is combined with a high energy standard.Well-thought-out floor plans and a representative equipmentRegardless of the size of your future home, every «Sunny» apartment offers a balcony or a terrace, a representative living and dining area, a laundry room with washing machine and tumble dryer, and a private cellar in the basement. All rooms are versatile and can be optimally furnished.Has this unique project sparked your interest? Contact us for more information or a non-binding consultation! Additional information can also be found on the project website: www.sunny-living.chWe look forward to your contact.

Travel time
-
New building
1 / 8
4.5 rooms, 108m², CHF 1,050,000.–
Chilefeld 5, 6253 Uffikon

4.5 Room Apartment | New Construction Project "Sunny"

«Sunny» - The sunniest residential area of Dagmersellen ProjectOnly 8 minutes by car from Sursee, in the rural town of Uffikon, you will find plenty of space and a maximum of joy of living. The sun-kissed location, the friendly and green scenery, the attractive and well-maintained environment, and the spacious and perfectly equipped apartments combine to create a unique living experience. «The pure joy of living!»In the heart of SwitzerlandUffikon belongs to the municipality of Dagmersellen in the canton of Lucerne and forms practically the center of Switzerland. Due to its proximity to Dagmersellen, you will find all the amenities of daily life within a short distance. Despite the peace and quiet, you will benefit from an excellent transport connection. The motorway access to the A2 ensures that commuters can reach their workplace in Basel, Lucerne, Bern, and Zurich in a relaxed and fast way. Use the good connection to Dagmersellen, Sursee, Zofingen, or Olten with your own car or public transport. Benefit flexibly from the quarter's own car-sharing station and the bus stop directly at the «Sunny» quarter.Modern, classic, and timelessThis is how «Sunny» presents itself to its guests and residents at first glance. A well-thought-out and stylish architecture combines with the restrained color scheme of the facades to create a particularly appealing overall picture. The generosity and transparency of the residential area are also contributed by the large balcony fronts and the many floor-to-ceiling windows. In «Sunny», sustainable building is combined with a high energy standard.Well-thought-out floor plans and a representative equipmentRegardless of the size of your future home, every «Sunny» apartment offers a balcony or a terrace, a representative living and dining area, a laundry room with washing machine and dryer, and a private cellar in the basement. All rooms are versatile and can be optimally furnished.Has this unique project caught your attention?Contact us for more information or a non-binding consultation! Additional information can also be found on the project website: www.sunny-living.chWe look forward to your contact.

Travel time
-
1 / 8
4.5 rooms, 163m², CHF 1,400,000.–
Chilefeld 3, 6253 Uffikon

4.5 Room Garden Apartment | New Construction Project "Sunny"

«Sunny» - The sunniest residential area of Dagmersellen. ProjectOnly 8 minutes from Sursee, in the rural town of Uffikon, you will find plenty of space and a maximum of joy of living. The sun-kissed location, the friendly and green scenery, the attractive and well-maintained environment, and the spacious and perfectly equipped apartments combine to create a unique living experience. «The pure joy of living!»In the heart of SwitzerlandUffikon belongs to the municipality of Dagmersellen in the canton of Lucerne and forms practically the center of Switzerland. Due to its proximity to Dagmersellen, you will find all the offers of daily needs at a short distance. Despite all the peace and seclusion, you still benefit from an excellent transport connection. The motorway access to the A2 ensures that commuters can reach their workplace in Basel, Lucerne, Bern, and Zurich in a relaxed and fast way. Use the good connection to Dagmersellen, Sursee, Zofingen, or Olten with your own car or public transport. Benefit flexibly from the quarter's own car-sharing station and the bus stop directly at the «Sunny» quarter.Modern, classic, and timelessThis is how «Sunny» presents itself to its guests and residents at first glance. A well-thought-out and stylish architecture combines with the restrained color scheme of the facades to create a particularly appealing overall picture. The generosity and transparency of the residential area are also contributed by the large balcony fronts and the many floor-to-ceiling windows. In «Sunny», sustainable building is combined with a high energy standard.Well-thought-out floor plans and a representative equipmentRegardless of the size of your future home, every «Sunny» apartment offers a balcony or a terrace, a representative living and dining area, a laundry room with washing machine and dryer, and a private cellar in the basement. All rooms are versatile and can be optimally furnished.Has this unique project sparked your interest?Contact us for more information or a non-binding consultation! Additional information can also be found on the project website: www.sunny-living.chWe look forward to your contact.

Travel time
-

Suggested properties for you based on search results

Other interesting objects