Bürglen OW - Properties for sale

We recommend expanding your search criteria to get similar results. The current filters didn’t return any matches.

If you don’t want to change your current search criteria, we recommend creating a search alert, so you’ll be notified when matching offers become available.

More objects in your automatically expanded search area
13 results - Radius: + 10km
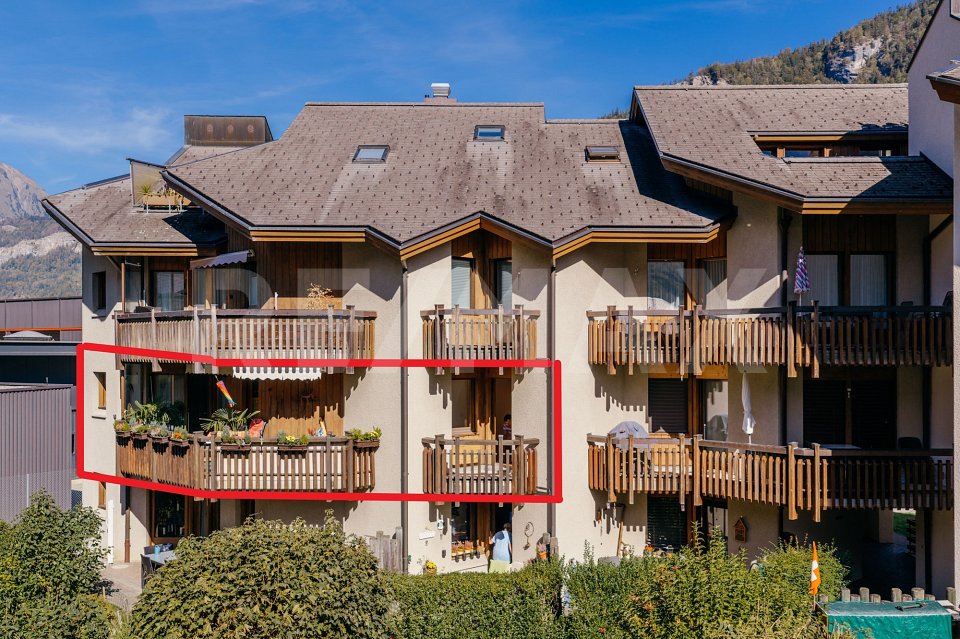
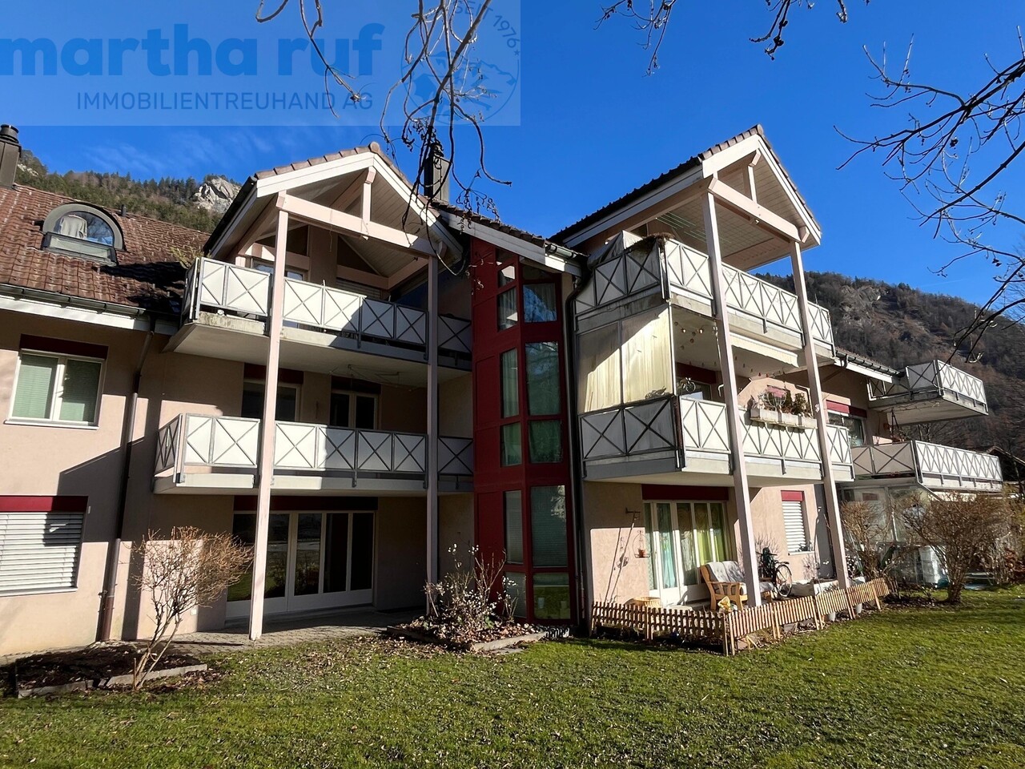
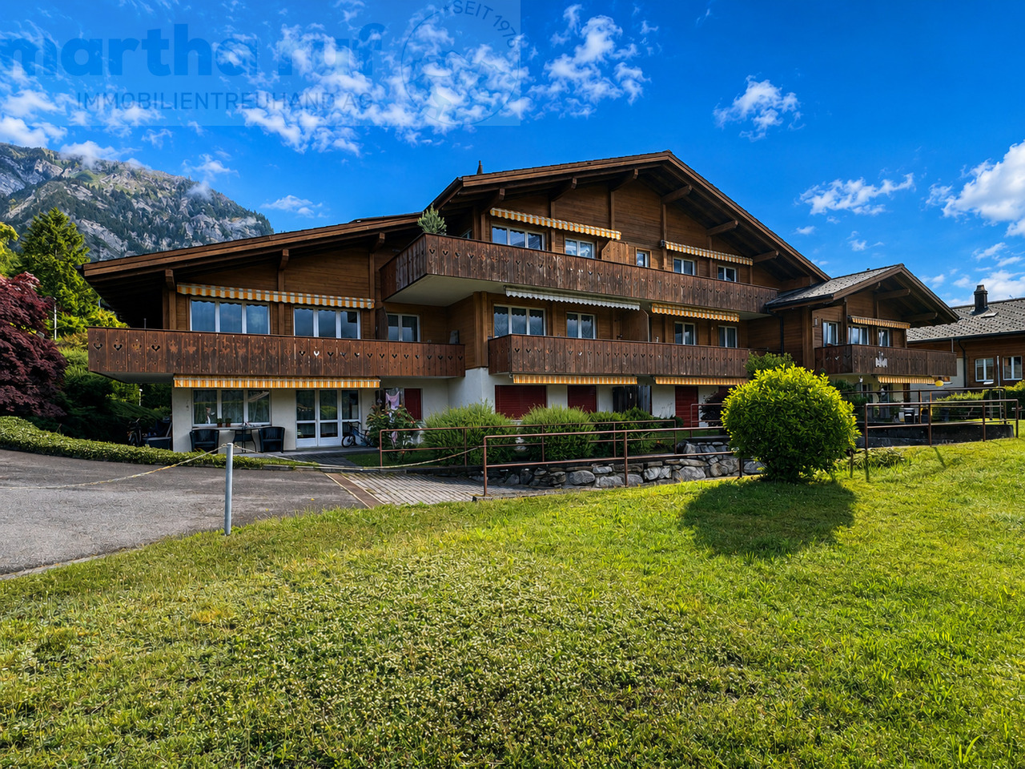
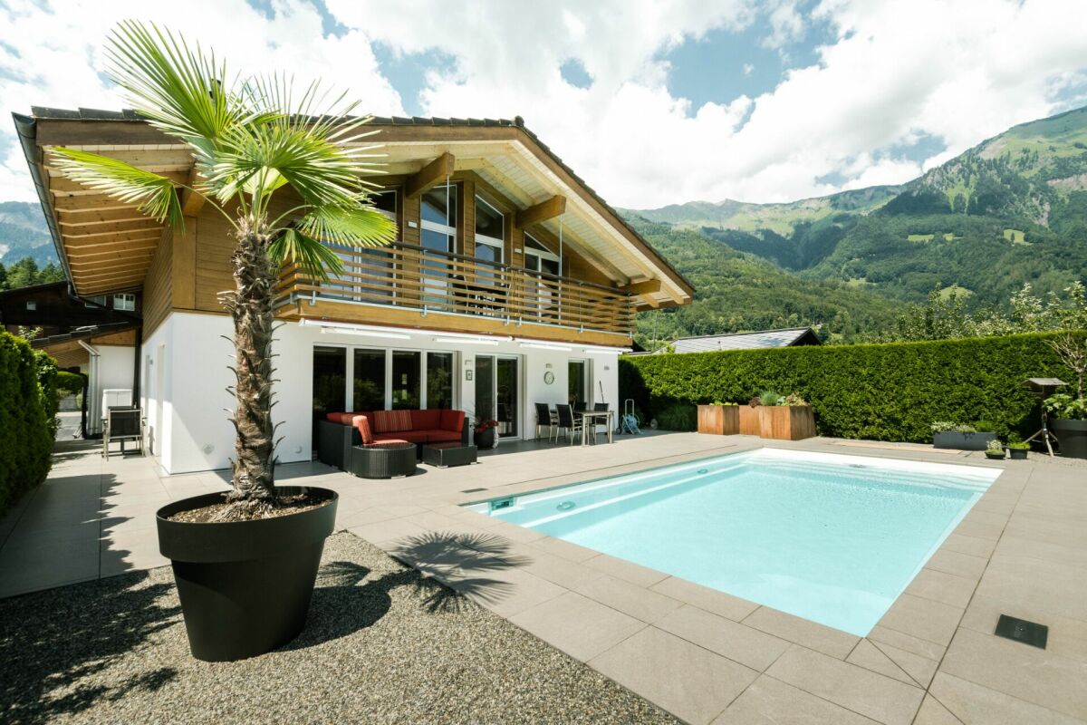
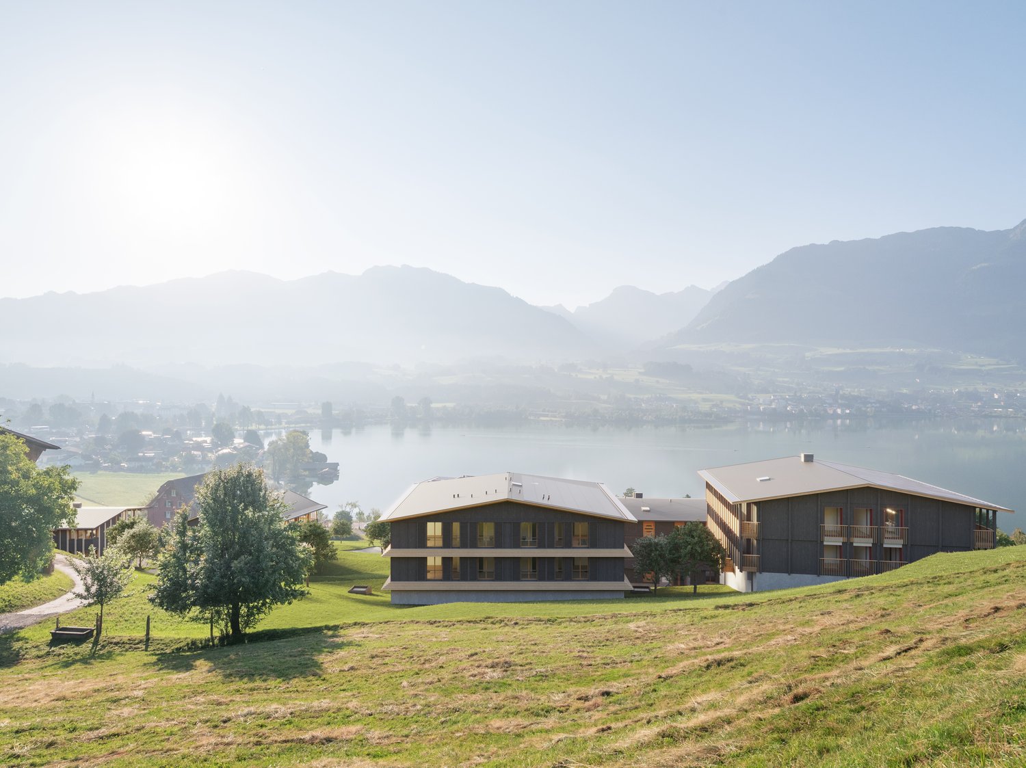
  • Building. Modern two-story house with white exterior, large windows, and surrounding greenery including trees and shrubs.
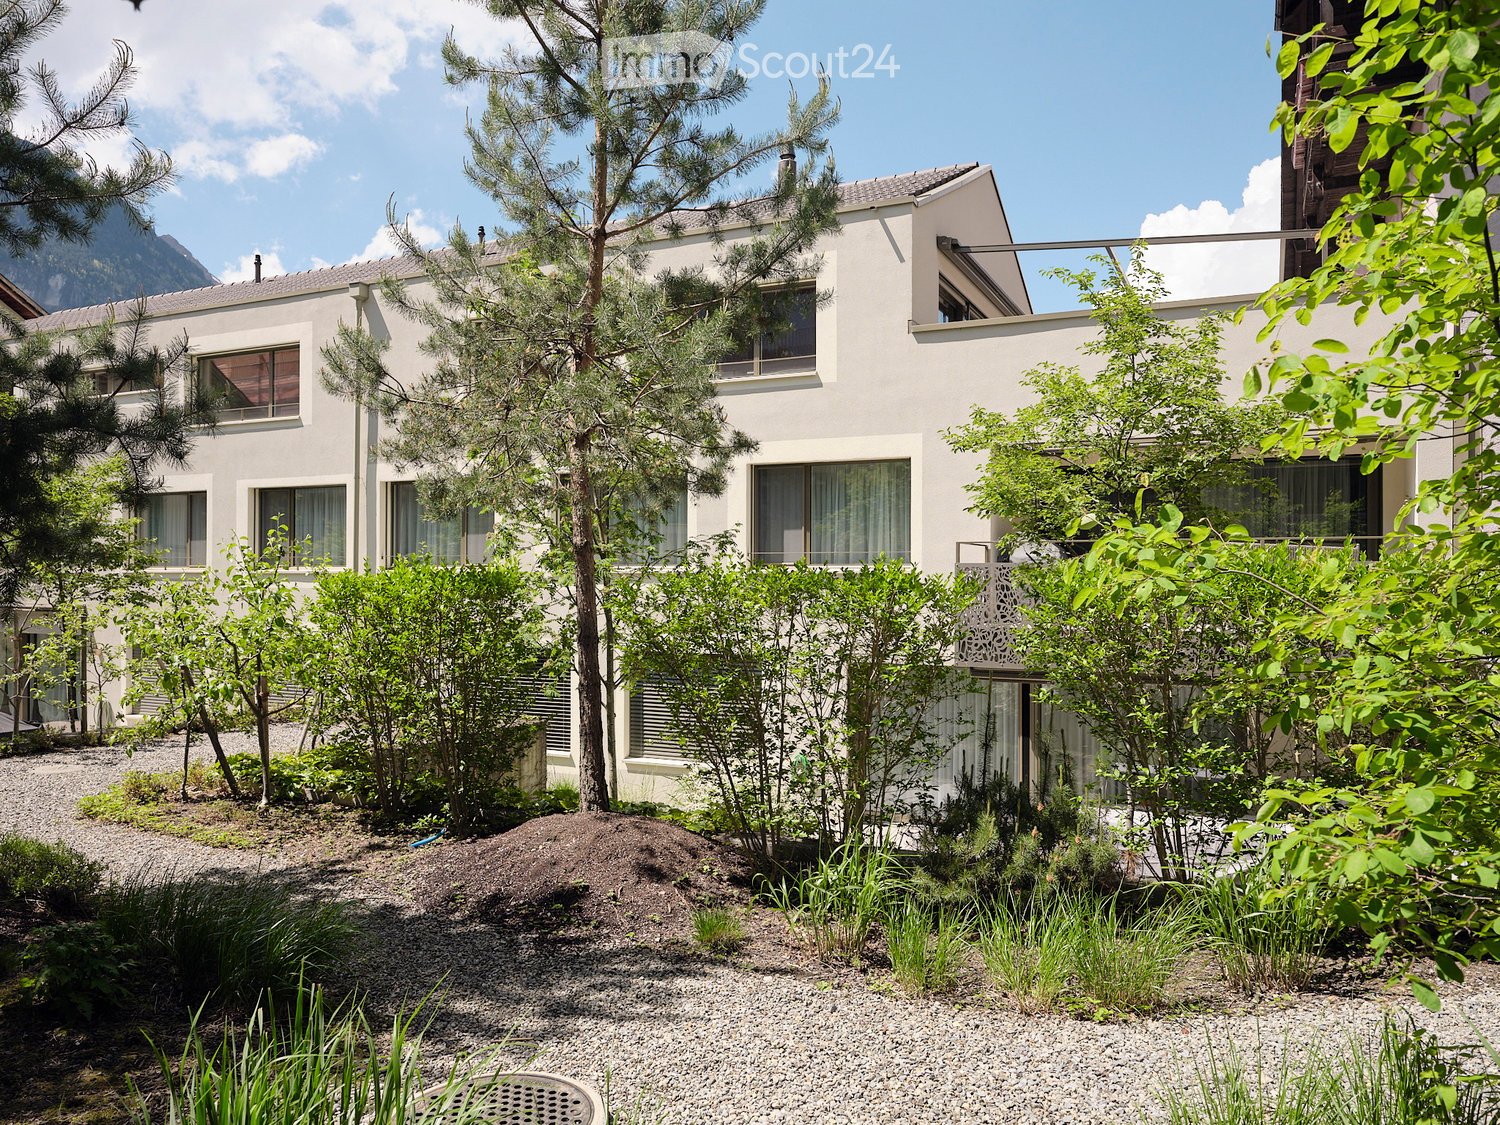
  • Garden / Outdoor Area. Courtyard with modern buildings, trees, shrubs, and a scenic mountain view in the background.
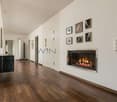
  • Corridor / Hallway. A narrow hallway with wooden flooring, white walls, and built-in shelving on one side. The ceiling has a wooden slanted design, and there are several doors along the corridor.
  • Unfurnished Room. Empty room with wooden flooring and white walls, featuring a wooden ceiling and a partially open door leading to another room.
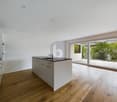
  • Kitchen. Modern kitchen with white cabinets, a central island, and wooden flooring. Features large windows and a sleek design.
  • Bathroom. Modern bathroom with a white sink, a large mirror, and a glass-enclosed shower with a modern showerhead.
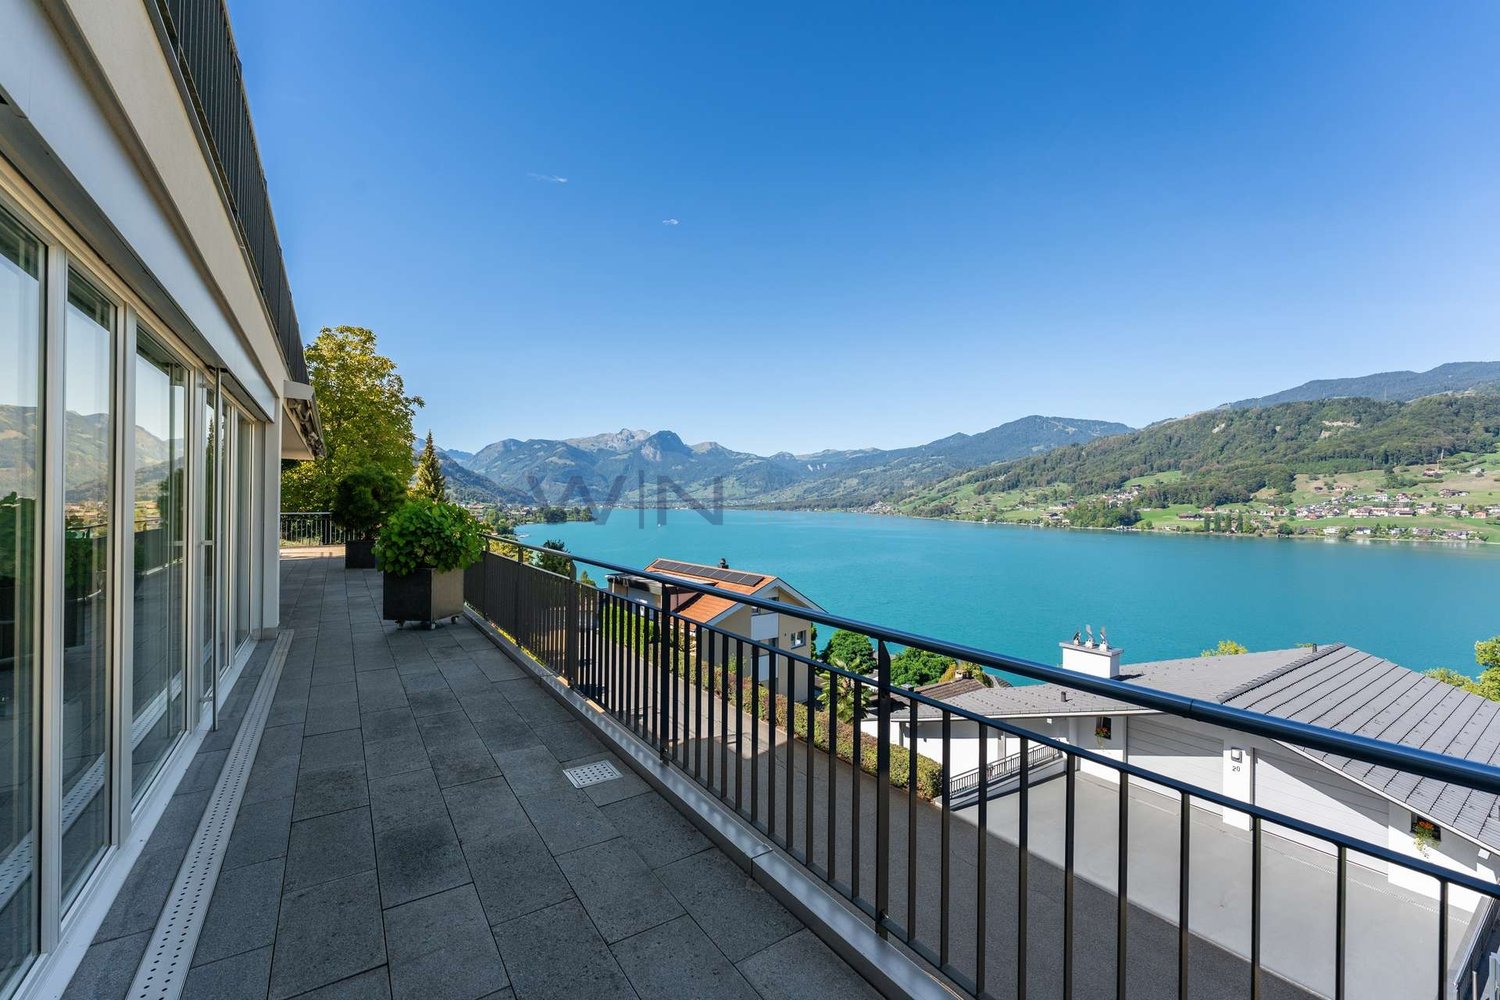
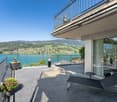
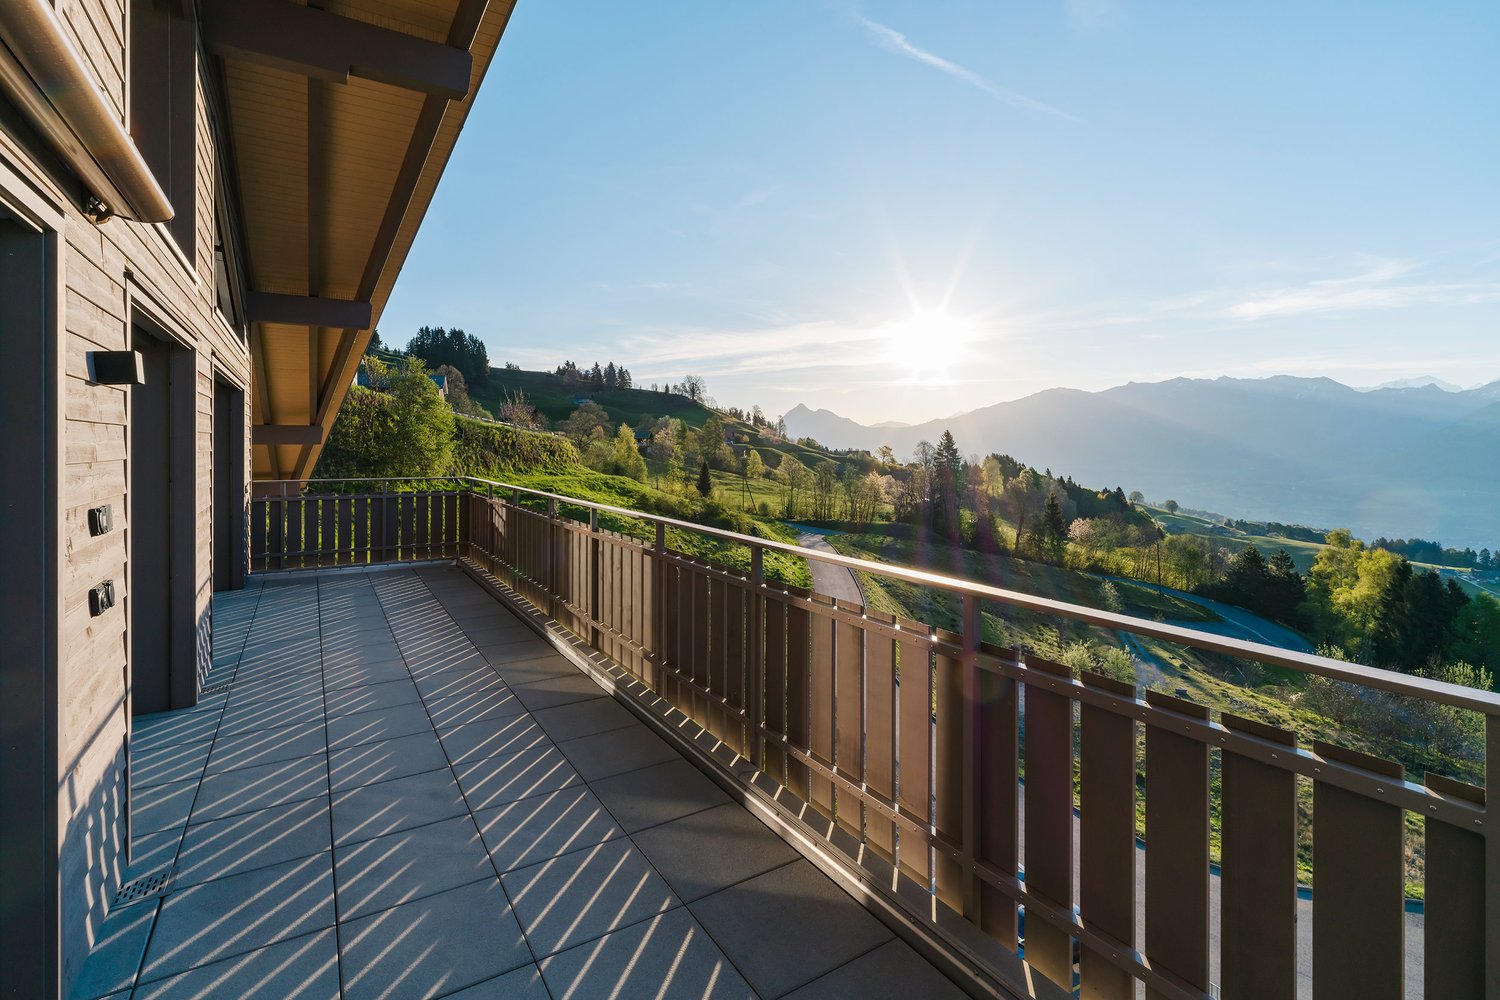
  • Balcony / Terrace. Balcony with a view of mountains and a small garden area, leading into a modern interior space with wooden flooring and built-in cabinets.
1 / 7
4.5 rooms, 184m², CHF 1,280,000.–
Top
Kreuzgasse 11, 3860 Meiringen

Unique attic apartment with 50 m² rooftop terrace and mountain panorama

184 m² living area | 50 m² rooftop terrace | 4.5 rooms | Year of construction 2021 | First or second homePurchase price: CHF 1'280'000.– 2 parking spaces à CHF 35'000.–Spacious. Private. Exceptional.This special attic apartment in Meiringen in the Bernese Oberland offers a living experience that is rarely found: 184 m² spacious living area, impressive room heights of 2.55 m to 4.45 m, a private 50 m² rooftop terrace and a dreamlike mountain panorama.Already the direct access makes the apartment something special: The wheelchair-accessible elevator and the staircase lead directly into the apartment. Privacy and comfort are thus guaranteed at the highest level.The exceptional room heights of 2.55 to 4.45 m give the rooms an open, light-flooded atmosphere with a modern, loft-like character.Plenty of room for individual living dreamsThe apartment currently has three spacious bedrooms. Due to the available space, there is the possibility to expand these to up to five bedrooms.There is also corresponding potential for walk-in closets and individual room solutions.Three bathrooms – two of them en-suite – offer a lot of comfort and privacy.Open living area with chimney potentialThe spacious kitchen, dining and living area forms the center of the apartment. The open design creates a lot of space for family, guests and relaxed hours.The connections for a chimney are already prepared and enable an individual upgrade of the living area.A separate utility room with washing machine and tumble dryer connection provides additional comfort and practical organization of everyday life.Your private rooftop terrace above the roofs of MeiringenAn absolute highlight is the 50 m² large rooftop terrace.Here you can enjoy an impressive view of the surrounding mountain world. Whether as a spacious summer living room, private oasis or individually designed roof garden – the possibilities are diverse.The spacious, green park-like inner courtyard also creates a quiet and natural living environment.Your advantages at a glance • 184 m² living area • 50 m² private rooftop terrace • Beautiful mountain panorama • 4.5 rooms • Year of construction 2021 • Room heights of 2.55 to 4.45 m • 3 bedrooms, expandable to up to 5 • 3 bathrooms, 2 of them en-suite • Potential for walk-in closets • Elevator directly into the apartment • Staircase directly into the apartment • Prepared connections for a chimney • Separate utility room • Large park-like inner courtyard • 2 parking spaces • 12 m² brick cellar compartment • General bicycle and storage room • First or second home possible • Available immediately A property with rare characterThis attic apartment combines spacious living, privacy, modern architecture and alpine lifestyle.The combination of 184 m² living area, exceptional room heights, private rooftop terrace, mountain panorama and flexible expansion potential makes this property a special home for discerning buyers.Purchase price apartment: CHF 1'280'000.– Parking spaces: CHF 35'000.– eachWe would be happy to show you the attic apartment during a personal viewing. Appointments by arrangement.

Travel time
-
1 / 13
4.5 rooms, 100m², CHF 695,000.–
3860 Meiringen

Two apartments, one home, and many possibilities (holiday or first home)

3.5-ROOM APARTMENT AND 1-ROOM APARTMENT WITH THE POSSIBILITY OF CONNECTING BOTH Located on Allmendstrasse, on the 1st floor, this special residential combination offers one thing above all: astonishingly many possibilities. A spacious 3.5-room apartment (currently rented) and a adjacent 1-room apartment (not rented) with its own kitchen and bathroom form together a residential offer that can be adapted to different needs and life situations. Both units are easily accessible by lift and both have their own balcony.The 3.5-room apartment and the studio each have their own entrance and can be used completely independently of each other. At the same time, there is a connecting door between the two apartments, which is currently soundproofed. If this is reopened, the units can be easily connected and two separate apartments become a versatile 4.5-room apartment with an equally exciting as unusual floor plan.This flexibility is what makes this property particularly interesting. Those who want to live here themselves can use the larger apartment as their own home and rent out the studio long-term or as a holiday apartment. It is also conceivable to rent out both units and use the property as a capital investment. For families, completely different possibilities open up: the studio can offer an older child or teenager a piece of independence without being really far away. The division also offers possibilities for several generations, for guests or as a separate area for living and working.And maybe the needs will change over the years. What is rented out today can later become part of one's own apartment. What initially belongs to one's own apartment can be used again as a separate studio at some point. That's exactly the appeal of this offer: you're not deciding on a single type of housing, but keeping different options open.The interesting floor plans give the apartments their own identity. Together, they create a home that offers freedom for different life designs and for changes that life brings.Are you interested in this offer? Please fill out the contact form and we will send you the sales documentation.

1 / 12
4.5 rooms, 120m², CHF 655,000.–
Zwischenbächen 19, 3855 Brienz BE

Spacious 4.5-room ground-floor apartment

The multi-family house with a lift was built in 1990 in a solid construction style and has been continuously maintained since then. The property is located in a quiet and sunny residential area in the Kienholz district of Brienz and benefits from a beautiful view. Schools and a bus stop are within a short walking distance. However, the district is located somewhat outside the village center, so shopping opportunities and the train station can only be reached by a short drive or bus ride. In front of the multi-family house, there is a plot of land that is in the joint ownership of the condominium owners' association. Any potential development is only possible with the consent of all condominium owners. Currently, the area is used as meadowland and partially as a visitor parking lot.The apartment itself has only been minimally maintained in recent years and requires renovation and maintenance. In particular, the kitchen no longer meets today's requirements and is partially no longer functional. The glass ceramic cooktop is damaged, the refrigerator is defective and has been replaced by a device of the tenant. Additionally, the oven only works to a limited extent. The wet cells date back to the year of construction. However, the wall and ceiling surfaces as well as the floor coverings are also strongly outdated and should be renewed or repainted in the course of a comprehensive renovation. The apartment, located on the ground floor, impresses with a spacious corner terrace and a special right of use to the adjacent garden or lawn area. Thanks to its unobstructed location, it enjoys a magnificent view of the surrounding mountains and a beautiful partial view of Lake Brienz. The apartment includes a parking space in the garage, which costs an additional CHF 30,000.- on top of the purchase price.Due to the applicable first-home regulations, the apartment cannot be used as a vacation home. Therefore, acquisition is only possible by a self-user with a first home or by an owner who rents the apartment to persons with a first home in Brienz. The apartment is currently rented.

Travel time
-
1 / 13
4.5 rooms, 142m², Price on request
Unterer Rüttiweg 5, 3858 Hofstetten b. Brienz

Exclusive single-family house with pool in Hofstetten

The municipality of Hofstetten 3858 Hofstetten b. Brienz is located in the Interlaken-Oberhasli district, in the canton of Bern, and is only a few minutes away from Lake Brienz, offering a quiet and natural living environment. The place is manageable and family-friendly, and is particularly suitable for people who want to escape the hustle and bustle of larger cities. At the same time, the surrounding towns are easily accessible: Brienz with shopping facilities, restaurants, and train station is only a few minutes' drive away, and Interlaken can also be reached in a short time.Hofstetten is known for its beautiful surroundings and numerous leisure activities. The proximity to Lake Brienz invites you to swim, walk, or simply enjoy the summer. There are numerous hiking and cycling trails in the surrounding area, and excursion destinations such as the Ballenberg Open-Air Museum are right on your doorstep. In winter, the nearby mountains offer opportunities for skiing or snowshoe hiking. For those who like to be in nature, there are ideal conditions all year round. The property The detached single-family house, built in 2013, was originally planned and realized as a weekend house. The large terrace and the solar-heated pool with counter-current system are the big plus of the property.Due to the floor plan with two bedrooms and a gallery room, the offer is aimed at couples or people in retirement who are looking for peace, privacy, and quality of life. With your own pool and outdoor area, you can enjoy everyday life in a relaxed way - whether sunbathing, reading, or socializing. On cool winter days, the custom-made Swedish stove in the living room provides a feeling of warmth. The planning of the house was well thought out from the start; whether with the direct access from the pool and terrace to the shower in the guest bathroom, or with the high-quality kitchen designed for professional chefs.Virtual Tour: https://tour.feelestate.com/view/fullscreen/id/VZD1K Further information The house will be sold after consultation, including furniture. They are included in the sales price.The house may only be used as a primary residence.
Travel time
-
1 / 6
  • Balcony / Terrace
  • Elevator
  • Wheelchair access
4.5 rooms, 111m², CHF 730,000.–
6174 Sörenberg

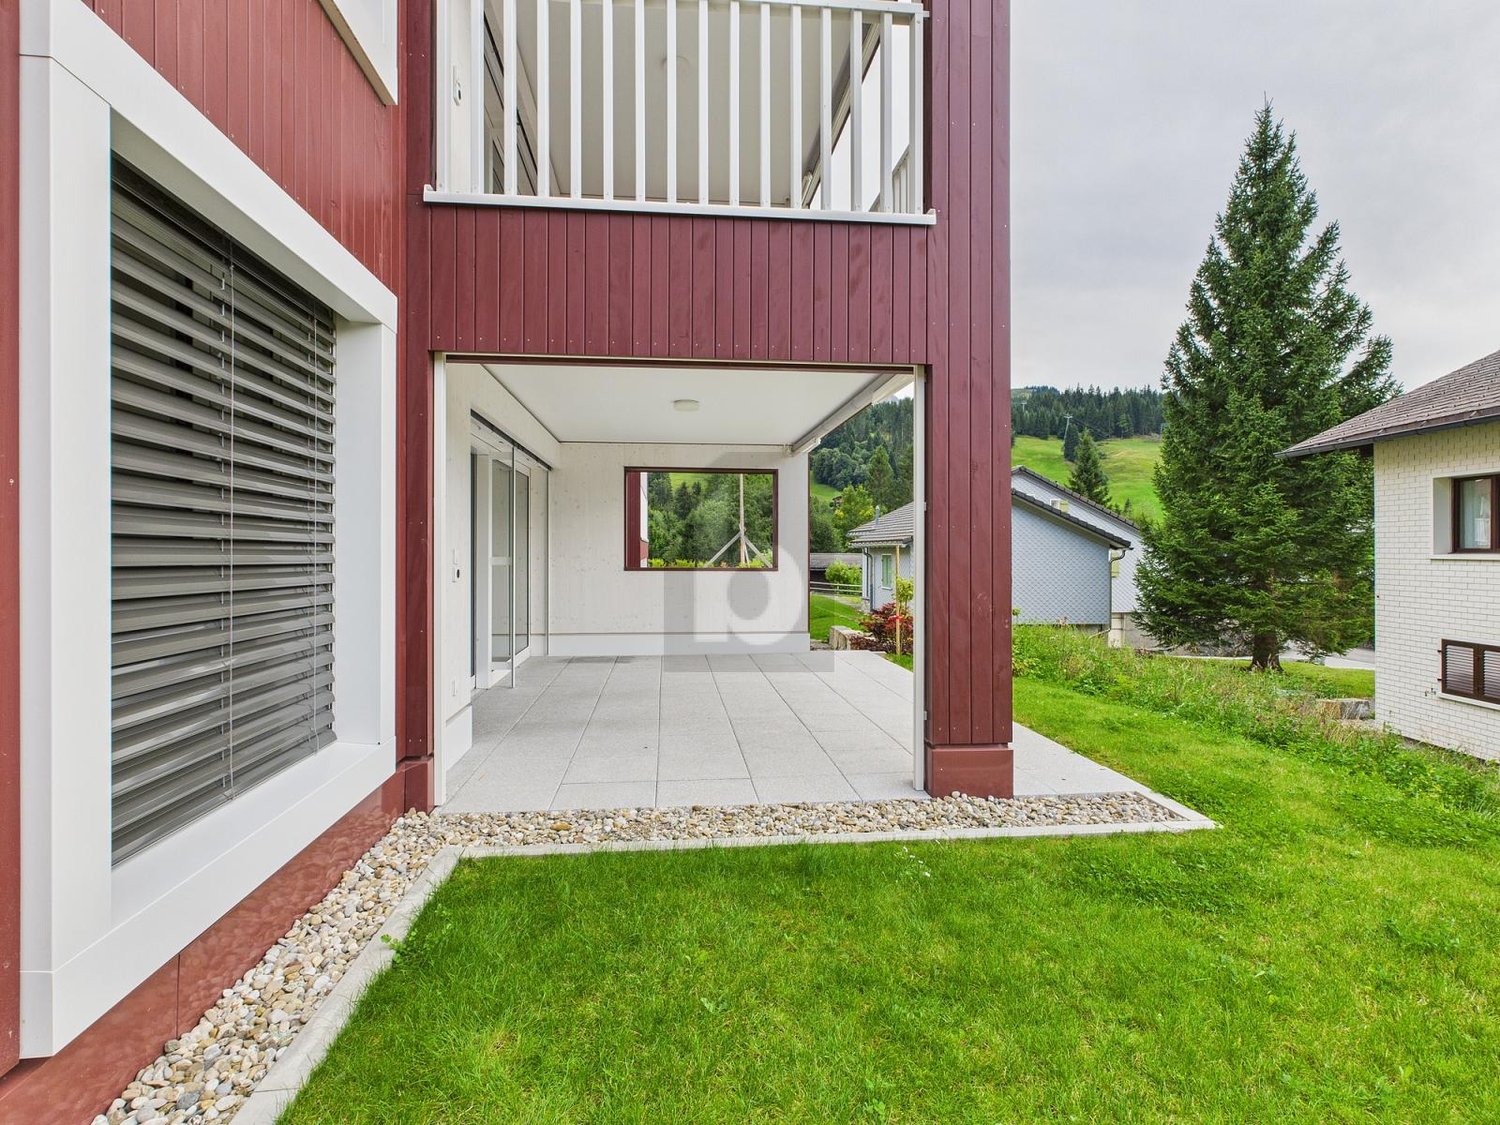
Price hit! With sunny terrace and private garden

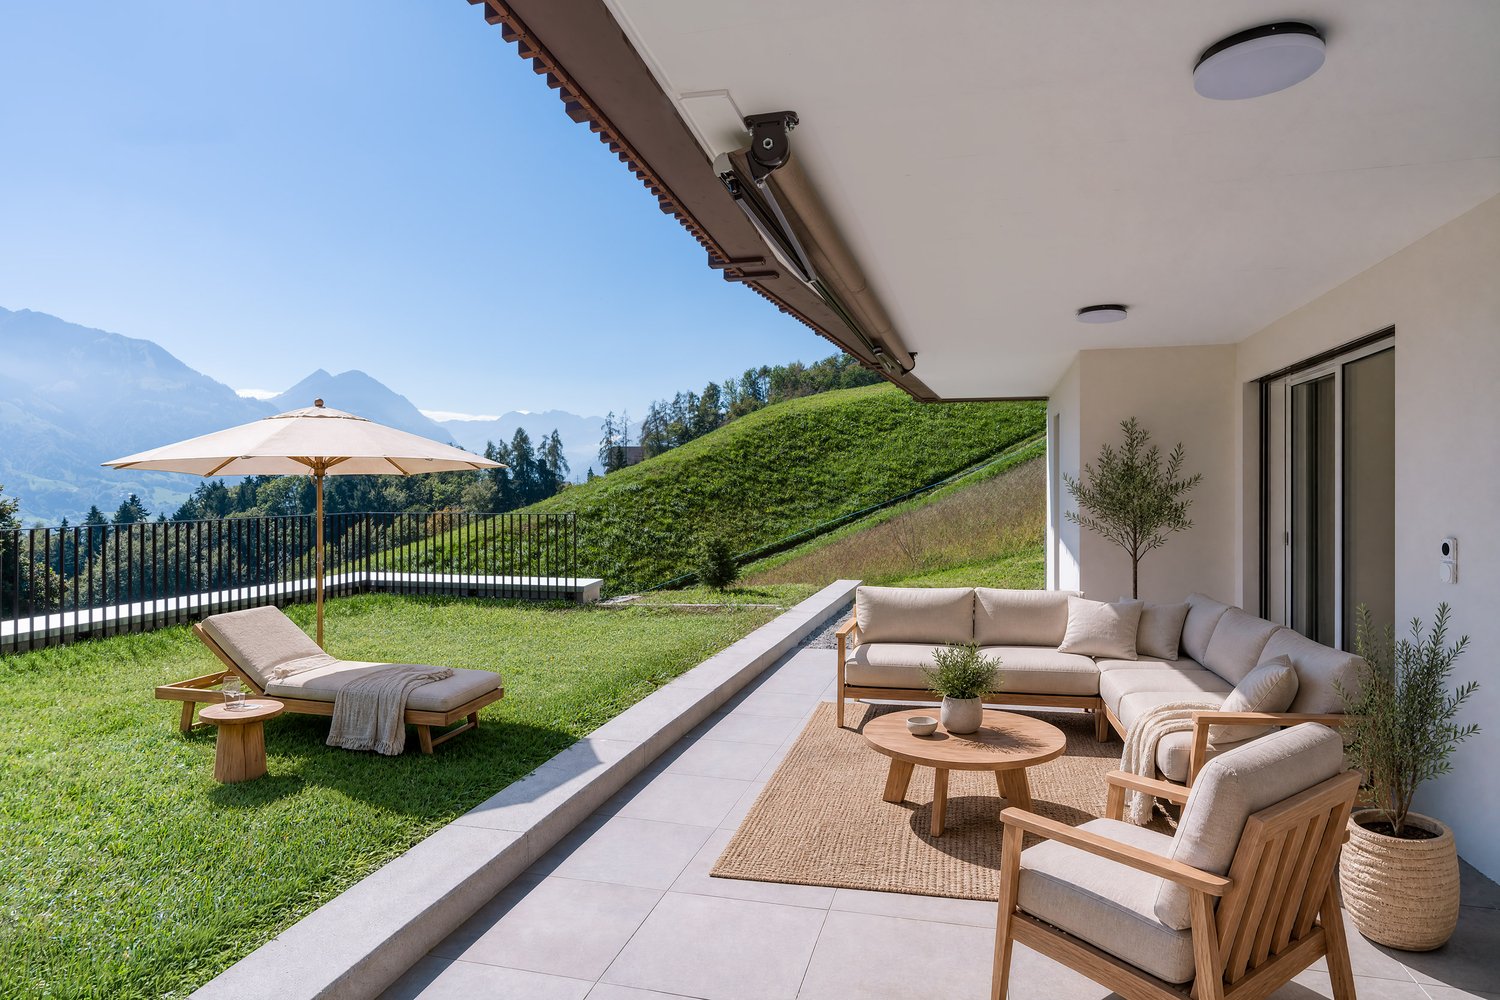
This upscale 4.5-room ground-floor apartment in Sörenberg (111 m²) combines comfort with nature. The open living and dining area invites you to shared moments. Outside, you'll find a covered seating area and a private garden share - perfect for families, couples, or those seeking peace and quiet who love to live in the green. Practical: laundry room, bike room, drying room, and ski room for shared use. Lift (8 people) available. Optional underground parking space for CHF 32,000.-. Only as a main residence.This BETTERHOMES offer is characterized by the following advantages:- upscale construction standard- open living and dining area- covered seating area and private garden share- bike room, drying room, and ski room for shared use- laundry room- optional underground parking space for CHF 32,000.- each- 8-person lift- bike room, drying room, and ski room for shared use- only for main residence- and, and, and ...Interested? Contact us for a non-binding viewing!Not found what you're looking for? Over 2,000 more offers at: www.betterhomes.ch - the real estate fair mediatorWant to market your own property?Benefit from our expertise: https://www.betterhomes.ch/de/profitierenDo you want to have a property valued?Find out its value now through our free valuation, immediately and without obligation!https://www.betterhomes.ch/de/knowledge/estimationMore detailsLocation: centralCondition: newBathrooms / wet cells: 2 (1 x bathtub / sink / toilet, 1 x shower / sink / toilet)Heating system: underfloor heatingPublic transport: post bus, 200 mSchools: primary school / secondary school, 200 mShops: bakery, 200 m
  • Balcony / Terrace
  • Elevator
  • Wheelchair access
1 / 5
4.5 rooms, 167m², CHF 2,450,000.–
Wilerstrasse, 6060 Sarnen

Exclusive 4.5-room new apartment – SEELAUBE, Sarnen

In a privileged location in Sarnen (OW), just a few steps from Lake Sarnen, this exclusive 4.5-room new apartment is being built on the ground floor of the Seelaube Sarnen residential project – a home for people with the highest demands on location, architecture, and quality.The apartment offers 166.5 m² of living space, a spacious living and dining area with large window fronts, as well as a high-quality, timelessly elegant finish. The private, covered outdoor area and the view of the lake and mountains underline the exclusive character of this property.The quiet, sunny location and the tax-advantaged residence in the canton of Obwalden, with excellent accessibility to all major Swiss cities, round off this exceptional offer.At a glance • Exclusive 4.5-room new apartment on 166.5 m² of living space • Spacious living and dining area • High-quality finish (individually designable) • Private outdoor area (gazebo or balcony) • Sustainable, forward-looking construction method • Quiet, sunny location near Lake Sarnen • Tax-advantaged residence in the canton of Obwalden • Central location in the heart of Switzerland This 4.5-room apartment combines generosity, tranquility, and exclusivity in one of the most sought-after residential areas in Obwalden – a home with lasting value and exceptional quality of life.Contact us for more information or a personal consultation and secure a box seat on Lake Sarnen.

Travel time
-

Other interesting objects