1 result - Properties for sale with Balcony / Terrace: Bürglen OW

More objects in your automatically expanded search area
19 results - Radius: + 10km
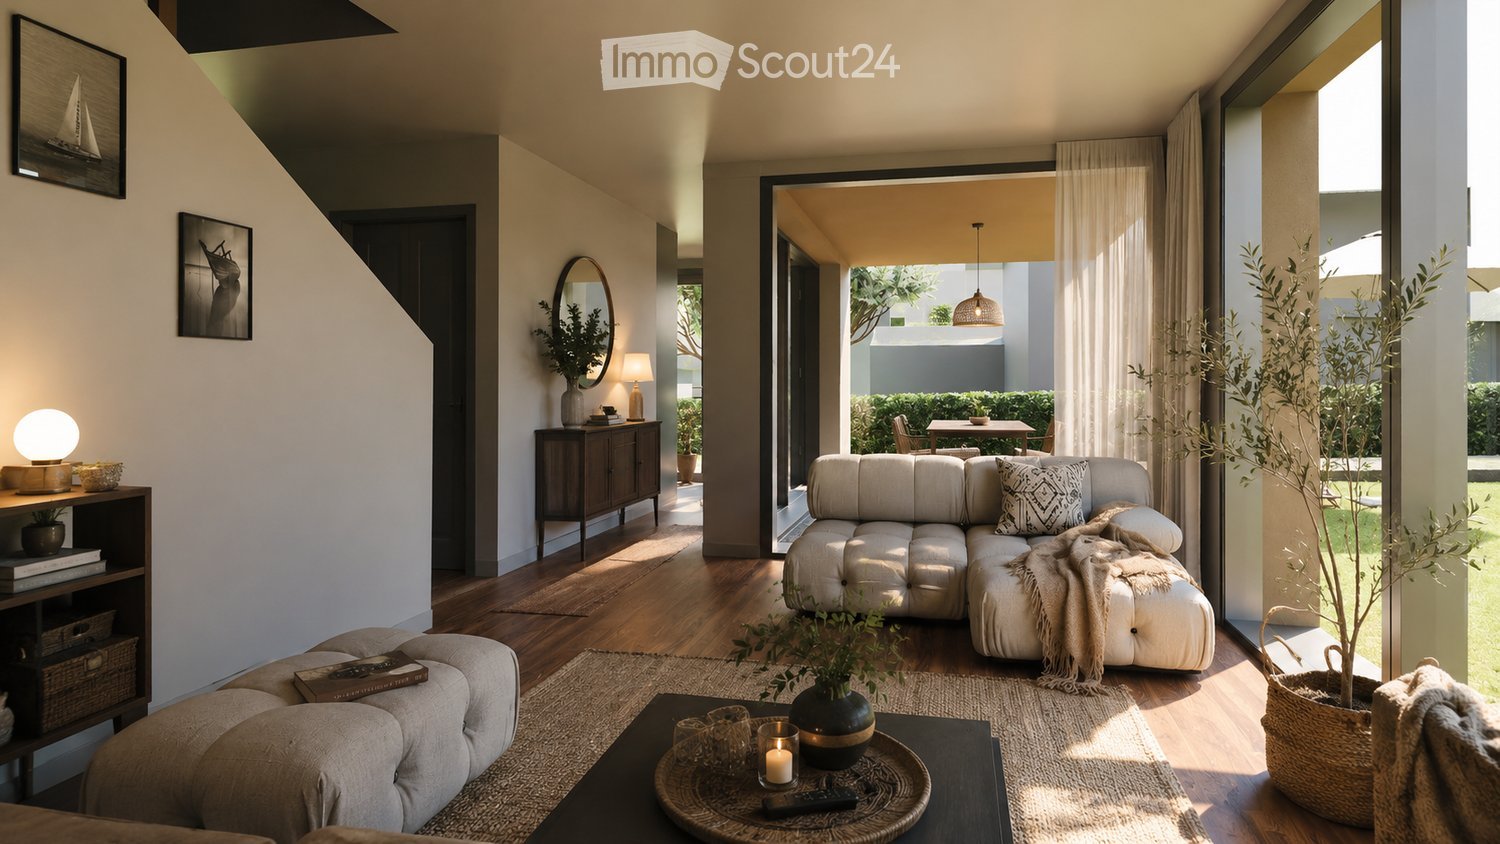
  • Modern living room with a light grey sectional sofa, coffee table, floor lamp, side table, mirror, bookshelf, and potted plants. The space features large windows and a view of an outdoor area.
  • Modern kitchen with white and green cabinets, stainless steel appliances, island with sink, and a view to an outdoor dining area with a table, chairs, and umbrella.
  • Modern kitchen with a large island, sink, mixer, and dining area with a table and chairs. Large windows offer a view of a green landscape.
  • Modern house with a well-maintained garden, featuring a patio area with a table, chairs, umbrella, grill, lounge chair, and decorative ball lights.
  • Modern house with a well-maintained garden, featuring a patio with a dining set, lounge chairs, and a barbecue. The garden includes a lawn, decorative spheres, and a pathway leading to the house.
  • Modern living room with large windows, a sectional sofa, coffee table, TV, shelves, and decorative items.
  • Modern two-story house with large windows, surrounded by a well-maintained lawn and bushes, with a scenic mountain view in the background.
  • Well-lit outdoor dining area with a wooden table, chairs, umbrella, and a grill in the background. The space features a modern house with warm lighting and a grassy lawn.
  • Modern two-story house with large windows, garage, and several parked cars in front.
  • Modern two-story house with a large garage, surrounded by greenery, with several parked cars visible.
1 / 10
5.5 rooms, CHF 1,150,000.–
Top
Brünigstrasse 68, 3860 Meiringen

Your Home in the Mountains – Holiday or First Home in Meiringen

Between Hausen and Meiringen, a modern semi-detached house is being built on a approximately 787 m² large building plot. The two house parts are constructed in solid massive construction and offer spacious living space, a private garden, and modern living comfort. The property borders directly to the north on the undevelopable agricultural area and thus offers a natural environment.Whether as a holiday home for relaxing days in the mountains or as a first home for the whole year – this home can be used flexibly. The post bus stop in the direction of Brienzwiler and Meiringen can be reached in about three minutes on foot, the primary school in about five minutes. In winter, the free ski bus to the Meiringen-Hasliberg ski area also stops in the immediate vicinity. Numerous opportunities for hiking, winter sports, and relaxation are also right outside the front door.The living concept is modern and family-friendly. On the ground floor, there is the entrance area with cloakroom, the spacious kitchen with adjacent dining area, and the bright living room. A guest toilet with shower complements this floor. From the living area, you can directly access the covered, south-facing seating area and the private garden. On the north side, there is also the possibility of creating another seating area.On the upper floor, there are four well-furnished rooms and an individually designable main bathroom. The basement offers a laundry room, spacious cellar rooms, and a jointly used technical room. For each half of the house, a carport and a device and bicycle room are also planned. Between the Brünigstrasse and the residential building, a wall provides additional visual and sound protection.The house is also energetically conceived in a contemporary way: a heat pump and a joint photovoltaic system ensure efficient and environmentally conscious energy supply. The massive construction and good thermal insulation create a pleasant living climate and sustainable living comfort.A place for everyday life, holidays, and everything in between – your personal retreat in the Haslital.

Travel time
-
1 / 51
9 rooms, 146m², CHF 950,000.–
Obermoosweg 9, 3856 Brienzwiler

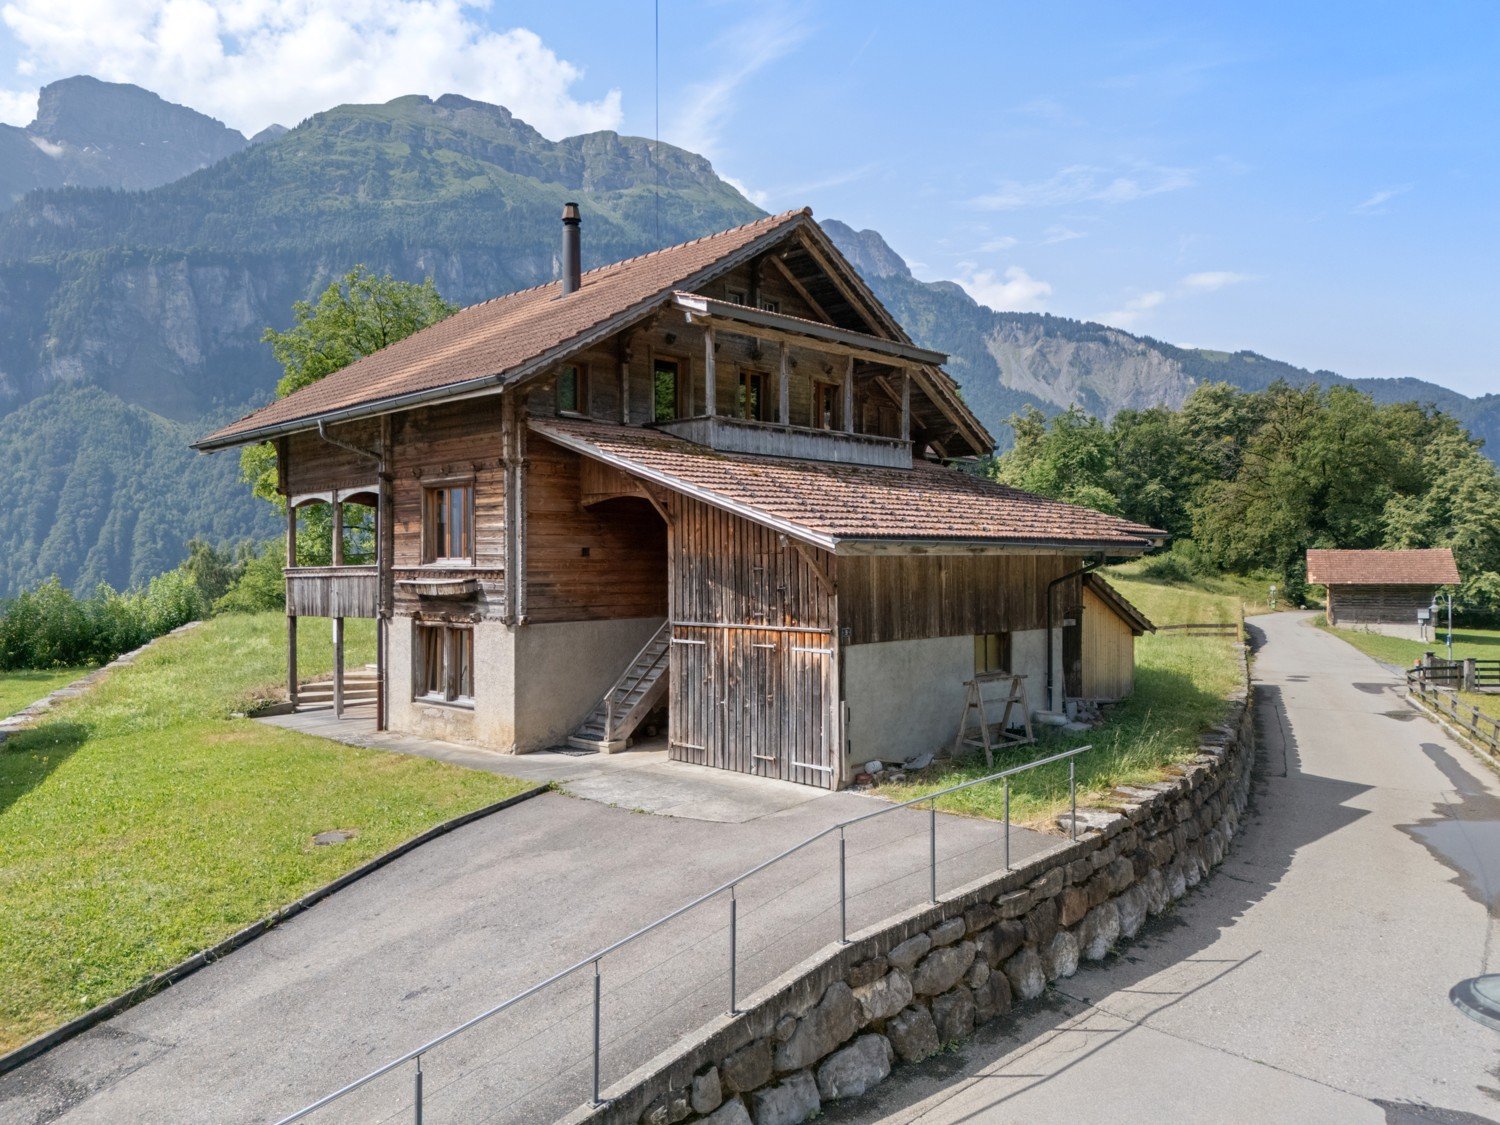
Farmhouse / Holiday Home - your second home with unobstructable views

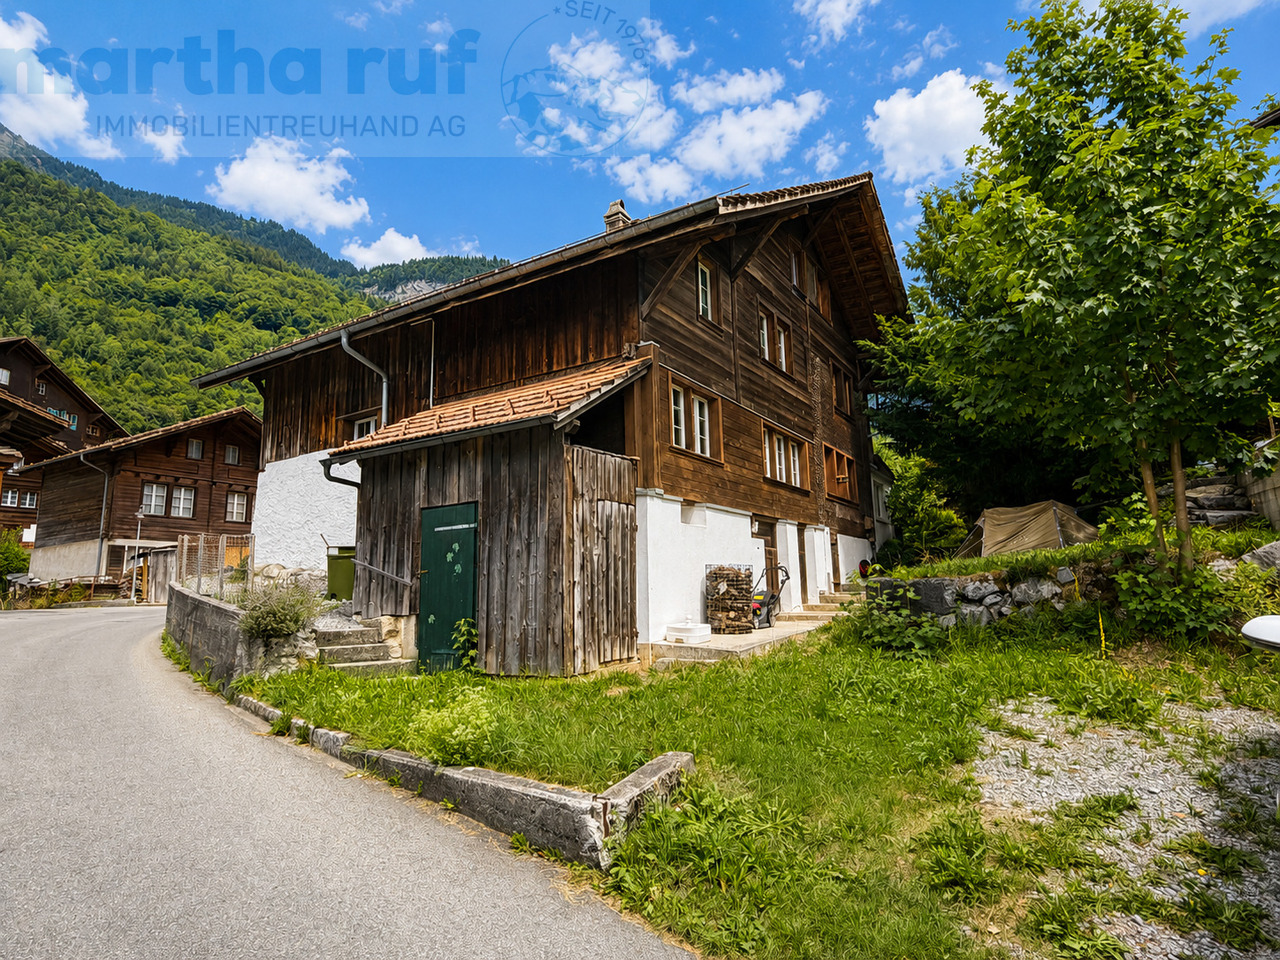
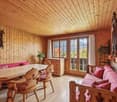
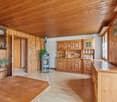
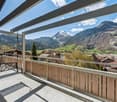
Discover this unique, traditional wooden farmhouse at Obermoosweg 9 in Brienzwiler – a true gem in the midst of the picturesque Bernese Oberland mountain world. The house, built in 1940 and last renovated in 2015, combines rustic charm on a total of 3 floors.The spacious residential house with integrated garage, 9 rooms, a living area of 146 m2 and a total usable area of 318.5 m2 offers plenty of space for the whole family, whether as a main or second home. The property with the residential house includes 879 m² and is surrounded by lush greenery and mountain panoramas.In addition, a separate property of 422 m2 belongs to it. This offers space for at least 4 cars. These combined double garages are located at Obermoosweg 5 in Brienzwiler - 25 meters from the residential house at Obermoosweg 9.Please note the comprehensive attachments such as floor plans and excerpts from the ÖREB cadaster, which already contain a lot of information. The drone video and the 360-degree tour also provide a very good insight.The house offers, among other things: • Cozy living and dining areas: Wood-paneled rooms, many windows and a magnificent mountain view create a welcoming atmosphere. • Kitchen: Simply furnished kitchen with wood stove, wood cabinets and central dining table with bench. • Cozy bedrooms: Several bedrooms with wood walls and ceilings as well as many windows with a view of the surrounding nature and mountain landscape. • Bathrooms and separate toilet: Bathroom with shower, toilet, mirror cabinet and sink on the upper floor and a separate toilet with mirror cabinet and sink on the top floor. • Balconies with panoramic views: Two wooden balconies / loggias with breathtaking views of the green valley, the surrounding houses and the impressive mountain scenery. • Seating and chimney stove on the upper floor: Several fireplaces provide cozy warmth and a welcoming atmosphere. • Garage & parking: A spacious wooden garage and a parking space directly in front of the residential house • Laundry room: Own laundry room with washing machine, dryer and hot water boiler. • Attic: Spacious attic - ideal as storage space. Location & surroundings: The house is located in a quiet area amidst a picturesque landscape with green fields, traditional wooden houses and impressive mountain ranges. In summer, the property benefits from plenty of sunshine. The surroundings are pleasantly quiet both during the day and at night. The bus stop East entrance can be reached in just 4 walking minutes, and a school is located just 2 walking minutes away.Purchase conditions • Acquisition as second home or holiday home possible (old law, without any usage restrictions, subject to official requirements and changes) • Acquisition by foreign nationals possible (subject to official requirements and changes, quota of 1 property per year) • Minimum purchase price for both properties Brienzwiler nos. 272 and 409 CHF 950,000 • Purchase offers must be submitted in writing, including proof of financing from a CH bank or insurance company. The award goes to the highest bidder. • Warranty exclusion: The principle "bought as seen" applies. In the present advertisement, photos were also partially edited virtually to illustrate a possible gentle renovation. Any liability is excluded.

Travel time
-
1 / 17
6.5 rooms, 162m², CHF 1,995,000.–
Stockenmatt 26, 6063 Sarnen

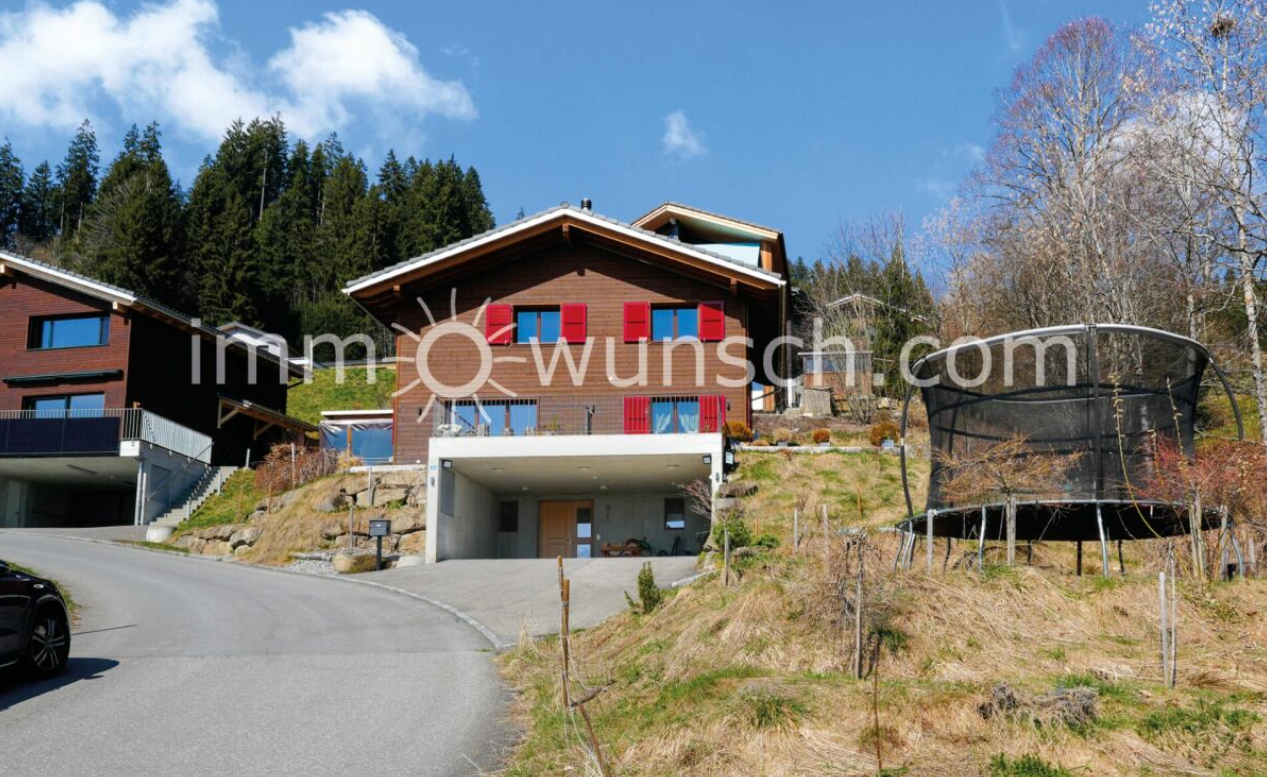
Nature, peace and living comfort - modern 6 ½ room chalet

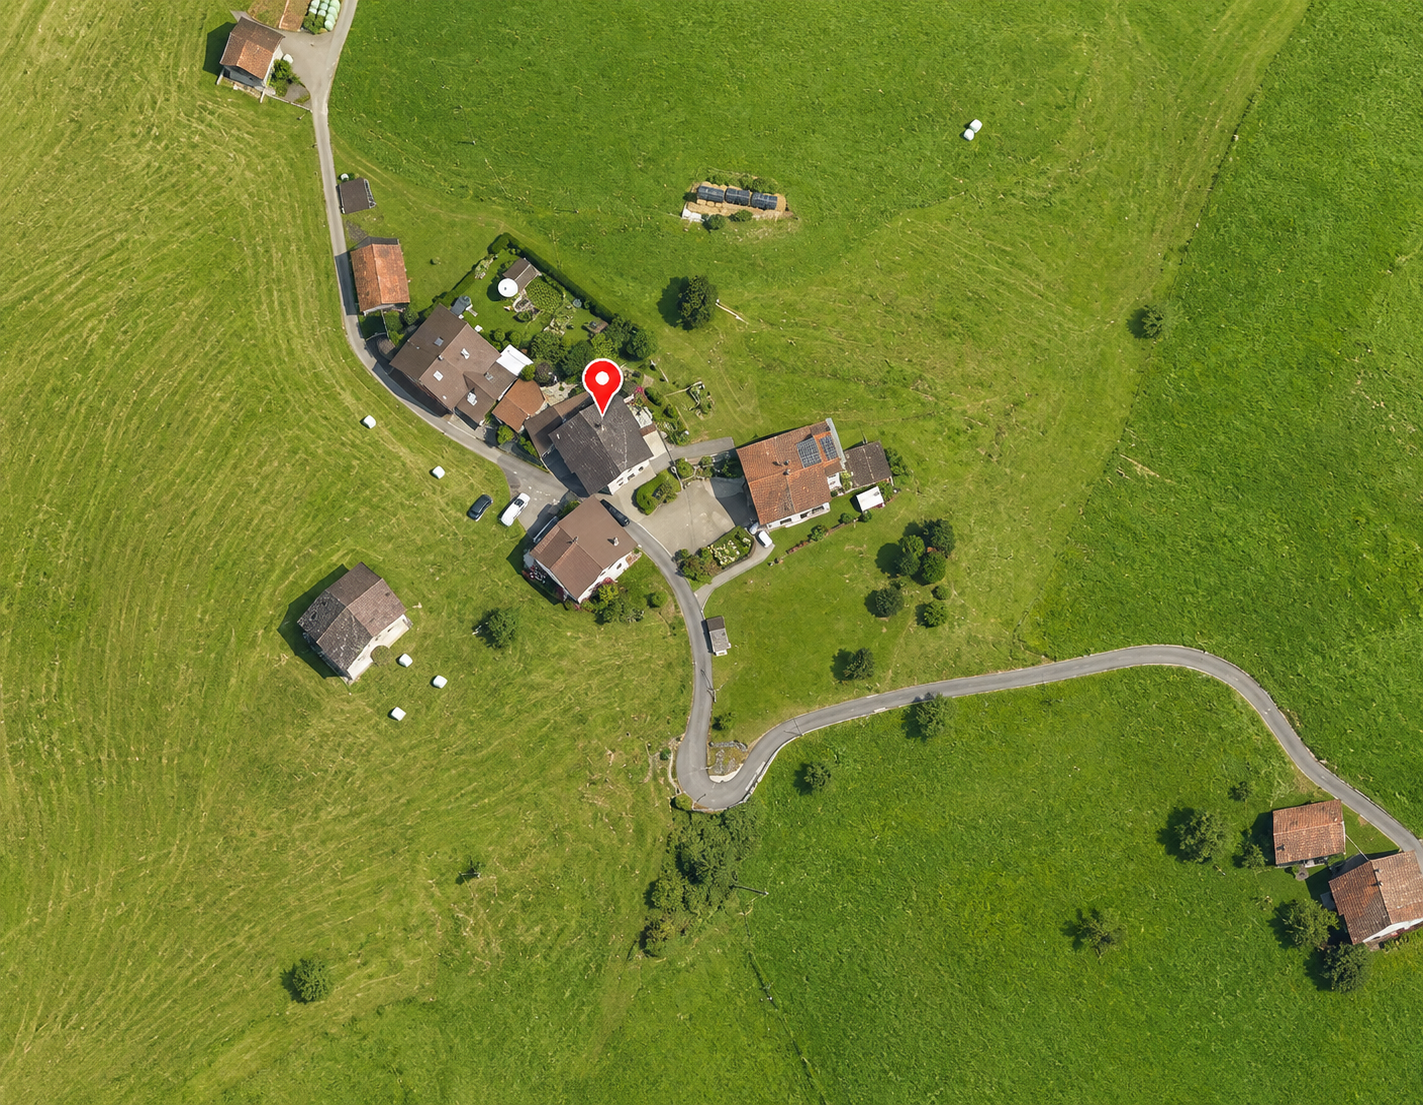
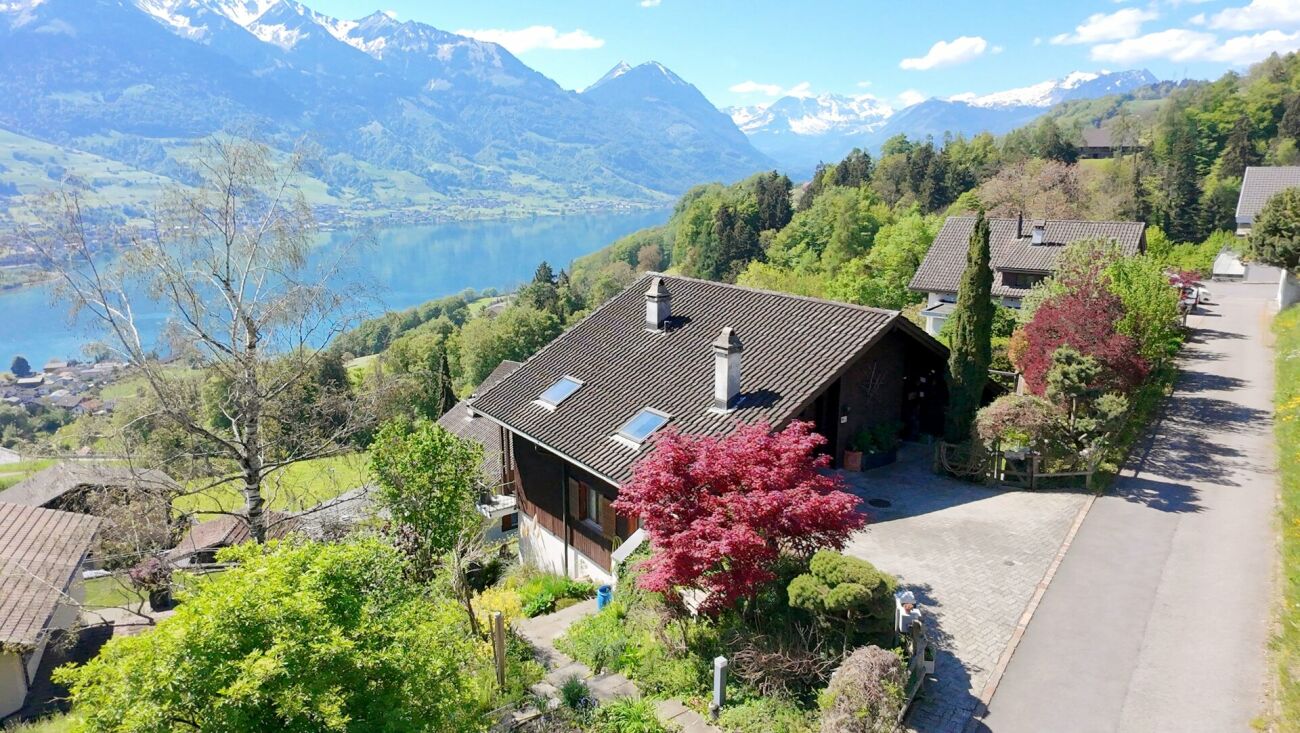
Nature, peace and living comfort – modern 6 ½ room chalet with sauna in Stalden In a quiet and sunny residential area in Stalden (Sarnen), this high-quality chalet single-family home awaits you, combining modern living with alpine charm. The property is located directly adjacent to the agricultural zone and a natural stream, offering a particularly high quality of living and a beautiful view of the surrounding mountain landscape and partly of Lake Sarnen. The approximately 758 m² large plot of land is located on the edge of a quiet residential area with direct access to nature, combining natural living with good accessibility to the surrounding centers – ideal for families, sports and nature lovers. Access to the property is via the spacious, integrated and covered parking area, which leads directly to the main entrance. The detached single-family home was built in 2020 in high-quality wooden construction and presents itself in a very well-maintained and new condition. The architecture in the rustic country house style with a dark wooden facade and red shutters blends harmoniously into the alpine surroundings and gives the building a characteristic expression. Spacious window areas provide light-filled rooms and create a pleasant connection between indoors and outdoors. With approximately 162 m² of living space and a total of 6 ½ rooms, the property offers a spacious room layout. A private playground with a sandbox and trampoline will delight every child's heart. From the house entrance in the basement, you can access the spacious entrance hall with wardrobe and bench, as well as the sauna and the technical room with washing machine and tumble dryer connections. Via the stairs, you reach the ground floor, which forms the heart of the chalet. The spacious living and dining area with integrated kitchen appears open and inviting and is characterized by visible wooden elements and naturally finished wooden ceilings. The kitchen offers plenty of workspace and storage space and impresses with noble oak wood fronts, a black granite worktop, and modern kitchen appliances. Adjacent to the kitchen is an open Reduit. Directly adjacent to the kitchen is the dining area with a custom-made oak corner bench and a spacious dining table, which offers enough space for the whole family and invites you to spend time together. A centrally located storage cheminée with original Guber stone cladding and oak beams also creates a particularly cozy atmosphere. From here, you can directly access the sunny terrace, which invites you to linger with its impressive view of the surrounding mountain world and the wide landscape. Another room on this level offers flexible usage possibilities, whether as an office, guest room, or retreat, and provides direct access to a laterally located, covered outdoor area in the style of a pergola with an outdoor whirlpool. This floor is complemented by a separate guest toilet. Via a high-quality wooden staircase, you reach the attic, which conveys a particularly cozy living atmosphere through its natural materialization and visible wooden construction. Four bedrooms are available here, with two rooms having a built-out small wooden gallery, the third with an expandable gallery that creates additional space for sleeping or playing, as well as a small attic area. The spacious master bedroom has an 8-door built-in wardrobe and an en-suite bathroom with a comfortable whirlpool tub, a separate shower with a rain showerhead, and a double sink and toilet. Another bathroom with a shower, rain showerhead, and toilet complements the room layout on this floor. For your vehicles, a spacious, integrated, and covered parking area for two vehicles is available. The offer is complemented by additional outdoor parking spaces directly in front of the house, which can accommodate two to three additional vehicles. This property combines high-quality construction, a well-thought-out room concept, and a unique location in the midst of nature. A home that combines peace, comfort, and quality of life in a special way. Additionally, a school bus service is available for children attending kindergarten and primary school in Stalden, which picks up the children at the nearby meeting point and brings them back. Coarse construction description: – New building: 2020 – Foundation/basement/covered parking area: Concrete – Slope stabilization – Ground floor/attic: Wooden frame construction with ventilated wooden facade – Windows: 3-layer glazing, wood/metal – Shutters: Aluminum – Roof covering: Tiles – Heating: Air/water heat pump – Water: Heat pump boiler – Member of STWE community (according to statutes): Infrastruktur-Genossenschaft Stockenmatt, 6060 Sarnen
Travel time
-
1 / 13
5 rooms, 120m², CHF 470,000.–
Hofstettenstrasse 3, 3856 Brienzwiler

Traditionelles, angebautes Einfamilien-Ferienhaus mit alpinem Charm

Dieses charmante 5-Zimmer Wohnhaus bietet viel Platz und interessantes Potenzial für Käuferinnen und Käufer, die ihr zukünftiges Zuhause nach den eigenen Vorstellungen fertigstellen möchten. Die Liegenschaft erstreckt sich über mehrere Etagen und verfügt über eine grosszügige Raumaufteilung mit insgesamt vielseitig nutzbaren Wohn- und Nebenräumen. Im Untergeschoss befinden sich zwei Keller- beziehungsweise Naturkellerräume, die verschiedene Nutzungsmöglichkeiten bieten. Im 1. Stock liegt der Eingangsbereich mit Treppenaufgang in die oberen Etagen. Auf dieser Wohnebene befinden sich eine neue, grosszügige und modern gestaltete Küche, ein gemütlicher Wohnbereich sowie ein Badezimmer mit Badewanne. Waschmaschine und Tumbler sind ebenfalls im Badezimmer untergebracht. Der 2. Stock verfügt über drei Zimmer, die sich flexibel als Schlaf-, Kinder-, Arbeits- oder Gästezimmer nutzen lassen. Eines der Zimmer verfügt über einen direkten Treppenaufgang in den Dachstock. Ergänzt wird diese Etage durch ein Badezimmer mit Dusche und WC. Im Dachstock befindet sich ein grosses, offenes Zimmer. In den vergangenen Jahren wurden bereits verschiedene Renovationsarbeiten ausgeführt. Dazu gehören die Erneuerung der elektrischen Installationen, die Isolation von Dach und Wänden sowie der Einbau einer neuen Küche. Auch die Zimmer wurden teilweise mit neuen Böden ausgestattet und die Wände überarbeitet. Das Haus befindet sich aber aktuell noch in einem unfertigen Renovationszustand. Insbesondere verschiedene Decken- und Wandflächen müssen noch fertiggestellt werden. Dadurch bietet die Liegenschaft eine interessante Gelegenheit für handwerklich begabte Käuferinnen und Käufer, die verbleibenden Arbeiten in Eigenleistung auszuführen und dem Haus ihre persönliche Note zu verleihen. Die Beheizung des Hauses erfolgt derzeit über einen Holzofen; eine Zentralheizung ist nicht vorhanden. Diese Liegenschaft eignet sich besonders für Handwerker, Individualisten und junge Familien, die den Traum vom eigenen Zuhause verwirklichen möchten und bereit sind, die noch ausstehenden Arbeiten selbst zu übernehmen. Das bereits vorhandene Ausbaupotenzial bietet die Möglichkeit, ein individuelles und persönliches Eigenheim zu schaffen.Cette charmante maison offre beaucoup d'espace et un potentiel intéressant pour les acheteurs qui souhaitent aménager leur futur logement selon leurs propres envies. La propriété s'étend sur plusieurs étages et dispose d'un agencement spacieux, avec au total des pièces de vie et des pièces annexes pouvant être utilisées de multiples façons. Au sous-sol se trouvent deux caves, dont l'une est une cave naturelle, qui offrent diverses possibilités d'utilisation. Au 1er étage se trouve l'entrée avec l'escalier menant aux étages supérieurs. À ce niveau, on trouve une cuisine neuve, spacieuse et moderne, un coin salon confortable ainsi qu'une salle de bains avec baignoire. Le lave-linge et le sèche-linge sont également installés dans la salle de bains. Le 2e étage comprend trois pièces pouvant être aménagées de manière flexible en chambres, chambres d'enfants, bureaux ou chambres d'amis. L'une des chambres dispose d'un accès direct par un escalier menant aux combles. Cet étage est complété par une salle de bains avec douche et WC. Les combles abritent une grande pièce ouverte. Divers travaux de rénovation ont déjà été réalisés ces dernières années. Parmi ceux-ci figurent le renouvellement des installations électriques, l'isolation du toit et des murs, ainsi que l'installation d'une nouvelle cuisine. Les pièces ont également été en partie dotées de nouveaux sols et les murs ont été rénovés. La maison se trouve toutefois encore actuellement dans un état de rénovation inachevé. Plus particulièrement, divers plafonds et murs doivent encore être achevés. Le bien immobilier offre ainsi une opportunité intéressante aux acheteurs doués de leurs mains, qui pourront réaliser eux-mêmes les travaux restants et apporter leur touche personnelle à la maison. Le...

Travel time
-
1 / 12
10.5 rooms, 305m², Price on request
Gersmattstrasse 23, 6072 Sachseln

Exclusive single-family house in a dream location, leaving no wishes unfulfilled!

Sachseln Sachseln on Lake Sarnen in Obwalden - A luxurious and spacious single-family house in a dreamy residential area is looking for its new owners.Sachseln - The municipality at the geographical center of Switzerland - just 5 minutes by car from Sarnen - offers a lot of peace, closeness to nature, and recreational areas with its beautiful location on the lake and surrounded by a picturesque mountain landscape. The village with an area of 6,183 ha has 5,157 inhabitants and is located at 470 meters above sea level.The spacious plot of 1,480m2 at an elevated location offers a top residential location with ideal sunlight, a dreamy lake view, and plenty of privacy. The refined floor plan on 4 floors offers luxurious living and allows for a combination of working from home. The ideal living environment for people with high demands.Come and visit us and let yourself be enchanted - We would be happy to show you the property personally on site - We look forward to your call! The highlights in brief: General:- 10.5-room single-family house on 305m2 living space- Additional areas on 107m2- Spacious plot on 1,480m2- Heat pump heating with geothermal probe- Rural and very quiet location- Optimal sunlight throughout the day- Unobstructed mountain and lake view- Plenty of privacy- House is elevated on a side street with its own access road- High-quality, modern, and new interior design- Very well-maintained- Electric shutters almost throughout the house- Various rooms are connected to the Bang & Olufsen sound system- Some furniture can be taken over after consultationEntrance floor:- Entrance hall- Guest room or office with own bathroom (DU/WC)- Dressing room with built-in wardrobes- Sauna- Spacious housekeeping room with washing machine/tumble dryer- Technical room- Double garageGarden floor:- Bright living room with fireplace- Modern kitchen on over 31m2- Two spacious rooms (Both with access to the garden)- All rooms with high-quality parquet floors- Guest toilet with window- Access to 2 covered seating areas (lake and mountain view)- Access to a dreamy garden with irrigation system and separate garden houseKitchen:- High-quality chrome steel and glass worktops- Gaggenau and Miele kitchen appliances- Induction hob- Refrigerator- Separate freezer- 2 x oven- Dishwasher- High-quality parquet floor- Access to covered seating areaUpper floor:- Parent's bedroom with walk-in wardrobe and own balcony- Parent's bathroom on 15m2 with corner bathtub- 3 large children's rooms (all over 15m2)- Laundry chute available- All rooms with high-quality parquet floors- Additional bathroom with shower and toiletAttic:- Home cinema and lounge with direct access to bedroom- Additional guest room- Attractive sloping roof windowsOutdoor areas:- Covered terrace at living room- Open sun terrace at kitchen- Covered seating area on garden floor- Level lawn area of approx. 700m2- Garden house for garden tools

Travel time
-
1 / 21
5 rooms, 171m², CHF 1,750,000.–
Dörfli 4, 6060 Sarnen

Charming Chalet in Ramersberg (Sarnen)

For people with a sense of style, history, and quality of life. This exceptional property is located in Ramersberg, a quiet district of the municipality of Sarnen in the canton of Obwalden – in the heart of Switzerland. The charming residential building, which is under monument protection and dates back to 1683, was renovated in 2020 with great sensitivity and attention to detail to become a true gem. A true unique property for lovers of historic building substance in a tax-attractively environment. Special features • History meets modernity: Original building elements such as beams, windows, and facades were carefully preserved and combined with modern technology. • Garden paradise with privacy: The idyllic outdoor area invites you to relax – a retreat with a view of the greenery and sun all day long. • Attractive location with good accessibility: Quiet, sunny slope location above Sarnen. Only 5 minutes by car to Sarnen, 20 minutes to Lucerne, bus connection to the train station available. • Tax-advantageous region: The canton of Obwalden is one of the most tax-friendly cantons in Switzerland – ideal for private individuals or families with high demands. Property at a glance • Location: Ramersberg (municipality of Sarnen), canton of Obwalden, central Switzerland • Residential building with rooms of various sizes; studio on the ground floor • Renovation: Complete renovation in 2020 (with respect for historic substance) • Monument-protected: Building is under cantonal protection • 2 outdoor parking spaces • Sales price: CHF 1'750'000.– This property not only offers unique living space but also long-term value – emotionally, architecturally, and financially. Have we sparked your interest? We would be happy to send you the detailed sales documentation. We look forward to your contact. All information without guarantee (S. E. & O.)

Travel time
-
1 / 10
5.5 rooms, 114m², CHF 780,000.–
Brünigstrasse 52, 3856 Brienzwiler

Relaxing oasis between the Bernese Alps and Lake Brienz!

Brienzwiler is located in the Bernese Oberland at the foot of the Wilerhorn, on a hill overlooking Lake Brienz. The unique location in the midst of an intact mountain landscape with a wonderful panoramic view towards Lake Brienz and the Alps is perfect for hiking, biking, or relaxing days in nature - ideal for people looking for a quiet living situation in a natural environment.In a beautiful, sunny south-facing location, the detached single-family house is situated on a 781 m² large plot. The village offers a decelerated lifestyle far from mass tourism and is therefore ideal for people seeking peace or a charming holiday home. The Ballenberg, the largest open-air museum in Switzerland, is located right outside the front door. Despite the quiet location, Brienzwiler is well connected to the region thanks to its connection to the A8, stops of the Zentralbahn and Postauto, making Brienz, Meiringen, Interlaken, and the Brünigpass easily and quickly accessible. An inviting entrance leads to the bright living and dining area with a cozy Swedish stove and direct access to the sunny balcony. The fully equipped kitchen offers enough space for a dining area. On this level, two more rooms are available, which can be used individually as bedrooms, dining rooms, or offices. A wet room with a bathtub, toilet, and sink completes the ground floor.In the basement, there are two spacious bedrooms and a bathroom with a shower, toilet, and sink. A separate entrance and prepared connections for a kitchen in the rear area of the corridor enable the expansion of a studio apartment. A utility room with a washing machine and a storage room complete this floor.The attractive offer is rounded off by a huge, 67 m² large attic, a separate garage, and a garden shed that offers additional storage space. Don't miss out on this great offer and contact me!

Travel time
-
1 / 38
5.5 rooms, 120m², CHF 795,000.–
3860 Meiringen

Residential Oasis in the Green - also as a Holiday Home or Second Home

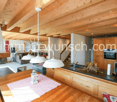
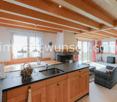
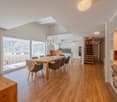
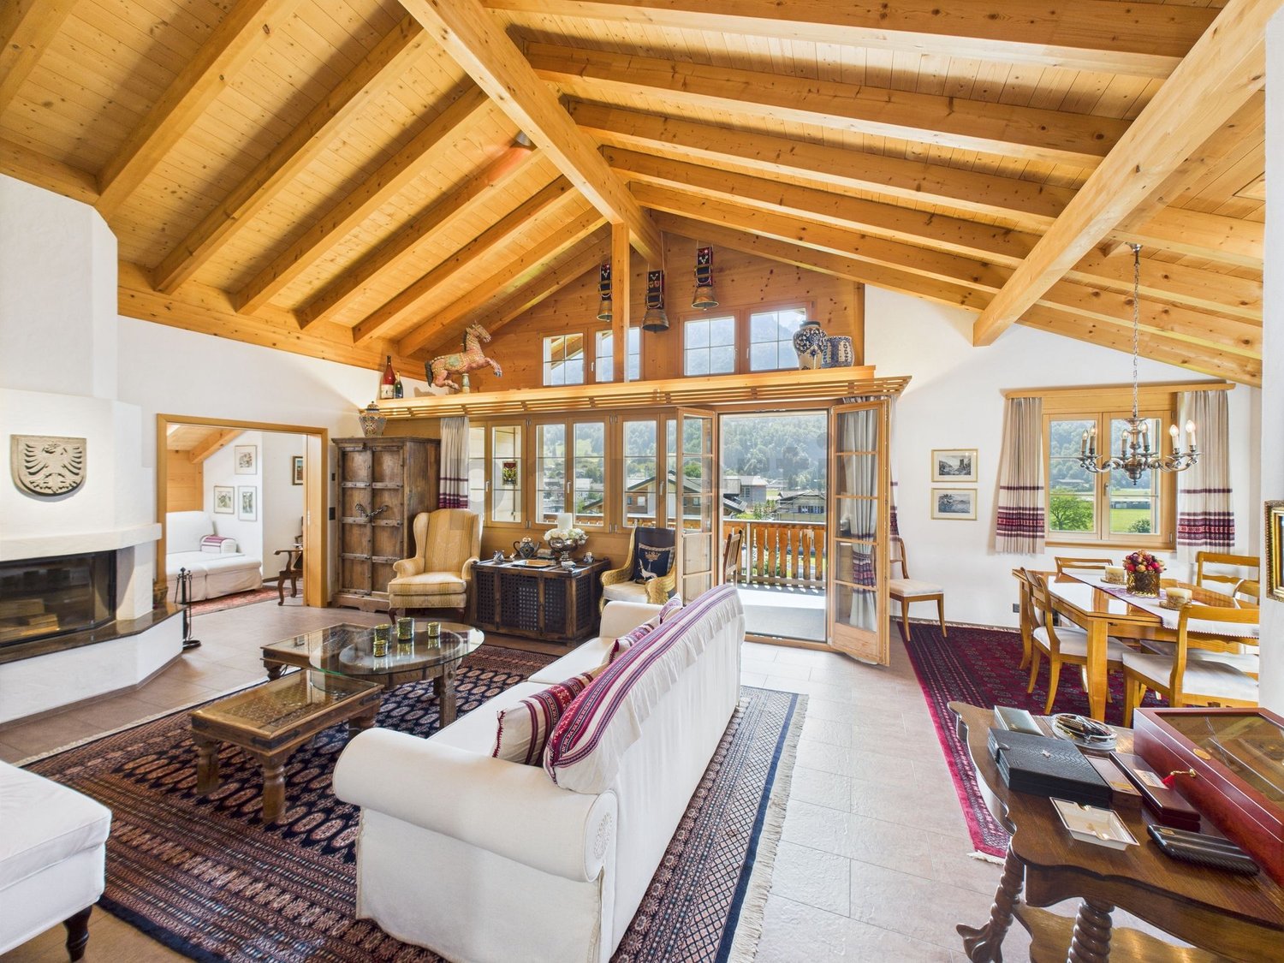
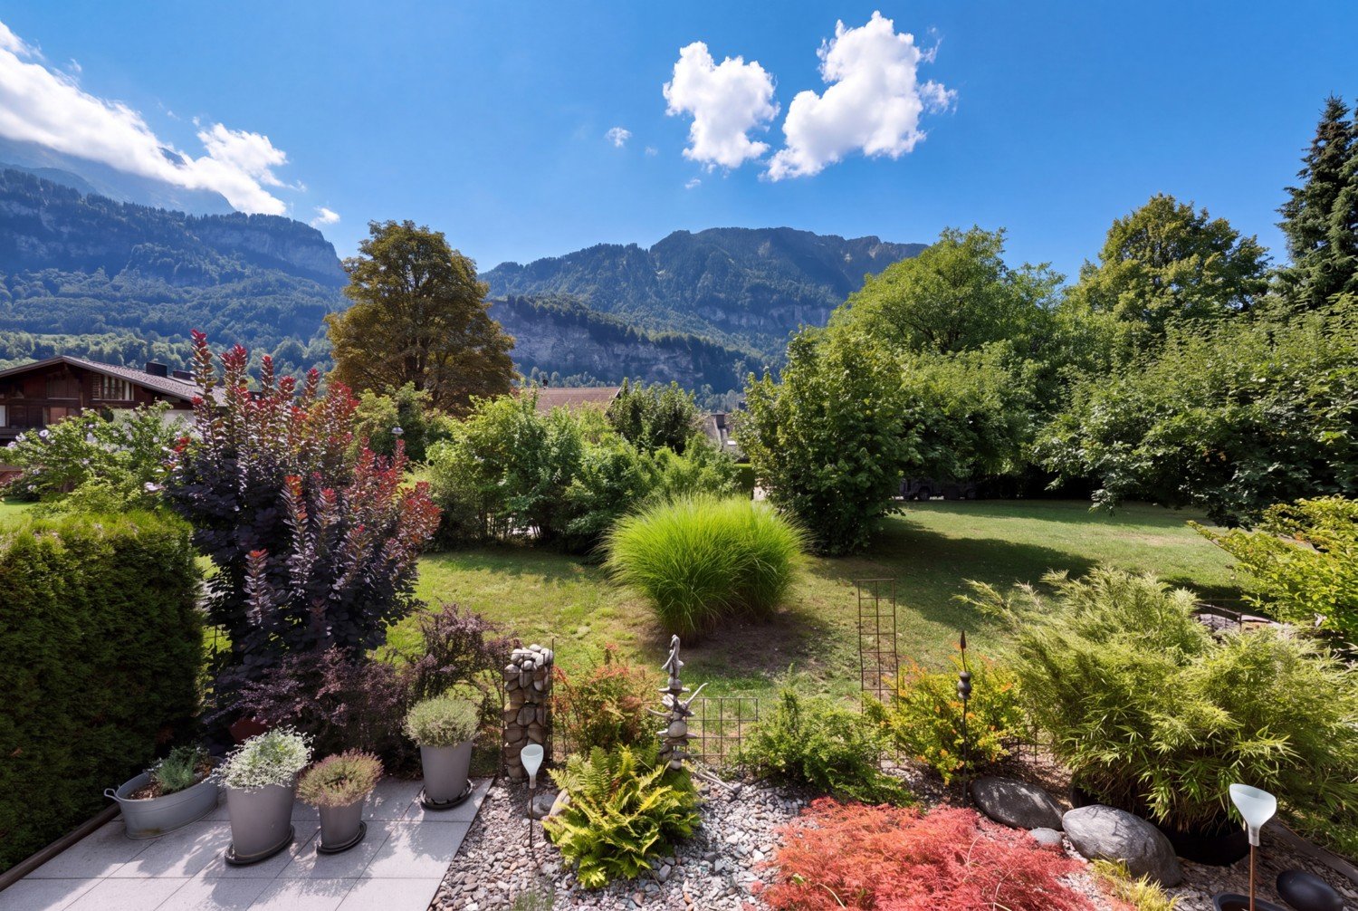
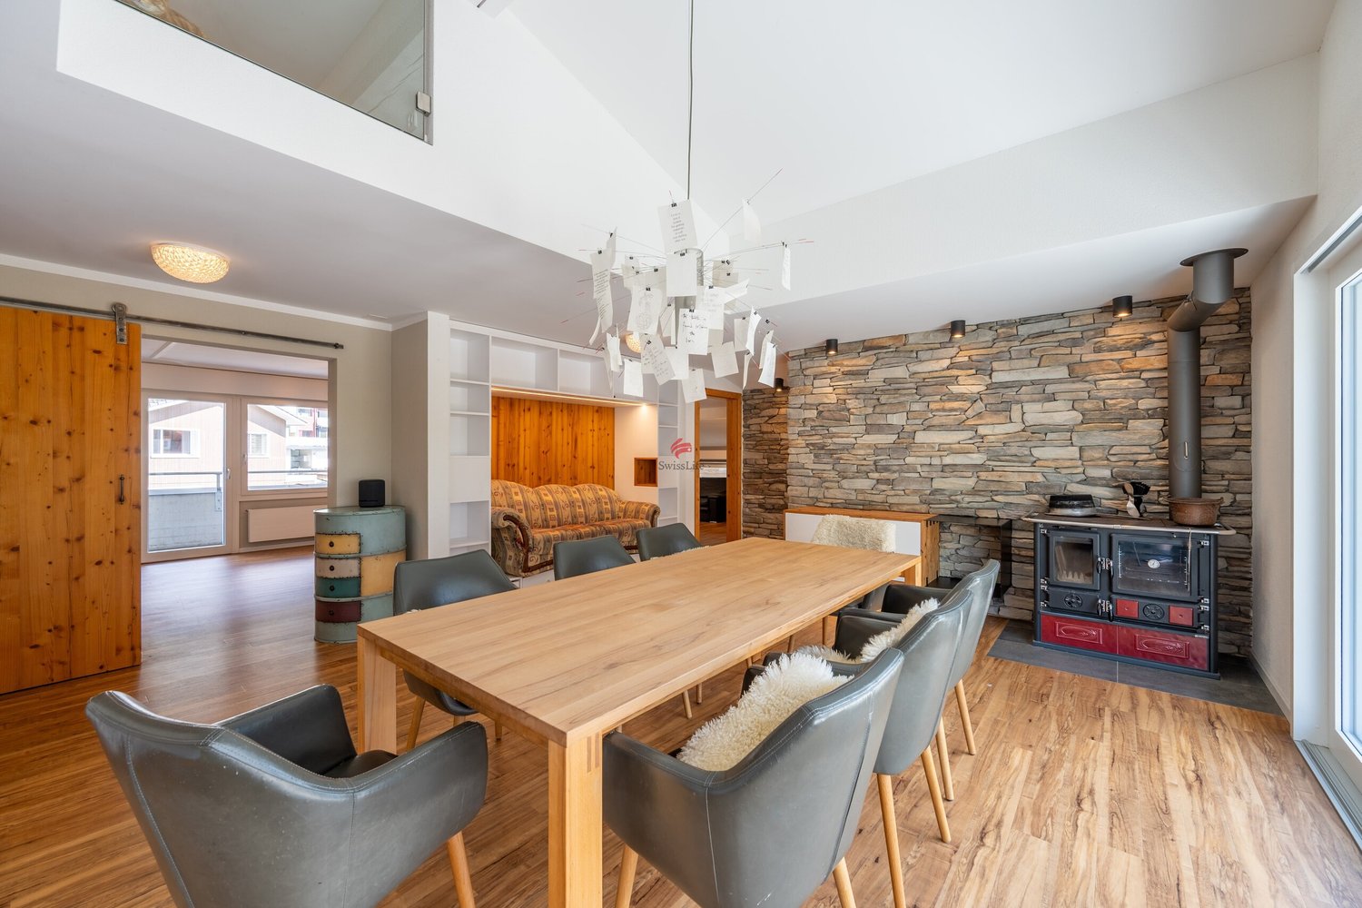
Welcome to this spacious 5.5-room garden apartment at Allmendstrasse 17 in Meiringen. With a living area of 120 m² and a usable area of 235 m², this well-maintained ground-floor apartment offers modern living comfort in the midst of a breathtaking mountain landscape.The building is located in a quiet residential area, surrounded by a well-maintained garden with a small pond, decorative stone sculptures, and a picturesque mountain panorama. A playground on the communal area, as well as green paths and a sufficient number of visitor parking spaces, round off the idyllic surroundings. The train station and the Meiringen village center are within 5 minutes' walk.The apartment can also be purchased as a second home or as a holiday home (under old law, without usage restrictions, subject to official conditions). The purchase by foreign nationals is also possible (subject to official conditions).The apartment impresses with the following highlights: • Bright living room with chimney: Modern living room with wooden floor, elegant fireplace, large windows, and a view of the garden – ideal for relaxing and enjoying. • Open living and dining area: Spacious open floor plan and modern kitchen – perfect for social evenings. • Modern kitchen: Bright wooden cabinets, stainless steel appliances, granite countertops, dishwasher, and an integrated dining area with pendant lights. • Two modern bathrooms: One bathroom with beige tiles, bathtub, shower, and mirror cabinet, as well as a second with an elegant glass shower and gray tiles. • Cozy bedroom: With double bed, armchair, and atmospheric lighting – a true retreat. • Bright home office with a view of the greenery – ideal for working from home. • Terrace with a view and mountain view: Inviting outdoor area with a covered seating area, sun awning, wind and sight protection – with a magnificent view of the garden and mountains. • Utility room: Private utility room with washing machine and hot water boiler. • Additional room: Private hobby room (justified as cellar compartment No. 103 in the special law) in the basement with an area of 13 m². Additionally, there is a communal craft or hobby room directly next to the private additional room. • Cellar compartment: Private small cellar compartment in the communal protected area (justified as cellar compartment No. 103). • Laundry room and drying rooms: Next to the private utility room, there is a communal large laundry room and 2 drying rooms with Secomat in the basement. • Bicycle storage room with separate external access. • Parking space: Spacious underground garage with private garage space and a sufficient number of visitor parking spaces in the outdoor area. In the underground garage, there is also a communal washing area. The entrance height of the garage door and the height of the car parking hall meet today's needs. Location and surroundings:Meiringen is located picturesquely in a green valley, surrounded by impressive Bernese Alps. The apartment is situated in a quiet and very central location in Meiringen. The Meiringen train station is within 5 minutes' walk. The apartment is very suitable for families.Second home themeThe apartment can be purchased as a second home - also by foreign nationals (under old law, without any usage restrictions). Official conditions such as possible planning zone for second homes (competence of the Meiringen municipality) are reserved. Purchase by foreign nationals: Lex Koller regulations are reserved.

1 / 12
8.5 rooms, 240m², Price on request
Bahnhofstrasse 11, 6078 Lungern

Renovated Maisonette Home with Lake View!

Lungern in the canton of Obwalden is located in a slight slope above Lake Lungern and offers a lot of variety and a high quality of life due to its geographical location. In addition to many cultural offerings, sports and leisure activities, and a variety of jobs in the immediate vicinity, you can enjoy a lot of peace and relaxation in the village. The main town of Sarnen is only a few kilometers away. Stans and Lucerne can be reached in just 30 minutes.The renovated 8.5-room maisonette apartment for sale convinces with its refined floor plan with 240 m², the large panoramic terrace, modern materials, and a very spacious, modern kitchen with dining area, fireplace, and gallery.Generously and impressively presented, your new home offers a view over Lake Lungern.On the 2nd floor, there is the entrance, the kitchen-dining area, the living area, four spacious bedrooms, the bathroom/WC, many built-in closets, and the laundry room. On the top floor, the new home impresses with two more bedrooms and the modern bathroom.In the basement level, the secondary rooms are located, as well as the double garage, which belongs to the apartment and is included in the price.The unique maisonette apartment can be used as a residential or holiday home. The apartment has a secondary residence status.The impressive view from the large balcony or from the large terrace makes this modern home perfect!Lungern on the lake ... your new home!

Travel time
-
1 / 6
6.5 rooms, 194m², CHF 1,184,000.–
Brünigstrasse, 3860 Meiringen

Living and Experiencing: Your New Dream Home with Hobby Room in Meiringen!

Finally at home - Warmly welcome to Meiringen BE!This unique project offers you many advantages: • Two detached single-family homes including land and connection costs • New building in solid construction with fixed price guarantee • Full basement with developed hobby room • Enjoy the sun all day thanks to optimal orientation on the garden seat and terrace • House idea Vista • Carport and parking space • We design the interior according to your wishes and needs. • Spots in the entrance and kitchen area • electric shutters throughout the house • Kitchen and laundry room are equipped with high-quality V-Zug and Schulthess appliances. • Floor heating and modern air-water heat pump • Meiringen is not only a well-known summer and winter tourist destination, but also an ideal place to live and a center of life in the midst of a beautiful and relaxing mountain landscape. • Only a few meters separate you from the Aare waterfront path and a stream flows adjacent to the property of House A. • An open, friendly population, diverse leisure activities in nature, a varied retail trade, high security and good traffic connections to important cities create a remarkable quality of life. • No longer a village and not yet a small town: An ideal place, with everything you need to live and live. • Meiringen offers all classes from kindergarten to 3rd secondary level for school children. • We support you from planning to key handover - you have a personal contact person. • Benefit from over 30 years of construction experience and around 3000 completed single-family homes. House A: Plot area 526 m², 4 floors, floor area 227 m² (of which heated 201 m²), 7.5 rooms, CHF 1'408'000.- (Option without attic floor possible)House B: Plot area 396 m², 3 floors, floor area 194 m² (of which heated 168 m²), 6.5 rooms, CHF 1'184'000.- (Option with attic floor possible)Our competent sales team will be happy to advise you and can be reached at 041 545 80 00. We look forward to your contact!

1 / 14
8 rooms, 280m², Price on request
6060 Ramersberg

Spectacular living! Panoramic view from Brünig to Pilatus

A panorama that will take your breath away! This charming 8-room single-family house is more than just a property; it's a retreat for lovers who seek something special and appreciate nature as their closest neighbor.Every day begins here with a natural spectacle. Thanks to the unobstructable location, you can see far over the Sarneraatal valley to a mountain backdrop that outshines any postcard print. Whether with your first coffee in the cozy living kitchen or with a glass of wine in the living room, the majestic peaks are your constant companions.The extensive garden is an oasis of inspiration. As your own harvest thrives in the vegetable garden, you'll find your new favorite spot on the sunny terrace. The absolute highlight? The whirlpool with a dream view. Dive in, enjoy the warm comfort, and let your gaze wander over the Alps in absolute privacy, a wellness moment that you otherwise only know from exclusive resorts.With 206 m² of living space, this house offers room for development. A special bonus is the separate 3.5-room annex. With its own access and private garden seat, it's the perfect place for guests, adult children, a quiet home office, or as a lucrative source of income.This Nova Casa offer includes: • Unbeatable panoramic location: Unique, unobstructable view over the entire Sarneraatal valley and the Obwaldner mountain world • Spectacular mountain backdrop: Free view of the majestic peaks, from Brünig to Pilatus • Private wellness experience: Exclusive whirlpool in the outdoor area with a dream view and integrated privacy screen for full privacy • Additional source of income or multi-generation house: Integrated 3.5-room annex with its own access and seat • Nature paradise in the garden: Extensive garden with its own vegetable garden • Sun terrace of the extra class: Spacious outdoor terrace that invites you to linger and enjoy the spectacular sunsets • Generous space offer: 8 rooms spread over 206 m² of living space offer plenty of space for family, guests, or home office • True lover's object: A house with a lot of character and soul, which has been lovingly maintained over the years • Carefree parking: Generous parking facilities with a private garage and a double parking space • Oasis of calm in Sarnen: Located at the end of a quiet access road, this location guarantees maximum relaxation, far from any noise • Brokerage fee excluded Curious? We invite you to a non-binding viewing!Do you want to sell your property unconditionally and worry-free? We determine the current market value of your property for you and show you your options, discreetly and unconditionally! Don't hesitate to contact us for a first conversation.We look forward to seeing you.

1 / 6
5.5 rooms, 226m², CHF 3,050,000.–
Wilerstrasse, 6060 Sarnen
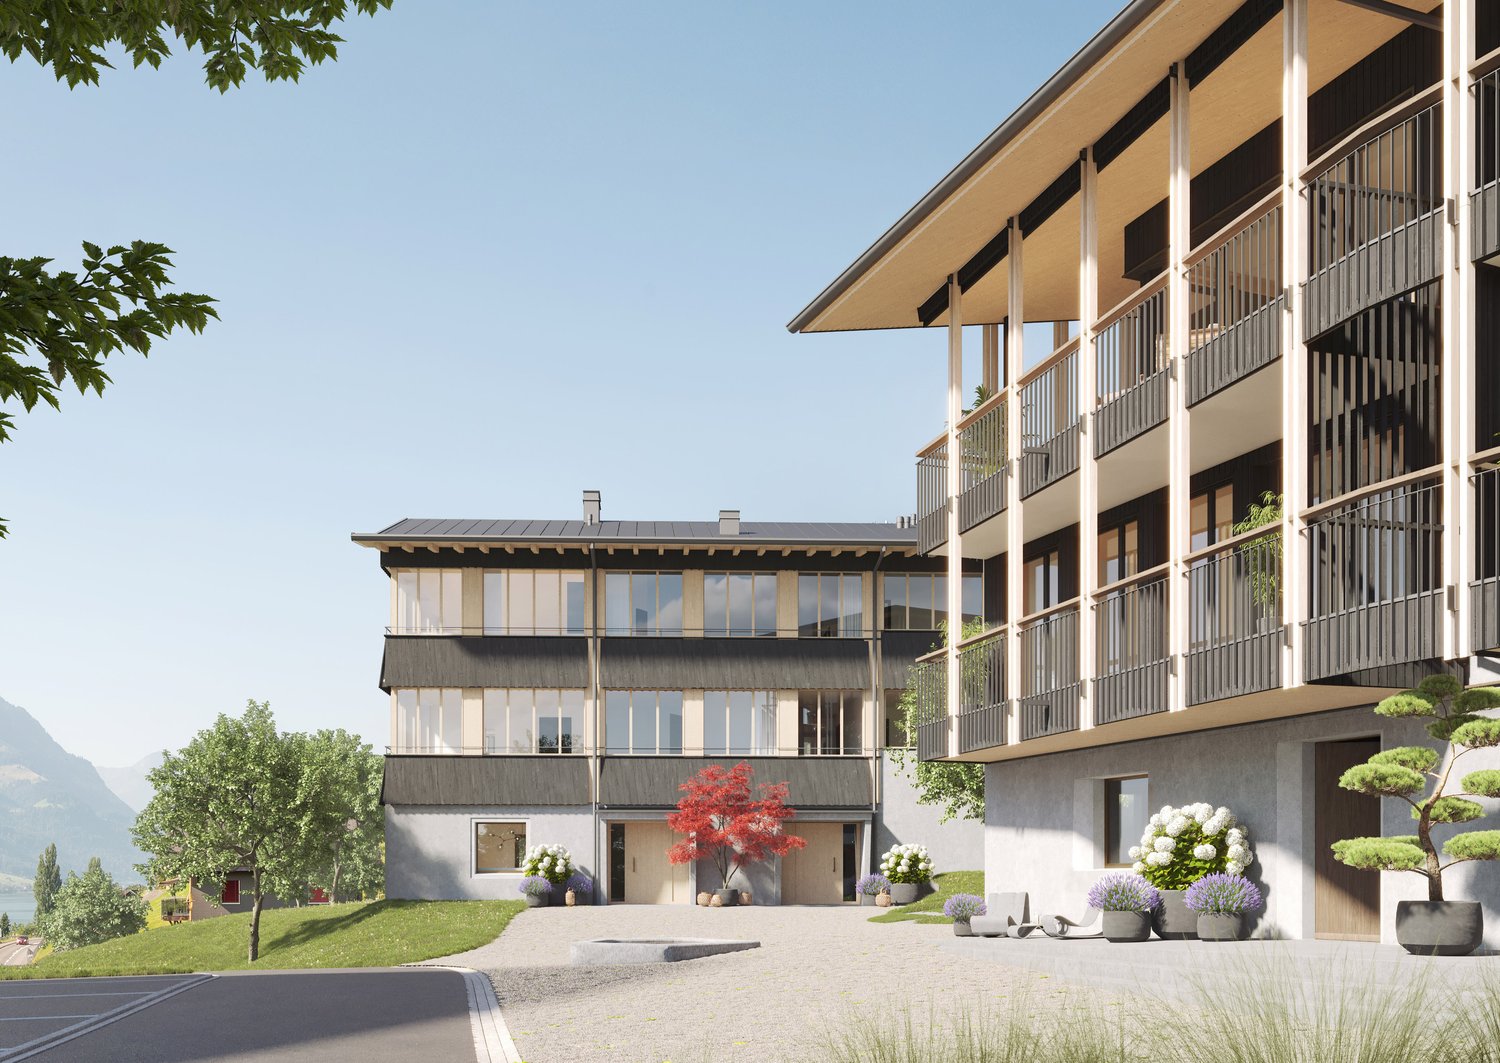
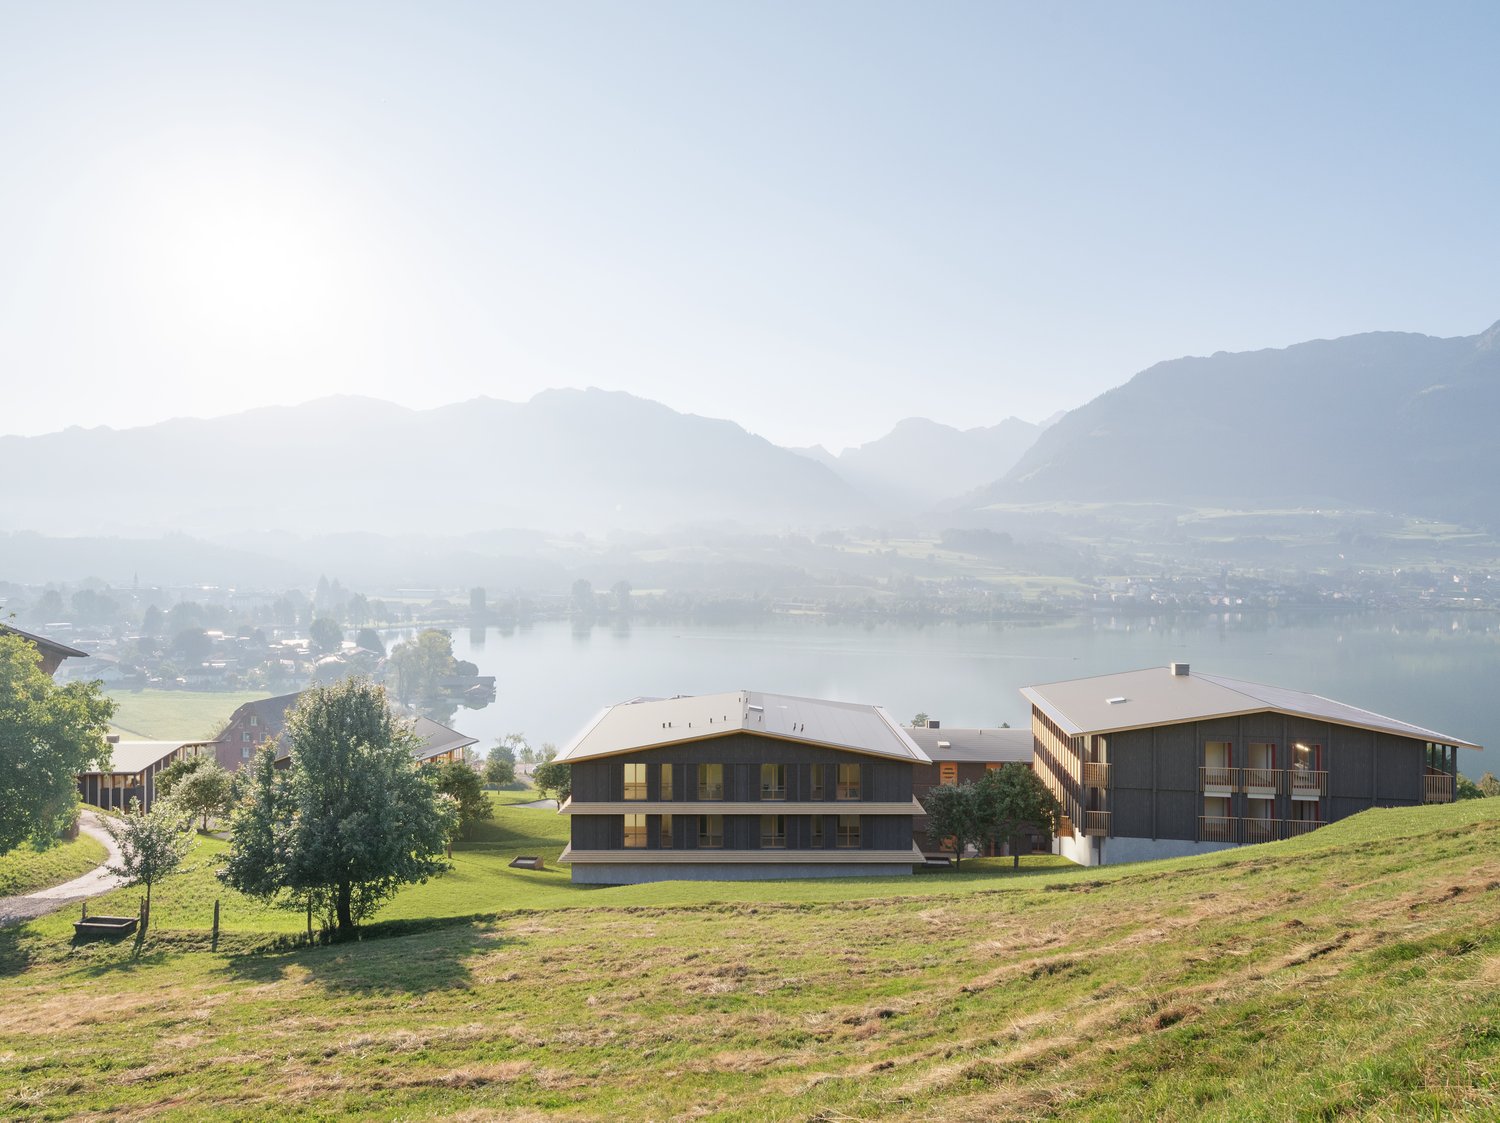
Exclusive new construction project – Seelaube, Sarnen

Located in a privileged position in Sarnen OW, just a few steps from Lake Sarnen, this exclusive 5½-room semi-detached house is being built in the Seelaube Sarnen residential project – a home for people with the highest demands on location, architecture, and quality. With an impressive living area of 226 m², spread over three full floors, this semi-detached house offers a living experience that is close to that of a single-family home. Each floor is comfortably accessible by a private elevator. The quiet, sunny location and the tax-advantaged residence in the canton of Obwalden with excellent accessibility to all major Swiss cities round off this exceptional offer. At a glance • Exclusive 5½-room semi-detached house with an impressive 226 m² living area • Spacious living and dining area with fireplace • Elevator to all floors • High-quality construction standard (individually designable) • Private outdoor area (gazebo or balcony) • Sustainable, forward-looking construction method • Quiet, sunny location near Lake Sarnen • Tax-advantaged residence in the canton of Obwalden • Central location in the heart of Switzerland This 5½-room semi-detached house combines generosity, tranquility, and exclusivity in one of the most sought-after residential areas in Obwalden – a home with lasting value and exceptional quality of life. Contact us for more information or a personal consultation and secure your loge seat on Lake Sarnen.

Travel time
-
1 / 8
5.5 rooms, 193m², CHF 2,750,000.–
Wilerstrasse, 6060 Sarnen
Exclusive 5½-room terrace apartment – SEELAUBE, Sarnen

In a privileged location in Sarnen OW, just a few steps from Lake Sarnen, this exclusive 5½-room new apartment is being built on the 1st floor of the Seelaube Sarnen residential project – a home for people with the highest demands on location, architecture, and quality.The apartment offers 192.5 m² of living space, a spacious living and dining area with large window fronts, as well as a high-quality, timelessly elegant finish. The private, covered outdoor area and the view of the lake and mountains underline the exclusive character of this property.The quiet, sunny location and the tax-advantaged residence in the canton of Obwalden, with excellent accessibility to all major Swiss cities, round off this exceptional offer.At a glance • Exclusive 5½-room new apartment with an impressive 192.5 m² of living space • Spacious living and dining area • High-quality finish (individually designable) • Private outdoor area (garden or balcony) • Sustainable, forward-looking construction method • Quiet, sunny location near Lake Sarnen • Tax-advantaged residence in the canton of Obwalden • Central location in the heart of Switzerland This 5½-room apartment combines generosity, tranquility, and exclusivity in one of the most sought-after residential areas in Obwalden – a home with lasting value and exceptional quality of life.Contact us for more information or a personal consultation.

Travel time
-
1 / 12
6.5 rooms, 220m², Price on request
3860 Meiringen

Luxurious and elegant 6.5-room attic apartment in Meiringen

In a prime location in the heart of Meiringen, this exceptional 6.5-room attic apartment awaits you, combining the highest living comfort and luxurious lifestyle. The spacious living room exudes a perfect balance of elegance and coziness. The modern, fully equipped kitchen is ideal for culinary experiences. With 4 spacious bedrooms and 3 stylish bathrooms, this home offers plenty of space for families or discerning couples. The offer is complemented by a sunny balcony, a practical storage room, a basement, an elevator, and two underground parking spaces (each CHF 40,000). The central location allows you to have short distances to shopping facilities (150 m), schools (479 m), and public transportation (335 m).This high-quality property impresses with its modern architecture and first-class equipment. The construction standard convinces with exclusive materials and a like-new presentation, so the apartment is in a nearly perfect condition. The quiet, natural surroundings offer the ideal retreat and at the same time short distances to restaurants, the city center, shopping facilities, as well as recreational areas and schools. The underfloor heating provides a pleasant, cozy warmth in every room. The properti offer is characterized by the following features: • Wheelchair accessible • Like-new condition • Ideal location in the heart of Meiringen • Spacious living area • Object of affection • Luxurious equipment • Modern and exclusive design • Quiet, central location • Perfect combination of comfort and elegance • Two underground parking spaces for CHF 40,000 each Interested? Contact us for a non-binding conversation!

1 / 4
5.5 rooms, 207m², CHF 3,150,000.–
Wilerstrasse, 6060 Sarnen
Exclusive Garden Maisonette Apartment – SEELAUBE, Sarnen
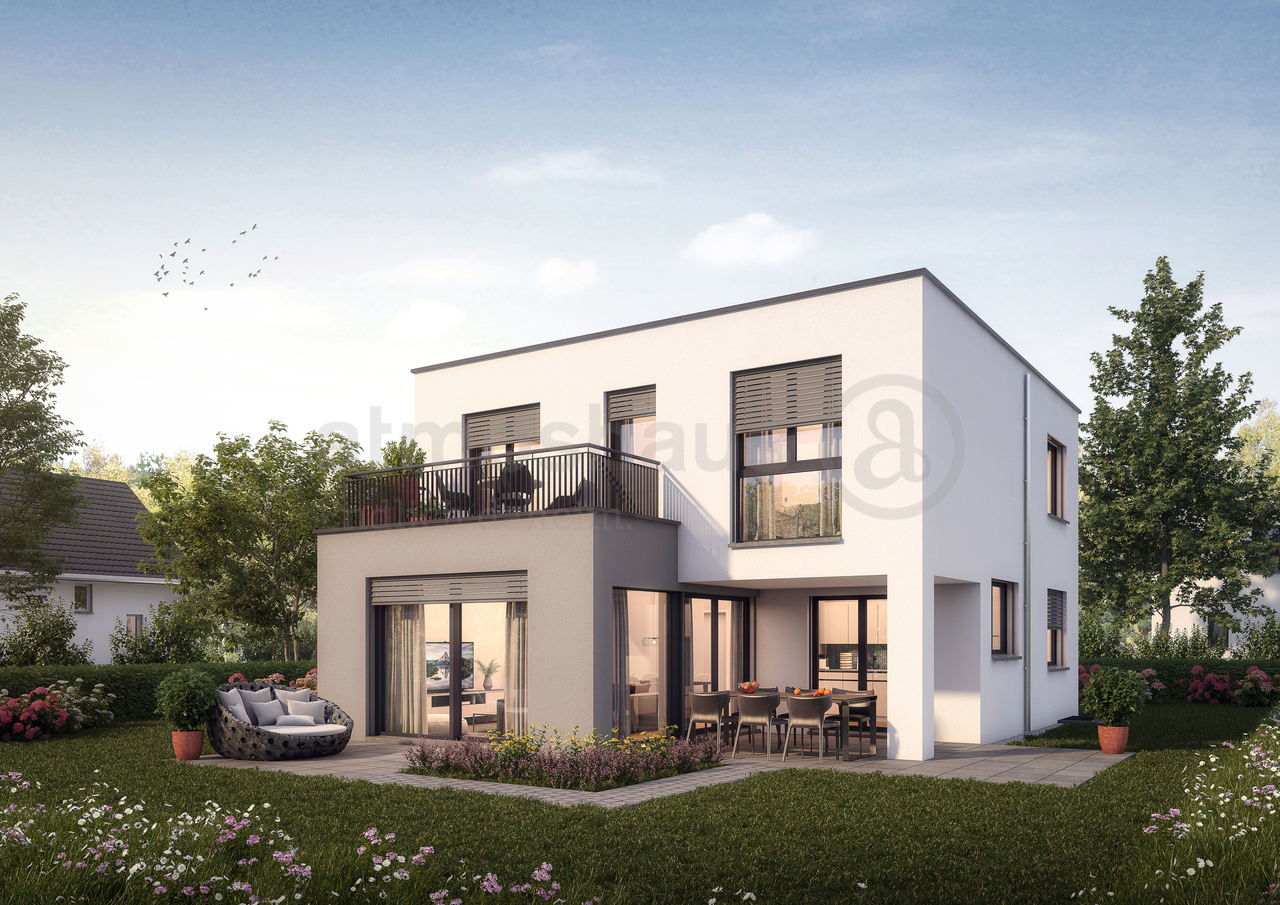
Located in a privileged position in Sarnen OW, just a few steps from Lake Sarnen, this exclusive 5½-room garden maisonette new-build apartment is being built in the Seelaube Sarnen residential project – a home for people with the highest demands on location, architecture, and quality.With an impressive living area of 207 m², spread over two full floors, this new-build apartment offers a living experience that is similar to that of a single-family home. Each floor is comfortably accessible by a private lift.The quiet, sunny location and the tax-advantaged residence in the canton of Obwalden, with excellent accessibility to all major Swiss cities, round off this exceptional offer.At a glance • Exclusive 5½-room new-build apartment with an impressive 207m² living area • Spacious living and dining area with fireplace • Elevator to all floors • High-quality finish (individually designable) • Private outdoor area • Sustainable, forward-looking construction method • Quiet, sunny location near Lake Sarnen • Tax-advantaged residence in the canton of Obwalden • Central location in the heart of Switzerland This 5½-room new-build apartment combines spaciousness, tranquility, and exclusivity in one of the most sought-after residential areas in Obwalden – a home with lasting value and exceptional quality of life.Contact us for more information or a personal consultation and secure your loge seat on Lake Sarnen.
Travel time
-

Suggested properties for you based on search results

Other interesting objects