
























Büren NW - Properties for sale with Balcony / Terrace, Elevator, New building

We recommend expanding your search criteria to get similar results. The current filters didn’t return any matches.

If you don’t want to change your current search criteria, we recommend creating a search alert, so you’ll be notified when matching offers become available.

More objects in your automatically expanded search area
39 results - Radius: + 10km
New building
1 / 6
4.5 rooms, 157m², CHF 1,790,000.–
Premium
Lehmatt 27, 6375 Beckenried

The last garden apartment is waiting for you

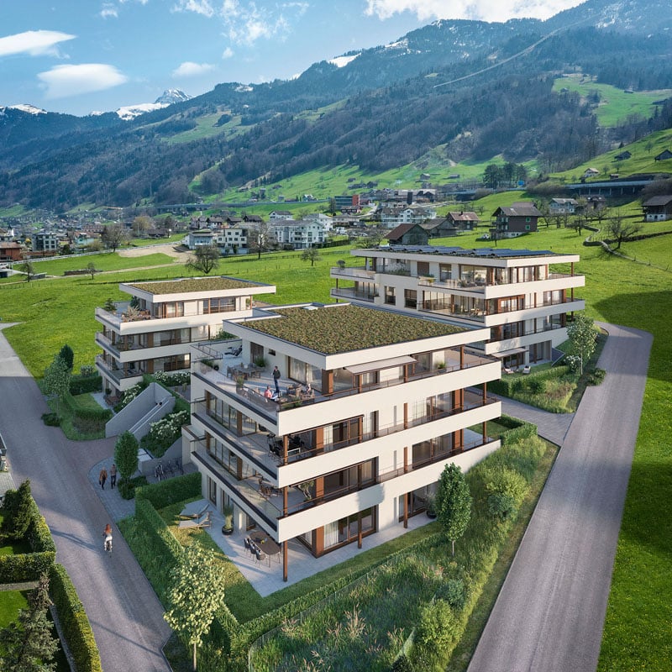
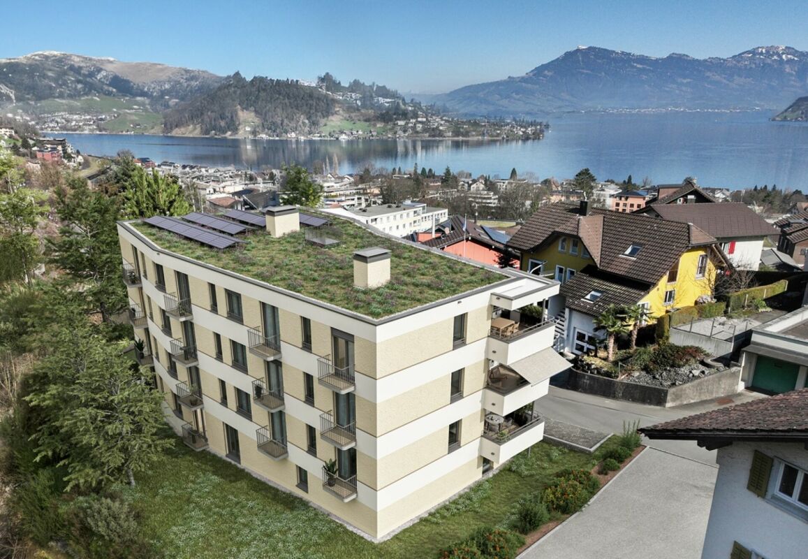
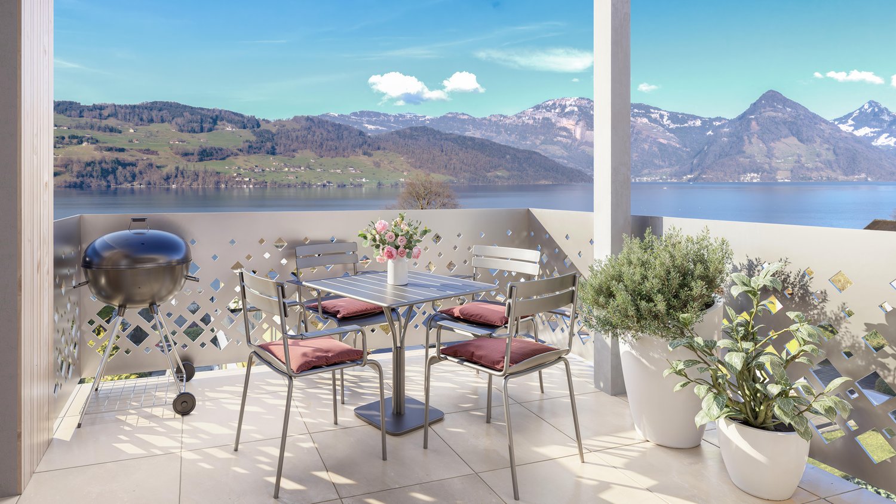
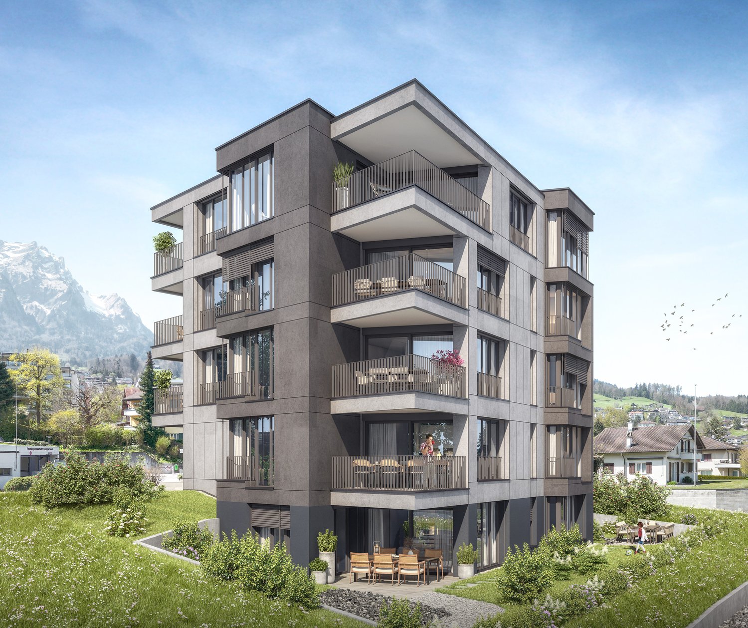
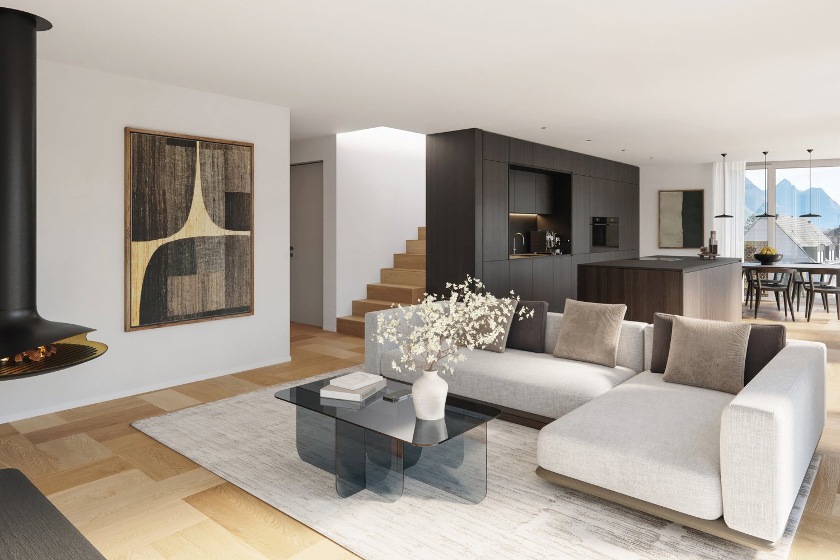
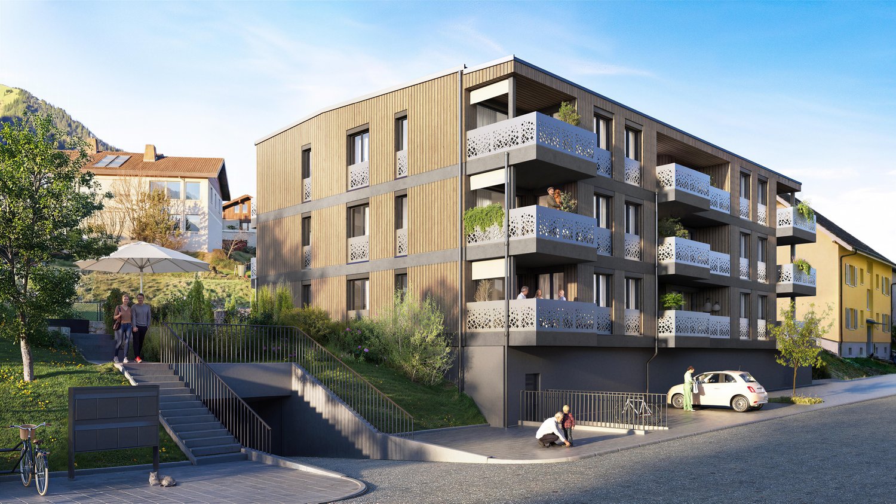
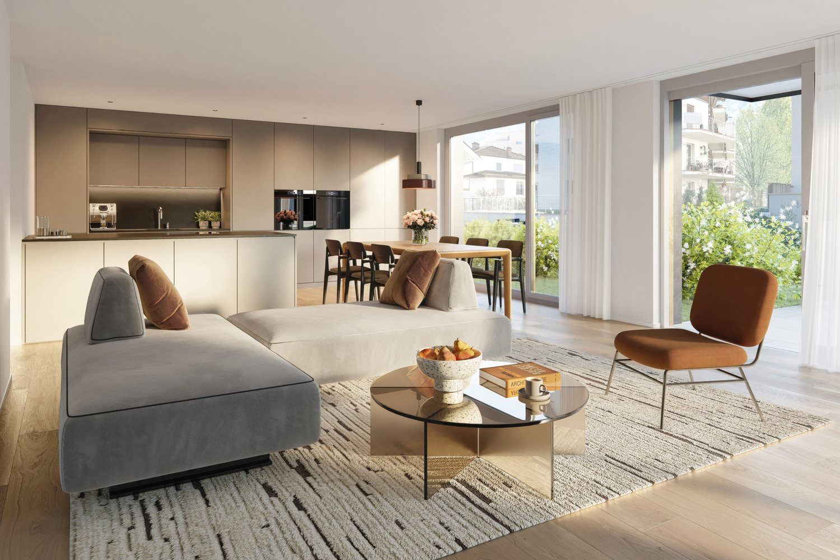
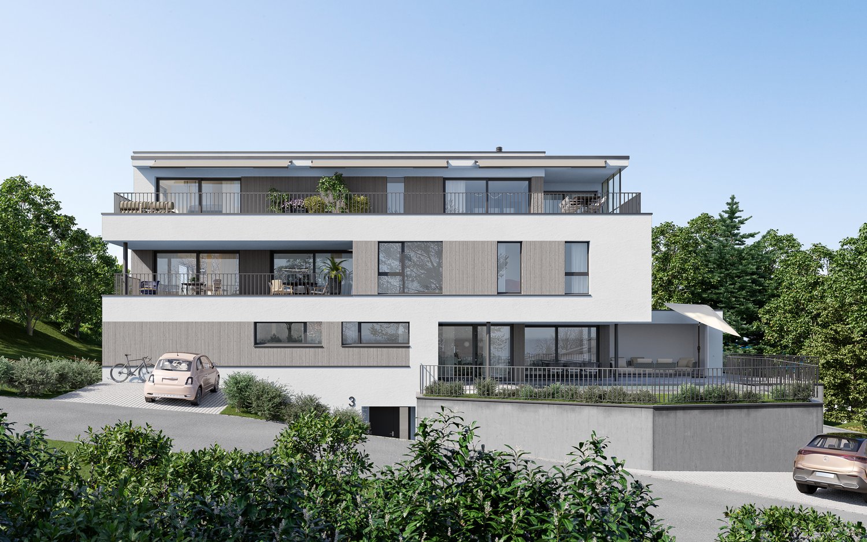
In a preferred location, the charming new construction project "Lehmatt Seeblick" is being built in Beckenried. This consists of three modern multi-family houses with a total of 15 condominiums.Those who live here also enjoy a unique panorama: here you can enjoy a view of Lake Vierwaldstättersee and the Rigi, the ultimate excursion mountain.After the successful sale of 11 of the total 15 apartments, we present to you the last available 4.5-room garden apartment.This attractive apartment impresses with a spacious, covered seating area of around 60 m² and a garden share of approximately 70 m². Here you can enjoy a unique living experience with a lot of privacy, space to relax and a direct connection to nature.Whether cozy hours with family and friends, relaxed summer evenings or a safe playground for children – this garden apartment offers the ideal combination of comfort, quality of life and freedom.Room layout: • Spacious entrance with wardrobe • 2 rooms à 15.5 m2 and 17.5 m2 • Spacious bedroom 24 m2 and en-suite bathroom with bathtub/shower/WC 9 m2 • Shower/WC • Guest toilet • Laundry room with washing tower • Living/kitchen 56 m2 • Seating area 60 m2 and garden 70 m2 • Hall parking spaces à CHF 40'000.00 • Available summer 2027 • You can co-determine the interior design Would you like the sales documents or a guided tour of the apartment in the raw state? Our sales team looks forward to your contact.

Travel time
-
New building
Stefan Brogli

Stefan Brogli

1 / 9
Stefan Brogli

Stefan Brogli

  • Balcony / Terrace
  • Garage
  • View
  • +3
4.5 rooms, CHF 1,703,000.–
Sonnhaldenstrasse 7, 6354 Vitznau

Exclusive 4.5-room maisonette apartment in Vitznau – living with a lake view

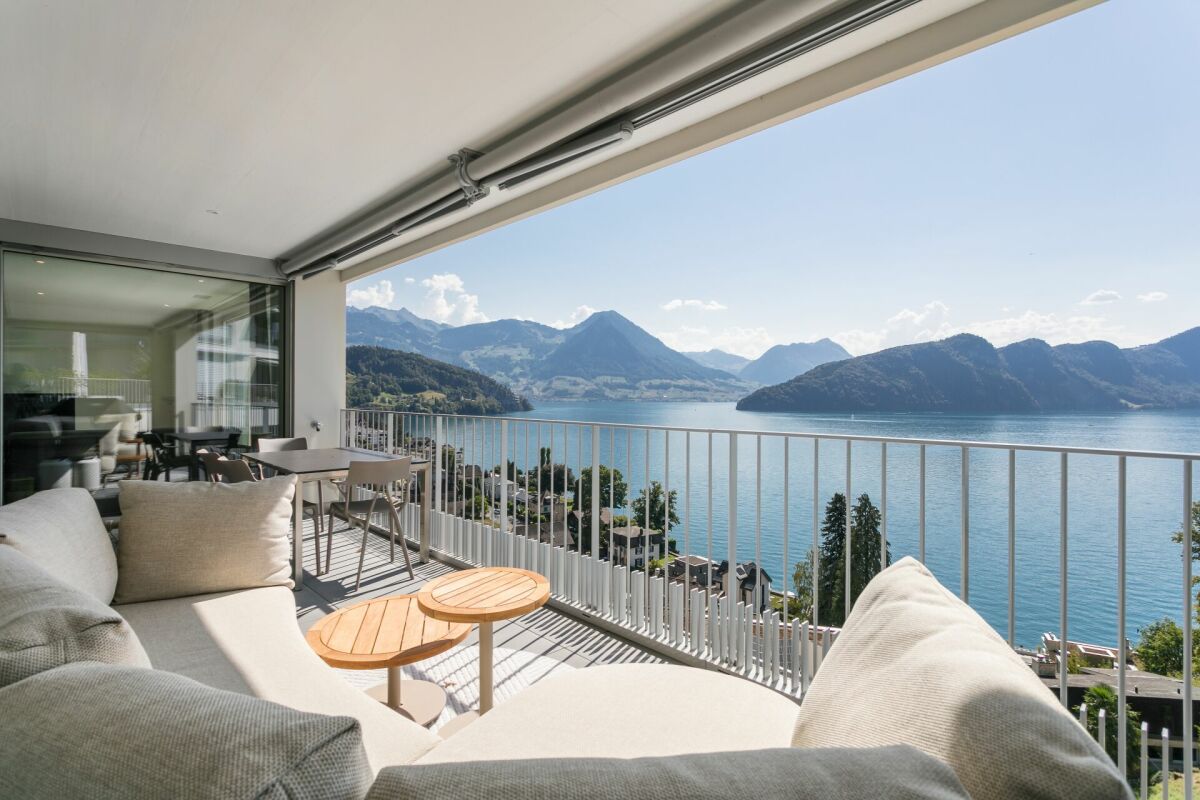
Discover this modern 4.5-room maisonette apartment in Vitznau – one of the most idyllic places on Lake Lucerne. The new building was completed in 2025 and offers the highest living comfort amidst a breathtaking natural landscape.Your advantages at a glance: • Spacious room feel: 130.5 m² of living space with a pleasant room height of 2.57 m – for an open and bright living ambiance. • Panoramic view: Enjoy the unobstructed view of the lake and the surrounding mountains from your private balcony. • High-quality construction standard: Minergie certification guarantees energy-efficient and comfortable living. • Comfort included: A lift in the house and private garage spaces provide maximum convenience. Top location in Vitznau:The apartment is located on the quiet Sonnhaldenstrasse – ideal for those seeking relaxation and nature lovers. • Within walking distance: • 9 minutes to the ship station, Vitznau train station, and Volg supermarket • 6 minutes to the primary school on Rigiweg From your balcony, you can experience the charm of Vitznau: sailboats in the harbor, the tranquility of the lake, and the harmonious architecture between tradition and modernity.Let yourself be convinced – we look forward to your contact.

  • Balcony / Terrace
  • Garage
  • View
  • +3
Travel time
-
1 / 6
4.5 rooms, 157m², Price on request
Hofurlistrasse 10, 6373 Ennetbürgen

4.5-room owner-occupied apartment with a dreamy view in Ennetbürgen

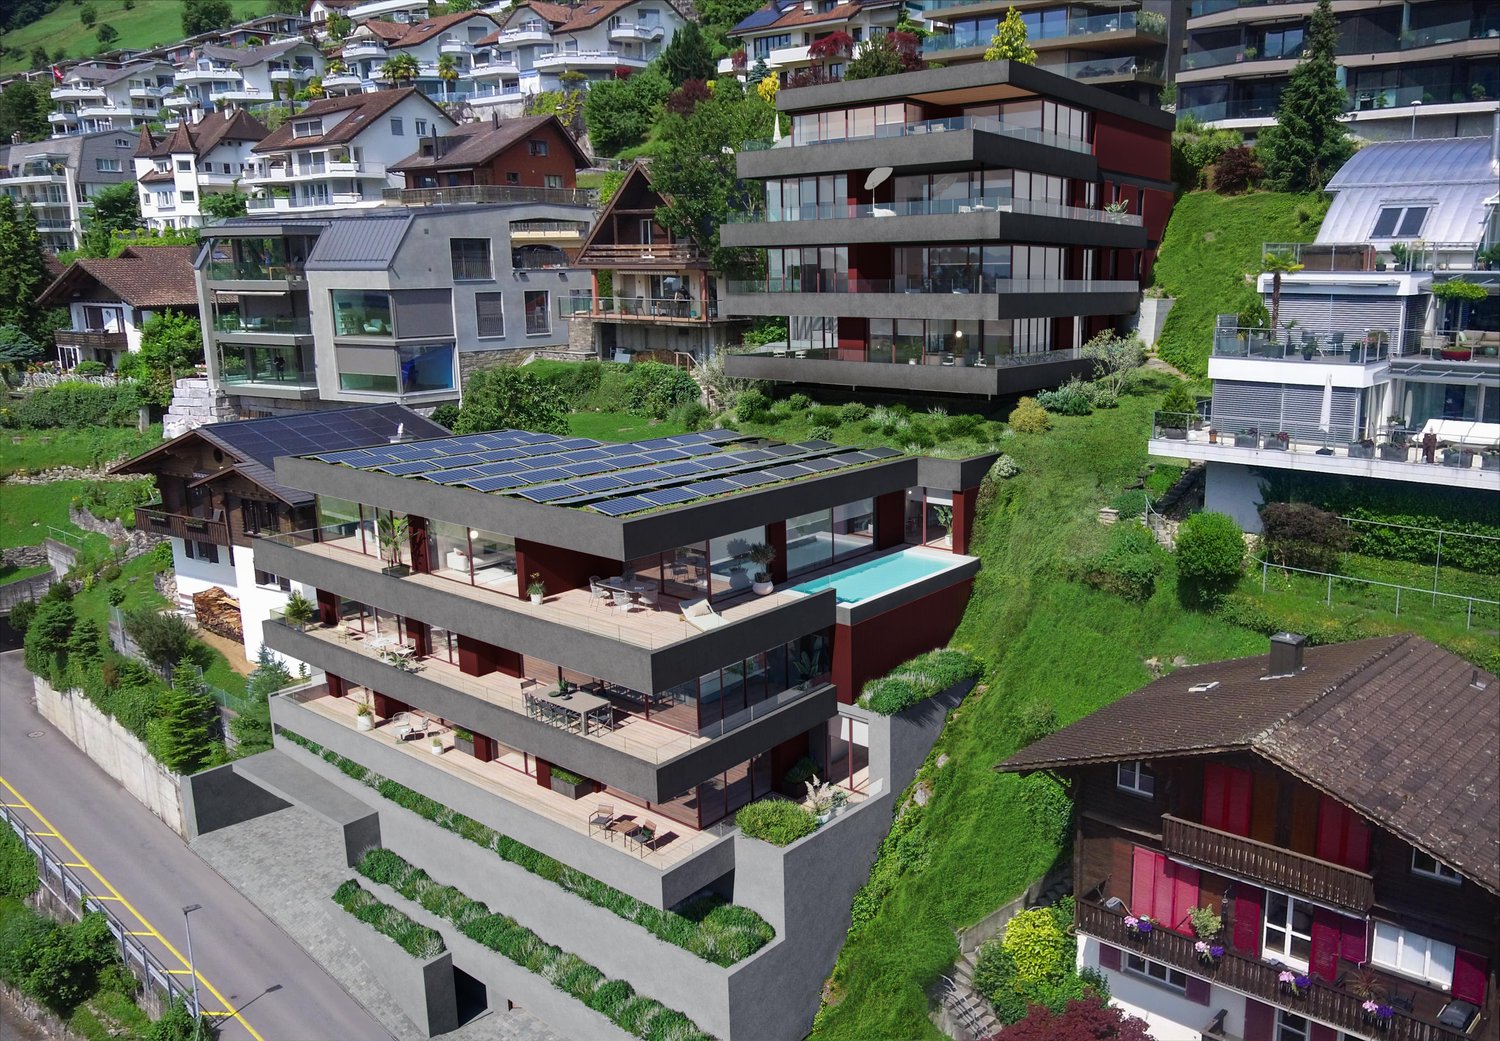
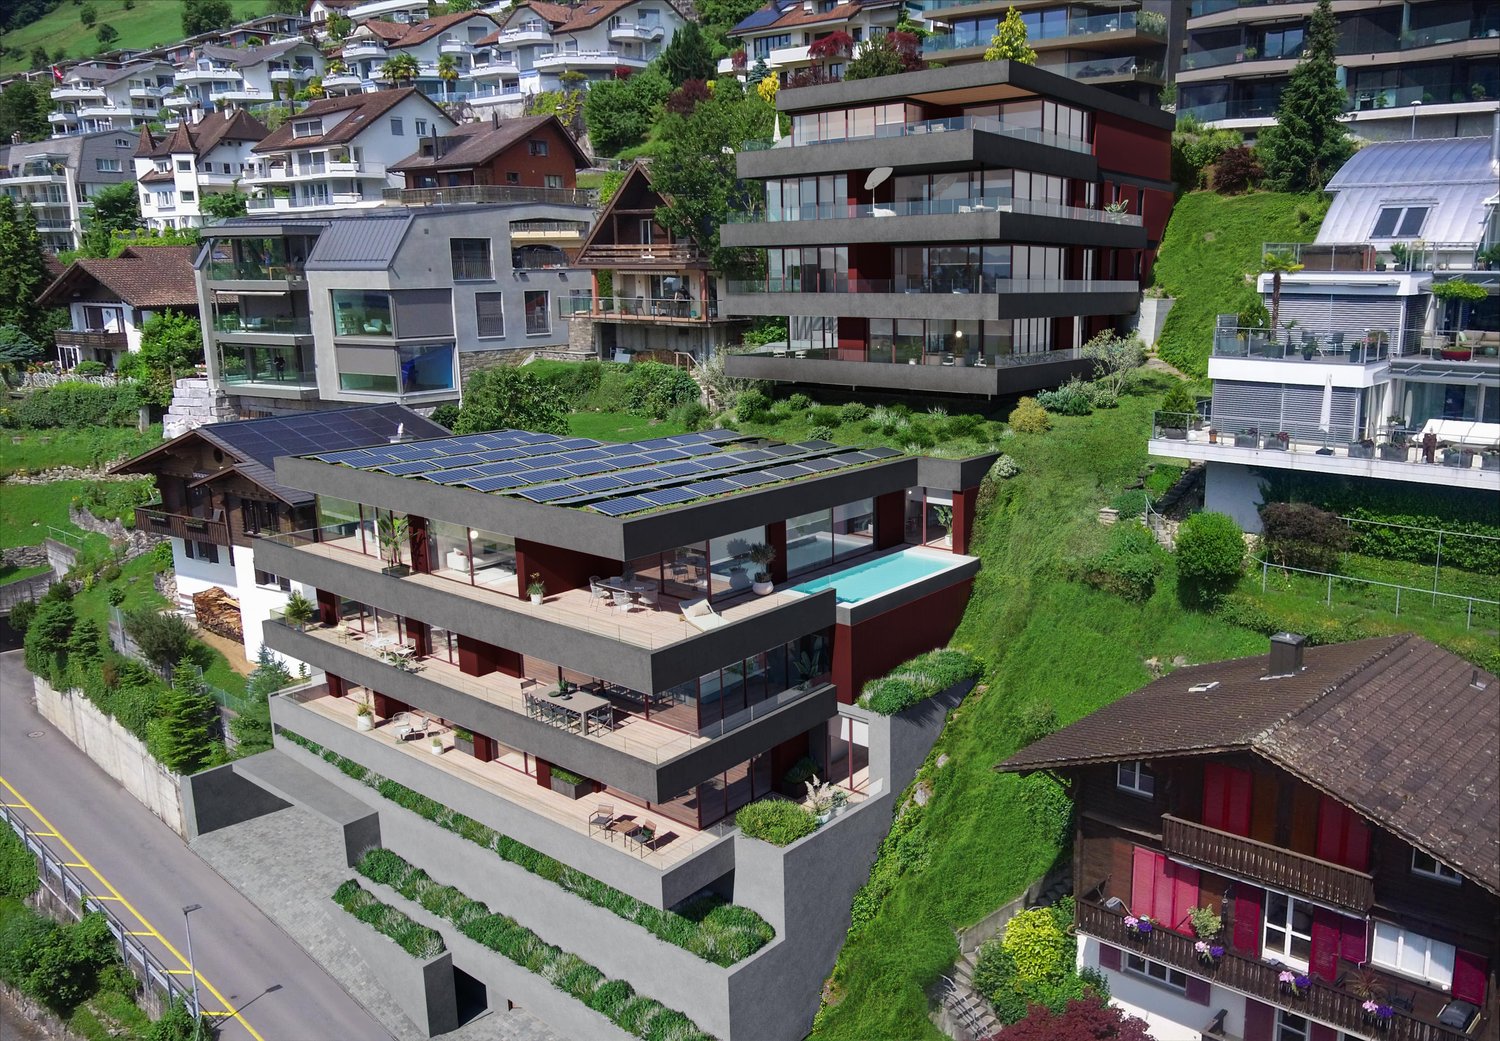
In a privileged location in Ennetbürgen, the stylish new construction project H10 is being built with a total of 9 luxurious owner-occupied apartments. The 3.5 to 5.5 room apartments convince with their generous floor plans, a first-class interior design and a well-thought-out architecture that meets the highest standards.The optimal sunlight as well as the breathtaking long-distance view of the fascinating lake and mountain panorama characterize each individual apartment and lay the foundation for a fulfilling life at Hofurli- and Hegglistrasse 10. The winning project of the architectural competition by «alp Architektur Lischer Partner, Lucerne» blends harmoniously into the steep slope with its dark-colored facade bands. Thus, from the interior perspective, the view is deliberately directed away from the mixed valley floorand focused on the first-class panorama over the lake and mountains.Two interior design lines:Through close collaboration with an interior designer and a renowned lighting planner, two carefully curated interior design lines have been developed: «Lake Breeze» and «Mountain Scent». Both lines are characterized by a clear formal language, high-quality materials and a harmonious lighting concept – tailored to different living needs and style preferences. While «Lake Breeze» conveys a maritime-inspired living feeling with bright colors, finely structured surfaces and elegant lightness, «Mountain Scent» relies on warm natural materials, earthy color nuances and an atmosphere of coziness.The project is being realized according to the latest ecological standards – Minergie-A-certified and equipped with two own photovoltaic systems with a total output of 78kWp.Thus, the project H10 combines responsible building with a modern lifestyle – ecologically thought through, without compromises in terms of comfort, design and quality.Have we sparked your interest?We would be happy to take the time to present the project to you personally.We look forward to your contact.

Travel time
-
1 / 6
3.5 rooms, 104m², CHF 1,790,000.–
Hegglistrasse 10, 6373 Ennetbürgen

3.5-room owner-occupied apartment with a dreamy view in Ennetbürgen

In a privileged location in Ennetbürgen, the stylish new construction project H10 is being built with a total of 9 luxurious owner-occupied apartments. The 3.5 to 5.5 room apartments convince with their generous floor plans, a high-quality interior design and a well-thought-out architecture that meets the highest standards.The optimal sunlight as well as the breathtaking long-distance view of the fascinating lake and mountain panorama characterize each individual apartment and lay the foundation for a fulfilling living experience at Hofurli- and Hegglistrasse 10. The winning project of the architectural competition by «alp Architektur Lischer Partner, Lucerne» blends harmoniously into the steep slope with its dark-colored facade bands. Thus, from the interior perspective, the view is deliberately guided away from the mixed valley floorand focused on the first-class panorama over the lake and mountains.Two interior design lines:Through close collaboration with an interior designer and a renowned lighting planner, two carefully curated interior design lines have been developed: «Lake Breeze» and «Mountain Scent». Both lines are characterized by a clear formal language, high-quality materials and a consistent lighting concept – tailored to different living needs and style preferences. While «Lake Breeze» conveys a maritime-inspired living feeling with light color tones, finely structured surfaces and elegant lightness, «Mountain Scent» relies on warm natural materials, earthy color nuances and an atmosphere of coziness.The project is being realized according to the latest ecological standards – Minergie-A-certified and equipped with two own photovoltaic systems with a total output of 78kWp.Thus, the project H10 combines responsible building with a modern lifestyle – ecologically thought through, without compromises in terms of comfort, design and quality.Have we sparked your interest?We would be happy to take the time to present the project to you personally.We look forward to your contact.

Travel time
-
New building
1 / 18
4.5 rooms, 124m², CHF 2,390,000.–
Bergstrasse 4, 6052 Hergiswil NW

4.5 room apartment on the 2nd floor - Apartment 05

Project description The house consists of seven generously sized apartments. The special feature: each apartment has three balconies, oriented in three cardinal directions. The six 4.5-room apartments with living areas between 121 m2 and 124 m2, as well as a 5.5-room apartment on the ground floor with 141 m2, are high-quality equipped: including a built-in kitchen with a variety of high-quality appliances and parquet floors as standard. Additionally, the sanitary rooms are equipped with large stoneware tiles. Comfort ventilation and underfloor heating provide perfect climate in all rooms - heated with a heat pump. A photovoltaic system on the roof provides energy. The bright apartments are accessible via the staircase or barrier-free with the elevator. The spacious dining, living, and cooking area is the heart of each apartment and offers plenty of space for family and guests. Each apartment has a separate room with a washing machine and dryer, as well as its own separate cellar. Each apartment has a covered balcony facing the lake side, as well as two smaller balconies adjacent to the Steinibach with its idyllic cascades. The owners enjoy the most beautiful views from their balconies on the 2nd and 3rd floors, which offer a free view of Lake Vierwaldstättersee and the legendary mountain world. 4.5-room apartment, 2nd floor with balcony This 4.5-room apartment on the 2nd floor convinces with its generous room layout, high living comfort, and good traffic connection. It is ideal for families, couples, or anyone who appreciates a lot of space and a pleasant living climate. Highlights of the apartment: • Access by stairs and elevator • Generous 4.5 rooms with 124 m2 living space and well-thought-out floor plan • Bright living and dining area with direct access to the balcony • Modern kitchen with plenty of storage space and high-quality appliances • Balcony ideal for relaxation • Practical separate room within the apartment • Two bathrooms - one with bathtub, the other as an en-suite bathroom with shower • Washing machine and dryer included • Private cellar for additional storage space The apartment is located in a well-maintained building with good public transport connections, as well as shopping facilities, schools, and recreational areas nearby. Whether as a new home or as a long-term investment - this apartment offers you many possibilities and a pleasant living environment. Availability: by arrangement, completion 3rd quarter 2027 Meanwhile, the shell construction is finished, and work has started in the interior. Parking spaces in the underground garage: CHF 45,000 extra Documentation:Please contact us for sending the detailed documentation by email. We are happy to answer any further questions you may have and look forward to your contact.

Travel time
-
New building
1 / 18
4.5 rooms, 121m², CHF 1,920,000.–
Bergstrasse 4, 6052 Hergiswil NW

4.5 room apartment on the 1st floor - Apartment 02

Project description: The house consists of seven generously sized apartments. The special feature: each apartment has three balconies, oriented in three cardinal directions. The six 4.5-room apartments with living areas between 121 m2 and 124 m2, as well as a 5.5-room apartment on the ground floor with 141 m2, are high-quality equipped: including a built-in kitchen with a variety of high-quality appliances and parquet floors as standard. Additionally, the sanitary rooms are equipped with large stoneware tiles. Comfort ventilation and underfloor heating provide perfect climate in all rooms - heated with a heat pump. A photovoltaic system on the roof provides energy. The bright apartments are accessible via the staircase or barrier-free with the elevator. The spacious dining, living, and cooking area is the heart of each apartment and offers plenty of space for family and guests. Each apartment has a laundry room with a washing machine and dryer, as well as a separate basement. Each apartment has a covered balcony facing the lake, as well as two smaller balconies facing the adjacent Steinibach with its idyllic cascades. The owners enjoy the most beautiful views from their balconies on the 2nd and 3rd floors, which offer a clear view of Lake Vierwaldstättersee and the legendary mountain world. 4.5-room apartment, 1st floor with balcony This 4.5-room apartment on the 1st floor impresses with its generous room layout, high living comfort, and good traffic connections. It is ideal for families, couples, or anyone who values plenty of space and a pleasant living climate. Highlights of the apartment: • Access via stairs and elevator • Generous 4.5 rooms with 121 m2 of living space and a well-thought-out floor plan • Bright living and dining area with direct access to the balcony • Modern kitchen with plenty of storage space and high-quality appliances • Balcony ideal for relaxation • Practical laundry room within the apartment • Two bathrooms - one with a bathtub, the other as an en-suite bathroom with a shower • Washing machine and dryer included • Private basement for additional storage space The apartment is located in a well-maintained building with good public transportation connections, as well as shopping facilities, schools, and recreational areas nearby. Whether as a new home or as a long-term investment - this apartment offers you many possibilities and a pleasant living environment. Availability: By arrangement, completion 3rd quarter 2027 Meanwhile, the shell construction is complete, and work has started in the interior. Parking spaces in the underground garage: CHF 45,000 extra Documentation:Please contact us for the detailed documentation to be sent by email. We are happy to answer any further questions you may have and look forward to your contact.

Travel time
-
New building
1 / 22
4.5 rooms, 121m², CHF 2,440,000.–
Bergstrasse 4, 6052 Hergiswil NW

4.5 room apartment on the 3rd floor/attic - Apartment 06

Project description The house consists of seven generously sized apartments. The special feature: each apartment has three balconies, oriented in three cardinal directions. The six 4.5-room apartments with living areas between 121 m2 and 124 m2, as well as a 5.5-room apartment on the ground floor with 141 m2, are high-quality equipped: including a built-in kitchen with a variety of high-quality appliances and parquet floors as standard. Additionally, the sanitary rooms are equipped with large stoneware tiles. Comfort ventilation and underfloor heating provide perfect climate in all rooms - heated with a heat pump. A photovoltaic system on the roof provides energy. The bright apartments are accessible via the staircase or barrier-free with the elevator. The spacious dining, living, and cooking area is the heart of each apartment and offers plenty of space for family and guests. Each apartment has a separate laundry room with a washing machine and tumble dryer, as well as its own separate cellar. Each apartment has a covered balcony facing the lake side, as well as two smaller balconies adjacent to the Steinibach with its idyllic cascades. The owners enjoy the most beautiful views from their balconies on the 2nd and 3rd floors, which offer a clear view of Lake Vierwaldstättersee and the legendary mountain world. 4.5-room apartment, 2nd floor with balcony This 4.5-room apartment on the 2nd floor convinces with its generous room layout, high living comfort, and good traffic connections. It is ideal for families, couples, or anyone who values a lot of space and a pleasant living climate. Highlights of the apartment: • Access by stairs and elevator • Generous 4.5 rooms with 121 m2 of living space and a well-thought-out floor plan • Bright living and dining area with direct access to the balcony • Modern kitchen with plenty of storage space and high-quality appliances • Balcony ideal for relaxation • Practical laundry room within the apartment • Two bathrooms - one with a bathtub, the other as an en-suite bathroom with a shower • Washing machine and tumble dryer included • Private cellar for additional storage space The apartment is located in a well-maintained building with good access to public transport, as well as shopping facilities, schools, and recreational areas nearby. Whether as a new home or as a long-term investment - this apartment offers you many possibilities and a pleasant living environment. Availability: by arrangement, completion 3rd quarter 2027 Meanwhile, the shell construction is finished, and work has started in the interior. Underground parking spaces: plus CHF 45,000.- Documentation: Please contact us for the detailed documentation to be sent by email. We are happy to answer any further questions you may have and look forward to your contact.

Travel time
-
New building
1 / 17
5.5 rooms, 141m², CHF 2,250,000.–
Bergstrasse 4, 6052 Hergiswil NW

5.5 room apartment on the ground floor - Apt. 01

Project description The house consists of seven spacious apartments. The special feature: each apartment has three balconies, oriented in three cardinal directions. The six 4 1/2-room apartments with living areas between 121 m2 and 124 m2, as well as a 5 1/2-room apartment on the ground floor with 141 m2, are high-quality equipped: including a built-in kitchen with a variety of high-quality appliances and parquet floors as standard. Additionally, the sanitary rooms are equipped with large stoneware tiles. Comfort ventilation and underfloor heating provide perfect climate in all rooms - heated with a heat pump. A photovoltaic system on the roof provides energy.The bright apartments are accessible via the staircase or barrier-free with the elevator. The spacious dining, living, and cooking area is the heart of each apartment and offers plenty of space for family and guests. Each apartment has a separate room with a washing machine and dryer, as well as its own separate cellar.Each apartment has a covered balcony facing the lake side, as well as two smaller balconies adjacent to the Steinibach with its idyllic cascades. The owners enjoy the most beautiful views from their balconies on the 2nd and 3rd floors, which offer a clear view of Lake Vierwaldstättersee and the legendary mountain world. 5.5-room ground floor apartment with balcony This 5.5-room apartment on the ground floor convinces with its generous room layout, high living comfort, and good traffic connection. It is ideal for families, couples, or anyone who values a lot of space and a pleasant living climate.Highlights of the apartment: • Access by stairs and elevator • Spacious 5.5 rooms of 141 m2 living space with well-thought-out floor plan • Bright living and dining area with direct access to the balcony • Modern kitchen with plenty of storage space and high-quality appliances • Balcony ideal for relaxation • Practical separate room within the apartment • Two bathrooms - one with a bathtub, the other as an en-suite bathroom with a shower • Washing machine and dryer included • Private cellar for additional storage space The apartment is located in a well-maintained residential building with a good connection to public transport, as well as shopping facilities, schools, and recreational areas nearby.Whether as a new home or as a long-term investment - this apartment offers you many possibilities and a pleasant living environment.Availability: by arrangement, completion 3rd quarter 2027Meanwhile, the shell construction is finished, and the work in the interior has started.Underground parking spaces: CHF 45,000 extraDocumentation:Please contact us for sending the detailed documentation by mail.We are happy to answer any further questions you may have and look forward to your contact.

Travel time
-
New building
1 / 18
4.5 rooms, 124m², CHF 2,290,000.–
Bergstrasse 4, 6052 Hergiswil NW

4.5 room apartment on the 1st floor - Apartment 03

Project description: The house consists of seven spacious apartments. The special feature: each apartment has three balconies, oriented in three directions. The six 4.5-room apartments with living areas between 121 m2 and 124 m2, as well as a 5.5-room apartment on the ground floor with 141 m2, are high-quality equipped: including a built-in kitchen with a variety of high-quality appliances and parquet floors as standard. Additionally, the sanitary rooms are equipped with large stoneware tiles. Comfort ventilation and underfloor heating provide perfect climate in all rooms - heated with a heat pump. A photovoltaic system on the roof provides energy. The bright apartments are accessible via the staircase or barrier-free with the elevator. The spacious dining, living, and cooking area is the heart of each apartment and offers plenty of space for family and guests. Each apartment has a separate room with a washing machine and dryer, as well as its own separate cellar. Each apartment has a covered balcony facing the lake side, as well as two smaller balconies adjacent to the Steinibach with its idyllic cascades. The owners enjoy the most beautiful views from their balconies on the 2nd and 3rd floors, which offer a free view of Lake Vierwaldstättersee and the legendary mountain world. 4.5-room apartment, 1st floor with balcony This 4.5-room apartment on the 1st floor convinces with its spacious room layout, high living comfort, and good traffic connections. It is ideal for families, couples, or anyone who appreciates a lot of space and a pleasant living climate. Highlights of the apartment: • Access via stairs and elevator • Spacious 4.5 rooms with 124 m2 living space and well-thought-out floor plan • Bright living and dining area with direct access to the balcony • Modern kitchen with plenty of storage space and high-quality appliances • Balcony ideal for relaxation • Practical separate room within the apartment • Two bathrooms - one with a bathtub, the other as an en-suite bathroom with a shower • Washing machine and dryer included • Private cellar for additional storage space The apartment is located in a well-maintained building with good connections to public transport, as well as shopping facilities, schools, and recreational areas nearby. Whether as a new home or as a long-term investment - this apartment offers you many possibilities and a pleasant living environment. Availability: By arrangement, completion 3rd quarter 2027 Meanwhile, the shell construction is complete, and work has started in the interior. Parking spaces in the underground garage: CHF 45,000 extra Documentation:Please contact us for the detailed documentation to be sent by email. We are happy to answer any further questions you may have and look forward to your contact.

Travel time
-
New building
1 / 19
4.5 rooms, 121m², CHF 2,260,000.–
Bergstrasse 4, 6052 Hergiswil NW

4.5 room apartment on the 2nd floor - Apartment 04

Project description The house consists of seven generously sized apartments. The special feature: each apartment has three balconies, oriented in three cardinal directions. The six 4 1/2-room apartments with living areas between 121 m2 and 124 m2, as well as a 5 1/2-room apartment on the ground floor with 141 m2, are high-quality equipped: including a built-in kitchen with a variety of high-quality appliances and parquet floors as standard. Additionally, the sanitary rooms are equipped with large ceramic tiles. Comfort ventilation and underfloor heating provide perfect climate in all rooms - heated with a heat pump. A photovoltaic system on the roof provides energy. The bright apartments are accessible via the staircase or barrier-free with the elevator. The spacious dining, living, and cooking area is the heart of each apartment and offers plenty of space for family and guests. Each apartment has a separate laundry room with a washing machine and dryer, as well as its own separate basement. Each apartment includes a covered balcony facing the lake side, as well as two smaller balconies adjacent to the Steinibach with its idyllic cascades. The owners enjoy the most beautiful views from their balconies on the 2nd and 3rd floors, which offer a clear view of Lake Vierwaldstättersee and the legendary mountain world. 4.5-room apartment, 2nd floor with balcony This 4.5-room apartment on the 2nd floor impresses with its generous room layout, high living comfort, and good traffic connections. It is ideal for families, couples, or anyone who values plenty of space and a pleasant living climate. Highlights of the apartment: • Access by stairs and elevator • Generous 4.5 rooms with 121 m2 of living space and a well-thought-out floor plan • Bright living and dining area with direct access to the balcony • Modern kitchen with plenty of storage space and high-quality appliances • Balcony ideal for relaxation • Practical separate laundry room within the apartment • Two bathrooms - one with a bathtub, the other as an en-suite bathroom with a shower • Washing machine and dryer included • Private basement for additional storage space The apartment is located in a well-maintained building with good public transportation connections, as well as shopping facilities, schools, and recreational areas nearby. Whether as a new home or as a long-term investment - this apartment offers you many possibilities and a pleasant living environment. Availability: by arrangement, completion 3rd quarter 2027 Meanwhile, the shell construction is complete, and work has started on the interior. Parking spaces in the underground garage: CHF 45,000 extra Documentation: Please contact us for the detailed documentation to be sent by email. We are happy to answer any further questions you may have and look forward to your contact.

Travel time
-
1 / 6
3.5 rooms, 105m², CHF 1,320,000.–
Vorderlinden 4, 6374 Buochs

Newly built apartments with a dreamy lake view

The locationIn the quiet residential area of Vorderlinden in Buochs, this attractive new construction project is being built in a traffic-free cul-de-sac. The elevated location offers a dreamy view of Lake Vierwaldstättersee and provides a daily living experience with a holiday character.The natural surroundings between the lake and the mountains invite you to various leisure activities. Shopping facilities, schools, and other infrastructure are easily accessible. Thanks to the good connection to Lucerne, as well as to the highway and public transportation, you can enjoy the perfect combination of peace and accessibility here.The most important thing"Vorderlinden" comprises a total of 8 condominiums with 2½ to 3½ rooms.All apartments impress with generous, well-thought-out floor plans with practical reduction, bright rooms, and high-quality materials. The interior design can be individually co-designed thanks to defined budgets.An attractively designed outdoor and meeting area, as well as sufficient parking spaces, round off the offer.The financial aspectAttractive prices in a tax-advantaged location: • 2½-room studio: CHF 990,000.- • 3½-room apartments: from CHF 1,320,000.-Parking spaces (indoor parking: CHF 45,000.- and outdoor parking: CHF 28,000.-) can be purchased additionally. The purchase is made from the plan.The special featureThis project combines modern architecture, quiet location, and a unique lake view into a sustainable living concept with high quality of life. An interesting opportunity for owner-occupiers and investors.Personal buyer support allows you to individually design your new home, from material selection to execution. Secure your apartment in this exclusive new construction project now.More information can be found on our project page www.buochs.life.

Travel time
-
New building
1 / 6
4.5 rooms, 161m², CHF 2,000,000.–
Lehmatt 27, 6375 Beckenried

Peace, Nature and View – Your Home in Beckenried

In a preferred location, the charming new construction project "Lehmatt Seeblick" is being built in Beckenried. This consists of three modern multi-family houses with a total of 15 condominiums.Those who live here also enjoy a unique panorama: here you can enjoy a view of Lake Vierwaldstättersee and the Rigi, the ultimate excursion mountain.After the successful sale of 11 of the total 15 apartments, we are pleased to present you with this attractive and generously designed 4.5-room apartment.A special highlight is the approximately 47 m² large terrace and the 12.5 m² winter garden. These extend the living space in an ideal way and create a unique ambiance with plenty of privacy and space to relax.Whether it's social hours with family and friends, a cozy breakfast in the winter garden, or relaxed summer evenings on the terrace – this apartment combines living comfort, quality of life, and generous free space in a harmonious way.Room layout 4.5 room apartment 27.3.2 • Spacious entrance with wardrobe • 2 rooms à 13.5 m2 • Spacious bedroom with dressing room and en-suite shower/WC • Bathroom • Guest toilet • Laundry room with washing tower • • Terrace 47 m2 • Winter garden 12.5 m2 • Hall parking spaces à CHF 40'000.00 • Available summer 2027 • You can still participate in the interior design Would you like the sales documents or a guided tour of the apartment in the raw state? Our sales team looks forward to your contact.

Travel time
-
New building
Oscar Narciandi Vidal

Oscar Narciandi Vidal

1 / 8
Oscar Narciandi Vidal

Oscar Narciandi Vidal

  • Parking space
  • Balcony / Terrace
  • Garage
  • +6
3.5 rooms, 107m², CHF 1,750,000.–
Mozartweg 1, 6052 Hergiswil

3.5-room apartment with loggia and Pilatus view – New apartment on Mozartweg in Hergiswil

In Hergiswil on Lake Lucerne, a high-quality new building project is being created, combining modern living comfort, sustainable construction, and privileged location. The 3.5-room apartment on the 1st floor offers a well-thought-out room layout, a spacious loggia with a Pilatus view, and stylish furnishings – ideal for people looking for peace, quality, and nature in close proximity to the city of Lucerne.📍 Living between lake and mountainThe municipality of Hergiswil is nestled between Lake Lucerne and the Pilatus massif. The place combines natural living with optimal accessibility to the city of Lucerne (approx. 10 minutes by S-Bahn) and one of the lowest tax burdens in Switzerland. The SBB station "Matt", kindergarten, shopping facilities, and recreational areas are within walking distance.🏠 Apartment highlights • 107 m² net living area (excluding ancillary rooms and loggia) • Large, covered loggia with a view of the Pilatus • Bright, open living areas with a clear structure • High-quality oak parquet in living and bedrooms • Fine stoneware tiles in the wet cells • Kitchen with quartz composite surfaces and high-quality built-in appliances • Stylish bathrooms with floor-level showers and elegant sanitary ceramics • Floor heating and controlled living room ventilation 🌿 Energy efficiency & comfort • Minergie-certified construction • Heating via geothermal probes • Photovoltaic system for sustainable electricity production • Lift available, barrier-free access to all levels • Underground parking spaces available separately (CHF 50,000.– per space) 🏡 Environment & leisure • Hiking and walking trails on the Pilatus directly in front of the door • Lake access within walking distance – ideal for swimming, sailing, or relaxing • Winter sports in Engelberg or Melchsee-Frutt within 30 minutes • Excellent gastronomy in the surrounding area (e.g., Restaurant Belvédère, Michelin star) • Family-friendly infrastructure with kindergarten, schools, and leisure activities 📆 Project status • Construction start: completed • Planned move-in date: end of 2027 📌 pro pensum – Your marketerOscar Narciandi Vidal / Luzernstrasse 30 / 6275 Ballwil📞 +41 79 954 11 16 📧 o.vidal@propensum.ch

  • Parking space
  • Balcony / Terrace
  • Garage
  • +6
Travel time
-
1 / 5
2.5 rooms, 72m², CHF 990,000.–
Vorderlinden 4, 6374 Buochs

Your home above Lake Lucerne

The locationIn the quiet residential area of Vorderlinden in Buochs, this attractive new construction project is being built in a traffic-free cul-de-sac. The elevated location offers a dreamy view of Lake Lucerne and provides a daily living feeling with a holiday character.The natural surroundings between the lake and the mountains invite you to various leisure activities. Shopping facilities, schools, and other infrastructure are easily accessible. Thanks to good connections to Lucerne, as well as to the highway and public transportation, you can enjoy the perfect combination of peace and accessibility here.The most important thing"Vorderlinden" comprises a total of 8 condominiums with 2½ to 3½ rooms.All apartments convince with generous, well-thought-out floor plans with practical reduction, bright rooms, and high-quality materials. The interior design can be individually co-designed thanks to defined budgets.An attractively designed outdoor and meeting area, as well as sufficient parking facilities, round off the offer.FinancesAttractive prices in a tax-advantaged location: • 2½-room studio: CHF 990,000.- • 3½-room apartments: from CHF 1,320,000.-Parking spaces (indoor parking: CHF 45,000.- and outdoor parking: CHF 28,000.-) can be purchased additionally. The purchase is made from the plan.The special thingThis project combines modern architecture, quiet location, and a unique lake view into a sustainable living concept with high quality of life. An interesting opportunity for owner-occupiers and investors.Personal buyer support allows you to individually design your new home, from material selection to execution. Secure your apartment in this exclusive new construction project now.More information can be found on our project page www.buochs.life.

Travel time
-
1 / 10
4.5 rooms, 119m², CHF 2,075,000.–
6354 Vitznau

Traumhafte 4.5-Zimmer-Attikawohnung mit Panoramasicht

Vitznau An begehrter Hanglage in Vitznau befindet sich diese hochwertig ausgebaute 4.5-Zimmer-Attikawohnung in einem neu erstellten Gebäude. Die attraktive Lage verbindet Ruhe und Privatsphäre mit einer Panoramaaussicht auf die umliegende Berglandschaft und den Vierwaldstättersee. Die grosszügigen und lichtdurchfluteten Räume, die zeitgemässe Architektur sowie der hochwertige Ausbau schaffen ein stilvolles und komfortables Wohnambiente.Die Attikawohnung überzeugt mit viel Wohnqualität und einer besonderen Atmosphäre - ein exklusives Zuhause für alle, die modernes Wohnen an einer der schönsten Lagen der Zentralschweiz schätzen. Die stilvoll eingesetzten Holzelemente ziehen sich harmonisch durch die gesamte Wohnung und verleihen den Räumen Wärme und Charakter. Der Innenausbau ist bis ins Detail durchdacht, hochwertig gestaltet und verbindet moderne Eleganz mit zeitloser Behaglichkeit.Das Dorfzentrum ist in ca. 9 Gehminuten erreichbar. Einkaufsmöglichkeiten, Restaurants und weitere Angebote des täglichen Lebens befinden sich damit in angenehmer Gehdistanz. Die Schiffstation sowie die Talstation der Vitznau-Rigi-Bahn ermöglichen zudem einen unkomplizierten Zugang zu den schönsten Ausflugszielen der nahen Region. Der Vierwaldstättersee, die Rigi und zahlreiche Wanderwege bieten vielfältige Möglichkeiten für Erholung und Freizeit. Das historische und renommierte Park-Hotel Vitznau unterstreicht den exklusiven Charakter der besonderen Seelage.Highlights: • Oberstes Geschoss an exponierter Hanglage - freier Blick über Vierwaldstättersee & Alpen • Grosszügiger Aussenbereich • Neubau mit zeitgemässer Gestaltung & hochwertigem Ausbau • Energieeffiziente Bauweise mit Wohnkomfort • Erdsondenwärmepumpe mit Warmwasseraufbereitung, Heizverteilung mittels Fussbodenheizung • Free-Cooling System für die Sommermonate • Kontrollierte Wohnungslüftung mit Minergie-Zertifikat • Photovoltaik-Anlage auf dem Dach • Multimediaverkabelung in den Zimmern • Videogegensprechanlage • Einbauspots im Korridor, der Küche und den Nasszellen • Gesamte Beleuchtung mit dimmbaren LED-Leuchtmitteln • Attraktive Wohnlage mit hoher Privatsphäre & Nähe zur Natur • Modernes Wohnen ohne anstehenden Sanierungsbedarf Parkplätze: 2 Tiefgaragenparkplätze zuzüglich à CHF 60'000, Gesamtkaufpreis: CHF 2'195'000Verfügbarkeit: Nach Vereinbarung__________________________________________________________Situated in a sought-after hillside location in Vitznau, this high-quality 4.5-room attic apartment is part of a newly constructed building. The attractive location combines peace and privacy with panoramic views of the surrounding mountain landscape and Lake Lucerne. The spacious, light-filled rooms, contemporary architecture and high-quality finishes create a stylish and comfortable living environment.The attic apartment offers an exceptional quality of living and a unique atmosphere - an exclusive home for those who appreciate modern living in one of the most beautiful locations in Central Switzerland. Elegant wood elements are harmoniously incorporated throughout the apartment, adding warmth and character to the rooms. The interior design has been carefully considered down to the smallest detail and combines high-quality finishes with modern elegance and timeless comfort.The village centre can be reached within approximately 9 minutes by foot. Shops, restaurants and other amenities for everyday needs are therefore conveniently located within walking distance. The boat station and the valley station of the Vitznau-Rigi railway also provide easy access to some of the region's most beautiful destinations. Lake Lucerne, Mount Rigi and numerous hiking trails offer a wide range of opportunities for recreation and leisure. The historic and renowned Park Hotel Vitznau further enhances the exclusive character of this exceptional lakeside location.Highlights: • Top-floor apartment in an exposed hillside location with unobstructed views over Lake Lucerne and the Alps • Generous outdoor area • New-build property with contemporary design and high-quality finishes • Energy-efficient construction providing a high level of living comfort • Ground-source heat pump with hot water production and underfloor heating • Free-cooling system for the summer months • Controlled residential ventilation with Minergie certification • Photovoltaic system on the roof • Multimedia cabling in the bedrooms • Video intercom system • Recessed spotlights in the hallway, kitchen and bathrooms • Fully dimmable LED lighting throughout • Attractive residential location offering a high degree of privacy and close proximity to nature • Modern living without any foreseeable need for renovation Parking: 2 underground parking spaces at an additional CHF 60'000 each. Total purchase price: CHF 2'195'000Availability: By arrangement

Other interesting objects