Buchen im Prättigau - Properties for sale with Balcony / Terrace, Elevator

We recommend expanding your search criteria to get similar results. The current filters didn’t return any matches.

If you don’t want to change your current search criteria, we recommend creating a search alert, so you’ll be notified when matching offers become available.

More objects in your automatically expanded search area
19 results - Radius: + 20km
New building
1 / 8
  • Balcony / Terrace
  • View
  • Elevator
  • +2
12 rooms, 582m², Price on request
Premium
7250 Klosters

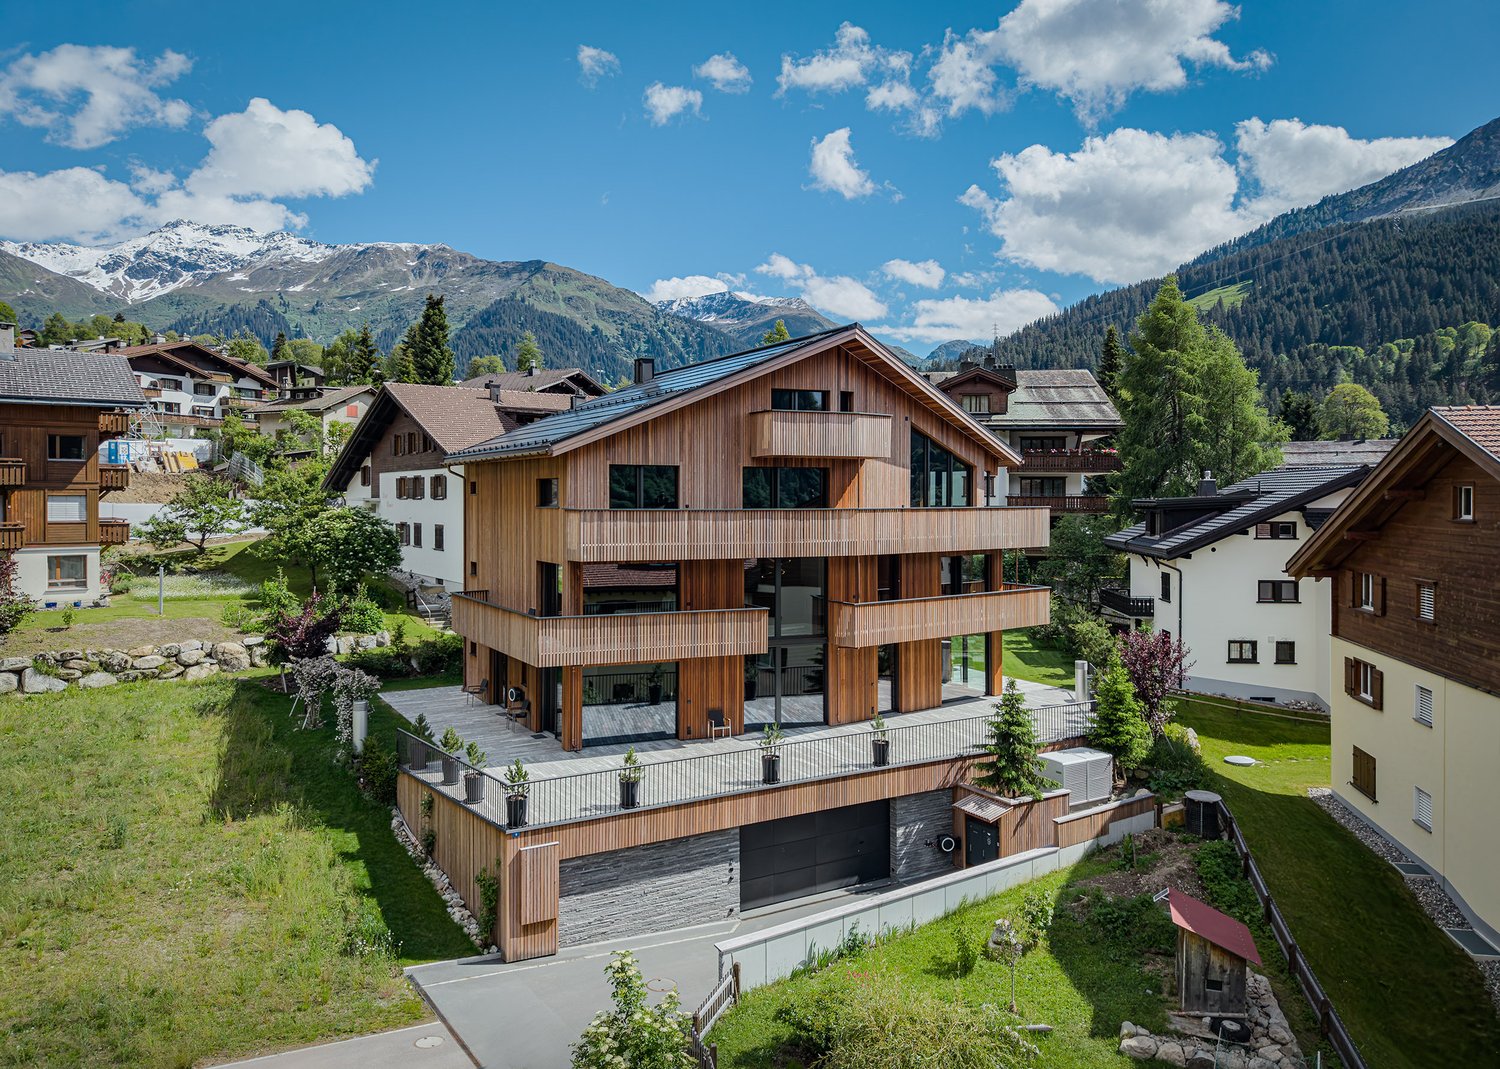
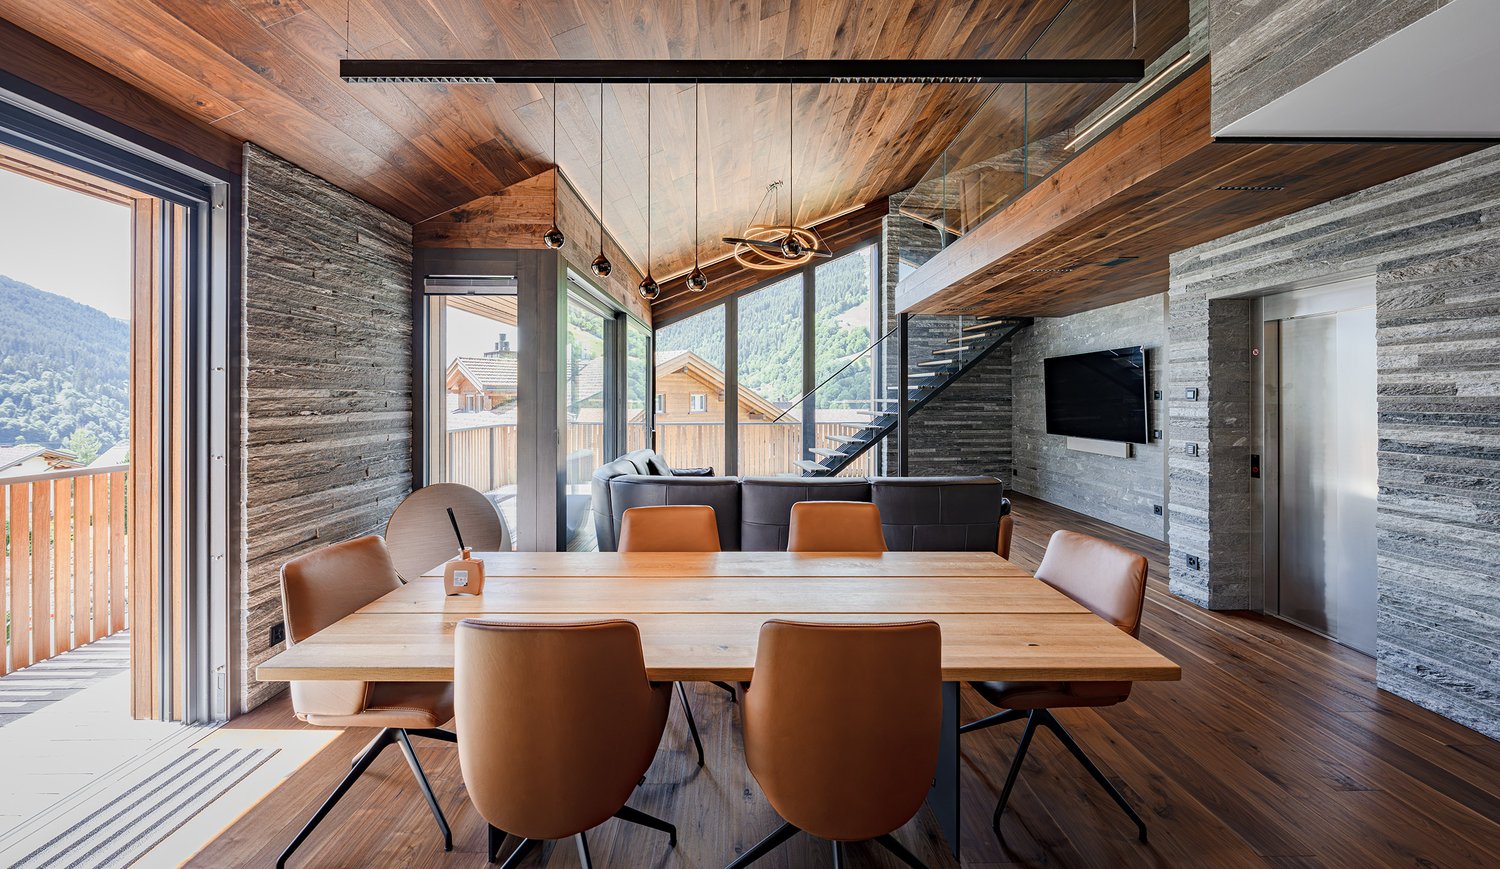
EXCLUSIVE LUXURY ESTATE MEETS ALPINE ARCHITECTURE

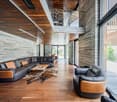
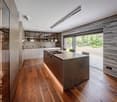
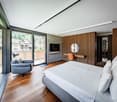
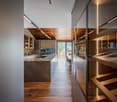
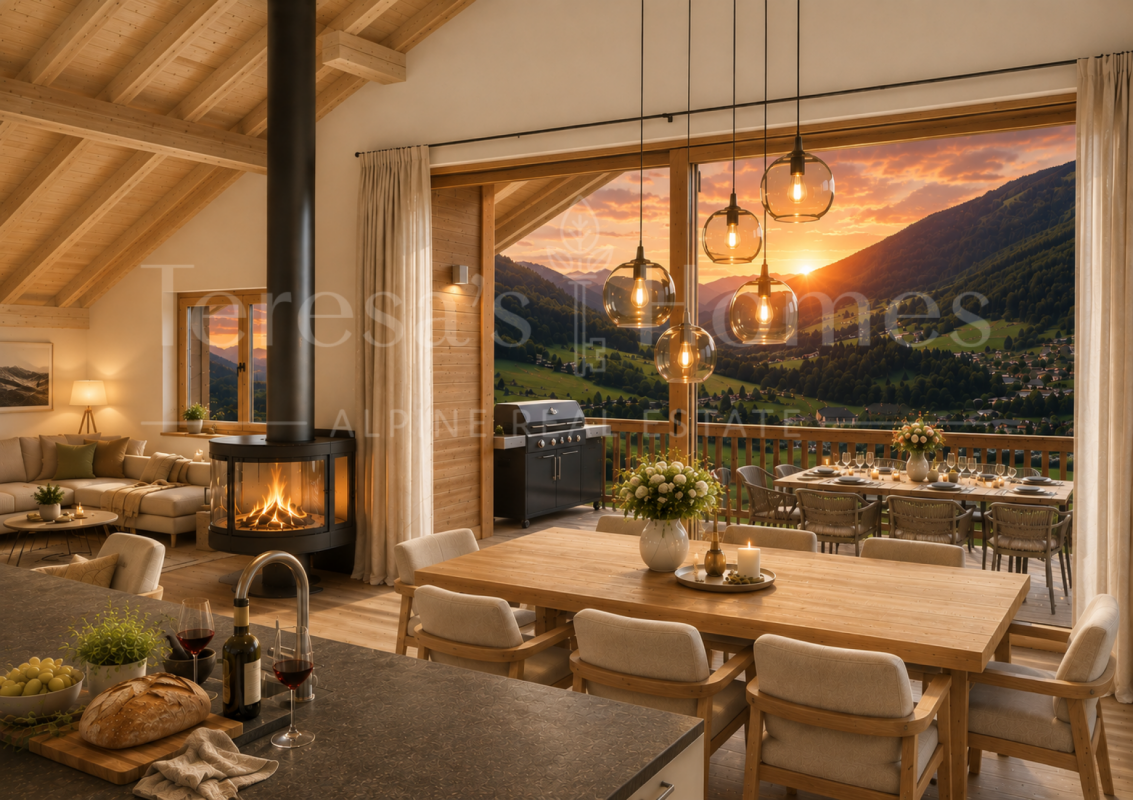
Other homes have extras. This property sets new standards.From the first impression right down to the smallest detail, this extraordinary property with high-quality architecture, carefully selected materials, and a living concept that combines design, function, and state-of-the-art building technology. With 975 m² of total usable floor area, of which 582 m² living space—spread over five floors with a Schindler elevator—creates a living experience in a class of its own.Floor-to-ceiling windows, a spacious living and dining area with open open-air space, as well as the approximately 218 m² sun terrace, create a unique sense of space. High-quality materials such as walnut parquet, Vals stone, and the facade made of Brazilian wood emphasize the exclusive character, while the designer kitchen features marble countertops, V-ZUG appliances, a Bora range hood, and a large wine cooler meets the highest standards.The luxurious primary bedroom with a walk-in closet and en suite bathroom includes a Jacuzzi, as well as two exclusive wellness areas featuring a home theater, a Jacuzzi with a built-inswimming function, a steam bath, and a Finnish sauna offer the highest level of private comfort. The property is complemented by state-of-the-art smart-home technology, Minergie-P certification, a solar power system, a garage for six vehicles with three electric charging stations, as well as its coveted location inKlosters—just a few minutes from the mountain railways and Davos.A home that rarely comes on the market in this form.In addition, there is also the option to purchase only a portion of the house (penthouse). For the floor plan and further information, please see the following listingOther homes have extras. This property sets new standards.From the first impression down to the smallest detail, this extraordinary property with high-quality architecture, carefully selected materials, and a living concept that combines design, function, and state-of-the-art building technology. With 975 m² of total usable floor area, of which 582 m² living space—spread over five floors with a Schindler elevator—creates a residential experience in a class of its own.Floor-to-ceiling windows, a spacious living and dining area with an open open-air space, as well as the approximately 218 m² sun terrace, create a unique sense of space. Fine materials such as walnut parquet, Vals stone, and the facade made of Brazilian wood emphasize the exclusive character, while the designer kitchen features marble countertops, V-ZUG appliances, a Bora range hood, and a large wine cooler meets the highest standards.The luxurious primary bedroom with a walk-in closet and en suite bathroom includes a Jacuzzi, as well as two exclusive wellness areas featuring a home theater, a Jacuzzi with a built-inswimming function, a steam room, and a Finnish sauna offer private comfort at the highest level. The property is complemented by state-of-the-art smart-home technology, Minergie-P certification, a photovoltaic system, a garage for six vehicles with three electric charging stations, as well as the coveted location inKlosters—just a few minutes from the mountain railways and Davos.A home that rarely comes onto the market in this form.In addition, there is also the option to purchase only a portion of the house (penthouse). For the floor plan and further information, please see the following listingInterested? For more information, photos, a virtual tour, and viewing options, visit: propertyowner.ch/de/real-estate/26-00224 As a member of the Swiss Landowners’ Association, you benefit from a free real estate appraisal and gain access to exclusive listings on propertyowner.ch before they are made public.

  • Balcony / Terrace
  • View
  • Elevator
  • +2
1 / 10
5.5 rooms, 122m², CHF 864,000.–
Giacomettistrasse 87, 7000 Chur

5½-room apartment including basement and underground parking space, plenty of space for the family

This spacious 5½-room apartment from 1998 impresses with its well-thought-out floor plan and a particularly pleasant living atmosphere. On approximately 122 m² of living space, you have a lot of room at your disposal - ideal for families, couples, or for all those who want to stylishly combine living and working. The apartment is located on the 1st floor of a well-maintained multi-family house and offers a quiet living situation with excellent connections.The bright and airy living area leads directly to the spacious, covered balcony. This invites you to spend relaxed hours outdoors. The apartment has a spacious living/dining area, a separate kitchen, four well-cut bedrooms, and two modern bathrooms with bath/WC and shower/WC. A practical storage room provides additional storage space.News and highlights:The apartment has been completely repainted. Both the walls and doors, as well as the cabinet on the balcony, have been freshly renovated. The stove in the kitchen has been replaced with a modern model. Additionally, the parquet floor has been oiled and now shines again in new splendor.The apartment also includes a basement compartment and an underground parking space, which perfectly complement the offer.Sales price parking garage: CHF 35,000.-The apartment is located in a building rights area.You can visit the apartment in a 3D tour via the attached link: https://my.matterport.com/show/?m=QtokzFUffKAWe look forward to your contact and are available for further information about this interesting apartment. This and many other objects and pictures can be found at www.remax.ch and www.newhome.ch

Travel time
-
1 / 11
5.5 rooms, 123m², CHF 950,000.–
Obergasse 16, 7205 Zizers

5.5-room apartment with 2 underground parking spaces and storage room

This modern 5½-room apartment in a building complex convinces with its quiet location and beautiful view into the Rhine Valley and onto the surrounding vineyards. The idyllic surroundings offer an impressive panorama in every season and invite you to take walks through the vineyards or along the Rhine. Thanks to the optimal orientation, you can benefit from excellent sunlight throughout the year.The apartment impresses with spacious, bright rooms and a well-thought-out floor plan. The living and dining area flows smoothly into the modern kitchen, creating an open, contemporary living ambiance ideal for social evenings or relaxed hours in your own home. The dining area with its far-reaching view is particularly inviting.The main bedroom has direct access to the second bathroom with shower, sink, and toilet. Another stylishly designed bathroom offers an additional separate area for the laundry room. Three more equally large rooms with south-facing windows, with a view of the "Oberes Schloss Zizers", offer a variety of uses. Whether as a children's room, office, or guest room. A practical built-in closet in the hallway provides additional storage space.The apartment includes a basement room and a storage room. Two underground parking spaces with an electric vehicle charging station round off this attractive offer.This apartment combines modern living comfort, spacious proportions, and an exceptional view, a home with high quality of life in a natural environment.You can find more information and properties at https://www.remax.ch/de/imo/capricorn

Travel time
-
1 / 9
  • Parking space
  • Balcony / Terrace
  • View
  • +3
5.5 rooms, 109m², CHF 850,000.–
Kornquaderweg 8, 7000 Chur

Beautiful 5.5-room apartment on the top floor in a central location in Chur

This bright 5.5-room apartment with 109 m² of living space is located on the top floor of a five-story multi-family house on Kornquaderweg in Chur. The elevated location on the top floor offers a wonderful view of the Grisons mountains and plenty of sunshine throughout the day.The apartment is in good, well-maintained condition and can be occupied immediately. No major renovations are planned. The property itself is also carefully maintained: the renovation fund is well-endowed and managed prudently, so the building is continuously renovated.The apartment is in a building rights situation. This runs until May 5, 2067, which corresponds to a remaining term of around 40 years. The annual building rights rent is CHF 1,057.35.The rooms appear bright, open, and thoughtfully designed. With 5.5 rooms, one bathroom, and a separate toilet, the apartment offers a generous space for families as well as for couples with a need for additional rooms for a home office or guests. A special plus is the two balconies with a total of 21 m², one of which is directly connected to two rooms. Both invite you to a sunny stay outdoors.An elevator provides comfortable access to the apartment, and the surroundings are also designed to be barrier-free. The offer includes three parking spaces, which represents a significant added value in this central location.This apartment combines a bright home on the top floor with a view, sunshine, and a well-maintained overall condition. An attractive offer for all those who want to live centrally in Chur and at the same time enjoy peace and a wide view.

  • Parking space
  • Balcony / Terrace
  • View
  • +3
Travel time
-
New building
1 / 9
5.5 rooms, 137m², CHF 2,285,000.–
Alte Selfrangastrasse 2b, 7250 Klosters

5.5 Room New Building Second Home

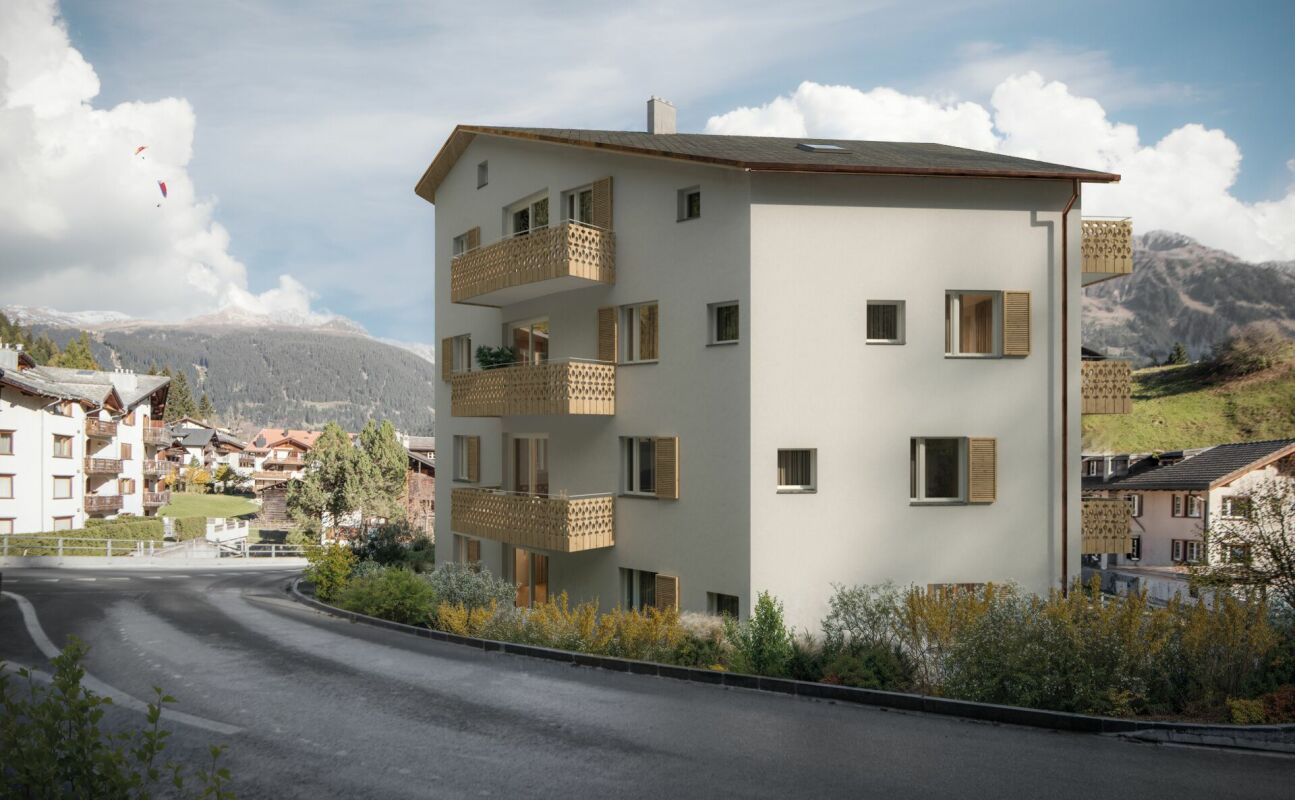
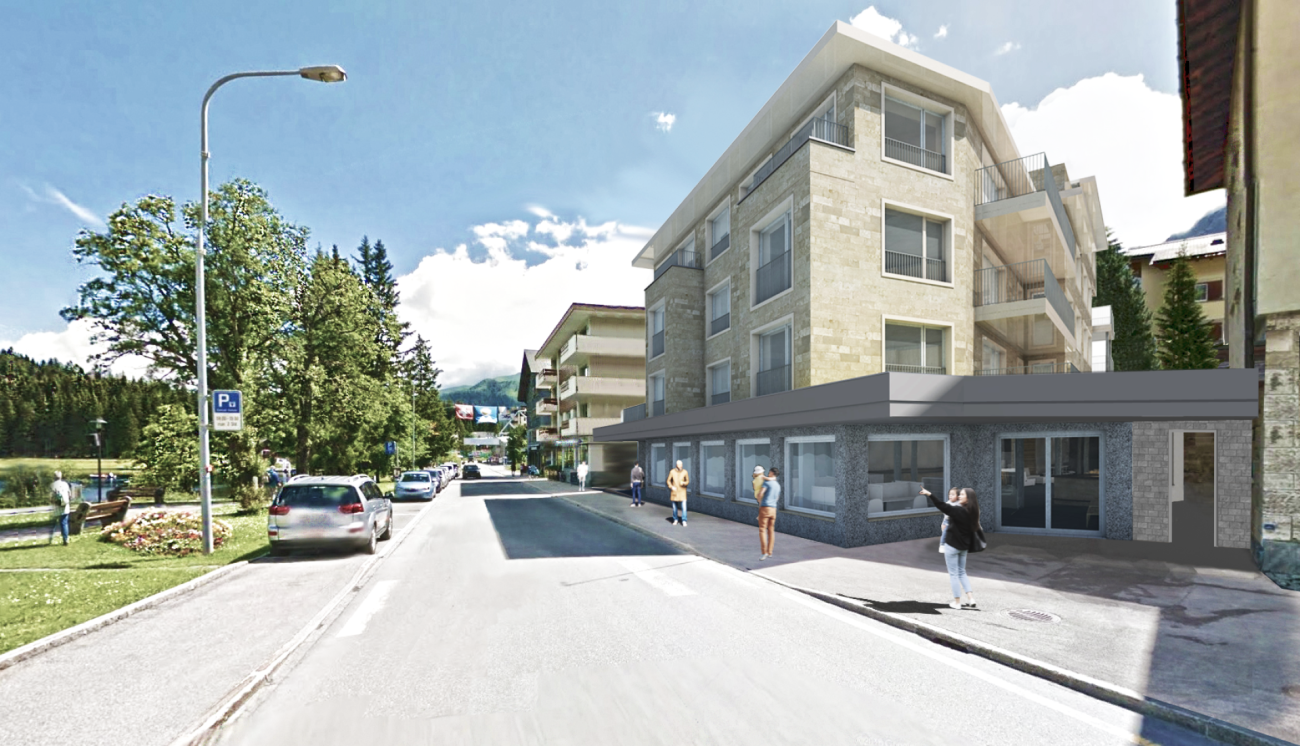
Haus Zanutsch The building impresses with unique floor plans, which give the house an unmistakable individuality and make it something very special. With its proud and inviting appearance, it welcomes visitors already at the village entrance of Klosters.The owners' community consists of only six units per house, which guarantees a personal and quiet atmosphere. Please note that the pictures in the document are visualizations. Room program Entrance area • Very spacious entrance hall with built-in wardrobe (14.6 m2) • Access to three bedrooms, living/dining area, and the two bathrooms Bedroom 1 with direct access to the balcony • Spacious room with plenty of space for a double bed, nightstands, and wardrobe (17.3 m2) • Direct access to the first balcony Bathroom with shower • Modern bathroom with shower, sink, and toilet (8.7 m2) Bedroom 2 with en-suite bathroom • Space for a cozy bed for your guests or the perfect place for your home office (12.9 m2) as well as with adjacent bathroom with shower (5.5 m2) Bedroom 3 • Spacious room for another bedroom, study, or children's room (15.2 m2) Bathroom with adjacent bedroom 4 • Large bathroom with bathtub, shower, toilet, and sink (9.4 m2) • Direct access to the fourth, bright room with plenty of space for a double bed, wardrobe, and nightstands (15.6 m2) Living/dining area • Open, spacious living and dining area with kitchen (38.2 m2) • Enough space for sofa, TV area, and dining table • Modern kitchen equipment, sufficient workspace, and storage space • Cozy fireplace for wonderful hours • Direct access to the second balcony Outdoor area • Two cozy balconies (7.3 m2 and 8.1 m2) for wonderful hours of relaxation This room program offers comfort and functionality in a spacious, modern apartment!A lockable bicycle room is available for shared use, and the apartment has its own cellar room (16.3 m2) assigned to it, which is equipped with a washing tower. The underground garage offers comfortable parking facilities, and an elevator ensures barrier-free access to the buildings.This apartment has been assigned a double garage parking space with the numbers 3 and 4, which can be purchased for CHF 85,000.00. Have we piqued your interest?We are happy to provide additional information.We look forward to your contact. Ambühl Immobilien AGBahnhofstrasse 87250 KlostersTel: +41 81 414 00 00www.ambuehl-immo.ch

Travel time
-
1 / 13
5.5 rooms, 140m², CHF 1,320,000.–
7208 Malans

Stylish 5.5-room attic apartment with charm in the village center of Malans

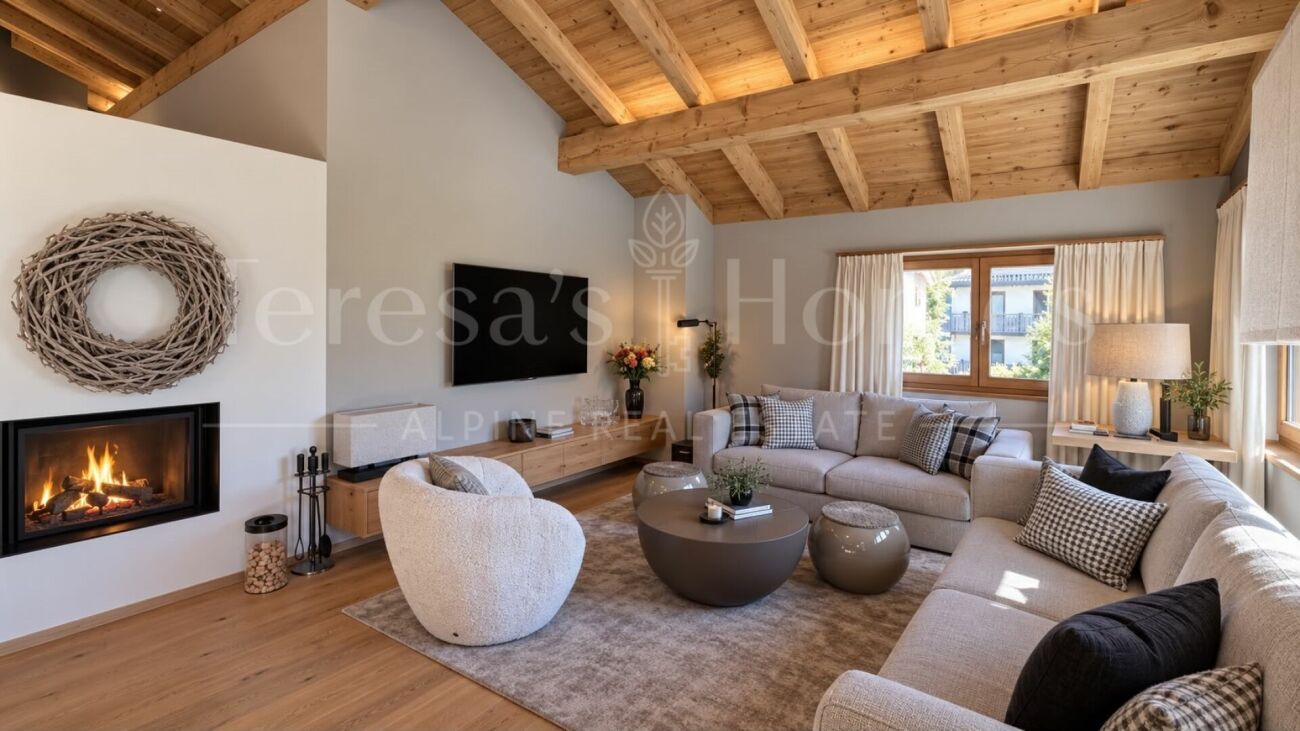
This charming and bright 5.5-room apartment is located in a stylish patrician house in the picturesque village center of Malans, in the middle of the Bündner Herrschaftsgebiet. The spacious floor plan with around 180 m² of living space convinces with a well-thought-out expansion and warm materials such as parquet floors, wooden ceilings, and visible roof slopes. The living room exudes coziness and invites you to linger. The open and spacious kitchen with an adjacent dining area offers plenty of storage space and creates a communicative living atmosphere. Four stylish bedrooms, a spacious bathroom with shower/bathtub, and an additional guest toilet complete the offer.A partially covered balcony with approximately 6 m² offers a magnificent view over the roofs of Malans. A separate storage room and a natural cellar provide additional storage options. Historic charm and modern functionality complement each other in a special way here. The expansion standard is high-quality and well-maintained, the access to the building is wheelchair-accessible, and an elevator is available.The apartment benefits from a quiet yet central location with excellent infrastructure: shopping opportunities are only 21 meters away, the school is 44 meters away, and public transportation is easily accessible. Restaurants, cafes, and leisure activities are located in the immediate vicinity - everything is easily accessible on foot. The heating is currently provided by underfloor heating, and from June 2025, the building will be connected to modern district heating. A parking space in the underground garage can be purchased for CHF 30,000. This attractive apartment can be used as a primary or secondary residence - a true gem for nature lovers and those who enjoy the Bündner village life.This property offer is characterized by: • Historic patrician house with stylish character • Bright living room with roof slopes and wooden ceiling • Spacious living area of approximately 180 m² with open floor plan • Partially covered balcony with magnificent views over Malans • 4 bedrooms with parquet flooring, some with wooden ceilings • Spacious kitchen with adjacent dining area • Parking space in the underground garage for an additional CHF 30,000.00 • 2 communal bike rooms in the basement • Nature-loving location with shopping, restaurants, and public transportation within walking distance • New, environmentally friendly district heating from June 2025 • Attractive tax rate (75%) in the municipality of Malans Interested? Contact us for a non-binding conversation!Selling a property yourself? We convince with fair and transparent conditions!

1 / 13
5.5 rooms, 208m², Price on request
7310 Bad Ragaz

Luxurious 5.5-room attic apartment in Föhrenwaldpark Bad Ragaz

Those who love and want to live in pure luxury and place a high value on their privacy will find this unrestricted in the 208 m2 large property apartment. The apartment is protected on the top floor and has a dreamy sun balcony with a free view of the park-like garden and the magnificent mountain world.Here are some highlights:- Privileged residential location in Föhrenwaldpark- Directly on the famous Giessenpark with golf course- Entire top floor with approximately 208 m2 of net living space- Ecological groundwater heat pump- Comfort ventilation in the apartment as well as- Additionally, an air conditioning system- Barrier-free access to the apartment with a lift- Spacious living area with fireplace- Modern kitchen with plenty of storage space- A total of 4 bedrooms- Three of them with en-suite bathrooms- Master bedroom with bathroom and dressing room- Sufficient storage space in the apartment (approximately 32 m2)- Utility room in the apartment- Beautiful views from all rooms- Two basement rooms with a total of 42 m2- Lockable, private small bike room- Two parking spaces in the underground garage included, etc.The luxurious apartment is embedded in the park property of the new residential complex Föhrenwaldpark, in the immediate vicinity of the public Giessenpark with the lake and the elegant golf course, as well as the recreational area to the Rhine. Here, one of the most exclusive residential areas in Bad Ragaz can be spoken of. The extensive, luxurious residential complex consists of five newly built residential buildings with four residential units each and a very spacious attic apartment spanning the entire top floor. It surrounds itself with a well-maintained, park-like garden. Bad Ragaz is one of the most famous spa and bathing resorts in Switzerland and has two of the most beautiful golf courses, a casino, the 5-star Resort Ragaz with 5 gourmet restaurants, a medical center, and more. The ideal location on the Zurich-Munich-St. Moritz-Milan axes and the proximity to the Principality of Liechtenstein, Austria, Germany, and Lake Constance make Bad Ragaz one of the most sought-after residential areas.Welcome to Bad Ragaz!

1 / 8
5.5 rooms, 137m², CHF 2,285,000.–
Alte Selfrangastrasse 2, 7250 Klosters

NEW BUILD Zanutsch | LAST SECOND HOME | 5.5-room apartment No. 5

Highlights - REGIONALLY BUILT- FLEXIBLE EXPANSION OPTIONS- MODERN ARCHITECTURE- HIGH-QUALITY MATERIALS- ENVIRONMENTALLY FRIENDLY ENERGY SUPPLY- NATURAL SURROUNDINGSCentrally located exceptional developmentwith modern coziness for your personalAlpine lifestyle in KlostersWelcome to an exceptional residential development that perfectly combines modern living and village charm. The architecture is based on the typology of the former carpentry shop and blends harmoniously into the local landscape: a wooden house with a stylish facade and a stone house with traditional rendering set stylish accents that fit perfectly into the surroundings.Located in a prime, central location, the project offers all the advantages of a well-developed infrastructure. A local bus stop is located directly in front of the house, and the short drive via Klosters-Ost ensures convenient accessibility. Even in winter, a safe approach is guaranteed.A lockable bicycle room is available for shared use, and each residential unit has its own assigned cellar room, which is equipped with a washing tower. The underground garage offers comfortable parking options, and an elevator ensures barrier-free access to the buildings.Klosters is a picturesque mountain village in Switzerland, located in the canton of Graubünden. Nestled in the impressive landscape of the Swiss Alps, Klosters offers a perfect combination of traditional charm and modern lifestyle. Known for its original atmosphere, the place attracts both locals and international visitors who appreciate the beauty of nature and the diverse recreational opportunities.Have we sparked your interest? Then don't hesitate to contact us - we'll be happy to introduce you to the project in person and send you the detailed sales documentation and price list.Experience Alpine living at its highest level - your dream home in Klosters awaits you!

Travel time
-
1 / 6
  • Balcony / Terrace
  • Elevator
  • Wheelchair access
5.5 rooms, 128m², CHF 954,000.–
7000 Chur

High-quality living environment with plenty of light

In the newly emerging Kleinbruggen area on Rheinfelsenstrasse 80, lies this unique residential paradise with 5.5 rooms and a beautiful loggia. Thanks to the generous and well-thought-out floor plan, you can stylishly furnish it and have enough rooms for your life plan. The kitchen is equipped with high-quality appliances and offers various storage options. The many high windows let in beautiful light. The construction standard is high-quality and the materials were carefully selected. The apartment has a total of two bathrooms. The main bathroom with a spacious shower is accessible from the master bedroom.This BETTERHOMES offer is characterized by the following advantages:- quiet, traffic-free location- modern architecture with a generous, well-thought-out floor plan- excellently equipped kitchen with plenty of storage space- electric shutters throughout the apartment- a parking space in the underground garage is acquired- a spacious hobby room can be acquired- spacious cellar compartment- fair building lease- and, and, and ...Interested? Contact us for a non-binding viewing, also online viewing possible!Didn't find anything suitable? Over 2,000 more offers at: www.betterhomes.ch - the real estate fair mediatorWant to market your own property?Benefit from our know-how: https://www.betterhomes.ch/de/profitierenDo you want to have a property valued?Find out its value now through our free valuation, immediately and non-binding!https://www.betterhomes.ch/de/knowledge/estimationMore detailsLocation: Shopping facilities, cafes, and pharmacies are located in the immediate vicinity. The motorway access is also quickly reached and the bus stop is within walking distanceCondition: New building in 2022Bathrooms / wet cells: 2 (1 x bathtub / sink / toilet / washing tower, 1 x shower / sink / toilet)Heating system: Anergienetz IBC Chur / low-temperature floor heating / PV system IBCPublic transport: Bus, 150 m / City West train station, 250 m Schools: Kindergarten, 100 m / primary school / secondary school, 800 mShops: Merz / Müller / Denner / Aldi, 200 m

  • Balcony / Terrace
  • Elevator
  • Wheelchair access
Margherita Janos

Margherita Janos

1 / 7
Margherita Janos

Margherita Janos

  • Balcony / Terrace
  • Garage
  • Elevator
  • +5
17 rooms, 450m², CHF 5,700,000.–
7204 Untervaz

Panorama & Design: Exclusive New-Build Multi-Family House with 4 Duplex Apartments in Untervaz

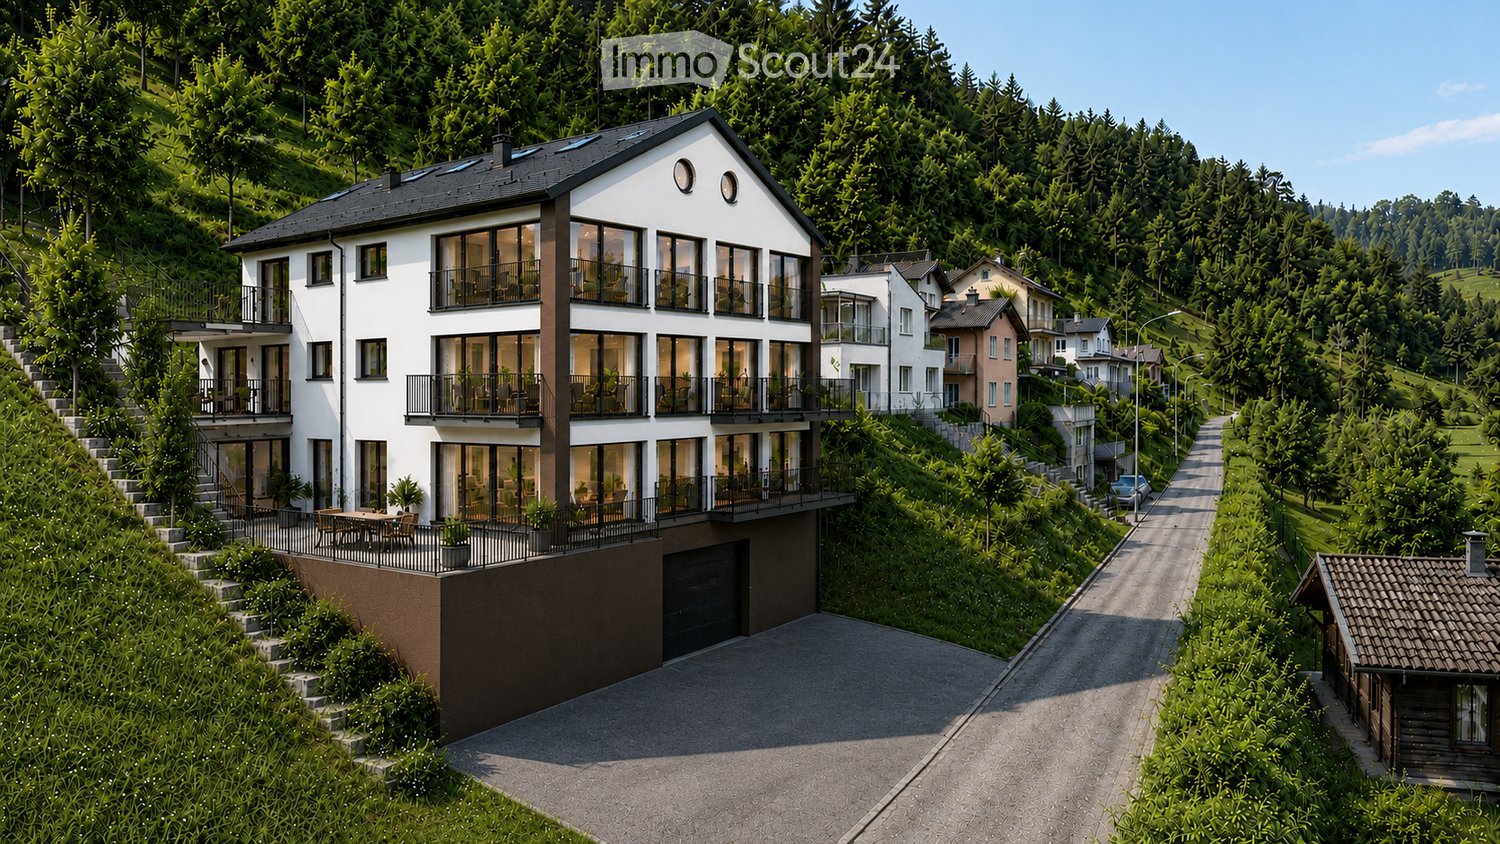
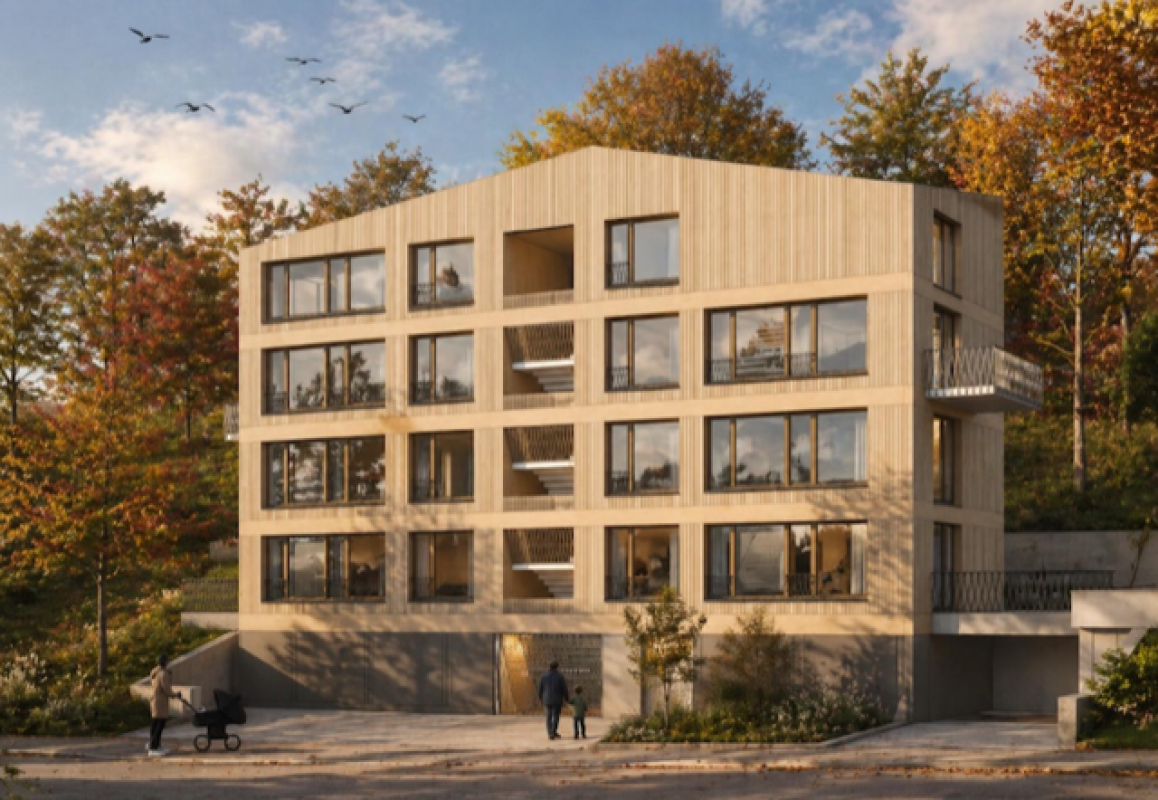
First-class investment property in the heart of GraubündenFor sale is an architecturally demanding new-build multi-family house with four spacious duplex apartments in a preferred location in Untervaz, in the sunny Chur Rhine Valley at the foot of the Calanda. The project combines modern architecture, high-quality design, and an unobstructed panoramic view of the Rhine Valley towards Zizers.The aesthetic wooden facade, the wheelchair-accessible lift over all levels, and the spacious, light-flooded living areas with panoramic windows and high ceilings create an exclusive living ambiance. Well-thought-out floor plans and natural ventilation of the kitchens and wet cells round off the concept.The legally binding building permit from the municipality of Untervaz is available. Completion is planned for 2028/2029. The multi-family house comprises 391.12 m² of net living space, 5 garage/parking spaces, and offers ideal conditions for individual sale as high-quality condominium ownership (STWE) or as a sustainable multi-generation project.Overview of the 4 duplex apartments:Apartment 1 - 4.5-room duplex | 1st/2nd floor left, 104.63 m² net living space • 1st floor: 64.67m² • 2nd floor: 39.96m² • Terrace: 27.24m² Apartment 2 - 4.5-room duplex | 1st/2nd floor right, 97.49 m² net living space • 1st floor: 57.71m² • 2nd floor: 39.78m² • Terrace: 27.23m² Apartment 3 - 4.5-room duplex | 3rd/4th floor left, 104.63m² net living space • 3rd floor: 64.67m² • 4th floor: 39.96m² • Balcony: 8.60m² Apartment 4 - 3.5-room duplex | 3rd/4th floor right, 84.37m² net living space • 3rd floor: 57.71m² • 4th floor: 26.66m² • Balcony: 6.45m² The following highlights are offered by this property: • Exclusive new-build architecture • Barrier-free access • Highest room quality • Well-thought-out floor plans • Natural living comfort • Unobstructed panoramic location • Legally approved • Development potential Don't miss this unique opportunity and contact us for more information and an on-site viewing appointment!

  • Balcony / Terrace
  • Garage
  • Elevator
  • +5
New building
1 / 8
  • Balcony / Terrace
  • View
  • Elevator
  • +2
5.5 rooms, 243m², Price on request
7250 Klosters

PURE DOMINANCE - PENTHOUSE WITH MOUNTAIN VIEWS AND A WELLNESS AREA

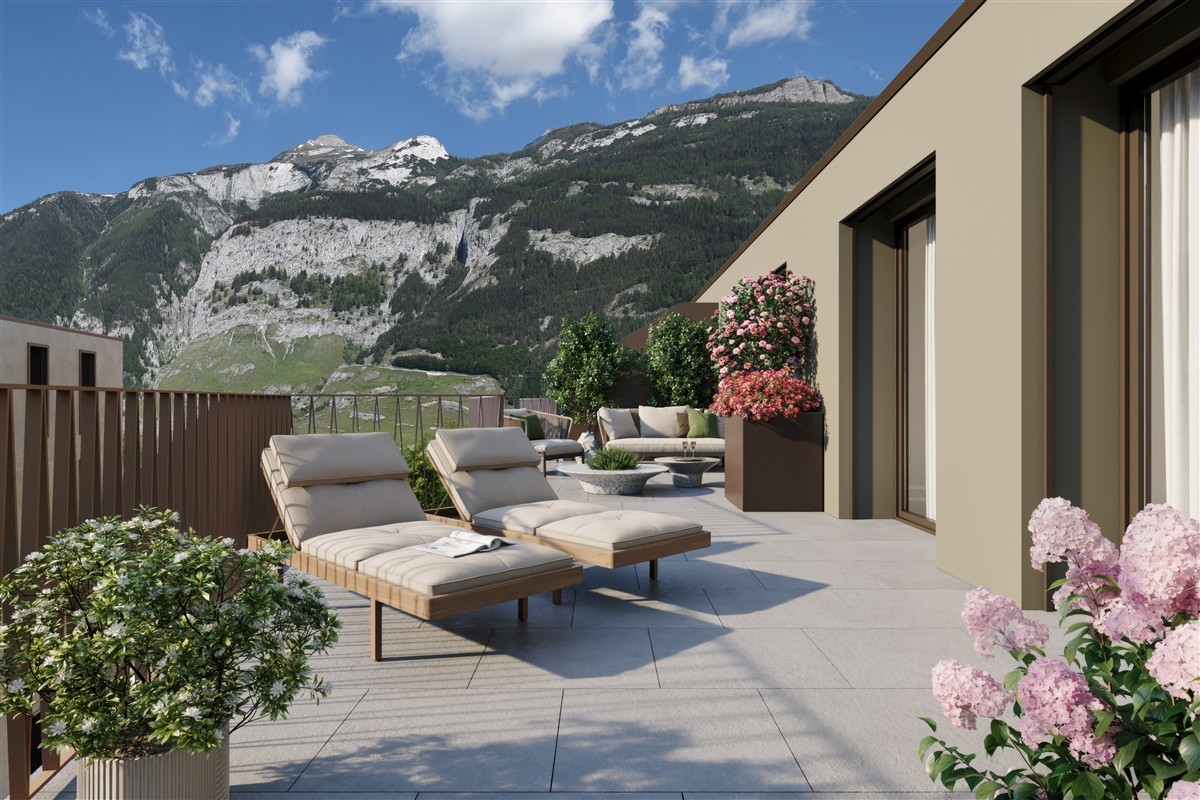
There are penthouses. And then there is this one.This extraordinary penthouse in Klosters was built in 2025 and offers a living concept designed to meet the highest taste. The open gallery, the cantilevered designer staircase, and the elegant material selection—featuring walnut parquet and exclusive Vals stone from the region create an impressive living experience.The exclusive designer kitchen impresses with marble countertops, high-quality V-ZUG appliances, a Bora range hood, and a large wine cooler.&State-of-the-art home automation, asmart-home system controllable via cell phone, and stylishly integrated LED lighting ensure comfort down to the last detail.The rooms also make a clear statement: Each features a high-quality smart TV with Bang&& Olufsen sound system, as well as its own en-suite bathroom with a Monolith toilet and various convenience features. The master bedroom complements this level with a walk-in closet and en suite bathroom including a Jacuzzi.A special highlight is located in the basement. The private wellness area features a home theater, a spacious Jacuzzi with an integrated swimming function, a scented rain shower, a steam room, a Finnish sauna, and a kitchenette offershotel-style relaxation—right at home.The spacious southeast-facing balconies offer an impressive view of the Grisons mountain landscape and extend the living space outdoors. Three garage spaces—two of which have electric charging stations—are included in the purchase price.Klosters offers an excellent infrastructure with shopping options, a wide variety of dining options, as well as first-class skiing, biking, and hiking opportunities. The Klosters Dorf gondola and train station is just a short distance away.There is also the option to purchase the entire property. For more information, please seethe following listingThere are penthouses. And then there is this one.This extraordinary penthouse in Klosters was built in 2025 and offers a living concept for the most discerning tastes across 243 m² of living space taste. The open gallery, the cantilevered designer staircase, and the sophisticated use of walnut parquet and exclusive Vals stone from the region create an impressive living experience.The exclusive designer kitchen features marble countertops, high-quality V-ZUG appliances, a Bora range hood, and a large wine cooler.&State-of-the-art home automation, asmart home system controllable via cell phone, and stylishly integrated LED lighting ensure comfort down to the last detail.The rooms also make a clear statement: Each features a high-quality smart TV with Bang& Olufsen sound system, as well as its own en suite bathroom with a Monolith toilet and various convenience features. The master bedroom complements this level with a walk-in closet and en suite bathroom including a Jacuzzi.A special highlight is located in the basement. The private wellness area features a home theater, a spacious Jacuzzi with an integrated swimming function, a scented rain shower, a steam room, a Finnish sauna, and a kitchenette offershotel-level relaxation—right at home.The spacious southeast-facing balconies offer an impressive view of the Grisons mountain landscape and extend the living space outdoors. Three garage spaces—two of which have electric charging stations—are included in the purchase price.Klosters offers an excellent infrastructure with shopping options, a wide variety of dining options, and first-class skiing, biking, and hiking opportunities. The Klosters Dorf gondola and train station is just a short distance away.There is also the option to purchase the entire property. For more information, please see the following ListingInterested? For more information, photos, a virtual tour, and viewing options, please visit: propertyowner.ch/de/real-estate/26-00299 As a member of the Swiss Landowners’ Association, you benefit from a free real estate appraisal and gain access to exclusive listings on propertyowner.ch before they are made public.

  • Balcony / Terrace
  • View
  • Elevator
  • +2

Other interesting objects