Buchberg - Properties for sale with Balcony / Terrace

We recommend expanding your search criteria to get similar results. The current filters didn’t return any matches.

If you don’t want to change your current search criteria, we recommend creating a search alert, so you’ll be notified when matching offers become available.

More objects in your automatically expanded search area
74 results - Radius: + 10km
New building
1 / 12
5.5 rooms, 167m², CHF 1,550,000.–
Premium
Zürichstrasse 12, 8413 Neftenbach

"Zum Näfbach" - My Home in Neftenbach

Are you looking for a central location to live, yet surrounded by nature? Do you prefer top modern amenities with a historical touch? Then "Zum Näfbach" is the perfect choice for you.In this picturesque location with old tree population along the Näfbach stream, 3 row houses and 4 modern village apartments are being built in the historic building section. The "ZUM NÄFBACH" object is not a new building from a standard construction kit.This residential area, with its high-quality finish, is aimed at people who value timeless aesthetics and down-to-earth understatement in a central location.Experience and enjoy the unique way of living that arises from the combination of old building substance with a modern living concept and future-oriented home technology.In the interior, the signature of high-quality and timeless architecture is also noticeable, which has been reduced to a maximum.The expressive architecture blends harmoniously into the historic village landscape and combines tradition, coziness, down-to-earthness, and modernity in a symbiotic way.The car lift takes your vehicle to the modern underground garage with 15 parking spaces and direct access to your apartment or house part. This leaves the remaining living and free space fully available for individual use.We will send you the detailed sales documentation upon request. You can also find more information on our project homepage www.zum-naefbach.ch. Do not hesitate to contact us today for your new home. We look forward to your contact!

Travel time
-
1 / 29
8.5 rooms, 295m², EUR 725,000.–
Premium
79798 Jestetten

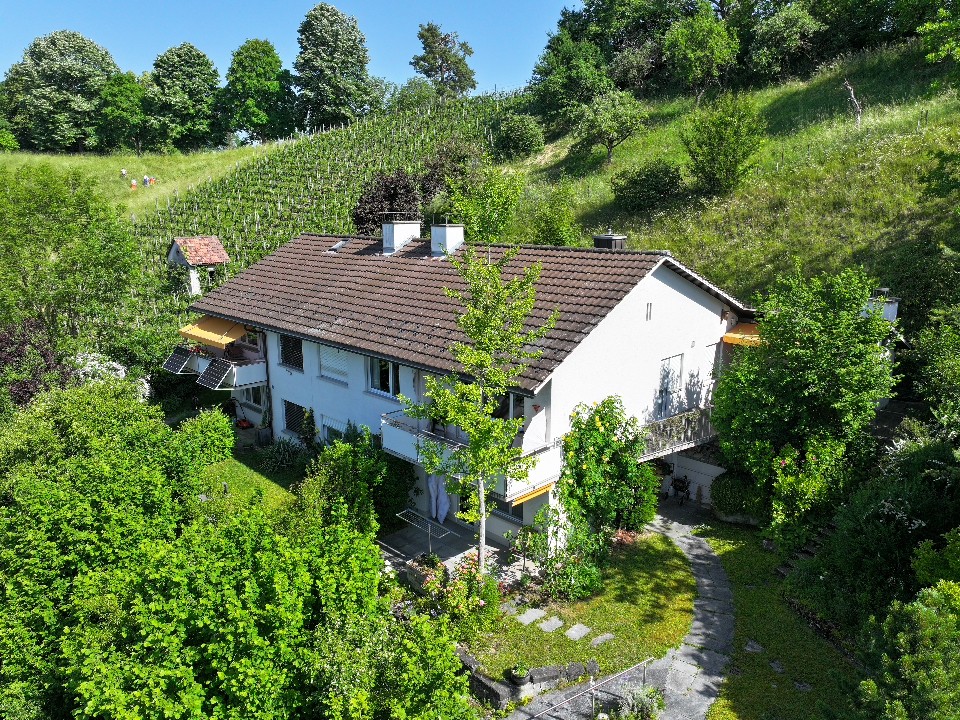
Home with a wide view – spacious living - approx. 295 sqm living space in a dreamy location on the outskirts

In a sought-after location on the outskirts of Jestetten, nestled in a spacious plot of land, you'll find a property that delights with approximately 295 m² of living space, 8.5 rooms, and versatile usage possibilities. The quiet location on the slope, the unobstructable view over the village, and the direct proximity to nature create a living environment that inspires every day anew.Already when entering, it becomes clear that this house was created for people who appreciate generosity. The main living area convinces with an open living and dining area that offers plenty of space for shared life, family, and guests. Large window surfaces let light and view become part of the living feeling. The adjacent kitchen, three bedrooms, a bathroom, and a guest toilet complete this level. Further highlights of this level are the spacious terrace and the balcony with a magnificent panoramic view over Jestetten. Here, you can enjoy sunny hours, relaxed summer evenings, and an atmosphere characterized by tranquility and privacy. The direct neighborhood to nature and the protected location on the outskirts ensure that you can enjoy your outdoor area almost undisturbed. On the upper floor, you have a bedroom and a bathroom at your disposal, as well as a large room that was previously divided into several rooms. Whether a spacious hobby area, home office, studio, or additional bedrooms – individual living concepts can be realized. Access to the useful storage areas is available, and a residential expansion of this area was already considered. The basement also offers versatility. In addition to the classic utility rooms, the separate living area with two rooms, kitchen, and bathroom promises versatile usage. This area can be ideally used as a separate apartment thanks to its own entrance. The house has been partially substantially future-proofed.Equipment | The special feature of this property• Year of construction 1973• approx. 295 m² living space• 940 m² large plot of land on a slope• total of 8.5 rooms plus ancillary rooms• 3 living levels• 2 separate house entrances• quiet location on the outskirts of Jestetten• magnificent panoramic view over the village and the surrounding area• direct proximity to nature and to walking or hiking trailsGround floor• open living and dining area• kitchen• 3 bedrooms• bathroom• guest toilet• spacious terrace (partially covered)• balcony with panoramic viewUpper floor• 1 bedroom, bathroom• very large, flexibly usable room (bedroom, living room, office, home office, etc.)with the possibility of re-partitioning into several rooms• access to the attic/storage area with development potentialBasement• separate entrance,• ideal for use as a separate apartment• 2 rooms• kitchen and bathroom• own small terrace• heating room with laundry room• large storage room• cellar room with further usage potentialModernizations & equipment• new windows (2011 - 3-fold plastic)• full thermal insulation on the facade• partially renewed roof insulation• partially interior modernizationOutdoor area• spacious plot of land with attractive slope design• newly designed terrace with partial coverage• high privacy• sunny orientation• quiet living environmentConclusionThe house, which is suitable for a variety of needs, has a lot to offer. The approx. 295 m² of living space on 3 levels on the 940 m² large plot of land in a sought-after location on the outskirts offers flexible usage possibilities with its 8.5 rooms. Whether a house for a large family, for use as a single-family house with a separate apartment (with separate entrance) or as a family house with the use of the rooms on the upper floor for a home office. Many wishes can be fulfilled here. Let yourself be inspired by this property with its beautiful outdoor area and the immediately adjacent nature, and design your dream house, your new home, with certain expenses!A house for people who are looking for more than just four walls – a home with perspective, free space, and a view that makes every day special. I look forward to your contact - Christian Boll - your local real estate agent!Boll

  • Modern kitchen with a large island, built-in sink, sleek faucet, and a prominent fireplace on the left side.
  • Modern bathroom with a dark wooden vanity, two white sinks, a large mirror, and decorative elements including a flower vase and soap dispenser.
  • Modern kitchen with dark wooden cabinets, marble countertops, stainless steel sink, and built-in oven. Features a sleek design with recessed lighting and a potted plant on the counter.
  • Well-maintained garden with a neatly trimmed lawn, raised stone border, several potted plants, and a dog resting on the grass.
  • Document page with mortgage information and a small image of a modern kitchen featuring a kitchen island, stove, sink, and cabinets.
  • A well-maintained garden with a grassy lawn, potted plants, a trampoline, and a covered seating area near the house.
  • Lawn with a modern house in the background, featuring a balcony, patio, trampoline, potted plants, and a covered hot tub.
  • Stone staircase leading up with decorative metal sphere and small statues on either side, surrounded by stone walls and greenery.
  • Well-maintained garden with a grassy lawn, stone walls, a small slide, and a covered seating area with string lights.
  • A modern hallway with white walls, tiled floor, and recessed lighting. Features include a large door at the end, a small table with a vase, a few decorative items, and a white appliance on the right side.
  • Bright, wooden-floored room with large windows offering a scenic view of greenery. Contains a basket, storage bin, toy, books, and a cup.
  • Empty room with light blue walls, dark wooden flooring, and a large sliding glass door leading to a balcony.
  • An empty room with white walls, wooden flooring, built-in cabinets, and a skylight window. No furniture or equipment is present.
  • Modern hallway with white and wood paneling, wooden floor, and a skylight at the top.
1 / 14
6.5 rooms, 225m², Price on request
Top
Häldelistrasse 7D, 8173 Neerach

Modern 6.5-room row house in Neerach – Spacious living on 3 floors

Welcome to this exclusive, modern row house in the idyllic municipality of Neerach (ZIP 8173) in the canton of Zurich. The 2018-built property impresses with a spacious living area of approximately 225 m² on 3 floors and a total usable area of approximately 410 m² – ideal for families seeking space, style, and comfort.Currently, the house is still occupied and is expected to be available from August 2026. Viewing appointments are expected to be possible from July 2026. The purchase price is to be understood as a basis for negotiation.The house offers, among other things: • 6.5 rooms with a spacious room layout over three floors • Italian designer kitchen with a large cooking island, dark wood cabinets, marble worktops, stainless steel dishwasher, and built-in oven, double refrigerator, etc. – equipped with built-in lighting and elegant design • Large living and dining area with fireplace • Steam bath • 3 basement rooms, 2 of which are finished including underfloor heating • Bright room height of 240 cm for a comfortable living feeling • Large garden with seating area • Double garage and two outdoor parking spaces • Plot area of 432 m² • Cubature of 1,341 m³ Location and surroundings:The house is located in a quiet residential area – particularly at night, there is pleasant silence. In summer, you benefit from plenty of sunlight, and even in winter, the sun's radiation is good. The surroundings offer all the important amenities of daily life: • Bus stop «Neerach Post» – just 10 minutes' walk away • Volg supermarket – 3 minutes by car • Primary school – 15 minutes' walk, ideal for families with children • Airport – 18 minutes by car This well-maintained and high-quality row house combines modern living with a natural, quiet environment. A rare opportunity in the Zurich Unterland – secure your new home in Neerach!

Travel time
-
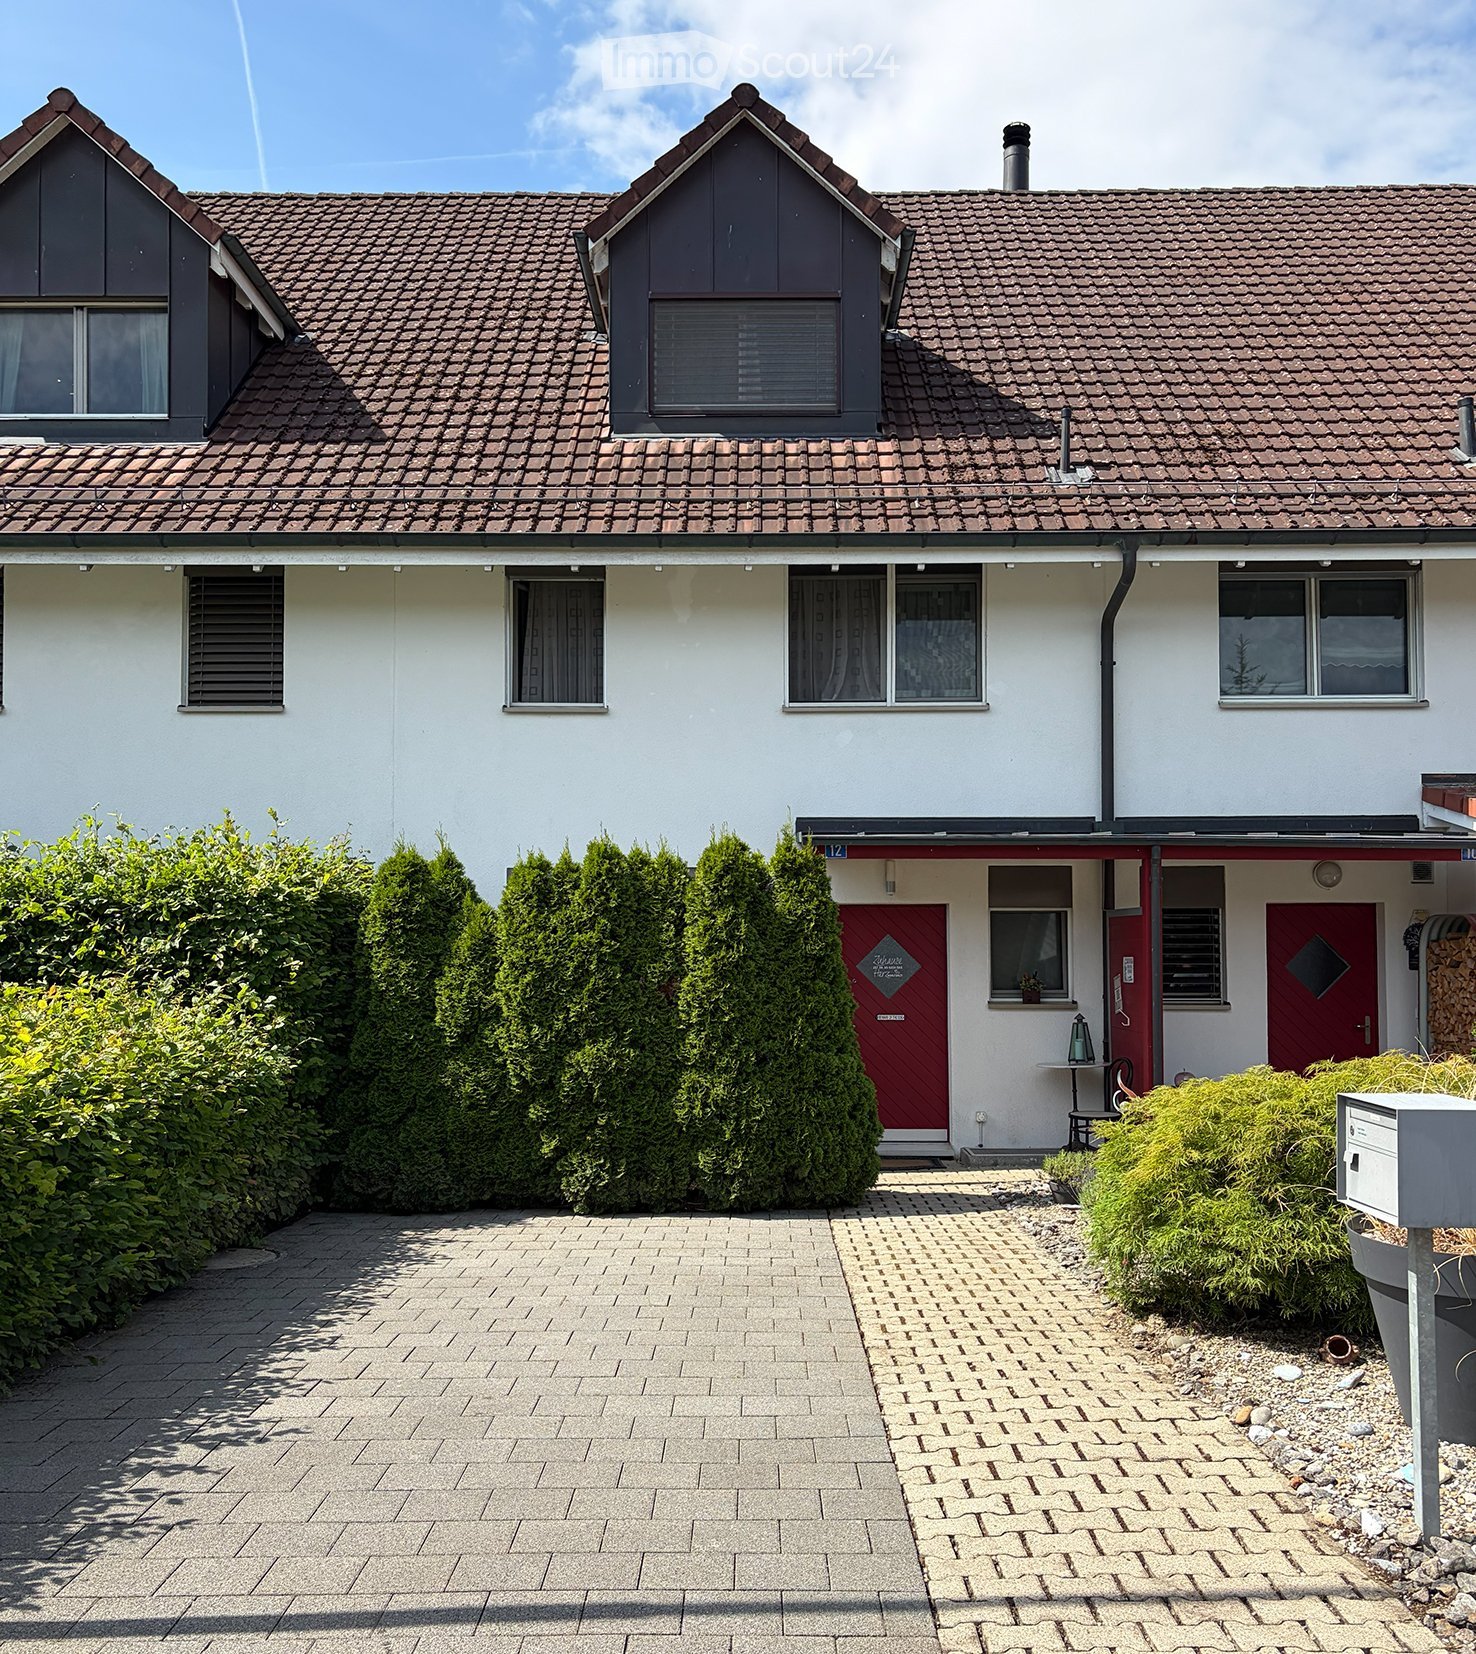
  • Two-story house with red-tiled roof, white walls, multiple windows, and a red front door. The house is surrounded by neatly trimmed hedges and a paved driveway.
  • Modern living room with large windows and sliding glass doors leading to a balcony. Features a grey sectional sofa, coffee table, TV, wicker chair, and several plants.
  • Living room with a stone accent wall, grey sofa, wooden coffee table, ottoman, and a small dining area with a table and chairs.
  • Modern kitchen with light wood cabinets, stainless steel appliances, and a black countertop. A small stool is near the window, and several bottles and a candle are placed on the counter.
  • Modern kitchen with light wood cabinets, stainless steel appliances, and a black countertop. A bowl of fruit and several bottles are placed on the counter, along with a small stool near the window.
  • A narrow hallway with a gray carpeted floor, wooden baseboards, and two signs on the walls. The hallway leads to a closed door with a diamond-shaped window.
  • Staircase with beige steps and white metal railing, adjacent hallway with light-colored walls and a small table with a plant and remote control.
  • Cozy bedroom with wooden floors, slanted ceiling, large window, bed with patterned bedding, nightstand, TV mounted on wall, small cabinet with plants, and two area rugs.
  • Modern bathroom with checkered floor, double sink, large mirror, shower stall, and toilet.
  • Cozy bedroom with a bed, desk, and various decorative items including a flower vase, potted plants, and wall decorations. The room features wooden flooring and large windows with curtains.
  • Modern office space with wooden flooring, large window with balcony access, ergonomic chair, desk with laptop, screen, keyboard, and various office supplies.
  • Bathroom with a bathtub, sink, toilet, mirror, and cabinet. Shower area with a curtain and shower head. Tiles on walls and floor, with decorative elements like a bath mat and small flowers.
  • Balcony overlooking a well-maintained garden and neighboring houses with red-tiled roofs, surrounded by lush greenery and trees.
  • Well-maintained garden with a lawn, stepping stones, potted plants, and a barbecue area with an umbrella.
  • Well-maintained garden with a patio area, outdoor furniture, a barbecue, and potted plants.
  • Floor plan of a two-story building showing the ground floor and basement. Ground floor includes a guest WC, entrance, kitchen, dining/living area, and seating area. Basement includes a cellar, utility room, storage room, and airlock room.
  • Floor plan showing two levels: ground floor with living room, two bedrooms, bathroom, hallway, and balcony; upper floor with bedroom, bathroom, and hallway.
1 / 19
5.5 rooms, 180m², CHF 1,280,000.–
Top
Mühlestrasse 12, 8192 Glattfelden

Row house including 2 underground parking spaces in a quiet location in Glattfelden

5.5 room row house in GlattfeldenQuiet location directly on the Glatt - a paradise for families, dog owners, nature lovers and all those who wish for a home in a well-connected location with a rural charm...The semi-detached, modern single-family house offers a generous space concept that is ideal for couples with a lot of space requirements or a family.On the ground floor there are the open kitchen, the bright living/dining area with access to the seating area and a guest toilet. The three rooms on the upper floor are excellent as children's rooms. The bathroom on this floor is equipped with a bathtub and a shower. The originally planned attic was fully developed, resulting in a private parental area with a spacious bedroom and en-suite bathroom. The space under the sloping roof is optimally utilized by numerous practical built-in cabinets. In the basement there is a spacious laundry room with sink and a hobby/workroom, both with windows, as well as a large room (air raid shelter) which is currently used as a basement/storage room.Two spaces in the communal underground garage also belong to the house, and an additional private parking space is available in front of the house entrance, as well as a bicycle stand.The garden with lawn, high beds and additional seating area is manageable, easy to maintain, well sunny and offers a lot of privacy due to sight protection walls. The partially covered seating area is oriented south/southwest.For children, an additional playground is available on the communal property.When you are in the garden or on the balcony, you can hear a gentle rustling of the Glatt flowing by and it almost creates a holiday atmosphere.The house will be sold in spring 2027 or by agreement.The price of CHF 1,280,000 includes 2 underground parking spaces at CHF 25,000 each and the storage space in front of the house on the private property.! REAL ESTATE AGENT INQUIRIES ARE NOT DESIRED !

Travel time
-
New building
1 / 10
  • Parking space
  • Balcony / Terrace
  • Garage
  • +5
6.5 rooms, 150m², CHF 2,036,000.–
Friedhofstrasse 21, 8180 Bülach

Modern 6.5-room attic new building apartment in Bülach

Welcome to your new dream home on Friedhofstrasse 21 in Bülach! This spacious 6.5-room apartment on the attic floor of a modern new building with a living area of 150 m² and a total area of 178 m² offers plenty of space for the whole family.The apartment impresses with: • spacious living/dining with large window fronts. • exclusive kitchen with kitchen island, professional combi-steamer, oven, Bora PURU cooktop and dishwasher. • bright rooms • bathroom and WC/SHOWER, shower with rain shower Hansgrohe, tiled floor and real glass partition wall. • large terrace with Feinsteinzeug plates. • electric sun and slat blinds • Minergie certified: High energy efficiency and sustainable living with modern standards. • individual comfort ventilation • 3-fold insulated wood/metal windows • increased thermal insulation • photovoltaic system for own power generation. • ground probes take over the heating together with the heat pump. • e-mobility connection is possible at every parking space. • Lift: Barrier-free and wheelchair accessible – comfortable access to the apartment. • Public transport: The Untertor bus stop is only 200 m and the Bülach train station is 1,000 m away. • Shopping: The Sonnenhof shopping center is 870 m away. • Schools: The cantonal school is 140 m, the vocational school is 220 m, the primary school Schwerzgrueb with kindergarten is 240 m, and the secondary school Mettmenriet is 720 m away – an ideal place to live for families with children. This exclusive new building apartment is available from September 30, 2027. Secure your new home in Bülach now and benefit from modern living comfort, sustainable construction, and excellent infrastructure.Interested?Contact us and come visit us for a non-binding conversation.

  • Parking space
  • Balcony / Terrace
  • Garage
  • +5
Travel time
-
1 / 13
  • Parking space
  • Balcony / Terrace
  • Garage
  • +1
5.5 rooms, 180m², CHF 1,590,000.–
8172 Niederglatt

Prestige and living comfort combined | Exclusive 5.5-room maisonette

This exceptional maisonette apartment embodies the highest living comfort and stylish elegance on every level. A private lift takes you directly from the underground garage to your home, guaranteeing maximum convenience and privacy. The high-quality, design-oriented kitchen is a masterpiece of modern living: equipped with a compact oven and integrated steamer, induction cooktop, dishwasher, microwave, and a spacious cooking island with Teppanyaki and a built-in wine cooler ? ideal for culinary creations and social moments.In the Zürcher Unterland, nestled between vast fields, lies Niederglatt. The Glatt river flows gently past the village, lined with green waterfront paths and quiet spots by the water. The nearby nature, with the Neeracherried nature reserve and the Glatt, invites you to take walks and go jogging. And despite this rural tranquility, Zurich and the airport are easily accessible ? thanks to the very good connection to public transportation (S-Bahn).The master bedroom offers a luxurious retreat with its walk-in closet, while the stylish, bright bathroom with a spacious design bathtub, separate shower, and heated towel rail promises pure relaxation. An additional guest toilet with shower provides discreet comfort, while the private washing machine and dryer in the apartment make everyday life effortless.Noble parquet floors made of smoked oak in the rooms and studio meet elegant marble floors in the living and dining area, kitchen, corridor, and wet cells ? a harmonious combination of warmth, luxury, and timeless aesthetics. Two covered balconies offer both morning and evening sun and invite you to relax outdoors. For entertainment and networking, all rooms, the studio, and the living area are equipped with TV and internet connections. A stylish Swedish stove creates a cozy, comfortable atmosphere, while a practical storage room of approximately 5m² and a spacious, locked cellar of around 11m² provide additional storage space. Two underground parking spaces, one of which is extra-wide, complete this exclusive living experience.Two parking spaces, No. 19 + 20, for CHF 40,000 each, as well as a hobby room for CHF 30,000, are not included in the sales price.

  • Parking space
  • Balcony / Terrace
  • Garage
  • +1
1 / 13
  • Balcony / Terrace
  • Garage
  • Child-friendly
  • +1
6.5 rooms, 152m², CHF 1,610,000.–
Bülacherstrasse 21C, 8424 Embrach

Charming 6.5-room row house in a quiet location in Embrach

Discover this beautiful 6.5-room row house from 2004 in the sought-after municipality of Embrach. With 152 m² of living space on three floors and a 182 m² large plot of land, this property offers perfect comfort for families.The house impresses with: • Spacious living and dining area: Open, bright living area with modern design and direct access to the terrace and private garden – ideal for relaxed hours with family and friends. • Upper floor: Three bright bedrooms offer plenty of space for family, guests or a home office. This floor is complemented by a spacious bathroom with a bathtub. • Attic: Exclusive parental area with its own bathroom, walk-in closet and a private terrace (26 m²) – perfect for quiet and relaxing evenings. • Fireplace: Stylish fireplace in the living area, which creates a warm and cozy atmosphere. • Private outdoor areas: Well-kept private garden with direct access to the children's playground – ideal for families with children. • Garage: 3 underground parking spaces with direct access to the house provide maximum comfort. • Craft room: Separate craft or hobby room, versatile as a workshop, storage room or creative workspace Location and surroundingsThe property at Bülacherstrasse 21c is located in an attractive and easily accessible location in Embrach. The surroundings are characterized by a pleasant mix of residential and smaller commercial uses, as well as proximity to green spaces and recreational areas.Shopping facilities, schools, kindergartens and various services are within a few minutes' reach. The nearby Embrach-Rorbas train station offers a good connection to the public transport network with connections to Zurich and Winterthur.Thanks to the good transport links, you can reach Zurich Airport and the cities of Bülach, Winterthur and Zurich in a short drive. At the same time, Embrach offers a quiet and natural living environment with a high quality of life.

  • Balcony / Terrace
  • Garage
  • Child-friendly
  • +1
Travel time
-
1 / 14
5.5 rooms, 136m², CHF 1,020,000.–
Grosswiesenstrasse 49, 8422 Pfungen

At the top, it's the most beautiful!

This attractive and spacious 5 ½-room maisonette apartment is located on the 3rd floor of a well-maintained multi-family house in a quiet and family-friendly location on Grosswiesenstrasse 49 in 8422 Pfungen. The modern apartment convinces with a well-thought-out floor plan, bright rooms, two bathrooms, and a sunny balcony with a beautiful view of the greenery.The property, built in 2009, comprises a total of eight apartments and features a lift and a shared underground garage. The apartment is in a well-maintained condition and is ideal for families, couples, or individuals with space requirements.Highlights • Sunny balcony with approximately 20 m² • Beautiful view of the greenery • Bright living and dining area • Modern kitchen with contemporary appliances • Two bathrooms plus separate WC • Underfloor heating • Lift available • Developed attic and basement room • Two underground parking spaces • Quiet residential area near recreation and nature Room program1. Attic floor • Spacious entrance with wardrobe • Bright living and dining area with access to the balcony • Open kitchen with modern appliances • Three rooms, one open • Bathroom with bathtub, shower, WC, and double sink • Guest WC with washing tower • Sunny balcony with beautiful views 2. Attic floor • Large attic room • Bathroom with shower, WC, and sink • Developed attic Basement • Basement room • Two underground parking spaces EquipmentThe apartment impresses with a timeless and well-maintained equipment. The open kitchen has modern appliances and plenty of storage space. The large window areas provide a pleasant living feeling and plenty of daylight. High-quality floor coverings were laid in the living rooms, while the bathrooms are equipped with easy-to-maintain ceramic tiles. The heat distribution is carried out via a comfortable underfloor heating system.The total purchase price of the 5 ½-room maisonette apartment (CHF 1'020'000.--) with two underground parking spaces (each CHF 35'000.--) is CHF 1'090'000.--. The sales price is bank-tested.Interested? Contact us for a viewing and let yourself be convinced by this offer!

Travel time
-
1 / 20
5.5 rooms, 214m², CHF 1,390,000.–
Kählwiesstrasse 3, 8414 Buch am Irchel

Modern 5.5-room DEFH in a quiet location

Floor plans, more pictures, a video, and additional information can be found at www.stoehr-immobilien.ch In an attractive location in Buch am Irchel, this stylish 5.5-room semi-detached house from 2017 presents itself as an ideal home for people with a demand for comfort, quality, and living atmosphere. On a net living area of around 214 m² and a land share of 299 m², the property offers spacious room proportions and a harmonious living concept. Bright rooms, a Swedish stove in the living room, and cozy wooden ceilings in the bedrooms give the house a warm and inviting appearance. Two tasteful wet cells - including one with a comfortable corner bathtub and shower and one with a shower - as well as a separate guest toilet provide additional comfort. A highlight is the two balconies: one with a wonderful distant view (northwest orientation) and the other with east orientation, where you can enjoy the morning sun. The garden area with covered and uncovered seating areas as well as a well-maintained lawn offers space for relaxation and social hours outdoors. For vehicles, there is a carport and two parking spaces in front of the carport. Highlights: • Modern, well-maintained 5.5-room DEFH • Year of construction: 2017 • Cubature: 928 m³ • Net living area: approx. 214 m² • Land share: 299 m² • Swedish stove in the living room • Heating system: heat pump with underfloor heating • 2 wet cells • 1 guest toilet • Expansion possibility for a second toilet on the upper floor • Balcony with fantastic distant view • Garden with covered and open seating area • Fully developed basement • 1 carport and 2 outdoor parking spaces in front of the carport Location: The property is located in a quiet residential area in Buch am Irchel, a popular municipality with rural charm and high quality of life. The natural surroundings and numerous nearby recreational areas make this location particularly attractive. In Buch am Irchel, there is a Volg within walking distance (approx. 2 minutes). For everything else, Buch is oriented towards Neftenbach: there are various shopping facilities such as Coop, Denner, Volg, Landi, and a butcher's shop. Additionally, Pfungen offers a Migros. The bakery in Flaach is also highly valued in the region. The traffic connection is also a plus: the Wülflingen motorway access is reachable in around 9 minutes by car. Families benefit from a very good school offer: kindergarten and primary schools are located directly in Buch, while the upper school is attended in Flaach. The schools in the region enjoy an excellent reputation and are an important plus point of this residential area. We are happy to answer your questions or arrange a viewing. All information is subject to error and omission. Stöhr Immobilien GmbHwww.stoehr-immobilien.ch

Travel time
-
1 / 13
5.5 rooms, 220m², CHF 1,880,000.–
Dorfstrasse 14a, 8155 Niederhasli

Exclusive 5.5-room maisonette with private wellness area

This extraordinary 5.5-room maisonette garden apartment combines exclusive living, spacious rooms, and an exceptionally high-quality finish on approximately 220 m² of living space. The apartment was designed by a well-known interior architect with great attention to detail and convinces with a well-thought-out living concept, high-quality materials, and an unmistakable atmosphere.Spacious, light-flooded living rooms, the sunny southwest orientation, and the spacious garden seating area create a special living ambiance. A highlight is the private wellness area with sauna, rain shower, and whirlpool bathtub, an exclusive retreat in your own four walls.The highlights at a glance:- Exclusive 5.5-room maisonette apartment with approximately 220 m² of living space- Individual living concept, designed by a well-known interior architect- High-quality materials and stylish furnishings- Private wellness area with sauna, rain shower, and whirlpool bathtub- High-quality designer kitchen with selected V-Zug and Miele appliances- Walk-in closet- Own wine cellar and additional basement compartment- Two tandem parking spaces with space for four vehicles, CHF 140,000.00- Quiet, set-back, and yet central living locationHave we sparked your interest? We would be happy to provide you with further information or arrange a personal viewing appointment. We look forward to your contact.

Travel time
-
1 / 46
10 rooms, 386m², CHF 3,950,000.–
Lärchenstrasse 2, 8421 Dättlikon

Elegant 10-room villa with exceptional architecture

Floor plans, more pictures, a video, and additional information can be found at www.stoehr-immobilien.chThis elegant 10-room villa from 1995 combines sophisticated architecture, exclusive living comfort, and versatile usage possibilities in an impressive way. Already when entering the house, a special atmosphere is created: exposed concrete, steel, iron, copper, and noble tropical wood parquet come together in a harmonious interplay of modern architecture and cozy warmth. The partially veneered walls with Stucco Veneziano and individually designed surfaces give the rooms a timeless elegance and characterize the character of this villa. The property consists of two connected building parts and thus offers numerous possibilities for individual living, working, and creative use.The spacious entrance area is characterized by an impressive window facade, which floods the room with plenty of daylight and offers a view of the terrace and the surrounding nature. The high-quality Sky-Frame glazing creates a flowing connection between the interior and the environment. The open kitchen with cooking island and storage room convinces with its practical design and ideal integration into the living and dining area. Several bedrooms with dressing rooms and private bathrooms offer a lot of privacy and high living quality.The second building part significantly expands the usage possibilities of this exceptional property. A spacious room with approximately 3.5 m ceiling height is ideal as a studio, fitness room, home cinema, photo studio, or for individual creative projects. The studio above, with its own kitchen niche, bathroom, and balcony, offers additional space for guests, work, or personal retreats.A special feature of this villa is the harmonious connection between architecture and art. The integrated artworks were deliberately tailored to the design of the house and are an unmistakable part of the property. Particularly noteworthy are the large-scale glass paintings by the southern Italian artist Rosanna Lamanna, the elegant Pegasus glass partition, and the original floor mosaic by the Texan artist Sam Rey, which harmoniously blends into the staircase platforms and shelves. These details make the house a true one-of-a-kind.The outdoor area consistently continues the generosity of the house. The extensive terrace with two awnings invites you to enjoy sunny hours or relaxed evenings in the green. The well-kept garden with lounge area, fireplace, and fruit trees offers numerous retreats for quiet moments or social gatherings.The property is in a very well-maintained condition. In 2012, various renovations and renewals were carried out. We would be happy to provide a detailed overview of the work done.The highlights in brief: • Property type: Detached 10-room villa • Year of construction: 1995 • Living area: W2/1.4 • Construction type: Solid construction in concrete with exterior insulation • Cubature: 1,840 m³ • Land share: 957 m² • Net living area: 386 m² • Usable area: 502 m²Room heights: 2.40 m and higher • Heating system: Geothermal heat pump via underfloor heating • Spacious outdoor area with two awnings and a view of the surrounding nature • Garage with two parking spaces in a row • 5 outdoor parking spaces • 7 wet cells with partially separate toilets • Bedrooms with private wet cells and dressing rooms • Separate building part with approx. 3.5 m room height, ideal as a studio, fitness room, home cinema, or studio • Studio with own kitchen niche, bathroom, and balcony • Wellness: Sauna from the brand Klafs • Architecture: High-quality combination of exposed concrete, steel, iron, copper, and noble tropical wood parquet • Wall design: Partially Stucco Veneziano and individually designed surfaces • Windows: High-quality Sky-Frame glazing with impressive daylight • Art & Design: Integrated glass paintings by Rosanna Lamanna, Pegasus glass partition, and floor mosaics by Sam Rey • Condition: Very well-maintained, various renovations carried out in 2012 Location:The villa is located in a quiet and natural residential area in Dättlikon near Pfungen. The idyllic surroundings with forests, fields, and extensive recreational areas offer a high quality of life and a lot of privacy. At the same time, both Winterthur and Zurich are easily accessible thanks to the good transport connections. Schools and other infrastructure facilities are located in the nearby area, and shopping facilities for daily needs are available in Pfungen or Neftenbach.Please refer to the documentation on our website for detailed distances to schools and shopping.We are happy to answer any questions or arrange a viewing.All information subject to error and omission.Stöhr Immobilien GmbHwww.stoehr-immobilien.ch
Travel time
-
1 / 21
7.5 rooms, 220m², CHF 1,860,000.–
Rietgass 17, 8197 Rafz

Attractive, well-maintained 7.5-room single-family house, freestanding, in a quiet, beautiful location in Rafz

Welcome to this well-maintained and spacious single-family house at Rietgass 17 in Rafz. The house, completed in 2000, impresses with its spaciousness and high-quality finishes. Very beautiful, naturally maintained outdoor area with balcony, covered garden seat, large lawn for various uses, and well-maintained plant area – ideal for family activities and social evenings with family and friends.The house offers the following highlights: • Spacious living area: 220 m² of living space on 4 floors with a total usable area of 300 m² offer plenty of room for the whole family. • 7.5 rooms with 2 bathrooms and a total of 3 WCs: Well-maintained, spacious living property distributed over 3 living levels with a large hobby room in the basement and various secondary rooms. • Balcony & Garden: An inviting, partially covered outdoor area on a plot of 807 m² suitable for many activities. • Fireplace: Cozy atmosphere thanks to a fireplace for relaxed evenings. • Large garage & 3 outdoor parking spaces: Comfortable parking for vehicles directly at the house. • Modern, comfortable equipment: Dishwasher, cable TV, and other amenities included. • Very good building quality: Massive double-shell masonry and air/warmth insulation with underfloor heating, central vacuum cleaner, etc. • Child-friendly: The house and surroundings are ideal for families with children. Hiking trails are located right in front of the house Location & Environment:The house is located in a quiet residential area in Rafz and is well sunny. The surroundings offer everything that makes daily life pleasant: • Schulhaus Schalmenacker: ideal for families with school-age children. • Bus stop Rafz Post: can be reached in just 8 minutes on foot, for a convenient connection to public transport. • Transport links: The SBB station is located just outside the village. The connections to Zurich are very good. The Kloten airport can also be reached in a short drive. • Volg: also within 8 minutes on foot – daily shopping is possible without any problems. Other shopping centers like Migros, Coop, and Jumbo are 6 minutes away by car. This charming single-family house combines living comfort, peace, and a family-friendly location in an ideal way. It will be available from June 1, 2027, and is waiting to become your new home for you and your family. Don't miss this unique opportunity!

Travel time
-
1 / 13
  • Parking space
  • Balcony / Terrace
  • Garage
  • +5
5.5 rooms, 161m², CHF 1,800,000.–
8422 Pfungen

Sovereign location, detached with pool and sauna

The well-maintained property combines spacious living, plenty of privacy, and numerous amenities that enrich everyday life. On approximately 140m² of living space, spread over three floors, you can expect a home that offers a lot of space for families, couples, or single people to unfold.The bright living area creates a pleasant living atmosphere and seamlessly transitions into the impressive, spacious sun terrace. Here, you can enjoy relaxed hours with family and friends or let the day come to a close in absolute peace. The existing pool was covered by the current owner for safety reasons for the child. However, with minimal effort, it can be reactivated and transforms the outdoor area into a small private oasis.Another cozy seating area directly at the house entrance offers additional space to linger and makes outdoor living even more varied.Inside, the house also convinces with a well-thought-out floor plan and numerous modernizations. In recent years, various renovations have been carried out, so the property presents itself in a very well-maintained condition today. Particularly noteworthy is the traditional sauna, which can be conveniently controlled remotely via an app - ideal for enjoying a preheated wellness experience at home after a long day of work.The quiet surroundings, combined with the spacious room layout, make this home an ideal place for people in every stage of life. Whether a young family with future plans, couples with space requirements, or people who want to combine living and relaxation - this property offers the best conditions for long-term living quality.Note: Please note that we have virtually furnished the pictures. The room layout and room sizes, of course, correspond to the actual circumstances. The following highlights are offered by this property: • Traditional sauna with app control excl. CHF 12,000 • Pool available - can be used again with minimal effort • Spacious, sunny terrace with plenty of privacy • Approx. 161m² living space on three floors • Additional seating area at the house entrance • Quiet and family-friendly living location • 1x underground parking space incl. • 1x outdoor parking space incl. • Numerous other parking options in the quarter • Very well-maintained overall condition • Walls repainted in 2021 • Terrace ceiling renewed in 2021 • New floor coverings in the basement • Dishwasher (2024) • Cooking field (2024) Don't hesitate and arrange a viewing appointment today to convince yourself of this unique offer!

  • Parking space
  • Balcony / Terrace
  • Garage
  • +5
Tanja Scholzen

Tanja Scholzen

1 / 13
Tanja Scholzen

Tanja Scholzen

  • Balcony / Terrace
  • Garage
  • Pets allowed
5.5 rooms, 156m², EUR 480,000.–
79798 Jestetten

Jestetten - Charming Single-Family Home!

Welcome to your new home in Jestetten! This impressive single-family home impresses with its charm. Built in 1991, the property presents itself in a well-maintained condition and offers a variety of amenities that will make your heart beat faster. On a spacious plot of land of approximately 575 m², you can expect a living area of around 156 m², spread over 5.5 rooms. Here you will find ample space for the whole family. Three spacious bedrooms offer plenty of retreats, while the three bathrooms and a sauna perfectly round off daily comfort. The house impresses with an excellent room layout on 2 levels and a basement. Enjoy sunny hours on your own terrace or withdraw to the balcony for a moment of relaxation. Another highlight is the integrated sauna, which invites you to relaxing breaks. The fully developed basement area of the house offers additional usable space of around 80 m², ideal for hobby rooms or storage. This well-maintained single-family home is available by arrangement and is waiting to become your new center of life. Experience a home that is made for well-being and let yourself be captivated by the unique location in Jestetten!The charming single-family home is located in the idyllic municipality of Jestetten, nestled in the picturesque district of Waldshut in Baden-Württemberg, Germany. Jestetten is known for its quiet, family-friendly atmosphere and offers a perfect balance between rural idyll and proximity to urban amenities. Surrounded by a breathtaking natural landscape, the environment invites you to relaxing walks and outdoor activities in the fresh air. The proximity to the Swiss border also makes Jestetten an ideal starting point for commuters and offers excellent shopping opportunities in the neighboring country. The region is also home to numerous schools and kindergartens, which guarantee an optimal educational infrastructure for families. Thanks to the good transport connections, larger cities like Schaffhausen and Zurich are also easily accessible, making Jestetten an attractive place to live for commuters and families alike.- Terrace - Balcony - Sauna - Double garage - Basement - Partially 3-fold glazed plastic windows (kitchen, living room, hallway, bathroom, toilet) - New garage roof (2018) - New fence (2020) - Swedish stove (pellet) - Pond - Woodshed

  • Balcony / Terrace
  • Garage
  • Pets allowed
Tanja Scholzen

Tanja Scholzen

1 / 13
Tanja Scholzen

Tanja Scholzen

  • Balcony / Terrace
13 rooms, 245m², EUR 490,000.–
79798 Jestetten / Altenburg

Jestetten/Altenburg - 3-family house with large plot

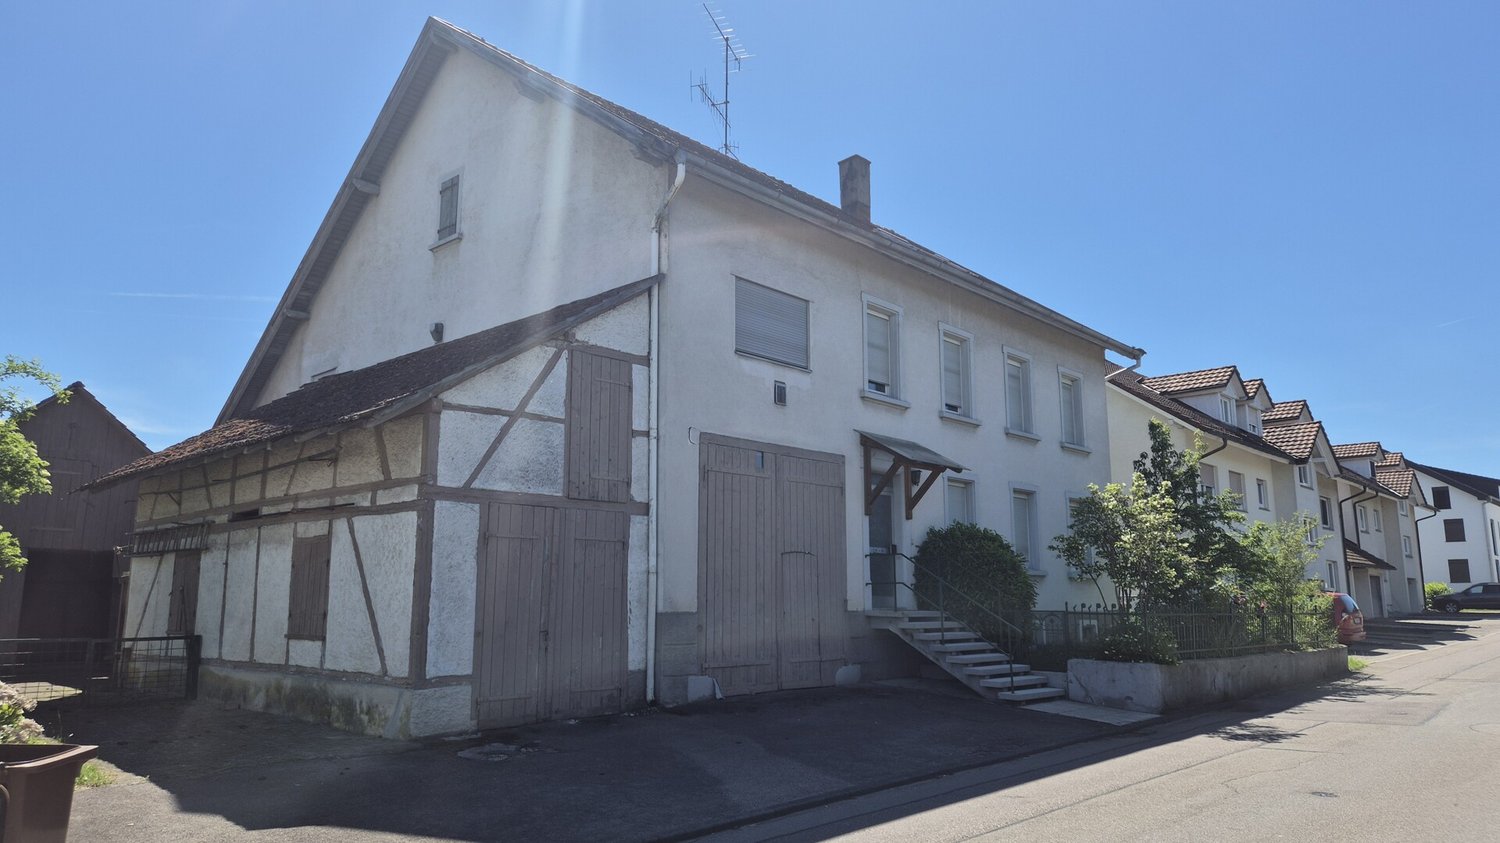
Welcome to Altenburg, a charming district of Jestetten, where this unique multi-family house on a generous plot of approximately 1,125 m² awaits your discovery. The house, built around 1910 and with a basement, offers a variety of possibilities and combines historic charm with high potential for individual design. On two floors and a developed attic, there is a living area of approximately 245 m², supplemented by approximately 200 m² of usable space. This property houses a total of 3 residential units with eleven bedrooms and three bathrooms, offering space and flexibility for diverse living concepts. Although the building is in need of renovation, it provides the opportunity to harmoniously combine modern living comfort and historic building substance. Further highlights include a spacious terrace, which is ideal for relaxed hours outdoors. The last modernization took place in 2001, leaving room for your personal renovation wishes. This property is available to you by arrangement and offers an unparalleled opportunity to realize your living dreams in the idyllic surroundings of Altenburg. Take advantage of this chance to acquire a property with character and redesign it according to your ideas.This family-friendly multi-family house is located in a quiet and idyllic location in Jestetten/Altenburg. The surroundings boast a charming, rural atmosphere, embedded in the nature of southern Baden-Württemberg and close to the Swiss border with short distances to the most important facilities for daily needs. The town center is reachable in a few minutes and offers good local supplies as well as further service offers. For families, the location is particularly attractive: kindergarten and primary school are within comfortable reach, and secondary schools are easily accessible in the surrounding area. The environment is characterized by a quiet, grown neighborhood and at the same time offers a practical connection for everyday life. A special location advantage is the border location to Switzerland: Schaffhausen is quickly accessible, and two border crossings are available, ideal for commuters and cross-border commuters. The next motorway connection is within easy reach and enables a quick connection to the surrounding regions.- Chimney - Terrace and large garden - Balcony - Three parking spaces - large cellar areas - Various storage and usable areas - Oil heating - heating bodies still need to be installed - Barn, stall, and shedModernizations: 2001: Oil heating 1975: 2-fold glazed windows 1965 to 1975: Conversion and extension of the house

  • Balcony / Terrace

Other interesting objects