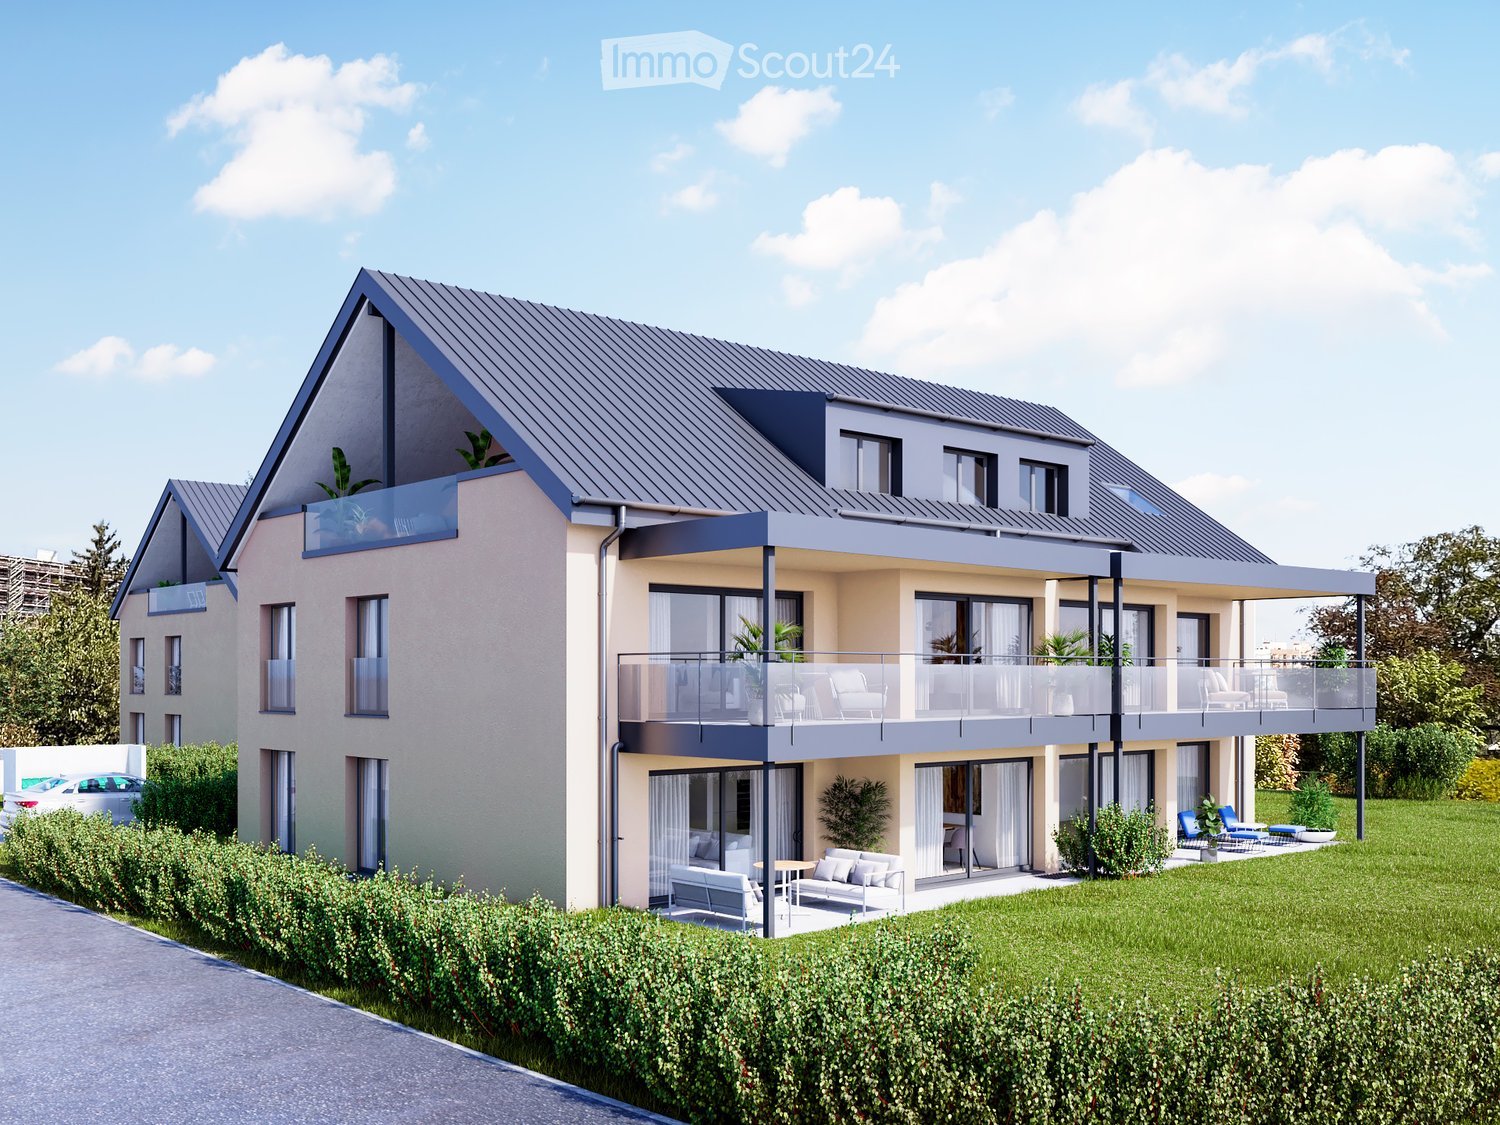
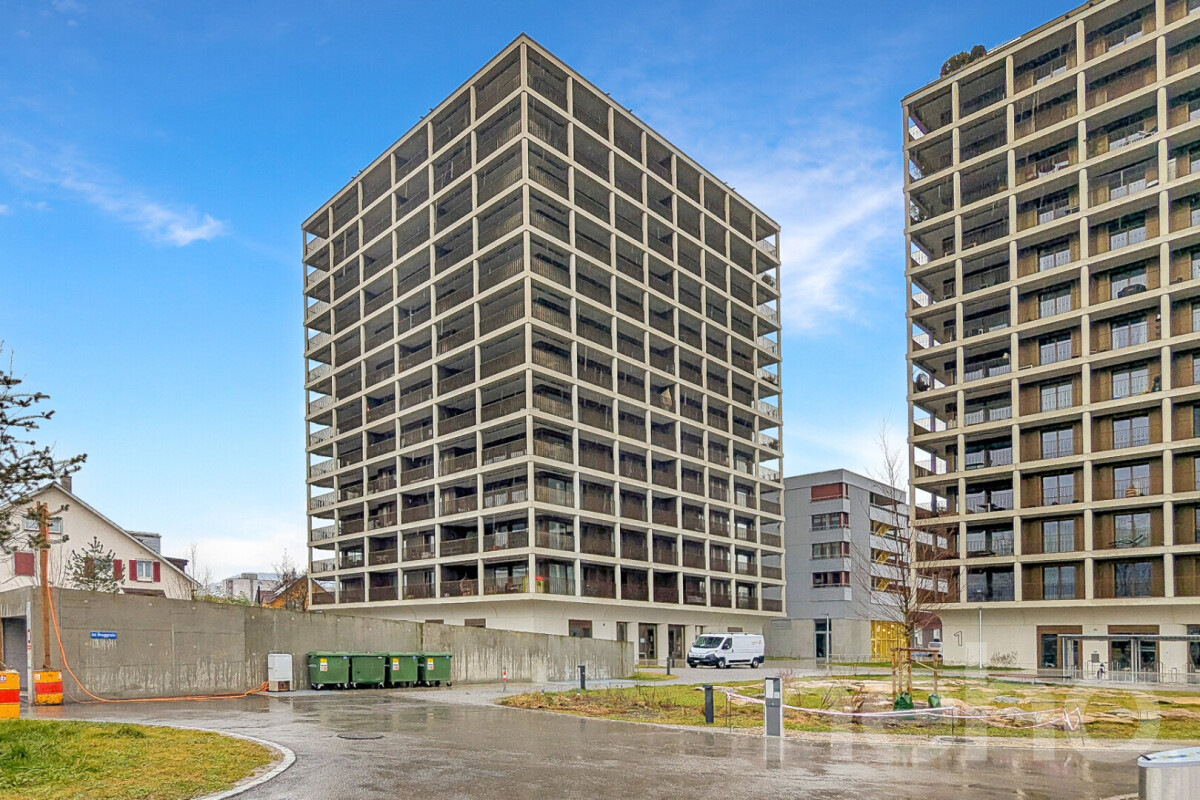
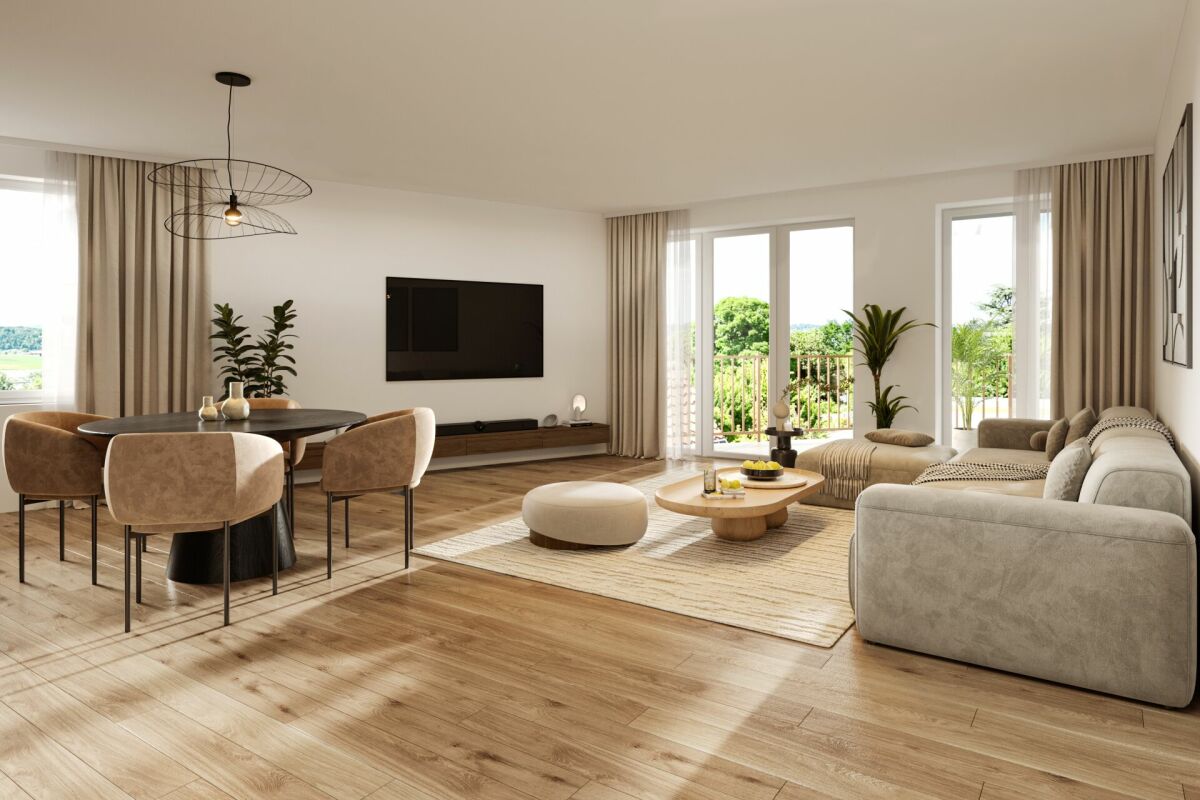
Bubendorf - Buy a new build apartment

We recommend expanding your search criteria to get similar results. The current filters didn’t return any matches.

If you don’t want to change your current search criteria, we recommend creating a search alert, so you’ll be notified when matching offers become available.

More objects in your automatically expanded search area
37 results - Radius: + 10km
1 / 15
3.5 rooms131m²CHF 810,000.–
Gassenbachweg 32, 4434 Hölstein

Living in the village - New 3.5-room maisonette apartment

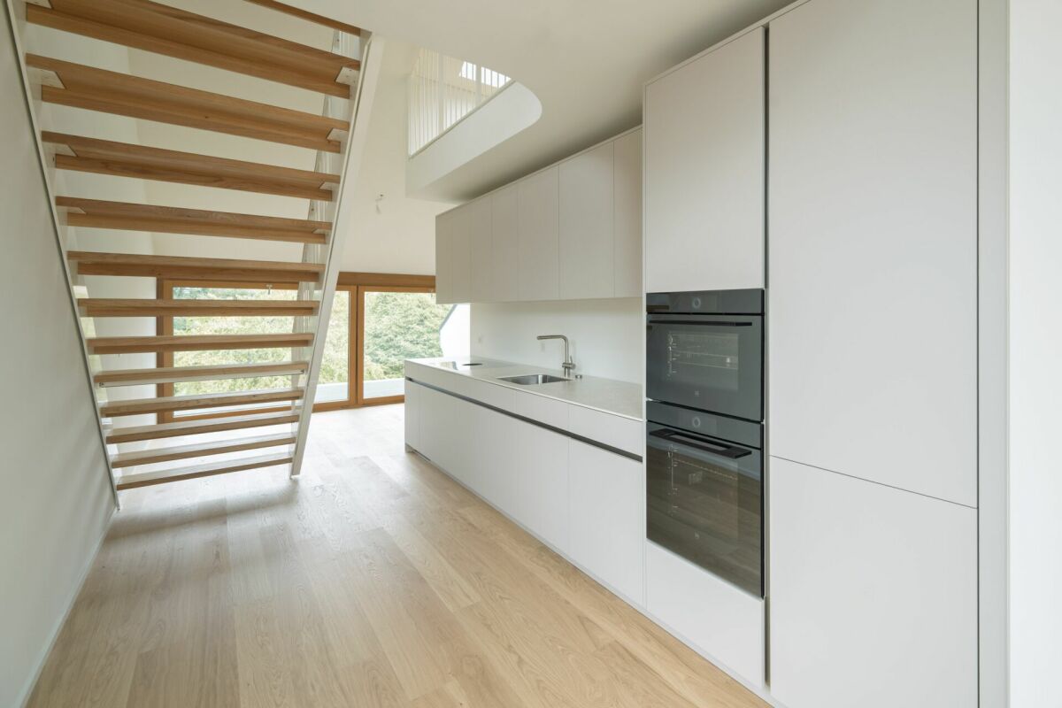
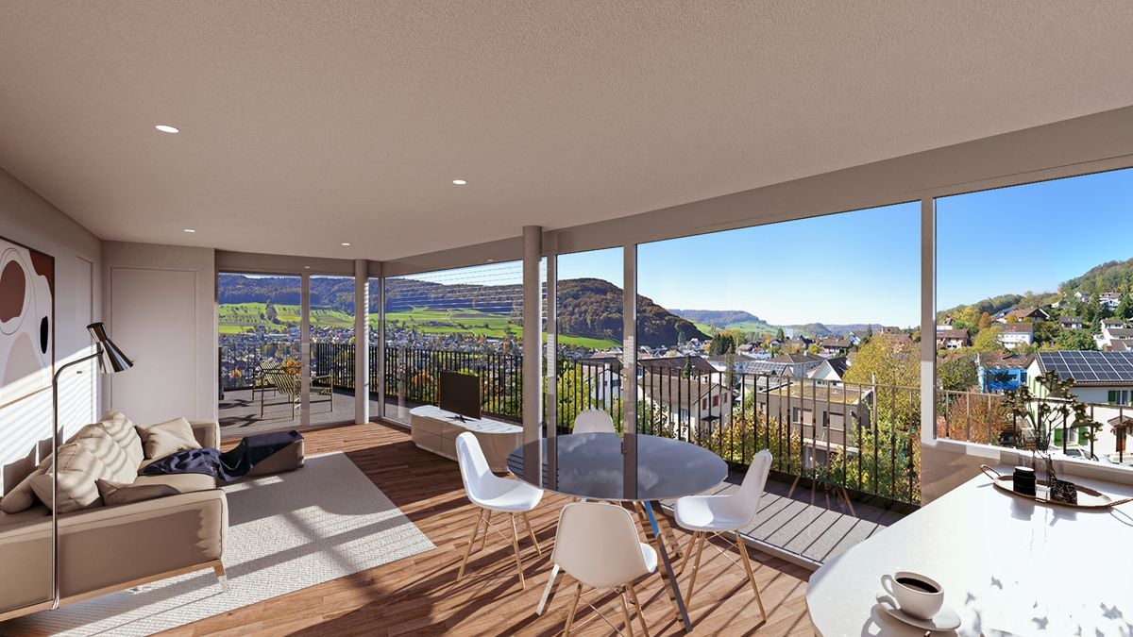
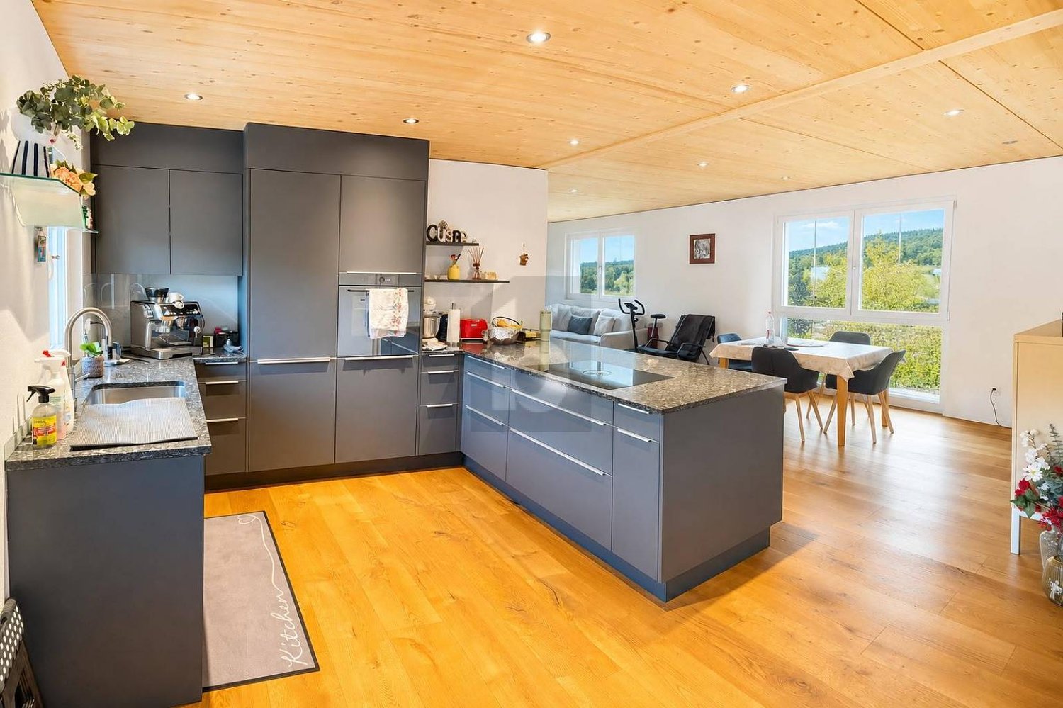
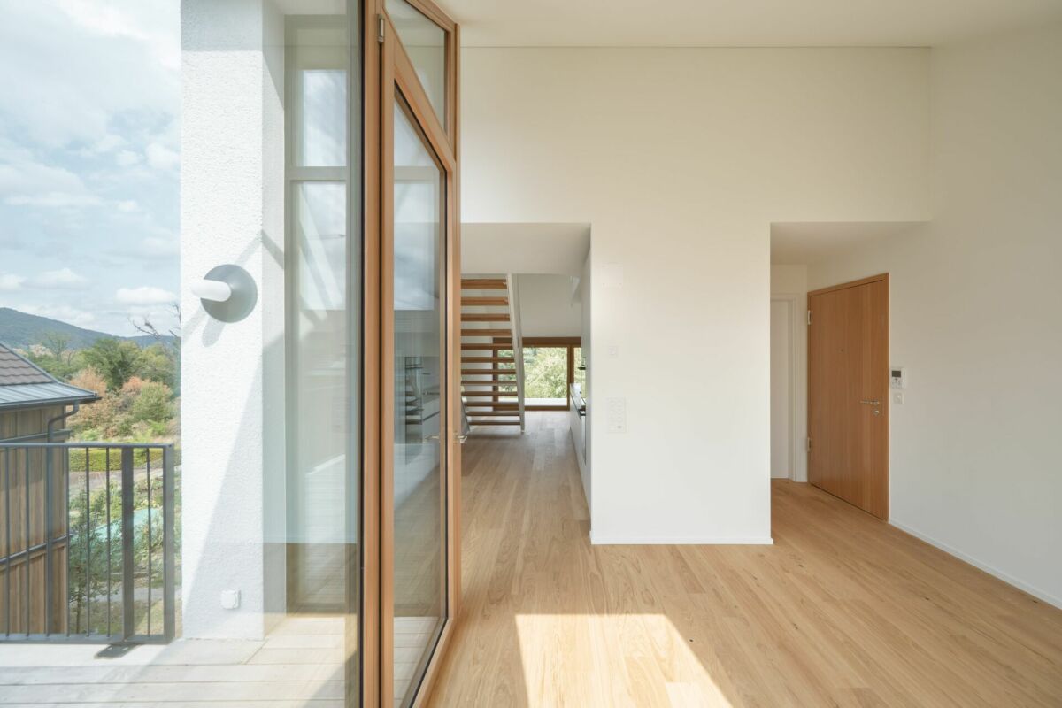
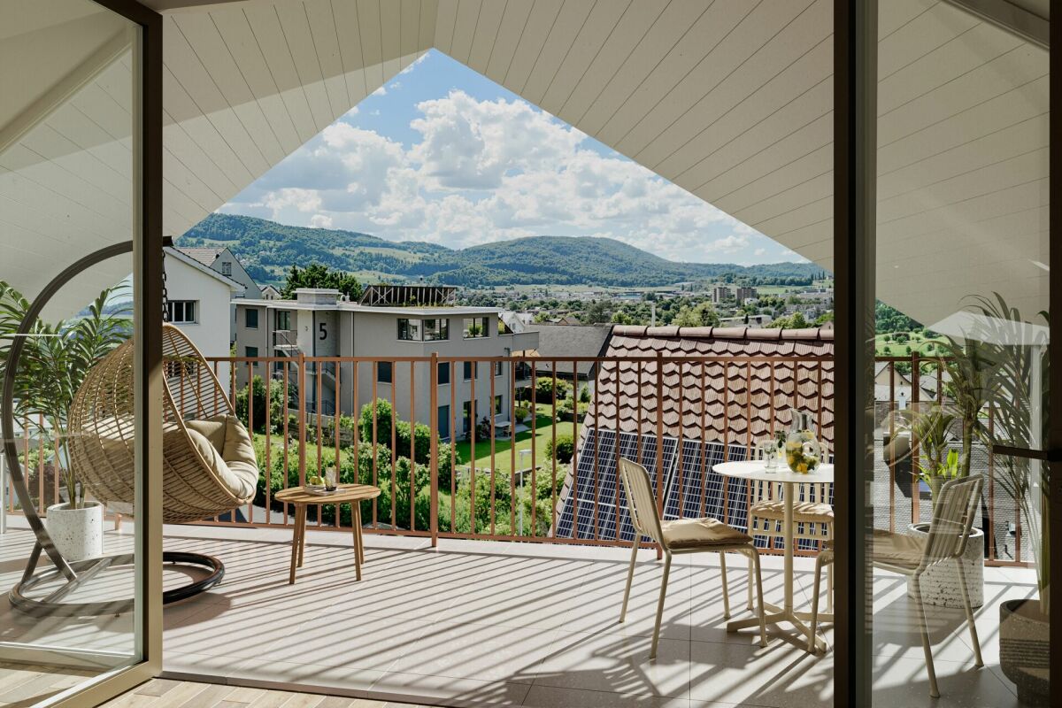
Are you looking for a modern and special living experience? Do you wish for a spacious balcony, a loft, two bathrooms, and a charming room layout over two levels? A high-quality new building with a lift, parking space, and cellar corresponds to your ideas?If you can answer these questions with yes, your search has come to an end.The IMMOBILIEN-TEAM DANIEL SCHWEIZER (061 415 30 30) is selling this attractive condominium. ObjectApartment No. 12 convinces with a well-thought-out maisonette layout, bright rooms, and a modern living concept with a lot of comfort.When entering the apartment, you are greeted by an inviting entrance area, from which you can directly access the openly designed living/dining area with integrated kitchen. This area forms the heart of the apartment and offers ample space for cozy living moments and social gatherings.The open kitchen blends harmoniously into the living room and is realized with contemporary equipment, high-quality materials, and practical division.On the same level, there is a versatile room that is ideal as a bedroom. This floor is complemented by a bathroom with shower, toilet, and sink, as well as practical storage space.Via the internal wooden staircase, you reach the upper living level. Here, you will find another spacious room and an additional area that can be used excellently as a workspace or quiet retreat. Another bathroom provides additional living comfort.Particularly beautiful is the spacious balcony, where you can enjoy relaxed hours outdoors. The visible, white-lacquered wooden ceiling construction gives the attic apartment a warm, high-quality, and at the same time modern atmosphere.Additionally, there is a second, cozy balcony on the upper floor.The apartment includes a cellar and a parking space. Additionally, further hobby rooms can be purchased. LocationThe municipality of Hölstein is a lively, well-connected place in the upper Basel region - rural, quiet, but with strong connections to Liestal and Basel.The property Gassenbachweg 32 is located in a particularly pleasant residential area on the southern edge of the village: sunny, green, family-friendly.The Rübmatt schoolhouse is located directly on the opposite side of the street.The Hölstein stop, the Waldenburgerli station, and the bus line No. 92 are 350 meters away from the property. This corresponds to three to four minutes' walk.Shopping and dining options, as well as restaurants, can also be reached on foot.Additionally, the Bachtanne community practice is about 150 meters away from the property. Do you want more information or would you like to schedule a viewing appointment directly? We look forward to your contact!

Daniel Schweizer

Daniel Schweizer

Geschäftsführer / Inhaber / Immobilienvermarkter mit eidg. FA

Travel time
-
1 / 16
3.5 rooms131m²CHF 890,000.–
Gassenbachweg 32, 4434 Hölstein

Living in the village - New 3.5-room maisonette apartment

Are you looking for a modern and special living feeling? Do you wish for a spacious balcony, a laundry room, two bathrooms, and a charming room layout over two levels? A high-quality new building with a lift, parking space, and cellar corresponds to your ideas?If you can answer these questions with yes, your search ends here.The IMMOBILIEN-TEAM DANIEL SCHWEIZER (061 415 30 30) sells this attractive condominium. ObjectApartment No. 11 convinces with a well-thought-out maisonette layout, bright rooms, and a modern living concept with a lot of comfort.When entering the apartment, you are greeted by an inviting entrance area, from which you can directly access the openly designed living/dining area with integrated kitchen. This area forms the heart of the apartment and offers ample space for cozy living moments and social gatherings.The open kitchen blends harmoniously into the living room and is realized with contemporary equipment, high-quality materials, and practical division.On the same level, there is a versatile room that is ideal as a bedroom. This floor is complemented by a bathroom with shower, toilet, and sink, as well as practical storage space.Via the internal wooden staircase, you reach the upper living level. Here, you will find another spacious room and an additional area that can be used excellently as a workspace or quiet retreat. Another bathroom provides additional living comfort.Particularly beautiful is the spacious balcony, where you can enjoy relaxed hours outdoors. The visible, white-glazed wooden ceiling construction gives the attic apartment a warm, high-quality, and at the same time modern atmosphere.Additionally, there is a second, cozy balcony on the upper floor.The apartment includes a cellar and a parking space. Additionally, further hobby rooms can be purchased. LocationThe municipality of Hölstein is a lively, well-connected place in the upper Basel region - rural, quiet, but with strong connections to Liestal and Basel.The property Gassenbachweg 32 is located in a particularly pleasant residential area on the southern edge of the village: sunny, green, family-friendly.The Rübmatt school is located directly on the opposite side of the street.The Hölstein stop, the Waldenburgerli station, and the bus line No. 92 are 350 meters away from the property. This corresponds to three to four walking minutes.Shopping and dining options, as well as restaurants, can also be reached on foot.Additionally, the Bachtanne community practice is about 150 meters away from the property. Do you want more information or would you like to arrange a viewing appointment directly? We look forward to your contact!

Daniel Schweizer

Daniel Schweizer

Geschäftsführer / Inhaber / Immobilienvermarkter mit eidg. FA

Travel time
-
1 / 12
3.5 rooms76m²CHF 615,000.–
Steinenweg 5, 4434 Hölstein BL

24 Ownership Apartments in Hölstein BL, Completion Q1 2028

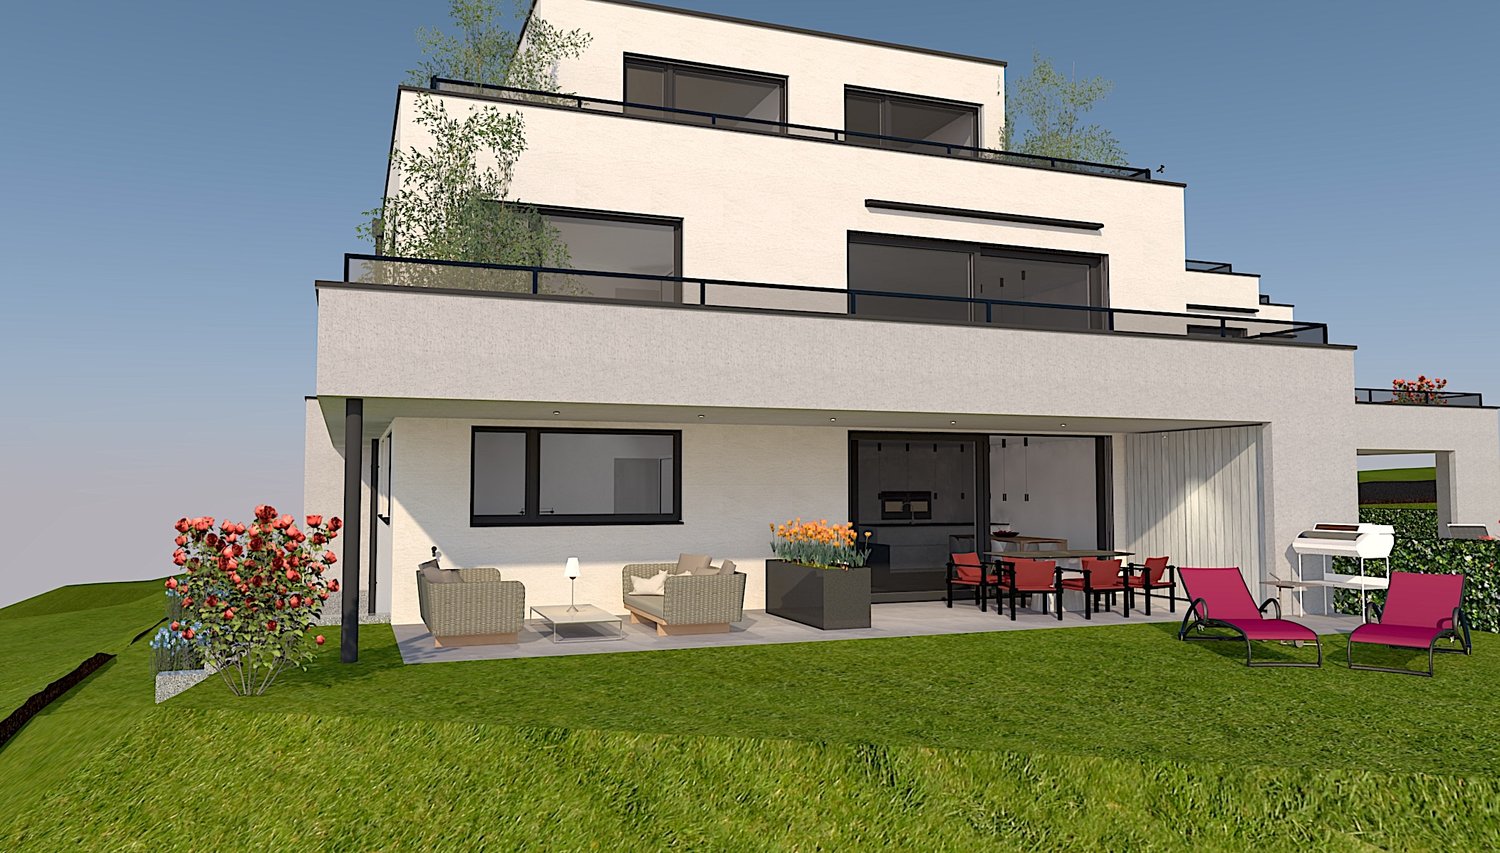
Welcome to an exclusive insight into a new residential development at Steinenweg 5 in 4434 Hölstein. On plot No. 593, three detached multi-family houses (House A, B, and C) with a total of 24 ownership apartments (2.5-ZWG, 3.5-ZWG, and 4.5-ZWG) are being built - embedded in a gentle slope and carefully aligned with the topography. Three identical building bodies, four floors, three apartment types, and uncompromising quality in every detail. From the expanded basement with parking garage to the bright attic apartment, each level follows a clear function and adapts flexibly to the needs of the residents. Features: • Massive steel concrete construction with 25 cm floor slabs • Air-water heat pump per house, own system • Underfloor heating in all living rooms • Plastic windows with 3-fold insulating glazing • Electric external venetian blinds (RAL 7016) • High-quality interior design with parquet and ceramic • Modern kitchen with brand-name appliances • Stylish sanitary facilities • Fiber optic FTTH & multimedia sockets • Preparation for E-charging station in the parking garage • Photovoltaic-prepared flat roof (greened) • Barrier-free lift to the attic apartment • 32 parking spaces in a shared parking garage • Play and recreation area in the surroundings If you are interested, please contact us:Peter Lüscher 079 210 13 08 / 062 205 21 34 / pl@luescher-immo.ch

Travel time
-
1 / 13
3.5 rooms120m²CHF 1,650,000.–
Hauptstrasse 20, 4148 Pfeffingen

3.5 room attic apartment with 140m2 terrace

Exclusive new apartment in Pfeffingen – light, space, and living quality at the highest levelWelcome to your new home! In the popular municipality of Pfeffingen, an exclusive new apartment is being built, which combines modern architecture, high-quality equipment, and a central location in an ideal way.Already when entering, the apartment convinces with a generous room concept and light-flooded living rooms. Floor-to-ceiling windows create a bright and friendly atmosphere, while the openly designed living and dining area offers plenty of space for individual living and cozy hours with family and friends.A special highlight is the possibility of designing the interior according to your personal wishes. Whether floor coverings, kitchen, wet cells, or other equipment details – you decide and create a home that perfectly suits your lifestyle. Also, smaller adjustments to the floor plan can be considered, provided they are structurally possible.The apartment impresses with a high-quality equipment standard with modern materials, timeless architecture, and careful planning down to the last detail. Spacious rooms offer plenty of freedom and are ideal for families, couples, or discerning individuals.The purchase price already includes a double garage and provides additional comfort in everyday life. On request, additional hobby rooms can also be purchased. Whether as a fitness room, studio, workshop, storage room, or personal retreat – the versatile usage possibilities create valuable additional space.The central location in Pfeffingen offers excellent living quality. Shopping facilities, schools, kindergartens, public transport, and numerous recreational areas are located in the immediate vicinity. At the same time, you can reach Basel and the surrounding municipalities in a short time.Your advantages at a glance: • Exclusive new apartment with high-quality equipment standard • Individually designable interior • Bright, spacious living rooms with modern architecture • Open living and dining area with plenty of daylight • Double garage already included in the purchase price • Additional hobby rooms available • Attractive and central location in Pfeffingen • Short distances to Basel, shopping, schools, and public transport This new apartment combines modern design, highest living quality, and individual design possibilities – a rare opportunity for all those who are looking for a home with character and future.We would be happy to present this attractive project to you in person and show you the diverse possibilities. We look forward to your contact and advise you without obligation.

Travel time
-
New building
1 / 5
3.5 rooms128m²CHF 1,350,000.–
Oberer Brühlweg 4, 4143 Dornach

Living above the rooftops - stylish 3.5-room attic apartment in Dornach

Living above the rooftops - stylish 3.5-room attic apartment in Dornach Here you live modern, comfortably and sustainably. The well-thought-out floor plan creates friendly, open spaces with clear lines and plenty of light. Perfect for couples with space requirements, home office or guests.A place to breathe: This 3.5-room attic apartment combines modern architecture with warmth and coziness - ideal for all those who are looking for something special.Sustainable & future-proofThe new building project meets the MINERGIE®-P standard and stands for the highest energy efficiency. Thanks to the heat pump with ground probes, controlled living room ventilation and photovoltaic system, you live in an environmentally friendly way and benefit from low energy costs.Your highlights at a glance: • Bright 3.5-room attic apartment with modern floor plan • Individual interior design possible • Energy-efficient in MINERGIE®-P standard • Heat pump with ground probes • Controlled living room ventilation • Underground parking with E-Mobility preparation Completion and move-in 2027Location & surroundingsThe Obere Brühlweg offers a quiet, well-maintained residential area with good connections. Shopping facilities, schools and public transport are quickly accessible - and at the same time you enjoy the proximity to nature.Convince yourself of this unique attic apartment. We would be happy to send you the complete documents and present the project to you in person.Your Welcome Home Team

Travel time
-
1 / 8
3.5 rooms85m²CHF 795,000.–
Schürmattweg 20A, 4203 Grellingen

Dream home to be obtained, a unique piece

Our new construction project Terrazzo offers --> the joy of living! Welcome to Terrazzo - the perfect place for families, couples, and individuals who love the idyllic country life and at the same time wish for an excellent connection to the city. Our exclusive residential complex includes 13 high-quality condominiums, which are located in a privileged hillside location surrounded by lush greenery. Behind the elegant and modern facade, you can expect: • Sophisticated floor plans that are both practical and aesthetically pleasing • Spacious 3.5-, 4.5-, and 5.5-room apartments with generous interior and exterior areas • Private laundry tower for convenient laundry washing in your own four walls • Practical parking garage, which ensures comfortable and barrier-free accessibility via a lift • Partly direct lift access Experience a unique construction - your vision becomes reality. Design your home to be a unique piece by adapting the construction standard of your living unit to your individual wishes. We offer you: • Comprehensive advice and support in selecting materials • The freedom to implement your personal vision into reality • (Note that any additional costs for such adjustments will be offered and invoiced separately) Discover the advantages of the rural location: • Surrounded by a diverse and lush vegetation • Enjoy an unobstructed view and a quiet atmosphere • Children find a particularly child-friendly environment here • The barrier-free access ensures unrestricted access • Experience a high level of privacy Available from September 1, 2026! Niederer AG is responsible for consulting and sales in the development and is therefore the right contact point for questions and detailed information. We look forward to your contact!
Travel time
-
1 / 10
3.5 rooms86m²CHF 895,000.–
Schützenmattweg 13, 4460 Gelterkinden

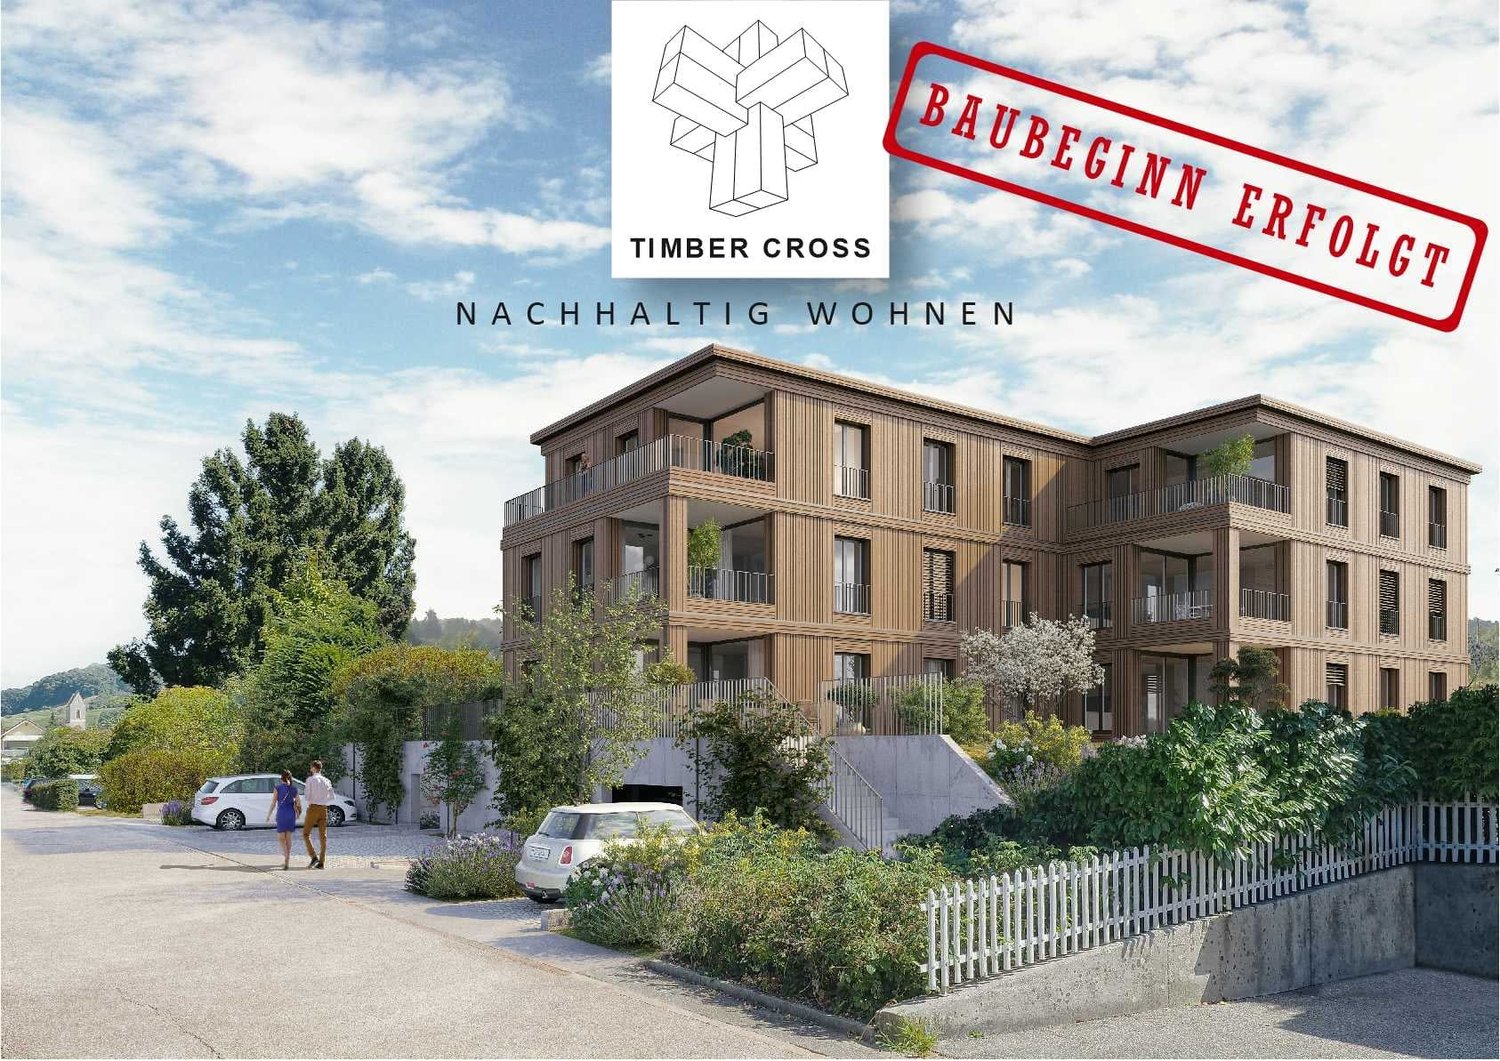
Construction Start: Living in the Green - Sustainable Project with Charm

Today, we are pleased to introduce a project that is one of a kind: "Timber Cross"! In the midst of the picturesque surroundings in the southwestern part of the municipality, twelve unique wooden apartments are being built, which not only impress with architectural elegance but also convince with their well-thought-out concept for sustainable living. "Timber Cross" combines naturalness with engineering art. This creates a home that is not only ecological and durable but also aesthetically pleasing and comfortable. A variety of living forms await you here, you can choose between 2.5- to 4.5-room apartments, between a green garden or a view from the attic to the idyllic surroundings. Each apartment is barrier-free and guarantees carefree living for all. Large windows provide bright rooms and a view of the greenery. The open, airy atmosphere conveys a pleasantly light feeling of life and brings a lot of satisfaction. The construction method also contributes to this satisfaction: thanks to CO²-neutral Swiss wood and resource-saving, safe construction, you benefit from excellent room climate and low energy consumption. Wood not only provides a cozy atmosphere but also reduces your energy costs due to its excellent insulation. Furthermore, the wooden system construction offers excellent sound insulation values. By the way, your ideas are still in demand: the choice of materials for the floor has not yet been made, and the kitchen equipment as well as the equipment of the bathrooms and showers are entirely up to your wishes. So: get started and create your very own living paradise! More information can be found at www.timber-cross.ch You can also expect the following: - Versatile living forms with charm: 2.5-, 3.5- and 4.5-room apartments- Consideration of individual expansion wishes- Close to nature, sunny and yet central- High-quality construction with Swiss wood- Facade in wooden element construction with energetic insulation- Cladding with ventilated wood cladding- Sustainable investment- Comfortable room climate- Barrier-free living- Bedroom and living area with high-quality parquet flooring- Open, modern kitchen- Two wet cells- Electric roller shutters- Wood-metal windows with 3-fold insulating glazing- PV system on the flat roof- Preparation for wall boxes for electric cars- Energy, heat and water meters per apartment- Own laundry room with washing machine and dryer- Heat generation via air-water heat pump- Elevator- Several visitor parking spaces- Garage parking spaces at CHF 40,000 each- Outdoor parking spaces at CHF 15,000 each The new building project has been estimated as market-conform by various financial institutions. Take the opportunity and call us to convince yourself! Do you want to sell your house or apartment and need an appraisal?As a certified member of the Swiss Real Estate Association SMK, we guarantee you a market-based assessment and a free initial consultation for the marketing of your property. Visit us at www.nobilimmo.ch
Travel time
-
1 / 8
3.5 rooms107m²CHF 1,160,000.–
Hauptstrasse 20, 4148 Pfeffingen

3.5 room ground floor apartment with 112m2 land share / 35m2 covered seating area

Exclusive new apartment in Pfeffingen – Your new home with space for your wishesModern living, spacious rooms, plenty of light and the opportunity to individually design your new home.In the sought-after municipality of Pfeffingen, an exclusive new apartment is being built, which combines modern architecture, a high-quality finish and a spacious room concept in a special way. Here you are not just waiting for an apartment, but a home that you can design according to your personal ideas in many areas.Already when entering the apartment, you can feel the generosity of the well-thought-out room concept. Spacious living areas and large window surfaces provide plenty of daylight and create a bright, pleasant living atmosphere. The openly designed living and dining area forms the heart of the apartment and offers plenty of space for communal living, relaxation and enjoyment.High-quality living – individually designedWe place great emphasis on quality and individuality when it comes to the interior design. High-quality materials, carefully selected surfaces and a contemporary design create a stylish and at the same time cozy ambiance.The special thing about it: You can actively help design your future home.Materials, floor coverings, kitchen, sanitary facilities, colors and other details of the interior design can be selected according to your personal ideas within the planned standard of finish. Smaller adjustments to the floor plan can also be checked and taken into account – as far as the current planning status and technical possibilities allow.So a home is not created "off the shelf", but an apartment that can be tailored to your wishes and your personal lifestyle.More space for your ideasThose who need additional space have the opportunity to purchase additional hobby rooms. Whether as a studio, home office, fitness room, workshop, storage or personal retreat – the additional rooms offer a variety of possibilities and create valuable free space.Double garage includedAnother major advantage of this apartment is the double garage included in the purchase price. This gives you two comfortable, protected parking spaces directly at your new home.Your guests have also been thought of: Additional visitor parking spaces are planned.Living in Pfeffingen – close to the city and yet with a high quality of lifePfeffingen is one of the attractive residential communities in the Basel area and combines a pleasant, quiet living situation with short distances in everyday life.Shopping facilities, schools and public transport are within easy reach. At the same time, you benefit from the proximity to numerous walking and recreational areas. The city of Basel and the surrounding communities are also quickly accessible.Thus, the location offers an attractive combination of peace, nature, good accessibility and high living quality.The most important advantages at a glance • Exclusive new apartment in Pfeffingen • Spacious and well-thought-out room concept • Bright, light-filled living rooms • Large window surfaces • Modern, high-quality finish • Interior design largely selectable • Smaller floor plan adjustments possible depending on the planning status • Additional hobby rooms can be purchased • Double garage already included in the purchase price • Visitor parking spaces planned • Attractive and central location • Good connection to Basel and the surrounding communities • Schools, shopping facilities and public transport in the vicinity • High leisure and recreation value Get to know your future home personallyWe would be happy to introduce you to this attractive new building project in person. In a non-binding conversation, we will show you the apartment and the planning in detail and explain the various possibilities for designing the interior.Take the opportunity to design your future home according to your own ideas, even during the planning and construction phase.We look forward to your contact and to being able to present this special residential project in Pfeffingen to you in person.

Travel time
-
New building
1 / 7
3.5 rooms106m²CHF 1,730,000.–
Römerstrasse 14, 4148 Pfeffingen

New construction project AURORA: Modern 3.5 room attic apartment

The new construction project AURORA comprises a total of five exclusive condominiums that impress with their modern architecture, clear lines, and high-quality materials.Highlights of the project • Sunny slope location with optimal sunlight • Panoramic view • Quiet, family-friendly environment • Only 5 residential units • Attic apartment with approximately 150 m² wrap-around terrace • Elevator with barrier-free access • Carport spaces with optional e-charging station • Modern, sustainable construction and high energy efficiency through geothermal heat pump • Modern and timeless architecture • Bright and airy thanks to large window fronts and open floor plan Apartment 5 - 3.5 room attic apartmentThe exclusive 3.5 room attic apartment spans the entire top floor and impresses with a modern living concept, plenty of privacy, and a unique living experience.Highlights • Exclusive 3.5 room attic apartment on the entire top floor • Spacious, open living, dining, and kitchen area • Bright rooms thanks to large window fronts • Wrap-around terrace with approximately 143 m² • Unobstructed view and high privacy • Well-thought-out room layout for versatile usage possibilities • Modern living concept with high comfort • Project status • Construction start after reservation of 3 out of 5 apartments • Construction time approximately 18 months AreasGround floorEntrance/hall: approximately 11.60 m²Room 1: approximately 12.94 m²Room 2: approximately 17.78 m²Bathroom 1 (en suite with room 1): approximately 6.34 m²Bathroom 2: approximately 3.53 m²Reduit: approximately 2.59 m²Living/dining/kitchen: approximately 51.96 m²Terrace: approximately 143.58 m²Basement: approximately 8.00 m²Total net living area approximately 106.74 m²Total usable area approximately 114.74 m²+ Terrace area approximately 143.58 m²LocationIn a privileged sunny slope location in Pfeffingen, AURORA is an exclusive new construction project with only five high-quality condominiums.Römerstrasse 14 is one of the most attractive residential areas in Pfeffingen. Located on a sunny slope, you can enjoy all-day sunlight and an unobstructed view of the region. The surroundings are characterized by tranquility, nature, and a grown residential structure - ideal for those who want to escape the hustle and bustle and yet remain well-connected.Pfeffingen convinces as a charming, elevated community with high quality of life and the lowest tax rate in the canton of Baselland. The proximity to the "Klus" in Aesch and the Pfeffingen castle ruins offers a variety of leisure activities right outside the door. At the same time, you can reach shopping facilities, schools, and public transportation in just a few minutes.Particularly for families, the location is attractive: Pfeffingen offers a school program - up to and including primary school - right on site. Additionally, the secondary school and the renowned International School Basel (ISB) are available in the nearby Aesch. The highway access is also just a few minutes away, making the location particularly interesting for commuters.Has the ad sparked your interest? We are happy to provide further information or arrange a viewing appointment.

Travel time
-
1 / 13
3.5 rooms98m²CHF 1,450,000.–
4147 Aesch BL

AT THE TOP | PANORAMASICHT KÜSST LUXUS

Eingebettet in eine der begehrtesten Wohnlagen von Aesch erwartet Sie eine aussergewöhnliche Attikawohnung, welche modernes Design, höchste Bauqualität und ein unvergleichliches Wohngefühl auf einzigartige Weise vereint. Dank der hervorragenden Anbindung an den öffentlichen Verkehr sowie den Autobahnanschluss profitieren Sie von kurzen Wegen nach Basel, während die naturnahe Umgebung mit zahlreichen Spazier- und Naherholungsgebieten einen perfekten Ausgleich zum urbanen Alltag schafft.Bereits beim Betreten der Wohnung wird deutlich, dass hier jedes Detail mit grösster Sorgfalt geplant wurde. Grosszügige Raumdimensionen, eine exklusive Materialisierung sowie die beeindruckende Raumhöhe von 2.73 Metern verleihen den Räumlichkeiten eine aussergewöhnliche Grosszügigkeit und Eleganz. Die raumhohen Türen, modernste Gebäudetechnik sowie die kontrollierte Wohnungslüftung unterstreichen den kompromisslos hohen Qualitätsanspruch dieser einzigartigen Liegenschaft.Ein besonderes Highlight bildet der grosszügige Balkon mit optimaler Südwest-Ausrichtung. Hier geniessen Sie bis in die Abendstunden hinein die Sonne sowie eine beeindruckende Weitsicht über Aesch und die umliegende Landschaft - ein Ort, an dem sich der Alltag bereits nach wenigen Minuten wie Ferien anfühlt.Abgerundet wird dieses exklusive Wohnangebot durch zwei stilvoll ausgestattete Badezimmer, ein separates Reduit mit eigener Waschmaschine und Tumbler sowie zwei Autoeinstellplätze in der Einstellhalle. • Exklusive Attikawohnung in begehrter Wohnlage von Aesch BL • Hervorragende Anbindung an den öffentlichen Verkehr sowie die Autobahn • Neubauwohnung in exzellentem Zustand • Grosszügiger Balkon mit idealer Südwest-Ausrichtung • Beeindruckende Weitsicht über die Region • Einzigartige Raumhöhe von 2.73 Metern • Luxuriöse Materialisierung mit viel Liebe zum Detail • Raumhohe Türen für ein aussergewöhnliches Wohngefühl • Kontrollierte Wohnungslüftung • Moderne Gebäudeautomation (Smart Home) • Lift vorhanden (behindertengerecht) • Zwei hochwertig ausgestattete Badezimmer • Separates Reduit mit Waschmaschine und Tumbler • Zwei Autoeinstellplätze zzgl. je CHF 50'000.- Nestled in one of Aesch's most sought-after residential locations, this exceptional penthouse seamlessly combines contemporary architecture, outstanding construction quality and an unrivalled living experience. Excellent public transport connections and direct access to the motorway ensure convenient access to Basel, while the surrounding green spaces, scenic walking trails and recreational areas offer the perfect balance between urban living and nature.From the moment you step inside, it becomes evident that every detail has been carefully considered. Generous living spaces, luxurious finishes and an impressive ceiling height of 2.73 metres create an extraordinary sense of openness and elegance. Full-height doors, state-of-the-art building technology and a controlled mechanical ventilation system further emphasise the uncompromising quality and sophistication of this remarkable residence.A true highlight is the spacious southwest-facing balcony, where you can enjoy sunshine well into the evening while taking in breathtaking panoramic views across Aesch and the surrounding landscape. It is a place where everyday life effortlessly gives way to the feeling of being on holiday.Completing this exceptional offering are two elegantly appointed bathrooms, a separate utility room with a private washing machine and tumble dryer, as well as two indoor parking spaces in the underground garage. • Exclusive penthouse apartment in one of Aesch BL's most desirable residential locations • Excellent public transport and motorway connections • Newly built apartment presented in immaculate condition • Spacious southwest-facing balcony • Spectacular...

1 / 6
  • Balcony / Terrace
  • Elevator
3.5 rooms100m²CHF 850,000.–
4461 Böckten

PREISHIT! MODERN, WITH LARGE TERRACE

Newly built 3.5-room apartment in Böckten (built in 2023) with approximately 100 m² of living space - ideal for couples, small families, or people working from home who appreciate modern living and tranquility. The open, bright living/dining area leads to the covered terrace (approximately 18 m²). High-quality kitchen with first-class appliances, oak parquet, and solid wood ceilings provide a warm living feel. Triple-glazed windows with mirror effect, electric shutters, and mosquito nets offer comfort. Bathroom plus separate guest toilet, own washing machine, and tumble dryer. Underground parking space available for an additional 35,000 CHF.This BETTERHOMES offer is characterized by the following advantages:- New building from 2023 in excellent condition- High-quality, modern construction and own washing machine & tumble dryer- Open, bright living/dining area- Modern kitchen with high-quality appliances- Oak parquet & solid wood ceilings- Triple-glazed windows with mirror effect- Electric shutters & mosquito nets- Covered terrace approximately 18 m²- Bathroom + separate guest toilet- Underground parking space for an additional 35,000 CHF- and, and, and ...Interested? Contact us for a non-binding viewing!Not found what you're looking for? Over 1,900 more offers at: www.betterhomes.ch - the real estate fair mediatorWant to market your own property?Benefit from our know-how: https://www.betterhomes.ch/de/profitierenDo you want to have a property valued?Find out its value now with our free valuation, immediately and without obligation!https://www.betterhomes.ch/de/knowledge/estimationMore detailsLocation: good Condition: newly built Bathrooms / wet cells: 2x (1 x toilet / sink, 1 x shower / toilet / sink) Public transport: bus, 300 m / train, 900 m Schools: primary school, 300 m Shops: Lidl, 200 m / Coop, 800 m

  • Balcony / Terrace
  • Elevator
1 / 4
3.5 rooms102m²CHF 1,065,000.–
Sigmundstrasse, 4410 Liestal

Moderne Neubauwohnungen direkt in Liestal

An ruhiger und zugleich bestens erschlossener Lage in Liestal entstehen zwei stilvolle Mehrfamilienhäuser mit insgesamt 12 exklusiven Eigentumswohnungen. Ein Ort, der mehr ist als nur Wohnraum - ein Ort zum Ankommen, Entfalten und Bleiben.Hier verbindet sich zeitgemässe Architektur mit durchdachter Funktionalität und einem Wohngefühl, das unterschiedlichste Lebensentwürfe anspricht: Ob junge Paare, die ihren ersten gemeinsamen Lebens-mittelpunkt gestalten, Familien mit Platzbedarf, oder Menschen, die sich im besten Alter nach Komfort und Qualität sehnen - dieses Zuhause passt sich Ihrem Leben an.Baubeginn: Sommer 2026Fertigstellung: Herbst 2027Folgende Wohnungen sind noch verfügbar:Haus A:Erdgeschoss, 4.5 Zimmer: Wohnung W021. Obergeschoss, 3.5 Zimmer: Wohnung W031. Obergeschoss, 4.5 Zimmer: Wohnung W042. Obergeschoss, 3.5 Zimmer: Wohnung W05Haus B:Erdgeschoss, 3.5 Zimmer: Wohnung W071. Obergeschoss, 3.5 Zimmer: Wohnung W09Autoeinstellhallenplatz: jeweils ein Einstellhallenplatz muss dazugekauft werden: CHF 40'000.- Ein zweiter Parkplatz kann optional dazugekauft werden. Fordern Sie jetzt Ihre detaillierte Verkaufsdokumentation an und sichern Sie sich direkt Ihren persönlichen Beratungstermin - wir freuen uns darauf, gemeinsam mit Ihnen den Grundstein für Ihr neues Zuhause zu legen!In a quiet yet well-connected location in Liestal, two stylish multi-family homes with a total of 12 exclusive condominiums are being built. A place that is more than just a living space - a place to arrive, unfold, and stay.Here, contemporary architecture is combined with thoughtful functionality and a living atmosphere that appeals to a wide range of lifestyles: Whether young couples who are creating their first shared living space, families with space requirements, or people who are looking for comfort and quality in their best years - this home adapts to your life.Construction start: Summer 2026 Completion: Autumn 2027The following flats are still available:Ground floor, 4.5 rooms: Flat W02Ground floor, 4.5 rooms: Flat W07First floor, 3.5 rooms: Flat W03First floor, 3.5 rooms: Flat W04First floor, 3.5 rooms: Flat W09Second floor, 4.5 rooms: Flat W05Indoor car park space: one indoor car park space must be purchased with each flat: CHF 40,000 A second parking space can be purchased as an option.Request your detailed sales brochure now and book your personal consultation straight away - we look forward to working with you to lay the foundations for your new home!

1 / 4
3.5 rooms102m²CHF 1,065,000.–
Sigmundstrasse, 4410 Liestal

Moderne Neubauwohnungen direkt in Liestal

An ruhiger und zugleich bestens erschlossener Lage in Liestal entstehen zwei stilvolle Mehrfamilienhäuser mit insgesamt 12 exklusiven Eigentumswohnungen. Ein Ort, der mehr ist als nur Wohnraum - ein Ort zum Ankommen, Entfalten und Bleiben.Hier verbindet sich zeitgemässe Architektur mit durchdachter Funktionalität und einem Wohngefühl, das unterschiedlichste Lebensentwürfe anspricht: Ob junge Paare, die ihren ersten gemeinsamen Lebens-mittelpunkt gestalten, Familien mit Platzbedarf, oder Menschen, die sich im besten Alter nach Komfort und Qualität sehnen - dieses Zuhause passt sich Ihrem Leben an.Baubeginn: Sommer 2026Fertigstellung: Herbst 2027Folgende Wohnungen sind noch verfügbar:Haus A:Erdgeschoss, 4.5 Zimmer: Wohnung W021. Obergeschoss, 3.5 Zimmer: Wohnung W031. Obergeschoss, 4.5 Zimmer: Wohnung W042. Obergeschoss, 3.5 Zimmer: Wohnung W05Haus B:Erdgeschoss, 3.5 Zimmer: Wohnung W071. Obergeschoss, 3.5 Zimmer: Wohnung W09Autoeinstellhallenplatz: jeweils ein Einstellhallenplatz muss dazugekauft werden: CHF 40'000.- Ein zweiter Parkplatz kann optional dazugekauft werden. Fordern Sie jetzt Ihre detaillierte Verkaufsdokumentation an und sichern Sie sich direkt Ihren persönlichen Beratungstermin - wir freuen uns darauf, gemeinsam mit Ihnen den Grundstein für Ihr neues Zuhause zu legen!In a quiet yet well-connected location in Liestal, two stylish multi-family homes with a total of 12 exclusive condominiums are being built. A place that is more than just a living space - a place to arrive, unfold, and stay.Here, contemporary architecture is combined with thoughtful functionality and a living atmosphere that appeals to a wide range of lifestyles: Whether young couples who are creating their first shared living space, families with space requirements, or people who are looking for comfort and quality in their best years - this home adapts to your life.Construction start: Summer 2026 Completion: Autumn 2027The following flats are still available:Ground floor, 4.5 rooms: Flat W02Ground floor, 4.5 rooms: Flat W07First floor, 3.5 rooms: Flat W03First floor, 3.5 rooms: Flat W04First floor, 3.5 rooms: Flat W09Second floor, 4.5 rooms: Flat W05Indoor car park space: one indoor car park space must be purchased with each flat: CHF 40,000 A second parking space can be purchased as an option.Request your detailed sales brochure now and book your personal consultation straight away - we look forward to working with you to lay the foundations for your new home!

1 / 4
3.5 rooms102m²CHF 1,065,000.–
Sigmundstrasse, 4410 Liestal

Moderne Neubauwohnungen direkt in Liestal

An ruhiger und zugleich bestens erschlossener Lage in Liestal entstehen zwei stilvolle Mehrfamilienhäuser mit insgesamt 12 exklusiven Eigentumswohnungen. Ein Ort, der mehr ist als nur Wohnraum - ein Ort zum Ankommen, Entfalten und Bleiben.Hier verbindet sich zeitgemässe Architektur mit durchdachter Funktionalität und einem Wohngefühl, das unterschiedlichste Lebensentwürfe anspricht: Ob junge Paare, die ihren ersten gemeinsamen Lebens-mittelpunkt gestalten, Familien mit Platzbedarf, oder Menschen, die sich im besten Alter nach Komfort und Qualität sehnen - dieses Zuhause passt sich Ihrem Leben an.Baubeginn: Sommer 2026Fertigstellung: Herbst 2027Folgende Wohnungen sind noch verfügbar:Haus A:Erdgeschoss, 4.5 Zimmer: Wohnung W021. Obergeschoss, 3.5 Zimmer: Wohnung W031. Obergeschoss, 4.5 Zimmer: Wohnung W042. Obergeschoss, 3.5 Zimmer: Wohnung W05Haus B:Erdgeschoss, 3.5 Zimmer: Wohnung W071. Obergeschoss, 3.5 Zimmer: Wohnung W09Autoeinstellhallenplatz: jeweils ein Einstellhallenplatz muss dazugekauft werden: CHF 40'000.- Ein zweiter Parkplatz kann optional dazugekauft werden. Fordern Sie jetzt Ihre detaillierte Verkaufsdokumentation an und sichern Sie sich direkt Ihren persönlichen Beratungstermin - wir freuen uns darauf, gemeinsam mit Ihnen den Grundstein für Ihr neues Zuhause zu legen!In a quiet yet well-connected location in Liestal, two stylish multi-family homes with a total of 12 exclusive condominiums are being built. A place that is more than just a living space - a place to arrive, unfold, and stay.Here, contemporary architecture is combined with thoughtful functionality and a living atmosphere that appeals to a wide range of lifestyles: Whether young couples who are creating their first shared living space, families with space requirements, or people who are looking for comfort and quality in their best years - this home adapts to your life.Construction start: Summer 2026 Completion: Autumn 2027The following flats are still available:Ground floor, 4.5 rooms: Flat W02Ground floor, 4.5 rooms: Flat W07First floor, 3.5 rooms: Flat W03First floor, 3.5 rooms: Flat W04First floor, 3.5 rooms: Flat W09Second floor, 4.5 rooms: Flat W05Indoor car park space: one indoor car park space must be purchased with each flat: CHF 40,000 A second parking space can be purchased as an option.Request your detailed sales brochure now and book your personal consultation straight away - we look forward to working with you to lay the foundations for your new home!

Other interesting objects