Quick Filters for your search

Quick-filters

We show you quick-filters based on the most used filters by location.

By using these, you can enhance your search experience by finding new and interesting properties to your likings.

Bubendorf - Terrace flat buy

We recommend expanding your search criteria to get similar results. The current filters didn’t return any matches.

If you don’t want to change your current search criteria, we recommend creating a search alert, so you’ll be notified when matching offers become available.

More objects in your automatically expanded search area
15 results - Radius: + 10km
  • Modern living room with large windows offering a scenic view, featuring a white sectional sofa, wooden coffee table, and projector mounted on the wall.
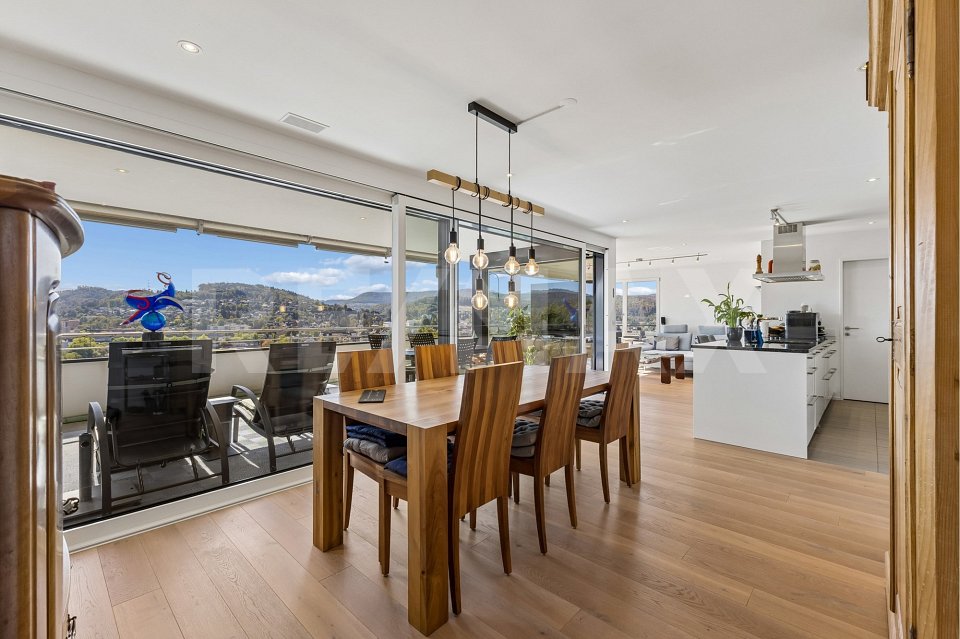
  • Modern open-plan living and dining area with grey sofa, coffee table, dining table with chairs, kitchen island, and projector. Large windows offer scenic views.
  • Modern kitchen with white cabinets, stainless steel appliances, a wooden dining table, and chairs.
  • Balcony with a sofa, wooden table, two chairs, potted plants, and a sun umbrella, overlooking a lush green view.
  • Modern bathroom with a freestanding bathtub, sink, toilet, and glass-enclosed shower. Features include a wooden shelf, small stool, and decorative candles.
  • A well-lit, cozy children's bedroom with a small wooden bed, a white armchair, a dresser with drawers, a round woven rug, and various decorative items including picture frames and baskets.
  • A multi-functional room with a desk, sofa, and a wicker basket, featuring large windows with blinds and a patterned rug.
  • A modern, well-furnished living room with a sofa, patterned rug, shelves, a small kitchenette, and a mirror cabinet. The space is bright and organized, with various decorative items and storage solutions.
  • Well-organized pantry with wooden shelves, various food items, storage bins, and a small refrigerator.
  • A well-organized closet space with white walls, carpeted floor, and built-in white cabinets. Contains a small table with a laundry basket, a dog bed, and several suitcases and bags on the top shelf.
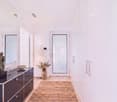
  • Modern hallway with dark grey carpeted floor, white walls, built-in lighting, and several open doors leading to other rooms.
  • Modern, minimalist bathroom with white walls, a sink, toilet, mirror, and decorative items on a shelf.
1 / 12
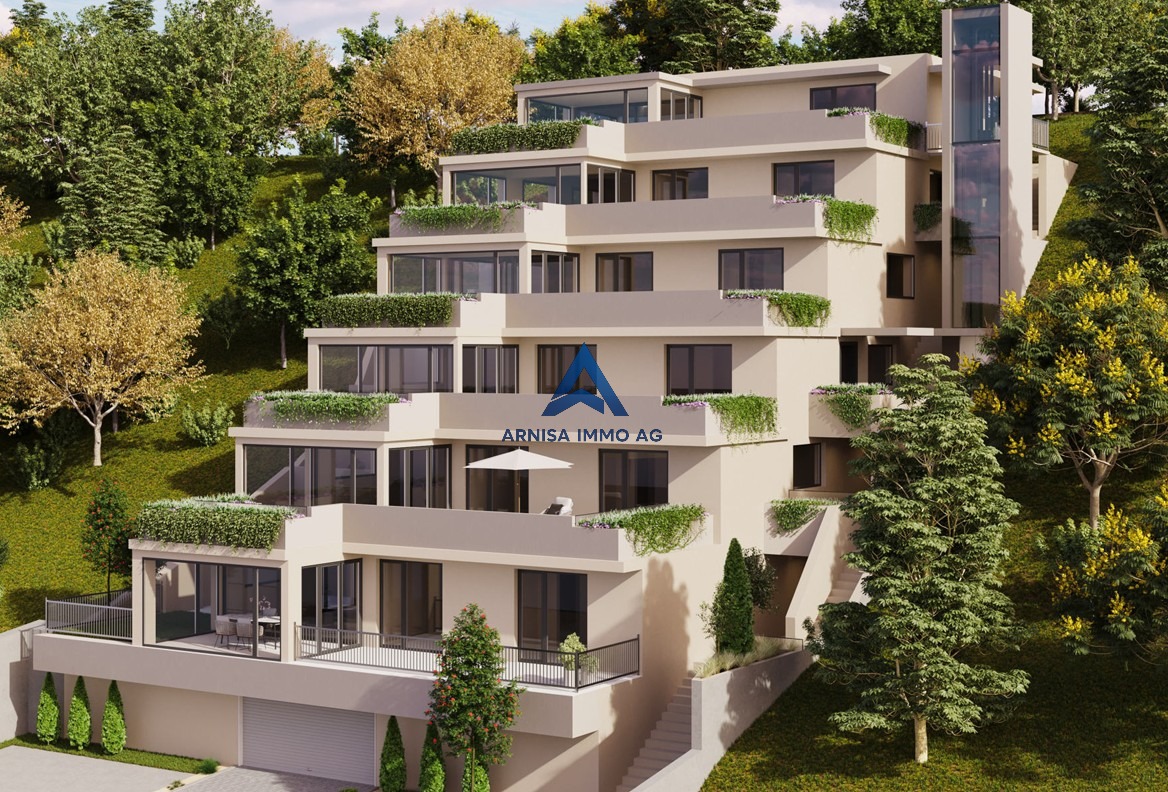
5.5 rooms147m²CHF 1,195,000.–
Top
Buechring 32, 4434 Hölstein

MODERN 5.5-ROOM DESIGN APARTMENT

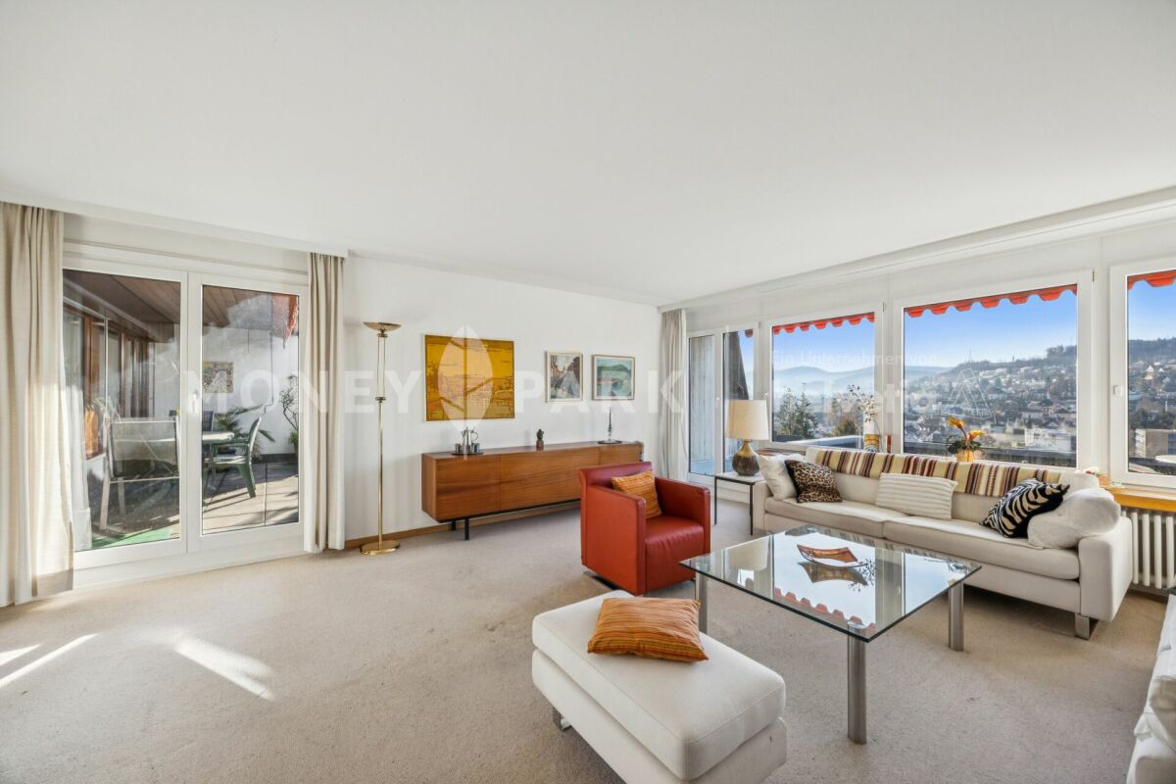
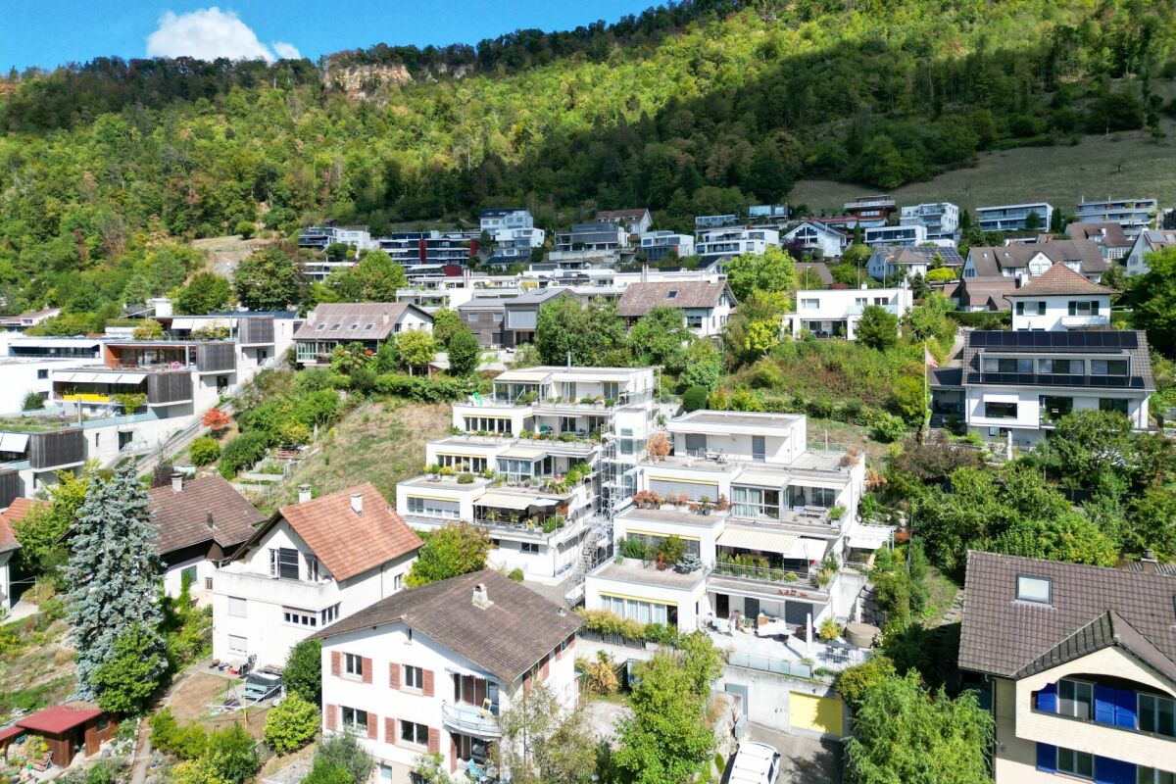
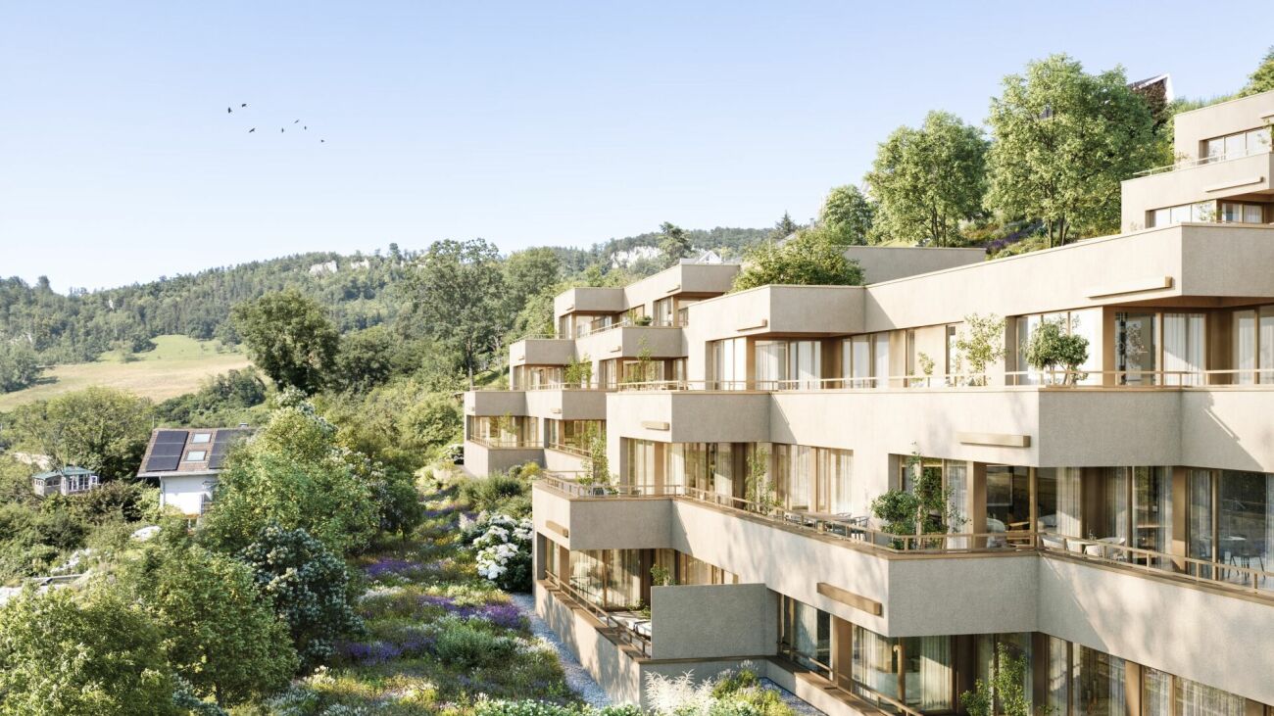
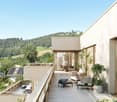
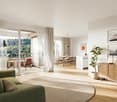
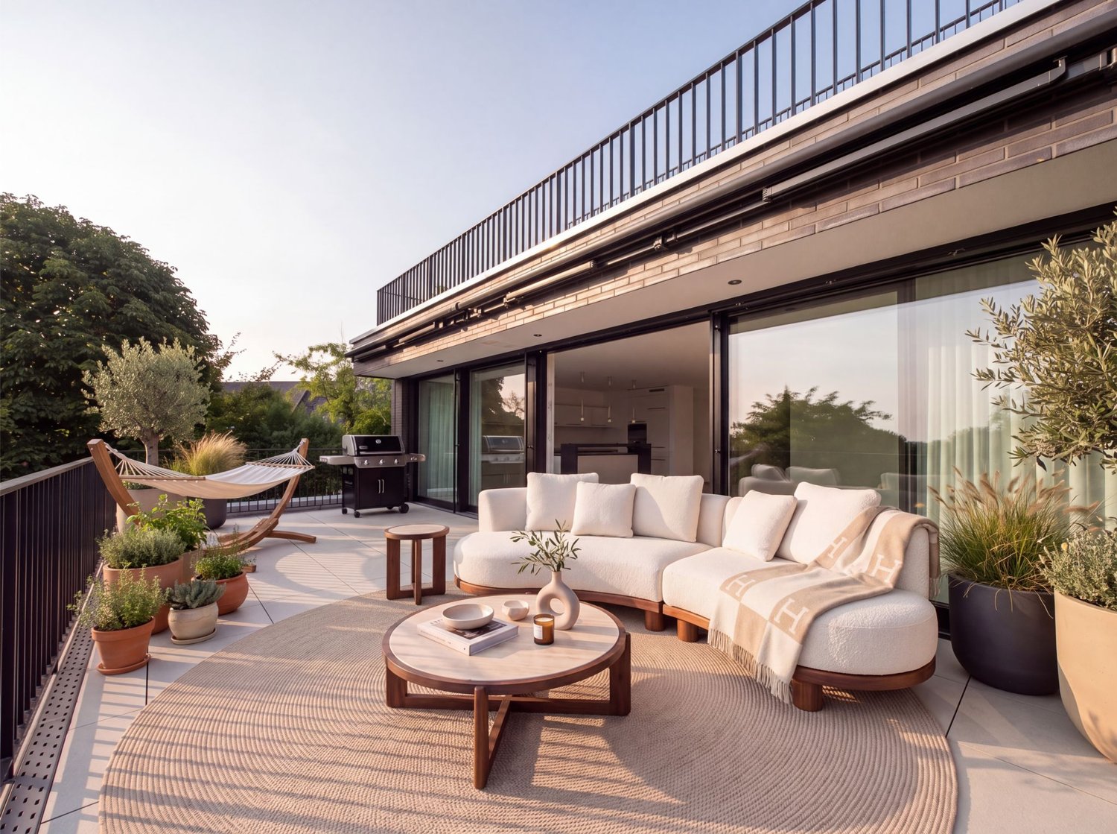
MODERN 5.5-ROOM DESIGN APARTMENTLIVING WITH A VIEW IN HÖLSTEINIn a privileged hillside location in Hölstein, this high-quality 5.5-room owner-occupied apartment with approximately 147 m² of living space awaits you. The apartment, completed in 2021, combines modern architecture, high-quality materials, and intelligent technology with a quiet, family-friendly location and a beautiful view of the surrounding countryside.The spacious living and dining area with a sunny southwest orientation impresses with plenty of daylight, clear lines, and a stylish living atmosphere. The modern design kitchen with a spacious cooking island and seamless work surface perfectly complements the architectural living concept.A special highlight is the exclusive hand-scraped seamless design floor from Citton AG, which gives the entire apartment an elegant and modern appearance.In addition, the apartment offers a high-quality multimedia and lighting concept with an integrated screen, projector, ceiling speakers in the living area, kitchen, and master bathroom, as well as controllable LED lighting systems for a modern smart living experience.The spacious terrace with an unobstructed view invites you to relax and enjoy the evening hours.The private master area with a walk-in closet and a stylish bathroom with a freestanding bathtub and walk-in shower creates a living feeling with special comfort and privacy.HIGHLIGHTS • 5.5 rooms | approx. 147 m² living space • Quiet hillside location with unobstructed views • Large terrace with southwest orientation • Hand-scraped seamless design floor from Citton • Modern design kitchen • Smart home lighting systems & LED lighting • Integrated screen with projector • Ceiling speakers in several rooms • Electric roller shutters • Floor heating & air-water heat pump • Photovoltaic system (2026) • Additional desalination system in the building • Elevator in the building • Two covered carports directly at the entrance The apartment is located in a family-friendly area with good connections to schools, shopping facilities, and the Waldenburgerbahn train to Liestal and Basel.An ideal home for people with high demands on modern living, design, and living quality.The pictures were "tidied up" with AI, but they correspond to reality.We would be happy to arrange a viewing appointment; please contact us by email (halitimejreme3@gmail.com) or phone if you are interested.

Travel time
-
1 / 12
  • Balcony / Terrace
  • Garage
  • View
  • +1
6.5 rooms187m²CHF 2,100,000.–
Liestal, 4410 Liestal

Exclusive terrace apartment with 189 m² terraces and Jura views

This exceptional terrace apartment combines spacious rooms, exclusive outdoor areas, and an impressive view to create a living offer that rarely comes onto the market. With approximately 187 m² of net living space on two levels, it offers a living experience that is more reminiscent of a penthouse or single-family home than a classic condominium. The apartment was completely renovated in 2024 and presents itself today in largely new condition. High-quality materials, modern surfaces, and the open room design give the living areas an elegant and bright ambiance. The heart of the apartment is the spacious living and dining area with a semi-open kitchen and floor-to-ceiling windows. Directly connected is the approximately 57 m² large terrace, which harmoniously extends the living space outdoors and invites you to linger. The high-quality kitchen impresses with a timeless equipment and has, among other things, a Quooker, which provides boiling, cooled, and sparkling water at the touch of a button and enriches everyday life in a comfortable way. The existing chimney connection also offers the possibility of reinstalling a fireplace without much effort. On the upper living floor, there are two more rooms, a separate guest toilet, and the impressive roof terrace with approximately 132 m² of space. From here, you have an unobstructed view over Liestal to the Jura. Thanks to the west orientation, you can enjoy impressive sunsets and a high level of privacy. The spacious terrace area offers a variety of design possibilities and was originally even conceived for the realization of a pool. With a total of 6.5 rooms, two bathrooms, and a separate guest toilet, the apartment offers plenty of space for families, home offices, or individual living concepts. Spacious built-in closets, a skylight, and a separate laundry room with a washing column provide additional comfort in everyday life. An elevator leads comfortably to the apartment. Two garage parking spaces, a private basement compartment, and visitor parking spaces round off this exclusive offer. The heating is provided by district heating. A rare opportunity for all those who want to combine exceptional architecture, spacious terraces, and an unobstructed view with a high-quality living ambiance.Exact address available after registration on neho.ch.INTERESTED IN A VIEWING? PLEASE REGISTER: https://neho.ch/b/4410-26-5

  • Balcony / Terrace
  • Garage
  • View
  • +1
Sidya Diouf

Sidya Diouf

Immobilienmakler

1 / 12
3.5 rooms111m²CHF 1,000,000.–
Riseten 9, 4208 Nunningen

Living of the highest class – exclusive 3.5-room terrace apartment at Buechenberg

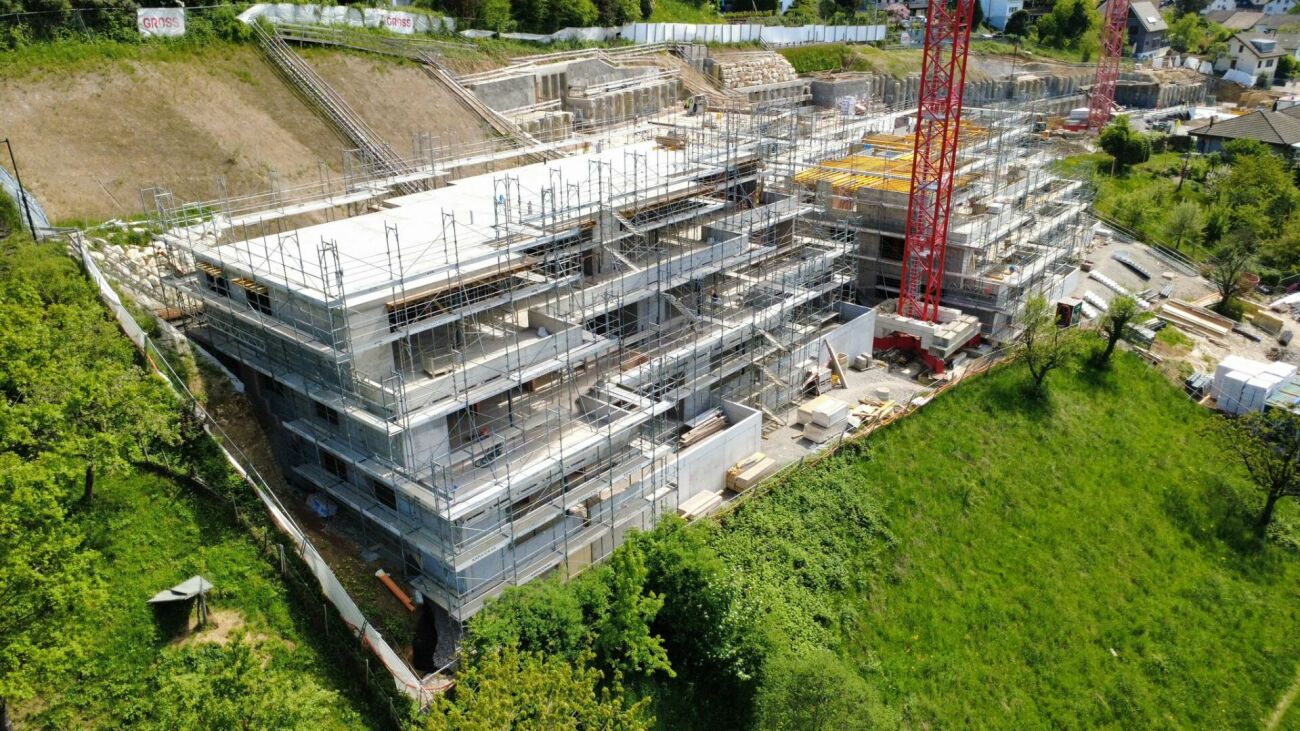
In the quiet and sunny Büchenberg in Nunningen, a modern multi-family house with a high-quality finish and timeless architecture is being built. Apartment 1.11 presents itself as an attractive 3.5-room terrace apartment on the upper floor and convinces with a spacious floor plan, plenty of light, and an extensive outdoor area.The heart of the apartment is the openly designed living, dining, and kitchen area with around 46 m2. Large window fronts create a bright, elegant living atmosphere and seamlessly connect the interior with the spacious terrace of around 57 m2. This offers plenty of space for relaxed hours outdoors, stylish living, and social moments with family and friends.Two spacious rooms, two high-quality designed wet cells, and a practical retreat with a washing machine and tumble dryer meet high demands for comfort and functionality. The apartment has a living area of around 111 m2 and convinces through a balanced relationship between openness and retreat.The clearly structured floor plan conveys a modern and at the same time cozy living feeling and leaves room for individual furnishing ideas. In combination with the preferred location at Büchenberg, which connects tranquility, nature, and views with proximity to schools, shopping, and public transport, a home with high living quality is created.The materialization and interior design were selected with great care and a high quality standard. Harmoniously coordinated materials, modern equipment details, and a timeless design create a stylish living atmosphere that meets the highest demands and guarantees long-term living quality.A parking space is already included in the purchase price; additional spaces are available for purchase if required.

Travel time
-
1 / 10
4.5 rooms144m²CHF 1,180,000.–
Riseten 9, 4208 Nunningen

Luxury Living – Exclusive 4.5-Room Terrace Apartment at Buechenberg

Located in the quiet and sunny Buechenberg in Nunningen, a modern multi-family house with a high-quality finish and timeless architecture is being built. Apartment 1.02 presents itself as an exclusive 4.5-room terrace apartment and convinces with a lot of privacy, impressive outdoor spaces, and a well-thought-out room concept.The heart of the apartment is the openly designed living, dining, and kitchen area with approximately 54 m2. Large window fronts create a bright, elegant living atmosphere and seamlessly connect the interior with the spacious terrace of approximately 82 m2 and the private garden with approximately 45 m2. The outdoor areas with a total of over 127 m2 offer a amount of free space and privacy that sets new standards in Nunningen – ideal for relaxed hours outdoors, stylish living, or family life.Three spacious rooms, two high-quality designed wet cells, and a practical Reduit with washing machine and tumble dryer meet the highest demands for comfort and functionality. Generosity, elegance, and everyday practicality combine here to form a coherent overall concept.The clearly structured and at the same time open floor plan conveys a modern, spacious living feeling and leaves a lot of room for individual living ideas. In combination with the privileged location on Buechenberg, which combines tranquility, nature, and views with proximity to schools, shopping, and public transport, a home is created for people who value space, quality, and sustainable living quality.The materialization and interior design were selected with great care and a high quality standard. Harmoniously coordinated materials, modern equipment details, and a timeless design create a stylish living atmosphere that meets the highest demands and guarantees long-term living quality.A parking space is already included in the purchase price; additional spaces are available for purchase if required.

Travel time
-
1 / 10
4.5 rooms168m²CHF 1,320,000.–
Riseten 9, 4208 Nunningen

Luxury Living – Exclusive 4.5-Room Terrace Apartment at Buechenberg

Located in the quiet and sunny Buechenberg in Nunningen, a modern multi-family house with a high-quality finish and timeless architecture is being built. Apartment 1.01 presents itself as an exceptionally spacious 4.5-room terrace apartment and convinces with a lot of privacy, impressive outdoor areas, and a well-thought-out room concept.The heart of the apartment is the openly designed living, dining, and kitchen area with approximately 71 m2. Large window fronts create a bright, elegant living atmosphere and seamlessly connect the interior with the spacious terrace of approximately 55 m2 and the private garden with approximately 85 m2. The outdoor areas with a total of over 140 m2 offer a amount of freedom and privacy that sets new standards in Nunningen – ideal for relaxed hours outdoors, stylish living, or family life.Three spacious rooms, two high-quality designed bathrooms, and a practical utility room with washing machine and dryer meet the highest demands for comfort and functionality. Generosity, elegance, and practicality combine here to form a coherent overall concept.The clearly structured and at the same time open floor plan conveys a modern, spacious feeling of living and leaves a lot of room for individual living ideas. In combination with the privileged location on Buechenberg, which combines tranquility, nature, and views with proximity to schools, shopping, and public transport, a home is created for people who value space, quality, and sustainable living quality.The materialization and interior design were selected with great care and a high demand for quality. Harmoniously coordinated materials, modern equipment details, and a timeless design create a stylish living atmosphere that meets the highest demands and guarantees long-term living quality.A parking space is already included in the purchase price; additional spaces are available for purchase if required.

Travel time
-
New building
1 / 6
4.5 rooms118m²CHF 1,285,000.–
Anna Zipper Weg 8, 4202 Duggingen

Living above the roofs of Duggingen

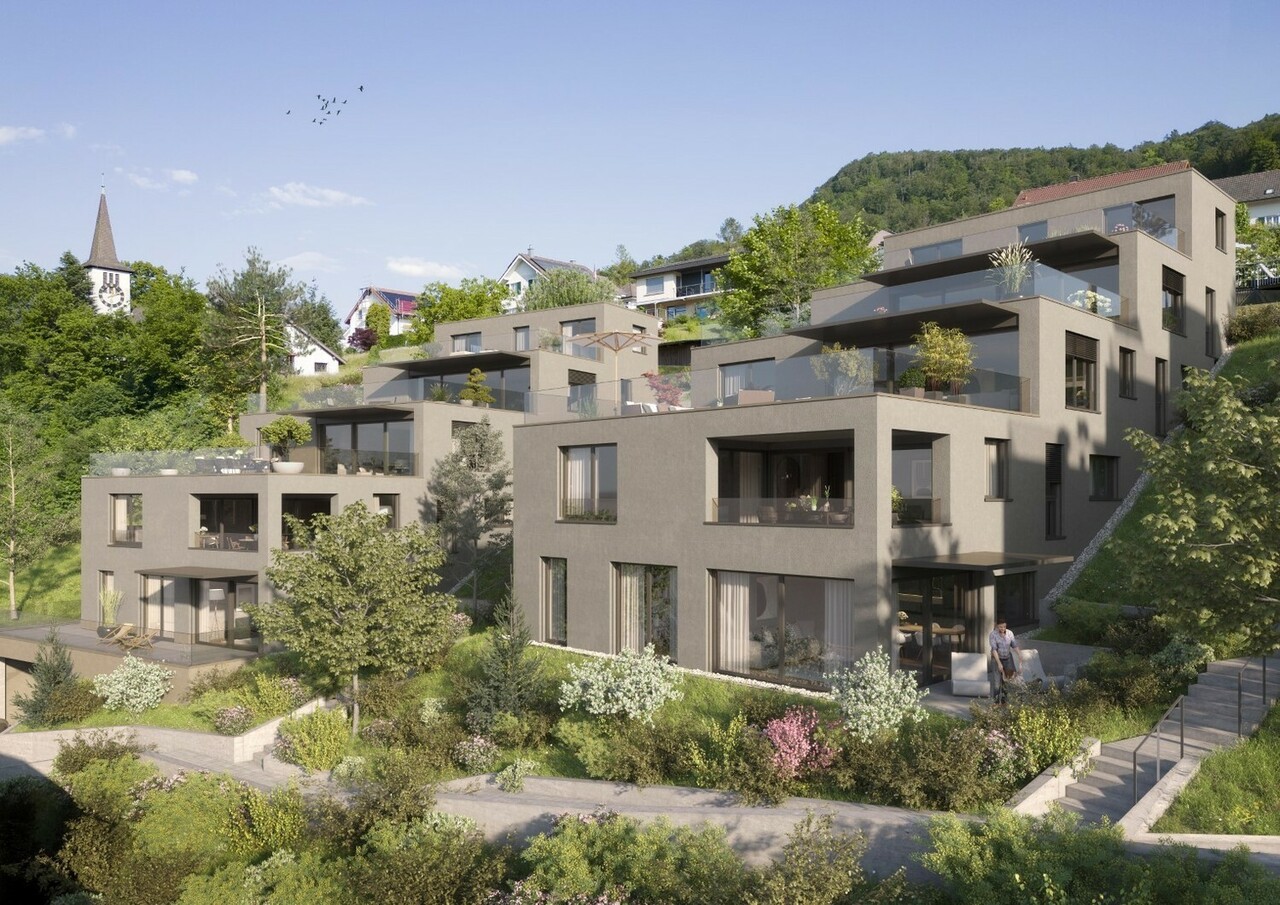
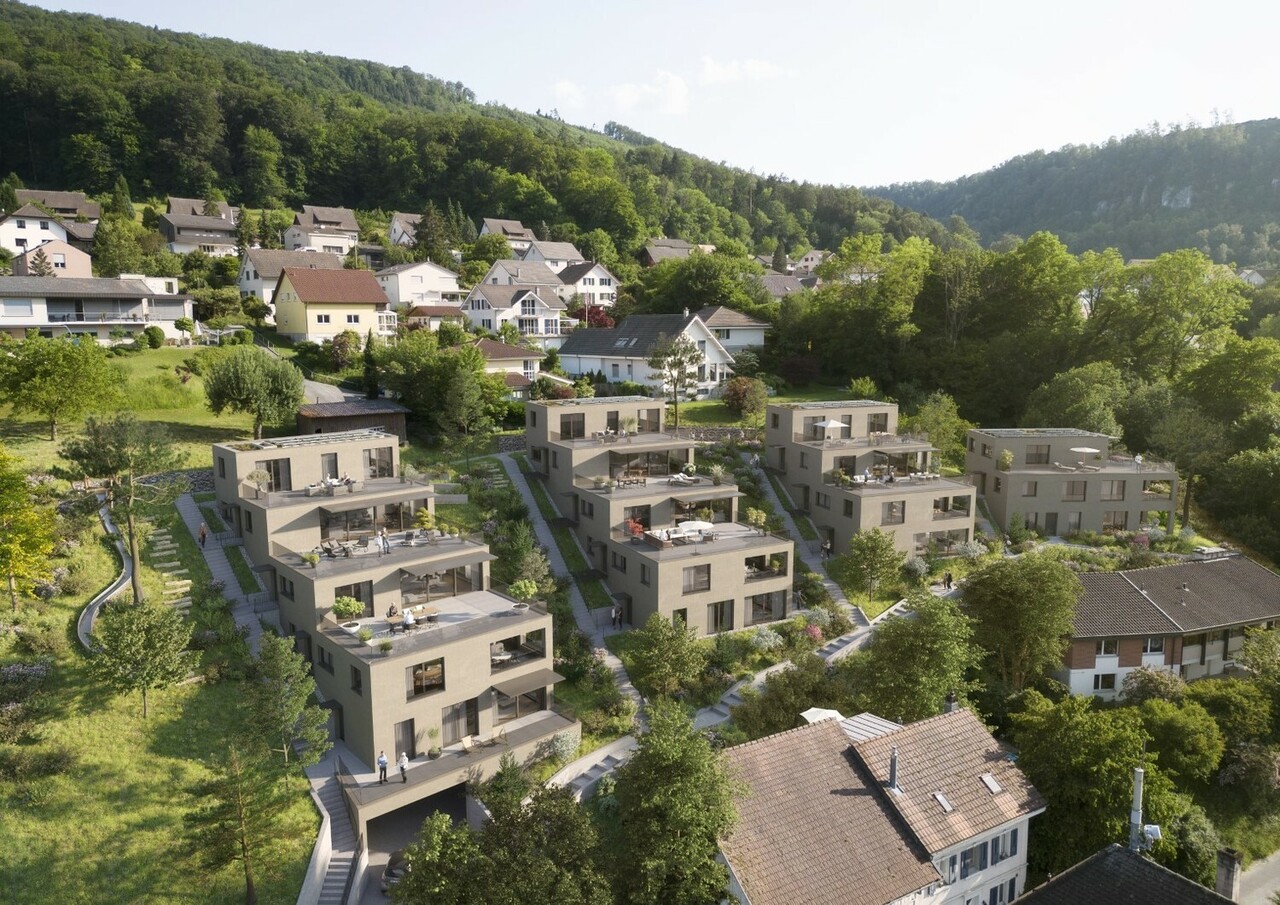
Living above the roofs of Duggingen Above the roofs of Duggingen, a home is being created that conveys a special feeling from the very first moment. Bright, quiet, and with plenty of space for everything that makes life beautiful.This 4.5-room attic apartment combines thoughtful architecture, high-quality materials, and a living feeling that is not found every day. Already when entering, one feels the generosity: high ceilings, plenty of light, and an open room concept that creates free space for family, everyday life, and special moments.The living, dining, and kitchen area with around 65 m² becomes the center of the home. Large window fronts bring nature into the living room and give the room light, width, and a wonderful lightness.The two daylight bathrooms also provide noticeable comfort in everyday life. The morning starts more relaxed when everyone has their place.A real highlight is the large, partially covered terrace with around 56 m². It becomes a private retreat outdoors, with a view of the greenery, morning sun, and plenty of space for quiet hours, sociable evenings, or a coffee above the roofs of Duggingen.Highlights: • Family-friendly environment with playground and green spaces • Bright rooms with 2.8 m room height • Two daylight bathrooms for more comfort in family everyday life • Large terrace with a wide view and morning sun • Open living area with around 65 m² • Sustainable energy through air-water heat pump • Underground parking and lift directly to the apartment A home that combines tranquility, width, and quality. For people who do not just want to live, but want to arrive.Homes like this are rare.We look forward to your inquiry.061 481 80 00Welcome Home Immobilien AGFLOREA stands for modern living in harmony with nature. Six multi-family houses, three of them as terrace houses, form an ensemble that convinces with clear architecture and a lot of feeling for the essential. High-quality details give the development a warm, timeless elegance.Large window fronts bring the landscape into the living room and create light, width, and a feeling of freedom.Covered, glazed balconies or spacious terraces extend the living space outdoors, with a view of the greenery and privacy that can be felt.The thoughtful construction not only ensures living quality but also sustainability:An air-water heat pump and almost completely solar-panel-covered roofs enable energy-efficient, environmentally conscious living with permanently low operating costs.Whether attic, garden, or terrace apartment - FLOREA offers space to arrive, to breathe, and to stay.We look forward to your inquiry:061 481 80 00Welcome Home Immobilien AG

Travel time
-
New building
1 / 7
4.5 rooms143m²CHF 1,315,000.–
Anna Zipper Weg 13, 4202 Duggingen

Bright Terrace Apartments | Florea

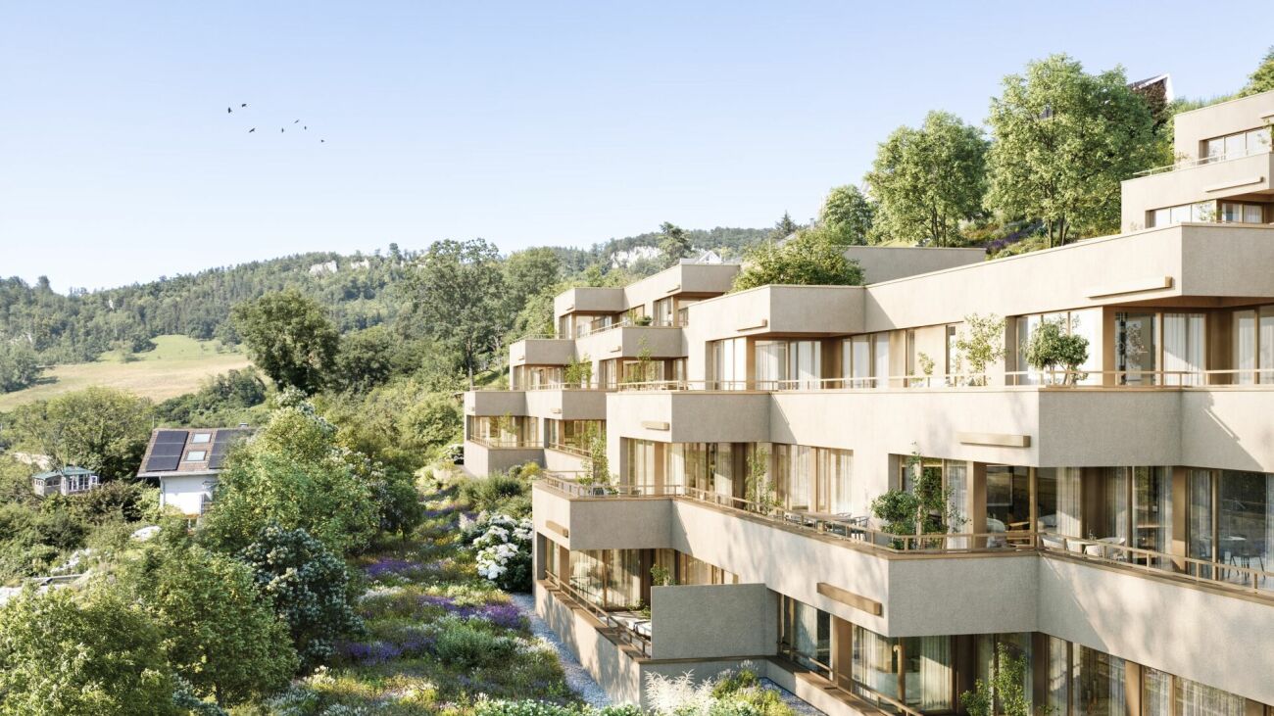
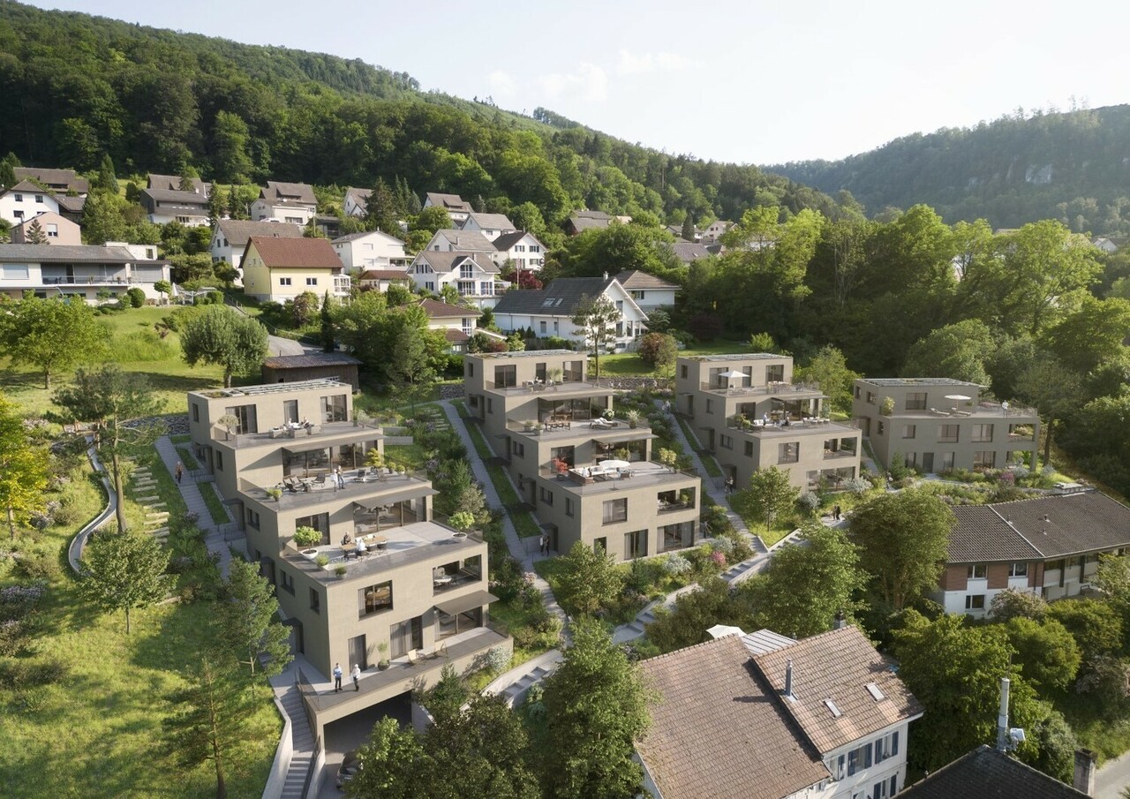
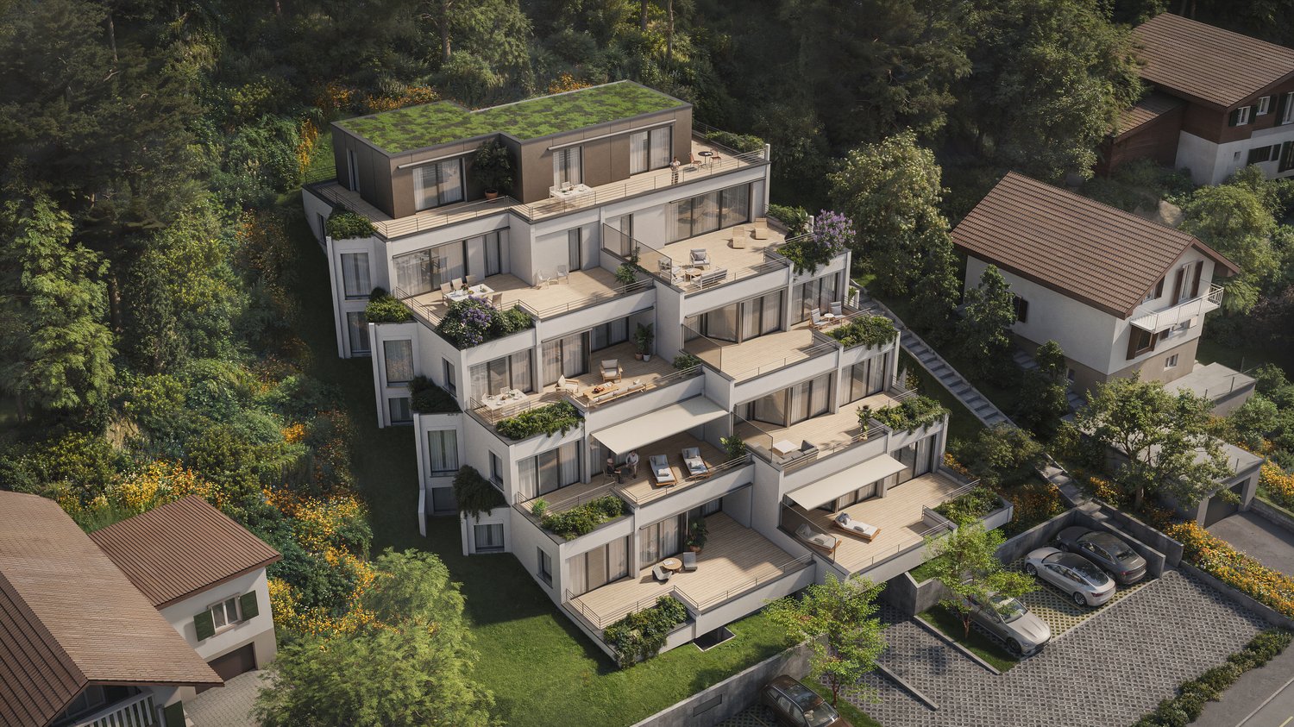
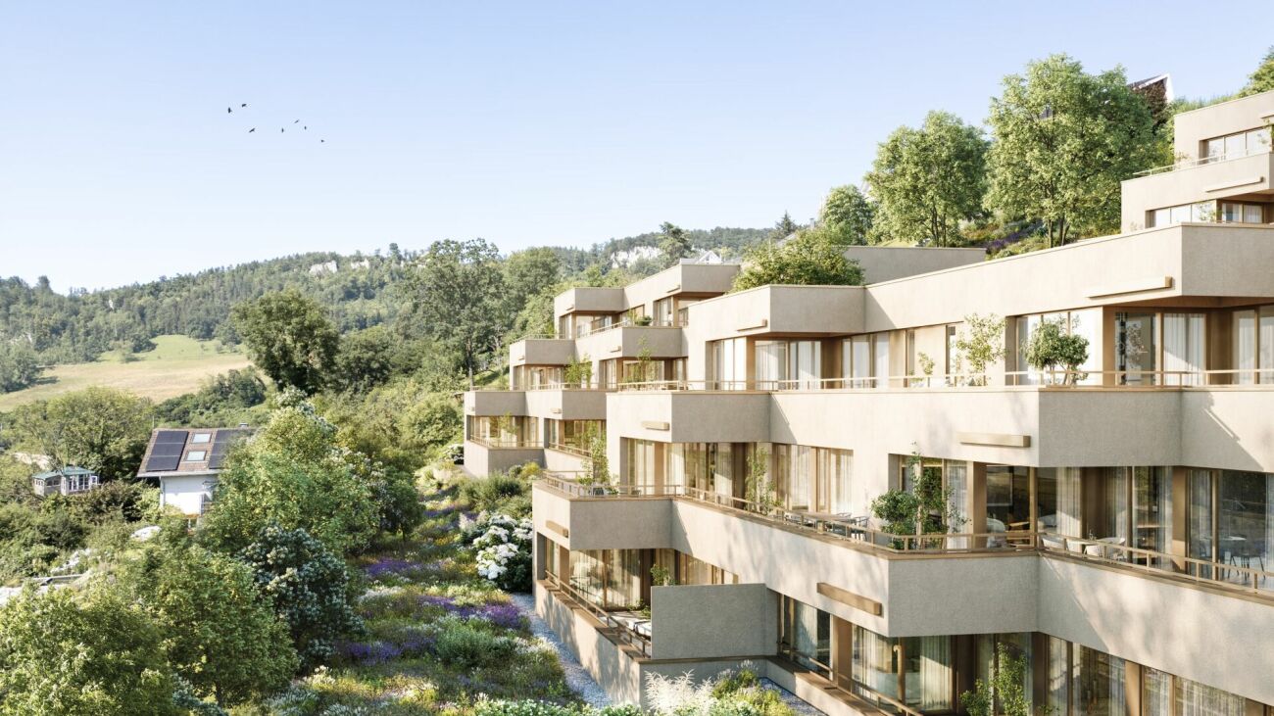
Bright Terrace Apartments | Florea Harmonious, light, with an elegant, uniform appearance, the new FLOREA settlement blends into the slope of the Underholle area. On the steep side of the property, three terraced houses are grouped, while three more multi-family buildings are built on the flatter terrain. In front of them, wide, idyllic landscapes unfold.FLOREA, an ensemble of six identical multi-family houses, three of which are terraced houses, is characterized by simple, linear architecture. Brass-colored window frames and closures of the terrace railings play with sand-beige facades and appear elegant and restrained. Extensively glazed fronts give a clear view of the unobstructed landscapes.The multi-family houses have two full floors and an attic level; in the base floor, which is only supposed to appear on the slope side, the house entrances and ancillary rooms are arranged. Covered, inwardly glazed balconies optically extend the living rooms and offer a panoramic, protected outdoor space with excellent privacy.The terrace apartments are located in buildings 8, 11, and 13. 4.5 and 5.5 room apartments with 121 m2 to 159 m2 are being built. Construction start Q4 2024.Sustainability is a priority in the construction of the property. The air-water heat pump ensures efficient, environmentally friendly, and economical heating of the building. The roofs are almost completely covered with solar panels, so that the renewable energy generated on site almost covers all needs.All apartments present a high-quality modern interior design. Attractive materials are planned for floors, bathrooms, and kitchens, which can be selected by the buyers according to the current budget at the time of the purchase decision.We would be happy to invite you to a personal meeting to present the project to you.Your Welcome Home Team
Travel time
-
1 / 26
3.5 rooms113m²Price on request
Grundackerstrasse 16A, 4414 Füllinsdorf

3.5-room owner-occupied apartment with studio, spacious terraces, and ideal location.

This charming 3.5-room owner-occupied apartment convinces with its spacious outdoor areas, a sunny location, and excellent infrastructure in the immediate vicinity.A special feature of this apartment is the separate studio on a second level, which can be reached via an external staircase from the garden. The studio is unheated but has a cozy fireplace and is ideal as a hobby room, studio, home office, or personal retreat.The apartment offers two spacious terraces with a total area of around 130 m², which invite you to linger and enjoy thanks to the excellent sunshine.Apartment features • 3.5-room owner-occupied apartment • Separate studio on second level with external staircase • Studio with fireplace • Two terraces with a total area of approximately 130 m² • Very sunny location • Renovated parquet floor • Modernized and renovated kitchen • Two bathrooms (unrenovated) • Basement compartment available • Private garage included • Direct access from the garage to the studio and its terrace • Gas heating and house technology integrated in the apartment Optimal infrastructureThe apartment benefits from an excellent connection to public transport. Bus and train connections are within short distance and ensure comfortable mobility.Numerous shopping opportunities are within walking distance: • Migros • Coop • Aldi • Denner In the nearby Schönthal, you will also find additional attractive offers for daily needs: • Drugstore • Hairdresser • Restaurant • Various other shops and services Family-friendly environmentKindergarten and primary school are easily accessible on foot. The upper school is also nearby and can be reached quickly.This owner-occupied apartment offers an attractive combination of spacious living space, versatile studio, extensive terraces, and excellent infrastructure. It is ideal for couples, small families, or people who appreciate additional space for work, leisure, or creative activities.Sale and further documentationBolliger Immobilien, Mr. A. Bolliger

Travel time
-
1 / 8
3.5 rooms85m²CHF 795,000.–
Schürmattweg 20A, 4203 Grellingen

Dream home to be obtained, a unique piece

Our new construction project Terrazzo offers --> the joy of living! Welcome to Terrazzo - the perfect place for families, couples, and individuals who love the idyllic country life and at the same time wish for an excellent connection to the city. Our exclusive residential complex includes 13 high-quality condominiums, which are located in a privileged hillside location surrounded by lush greenery. Behind the elegant and modern facade, you can expect: • Sophisticated floor plans that are both practical and aesthetically pleasing • Spacious 3.5-, 4.5-, and 5.5-room apartments with generous interior and exterior areas • Private laundry tower for convenient laundry washing in your own four walls • Practical parking garage, which ensures comfortable and barrier-free accessibility via a lift • Partly direct lift access Experience a unique construction - your vision becomes reality. Design your home to be a unique piece by adapting the construction standard of your living unit to your individual wishes. We offer you: • Comprehensive advice and support in selecting materials • The freedom to implement your personal vision into reality • (Note that any additional costs for such adjustments will be offered and invoiced separately) Discover the advantages of the rural location: • Surrounded by a diverse and lush vegetation • Enjoy an unobstructed view and a quiet atmosphere • Children find a particularly child-friendly environment here • The barrier-free access ensures unrestricted access • Experience a high level of privacy Available from September 1, 2026! Niederer AG is responsible for consulting and sales in the development and is therefore the right contact point for questions and detailed information. We look forward to your contact!

Travel time
-
1 / 8
4.5 rooms112m²CHF 990,000.–
Schürmattweg 20A, 4203 Grellingen

Dream home to be acquired, a unique piece

Our new construction project Terrazzo offers --> the joy of living! Welcome to Terrazzo - the perfect place for families, couples, and individuals who love idyllic country life and at the same time desire a first-class connection to the city. Our exclusive residential complex includes 13 high-quality condominiums, which are located in a privileged hillside location surrounded by lush greenery. Behind the elegant and modern facade, you can expect: • Refined floor plans that are both practical and aesthetically pleasing • Spacious 3.5-, 4.5-, and 5.5-room apartments with generous interior and exterior areas • Private laundry tower for convenient laundry washing in your own four walls • Practical parking garage, which ensures convenient and barrier-free accessibility via a lift • Partly direct lift access Experience a unique construction - your vision becomes reality. Design your home to be a unique piece by adapting the construction standard of your living unit to your individual wishes. We offer you: • Comprehensive advice and support in selecting materials • The freedom to implement your personal vision into reality • (Note that any additional costs for such adjustments will be offered and invoiced separately) Discover the advantages of the rural location: • Surrounded by a diverse and lush vegetation • Enjoy an unobstructed view and a quiet atmosphere • Children find a particularly child-friendly environment here • The barrier-free access ensures unrestricted access • Experience a high level of privacy Available from September 1, 2026! Niederer AG is responsible for consulting and sales in the development and is therefore the right contact point for questions and detailed information. We look forward to your contact!

Travel time
-
1 / 8
5.5 rooms158m²CHF 1,265,000.–
Schürmattweg 20A, 4203 Grellingen

Unique single-family home to be obtained --> last 5.5 rooms!

Our new construction project Terrazzo offers --> the joy of living! Welcome to Terrazzo - the perfect place for families, couples, and individuals who love idyllic country life and at the same time desire a first-class connection to the city. Our exclusive residential complex includes 13 high-quality condominiums, which are located in a privileged hillside location surrounded by lush greenery. Behind the elegant and modern facade, you can expect: • Sophisticated floor plans that are both practical and aesthetically pleasing • Spacious 3.5-, 4.5-, and 5.5-room apartments with spacious indoor and outdoor areas • Private laundry tower for convenient laundry washing in your own four walls • Practical parking garage, which ensures convenient and barrier-free accessibility via a lift • Partly direct lift access Experience a unique construction - your vision becomes reality. Design your home to be a unique piece by adapting the construction standard of your residential unit to your individual wishes. We offer you: • Comprehensive advice and support in selecting materials • The freedom to implement your personal vision in reality • (Note that any additional costs for such adjustments will be offered and invoiced separately) Discover the advantages of the rural location: • Surrounded by a diverse and lush vegetation • Enjoy an unobstructed view and a quiet atmosphere • Children find a particularly child-friendly environment here • The barrier-free access ensures unrestricted access • Experience a high level of privacy Available from September 1, 2026! Niederer AG is responsible for consulting and sales in the development and is therefore the right contact point for questions and detailed information. We look forward to your contact!

Travel time
-
1 / 13
3.5 rooms151m²CHF 1,520,000.–
4148 Pfeffingen

Luxurious 3.5-room terrace apartment with Minergie standard

Light, peace and a unique sense of living come together in this exclusive 3.5-room apartment in the popular Pfeffingen (BL). Enjoy the relaxed atmosphere of a retreat that combines modern design with cozy livability. The open, thoughtful room concept lets in plenty of daylight and creates an inviting environment for different lifestyles.Two comfortable bedrooms and two elegant bathrooms provide privacy and flexibility - perfect for couples, small families or discerning singles. The generously designed living and dining area invites you to social hours and relaxed time at home. Practical details such as an elevator, bike room and two private parking spaces in the house underline the exceptional comfort of this high-quality owned apartment.The property is Minergie-certified and offers a contemporary energy-efficient living experience thanks to underfloor heating. The well-maintained overall complex convinces with sustainable technologies and offers long-term value enhancement potential - a real investment for your future. Look forward to the immediate proximity to all everyday facilities: schools, shopping opportunities and the next train station are quickly accessible. Experience your personal refuge and shape your next years of life with style and security. Arrange a non-binding viewing now - your new home awaits you!This property offer is characterized by: • Two parking spaces in the underground garage for CHF 70'000.- are included • Minergie-certified for energy-efficient living • Spacious 3.5-room apartment with open floor plan • Two stylish bathrooms • Underfloor heating provides a pleasant room climate • Elevator directly into the apartment for convenient access • School within walking distance • Attractive investment with value enhancement potential • Free view from the living and dining area into the distance Interested? Contact us for a non-binding consultation!
1 / 9
4.5 rooms138m²CHF 1,280,000.–
Delsbergstrasse, 4203 Grellingen

Exclusive 4.5-room terrace apartment with a dreamy view in Grellingen

In a preferred and natural hillside location in Grellingen, this high-quality 4.5-room terrace apartment is being built, combining modern design, spacious living areas, and the highest level of comfort. The unique architecture blends harmoniously into the surroundings and offers an unobstructed view of the greenery and the Birs.With a net living area of 138 m², the apartment convinces with a well-thought-out floor plan and bright rooms. The open living and dining area with a modern kitchen forms the heart of the home and provides direct access to the 45 m² large terrace – the ideal place to enjoy relaxed hours with family and friends.Two stylish bathrooms, high-quality materials, and a timeless design ensure an exclusive living experience. The offer is complemented by a 16 m² large cellar and two parking spaces in the garageHighlights at a glance • 4.5-room terrace apartment • Approx. 138 m² net living area • Spacious 45 m² terrace • Open living and dining area • Modern kitchen with high-quality equipment • Two stylish bathrooms • 16 m² cellar • Two parking spaces in the garage • Quiet, sunny hillside location with unobstructed views • Natural and yet optimally developed This terrace apartment offers a home for people who value quality, comfort, and an exceptional living location. Arrange a consultation appointment today – we look forward to presenting this exclusive new construction project to you in person.Secure your dream apartment now! Early birds benefit from a greater say in the interior design. The earlier the reservation is made, the more design options are available to you when selecting materials, surfaces, kitchen, bathroom, and other equipment details. This creates a home that perfectly matches your individual ideasLocation & surroundings:The apartment is located in a quiet environment – both during the day and at night, it is pleasantly quiet. In the summer, the location benefits from plenty of sunshine. The modern building is situated on a hill with a view of the river, surrounded by lush greenery and nature. • Public transport: The bus stop "Grellingen station" and Grellingen station are within 6 walking minutes. • Shopping: A Coop supermarket is within walking distance in about 7 minutes. • School: The primary school is about 13 walking minutes away – ideal for families. • Nature: The river and nature are right outside the front door, inviting you to take walks and relax.

Travel time
-
1 / 6
  • Parking space
  • Balcony / Terrace
5.5 rooms147m²CHF 1,195,000.–
4434 Hölstein

EXCLUSIVE AND QUIET WITH UNOBSTRUCTED VIEWS!

This exclusive 5.5-room terraced apartment in Hölstein (147 m²) delights with its unobstructed hillside location and panoramic views of the surrounding countryside. The large southwest-facing terrace provides sunshine from midday to evening - ideal for connoisseurs, families, and anyone who loves peace and quiet. The designer floor by Citton AG, the elegant kitchen with cooking island, and a private master suite with walk-in closet and freestanding bathtub create a luxurious atmosphere in everyday life. A projector, screen, ceiling speakers, and smart home lighting create a unique living experience. Future-proof thanks to a heat pump and photovoltaic system (2026). Two covered carports are available for CHF 15,000 each.This BETTERHOMES offer stands out for the following advantages:- exclusive hillside location with unobstructed views of the countryside- spacious southwest-facing terrace - sunshine from midday to evening- hand-planed, seamless designer floor by Citton AG - a true one-of-a-kind- modern design kitchen with spacious cooking island for the highest culinary demands- private master suite with walk-in closet and freestanding bathtub- smart multimedia experience with projector, screen, and ceiling speakers- intelligent smart home lighting system for atmospheric living at the touch of a button- sustainable and future-proof thanks to heat pump and photovoltaic system (2026)- spacious living area with well-thought-out floor plan and clear lines- two carports directly at the entrance for an additional CHF 15,000 each- and, and, and ...Interested? Contact us for a non-binding viewing - online viewing also possible!Not found what you're looking for? Over 1,900 more offers at: www.betterhomes.ch - the real estate fair mediatorWant to market your own property?Benefit from our expertise: https://www.betterhomes.ch/de/profitierenWould you like to have a property valued?Find out its value now with our free valuation, immediately and without obligation!https://www.betterhomes.ch/de/knowledge/estimationMore detailsLocation: privileged location with peace and nature - and yet everything important is within reachCondition: very goodBathrooms / wet cells: 2 (1x WC / shower / sink, 1x WC / double sink / shower / freestanding bathtub)Heating system: heat pump, underfloor heatingPublic transport: WB, 1 km / bus, 1 kmSchools: Primarschule Rübmatt, 700 mShops: Spar, 900 m

  • Parking space
  • Balcony / Terrace
1 / 12
  • Parking space
  • Garage
3.5 rooms89m²Price on request
4208 Nunningen

Move in & feel at home!

In a quiet location and yet perfectly connected, this stylishly renovated apartment presents itself as the perfect home for people with a sense of design and comfort. Light-flooded rooms, an ideally thought-out floor plan, and high-quality carpentry interior fittings create an elegant living atmosphere. The entrance with integrated cabinets leads to the open living and dining area with a state-of-the-art kitchen, equipped with exclusive Studioline appliances from Siemens. The dining area can be used as a winter garden thanks to its generous glazing and connects indoor and outdoor life in a harmonious way.The bedroom convinces with custom-made built-in cabinets and stylish details. Elegant bathrooms with bathtubs and integrated showers, as well as a private washing machine and dryer, provide maximum comfort in everyday life. A special highlight is the sunny terrace with approximately 77 m² and plenty of privacy - a perfect place to relax. The apartment also offers a basement, a bike room, and an exclusive parking space. An outdoor parking space can be rented optionally. The existing mortgage can be taken over. So, no wishes are left unfulfilled. Take advantage and convince yourself! This PREMIUM HOMES offer includes: • Quiet location • Perfect infrastructure nearby • Light-flooded, friendly rooms • Ideal floor plan • Entrance with integrated cabinet • Study, office with integrated cabinets • Built-in washing machine and dryer • State-of-the-art, stylish kitchen with Studioline Siemens appliances • Dining area, also usable as a winter garden • Elegant bathroom with bathtub and integrated shower • Parent's bedroom with integrated cabinets and sideboard • Integrated, adjustable LED lighting • Private washing machine and dryer • Custom-made interior fittings • Sunny terrace with privacy, approx. 77 m² • Community laundry room and bike room • Gross living area approx. 89 m² • Net living area approx. 78 m² • Renovated in 2023 • Exclusive parking space • Outdoor parking space can be rented • Mortgage can be taken over Interested? We would be happy to take you through a non-binding viewing! Do you want to sell your house or apartment worry-free? We will tell you the current market value of your property, discreetly and non-bindingly! Are you interested in a first non-binding exchange of ideas? Don't hesitate and contact us. We look forward to hearing from you.

  • Parking space
  • Garage
Giuseppe Sturzo

Giuseppe Sturzo

Immobilienvermittler

Other interesting objects