1 result - Properties for sale with Balcony / Terrace: Bratsch

1 / 13
3.5 rooms50m²CHF 344,000.–
3957 Bratsch

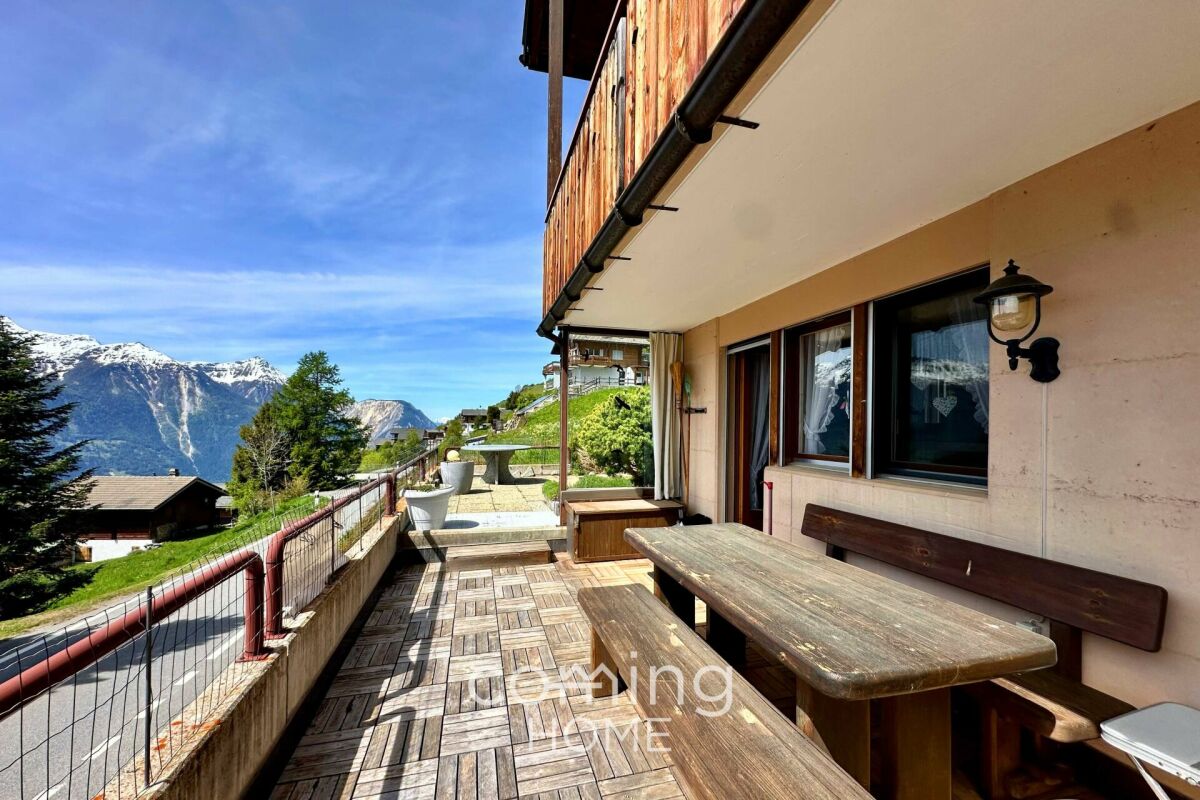
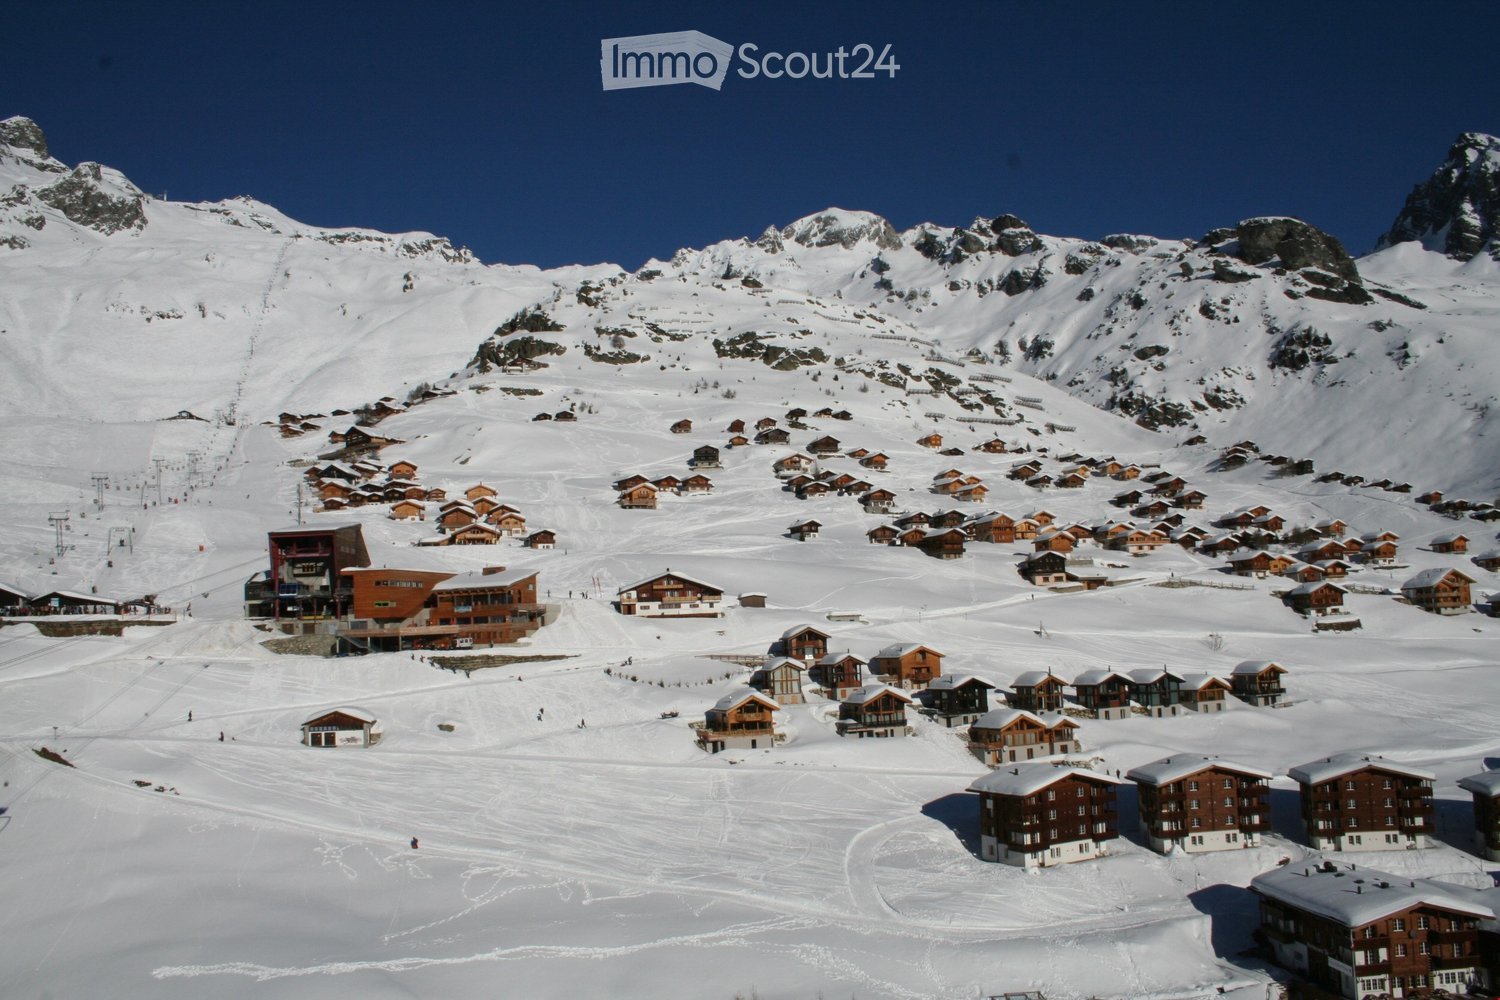
Panoramic views and a private garden - a cosy 3.5-room flat in Engersch

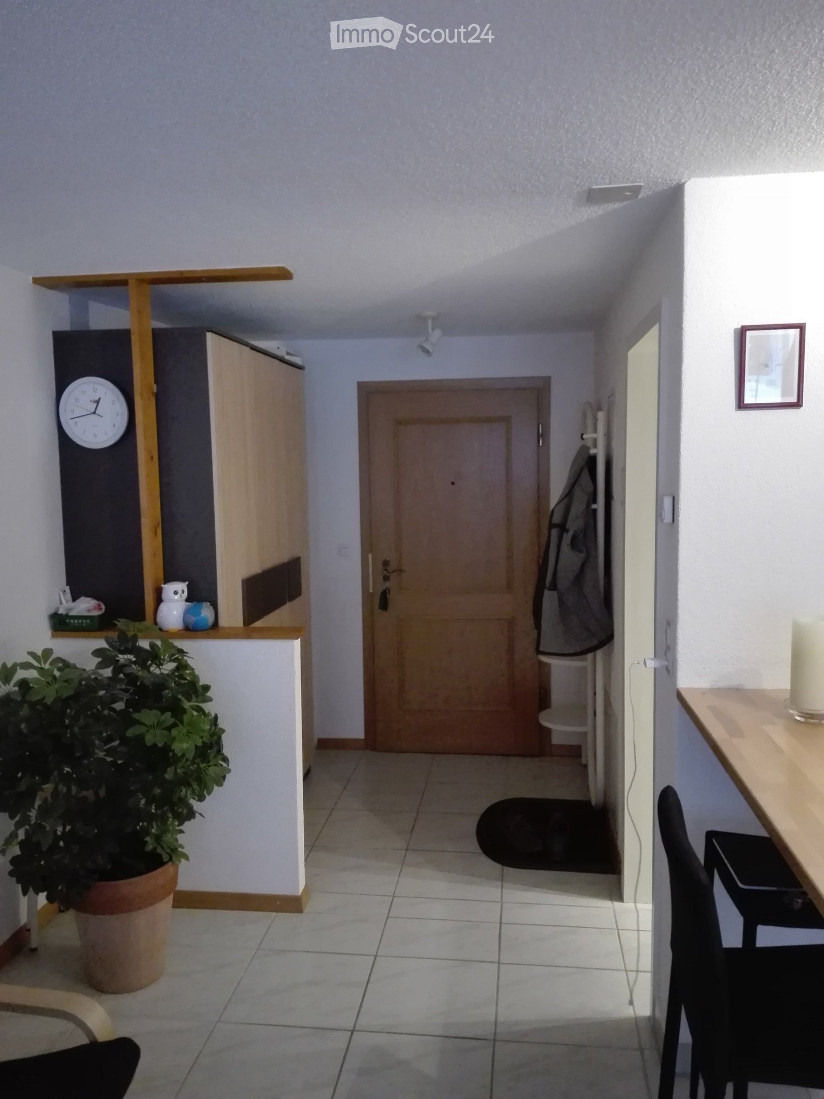
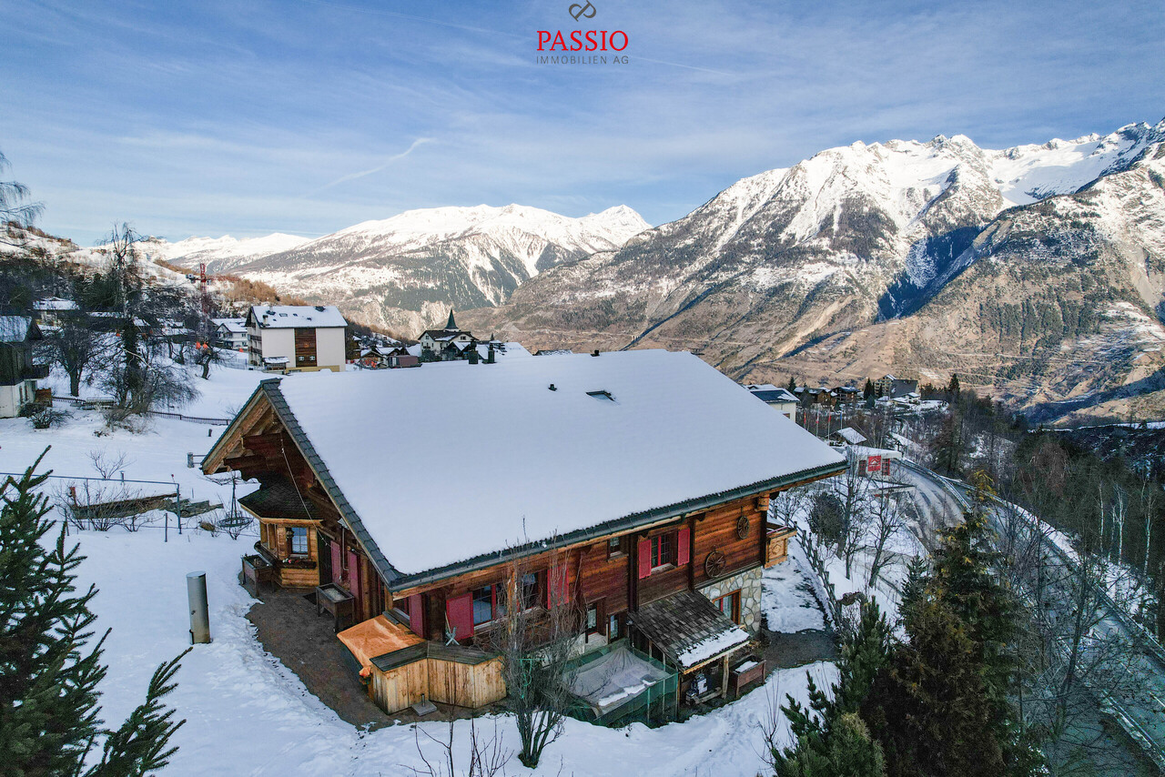
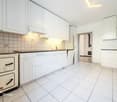
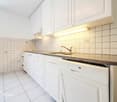
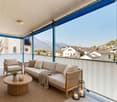
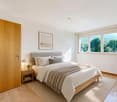
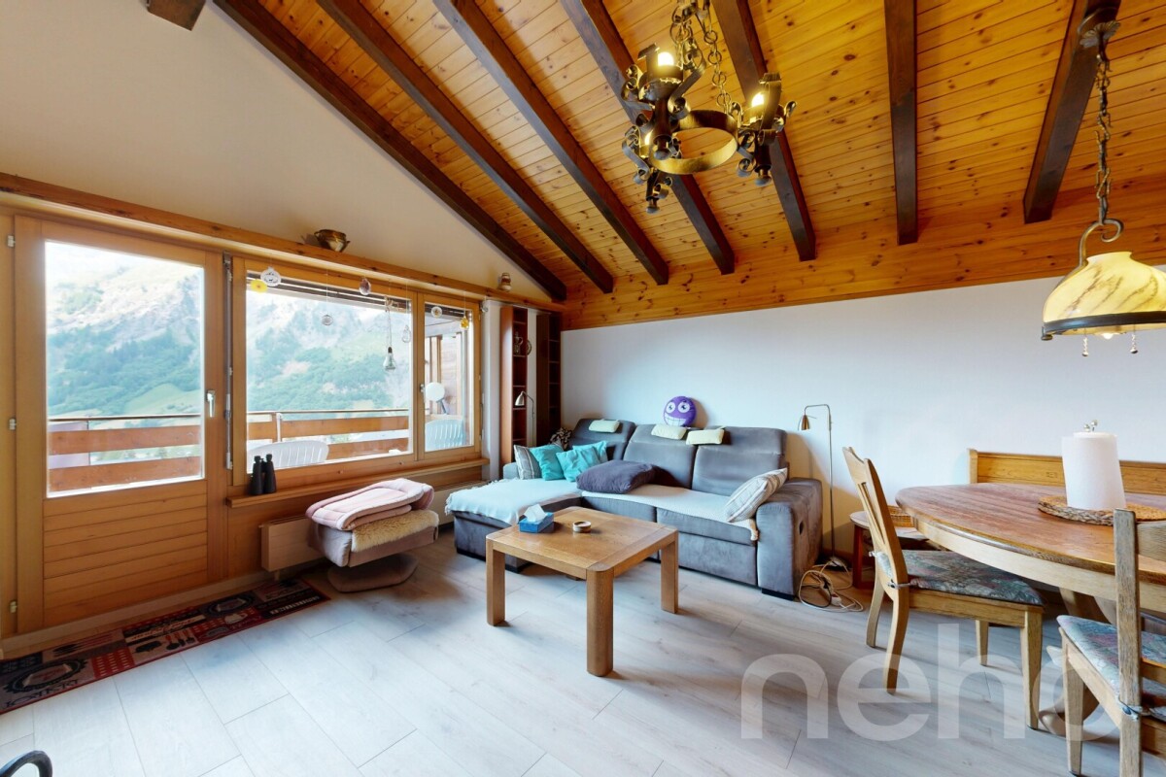
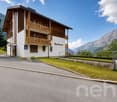
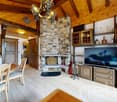
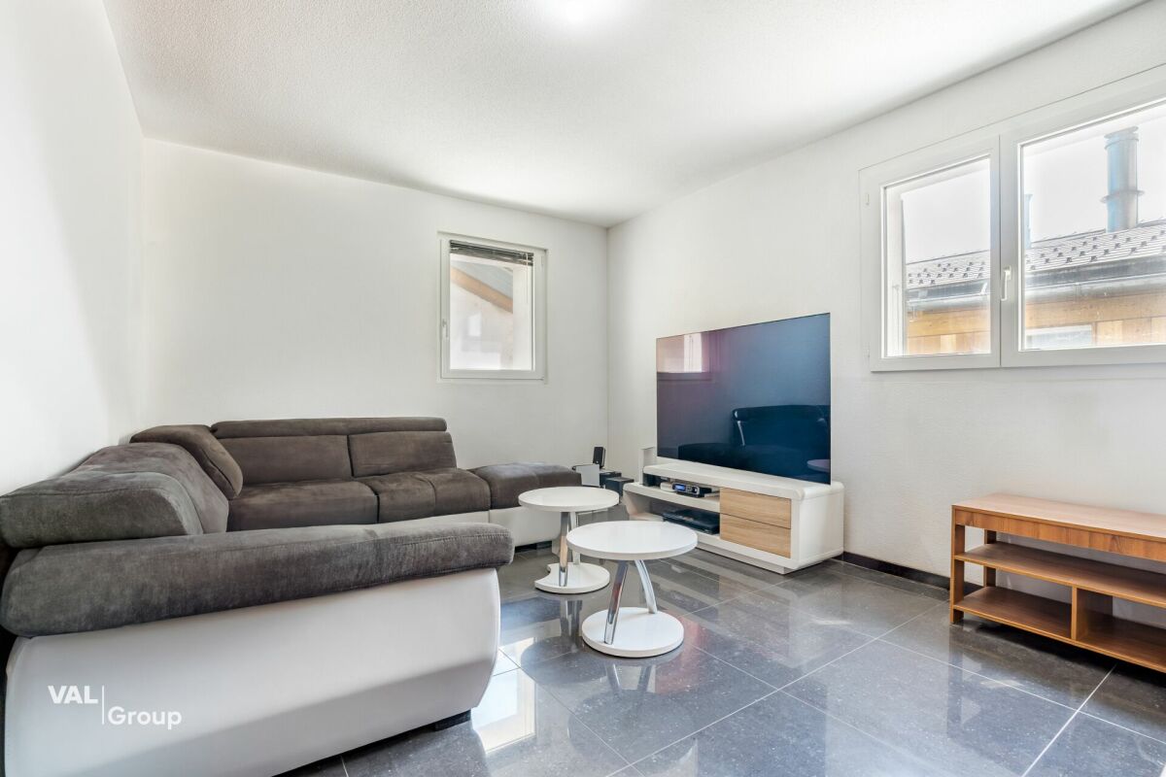
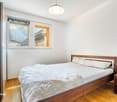
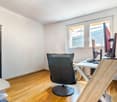
Cozy 3.5-room garden apartment in Engersch with panoramic views This well-maintained 3.5-room garden apartment in Engersch near Gampel-Bratsch impresses with its quiet and sunny location and stunning panoramic views of the Alps and surrounding mountains. The apartment is ideal as a primary residence, vacation home, or attractive investment, and offers spacious outdoor areas for relaxing moments amidst the Valais mountains.Property Highlights • Terrace/Garden: Generous approx. 40 m² for relaxing outdoors • Mountain Panorama: Fantastic views of the surrounding Alpine landscape • Garden Apartment: Direct access to the outdoor area with a high quality of living • Garage: Secure parking space for your vehicle • Elevator: Convenient access within the building • Quiet Location: Peace and privacy in a natural setting • Sunny Orientation: Pleasant natural light throughout the day • Flexible Use: Ideal for primary residence, vacation home, or as an investment property Property DescriptionThe apartment is located on the ground floor of a well-maintained apartment building with a total of five residential units and was built in 1991. The well-designed living space of approximately 50 m² offers a pleasant living experience and is perfectly complemented by the spacious terrace. The property is in good condition and is ideal for anyone looking to buy an apartment in the Valais mountains.Location and SurroundingsEngersch is part of the municipality of Gampel-Bratsch and is known for its natural, peaceful, and sunny setting. The region offers a wide range of recreational activities in the mountains as well as a high quality of life amid an impressive Alpine landscape. The location is particularly attractive both as a vacation destination and for permanent residence.Interested?Contact us for more information or schedule a viewing appointment right away.Find more attractive properties in Switzerland at: www.coming-home.ch

More objects in your automatically expanded search area
20 results - Radius: + 10km
New building
1 / 17
5.5 rooms163m²CHF 835,000.–
Premium
Fussweg 1, 3940 Steg-Hohtenn

Very beautiful ground floor apartment with 150 m2 private play or flower lawn

Invest in your future! Your advantages· over 6 % return· high-quality and long-lasting property· tax benefitsAttractive and comfortable living.We create attractive, comfortable, high-quality and healthy living space in a tax-friendly community.Your advantages: • attractive, comfortable and healthy living space in Mondholz • high construction standard for well-being and relaxation • Excellent infrastructure within walking distance:Coop supermarket: 5 minutes walkOggier pharmacy: 6 minutes walkKITA: 6 minutes walkSteg primary school: 8 minutes walkBus stop next to the house • central, beautiful location in sunny Valais • Own electricity production from renewable energy • All apartments can be used as second homes. • Spacious underground parking spaces prepared for e-mobility • Expert advice • over 30 bicycle parking spaces • great recreational areas The ten apartments meet the highest standards, the technology is sustainable, ecological, healthy and functional in the long term and across generations, without premature construction damage. We use centuries-old knowledge and experience in wood construction.A house made of particularly valuable Swiss Mondholz by qualified Swiss craftsmen. Wood naturally regulates the air and creates a healthy and comfortable living climate.Imagine your life at home feeling like a stay in nature. You are surrounded by fresh scent and a natural atmosphere.In the house Grüesmeru, this is exactly what you get: here you can enjoy a comfortable room climate in the hot summer as well as on cold winter days thanks to our construction method.Detailed information at www.naturhues.chor through the overall project manager www.truberholz.ch Marty Christian

Peter Aschilier

Peter Aschilier

Travel time
-
New building
1 / 18
5.5 rooms163m²CHF 911,000.–
Premium
Fussweg 1, 3940 Steg-Hohtenn

Get your 2026 Christmas gift - very nice, bright attic apartment

Invest in your future! Your advantages· over 6 % return· high-quality & long-lasting property· tax benefitsAttractive and comfortable living.We create attractive, comfortable, high-quality and healthy living space in a tax-friendly community.Your advantages: • attractive, comfortable and healthy living space in Mondholz • high construction standard for well-being and relaxation • Excellent infrastructure within walking distance:Coop supermarket: 5 minutes walkOggier pharmacy: 6 minutes walkKITA: 6 minutes walkSteg primary school: 8 minutes walkBus stop next to the house • central, beautiful location in sunny Valais • Own electricity production from renewable energy • all apartments can be used as second homes. • spacious underground parking spaces prepared for e-mobility • expert advice • over 30 bicycle parking spaces • great recreational areas The ten apartments meet the highest standards, the technology is sustainable, ecological, healthy and functional in the long term and across generations, without premature construction damage. We usecenturies-old knowledge and experience in wood construction.A house made of particularly valuable Swiss moonwood byqualified Swiss craftsmen. Wood naturally regulates the air and creates a healthy and comfortable living climate.Imagine your life at home feeling like a stay in nature. You are surrounded by fresh scent and a natural atmosphereIn the Grüesmeru house, this is exactly the case: here you can enjoy a comfortable room climate in the hot summer and on cold winter days thanks to our construction method.Detailed information at www.naturhues.chor through the overall project manager www.truberholz.ch Marty Christian

Peter Aschilier

Peter Aschilier

Travel time
-
Daniel Boisset

Daniel Boisset

1 / 13
Daniel Boisset

Daniel Boisset

  • Balcony / Terrace
  • Child-friendly
4.5 rooms210m²CHF 425,000.–
Top
3953 Varen

Village house of 200 m2 in the center of Varen

Located in the heart of Varen, this authentic Valaisan building of 200 m2 offers a café/restaurant space on the ground floor as well as a 3.5-room apartment on the upper floor. The establishment is currently in operation and still attracts the village's clientele; interesting for those who want to develop a restaurant or tea room activity. However, it is also possible to transform the whole to obtain several rental apartments, the work being facilitated by the two separate entrances serving the ground floor and the upper floors.Enjoying the proverbial sunshine of Varen, the house is located 15 minutes from the city center of Sierre and 20 minutes from Loèche-les-Bains. The small village atmosphere is a non-negligible plus and adds a layer of authenticity to this massive traditional construction.Disposition :Basement : • Cellar • Technical room • Heating Ground floor : • Commercial space • WC 1st floor : • Large reception room • WC • Professional kitchen 2nd floor : • 4 bedrooms • WC for visitors • Bathroom Particularities : • The attics currently serve as storage space • A goods lift serves the basement, the ground floor, and the 1st floor • The goods lift has direct access to the outside • Possibility to negotiate the inventory • 2 adjacent parking spaces are included in the price • A public parking lot is available a few dozen meters away You want to get more information, the complete file? Contact me by phone or email and I will be happy to inform you. I am also at your disposal for a visit on site.

  • Balcony / Terrace
  • Child-friendly
  • Bright living room with wooden floors, white paneled walls, and large windows. Features a light grey sofa with colorful cushions, a round wooden table, and a tall floor lamp.
  • Bright, wooden-floored room with exposed wooden beams, a fireplace, a sofa, chairs, a small table, and a floor lamp.
  • A cozy living room with wooden floors, exposed wooden beams, a grey sofa with colorful cushions, a wooden coffee table, and a fireplace. The room has large windows and a door leading to another area.
  • The image shows a partially furnished room with a sink, faucet, and a few chairs stacked against the wall. In the background, there is a living area with a sofa and radiator.
  • Empty room with wooden flooring, exposed ceiling beams, and a small sink area. The space has large windows and doors leading to an outdoor area.
  • The image shows a partially furnished room with a kitchen area, a sink, a washing machine, and a small dining area with a table and chairs.
  • Bathroom with green tiled walls, bathtub, toilet, sink, mirror, washing machine, and a curtain on the shower area.
  • Traditional wooden house with multiple stories, wooden balconies, and red shutters. The ground floor has a stone facade and a parking area.
  • Narrow stone-paved pathway leading to a wooden staircase and balcony, with a stone wall on one side and a wooden building on the other.
  • Balcony overlooking a scenic town with traditional wooden houses, a stone wall, and a river below.
  • Wooden balcony with a table, wooden railing, and a staircase leading to an upper level.
  • Empty hallway with exposed wooden framing, a staircase leading upwards, and a closed door at the end.
  • Floor plan of a 1st floor apartment with labeled rooms: kitchen, living room, bedroom, hallway, and entrance.
1 / 13
2.5 rooms57m²CHF 130,000.–
Top
Weri 4, 3945 Gampel-Bratsch

Fort potentiel de valorisation à Gampel – Appartement 2,5 pièces à rénover

Suchen Sie eine Immobilie mit echtem Wertsteigerungspotenzial, sei es als Haupt- oder Zweitwohnsitz oder als attraktive Investition zur Vermietung?Diese 2,5-Zimmer-Wohnung mit einer Wohnfläche von 57,4 m² im Herzen von Gampel bietet eine attraktive Gelegenheit für Käufer, die eine Wohnung nach ihren eigenen Vorstellungen renovieren oder ein renditestarkes Immobilienprojekt realisieren möchten.Besonders interessant für Fachleute aus der BaubrancheDie Wohnung ist komplett renovierungsbedürftig und bietet dadurch die Möglichkeit, die Räume und Ausstattungen individuell und nach den eigenen Vorstellungen neu zu gestalten.Besonders interessant ist dieses Objekt für Personen, die selbst im Baugewerbe tätig sind und einen Teil der Renovierungsarbeiten eigenständig ausführen können. Durch die Einbringung der eigenen Arbeitsleistung lassen sich die Gesamtkosten der Renovation deutlich reduzieren und somit das Wertsteigerungs- und Renditepotenzial der Investition erhöhen.Eine vollständige Kostenschätzung für die Renovierungsarbeiten kann interessierten Käufern zur Verfügung gestellt werden.Je nach Projekt, Finanzierungskonzept und den Kriterien des jeweiligen Finanzinstituts können selbst ausgeführte Arbeiten zudem bei der Gesamtbeurteilung der Finanzierung berücksichtigt werden.Die Wohnung bietet unter anderem • Wohnfläche: 57,4 m² • 2,5 Zimmer • Komplett renovierungsbedürftig • Grosszügiger Keller • Aussenparkplatz inklusive • Sofort verfügbar • Hohes Wertsteigerungspotenzial nach der Renovation Zentrale und praktische LageDie Wohnung befindet sich in einer sehr guten Lage in Gampel. Zahlreiche Einrichtungen des täglichen Bedarfs wie Einkaufsmöglichkeiten, Restaurants, Ärzte, Apotheke, Schulen und Kinderbetreuung befinden sich in unmittelbarer Nähe.Wichtige Einrichtungen und Orte sind schnell erreichbar: • Bushaltestelle in Steg: ca. 2 Gehminuten • Coop: ca. 4 Gehminuten • Apotheke Oggier: ca. 4 Gehminuten • Orientierungsschule: ca. 7 Gehminuten • Lötschbergtunnel: ca. 9 km • Lonza AG: ca. 13 km • Brig: ca. 24 km • Sion: ca. 36 km Die Lage ist insbesondere für Personen attraktiv, die in der Region Visp oder bei der Lonza AG arbeiten und gleichzeitig von einer angenehmen Wohnlage im Herzen des Wallis profitieren möchten.Attraktives Potenzial als RenditeobjektNach erfolgter Renovation könnte die Wohnung je nach Ausbaustandard und aktueller Marktsituation voraussichtlich für ca. CHF 900.– bis CHF 1'000.– pro Monat exkl. Nebenkosten vermietet werden. Der Aussenparkplatz ist dabei im Mietpreis inbegriffen.Zusammen mit der Wohnung wird ein Aussenparkplatz zum Preis von CHF 10'000.– zusätzlich zum Verkaufspreis der Wohnung verkauft.Die Immobilie eignet sich somit sowohl als Eigenheim als auch als interessantes Renditeobjekt zur Vermietung.Eine Immobilie mit echtem Potenzial für Käufer, die über den heutigen Zustand hinausblicken und durch eine umfassende Renovation einen nachhaltigen Mehrwert schaffen möchten.Eine interessante Gelegenheit, in eine Immobilie mit Entwicklungspotenzial im Herzen der Walliser Alpen zu investieren.der Walliser Alpen zu investieren.Vous recherchez un bien offrant un véritable potentiel de valorisation, que ce soit pour votre propre résidence principale/secondaire ou dans le cadre d’un investissement locatif ?Cet appartement de 2,5 pièces d’une surface habitable de 57,4 m², situé au cœur de Gampel, représente une opportunité particulièrement intéressante pour un acquéreur souhaitant rénover un logement selon ses goûts ou développer un projet de rendement.Ce bien présente un intérêt tout particulier pour une personne active dans les métiers de la construction et capable de réaliser elle-même une partie des travaux. L’apport de son propre travail permet de réduire sensiblement le coût global de la rénovation et ainsi d’augmenter le potentiel de plus-value et de rendement de l’investissement.

Travel time
-
  • kitchen island, large dining table, chairs, wooden floors, modern lighting, large windows
  • glass sliding doors leading to balcony, modern interior, large windows, sliding doors, gray sofa, wooden coffee table, television
  • modern white exterior, large windows, balcony, outdoor furniture
  • white multi-story apartment building, balconies, garden, playground
1 / 4
5.5 rooms195m²CHF 1,180,000.–
Top
Schulhaustrasse 27a, 3940 Steg VS

Modern Attic / 5.5-Room New-Build Apartment with Minergie Standard in Steg VS

Discover this exclusive attic apartment / 5.5-room apartment in a brand-new, multi-story residential building in Steg VS. This spacious 195 m² attic apartment on the top floor combines modern living comfort with sustainable construction and is Minergie-certified. The apartment impresses with: • Modern living room: Bright rooms with large windows and sliding glass doors that lead directly to the private balcony. • Open kitchen: Contemporary kitchen with kitchen island, large dining table, and wooden floors - perfect for social hours. • Private balcony: Enjoy the view and relax in your own outdoor area with a covered loggia. • Comfortable equipment: Elevator, wheelchair-accessible, and child-friendly design. • Garage and parking: Convenient parking options directly at and in the building. Location and surroundings: The apartment is located in a quiet area and is yet well connected. The bus stop "Steg VS" can be reached in just 3 minutes on foot, and the Steg primary school is only 2 minutes away. For daily needs, a Migros supermarket is available within 5 minutes on foot, and the pharmacy can be reached in 6 minutes. The proximity to the indoor pool and the sports field/recreational facility offers additional amenities in a quiet atmosphere. The building has a playground, making this apartment particularly attractive for families. The sunny location provides plenty of natural light and a feel-good atmosphere. This new-build apartment offers the highest quality of living in one of the most beautiful regions of Valais.

Travel time
-
1 / 20
9.5 rooms342m²CHF 1,200,000.–
Bahnhofstrasse 40, 3970 Salgesch

A place to live, work and enjoy

A place to live, work and enjoy In the heart of the charming wine village of Salgesch, known for its sunny vineyard terraces and unique quality of life between nature and culture, this spacious residential and commercial building presents itself as a true opportunity for people with a vision. The house, built in 1984 and continuously maintained and modernized, combines solid craftsmanship with versatile usage possibilities - ideal for families, self-employed individuals or for the combination of living and working under one roof.On three floors, an impressive range of spaces opens up with over 340 square meters of gross living area. The ground floor welcomes with a light-flooded office area including a separate entrance - perfect for a practice, a studio or a separate apartment. On the upper floor, living becomes a pleasure: a modern kitchen, a spacious living and dining area with a fireplace and access to the sunny terrace create an ambiance full of warmth and coziness. The cozy seating area under the grape pergola and the well-maintained garden with fruit trees invite you to linger. On the top floor, three spacious bedrooms and a bathroom await, ideal for families or guests. The house presents itself in a well-maintained condition: the heating system has been replaced by an efficient air heat pump, the terrace has been newly insulated, and offers for a solar system are already available. Thanks to the double garage and several outdoor parking spaces, there is also enough space for vehicles.The location on Bahnhofstrasse convinces with its central accessibility and proximity to schools, shopping facilities and public transport. Here you live in the heart of Valais - with a view of the vineyards, surrounded by nature, sun and joy of life. This property not only offers space but also perspective - for people who are looking for something special and appreciate the interplay of work and living.Construction phases: • Phase 1: 1955 • Phase 2: 1970 (office basement) • Phase 3: 1985 (ground floor) • Phase 4: 2001 (upper floor)

Travel time
-
1 / 13
2.5 rooms101m²CHF 513,585.–
Sportplatzstrasse 7, 3952 Susten

Modern and spacious dream home

New construction project - modern 2.5 room apartment in central location Near the train station, on Sportplatzstrasse, a modernly designed multi-family house with a total of 7 residential units was realized. One of the many highlights is the central location. All services are within walking distance. The entire project is being built with high-quality materials. The 2.5 room apartment has an unbelievable 85 m2.All residential units can be easily accessed by elevator or stairs. Upon entering the 2.5 room apartment, a modern bathroom with sink and toilet is located on the right-hand side. A highlight is the direct access to the bathroom from the spacious bedroom. Equipped with a shower, a double sink, and a toilet, you will have plenty of privacy and space here. The entire apartment is brightened by the many planned window fronts. In the open living and dining area, you have access to a spacious balcony with 34m2 - inviting you to organize cozy grill evenings with friends and family in the summer. The bright living and dining area includes a modernly planned kitchen with an additional storage space, which can also be used as a bar. Enjoy your morning coffee here and create your own wellness oasis. A spacious storage room adjacent to the kitchen guarantees you plenty of space to store food and other purchases.In addition to the apartment, 1 underground parking space for CHF 40,000 is included. In front of the multi-family house, four visitor parking spaces are available to all residential units.A modernly designed apartment in a central and quiet location with many highlights awaits you. Have we piqued your interest in designing your own apartment and feeling at home? Then don't hesitate to contact us.

Travel time
-
1 / 14
2 rooms36m²CHF 319,000.–
Mittlere Hellela, 3934 Zeneggen

Cozy old apartment in a fantastic environment in the Moosalp region

A holiday apartment with character and history. This charming Valais house combines tradition with stylish design. The sunny seating areas, the historic Giltsteinofen, and the proximity to Moosalp make it the perfect retreat. • Sale as holiday domicile (second home) possible. • Sale to foreigners (non-Swiss with residence abroad) not possible. Highlights of the apartment • Move-in and live • Absolute rarity in the Moosalp region • Fantastic view of the Bietschhorn • Weekend and holiday home in nature • Mountain idyll • Why go to the Basel Zoo? Wild animals can also be found in front of the house • A paradise with a view, nature, sun, and peace • Proximity to Moosalp • Place of deceleration and wellness for the soul • Accessible by car • Built-in closets • Various secondary rooms • Low, affordable ancillary costs Location and accessibilityZeneggen is located on a sunny plateau on the left side of the Rhone Valley. The mountain village is situated at 1,370 m above sea level and is only 9 km from Visp. The village is accessible by car on the newly renovated road all year round. With public transport, Zeneggen is connected by the Postauto Visp-Zeneggen at main traffic times at hourly intervals.The cozy, beautifully renovated apartment on the 1st floor of a two-family house on a plot size of 102 m2 is located in the village called "Mittlere Hellela" slightly above Zeneggen. The property is accessible by car from the village of Zeneggen in about 5 minutes by car, or 15 minutes on foot. The road from Zeneggen in the direction of Mittlere Hellela is partially asphalted. Description of the apartment in the Moosalp regionOn approximately 40 m2 of living space, you can expect a perfect retreat that combines coziness with a breathtaking natural landscape.The apartment is cleverly divided: An open area houses the practical kitchen with dining area, which seamlessly merges into the cozy living room with flexible sleeping arrangements. A special highlight is the gallery, which offers additional space for individual needs - whether as a reading corner, additional sleeping arrangements, home office, or storage room.The bathroom is a place of grandeur: Equipped with WC, shower, and sink, it offers a fantastic, unobstructed view of the majestic Bietschhorn. Here you will truly feel like you are on the throne.For warm comfort on cooler days, a traditional Giltsteinofen in the living room provides not only efficient heating but also an incomparable warm atmosphere. The property is, of course, connected to the local power and water network of the municipality.In the outdoor area, a cozy terrace invites you to spend sociable hours outdoors. Numerous sunbathing and seating areas with table and bench made of larch wood directly in front of the house offer diverse opportunities to enjoy the peace and the Alpine sun to the fullest.This attractive offer is rounded off by a practical cellar in the basement and a 50% share of an adjacent barn, which offers a variety of uses. Also, two agricultural plots of land (Parz. No. 1466 with 520 m2 & Parz. No. 1516 with 542 m2) are sold with it. Room layout • Kitchen with dining area • Bathroom: WC / shower / sink • Living room with sleeping area • Gallery with sleeping area • Cellar Purchase price: CHF 319,000.00 for this cozy old apartment with ½ share of the barn (Parz. No. 1503), parking space, woodshed, and agricultural landAvailability: Immediately or by arrangement General information about ZeneggenZeneggen is situated picturesquely on a sunny viewing terrace above the Rhone and Visp valleys at the foot of the Moosalp. The village is surrounded by an impressive high mountain landscape: the majestic Bietschhorn to the north, the Mischabel chain with its four-thousanders to the south, the upper Rhone valley to the east as far as the Furka Pass.As various archaeological finds prove, the history of Zeneggen as a settlement area dates back to the early Bronze Age. The municipality has one of the most valuable near-natural cultural landscapes in Switzerland, an "ecological hotspot".Zeneggen can be reached from Visp in 15 minutes by car and in about 20 minutes by Postauto. In addition to regular public transport connections to the valley, further tourist Postbus routes are operated in summer to Moosalp and in winter to the ski area in Bürchen.Zeneggen offers relaxation for the senses, with its extensive, marked hiking trail network, from short circular walks to varied day trips at different altitudes and landscape forms. The approximately 350 inhabitants cultivate a harmonious relationship with each other, many things run specially and differently than usual.


Travel time
-
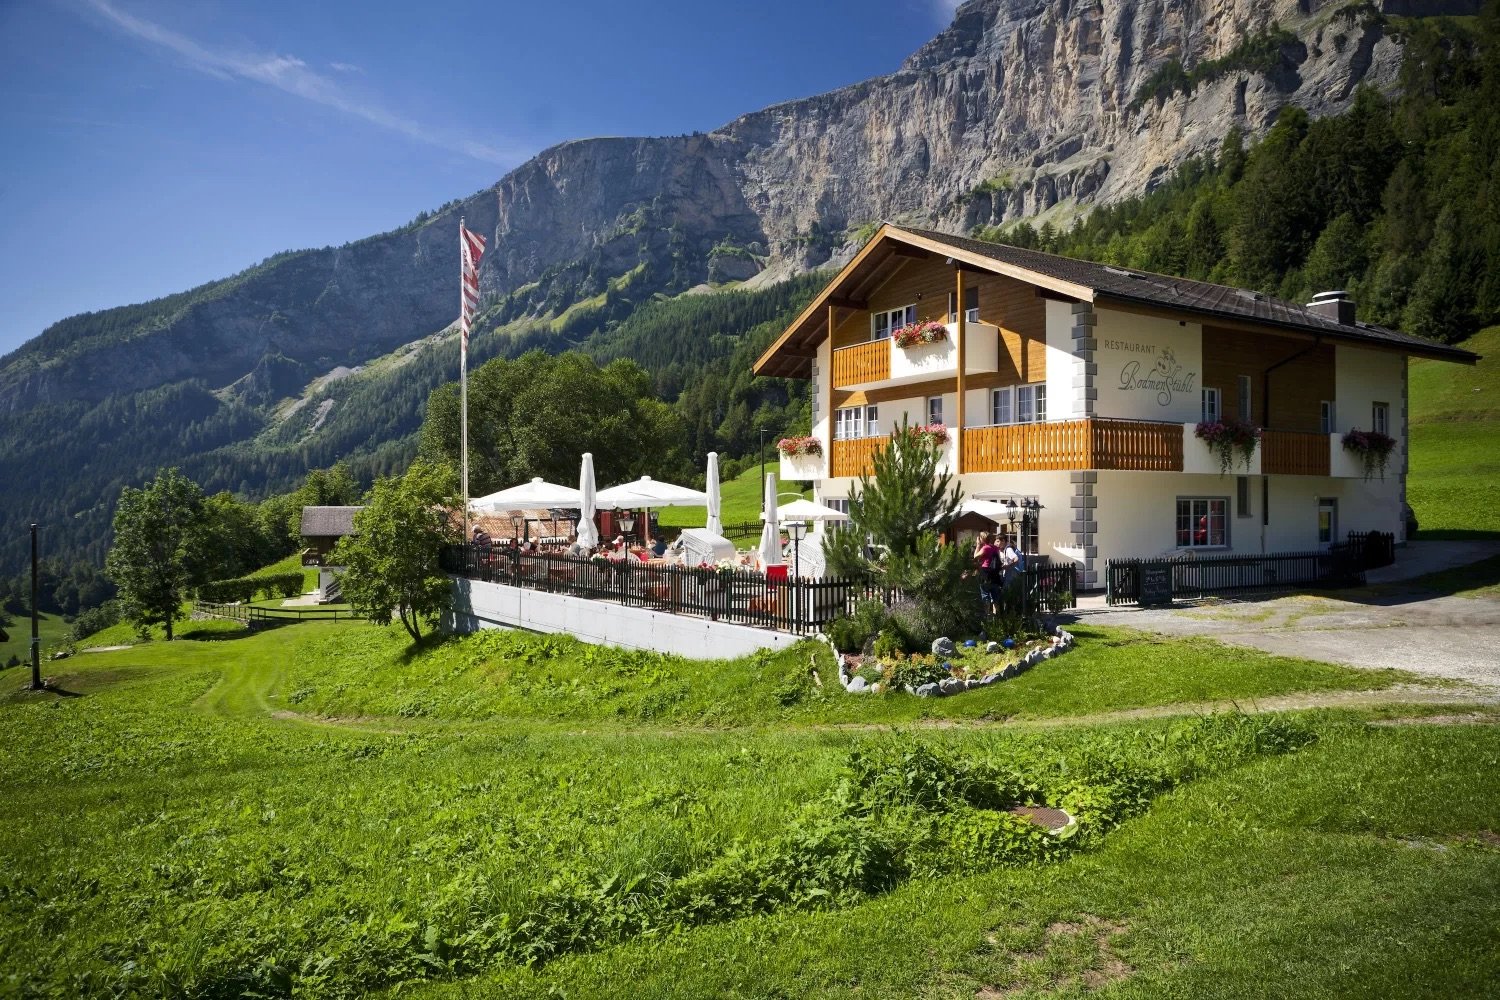
  • Traditional Swiss chalet with restaurant, balcony with tables, flag, surrounded by grass and mountains
  • A restaurant interior with wooden ceiling, wooden floor, wooden tables, wooden chairs, white tablecloths, jars of honey, blackboard with text, wooden wine cabinet, white lamps, shelves with bottles, bottles, a gas stove, a plant on the wall, and a cabinet
  • This image shows a cozy, rustic-style restaurant or cafe interior. The space features wooden beams and paneling, giving it a warm and inviting atmosphere. There are several dining tables with chairs, as well as shelves and decor items along the walls. A f
  • The image shows an outdoor seating area of a restaurant or cafe in a picturesque mountain setting. There are white umbrellas covering the tables, and the building in the background appears to be a hotel or resort. The snow-capped mountains in the distance
  • wooden parquet floor, yellow walls, white wooden desk, mirror, umbrellas, wooden bunk bed, decorative items
  • Wooden sauna with lounge chair, small table, towel rack, and artwork.
  • yellow walls, beige carpet, white couch, coffee table, white table lamp, fireplace
  • Bathroom with bathtub, toilet, sink, and shower
  • Red and white kitchen, table, chairs, oven, window, cabinets, microwave, coffee machine, roll of tissue, sink
  • Snow-covered mountain landscape with a traditional Alpine-style restaurant building, outdoor seating area, and snowy terrain in the foreground
  • Advertisement for real estate services in Wallis
1 / 14
A restaurant interior with wooden ceiling, wooden floor, wooden tables, wooden chairs, white tablecloths, jars of honey, blackboard with text, wooden wine cabinet, white lamps, shelves with bottles, bottles, a gas stove, a plant on the wall, and a cabinet
This image shows a cozy, rustic-style restaurant or cafe interior. The space features wooden beams and paneling, giving it a warm and inviting atmosphere. There are several dining tables with chairs, as well as shelves and decor items along the walls. A f
9 rooms190m²CHF 1,049,000.–
Bodmen, 3954 Leukerbad

Idyllic restaurant with two apartments in Leukerbad

There are a thousand reasons to visit the Bodmenstübli. The wonderful surroundings, the culinary offer, and the breathtaking view are just a few of them. • Sale to non-Swiss (persons with a residence abroad) not possible. Highlights of the property • Ideal for founding an existence • Very successful business • In good condition thanks to regular renovations and purchases • Unique panoramic view of the majestic mountains of the Valais Alps • Hiking and biking paradise • Countless summer and winter sports offers in the immediate vicinity • Playground • Parking spaces in front of the house Location and accessibilityLeukerbad, a popular residential and holiday resort, is located at 1,400 meters above sea level and can be easily reached by car all year round via a well-developed cantonal road. The same applies to public transport (from Leuk train station, shuttle buses run comfortably to Leukerbad).The Bodmenstübli restaurant is located in the idyllic hamlet of "Bodmen". Access by car is only permitted with a permit from the Leukerbad municipality. Guests can enjoy the restaurant either on a picturesque 2 km long walk from Leukerbad or reach it in about 10 minutes from the "Inden, Russengraben" bus stop. In winter, the restaurant can be easily reached on foot thanks to the winter hiking trail prepared by the municipality.Description of the propertyThe gastronomic business, taken over by the current owners in 2000, has been continuously renovated and has generated a stable and profitable business result. For the catering of guests, 50 seats are available in the lovingly furnished and very well-maintained restaurant. From the breathtaking sun terrace with up to 70 seats, you can enjoy a magnificent view of the Valais mountain world. The kitchen is equipped with all important gastronomic devices and appliances. The incoming goods are transported to the basement storage room via a goods lift.An additional plus is the diverse rooms and the 4.5-room apartment with sauna on the 1st floor, as well as another apartment on the top floor. Both apartments have a balcony - one apartment is equipped with a chimney. They serve as a cozy retreat after busy days; but could also be offered as guest rooms. The house is heated by a central oil heating system. The heat distribution is via radiators. The property is not connected to the public sewerage system. The sewage treatment plant is located on parcel no. 1337, which must be emptied once or twice a year. Several outdoor parking spaces are available in front of the house.Persons with a gastronomic background who are looking for a day business or nature-loving lovers of peace and privacy are sought. Alternatively, an investor can also be considered, who gives the current owners the opportunity to continue working for a few more years and to continue the popular restaurant with passion.Thanks to the regularly carried out value-enhancing renovations as well as the replacement of kitchen inventory, machines, and equipment, the property is in good condition - the business can thus be taken over without major investments.Discover the restaurant on the virtual tour: https://www.bodmenstuebli.ch/das-restaurantOverview:Basement • Guest toilet • Goods lift • Heating oil tank • Goods storage room Ground floor • Restaurant • Terrace • Kitchen • Heating room 1st floor • Office • 3 staff or guest rooms • Separate bathroom • 4.5-room apartment • Various storage rooms 2nd floor • 3 staff or guest rooms • Separate bathroom • 1.5-room apartment • Various storage rooms Purchase price: CHF 1,049,000.00 for the entire package, including parking spaces, playground (parcel no. 1318), and parcel no. 1337 (sewage treatment plant). The restaurant is sold including 2 winter vehicles and business-necessary furniture and inventory. Availability: By arrangementGeneral information about LeukerbadLeukerbad, known for its natural thermal water, has a 500-year-old bathing culture that has developed from a spa stay to today's mountain bathing experience. Early on, it was recognized that this thermal water, which is up to 51° warm, enriches itself with valuable trace elements on its 40-year journey through the depths of the earth, which has a positive effect on well-being when bathing.The two adventure mountains, Torrent and Gemmi, invite you to discover nature on foot or by bike. With the historic Gemmi Pass, Leukerbad has one of the oldest pass connections from Valais to the Bernese Oberland. Leukerbad is also home to not only the longest via ferrata, the "Daubenhorn", but also the oldest, the Albinen ladders. Educational and sporting variety to mountain bathing are offered by different theme trails about thermal water, flora, and fauna in an alpine valley or the sports arena with a wide range of indoor offers and the mini-golf facility.

Travel time
-
1 / 9
3.5 rooms53m²CHF 320,000.–
Hauptplatz 9A, 3953 Leuk Stadt

Old town charm meets living comfort - Your home in the heart of Leuk

Old town charm meets living comfort - Your home in the heart of Leuk In the heart of Leuk's historic old town, directly on the main square, a character-filled home awaits. This well-maintained 3½-room apartment combines the special charm of the historic town center with a practical floor plan, a spacious balcony, and short distances to everything you need in everyday life.The apartment is located on the 1st floor of a building with a total of three residential units and offers 58 m² of gross living space and 53 m² of net living space. The room layout is compact and well thought out: a bright living room forms the center of the apartment, while the bedroom creates a pleasant retreat. The additional room can be used according to your own needs as an office, guest room, hobby room, or personal retreat.A special plus is the functional kitchen with direct access to the approximately 8 m² large balcony. This creates an additional outdoor living area - ideal for the first coffee in the morning, a relaxed dinner, or just a few quiet hours in the sun. The well-maintained bathroom with shower complements the room offer.The apartment also convinces in practical terms: for an additional CHF 25,000, you can purchase a covered carport parking space. A approx. 5 m² large cellar compartment rounds off the offer. The building also has a lift and is heated by a heat pump and underfloor heating. The apartment is listed in the documentation as wheelchair accessible, child-friendly, quiet, and sunny.The location in the historic center is one of the big highlights of this property. Leuk-Stadt is located on a sunny hillside terrace above the Rhone Valley and is characterized by its historic townscape and the surrounding vineyards. At the same time, you benefit from good accessibility and short distances in everyday life.Particularly interesting: the apartment can be used as both a main residence and a secondary residence. This makes it suitable for different life situations - as your own home in the heart of Leuk, as well as a retreat in Valais.Are you looking for a home with character and a location that can't be replicated?Then it's worth visiting this charming apartment on Leuk's main square. The combination of historic surroundings, practical floor plan, private balcony, carport, and the possibility of using it as a main or secondary residence makes this property an exciting opportunity in the heart of Leuk-Stadt.Convince yourself and schedule your personal viewing appointment today.

Travel time
-
1 / 15
5.5 rooms163m²CHF 891,000.–
Fussweg 1, 3940 Steg VS

Exceptional 5.5-room attic apartment in Steg

Exceptional 5.5-room attic apartment in Steg In Steg, the Haus Grüesmeru is being built, offering a high-quality 5.5-room attic apartment that combines sustainable construction, modern architecture, and high living comfort. The move-in date is planned for Christmas 2026.The attic apartment offers approximately 163 m² of living space and a sunny terrace of around 22 m². Generous window surfaces and high-quality wooden-metal windows provide bright, friendly living rooms and a pleasant room atmosphere.The building is being constructed using ecological wood building methods with load-bearing elements made of Swiss moon wood. The facade made of durable pine wood and the ecological thermal insulation underline the sustainable character of the property. The sound insulation meets increased requirements according to SIA.The interior design is largely freely selectable. Parquet flooring is planned for the living and bedrooms, and ceramic tiles for the wet cells. Optionally, an arven wood panel can be installed in the bedrooms. The kitchen and bathrooms can be individually designed, and connections for a washing machine and dryer are available in the apartment.Heating, cooling, and hot water preparation are provided by a modern air-water heat pump with underfloor heating and free cooling in the summer. A photovoltaic system on the roof complements the energy concept. The basic installation for e-mobility is prepared in the underground garage.A basement room belongs to the apartment. Underground and outdoor parking spaces can be purchased additionally. A lift, generous bicycle parking spaces, and a well-maintained environment with a playground and seating area round off this attractive residential offer.If you are interested, we look forward to your contact and are happy to provide further information.

Travel time
-
1 / 18
7.5 rooms140m²CHF 659,000.–
Dorfstrasse 21, 3948 Unterems

Alpine semi-detached house with panoramic views, terraces, barn and double garage - Unterems

Alpine semi-detached house with panoramic views, terraces, barn and double garage - Unterems This well-maintained two-family house in Unterems combines authentic chalet charm with a rare blend of quality of living, flexibility and amenities - all set amidst a peaceful mountain location with unobstructed views over the Rhône Valley.Property Highlights • Unobstructed panoramic views of the valley and the surrounding mountains • Two spacious terraces and a balcony, providing ideal outdoor spaces for relaxation and enjoyment • Two separate residential units offering flexible use as a primary residence, holiday home or investment property • Separate barn suitable for versatile use as a studio, storage space or workshop • Spacious garage with space for three cars; there is potential for further development, as additional living space could be created by adding another storey • Completely renewed roof (2022), high-quality renovation and additional insulation • Gillstein fireplace creates a cosy atmosphere in the upstairs flat • Traditional chalet charm with exposed timber and an alpine living ambience Property descriptionThe property comprises two separate flats, each with its own character. The upstairs flat features an open-plan living and dining area, a gallery, skylights and a central Gillstein fireplace. The ground-floor flat offers a practical layout, direct access to the terrace and versatile rooms.Particular highlights include the separate outbuilding - ideal for creative professionals, craftspeople or as storage space - as well as the new double garage, which offers plenty of space and potential for future extension. The property is complemented by a spacious earth cellar, two attics and a separate utility room.Location and surroundingsThe mountain village of Unterems is part of the municipality of Turtmann-Unterems and offers a peaceful, nature-oriented residential setting, impressive Alpine scenery and a high quality of life. Its sunny aspect makes the property an ideal retreat for nature lovers, holidaymakers and anyone wishing to combine Alpine tranquillity with convenient amenities.Interested?Contact us for further information or arrange a viewing appointment directly.You can find more attractive properties in Switzerland at: www.coming-home.ch

Travel time
-
1 / 16
3.5 rooms45m²CHF 245,000.–
3945 Gampel

Living where peace, views, and mountain feeling come together

Jeizinen - Living where peace, views, and mountain feeling come together This charming 2.5-room apartment in Jeizinen is a retreat for all those seeking peace, nature, and genuine Valais mountain feeling. Located at an altitude of around 1,500 m, Jeizinen combines an impressive view of the Rhone Valley with plenty of sunshine, fresh mountain air, and a relaxed atmosphere.The apartment is located in a typical chalet multi-family house and convinces with a cozy, warm living character. Wood paneling, homely materials, and the practical room layout create a comfortable ambiance that is ideal for a home in the mountains. The living, dining, and kitchen area forms the center of the apartment and offers a pleasant place to cook, eat, and relax. The fireplace complements the atmosphere and provides additional comfort, especially on cooler days.In addition to the living area, there is a bedroom, a small additional room, and a wet cell with a shower. This makes the apartment ideal as a holiday home, weekend retreat, haven for those seeking peace, or as a small home in a special high-altitude location. A private basement compartment offers additional storage space for skis, hiking boots, supplies, or seasonal items. The woodshed can be used to store firewood.A special highlight is the balcony. From here, you can enjoy the peace of the surroundings, the view of the greenery, and the impressive mountain scenery. Whether for the first coffee in the morning, a glass of wine in the evening, or simply a moment to breathe, this outdoor area makes the special location of the apartment tangible every day.Jeizinen belongs to the municipality of Gampel-Bratsch and can be reached both by road and conveniently by cable car. It is precisely this special accessibility that gives the place its own character. In just a few minutes, you can get from the valley to a different world, characterized by peace, nature, and a wide view. The mountain station of the cable car is located in easily accessible proximity.Jeizinen also offers a lot for leisure and relaxation. In winter, skiing, snowshoeing, and sledding are in the foreground, while in summer, hiking, biking, climbing, and excursions into the surrounding mountain world are tempting. The Jeizinen ski area is also part of the Magic Pass, making the location particularly interesting for winter sports enthusiasts. At the same time, Gampel, Steg, and Visp in the valley serve as nearby centers for shopping, train connections, and other services.This apartment is ideal for buyers looking for a cozy holiday home, a quiet retreat, or a compact object with a lot of mountain charm. Since both primary and secondary residences as well as a foreigner contingent are listed, the offer appeals to a broad target group.A home for people who do not seek the loud and ordinary, but sun, peace, views, and a special connection to nature.

1 / 22
5.5 rooms145m²CHF 485,000.–
3942 Niedergesteln

Living like a knight, maisonette with castle view

Living like a knight, maisonette with castle view In the midst of the historic setting of Niedergesteln, an exceptional 5.5-room maisonette apartment awaits you, combining modern living comfort with an idyllic location. The charming knight's village offers a quiet and sunny living atmosphere with a view of the impressive Gestelnburg and the surrounding mountain landscape.The proximity to the Brig-Visp-Naters agglomeration ensures good accessibility to all important services. Schools, shopping facilities, and public transport connections are within a few minutes' reach. From 2026, the A9 full junction between Niedergesteln and Raron will provide an even faster connection to the transport network.The apartment spans two floors and offers a spacious and well-thought-out room concept with a gross living area of 145 m².The inviting living room is the centerpiece of the apartment, creating a cozy living atmosphere with its open floor plan and a stylish chimney. Large window surfaces let in plenty of daylight and offer a fantastic view of the mountains. The direct access to the spacious balcony extends the living area outdoors and invites you to enjoy the unobstructed view and the sun to the fullest.The adjacent kitchen combines functionality with coziness, offering ample workspace and storage space as well as room for a large dining table where family and friends can gather.Another plus point is the separate office area on the ground floor, which is ideal for a home office or as a quiet retreat. The bright bedrooms offer plenty of space and storage. The master bedroom scores with a particularly beautiful view.The apartment has two bathrooms, both equipped with a shower and a bathtub, to maximize comfort in everyday life.The apartment includes two outdoor parking spaces, which can be purchased separately (CHF 40,000). The underfloor heating provides a pleasant warmth in all rooms and is operated by a central oil heating system.This maisonette impresses with its sunny location below the castle, the harmonious floor plan, and the exceptional view. Thanks to the virtual tour, you can already get an idea of this special property.Arrange a viewing appointment today - we look forward to your inquiry!

1 / 20
4.5 rooms118m²CHF 398,000.–
3942 St. German

A home with sun, peace, and mountain panorama

A home with sun, peace, and mountain panorama This bright and spacious 4.5-room apartment on the 2nd floor convinces with an exceptionally quiet and very sunny location in St. German, a dreamy far-reaching view, and a pleasant room layout. The elevated living situation opens up a beautiful, unobstructed view over the roofs of the village, down into the valley, and into the surrounding mountain world. At the same time, you benefit from good accessibility and proximity to Visp and Brig, making natural and quiet living ideal with short distances to the centers of Upper Valais.St. German is known as a charming wine village and is located amidst vineyards on the sunny BLS southern ramp. The mild climate, the Valais village atmosphere, and the proximity to beautiful hiking trails give the place a special quality of life. The bus stop at the village square is practically located in front of the house door, while school, shopping opportunities, and other services are easily accessible in the surrounding area. Here you live quietly and sunny, without having to waive a practical connection to everyday life.Already when entering the apartment, a well-kept and friendly living atmosphere is shown. The building from 1993 was continuously well maintained, and the apartment also presents itself in a well-kept condition. The entrance area offers a pleasant access to the individual rooms and is supplemented by a practical reduction, which creates valuable additional storage space for household utensils, supplies, or seasonal items.The heart of the apartment is the spacious and light-flooded living area. Large window elements let in a lot of daylight and create an open, cozy living atmosphere. The direct access to the covered balcony extends the living space in a particularly beautiful way to the outside. Here you can enjoy quiet hours in the sun, protected by the existing sunshade and accompanied by an impressive far-reaching view over St. German and the mountain landscape. This balcony is a wonderful place to start the day with a coffee or to let the evening fade away in a relaxed atmosphere.The spacious eat-in kitchen offers plenty of space for joint cooking and cozy meals. Thanks to the beautiful window areas, this area also appears bright and inviting. The practical arrangement of the kitchen and the space for a large dining table make this room a pleasant meeting point in everyday life. The other rooms are well-cut and versatile, whether as a parental bedroom, children's bedroom, guest bedroom, or office. In the two larger bedrooms, integrated sliding door cabinets provide additional storage space and practical use of the rooms.Two bathrooms significantly increase the living comfort. The larger bathroom is equipped with a bathtub, toilet, and sink and also has an integrated connection for a private washing machine. The second bathroom with shower, toilet, and sink is particularly practical for families, guests, or the daily routine in the morning. Additionally, a communal laundry room is available in the building.Also, the communal areas of the property are a beautiful added value. In the outdoor area, there is a communally usable playground, which is particularly attractive for families with children and at the same time contributes to a pleasant living environment. The apartment also includes a private cellar compartment. A garage must be purchased for an additional CHF 38,000 and rounds off the offer sensibly.This apartment is ideal for buyers who appreciate a lot of light, peace, sun, and an unparalleled view. The spacious room layout, the covered balcony, the two bathrooms, the practical secondary rooms, and the attractive location in the sunny wine village of St. German make this property a home with special living quality. Here, relaxing living above the valley and good accessibility to Visp and Brig are convincingly combined.

1 / 19
5.5 roomsCHF 472,000.–
3946 Turtmann

Stylishly renovated with plenty of space and charm

Stylishly renovated with plenty of space and charm This tastefully renovated 5.5-room apartment convinces with a harmonious living concept, plenty of daylight, and a room layout that combines spacious living with high comfort. Already when entering, the apartment conveys a well-maintained and modern living feel.The entrance area offers a pleasant spaciousness and is supplemented by a practical wardrobe solution. From here, the apartment is clearly and concisely accessible, which contributes to a particularly pleasant overall impression. The property comprises only two residential units, the apartment is located on the first floor, and thus offers a quiet, private, and family-friendly living environment.The heart of the apartment is the spacious kitchen, dining, and living area. This presents itself openly, brightly, and very invitingly. The modern kitchen blends harmoniously into the room and convinces with contemporary equipment, clear lines, and an appealing counter solution, which is ideal for the breakfast coffee, the brief exchange in everyday life, or being together with guests. The living area benefits from large window surfaces, beautiful lighting, and the direct connection to the balcony. This creates a friendly and airy living atmosphere that particularly enhances the entire room. The dining area also finds its ideal place here and combines living, eating, and cooking in a very natural and stylish way.Particularly attractive is also the well-thought-out room layout in the private area. In total, several well-cut rooms are available, which can be flexibly used as bedrooms, children's rooms, guest rooms, or home offices. The master bedroom is additionally upgraded by an adjacent dressing room and conveys a living quality that is not found everywhere in this form. Two bathrooms provide additional comfort and make the apartment particularly interesting for families or households with a bit more space requirements. The two balconies extend the living space outdoors in a pleasant way and create beautiful retreat possibilities for quiet moments outside. In addition, there is the outdoor area with a forecourt, which can be co-used and gives the entire object additional openness and freedom.The construction standard also clearly speaks for this apartment. The property has been upgraded in significant areas in recent years. Among other things, the kitchen, bathrooms, floor coverings, and painting work were renewed. A air-water heat pump was also installed, and the forecourt was asphalted. The result is a residential object that presents itself today in a very appealing, contemporary, and immediately usable condition. This offer is complemented by the beautiful sunshine, the quiet location, and the attractive view into the surrounding mountain world.Turtmann itself combines good everyday usability with high living quality. Shopping facilities, school, childcare, and public transport are located in comfortable proximity, making living here particularly pleasant. At the same time, you benefit from the natural surroundings in the Rhone Valley, the proximity to the Turtmann Valley, and the landscape of the Pfyn-Finges Nature Park. This combination of good infrastructure, rural charm, and beautiful recreational area makes the location attractive for both families and couples. A garage can be purchased for an additional CHF 45,000.

1 / 17
8 rooms120m²CHF 765,000.–
Ronalpstrasse 214, 3935 Bürchen

Live today, build tomorrow - a chalet with 1,800 m² of building land in sunny Bürchen

Stunning chalet with panoramic views, 2 apartments, and land for future development in Bürchen This well-maintained chalet in Bürchen combines residential use, investment opportunity, and development potential in a sunny hillside setting. The property comprises a 3.5-room apartment on the ground floor and a 4.5-room apartment on the upper level. The quiet location with beautiful mountain views and the generous plot offer versatile possibilities. A particular highlight is the additional building potential on the large parcel.Property Highlights • Two separate apartments: a 3.5-room unit on the ground floor and a 4.5-room unit on the upper floor - ideal for owner-occupancy, rental, or multigenerational living • Spacious building lot: 1,832 m² total area with versatile usage options • Additional plots included: The offer includes additional, undeveloped plots that open up further possibilities for use or future development • Renovations: The roof and heating system were replaced a few years ago • Sunny hillside location: Quiet surroundings with unobstructed views of the Valais mountains • Second home possible: Attractive option in a popular vacation destination • Well-maintained interior: Simple, functional, and cozy living atmosphere • Parking: Two single garages, each with an additional outdoor parking space, can be purchased for an additional total of CHF 60,000. The garages are located in the immediate vicinity (approx. 10 m) of the chalet Property DescriptionThe chalet extends over two floors and offers a net living area of approximately 120 m² with a gross floor area of around 156 m². Both apartments are functionally designed and feature a simple yet very cozy interior. The roof was renovated a few years ago, adding structural value to the property. Heating is provided by an oil heating system with radiators. The large building plot offers attractive development potential for investors or buyers looking to purchase a chalet in Bürchen with future expansion options.Location and SurroundingsThe property is located in Bürchen, in the canton of Valais. Bürchen is a sought-after mountain village above Visp, known for its sunny climate and year-round recreational opportunities. The peaceful hillside location ensures privacy and impressive views of the surrounding alpine landscape. The region offers a high quality of life in a natural environment.Interested?Contact us for further information or to arrange a viewing appointment directly.Discover more attractive properties in Switzerland at: www.coming-home.ch

Travel time
-

Suggested properties for you based on search results

Other interesting objects