Bramboden - Properties for sale with Balcony / Terrace

We recommend expanding your search criteria to get similar results. The current filters didn’t return any matches.

If you don’t want to change your current search criteria, we recommend creating a search alert, so you’ll be notified when matching offers become available.

More objects in your automatically expanded search area
14 results - Radius: + 10km
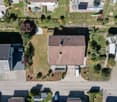
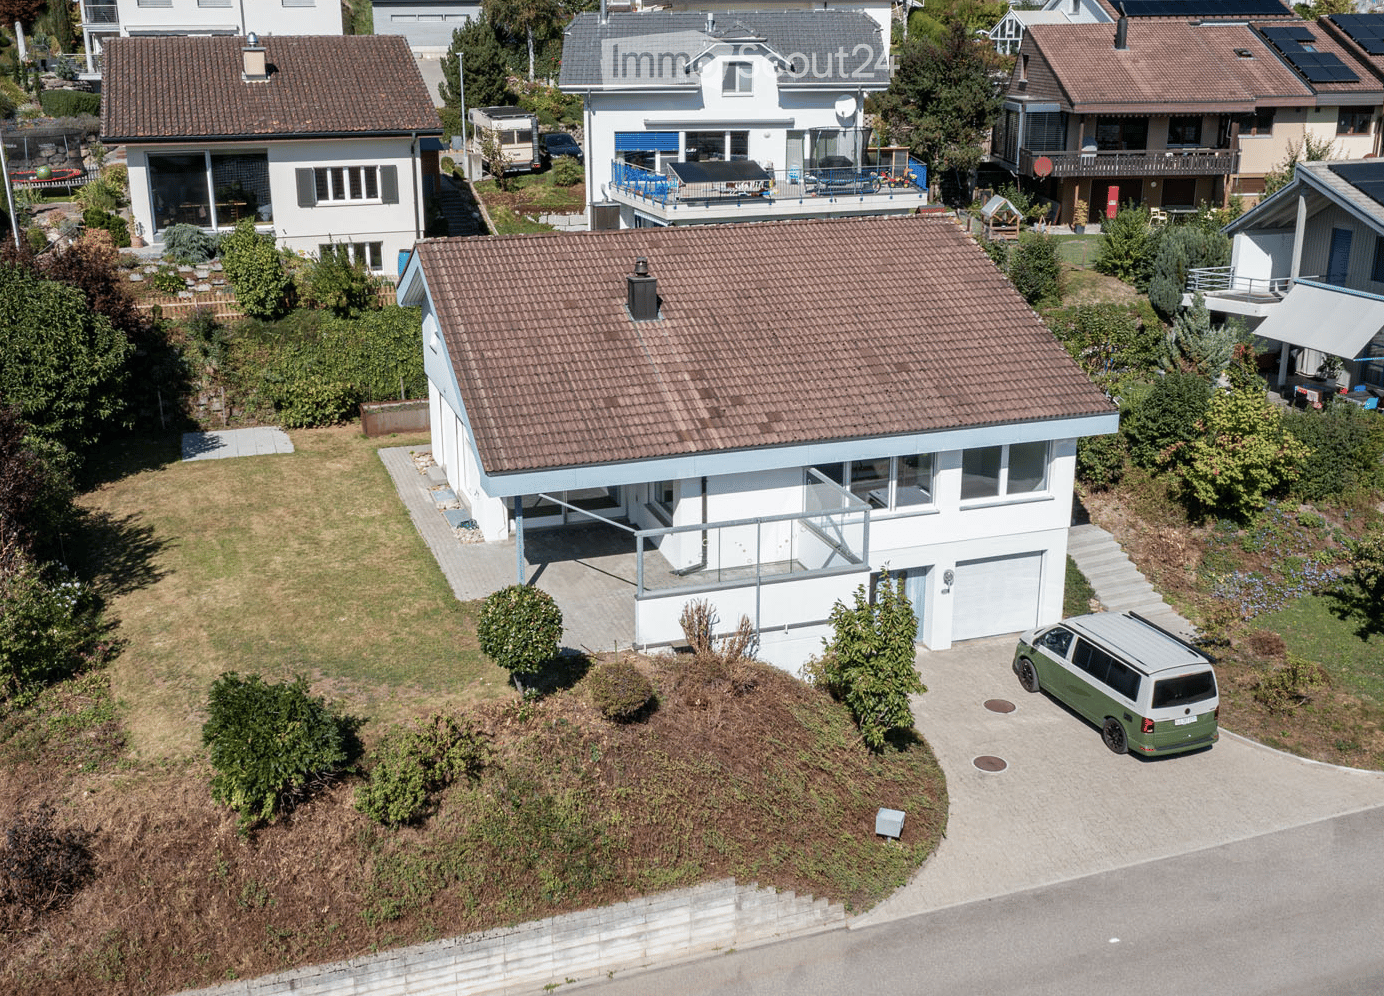
  • Aerial view of a modern two-story house with a tiled roof, white exterior, and a garage. The house features a raised ground floor, a balcony, and is surrounded by greenery and neighboring houses.
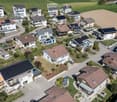
  • Aerial view of a residential area with multiple houses, gardens, driveways, and parked cars.
  • Aerial view of a residential neighborhood with multiple houses, solar panels on roofs, driveways, and surrounding greenery.
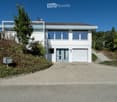
  • Modern two-story house with white exterior, large windows, garage, and raised ground floor entrance.
  • Concrete steps leading up to a house entrance, surrounded by greenery and rocks.
  • Modern hallway with white walls, tiled floor, and a staircase leading upwards. Features recessed lighting and a glass-paneled door on the left.
  • Empty room with wooden flooring, white brick walls, exposed pipes, and two windows providing natural light.
  • Empty hallway with wooden flooring, white walls, and exposed pipes on one side. Natural light streams in from the far end, revealing an open space beyond.
  • Empty room with white brick walls, wooden flooring, and exposed pipes on the ceiling. Features include a wooden door, a white door, and a small open doorway leading to another space.
  • Utility room with water heaters, boilers, control units, and exposed pipes.
  • Empty concrete room with bare walls, ceiling, and floor. No furniture or equipment visible.
  • Empty concrete-walled corridor with a garage door at the end, metal shelving, and exposed pipes.
  • A clean, modern hallway with white walls, tiled flooring, and recessed lighting. Features include a white door with a small window, a mail slot, and a light switch on the wall.
  • A clean, modern hallway with white tiled flooring, white walls, and recessed lighting. Doors are visible on both sides, leading to other rooms.
  • Modern bathroom with white walls, green accent wall, toilet, sink, and mirror with decorative frame.
  • Empty room with light wooden flooring, white walls, and large windows allowing natural light. The room features a sliding door leading to another space and a visible air conditioning unit on the wall.
  • Empty room with wooden flooring, white walls, and large windows offering views of greenery and a street.
  • Modern bathroom with a bathtub, glass-enclosed shower, and large window providing natural light. Features grey tiles, white walls, and chrome fixtures.
  • Modern bathroom with a white sink on a wooden countertop, a toilet, a large mirror, and built-in cabinets.
  • Modern bathroom with a white sink, bathtub, and a large mirror. The room features grey tiles and a glass shower enclosure.
  • Modern hallway with a wooden staircase, white walls, and large windows allowing natural light. The ceiling features recessed lighting and a wooden slanted section.
  • Modern hallway with a staircase leading to an upper level, featuring a metal railing, wooden steps, and a fireplace on the left side.
  • Open, modern hallway with a staircase leading to an upper level, white tiled floor, white walls, wooden ceiling, and a metal railing.
  • Bright hallway with a modern staircase featuring wooden steps and a metal railing, large windows, and a wooden cabinet.
  • An unfurnished room with a fireplace, white tiled floor, large windows, and a curved staircase leading to an upper level.
  • Bright, empty room with large glass sliding doors leading to a garden, white tiled floor, and recessed lighting track on the ceiling.
  • Bright, unfurnished room with white tiled flooring, white walls, and large windows offering a view of a green outdoor area. The room features modern lighting fixtures and a small, white kitchen area with cabinets and a countertop.
  • Modern kitchen with white cabinets, dark countertops, built-in oven, and sleek faucet.
  • Modern hallway with wooden ceiling and flooring, white walls, and a metal railing leading to an upper level. Features include recessed lighting, a small window, and doors to adjacent rooms.
  • Empty room with wooden flooring, white walls, and a large window with white frame. The ceiling is wooden with built-in lighting.
  • Bright, modern hallway with wooden flooring, white walls, and a curved staircase leading upwards. The ceiling features exposed wooden beams and recessed lighting.
  • Empty room with wooden flooring, white walls, and large windows. The ceiling has a modern design with built-in lighting. The walls feature a two-tone color scheme with white and orange sections.
  • Empty room with white walls, wooden flooring, and a large window with blinds. A door leads to another room with a visible kitchen area.
  • Modern bathroom with beige tiled walls, white tiled floor, a sink, toilet, and a round mirror above the sink. The room features a skylight window and a light fixture on the wall.
  • Bathroom with beige tiled walls, a white sink, a bathtub, a large round mirror, and a shower with a handheld sprayer. The room features a wooden door with blinds and a small shelf above the sink.
  • Empty room with light wooden flooring, white walls, and a skylight window in the ceiling.
  • Empty room with wooden flooring, white walls, and a large window with white frame. The ceiling has a modern design with recessed lighting.
  • Empty room with light-colored walls, wooden flooring, and a large window with blinds. A door leads to another room with wooden flooring and a visible balcony area.
  • Empty room with wooden flooring, light blue walls, white cabinets, and large windows allowing natural light.
  • Empty room with light-colored walls, wooden flooring, and a ceiling light fixture. There is a window with a blue accent strip and a door leading to another room.
  • Modern two-story house with white exterior, large windows, and a covered entrance area. The house features a raised ground floor and is surrounded by a paved pathway and greenery.
  • Modern two-story house with white walls, large windows, and a covered patio area. The house features a flat roof, multiple chimneys, and is surrounded by a well-maintained lawn and garden.
  • Modern two-story house with white exterior, large windows, and a spacious lawn in front.
  • Modern two-story house with white exterior, large windows, and a well-maintained lawn in front. The house features a raised ground floor and a scenic mountain view in the background.
1 / 44
Aerial view of a residential area with multiple houses, gardens, driveways, and parked cars.
Aerial view of a residential neighborhood with multiple houses, solar panels on roofs, driveways, and surrounding greenery.
Modern two-story house with white exterior, large windows, garage, and raised ground floor entrance.
6.5 rooms, CHF 1,340,000.–
Premium
Im Bienz 13, 6170 Schüpfheim

6.5-room single-family house with a distant view in a sunny and quiet location

Sales object • 6.5-room single-family house, 3 floors, with several large ancillary rooms, garden, garage, and parking spaces • Year of construction 1979 (kitchen 2015, bathroom 2017, and heating 2022 renewed) • Plot area 754 m2 Object description This is a detached single-family house in a slightly sloping location at Im Bienz 13 in the municipality of Schüpfheim. The property is located in a very good, slightly peripheral location, in a small residential area adjacent to the agricultural area. The property offers a distant view of the surrounding hills. The residential building was constructed in 1979 in good solid construction. The kitchen was renewed in 2015, a bathroom in 2017, and the heating in 2022. The property is designed over 3 floors and well maintained. Whether shopping, public transport, or school and sports facilities, everything is within 1.5 kilometers despite the marginal location. Sales process and purchase modalities • Viewing appointments are only possible by arrangement in calendar weeks 42 and 43. • The sale is carried out in a two-stage bidding process. The listed negotiation price serves as the minimum price. • Submission of purchase offer possible until Wednesday, October 28, 2026, at 12:00 p.m. • The transfer of benefit and risk takes place after mutual agreement. Sales documentation available at thingk ag, Mythenstrasse 7, 6003 Lucerne, 041 248 12 12

Travel time
-
1 / 17
4.5 rooms, 108m², CHF 690,000.–
Kommetsrüti 36, 6110 Wolhusen

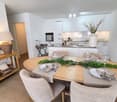
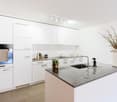
Quietly and beautifully located 4.5-room apartment with a far-reaching view

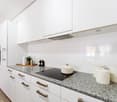
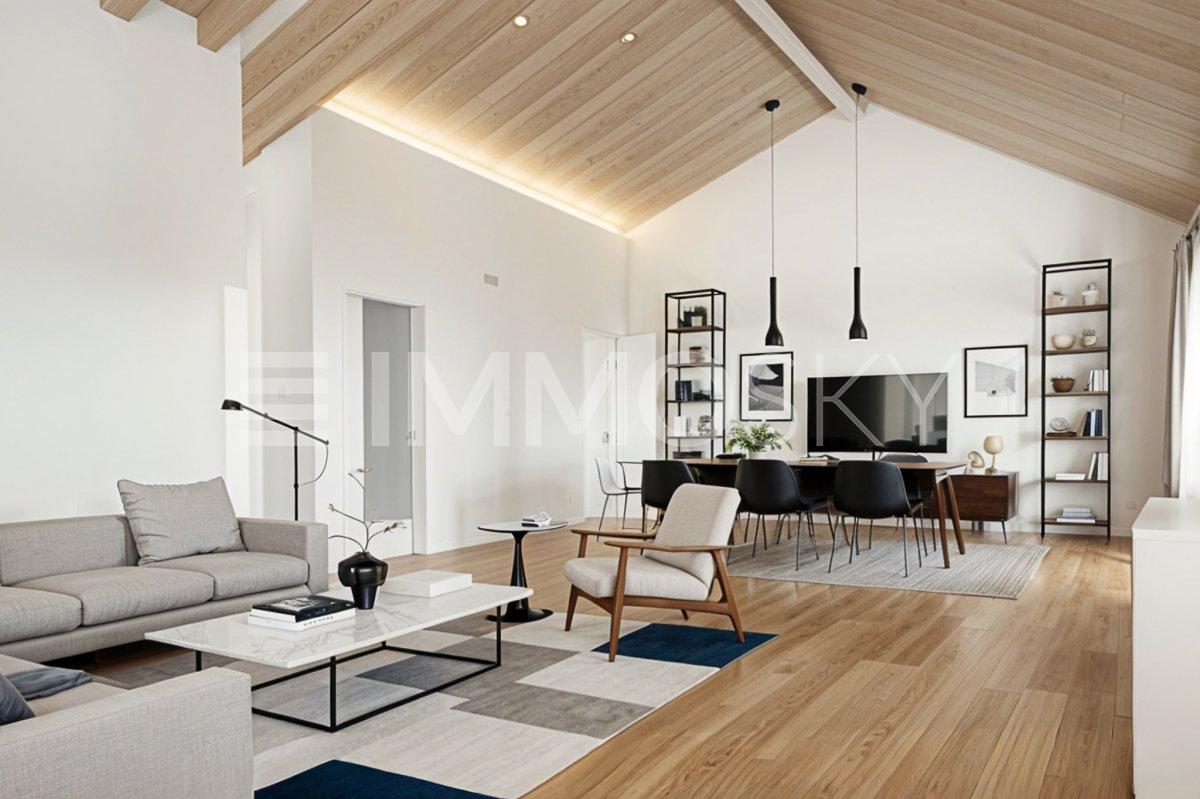
The bright and attractive 4.5-room apartment is located in the residential building "Schimbrigblick" in a quiet and yet central location in Wolhusen. The property was built in 2017. The apartment was previously rented, was recently refreshed and now presents itself in a well-maintained condition for sale.All rooms are south-facing and convince with plenty of daylight. The spacious living and dining area is open-plan and flows smoothly into the modern kitchen with an island. From the inviting loggia, you can enjoy a beautiful view of the village and the Schimbrig.The rooms are equipped with freshly sanded and oiled parquet flooring. In the living area and in the hallway, bright ceramic tiles create a modern and timeless ambiance. The kitchen offers plenty of storage space and workspace and is equipped with all comforts.Two bathrooms – one with a shower, one with a bathtub – offer additional comfort. A private laundry room in the basement complements the practical room layout.The entrance area has a built-in wardrobe.Heating is provided by a sustainable geothermal heat pump, which also takes care of hot water preparation. The underfloor heating ensures a pleasant and even living climate.A basement compartment belongs to the apartment. There are sufficient visitor parking spaces available in the residential building.1-2 garage parking spaces can be purchased additionally, each for CHF 35,000.The apartment is ideal for couples or families who appreciate quiet and comfortable living.Location and surroundings: The apartment is located in a quiet area and is yet well connected. The bus stop "Markt" is only 6 minutes' walk away, as is the Migros supermarket for daily needs. The Wolhusen pharmacy can be reached in 10 minutes on foot. For families, the child-friendly environment is ideal – the school "Markt" is a 15-minute walk away. In summer, you can enjoy plenty of sunshine, and the proximity to the river offers additional recreational opportunities.This modern apartment is available immediately and offers everything you need for comfortable living. The quiet atmosphere and practical equipment make it an ideal home for families and couples.

Travel time
-
1 / 6
3.5 rooms, 100m², Price on request
Schmiedgasse 5, 6182 Escholzmatt

3.5-room garden apartment, completely renovated in 2024, Escholzmatt LU

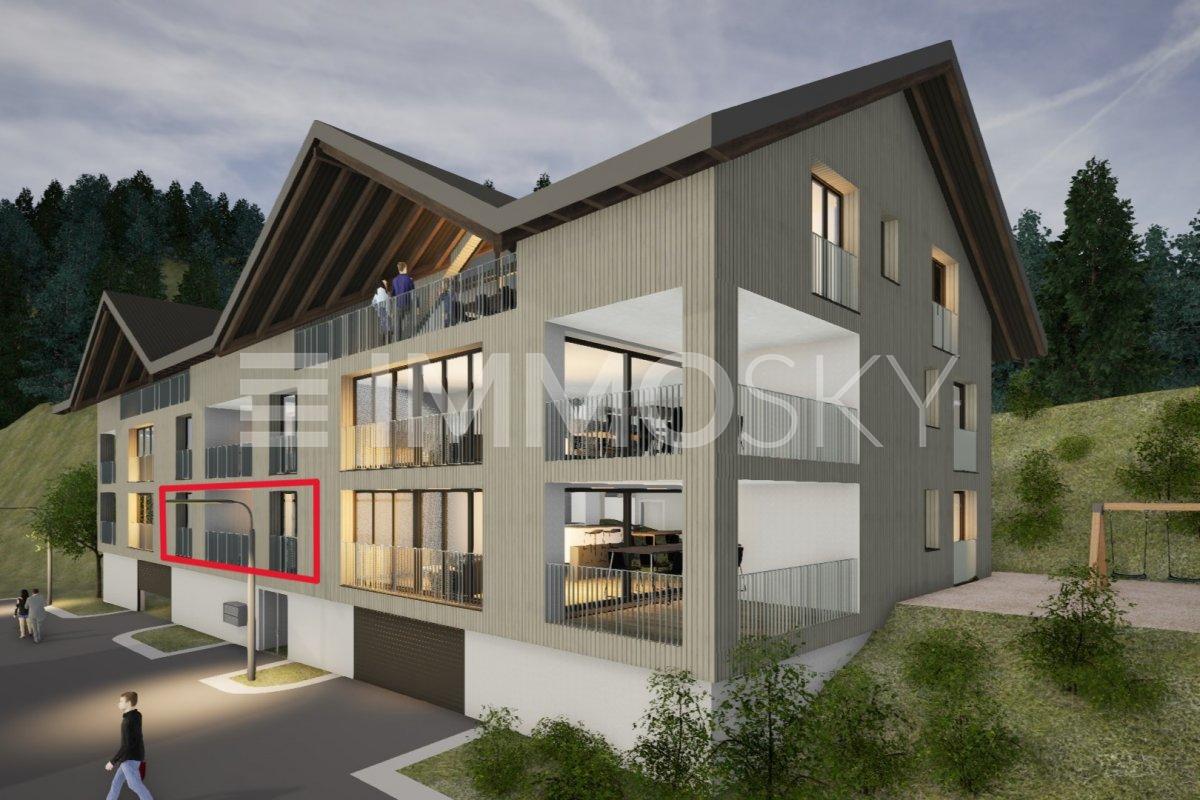
In a 4-party house built in 1834 and completely renovated in 2024, located at Schmiedgasse 5, you will find this bright 3.5-room garden apartment on the ground floor - quiet, sunny, and close to nature with a mountain view. Approx. 100 m² of living space with an open living/dining area and a new, high-quality kitchen, a modern bathroom, and a private washing machine/tumbler. District heating with underfloor heating, new windows, and floors provide modern comfort.The private outdoor space impresses with 120 m² of private garden, 27 m² of covered garden seating, and an additional 30 m² balcony - ideal for families, couples, or home office; pets are allowed.Top infrastructure: Escholzmatt train station approx. 281 m (S6 every 30 minutes, RegioExpress hourly), shopping, and schools within walking distance; Marbachegg and Sörenberg for leisure activities nearby. • Living space: approx. 100 m²; 3.5 rooms; ground floor (garden apartment) • Outdoor: 120 m² garden; 27 m² covered seating area; 30 m² balcony • Equipment: new kitchen/bathroom (2024), underfloor heating (district heating), washing machine/tumbler • House: built in 1834, completely renovated in 2024; 3 floors; 4 units; elevator in the house • Parking: 1 outdoor parking space; garage space possibly rentable • Additional rooms: basement compartment and additional storage space • Location: Schmiedgasse 5, 6182 Escholzmatt LU; quiet, child-friendly • Availability: by arrangement • Purchase price: CHF 639,000
Travel time
-

Other interesting objects