15 results - Properties for sale: Bouveret

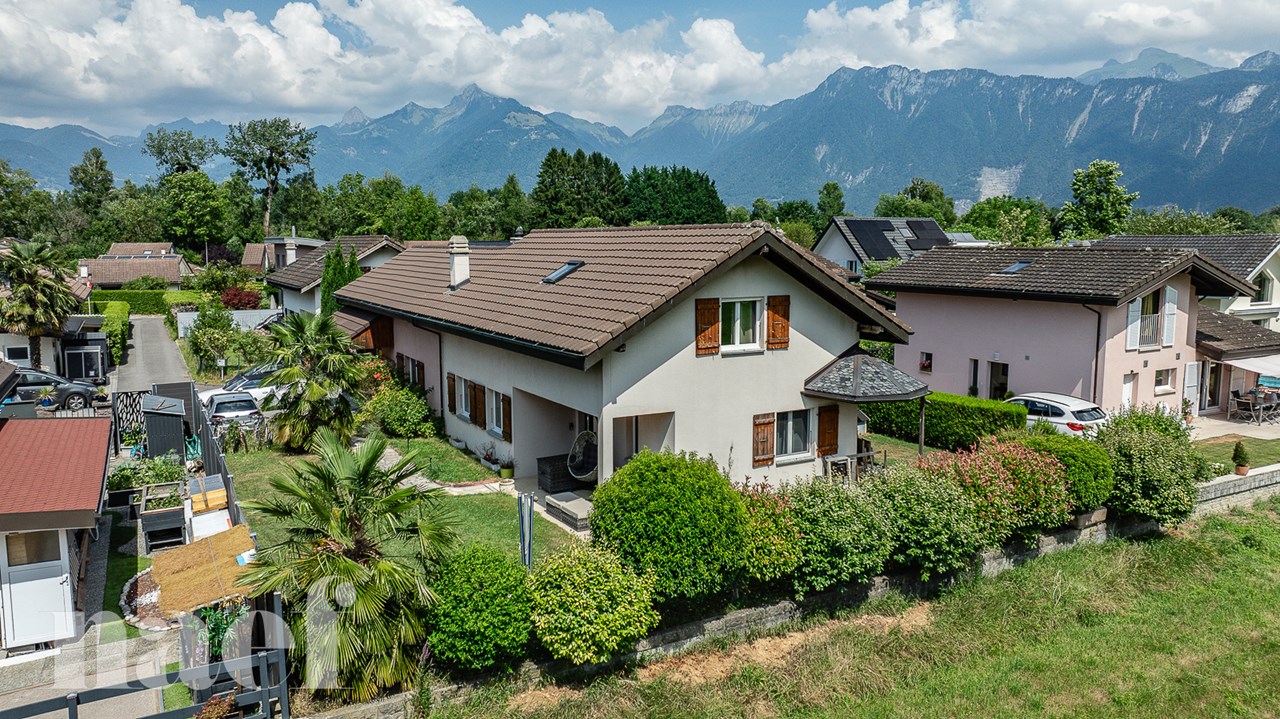
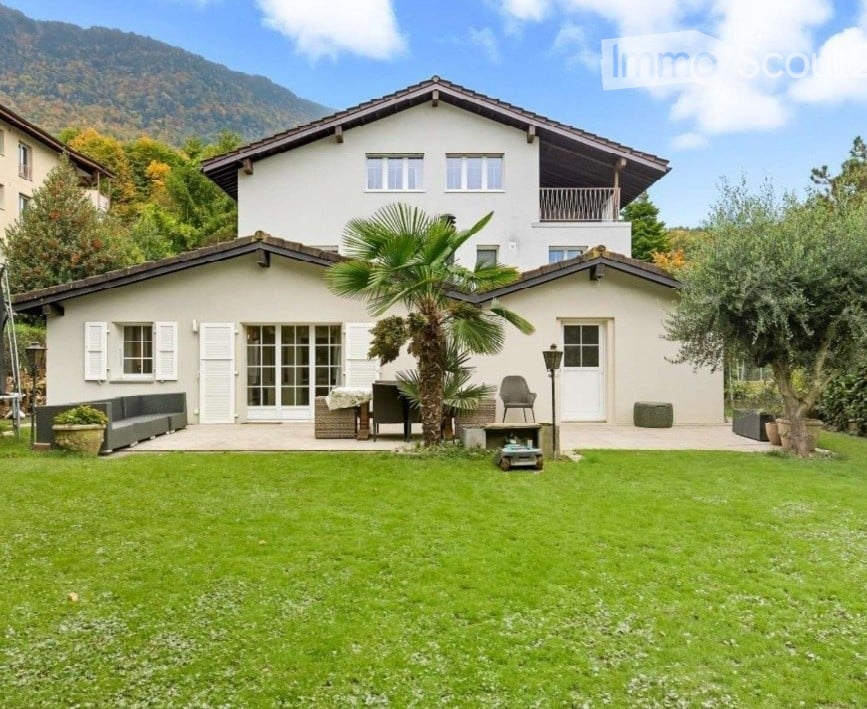
  • Two-story white house with a balcony, surrounded by a well-maintained lawn, palm tree, and outdoor seating area.
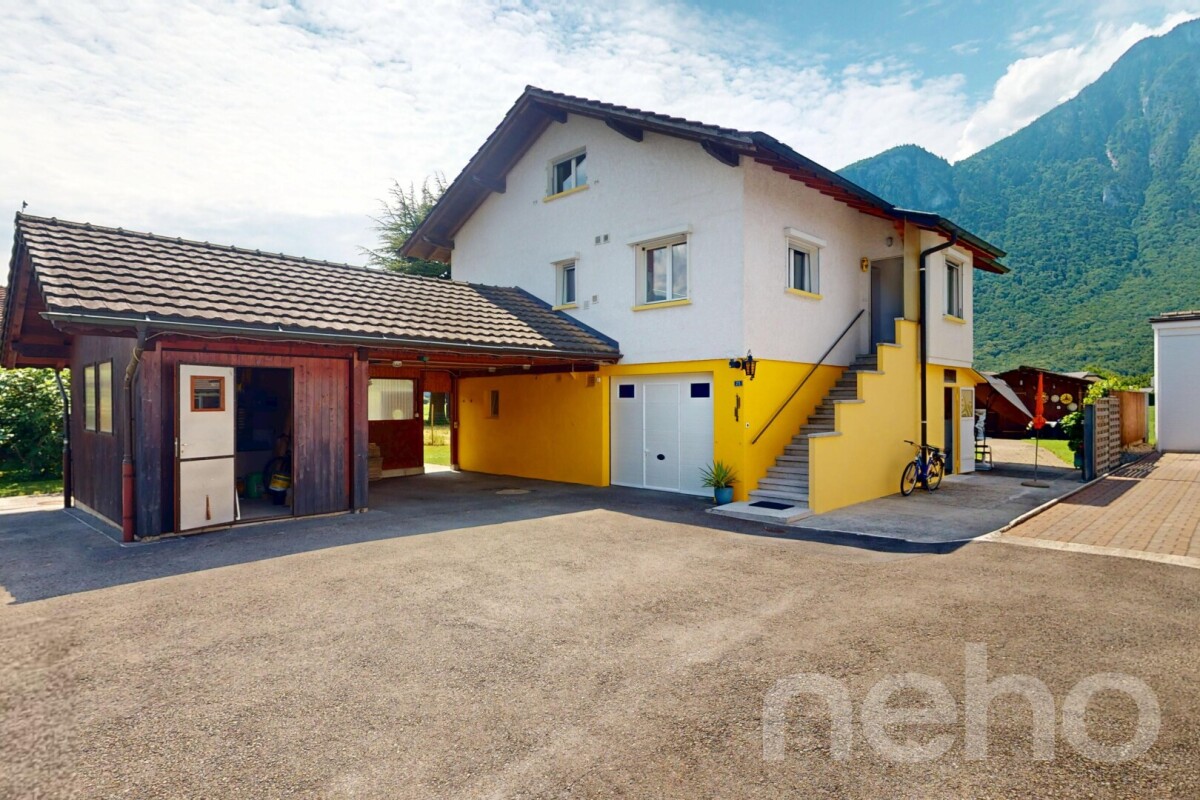
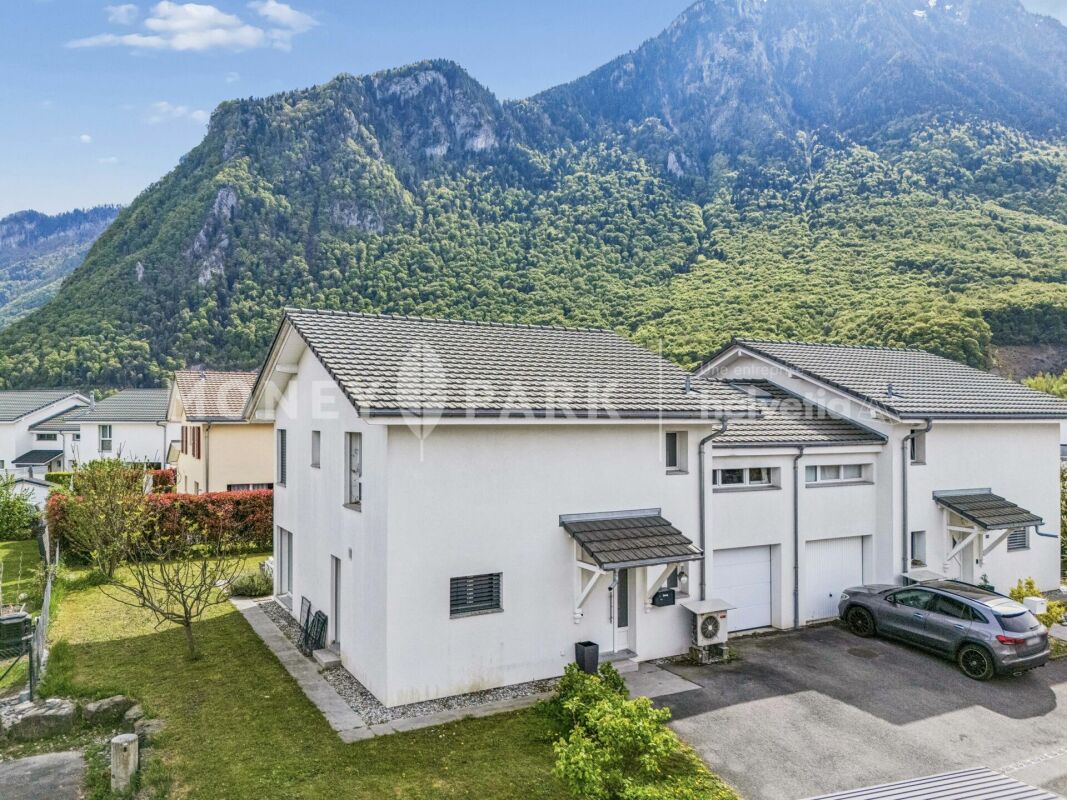
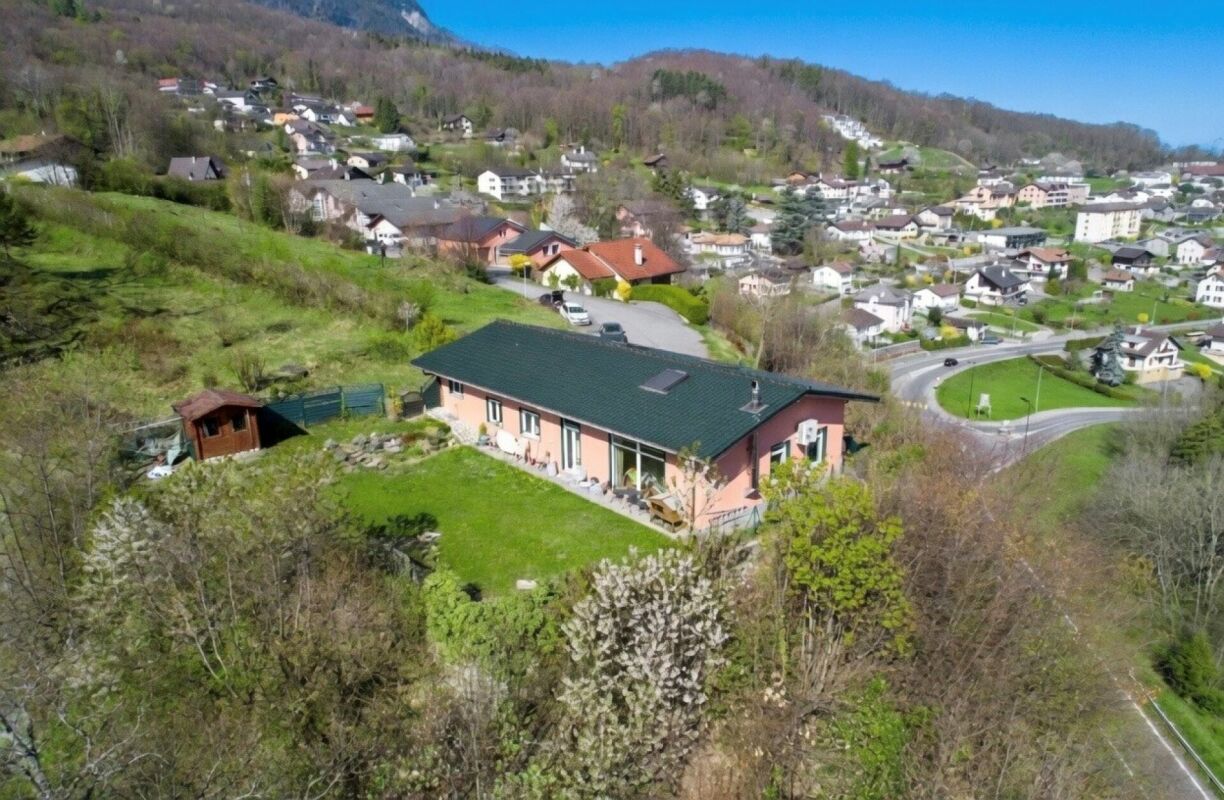
  • 2 story house, white exterior, brown roof, balcony, driveway, car parked, trees, bushes, yellow house in background
  • Driveway with a car parked, concrete floor, hedges, trees, building with a balcony
  • Well-maintained garden with a large tree, neatly trimmed hedges, a small doghouse, and a decorative lantern post.
  • Well-maintained garden with a lawn, palm trees, a small doghouse, and a few potted plants. The area is enclosed by a hedge and features a lamp post.
  • Balcony with a view of trees and mountains, featuring a wicker chair, a glass table, a large blue flower pot with flowers, and a small elephant statue.
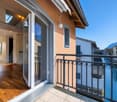
  • Balcony with wooden ceiling, tiled floor, metal railing, and a single modern chair. Offers a view of the surrounding area with buildings and greenery.
  • Bright hallway with white walls, tiled floor, and a staircase leading upwards. Features a red sofa visible in the adjacent room.
  • Bright hallway with white tiled flooring, white walls, and several doors leading to different rooms. Features include a large mirror, framed artwork, small decorative items, and a small statue on the floor.
  • Modern kitchen with light wooden cabinets, stainless steel appliances, a round white dining table with chairs, a vase of pink flowers, and a small shelf with decorative items.
  • Modern living room with white walls, wooden flooring, a large sectional sofa, a coffee table with a flower arrangement, a TV mounted on the wall, and a bookshelf with decorative items.
  • Well-lit bedroom with a large bed, leather armchair, wooden dresser, mirror, and wall-mounted lamp. The room features dark blue curtains and a view of the outdoors through large windows.
  • Bright hallway with wooden stairs, white walls, large windows, and a painting on the wall.
  • Bright hallway with white walls, tiled floor, large potted plants, bookshelf, and framed artwork. Features a sliding glass door leading to a balcony area.
  • Modern bathroom with two sinks, a bathtub, a large mirror, and a towel hanging on the wall. The room features large windows with a view of greenery outside.
  • A small garden area adjacent to a house, featuring a concrete pathway, a yellow flower pot, a wire basket with stones, and various greenery.
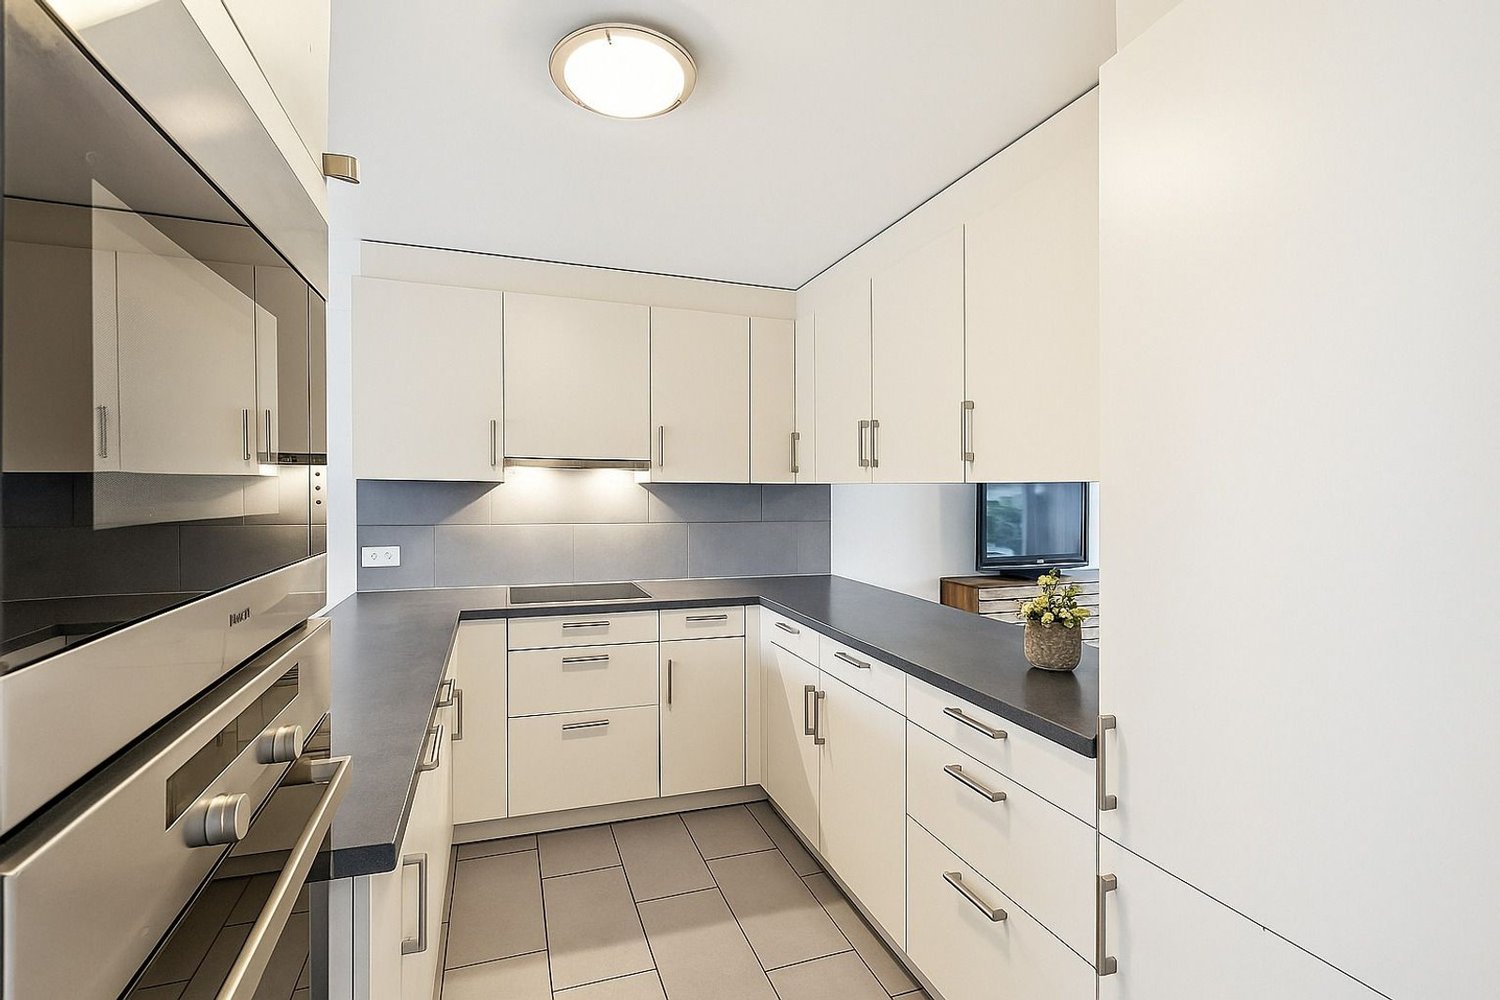
  • Modern kitchen with white cabinets, stainless steel appliances, and a wooden cutting board on the counter. The kitchen features a sink, microwave, and a view of greenery outside.
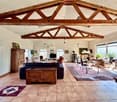
  • Bright living room with wooden ceiling, skylight, fireplace, and large windows leading to a patio. Features a red sofa, dark brown sectional sofa, dining table with chairs, and a TV mounted on the wall.
  • Open-plan living and dining area with wooden ceiling, skylights, red sofa, dining table with chairs, TV, and a fireplace.
  • Bright dining area with a round white table surrounded by black chairs, a vase with orange flowers, and a modern kitchen area with white cabinets and a sink.
  • Modern bathroom with a white sink, chrome faucet, mirror cabinet, toilet, glass-enclosed shower, and red tiled floor.
  • Cozy bedroom with a wooden slanted ceiling, a grey upholstered bed with a green throw, a small black desk with a chair, and a white lamp on a side table.
1 / 23
10 rooms, 282m², CHF 1,450,000.–
Top
Route du Remonfin, 1897 Bouveret

Family villa of 282 m² with independent apartment and garden

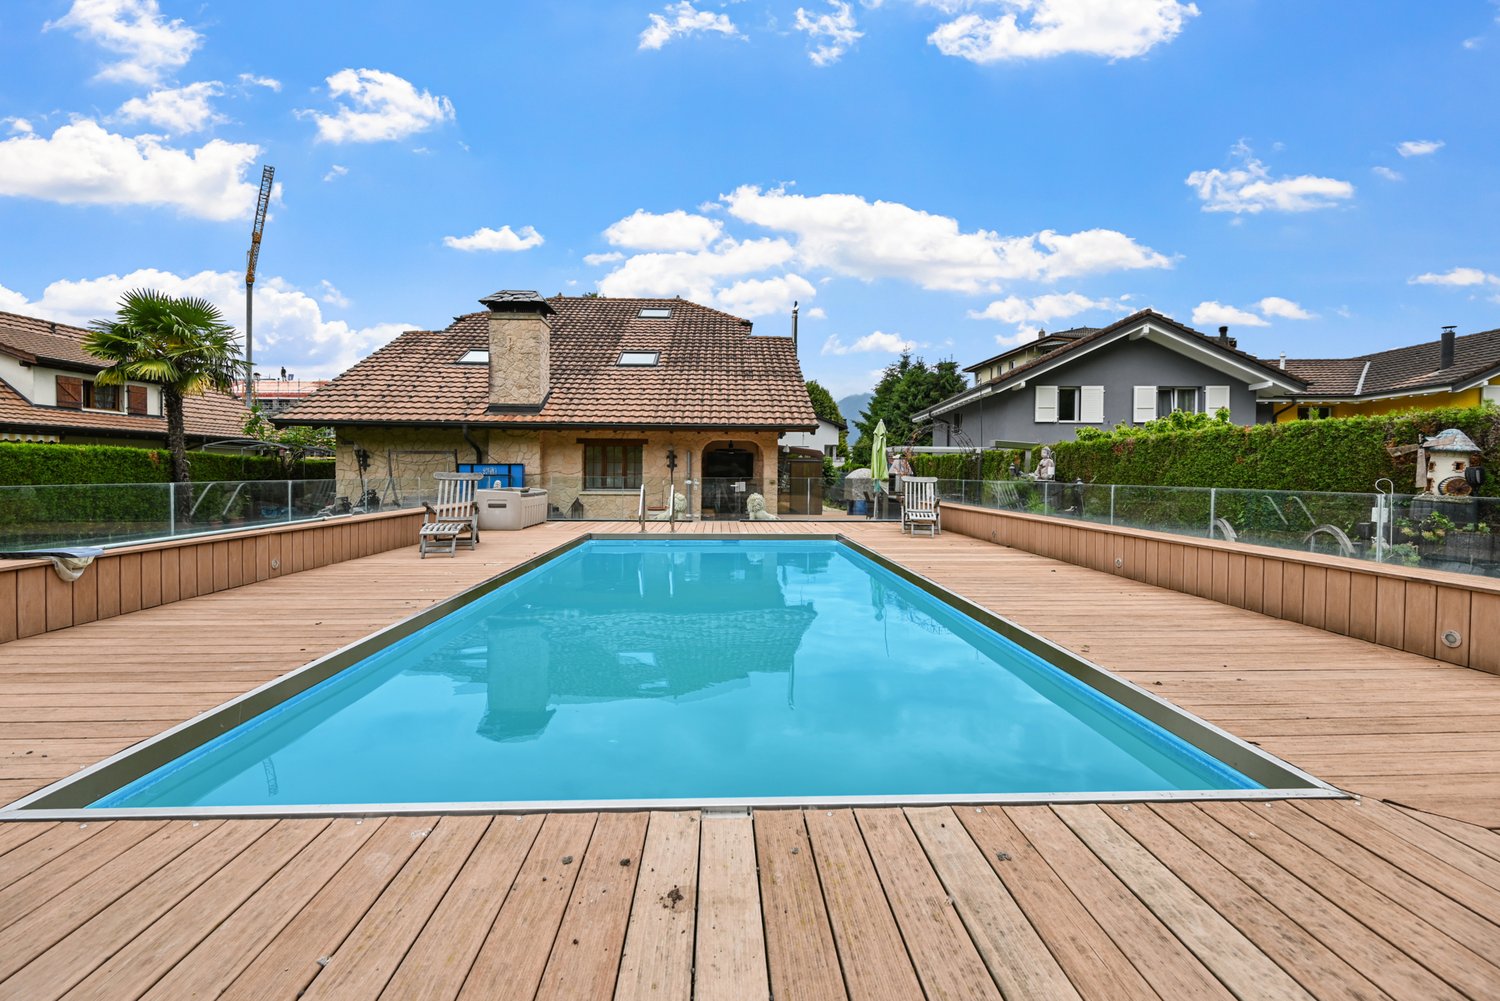
Sale by ownerLocated in Bouveret, near Lake Geneva, this property offers approximately 282 m² of living space divided between a large family villa with 7.5 rooms and an independent apartment with 3.5 rooms, on a plot of 1'132 m².This configuration offers many possibilities: family home, accommodation for two generations, independent apartment for relatives or additional rental income.Built in 1978, the house has undergone significant transformations and renovations. In 2015, the main building was notably raised by about 110 cm to create a complete floor. The roof was completely redone at this time.Other significant work included the exterior peripheral insulation of the entire house, a large part of the electrical installation, the floors and the paintings. The new floor also has preparation for underfloor heating, allowing for the future installation of a heat pump.The independent apartment benefits from a large living room, an open kitchen, two bedrooms, bathrooms as well as a terrace and a garden. The kitchen, a bathroom and a bedroom have been completely renovated. This apartment has also been operated for several years with success as tourist accommodation under the sign Jade BnB, demonstrating its potential for independent rental use.The property also offers a closed garage, four outdoor parking spaces, terraces and a large tree-lined garden.A particularly interesting house for those looking for large volumes and two independent living spaces, while retaining different possibilities for evolution and use.Availability is immediate, real estate agency, please abstain

Travel time
-
Vanessa Moret

Vanessa Moret

1 / 13
Vanessa Moret

Vanessa Moret

  • Parking space
  • Balcony / Terrace
  • Garage
  • +1
10 rooms, 240m², CHF 1,098,000.–
Bouveret, 1897 Bouveret

Le Bouveret: Villa with two apartments in PPE

Discover this house offering an apartment with access to the garden and a spacious duplex, each with a totally independent entrance, an breathtaking view of the mountains and benefiting from a beautiful southeast exposure. Located in an idyllic setting close to all amenities, it offers a generous outdoor space with a well-maintained garden, ideal for families seeking comfort and serenity.Le Bouveret, with its privileged access to Lake Geneva, is the dream place to enjoy the joys of the great outdoors and enchanting landscapes. The two separate accommodations are perfect for hosting several generations or for enjoying additional rental income.With a particularly generous living area, spread over three levels, this property perfectly optimizes every corner. Its 10 rooms, including 8 bedrooms and 4 bathrooms, ensure a comfortable and functional living space for each.The house stands out for its enormous potential, its excellent general condition, and its vast outdoor spaces. You also benefit from a garage box and a covered area for your vehicles. Do not miss the opportunity to acquire this unique property that combines charm and functionality. Exact address available after registration on neho.ch.YOU WISH TO VISIT? PLEASE REGISTER FIRST: https://neho.ch/b/1897-26-1

  • Parking space
  • Balcony / Terrace
  • Garage
  • +1
1 / 29
8 rooms, 269m², CHF 1,795,000.–
Chemin du Culat 36, 1897 Bouveret

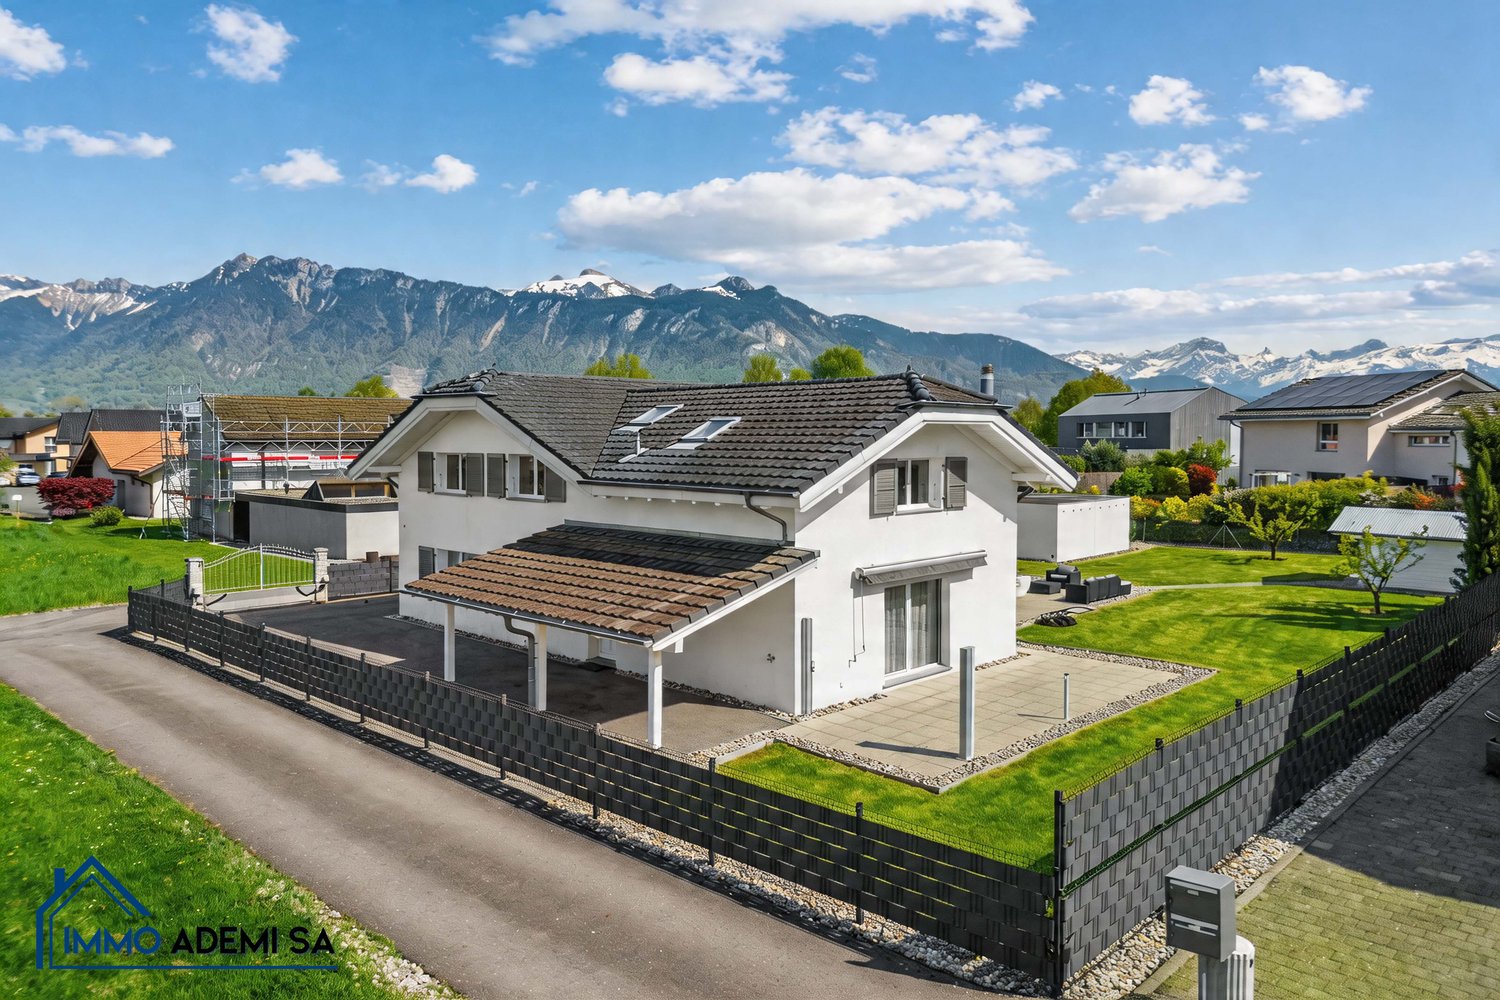
Spacious single-family villa with 269 m² and 2 apartments, on a plot of 1'009 m² in Le Bouveret!

EXCLUSIVE – Single-family villa with 8 rooms at the end of a street, without traffic, in a preferred residential area in Le Bouveret.The villa is located in the heart of Le Bouveret and immediately impresses with its impressive rooms, rare configuration, and privileged environment. On a beautiful plot of 1’009 m², at the end of a dead-end street without traffic, it offers absolute calm and a particularly sought-after quality of life.From the first moments, the object exudes a true sense of space and comfort. With a living area of approximately 269 m², the property offers an organization in 2 completely independent apartments, an extremely rare plus on the current market.This configuration opens the door to numerous possibilities: main residence with rental income, intergenerational family project, or even professional activity from home. An object that can adapt to different lifestyles while preserving a real estate value.The main apartment with 5 rooms, spread over two levels, offers remarkable spaces. The living room, spacious and bright, opens onto a gallery that underlines the height and charm of the room. The bedrooms, all generously sized, benefit from beautiful ceiling heights, which enhance the feeling of comfort. The parental bedroom with dressing room and private bathroom forms a true retreat, combining intimacy and well-being.The independent 3-room apartment on the ground floor has its own world with an equipped kitchen, cozy living room with a fireplace, and two bedrooms. Completely autonomous, it represents a decisive advantage, whether to generate additional income or to accommodate a family member in complete independence.Outside, the property confirms its full potential. The plot offers approximately 600 m² of free space, leaving room for numerous projects, including the installation of a pool. The terrace and garden, carefully maintained, invite you to fully enjoy the beautiful days in a green and peaceful environment. The location at the end of the dead-end street reinforces this feeling of serenity and security, particularly appreciated by families.The object also has several practical parking spaces: • 2 closed garages • 2 outdoor parking spaces • 1 covered parking space The location is a true advantage. On the shores of Lake Geneva, Le Bouveret offers a sought-after living space, between nature and accessibility. Close to the French border, the municipality benefits from a strategic position between Valais and Vaud, allowing quick access to Lausanne, Montreux, or Aigle.In a market where properties that combine space, plot, absolute calm, and dual apartment are extremely rare, this property represents a unique opportunity.Contact us today to receive the complete documentation or to organize a visit.Immo ADEMI SAinfo@immoademi.chwww.immoademi.com076 237 54 45
Travel time
-
1 / 15

8 rooms, 215m², CHF 1,360,000.–
Route de la Lanche 171, 1897 Port-Valais

Single-family house in 40 minutes from Lausanne and 14 minutes from Riviera-Chablais hospital

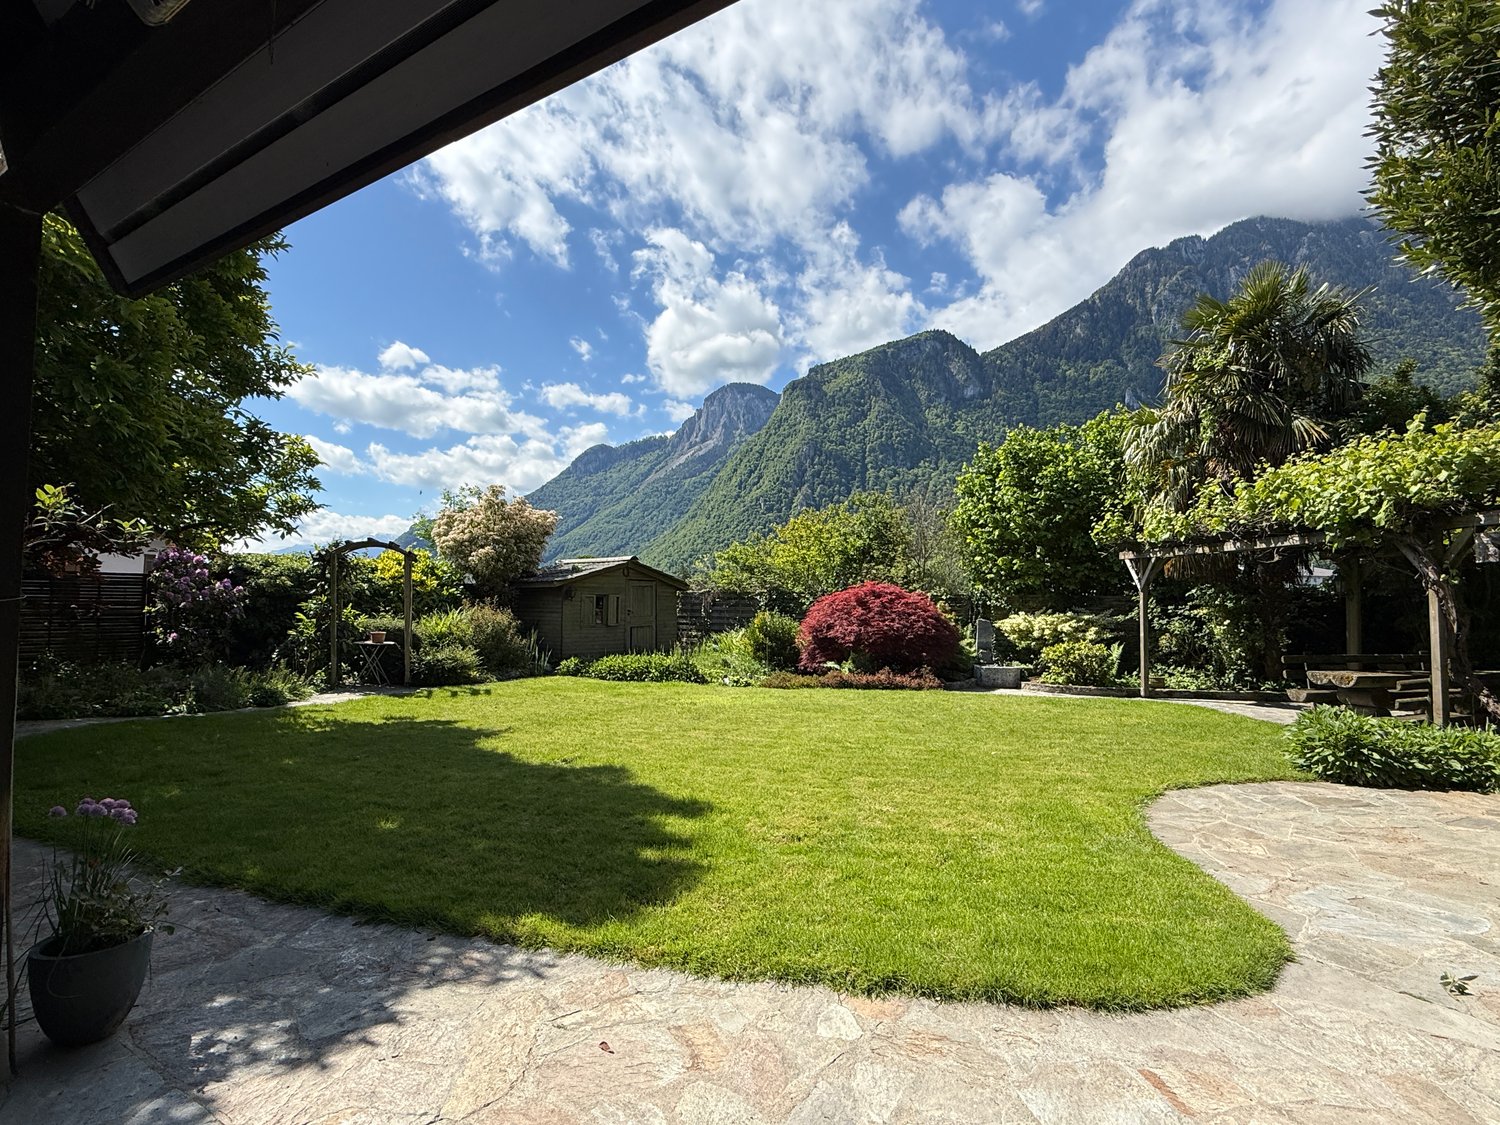
Discover this beautiful single-family house with 8 rooms and 215 m² of living space, ideally located in Port-Valais, in a peaceful and green environment.It is only 40 minutes from Lausanne and 14 minutes from Riviera-Chablais hospital by car.With its elegant white facade, characteristic red shutters, and stone alley, this property combines charm and modernity.The house offers you: • Cozy living area: With a beautiful stone fireplace, this large community room invites you to relax. • Bright dining room: Equipped with white cabinets, a dark granite workspace, and rattan chairs, it also features a fireplace and an area for a large wooden table for family meals. • 4 bathrooms and 6 bedrooms • Ideal for family visits and an office, thanks to a 14m² room with its own bathroom and separate entrance • Terraces: Several terraces to enjoy the sun and fresh air in the summer • Manicured garden: A large green area with lawn, stone paths, wooden pergola, and a picturesque view of the surrounding mountains. Sunshine and tranquility: The property benefits from beautiful sunshine throughout the year. The neighborhood is particularly quiet, both day and night.Ideal location: Located near Lake Geneva, this house offers an exceptional natural environment. The train station is also within reach to facilitate your travels. The Apotheke La Fée du Lac is accessible on foot in about 12 minutes and offers all daily amenities nearby.This exceptional property represents a rare opportunity to acquire a spacious and bright house in a preferred natural environment. A true haven of peace for the whole family.

Travel time
-
Cyril Bieckens

Cyril Bieckens

1 / 12
Cyril Bieckens

Cyril Bieckens

  • Parking space
  • Balcony / Terrace
  • Garage
  • +3
5.5 rooms, 162m², CHF 970,000.–
Route Industrielle 5, 1897 Bouveret

Promotion in Bouveret

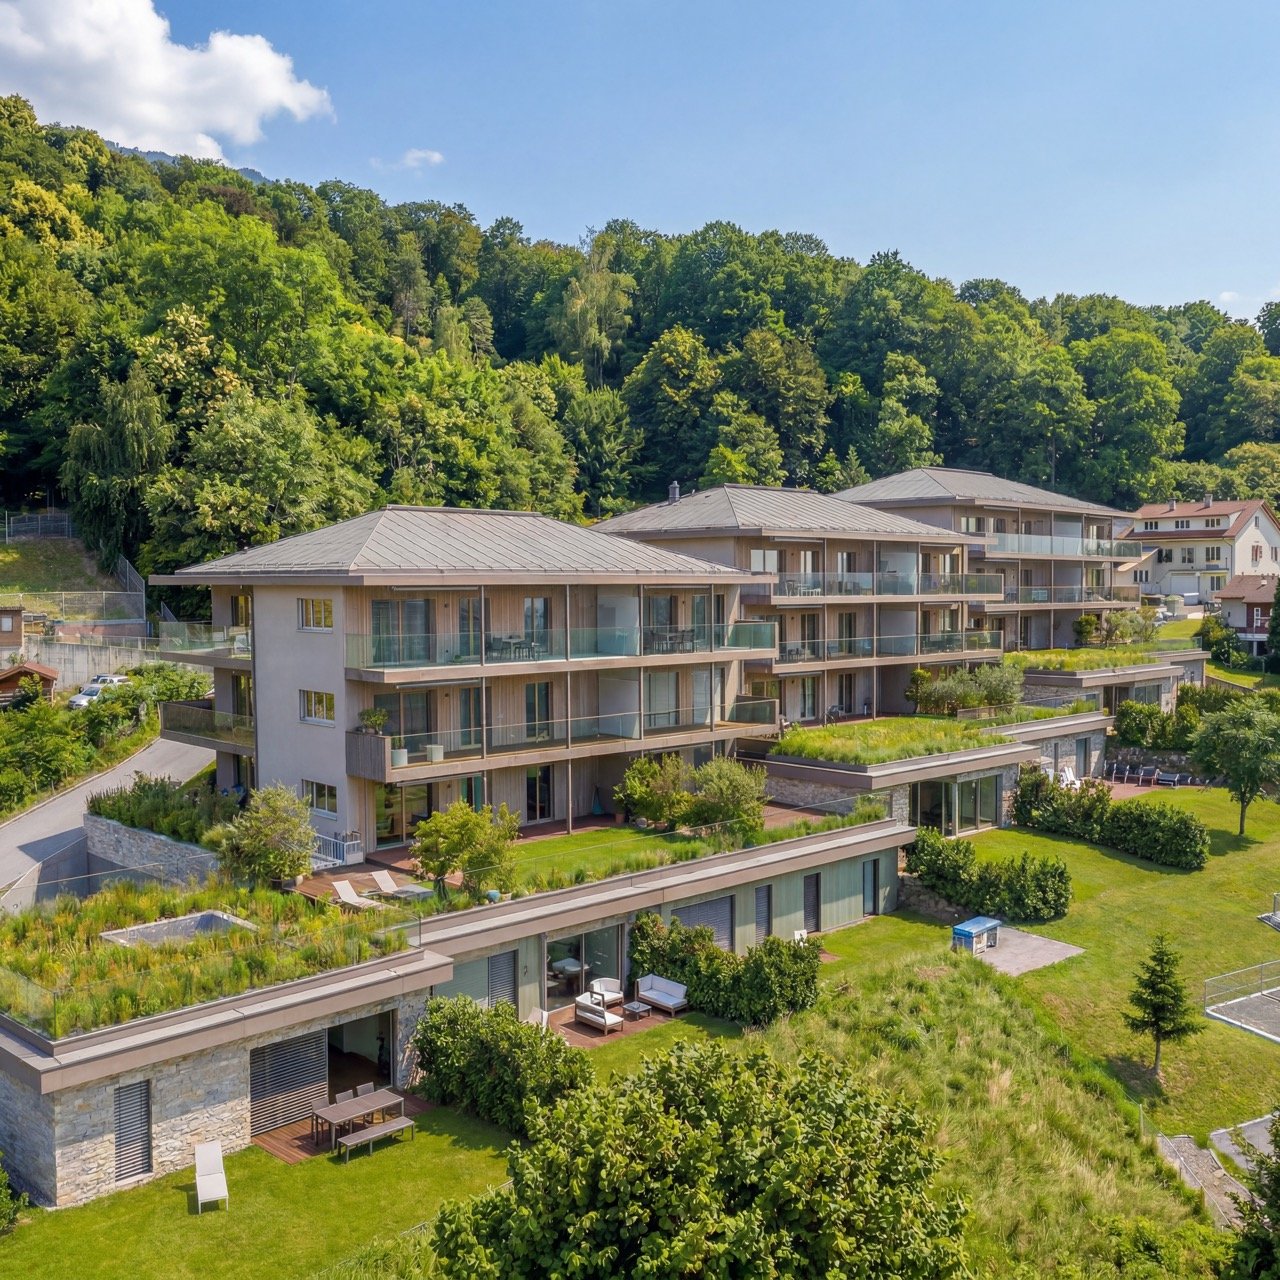
AN EXCLUSIVITY FROM BERRA IMMOBILIERDiscover without waiting the superb residence "Les Roses du Lac II" in Bouveret, in the municipality of Port-Valais.The situation offers a special sunshine and a breathtaking view of the Alps.The realization is ensured by Chablaisian companies concerned with the quality of the materials they offer.Delivery May 30, 2027This PPE oriented full South-West includes 11 apartments distributed over 4 levels and an additional level for cellars, bicycles and covered parking spaces.APARTMENT TYPES- 3 x 3.5 rooms- 6 x 4.5 rooms- 2 Attics of 4.5 rooms modifiable in 5.5 roomsCHARACTERISTICS- Top situation, close to the lake and amenities- South-West orientation- Beautiful volumes - Construction according to the SIA standards in force- Heating by Air/Water heat pump- Distribution by the floor- Ambiance thermostats (living rooms and bedrooms)- Photovoltaic panels (hot water and common areas)- Individual meters- PVC/ALU windows, white interior and anthracite exterior- Triple glazing- Finishes at the discretion of the tenant- Complete description on request- 1 cellar per apartmentPARKING- 8 covered spaces (CHF 30,000.-/unit)- 14 non-covered spaces (CHF 15,000.-/unit)- 2 spaces for people with reduced mobility- A bicycle room in the buildingAMENITIES- Less than 10 minutes on foot from Lake Geneva- Less than 10 minutes on foot from the CFF station- Less than 9 minutes on foot from the Migros- Less than 5 minutes on foot from the Primary School- Less than 5 minutes on foot from the Swiss Vapeur Parc- Less than 5 minutes on foot from the Raiffeisen Bank- Less than 2 minutes by car from the Cantonal Road- Highway access in less than 10 minutesDo not hesitate to consult the list of available lots.Information and appointment: Cyril +41 79 464 11 35***All our properties are available on www.berra-immobilier.ch***

  • Parking space
  • Balcony / Terrace
  • Garage
  • +3
Travel time
-
1 / 13
  • Parking space
  • Balcony / Terrace
  • View
  • +1
6 rooms, 160m², CHF 990,000.–
1897 Bouveret

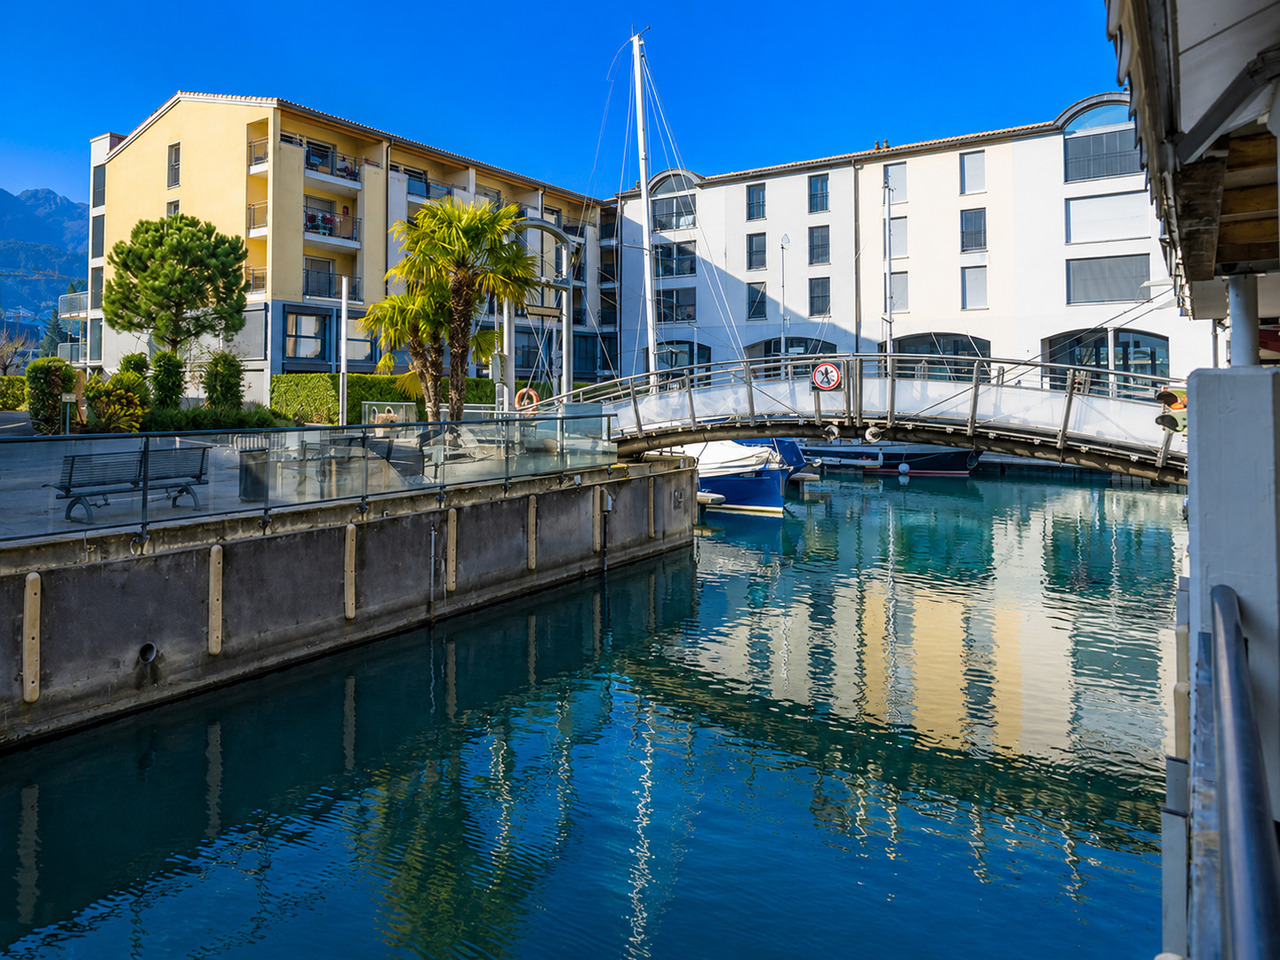
Triplex villa on the shores of Lake Geneva in Marina du Bouveret

The Marina au Bouveret is a unique "feet in the water" concept on the shores of Lake Geneva.Discover this stunning, semi-detached luxury property, spanning 3 levels with a mezzanine.The 6-room house, facing South/West, consists of:Ground floor: • Entrance hall with storage under the stairs / wine cellar. • Fully equipped kitchen with dining island, opening onto the living room and terrace. • Living room with access to the balcony. • Balcony of approximately 9 m² with remote-controlled sun protection and access to the boat through a gate. • Guest toilet. • Terrace of approximately 10 m² at the entrance. 1st floor: • 2 bedrooms, one of which opens onto the balcony. • 2 balconies of approximately 9 m² with a view of the lake, river, and mountains. • Bathroom with toilet and laundry room. 2nd floor: • Parental suite of approximately 50 m² with a beautiful, open bathroom equipped with a bathtub and shower / toilet. • Dressing room. • Balcony of approximately 9 m². • Balcony of 3.8 m² with a view of the lake and mountains. Mezzanine: • Office / bedroom. Equipment: • Video intercom on all levels. • Connected thermostats for heating and water. • Electric shutters. • Velux rain sensor. • Remote-controlled awning. • Detectors and dimmers for LED spots. • Kitchen extractor hood. • Socket with remote control. Offers: • Covered parking space with 3 m² cellar and 220V socket (CHF 25,000.-). • Outdoor parking space (CHF 15,000.-) • Large mooring space of 10 m x 3 m for boat / yacht / sailboat (CHF 100,000.-). • Many visitor spaces. • Fitness center / rowing club. Situation: • Unobstructed view of the marina's basins, Lake Geneva, and the mountains. • Optimal sunshine. Le Bouveret offers a variety of activities. Its central Aquaparc will delight children and adults with its slides and train enthusiasts at the Swiss Vapeur Parc. Walks on foot, by bike, or by boat offer numerous possibilities.Everyone can find their happiness!Tourist stations such as Chamonix, Verbier, Montana, Villars, Les Portes du Soleil, located less than an hour away, allow for the practice of winter and summer sports.SALE AUTHORIZED TO NON-RESIDENT FOREIGNERS.

  • Parking space
  • Balcony / Terrace
  • View
  • +1
1 / 11
  • View
5.5 rooms, 156m², CHF 1,190,000.–
1897 Bouveret

Villa 5.5 rooms with 4 bedrooms and panoramic view of Lake Geneva, Bouveret

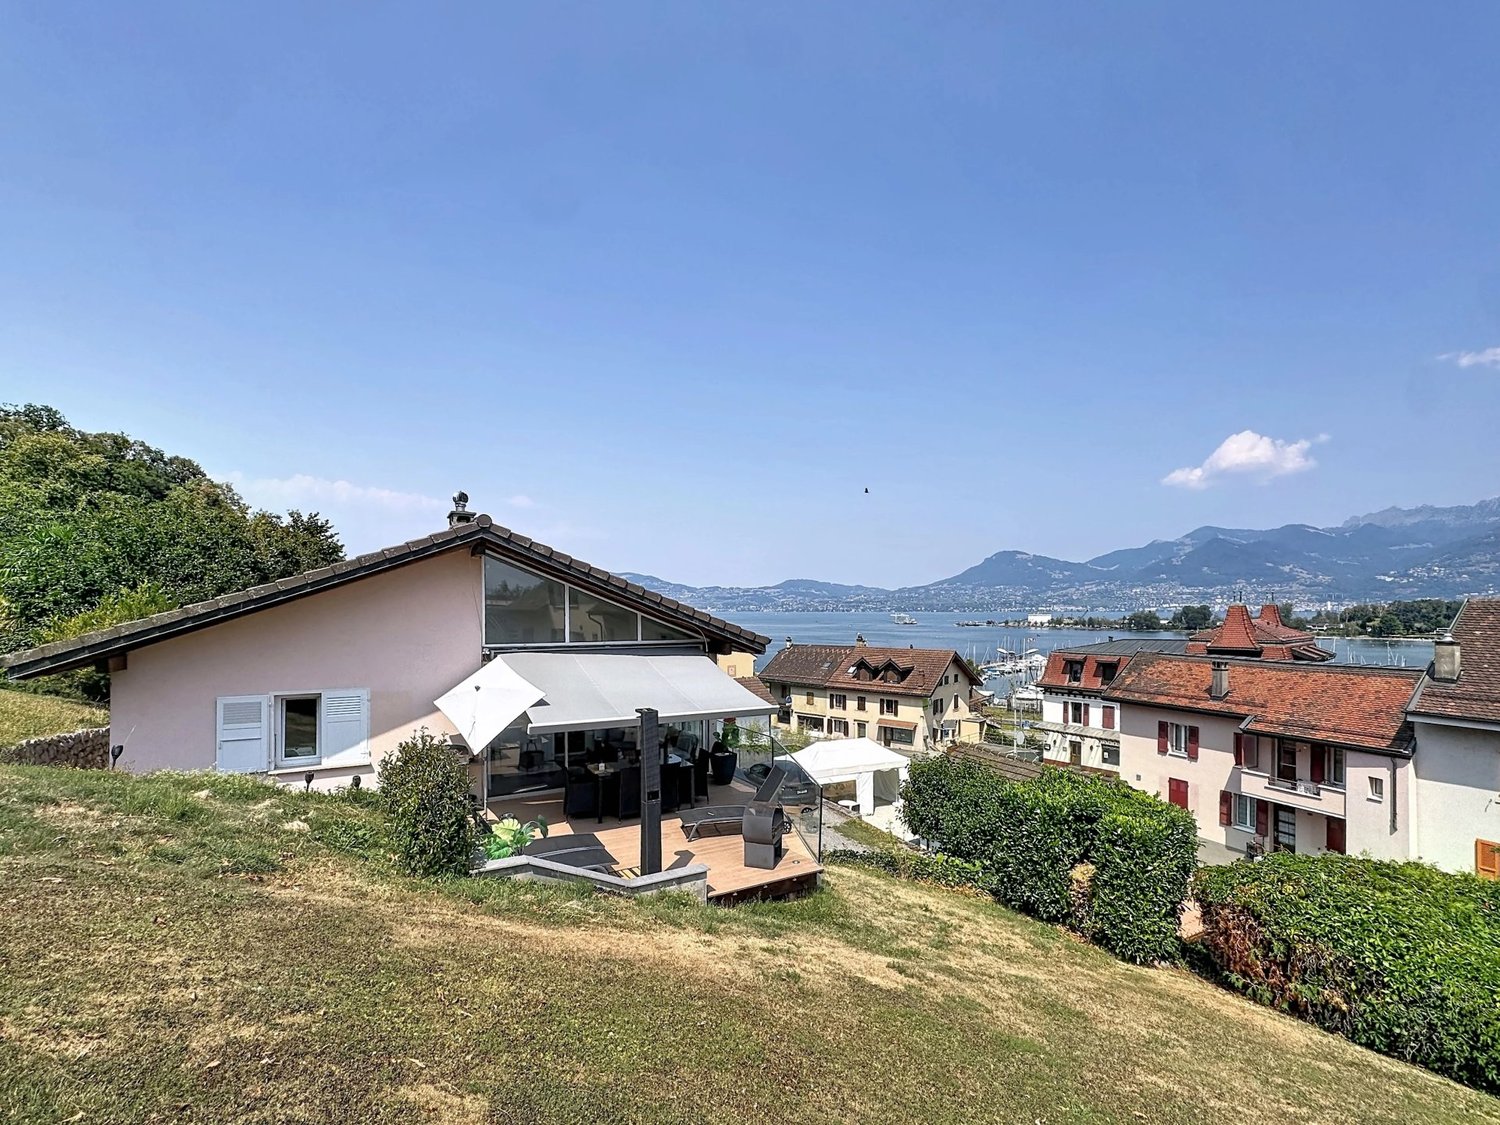
A few steps from the center of Bouveret and the lake, this villa of 156 m² habitable seduces with its beautiful volumes, its configuration on two levels and above all by its panoramic view of Lake Geneva and the surrounding mountains. Built in 1995 and maintained with care, the property offers a pleasant combination of space, functionality and quality of life, in a sought-after environment close to the village amenities. A house designed for family life The ground floor has two bedrooms, a shower room with WC, a living room and a laundry room. On the upper floor, two additional bedrooms complete the sleeping area. This level also benefits from a spacious living room with kitchen, a second shower room with WC and a veranda. One of the main assets of the villa lies in its exteriors: a terrace offering a clear and panoramic view of Lake Geneva and the mountains, ideal for enjoying the beautiful days and the surrounding landscapes. The advantages 156 m² of living space 5.5 rooms 4 bedrooms 2 shower rooms with WC Living room/kitchen Veranda Terrace with panoramic view Fireplace PVC windows and sliding windows Shutters Built in 1995 Major renovation in 2020 Excellent condition A privileged situation in Bouveret The villa benefits from a practical situation, about 500 meters from the village center and close to public transport and shops. The bus stop is about 150 meters away, while the highway is about 8 kilometers away. This property thus constitutes a beautiful opportunity for a family looking for a spacious accommodation in a pleasant setting, while remaining close to amenities. We invite you to contact us to organize a visit and discover the full potential and exceptional view of this villa. Virtual tour on request !

  • View

Suggested properties for you based on search results

Other interesting objects