5 results - Properties for sale with Balcony / Terrace: Boncourt

1 / 13
5 rooms119m²CHF 174,000.–
Rue des Lignières 7, 2926 Boncourt

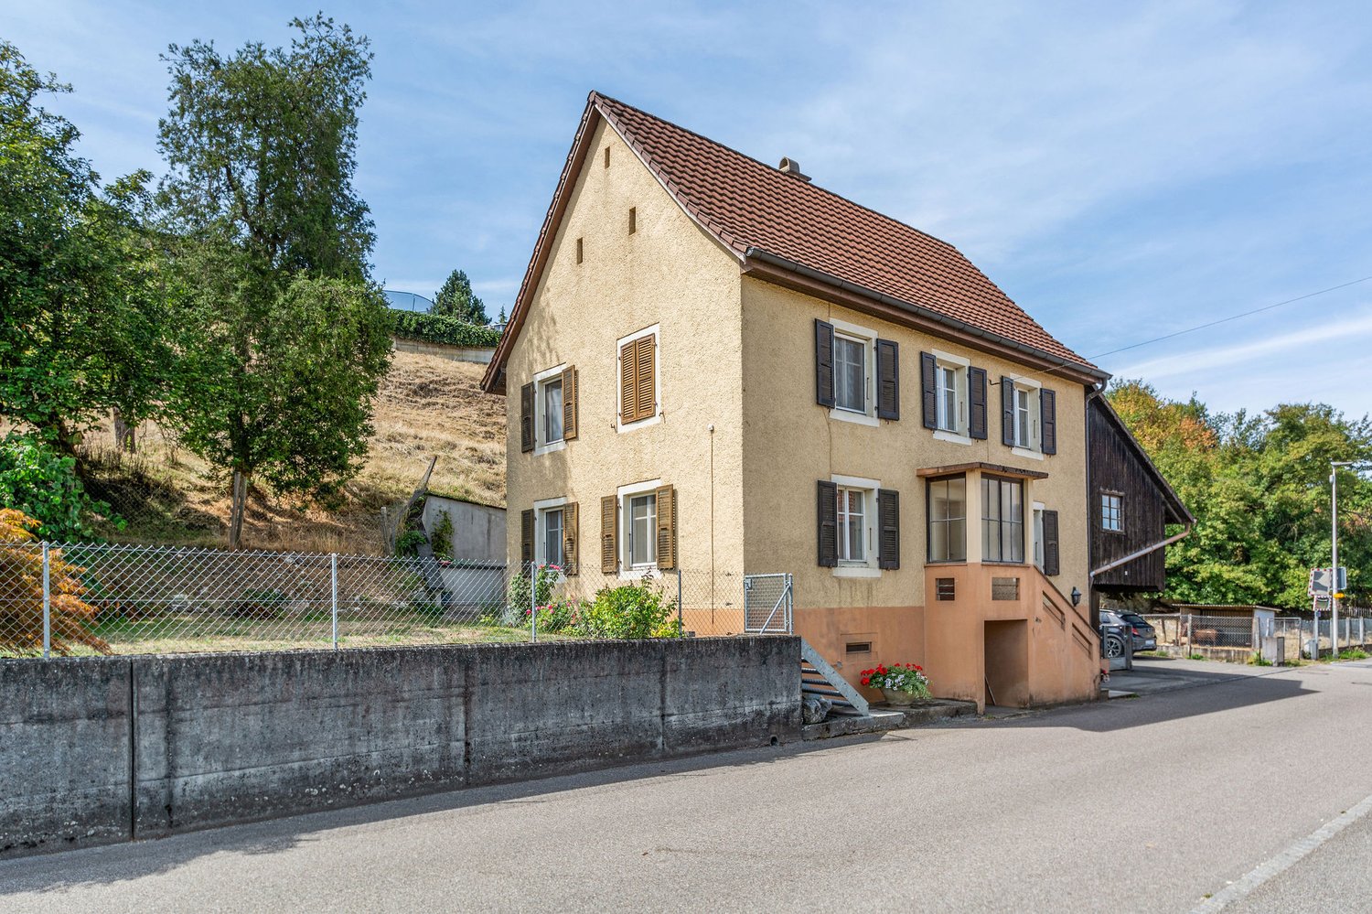
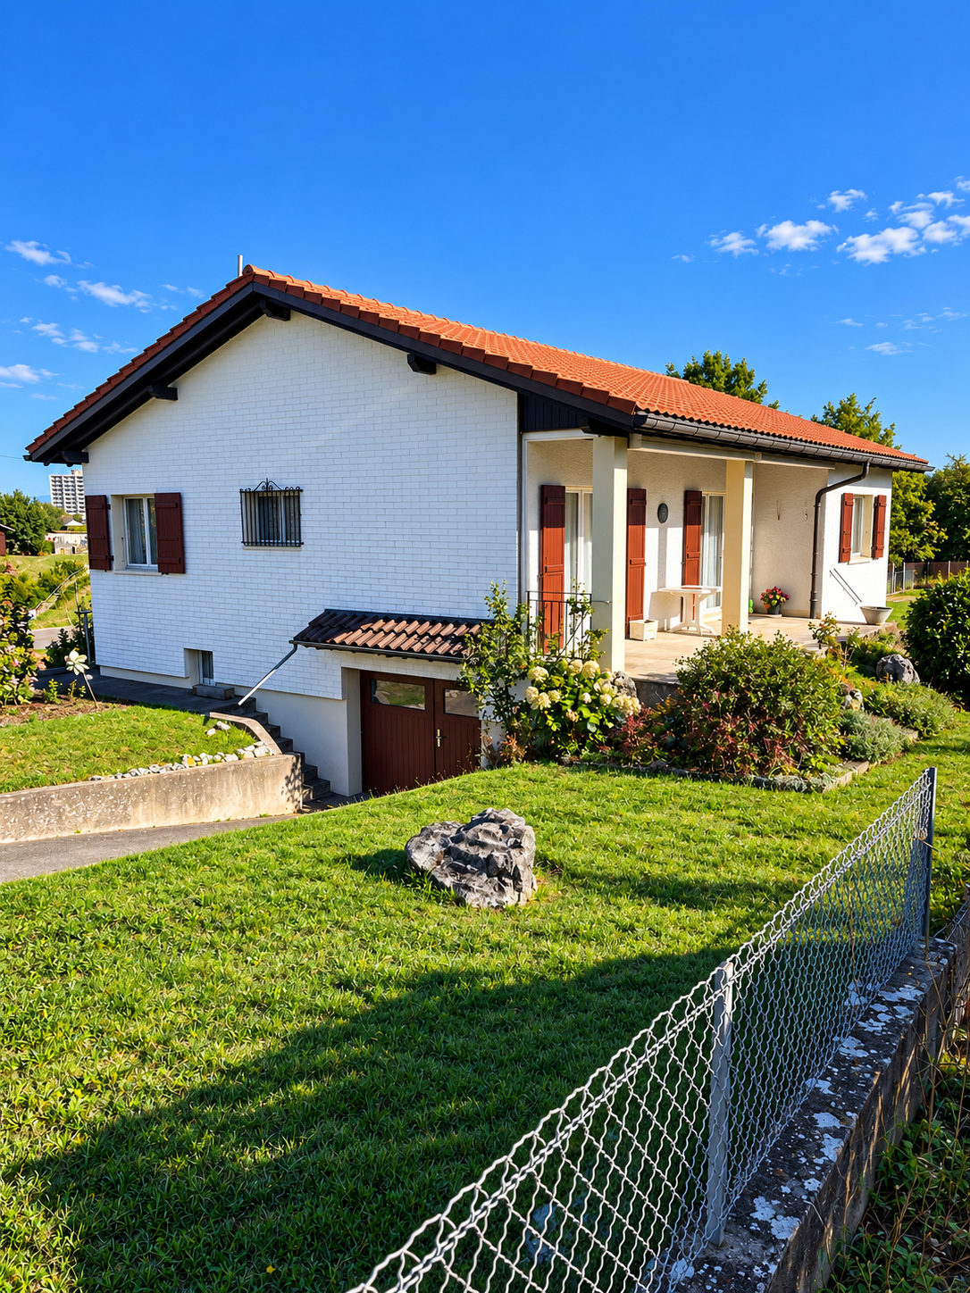
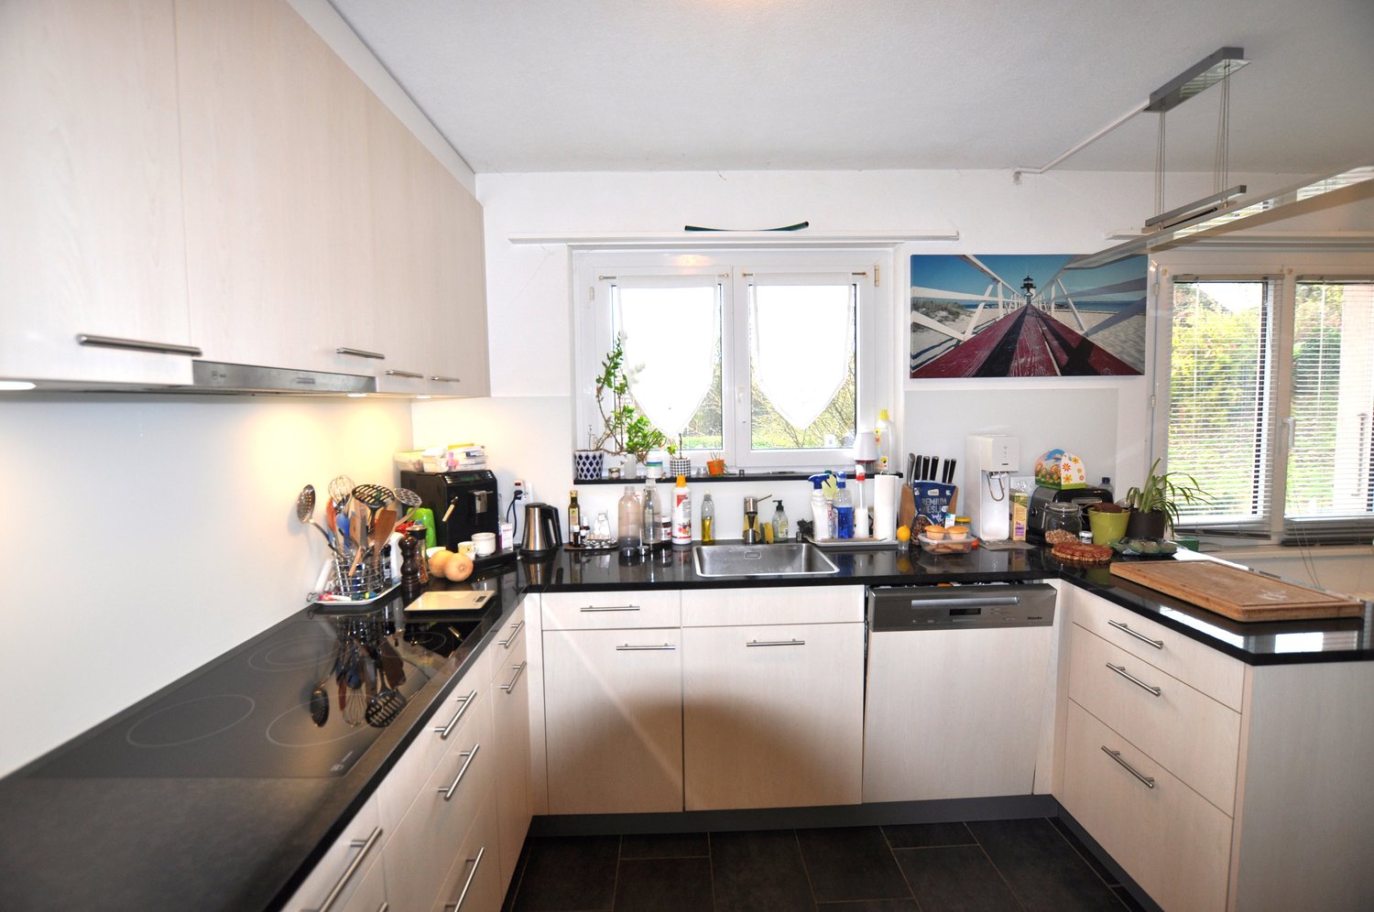
Semi-detached village house with 5 rooms in Boncourt

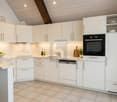
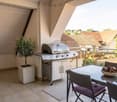
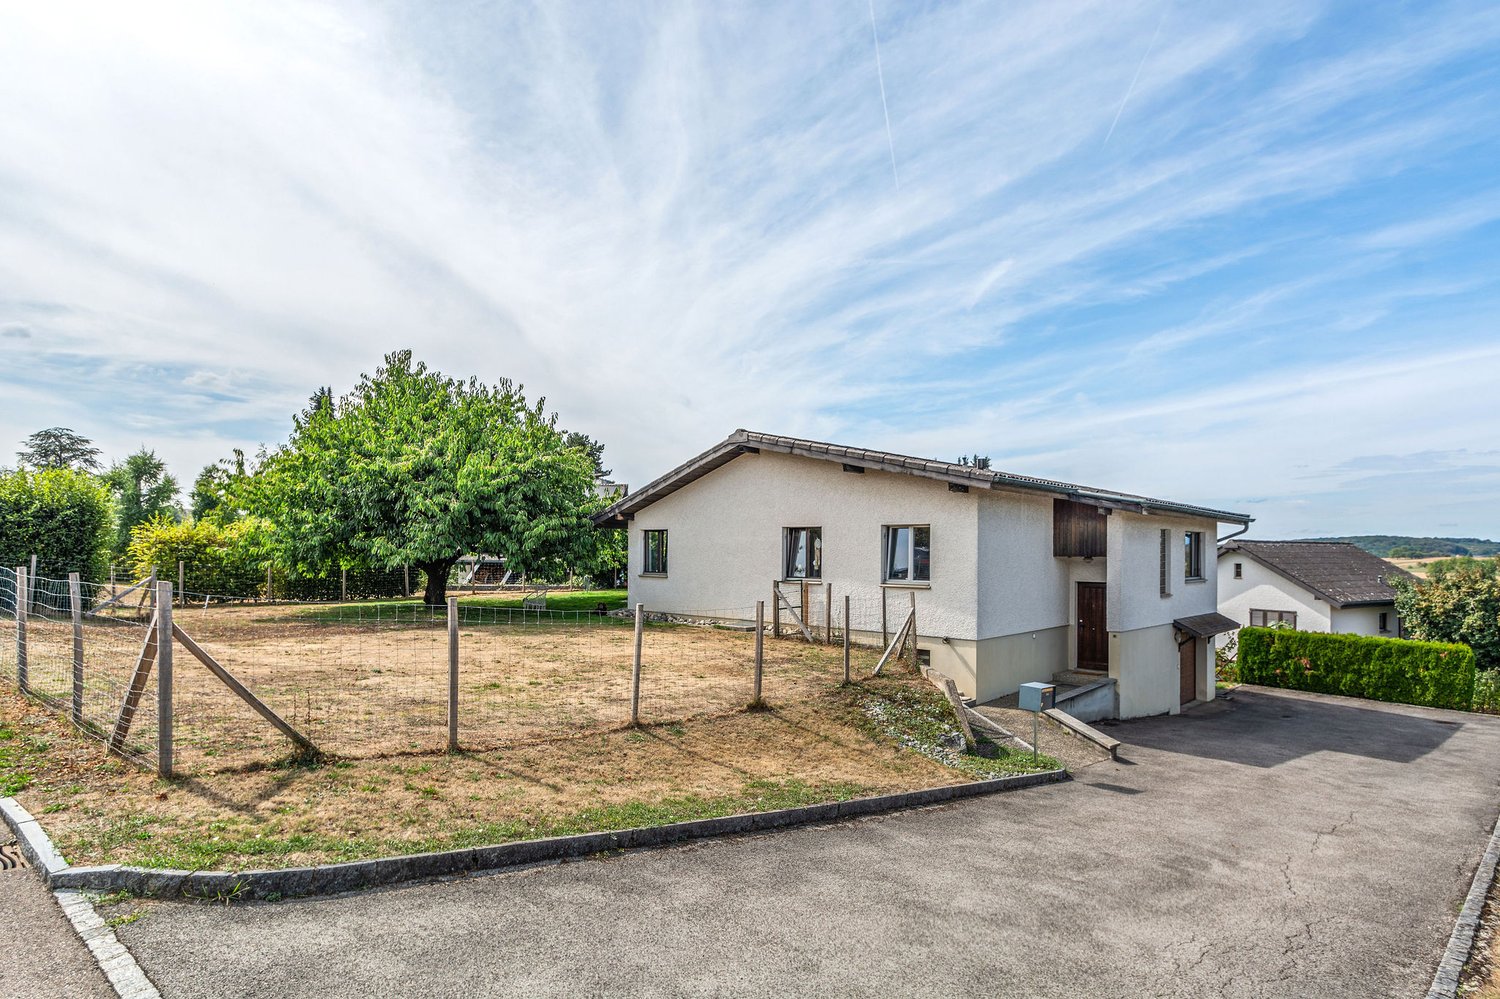
Charming semi-detached house with 5 rooms on a plot of 481 m2.Located in Boncourt, close to the village center and all amenities, this house of approximately 119.77 m2 on 2 floors includes:On the ground floor • 1 entrance hall of approximately 2.73 m2 • 1 kitchen of approximately 16.20 m2 • 1 living room of approximately 29.40 m2 with fireplace • 1 laundry room - heating room of approximately 12.69 m2 with shower • 1 former laundry room of approximately 18.06 m2 • 1 available space of approximately 16.80 m2 • 1 garage of approximately 35.40 m2 • 1 outdoor toilet of approximately 2.20 m2 with sink • 1 cistern room of approximately 7.83 m2 On the first floor • 1 hall and distribution corridor of approximately 9.27 m2 • 1 bedroom of approximately 15.23 m2 • 1 bedroom of approximately 15.02 m2 • 1 bedroom of approximately 14.90 m2 • 1 bathroom of approximately 4.35 m2 with bathtub - WC - sink • 1 storage room of approximately 17.64 m2 above the former laundry room • 1 storage room of approximately 33.60 m2 above the garage Completed by the following amenities: • large developable attic of approximately 106.20 m2, accessible by a retractable staircase • lawned and wooded land • various ornamental plantings Municipality of Boncourt (www.boncourt.ch)Village in the district of Ajoie, with a little over 1,200 inhabitants, Boncourt is located 15 minutes from its capital, the town of Porrentruy, and less than a kilometer from neighboring France. The inhabitants of Boncourt benefit from all the infrastructure (children's home, primary school, home, doctor, post office, banks, and many shops) offering a pleasant living environment on a daily basis.Boncourt is served by train and has a motorway junction allowing you to reach the cantonal capital, Delémont, in 30 minutes. The city of Basel is reached in less than an hour via the Alsace. Moreover, the TGV station of Belfort-Montbéliard is quickly accessible in about 20 minutes.Its flourishing economy offers many jobs and allows Boncourt to benefit from an attractive tax policy with one of the lowest tax rates in the canton. Moreover, the industrial zone offers many possibilities for all companies wishing to establish themselves there.Sport and nature are also at the forefront in Boncourt. The village has a covered swimming pool, tennis courts, and a magnificent sports complex allowing the practice of football and basketball, among others. Many routes allow you to discover the curiosities of the village (faines trail, enchanted forest, forest huts, panoramic tower of Mont-Renaud, as well as the tower of Milandre and its caves) on foot or by bike.A village where it is good to live, and as the municipality mentions on its website: Why elsewhere? Everything is in Boncourt!

Travel time
-
  • 2 story house, white exterior, brown roof, balcony, solar panels, garden, bench
  • Dining room with a marble table, white chairs, a white couch, a coffee table, a radiator, a picture frame, and a potted plant.
  • modern kitchen with white cabinets, wooden countertops, stainless steel sink, dishwasher, white tiled backsplash, white ceiling, white walls, white and blue checkered floor
  • modern bedroom with white walls, wooden floor, large window with white curtains, bed with gray bedding, nightstands with lamps, decorative painting on the wall
  • bedroom with desk, chair, monitor, lamp, bed, pillows, rug, wardrobe, window, curtains
  • Bathroom with white tiles, bathtub, toilet, sink, mirror, and window
1 / 13
11 rooms298m²CHF 790,000.–
Route du Jura 21, 2926 Boncourt

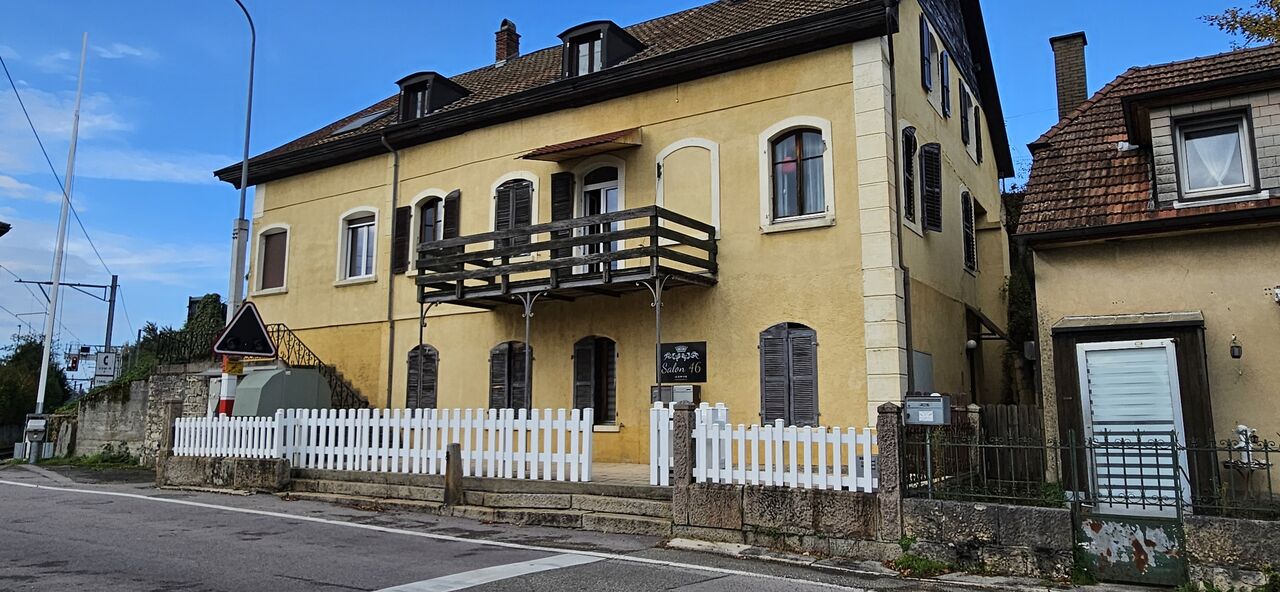
Large family house with 2 apartments in Boncourt

Charming family house with 2 apartments on a beautiful plot of 1'913 m2. Possibility of creating a 3rd living room in the renovated attic.Located not far from the center of the village of Boncourt, close to all amenities and the train station, this large house on 4 floors consists of:On the ground floor, a 5.5-room apartment of approximately 115.05 m2, comprising: • 1 living room of approximately 26.83 m2 • 1 kitchen of approximately 12.95 m2 • 1 bedroom of approximately 18.69 m2 • 1 bedroom of approximately 18.94 m2 • 1 bedroom of approximately 18.43 m2 • 1 bedroom of approximately 13.69 m2 • 1 bathroom of approximately 5.52 m2 with corner bathtub - WC - sink On the 1st floor and in the renovated attic, a 5.5-room duplex apartment of approximately 166.99 m2, comprising • 1 dining room of approximately 18.94 m2 • 1 kitchen of approximately 18.69 m2 with access to a terrace • 1 terrace of approximately 38.00 m2 with a magnificent view • 1 bedroom of approximately 10.88 m2 • 1 bedroom of approximately 12.00 m2 • 1 bedroom of approximately 14.99 m2 • 1 bathroom of approximately 6.60 m2 with Italian shower - WC - double sink • 1 renovated attic of approximately 75.91 m2 with wood stove • 1 bathroom of approximately 8.98 m2 with bathtub - WC - double sink In the basement • 1 distribution hall of approximately 4.18 m2 • 1 available space of approximately 25.73 m2 • 1 laundry room of approximately 12.60 m2 • 1 heating room of approximately 8.63 m2 • 1 cellar of approximately 17.89 m2 • 1 cellar of approximately 6.11 m2 • 1 cellar of approximately 7.20 m2 Completed by the following amenities: • double garage • uncovered parking spaces on the side of the house and in front of the garage • garden pavilion • lawned and wooded plot • various ornamental plantings Municipality of Boncourt (www.boncourt.ch)Village in the district of Ajoie, with about 1,200 inhabitants, Boncourt is located 15 minutes from its capital, the town of Porrentruy, and less than a kilometer from neighboring France. The inhabitants of Boncourt benefit from all the infrastructure (children's home, primary school, home, doctor, post office, banks, and many shops), offering a pleasant living environment on a daily basis.Boncourt is served by train and has a motorway access, allowing you to reach Delémont, the cantonal capital, in 30 minutes. The city of Basel can be reached in less than an hour via the Alsace region. Additionally, the TGV station of Belfort-Montbéliard is quickly accessible in about 20 minutes.Its flourishing economy offers many job opportunities and allows Boncourt to benefit from an attractive tax policy, with one of the lowest tax rates in the canton. Furthermore, the industrial zone offers many possibilities for all companies wishing to establish themselves there.Sport and nature are also at the forefront in Boncourt. The village has a covered swimming pool, tennis courts, and a beautiful sports complex, allowing the practice of football and basketball. Many routes allow you to discover the village's curiosities (Faines trail, enchanted forest, forest huts, Mont-Renaud panoramic tower, and the Milandre tower and its caves) on foot or by bike.A village where it is good to live, and as the municipality mentions on its website: Why elsewhere? Everything is in Boncourt!

Travel time
-
More objects in your automatically expanded search area
19 results - Radius: + 10km
New building
1 / 6
2.5 roomsCHF 314,000.–
Premium
Route de Courgenay 86, 2900 Porrentruy

Promotion of a mixed-use building in PPE in Porrentruy

This building is located in Porrentruy and consists of 4 apartments with 2.5 rooms, 9 apartments with 3.5 rooms, 2 apartments with 4.5 rooms, and 2 commercial spaces. Three apartments are in the attic. The roof is equipped with photovoltaic panels to reduce common electricity costs and power the charging stations for electric vehicles. The apartments are sold on plan, they have an open kitchen to the living room, several bedrooms (depending on the selected apartment), one or two bathrooms, a balcony or a terrace, a cellar, and an indoor parking space. Each apartment has an individual laundry room inside the apartment. The living area varies between 60m2 and 144m2. The area of the terraces and balconies is between 7m2 and 60m2. The commercial spaces are 247m2 and 253m2 and are sold raw to the tenants. Ground floor On this floor, there is the garage with the parking spaces (21 in total), one of which is intended for people with disabilities, 1 bicycle room, 5 cellars, and 8 boxes, which are also for sale. The building is equipped with an elevator with a useful load of 900kg on all floors. The standard boxes (19.15 m2) are priced at CHF 41,800, while the comfort boxes (27.75 m2) are priced at CHF 57,200. The premium boxes are priced at CHF 66,000 and have an area of 28.05 m2. The price of the indoor parking spaces is CHF 25,000, and the cellars are priced at CHF 15,000. Each apartment is sold with 1 parking space and 1 cellar, which are included in the sale price of the apartments and commercial spaces mentioned below. 1st level This level includes the two commercial spaces. The first, 247.10 m2, provides access to two terraces and a garden, and is sold for CHF 1,310,000. The second, 253.85 m2, also provides access to two terraces and a garden, and is sold for CHF 1,341,000. It is noted that the use of these spaces is left to the tenant: offices, commercial spaces, housing. 2nd level The 2nd floor consists of six apartments, arranged as follows: - 2.5 rooms, 60.70 m2 living area and 7 m2 balcony. This apartment is sold for CHF 314,000. - 3.5 rooms, 98.90 m2 living area and 12.60 m2 balcony. This apartment is sold for CHF 528,000. - 3.5 rooms, 82.85 m2 living area and 17.70 m2 terrace. This apartment is sold for CHF 419,000. - 3.5 rooms, 83.90 m2 living area and 17.70 m2 terrace. This apartment is sold for CHF 419,000. - 3.5 rooms, 98.85 m2 living area and 12.60 m2 balcony. This apartment is sold for CHF 517,000. - 2.5 rooms, 71.85 m2 living area and 7 m2 balcony. This apartment is sold for CHF 360,000 / Reserved 3rd level The 3rd floor consists of six apartments, arranged as follows: - 2.5 rooms, 60.70 m2 living area and 7.50 m2 balcony. This apartment is sold for CHF 320,000. - 3.5 rooms, 98.90 m2 living area and 12.60 m2 balcony. This apartment is sold - 3.5 rooms, 82.85 m2 living area and 11.60 m2 terrace. This apartment is sold for CHF 445,000. - 3.5 rooms, 83.90 m2 living area and 11.60 m2 terrace. This apartment is sold for CHF 445,000. - 3.5 rooms, 98.85 m2 living area and 12.60 m2 balcony. This apartment is sold for CHF 525,000. - 2.5 rooms, 71.85 m2 living area and 7 m2 balcony. This apartment is sold for CHF 370,000. 4th level - Attic The 4th floor consists of three apartments, arranged as follows: - 4.5 rooms, 140.05 m2 living area and 60.50 m2 balcony. This apartment is sold - 3.5 rooms, 88.85 m2 living area and 28 m2 balcony. This apartment is sold - 4.5 rooms, 144.35 m2 living area and 60.50 m2 balcony. This apartment is sold for CHF 865,000. Do not hesitate to contact us for any questions regarding the promotion. Without contractual value.

Travel time
-
1 / 13
  • Parking space
  • Balcony / Terrace
  • Garage
  • +1
7 rooms221m²CHF 670,000.–
Vendlincourt, 2943 Vendlincourt

Potenzial, Charme und viele Möglichkeiten - Historisches EFH aus 1850

Willkommen in einem historische Einfamilienhaus aus dem Jahr 1850, das durch seine ruhige Lage und das grosse Potenzial für individuelle Gestaltung besticht. Mit einer grosszügigen Nettowohnfläche von 227 m² bietet es 7 Zimmer, 2 Küchen, 1 Badezimmer und 2 Gäste-WC's. Ob Umbau zu einem Mehrgenerationenhaus oder Aufteilung in Mietwohnungen ? hier gibt es zahlreiche Möglichkeiten für eine flexible Nutzung.Das Haus vereint moderne Elemente mit historischen Charme und eignet sich sowohl für private Wohnideen als auch als Investitionsobjekt. Ein solides Gebäude mit Perspektive für die Zukunft. Ebenso bietet der Ausbau des Dachstocks weiteres Potenzial: Aus dem Haus könnte ein grosszügiges Generationenhaus entstehen, in dem Grosseltern, Kinder und Enkel unter einem Dach wohnen - mit Rückzugsorten für alle.Dieses Haus erzählt Geschichten. Und es wartet darauf, ein neues Kapitel zu schreiben.Genaue Adresse verfügbar nach Registrierung auf neho.ch.AN EINER BESICHTIGUNG INTERESSIERT? BITTE ANMELDEN: https://neho.ch/b/2943-26-5Bienvenue dans une maison individuelle historique datant de 1850, qui séduit par son emplacement calme et son grand potentiel d'aménagement personnalisé. Avec une surface habitable nette généreuse de 227 m², elle offre 7 pièces, 2 cuisines, 1 salle de bains et 2 WC invités. Qu'il s'agisse de la transformer en maison intergénérationnelle ou de la diviser en appartements à louer, les possibilités d'utilisation flexible sont nombreuses.La maison allie des éléments modernes au charme historique et convient aussi bien à un projet d'habitation privé qu'à un investissement immobilier. Un bâtiment solide, porteur d'avenir. L'aménagement des combles offre également un potentiel supplémentaire : la maison pourrait se transformer en une spacieuse maison intergénérationnelle où grands-parents, enfants et petits-enfants vivraient sous le même toit, avec des espaces privés pour chacun.Cette maison raconte des histoires. Et elle n'attend que d'écrire un nouveau chapitre.Adresse exacte disponible après inscription sur neho.ch.VOUS SOUHAITEZ VISITER ? MERCI DE BIEN VOULOIR VOUS INSCRIRE D'ABORD : https://neho.ch/b/2943-26-5

  • Parking space
  • Balcony / Terrace
  • Garage
  • +1
Elisa Krebs

Elisa Krebs

Immobilienmaklerin

1 / 18
  • Parking space
  • Balcony / Terrace
  • Garage
  • +3
4.5 roomsCHF 437,000.–
Sur Demande 1, 2900 Porrentruy

Charming house with panoramic views of the castle and two beautiful terraces

Charming house with panoramic views of the castle and two beautiful terraces This unique 4.5-room house, nestled in a peaceful environment, combines authenticity, modern comfort, and luminosity. With a plot of 680 m², two large terraces (approx. 15 m² & 30 m²) and a private, wooded garden, it offers an exceptional living space and a high potential for renovation, ideal for creating a living space tailored to your image. Highlights • 4.5 rooms with authentic charm and unique character • Two generous terraces: approx. 15 m² and 30 m² • Plot of 680 m² with private, wooded garden and total intimacy • Exceptional panoramic view of the castle • High potential for renovation to personalize the property • Availability for use as a primary or secondary residence • Practical access to parking: 1 outdoor space + additional spaces Ground floor - conviviality and luminosity The ground floor offers a spacious living room of approx. 35 m², bathed in light, with direct access to the 15 m² terrace. The compact kitchen of approx. 10 m² is functional and offers excellent potential for modernization. A bathroom of 5 m² and a guest toilet of 1.3 m² complete this floor, offering comfort and practicality. Upper floor - calm and flexibility On the upper floor, the rooms are calm and well distributed: • Bedroom 1: approx. 15 m² • Bedroom 2: approx. 12 m² • Bedroom 3: approx. 10 m² • Office/bedroom: approx. 9 m² with direct access to the 30 m² terrace, ideal for a relaxation area or an outdoor workspace with a panorama. Basement and attic The basement offers direct access to the garden, with laundry room, workshop, and large storage space. The attic (approx. 4 m²) allows for easy storage of seasonal items. Exterior and plot The 680 m² plot, carefully maintained, includes a private, wooded garden, guaranteeing calm and intimacy all year round. The terraces harmoniously extend the living room to the outside, perfect for enjoying the view and convivial moments. Technical details • Year of construction: 1940 • Modernized oil heating: 2017 • Living area: approx. 120 m² • Total usable area: approx. 220 m² • Possible use as a secondary residence Conclusion This 4.5-room house is more than just a dwelling - it's a character property with unique potential, offering charm, luminosity, and an exceptional panorama. A rare opportunity to create a personalized home or a value-enhancing renovation project.Contact us today to organize a visit and discover this charming property.

  • Parking space
  • Balcony / Terrace
  • Garage
  • +3
Travel time
-
1 / 9
5.5 rooms150m²CHF 690,000.–
Le Clôtre, 2905 Courtedoux

New semi-detached villa in the center of Courtedoux

Discover this high-end construction in Courtedoux, where two semi-detached villas, connected only by the technical room, offer optimal insulation and absolute tranquility. Designed with quality materials, including masonry/concrete with peripheral insulation, these villas benefit from a southwest orientation, allowing for maximum sunlight throughout the day.Each villa has a private garden, sheltered from prying eyes, perfect for enjoying relaxing moments in complete intimacy. A practical shared access leads to the villas, all equipped with an independent heat pump and photovoltaic panels, ensuring autonomy and energy efficiency. The underfloor heating provides optimal thermal comfort, while the Italian showers bring a touch of modernity to the spacious bathrooms. Additionally, you will have the possibility to personalize the interior materials according to your tastes, in order to create a living space in your image.They are divided as follows:Ground floor: • Technical room 13.10 m² • Entrance 13.30 m² • WC 3.30 m² • Cellar 4.50 m² • Bedroom 12.60 m² • Living room and open kitchen 46.40 m² • 1st floor: • Corridor 3.50 m² • Bathroom 9.40 m² • Parental bedroom 14.30 m² • Dressing room and bathroom 13.50 m² • Bedroom 13.60 m² • Bedroom 15.50 m² • Outdoor facilities: • Car shelter + entrance 37.00 m² • Covered terrace 15.00 m² These villas, designed to offer comfort, elegance, and sustainability, will be delivered in 2025. Do not miss this unique opportunity to acquire a new property in a quiet and green environment, ideally located near amenities. • This document has no contractual value -

1 / 13
6.5 rooms209m²CHF 1,082,000.–
Chemin des Cras 21, 2900 Porrentruy

Architect's house with 6.5 rooms in Porrentruy

Bright architect's house with 6.5 rooms on a beautiful plot of 1'156 m2.This rare property, located in the heights of the town of Porrentruy in a quiet residential area, comprises approximately 209.50 m2 on 3 floors and includes:On the ground floor • 1 entrance hall - distribution of approximately 14.00 m2 with vestibule • 1 kitchen of approximately 12.00 m2 open to the living room and with access to a covered terrace of approximately 16.50 m2 • 1 living room - salon of approximately 50.00 m2 with fireplace and access to the outside • 1 separate toilet of approximately 2.50 m2 with sink • 1 parental bedroom of approximately 13.50 m2 with bathroom of approximately 5.00 m2 including bathtub, toilet and sink with double basin • 1 laundry room of approximately 8.00 m2 On the first floor • 1 distribution hall of approximately 10.00 m2 • 2 bedrooms of approximately 14.00 m2 • 1 bedroom of approximately 13.00 m2 • 1 gallery - mezzanine of approximately 17.00 m2 • 1 bathroom of approximately 5.00 m2 with shower, toilet and sink with double basin In the basement • 1 distribution corridor of approximately 4.50 m2 • 1 laundry room - heating room and storage room of approximately 31.50 m2 • 1 bomb shelter of approximately 8.00 m2 • 1 natural cellar Completed by the following amenities: • covered terrace of approximately 16.50 m2 with sunshade • double garage of approximately 31.50 m2 with electric gate control • outside parking spaces • large lawn and wooded area • various ornamental plantings Municipality of Porrentruy (www.porrentruy.ch)The district capital of Porrentruy with nearly 7,000 inhabitants is ideally located in the center of the Ajoie and close to the cantonal capital, Delémont.The inhabitants of Porrentruy, called "Bruntrutains", have all the amenities (nursery, kindergartens, primary, secondary and vocational schools, high school, post office, banks, doctors, dentists, various shops and restaurants, swimming pools, and the famous ice rink belonging to the HC Ajoie ice hockey club) making Porrentruy a welcoming city where it is good to live.Association life is also very present in Porrentruy, thanks to its many cultural and sports associations. History enthusiasts will also find their happiness in the old town of Porrentruy with its magnificent castle and ramparts.

Travel time
-
1 / 13
6.5 rooms107m²CHF 274,000.–
Route de Buix 8, 2924 Montignez

Village house with 6.5 rooms and rural area in Montignez

Family house with 6.5 rooms and rural area on a superb plot of 2'343 m2.Located in the center of Montignez, a village in the commune of Basse-Allaine, this house of approximately 107.40 m2 on 4 floors comprises:On the ground floor • 1 entrance hall of approximately 2.15 m2 • 1 living room of approximately 16.45 m2 with fireplace • 1 living room of approximately 10.14 m2 • 1 kitchen of approximately 9.69 m2 open to the living room • 1 bathroom of approximately 6.56 m2 with bathtub - shower - toilet - double sink • 1 garage of approximately 19.50 m2 On the 1st floor • 1 distribution hall of approximately 9.95 m2 • 1 parental bedroom of approximately 20.45 m2 • 1 bedroom of approximately 12.51 m2 • 1 bedroom of approximately 10.80 m2 • 1 bedroom/office in enfilade of approximately 6.96 m2 • 1 toilet of approximately 1.76 m2 with sink • 1 balcony of approximately 5.50 m2 In the basement • 1 cellar of approximately 17.25 m2 accessible from the outside In the attic • 1 attic of approximately 56.70 m2 Completed by the following amenities: • rural area on 2 levels of approximately 85.37 m2 with flooring • reduced • garage • parking spaces on the access road • lawned and wooded land • various ornamental plants Municipality of Basse-Allaine (www.basse-allaine.ch)Located in the Ajoulote countryside, the village of Montignez is part of the merged municipality of Basse-Allaine, which consists of 2 other villages and 2 hamlets. The bus line serving the municipality allows the approximately 250 inhabitants of Montignez to enjoy the amenities (shops, primary school, nursery, UAPE) offered for a comfortable daily life.The Ajoulot chief town, Porrentruy, is only 11 kilometers from Montignez and a highway interchange located less than 5 minutes away will allow you to quickly reach Delémont, the capital of the canton of Jura. Not far from the border, you will cross Alsace to reach Basel in less than an hour.Nature is at home in Montignez, with numerous hikes offered in the surrounding beautiful forests. Additionally, a pretty Canadian cabin is located just a few steps from the village. Various local, cultural and sports associations make Montignez a place where it is good to live.

Travel time
-
1 / 17
CHF 695,000.–
Chemin des Arquebusiers 1, 2900 Porrentruy

Porrentruy, rental building with 4 units - 6.65% yield

Rental building with high potentialLocated in Porrentruy, in a neighborhood close to the city center and benefiting from excellent sunlight, this building represents a great investment opportunity.The property has undergone several renovation works over the years, providing a solid foundation for a project that is both rental and residential.Currently, three apartments are rented, guaranteeing an immediate return. A spacious 6.5-room duplex apartment remains to be refreshed, leaving the possibility of valorizing it according to your needs.It also has a garden, ideal for enjoying the good weather and offering a pleasant outdoor space to the occupants.Once fully rented, the building generates an annual net rental income of CHF 46,200.-. However, if the 6.5-room apartment were to be renovated, an increase in rental income could be considered. There is also the possibility of renting the workshop area, which would represent additional income potential.The building consists of: • A large storage or workshop space with direct access to the outside • A 2.5-room apartment on the lower ground floor - rented • A 4.5-room apartment on the ground floor - rented • A 6.5-room duplex apartment on the first floor • A separate annex with 2.5 rooms - rented This property is ideal for an investor or for a family looking to combine main residence and rental income.A rare opportunity not to be missed.Some images are projections to help you better visualize the potential renovations. They are non-contractual.

Travel time
-
  • old buildings, cobblestone road, wooden doors, potted plants, arched bridge, archway, sign with deer, people walking
  • yellow walls, hardwood floor, couch, chair, coffee table, bookshelves, plants, tv, radiator
  • Dining room with a long colorfully dotted table, wooden chairs, decorative clock, and pictures on the wall
  • Balcony overlooking a courtyard with grass, trees, benches, and a round structure, with buildings in the background.
  • yellow walls, hexagonal tile floor, blue tiles on wall, cabinets, counters, kitchen utensils, stove, fridge, windows
  • a couch with pillows, a lamp, a desk, bookshelves, a painting, a potted plant
  • double bed, hardwood floor, double wardrobe, desk, window with balcony view
  • yellow walls, wooden floor, desk, chair, shelves with books, office supplies, framed pictures, window with balcony
  • white bathroom with tiled walls, bathtub, sink, mirror, shower head, white doors, light blue towels, and white basin
  • Bathroom, white sink, tiled walls, round mirror, toilet, faucet, small window
  • a cozy room with blue walls, a white couch with pillows, a wooden chair, a white radiator, a framed picture on the wall, and a carpet
  • double bed, yellow walls, window with balcony, flag, shelves, radiator
  • Multi-story buildings with yellow facade, glass windows, balconies, metal railings, and parking area
1 / 13
9.5 rooms218m²CHF 620,000.–
Rue du 23 Juin 16, 2900 Porrentruy

Character house with 9.5 rooms and commercial space in Porrentruy

Charming town house with 9.5 rooms and commercial space on a plot of 96 m2.The commercial space being currently rented, this building can prove to be an interesting rental property.Located in Porrentruy, in the heart of the old town and its shops, this building of about 218.85 m2 on 6 floors includes:On the lower floor • 1 laundry room - heating room of about 19.20 m2 • 1 vaulted cellar of about 26.32 m2 On the upper floor • 1 entrance hall with vestibule of about 12.71 m2 • 1 commercial space - shop of about 45.91 m2 • 1 sanitary facility of about 0.98 m2 • 1 terrace of about 12.71 m2 On the 1st floor • 1 living room of about 17.98 m2 with access to a terrace of about 14.04 m2 with an open view • 1 separate kitchen of about 7.46 m2 • 1 cellar of about 3.98 m2 • 1 living room of about 17.76 m2 • 1 office - bedroom of about 9.12 m2 On the 2nd floor • 1 distribution hall of about 11.44 m2 • 1 parental bedroom of about 16.39 m2 • 1 bedroom of about 11.93 m2 • 1 bedroom - office of about 7.59 m2 • 1 bathroom of about 5.80 m2 with bathtub - double sink • 1 separate toilet of about 1.95 m2 with sink On the 3rd floor • 1 distribution hall of about 11.89 m2 • 1 bedroom of about 14.79 m2 • 1 bedroom of about 11.02 m2 • 1 bedroom of about 10.19 m2 In the attic • 1 attic of about 53.20 m2 • 1 attic under slope of about 31.92 m2 Municipality of Porrentruy (www.porrentruy.ch)The capital of the Ajoulots with nearly 7,000 inhabitants, the town of Porrentruy is ideally located in the center of the Ajoie and close to the cantonal capital, Delémont.The Bruntrutains, as they are called, have all the amenities (nursery, kindergartens, primary, secondary and vocational schools, high school, post office, banks, doctors, dentists, various shops and restaurants, swimming pools, and not to forget the famous ice rink, which belongs to the HC Ajoie club) and make Porrentruy a welcoming city where it is good to live.Associative life is also very present in Porrentruy, thanks to its many cultural and sports associations. History enthusiasts will also find their happiness in the old town of Porrentruy with its magnificent castle and ramparts.

Travel time
-
  • Modern house, beige exterior, black roof, large windows, two garages, driveway, fenced garden, mountains in the distance
  • Living room with light wood ceiling, white tiled floor, blue curtains, two blue couches, coffee table, TV, shelves, lamp, radiator, dining table and chairs.
  • a cozy living room, with wooden ceiling, blue sofa, center table, two wooden chairs, a wooden table, potted plants, glass door with blue curtains, a TV cabinet with TV, a shelf, and a cabinet.
  • white cabinets, tiled floor, dining table, lamps, window with curtains, sink, faucet
  • Covered terrace with chairs, table, green table tennis, grill, flowers, wide open view
  • Bathroom with white tiles, toilet, bathtub, shower, sink, cabinet with drawers
  • bedroom with a wooden bed, nightstand, window with curtains, radiator, wooden ceiling, carpets, and a decorative lamp
  • bedroom with single bed, single bed, radiator, wooden ceiling, white walls, windows with blue curtains, white chair, carpet, picture frame
  • wooden desk, office chair, file cabinets, waste bin, window with red curtains, radiator
  • white tiles, sink, toilet, shower, wooden door, power outlet
  • laundry area with a washing machine, water heater, pipe and stand, wooden door
  • Outdoor terrace with chairs and table, grill, plants, panoramic view
  • Two story house, white with brown roof, glass windows, double garage, fenced yard
1 / 13
5.5 rooms161m²CHF 698,000.–
Le Noveleu 1A, 2942 Alle

Charming single-family house with 5.5 rooms in Alle

Comfortable family house with 5.5 rooms on a beautiful plot of 911 m2.Located in Alle, in a quiet residential area, close to all amenities and the school, this lovely family house of about 161.89 m2 on 2 floors includes:On the ground floor • 1 entrance hall of about 12.85 m2 with vestibule • 1 living room of about 33.02 m2 with access to a bioclimatic pergola • 1 kitchen of about 15.60 m2 with access to a terrace • 1 cellar of about 5.88 m2 • 1 bathroom of about 6.53 m2 with bathtub, WC and sink • 1 laundry room - heating room of about 10.76 m2 with access to the outside • 1 garage of about 21.87 m2 • 1 bioclimatic pergola of about 17.25 m2 On the first floor • 1 distribution hall of about 5.92 m2 • 1 parental bedroom of about 18.00 m2 • 1 bedroom of about 16.08 m2 • 1 bedroom of about 15.76 m2 • 1 bedroom of about 15.44 m2 • 1 shower room of about 6.05 m2 with shower, WC and sink • 1 attic of about 49.50 m2, accessible by a retractable staircase Completed by the following amenities: • garage - garden shed of about 12.50 m2 • large terrace • parking spaces • attic above the garage • flat, grassy and fenced plot • various ornamental plants Municipality (www.alle.ch)Located just a few kilometers from Porrentruy, the capital of Ajoie, Alle is one of the largest villages in Ajoie. The 1,900 inhabitants of the village benefit from all the infrastructure (nursery, UAPE, school, doctor, pharmacy, post office, hotel, numerous shops and restaurants) that a small town offers.Mobility is ensured by a train line and buses, and you can reach the highway entrance in less than 5 minutes, allowing you to quickly reach Delémont, the capital of the canton of Jura. Not far from the border, you can cross Alsace to reach Basel in less than an hour.The vast economic fabric present in the industrial zone on the outskirts of the village ensures the commune a prosperous development through its watchmaking industry as well as artisanal activity.The village of Alle is crossed by the Allaine river and is close to nature. It offers its inhabitants numerous possibilities for walks with picnic areas as well as a beautiful Canadian cabin. The many local, cultural and sports associations will allow everyone to find their happiness in order to exercise their passion.

Travel time
-
  • Living room with dining area, white walls, wooden flooring, shelves with books, television, dining table and chairs
  • Large room with white walls, tiled floor, two purple sofas, glass table, chandelier, radiator, television
  • kitchen with wooden cupboards, table, chairs, oven, dishwasher, sink, lamp, ceramic tiles
  • wooden ceiling, double-height windows, dining table, couches, tiles, sunflower-printed table cloth, decorations, hanging toys
  • double bed with white sheets, wooden nightstands, large window with curtains, white walls, ceiling lamp
  • white walls, tiled floors, modern shower, toilet, sink with faucet, wooden door, white cabinets, silver mirror
  • white bed, white crochet bedspread, white radiator, brown nightstands, lamps, white bench, wooden beams, yellow floor, small window, skylight
  • Office with desk, chairs, computer, shelf, potted plant, ceiling lights, small attic window
  • Bathroom with yellow tiles, bathtub, toilet, sink, skylight
  • A balcony with metal railings, looking over a street lined with houses, a fence, and trees, with a building and car in the background.
  • 2 story house, yellow and white, windows, no visible entrance, fenced yard, pine trees
1 / 13
7.5 rooms207m²CHF 460,000.–
Les Voirdgerats 249, 2902 Fontenais

Spacious single-family house with 7.5 rooms in Fontenais

Comfortable family house with 7.5 rooms on a beautiful plot of 791 m2.Located in the heart of the village of Fontenais, close to all amenities, this large house of approximately 207.37 m2 on 3 floors includes:On the ground floor • 1 distribution corridor of about 13.52 m2 • 1 kitchen of about 8.39 m2 • 1 living room - lounge of about 33.81 m2 with access to a balcony • 1 office space of about 9.28 m2 • 1 bedroom of about 15.53 m2 • 1 bedroom of about 10.52 m2 • 1 separate toilet of about 1.43 m2 • 1 shower room of about 3.22 m2 with shower and sink • 1 veranda of about 25.96 m2 On the floor • 1 parental bedroom of about 20.09 m2 • 1 bedroom of about 17.43 m2 • 1 bathroom of about 5.94 m2 with bathtub, toilet and sink • 1 attic of about 43.86 m2 • 1 attic of about 25.80 m2 In the basement • 1 distribution corridor of about 12.95 m2 • 1 available space of about 15.40 m2 • 1 laundry room of about 8.58 m2 with access to the outside • 1 heating room of about 5.33 m2 • 1 cellar - carnotzet of about 10.85 m2 • 1 cellar of about 9.44 m2 • 1 storage room of about 4.16 m2 • 1 garage of about 33.25 m2 with electric door Completed by the following amenities: • lawned, wooded and fenced land • various ornamental plantings Municipality of Fontenais (www.fontenais.ch)Ideally located near the chief town of Ajoie, Porrentruy, the village of Fontenais is part of the municipality of the same name, composed of 2 other villages, Bressaucourt and Villars. Its nearly 1,700 inhabitants enjoy all the amenities (shops, primary school, doctor, restaurants) for a comfortable daily life.The highway entrance is quickly accessible and will allow you to reach Delémont, the cantonal capital, in less than 25 minutes. In addition, public transport will take you to the nearby Porrentruy station to quickly reach the cities of Basel, Biel or Bern.Thanks to its large number of local companies, Fontenais offers a rich and active associative life. Many infrastructures (forest hut, chalet of the Amis de la Nature, lodge) are proposed by the municipality to spend pleasant moments in the surrounding nature.

Travel time
-
  • Two-story house with red roof, beige walls, wooden windows, attached garage, brick driveway.
  • Open plan kitchen, modern appliances, marble countertop, large dining table, integrated seating area, decorative wall tiles, large window, gray and white decor.
  • white tiles, white cabinets, wooden counter, sink, stove, fridge, washing machine, wooden windows
  • Cozy living room with sofa, coffee table, TV, fireplace, shelves
  • Tiled walls, white sink, silver faucet, mirror, toilet, towel rack
  • Large bed, nightstand with lamp, white dresser, white tile floor, white ceiling, chair, plant, two windows with wooden frames and curtains
  • bedroom with bed, desk, cabinet, floor lamp, picture, window, rug
  • modern bathroom with grey wall, white bathtub with wooden tray, white toilet, grey floor tiles, white sink with wooden cabinets, mirrors, copper faucets, toilet roll, wooden window
  • A laundry area with a washer and dryer next to a staircase.
  • Wooden beams ceiling, rug, white furniture, boxes, blue mattress, wooden racks
  • Basement storage room with wooden shelves, bottles, boxes, a counter, a basket, a blue storage box and a blue cooler.
  • garage with wooden beams, wooden shelf, table, various tools and objects, wooden door
  • House with red tile roof, white walls, wooden garage
1 / 13
4.5 rooms175m²CHF 331,000.–
Route de Bure 4, 2923 Courtemaîche

Charming individual house with 4.5 rooms in Courtemaîche

Beautiful family house with 4.5 rooms, renovated, on a plot of 511 m2.Located in Courtemaîche, a village in the municipality of Basse-Allaine, this lovely house of about 175.00 m2 on 3 floors includes:On the ground floor • 1 entrance hall of about 4.31 m2 • 1 distribution corridor of about 6.41 m2 • 1 open kitchen of about 15.13 m2 • 1 living room of about 35.76 m2 with wood stove • 1 separate toilet of about 2.25 m2 with sink On the first floor • 1 distribution hall of about 11.80 m2 with washing machine • 1 parental bedroom of about 23.10 m2 • 1 bedroom of about 14.02 m2 • 1 bedroom of about 13.14 m2 • 1 bathroom of about 7.16 m2 with bathtub, toilet and sink In the attic • 1 large attic of about 73.72 m2, convertible In the basement • 1 cellar - heating room of about 11.71 m2 Completed by the following amenities: • terrace with garden slabs and sunshade • flat, grassed and wooded plot • various ornamental plants • woodshed - outdoor storage room • carport Municipality of Courtemaîche (www.basse-allaine.ch)Located in the Ajoulote countryside, the village of Courtemaîche is part of the merged municipality of Basse-Allaine, composed of 2 other villages and 2 hamlets. The approximately 660 inhabitants of Courtemaîche benefit from all the amenities (food store, butcher, bakery, primary school, kindergarten, UAPE) for a comfortable daily life.A CFF line serves the municipality and the chief town of Ajoulot, Porrentruy, is only 7 kilometers from Courtemaîche. A highway access in less than 5 minutes will allow you to quickly reach Delémont, the capital of the canton of Jura. Not far from the border, you can cross Alsace to reach Basel in less than an hour.Nature is highly valued in Courtemaîche, with numerous hikes in the beautiful surrounding forests. Various local, cultural and sports associations make Courtemaîche a place where it is good to live.

Travel time
-
1 / 13
8 rooms167m²CHF 250,000.–
Route de Bure 18, 2923 Courtemaîche

Large house with 2 apartments in Courtemaîche

Village house with 2 apartments on a beautiful plot of 1'344 m2.Located in Courtemaîche, a village in the municipality of Basse-Allaine, this large house of approximately 167.57 m2 on 4 floors consists of:On the ground floor, an apartment of 3.5 rooms of approximately 72.30 m2, including: • 1 distribution corridor of approximately 15.50 m2 • 1 kitchen of approximately 10.80 m2 • 1 living room of approximately 15.58 m2 • 1 separate toilet of approximately 1.20 m2 with sink • 1 bedroom of approximately 12.98 m2 • 1 bedroom of approximately 11.08 m2 • 1 bathroom of approximately 5.16 m2 with bathtub - shower - sink • 1 heating room of approximately 6.50 m2 • 1 garage of approximately 12.88 m2 On the upper floor, an apartment of 4.5 rooms of approximately 95.27 m2, including: • 1 entrance hall of approximately 12.45 m2 with vestibule • 1 kitchen of approximately 10.00 m2 • 1 living room of approximately 25.52 m2 • 1 parental bedroom of approximately 16.20 m2 • 1 bedroom of approximately 13.57 m2 • 1 bedroom of approximately 10.92 m2 • 1 bathroom of approximately 6.61 m2 with bathtub - toilet - sink In the attic • 1 large developable attic of approximately 39.76 m2, accessible by a retractable staircase In the basement • 1 cellar of approximately 18.00 m2 Completed by the following amenities: • garden terrace • garden pavilion • lawned and treed land • various ornamental plants • parking spaces in front of the house • additional garage with parking space Municipality of Courtemaîche (www.basse-allaine.ch)Located in the Ajoulote countryside, the village of Courtemaîche is part of the merged municipality of Basse-Allaine, which consists of 2 other villages and 2 hamlets. The approximately 660 inhabitants of Courtemaîche benefit from all the amenities (food store, butcher, bakery, primary school, kindergarten, UAPE) that provide comfort for daily life.A CFF line serves the municipality and the chief town of Ajoulote, Porrentruy, is only 7 kilometers from Courtemaîche. A motorway junction in less than 5 minutes allows you to quickly reach Delémont, the capital of the canton of Jura. Near the border, you can cross Alsace to reach Basel in less than an hour.Nature is at the forefront in Courtemaîche, with numerous walks through the beautiful surrounding forests. Various local, cultural and sports associations make Courtemaîche a place where it is good to live.

Travel time
-
  • 2 story house, beige exterior, red shutters, iron railing on balcony, wooden front door, garage at side, black gate
  • Modern room, round wooden dining table with four chairs, white tiles, white walls, lamps, couches, dining desk, kitchen area with appliances and wooden cabinets, clock, paintings on the wall, TV.
  • Modern kitchen with black cabinets, white countertops, dishwasher, and a stainless steel sink with faucet
  • 2 couches, coffee table, TV stand, glass side table, white curtains, wall clock, artwork
  • large wooden bed, wooden bedside table, radiators, wooden floors, two large windows, picture on wall
  • Single bed in the room with a large window and balcony, wooden desk and a radiator
  • Empty room with white walls and beige flooring. Wooden desk with drawers. Glass doors leading to another room. Chair and picture frame on the wall.
  • Terrace, metal railing, plants, tiled floor, surrounding houses, mountain
  • bathroom with sink, bathtub, toilet, mirror, shelves, towel rack, radiator
  • Spacious room with a balcony, wooden wardrobe, a large window, rug, chair, chandelier, small table with a bowl on top, and heater
  • Large wardrobe, single bed, white walls, ceiling lamp, window
  • Exterior of a two-story house with red shutters and beige walls, surrounded by lush greenery and pink flowers.
1 / 13
11 rooms203m²CHF 500,000.–
Route d'Alle 32, 2900 Porrentruy

Large semi-detached family house with 11 rooms in Porrentruy

Charming semi-detached family house with 11 rooms on a plot of 367 m2.Located in Porrentruy, close to the old town and all amenities, this house of approximately 203.21 m2 on 4 floors includes:On the ground floor • 1 entrance hall of about 3.53 m2 • 1 staircase of about 8.72 m2 • 1 living room of about 29.65 m2 with access to a terrace • 1 kitchen of about 11.60 m2 open to the living room • 1 library of about 7.28 m2 • 1 office of about 10.40 m2 • 1 bathroom of about 2.59 m2 with shower, WC and sink • 1 laundry room of about 11.88 m2 with access to the outside • 1 terrace of about 15.00 m2 with sun protection On the 1st floor • 1 staircase of about 8.72 m2 • 1 parental bedroom of about 18.83 m2 • 1 bedroom of about 12.51 m2 • 1 bedroom of about 11.07 m2 • 1 bathroom of about 6.58 m2 with bathtub, WC and sink • 1 balcony/terrace of about 40.00 m2 On the 2nd floor • 1 kitchen of about 9.80 m2 to be renovated • 1 living room of about 16.50 m2 • 1 bedroom of about 16.38 m2 • 1 bedroom of about 15.20 m2 • 1 bathroom of about 2.00 m2 with shower, WC and sink In the basement • 1 cellar of about 21.56 m2 • 1 heating room of about 13.50 m2 Completed by the following amenities: • attic in the roof space accessible by a retractable staircase • garage with parking space • flat, grassed and planted plot • various ornamental plants Municipality of Porrentruy (www.porrentruy.ch)Chief town of nearly 7,000 inhabitants, the town of Porrentruy is ideally located in the center of the Ajoie and close to the cantonal capital, Delémont.The inhabitants of Porrentruy, called the Bruntrutains, have all the amenities (nursery, kindergartens, primary, secondary and vocational schools, high school, post office, banks, doctors, dentists, various shops and restaurants, swimming pools, and the famous ice rink belonging to the HC Ajoie) making Porrentruy a welcoming city where it is good to live.Associative life is also very present in Porrentruy with its many cultural and sports associations. History lovers will also find their happiness in the old town of Porrentruy with its magnificent castle and ramparts.

Travel time
-
1 / 13
6.5 rooms172m²CHF 344,000.–
Le Cotay 55A, 2932 Coeuve

Charming 6.5-room village house in Coeuve

Beautiful family house with 6.5 rooms, recently renovated, on a lovely plot of 1'001 m2.Located at the exit of the village of Coeuve and benefiting from a magnificent unobstructed view of the surrounding nature, this large house of approximately 172.00 m2 on 4 floors includes:On the ground floor • 1 distribution corridor of approximately 9.98 m2 • 1 open kitchen on the dining room of approximately 32.06 m2 • 1 living room of approximately 21.33 m2 • 1 bathroom with shower, WC and sink of approximately 5.17 m2 On the 1st floor • 1 distribution corridor of approximately 9.98 m2 • 1 parental bedroom of approximately 22.08 m2 • 1 bedroom of approximately 20.33 m2 • 1 bedroom in a row of approximately 12.91 m2 • 1 bedroom/office of approximately 9.79 m2 In the attic • 1 attic of approximately 82.81 m2, convertible In the basement • 1 heating room/laundry room of approximately 23.38 m2 with outdoor access • 1 cellar/storage room of approximately 39.56 m2 Completed by the following amenities: • terrace with unobstructed view • parking spaces • garden shed • land with slight slope, lawn and trees • various ornamental plantings • orchard Municipality of Coeuve (www.coeuve.ch)Located near the chief town of Ajoie, Porrentruy, the village of Coeuve has about 734 inhabitants who benefit from the amenities (shops, restaurants, primary school, UAPE) offered for a comfortable daily life.The town of Porrentruy is about 3 kilometers from Coeuve and can be reached by the bus line that serves the village. Additionally, a highway interchange located less than 5 minutes away will allow you to quickly reach Delémont, the capital of the canton of Jura.The famous washhouses and the castle testify to the rich historical past of the village of Coeuve. Nature is also at home here, with numerous hikes, especially in the beautiful forests of Mont de Coeuve. Additionally, a pretty Canadian cabin is just a few minutes' walk from the village. Various local, cultural and sports associations make Coeuve a place where it is good to live.

Travel time
-
  • 2-story house with white brick exterior, large windows, wooden front door, attached garage, surrounded by a well-maintained lawn with shrubs and trees
  • Spacious kitchen with large windows, wooden cabinets, stainless steel appliances including a dishwasher, and a dining table with chairs
  • Spacious living room with a stone fireplace, wooden ceiling, large windows overlooking the outdoors, a wooden cabinet, a glass coffee table, and a dining area with a table and chairs.
  • Spacious living room with large windows overlooking a garden, wooden ceiling, leather sofa, glass coffee table, and dining table with chairs.
  • Covered patio with a table and chairs, surrounded by lush greenery and trees. The patio has a wooden roof and is connected to the main building.
  • The image shows a bathroom with beige and gold patterned tiles on the walls. There is a toilet, a sink with a vanity cabinet, and a window with decorative glass panes. The floor is covered with a green carpet.
  • Spacious bedroom with wooden paneled walls, large windows overlooking greenery, a wooden bed frame with a purple bedspread, and a wooden nightstand.
  • Spacious bedroom with wooden paneled walls, large windows providing a view, a bed with patterned bedding, a bookshelf, and a desk or table.
  • The image shows a bedroom with a large wooden wardrobe, a window overlooking greenery, and light-colored walls. The room has a carpeted floor and green curtains.
  • The image shows a bathroom with beige patterned tiles on the walls, a white vanity with a sink, a bathtub, and a mirror above the vanity. The bathroom also has a window with decorative curtains and a shower enclosure.
  • Spacious utility room with a red refrigerator, washing machine, and shelving unit. The room has a tiled floor and a wooden door leading outside.
  • The image shows a wooden shed or garage surrounded by lush green trees and a grassy lawn. The shed appears to be used for storage or as a small outbuilding on the property. The scene has a peaceful, rural feel with the natural greenery and well-maintained
  • 2-story house with a white exterior, wooden roof, and large windows. The house is surrounded by a well-maintained lawn and lush greenery, including trees and shrubs. There appears to be a balcony or terrace on the upper level of the house.
1 / 13
7.5 rooms168m²CHF 483,000.–
Rue des Cerisiers 22, 2915 Bure

Charming individual house with 7.5 rooms in Bure

Spacious family house with 7.5 rooms on a beautiful plot of 906 m2.Located in Bure, in a quiet residential area, this lovely house of about 168.68 m2 on 2 floors includes:On the ground floor • 1 kitchen of about 12.89 m2 with access to a covered terrace of about 15.05 m2 • 1 living - dining room of about 29.89 m2 with fireplace and access to a covered terrace • 1 separate toilet of about 2.57 m2 with sink • 1 parental bedroom of about 15.53 m2 • 1 bedroom of about 13.16 m2 • 1 bedroom of about 8.69 m2 • 1 bedroom - office of about 8.18 m2 • 1 bathroom of about 4.57 m2 with bathtub - shower - toilet - sink In the basement • 1 distribution corridor of about 8.26 m2 • 1 bedroom of about 13.35 m2 • 1 bedroom of about 12.24 m2 • 1 laundry room - heating room of about 23.33 m2 with access to the outside • 1 tank room of about 12.69 m2 • 1 cellar of about 16.03 m2 • 1 garage of about 29.30 m2 with electric gate control In the attic • 1 attic of about 119.31 m2 Completed by the following amenities: • covered terrace with sunshade • garden shed • large, flat, grassy and wooded garden • various ornamental plantings • orchard Municipality of Bure (www.bure.ch)Located in the heart of the Ajoie, the village of Bure is reached coming from Porrentruy by crossing the beautiful Fahy forest. The approximately 700 inhabitants of Bure benefit from the many amenities (food store, butcher, restaurant, schools) offered for a comfortable daily life, and a bus line serves the municipality.The chief town of the Ajoie, Porrentruy, is only 6 kilometers from Bure and the municipality benefits from a motorway junction allowing quick access to Delémont, the capital of the canton of Jura. Not far from the border, you can cross the Alsace to reach Basel in less than an hour.Nature is at home in Bure, with many walks offered in the beautiful surrounding forests. A forest hut is also part of the infrastructure made available by the municipality. Various local, cultural and sports associations make Bure a pleasant place to live.

Travel time
-

Suggested properties for you based on search results

Other interesting objects