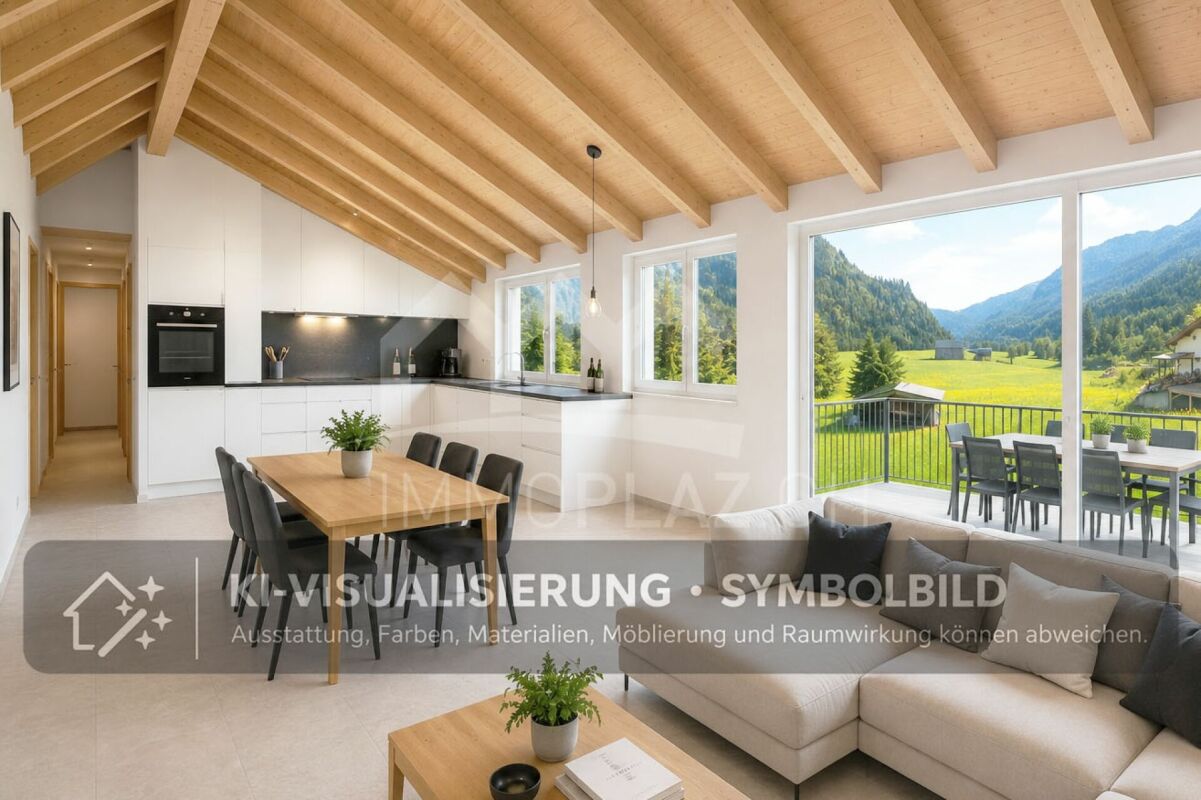
Bivio - Properties for sale with Balcony / Terrace

We recommend expanding your search criteria to get similar results. The current filters didn’t return any matches.

If you don’t want to change your current search criteria, we recommend creating a search alert, so you’ll be notified when matching offers become available.

More objects in your automatically expanded search area
11 results - Radius: + 10km
1 / 13
4.5 rooms, 141m², CHF 4,500,000.–
Segantini, 7500 St. Moritz

Luxurious Duplex in St. Moritz

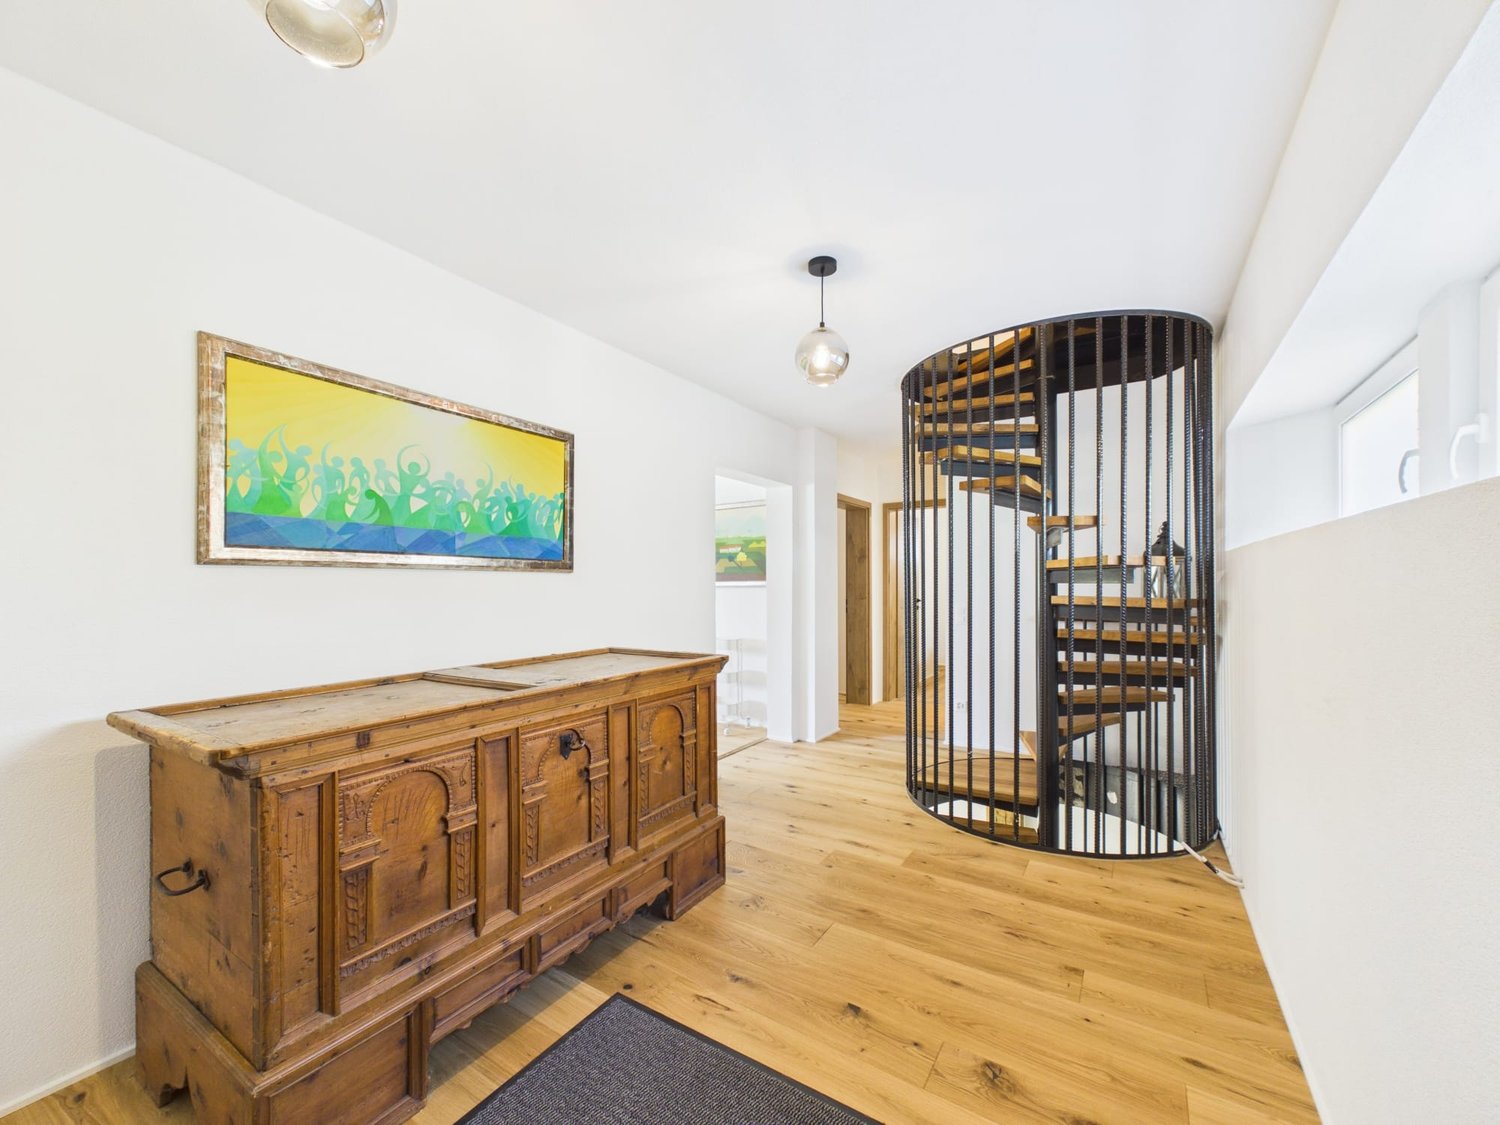
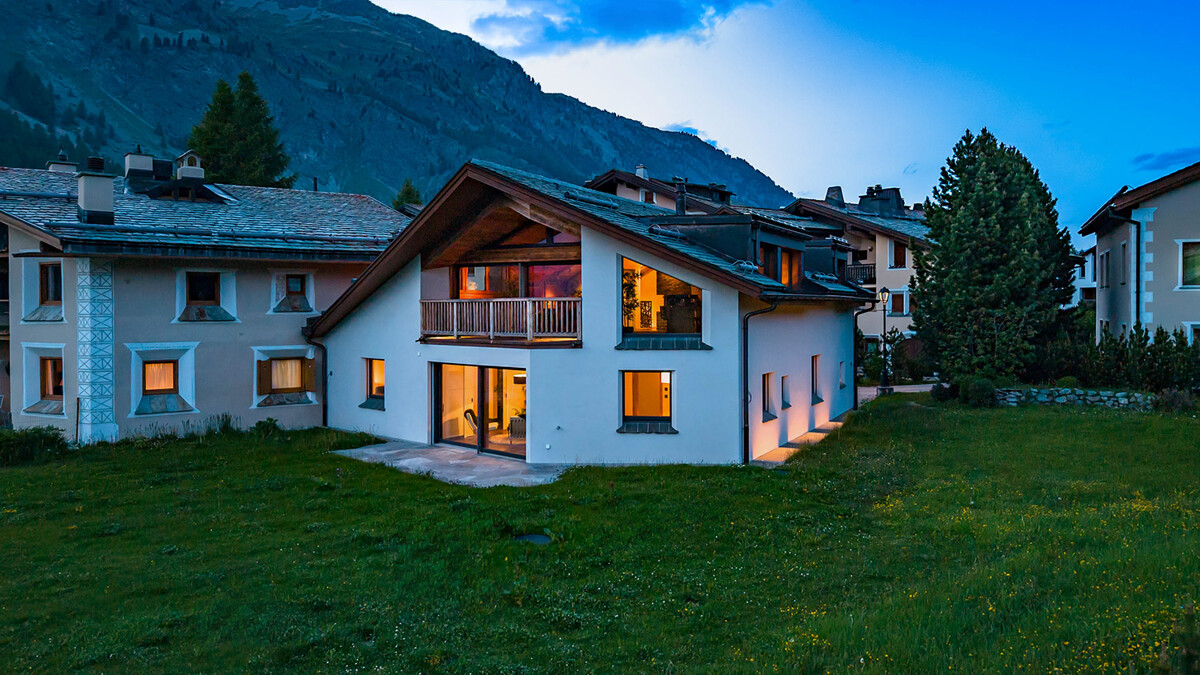
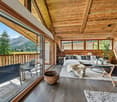
Welcome to this extraordinary 141 m² duplex located in the heart of St. Moritz, one of the most exclusive locations in the Swiss Alps. This apartment, recently renovated in 2022, offers a luxurious alpine living experience with breathtaking views of the surrounding mountains.Main Features: • 4.5 rooms spread over two floors • 3 modern and refined bathrooms • Spacious living room with open-beam ceiling • Open-plan kitchen with island and bar area • Balcony with views of the Alps • Custom-made sauna • Garage included High-End Interiors:The apartment stands out for its interiors, which perfectly combine rustic and modern elements. The open-beam ceiling, wooden floors, and stone details create a warm and welcoming atmosphere. The kitchen, equipped with high-end appliances including a dishwasher, opens onto the living room, creating a perfect space for entertainment.Comfort and Relaxation:The bathrooms, true wellness areas, feature freestanding tubs, spacious showers, and luxurious finishes. The bedrooms offer a quiet retreat after a day on the slopes or a walk in the mountains.Privileged Location:Located on Via Segantini, this duplex enjoys an enviable position. The area is known for being quiet both day and night, allowing you to fully enjoy the alpine serenity. In the summer, the apartment benefits from high sun exposure, while in winter, natural light remains generous.Unique Opportunity:This duplex represents a rare opportunity for those seeking a prestigious residence or a valuable investment in one of the world's most renowned ski resorts. With its recent renovation, designer interiors, and strategic location, it is ready for immediate occupancy.Don't miss the chance to own a piece of alpine paradise in the heart of St. Moritz. This duplex embodies the perfect balance between modern luxury and traditional charm of the Swiss Alps.

Travel time
-
1 / 13
4.5 rooms, 470m², CHF 2,000,000.–
7500 St. Moritz

SKY VILLA 4.5 LOCALI | CASA AHS â DUBAI WATER CANAL

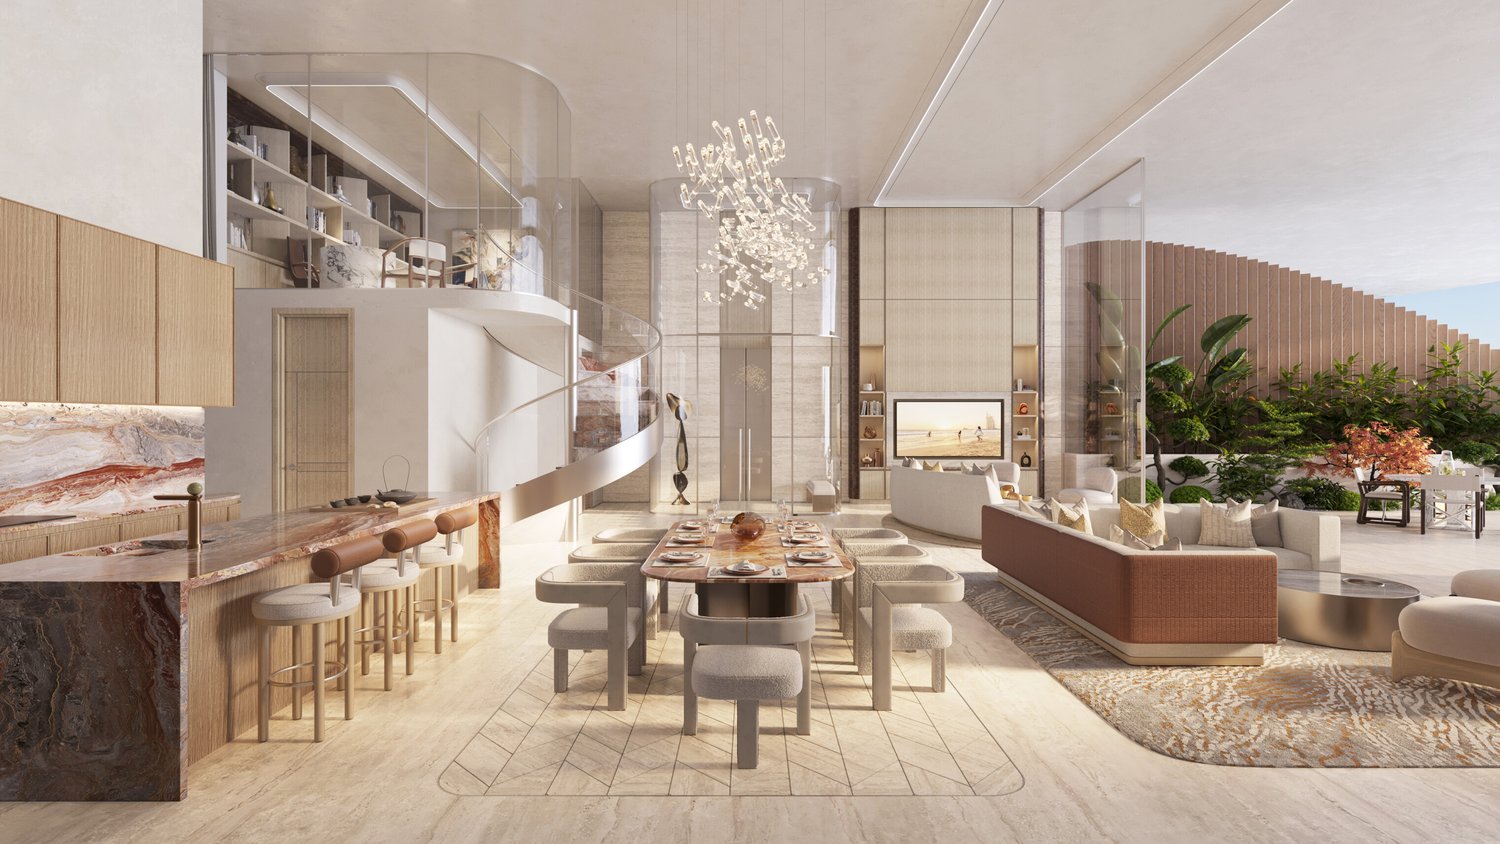
In the strategic heart of Dubai, along the prestigious Dubai Water Canal and adjacent to Safa Park, one of the most exclusive and rare residences on the market is born: a 3-bedroom Sky Villa within the CASA AHS project, signed by AHS Properties, with architecture by Killa Design and interior design by HBA.A real estate product designed for advanced investors and those who want to move to one of the most solid and dynamic places in the world.THE PROPERTYThis Sky Villa represents a new standard of luxury living:- 3 bedrooms | 5 bathrooms | 2 private parking spaces- Area from 5,088 to 6,292 sq.ft (approximately 470-585 sqm)- Private infinity pool + panoramic jacuzzi- Large terraces with skyline and water canal views- Double height up to 6 meters- Private elevator with direct access to the living room- Main kitchen + service kitchen (BOH)- Dedicated staff area and studio/mezzanineThe residences are designed with floor-to-ceiling glazing, open layouts, and continuity between indoor and outdoor spaces, creating an immersive and highly scenic living experience.THE PROJECTCASA AHS is an ultra-luxury boutique consisting of only 32 residences, including Sky Villas, Mansions, and Palaces:- Location: Dubai Water Canal (prime waterfront)- View: Canal + Safa Park on all units- Expected delivery: Q4 2027- Exclusive services distributed over 2 entire floors of amenities7-STAR HOTEL-LEVEL AMENITIES- Concierge 24/7 + dedicated app- Chauffeur service- SPA, onsen, and wellness area- Indoor & outdoor pool- Yoga studio and gym- Private screening room- Cigar lounge and omakase experience- Residents lounge and business areasAn ecosystem designed to live, work, and socialize without ever leaving your own residence.STRATEGIC LOCATION- 10 minutes DIFC (financial hub)- 10 minutes Downtown Dubai- 10 minutes Burj Al Arab- 10 minutes Mall of the Emirates- 15 minutes Dubai International AirportA location that combines lifestyle, business, and international connections.WHY INVEST:- Ultra-rare assets (limited boutique offer)- Market with structural growth (capital appreciation + rental yield)- Zero personal taxation- High demand from HNWI and expats- Developer with a track record in the ultra-luxury segmentPayment Plan:30% at booking;30% during construction;40% at delivery.FOR WHOM IS IT PERFECT:- Investors looking for trophy assets in Dubai- Entrepreneurs and professionals who want to relocate- Family office and UHNW clients- Those who want to combine lifestyle, security, and efficient taxationThis Sky Villa is not just a property.It is a strategic position in Dubai, a wealth accelerator, and a new standard of living.We will accompany you personally to Dubai in every phase of the process: from visiting and selecting the property to complete support with local, qualified professionals for tax structure, company setup, and wealth optimization.KA/17404

1 / 11
4.5 rooms, 140m², CHF 2,850,000.–
7505 Celerina/Schlarigna

The art of alpine living. Exquisite residential culture in Celerina.

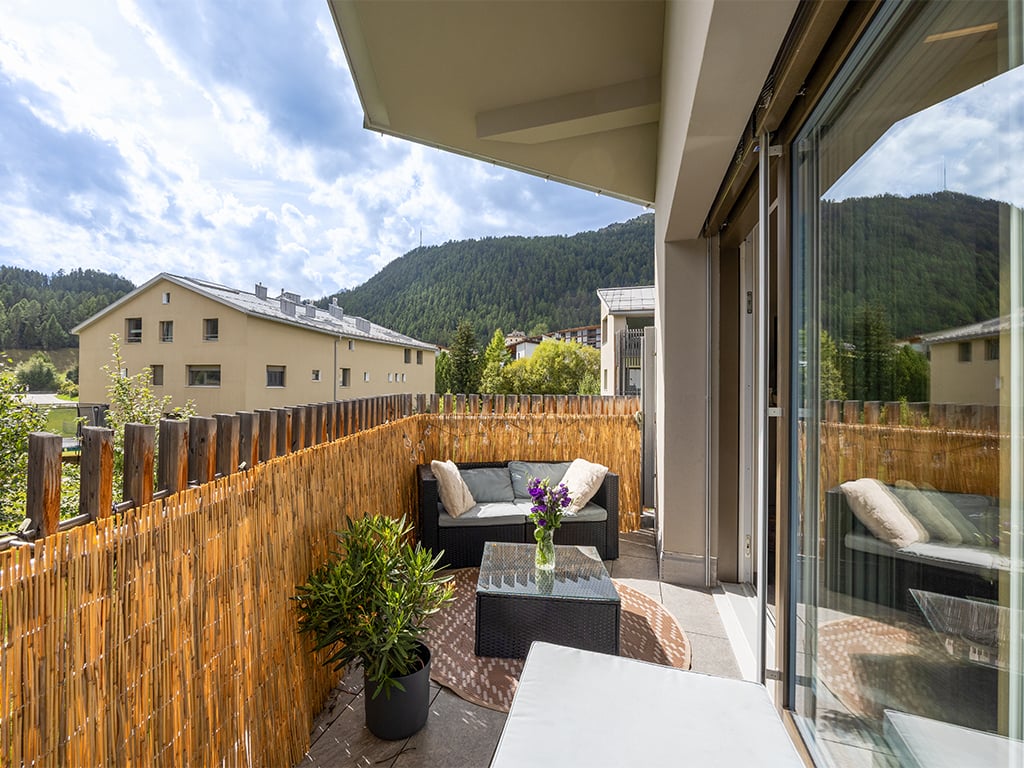
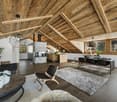
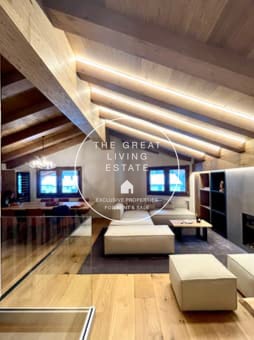
Impressive room heights, visible wooden beams, and carefully composed natural materials give this 4.5-room apartment in Celerina its unmistakable identity. Alpine residential culture combines with a contemporary, stylishly staged interior architecture to create a home with a special atmosphere. The quiet location in a house with only three residential units ensures a high level of privacy and exclusivity. The Minergie standard complements the high residential standards with contemporary energy efficiency. The heart of the apartment is the spacious living and dining area. The exceptional room height and the openly visible roof construction create an impressive sense of space and give the interior architectural presence. Large windows let in plenty of daylight and offer a view of the surrounding greenery and the wooded Engadine mountains. A chimney stove sets a stylish accent and provides cozy warmth on cooler days. The protected balcony opens from the living area as a atmospheric extension of the interior. Additionally, a garden seating area with green space is available for sole use – two private outdoor areas that invite you to relax in the Engadine mountain world. Two private parking spaces complement the offer and are available separately from the apartment purchase price.As an official primary residence, this property offers the rare opportunity to design your own center of life in Celerina in an exceptionally cultivated way. Generous room dimensions, alpine materiality, contemporary living comfort, and the privacy of a small house community come together to create a home for people who want to live and arrive in the Engadine, not just visit it.Highlights • Exclusive 4.5-room apartment in Celerina • Impressive room heights with visible roof construction • Spacious, bright living and dining area • High-quality natural materials and alpine living aesthetics • Chimney stove for a cozy living atmosphere • Elegant open kitchen with breakfast bar • Three bedrooms, one with en-suite bathroom and separate dressing room • Two stylish bathrooms with bathtub and shower • Protected balcony and private garden seating area • Small, exclusive house community with only three residential units • Energy-efficient Minergie standard • Practical built-in closets and integrated home office area • Two private parking spaces • Exclusive primary residence in Celerina Location descriptionCelerina is located in the heart of the Upper Engadine and combines authentic Engadine village character with proximity to St. Moritz and the surrounding mountain world. Historic Engadine houses, well-maintained streets, and the wide valley floor shape the village landscape. Embedded in this alpine landscape, the place offers an attractive framework for people who want to live close to nature and at the same time use the diverse possibilities of the region. Located in a quiet residential area, the property benefits from a pleasant environment with plenty of privacy. A manageable house community with only three parties underlines the personal character of living. Shopping facilities, restaurants, and institutions of daily needs complement the offer in the village. Via the Rhaetian Railway and regional bus connections, Celerina is connected to the surrounding places; St. Moritz and Samedan expand the offer of gastronomy, culture, and services. The mountain railway to Marguns leads directly from the village and opens up the extensive ski, hiking, and bike area of Corviglia. During the winter months, cross-country ski trails in the Engadine valley and varied winter hiking trails invite you to activities in nature. In summer, numerous possibilities for hiking and mountain biking tours open up. The Stazerwald with its stone pines, larches, and quiet clearings, as well as the idyllic Stazersee, are particularly attractive. Between active mountain experiences and relaxed walks, every season finds its own rhythm here. With its grown village structure, its embedding in nature, and its proximity to the most important centers of the Upper Engadine, Celerina combines peace and quality of life with a versatile everyday life. This creates a living environment that offers space for relaxation as well as for sporting and cultural discoveries.Have we sparked your interest? We look forward to your contact!
1 / 12
4.5 rooms, 83m², CHF 690,000.–
7603 Bregaglia

Casa Con Anima - A Refuge in Bergell

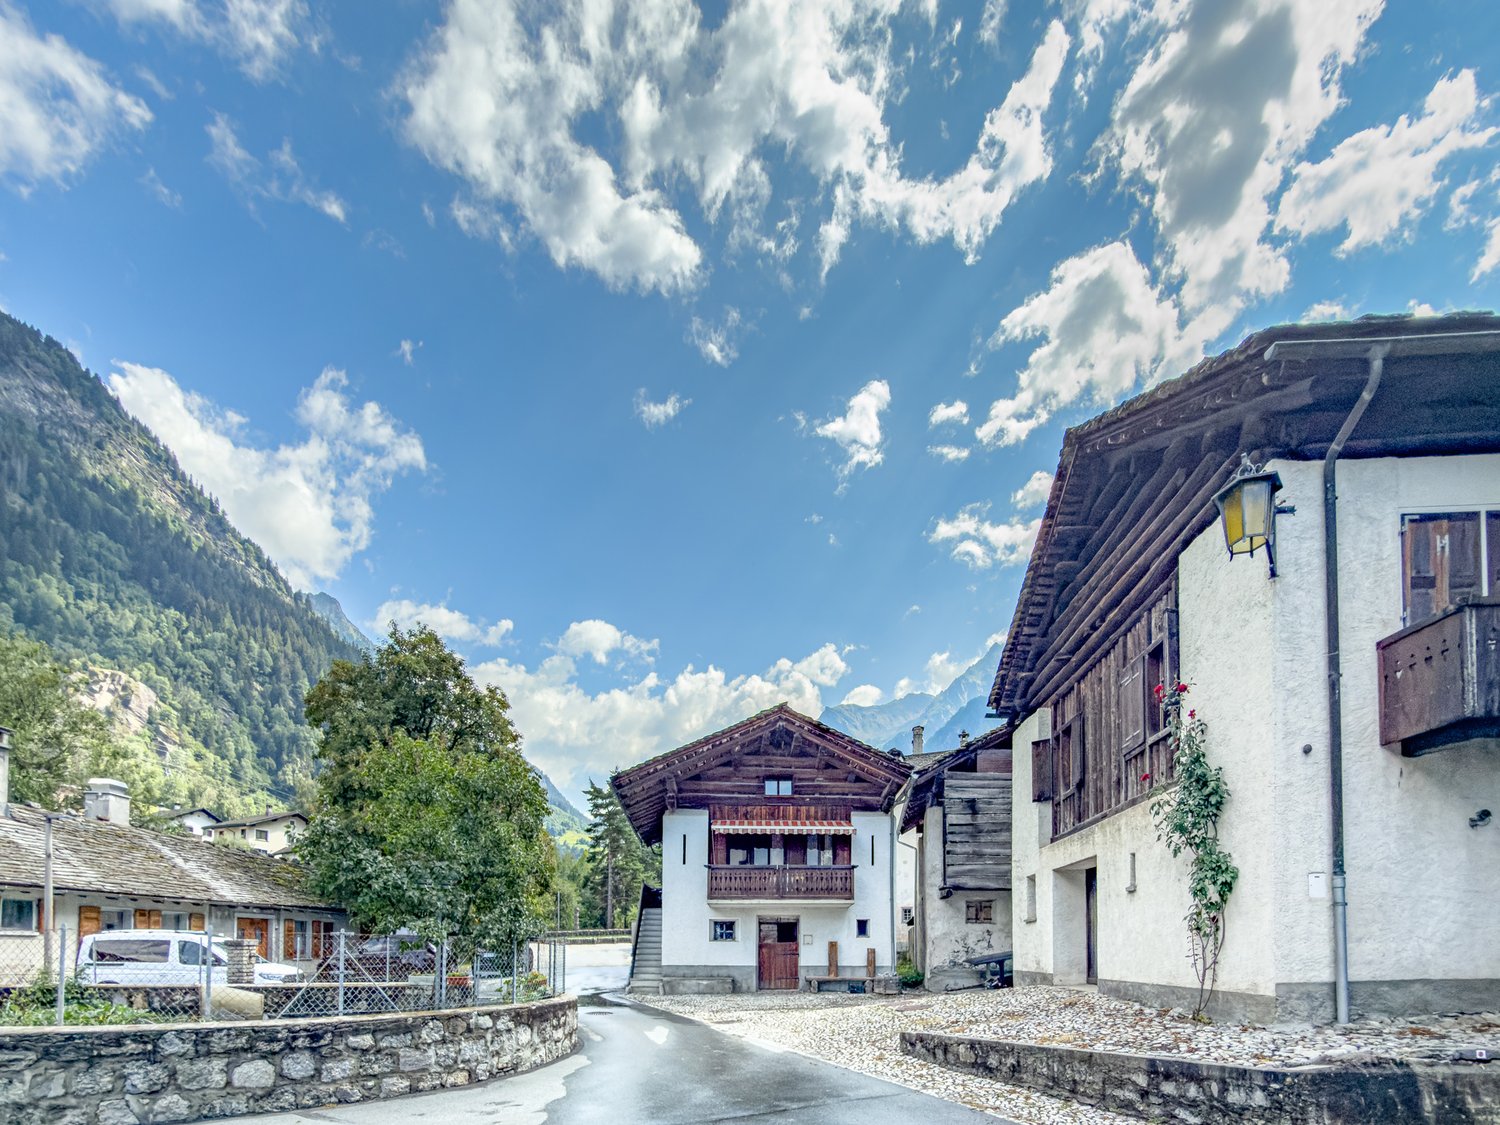
A former stable was converted into a charming single-family holiday home in 1996, preserving its history to this day. Traditional building substance, distinctive wooden elements, and a warm, alpine coziness give the property its unmistakable character. Embedded in the grown village image of Bergell, the house conveys that originality that makes a retreat in the mountains special. The exterior appearance already tells of the building's origin: plastered facade sections, dark wood, and the traditional architecture of the surrounding houses form a harmonious ensemble. Inside, this atmosphere continues with wood-paneled walls and ceilings, warm natural tones, and a pleasantly uncomplicated coziness. The house extends over three levels. Via the characteristic external staircase, you reach the actual living level on the first upper floor. Its heart is the cozy living and dining area, where a lot of wood and the open fireplace create a warm atmosphere. The integrated dining area with a traditional corner bench blends harmoniously into the room and underlines the cozy character of the house. Directly adjacent is the covered southwest balcony - a protected spot with a charming view over the original village ensemble and into the surrounding mountain world.Highlights: • Charming holiday home with authentic Bergell character • Converted from a former stable to a holiday home in 1996 • Traditional building substance with distinctive wood and natural materials • Cozy living and dining area with open fireplace • Covered southwest balcony with a view of the surrounding mountain world • Two cozy bedrooms and a daylight bathroom • Separate, functionally equipped kitchen • Spacious cellar and storage area in the former stable • Additionally usable attic with visible wooden beams • Two outdoor parking spaces on private property • Official second home • Purchase by persons from abroad possible • Authentic retreat in the original Bergell The property is located in a quiet and well-maintained neighborhood in Vicosoprano, embedded in the impressive landscape of Bergell. The tradition-rich place lies at an altitude of around 1,080 meters above sea level and is surrounded by meadows, forests, and the distinctive mountain flanks of the valley. As the largest municipality in Bergell, Vicosoprano combines a grown village structure with a good basic supply and a pleasantly manageable village life. The historic village image is characterized by paved streets, stately patrician houses, and traditional facades.Have we sparked your interest? We look forward to your contact.

1 / 7
4.5 rooms, 267m², Price on request
7514 Sils-Maria

Sils-Maria: New Single-Family Home with Wellness Area and

This single-family home with approximately 267 square meters in Sils-Maria combines alpine character with a high standard of construction and an impressive, unobstructed view of the Sils valley and the striking La Margna. The high-quality old wood construction characterizes the interior and creates a warm, elegant living atmosphere. Generous window areas let in plenty of daylight and offer wide views of the Engadine mountain landscape. The attic forms the center of the house. Here, a spacious living and dining area unfolds with striking wooden beams and characteristic roof slopes. The elegant kitchen blends harmoniously into the open room concept and offers plenty of space for joint cooking and social hours. The clear room structure and carefully selected materials underline the high-quality claim of this property. On the ground floor, there are three bedrooms, each with its own dressing room and en-suite bathroom. The master bedroom also features a freestanding bathtub and a private lounge area. This floor is complemented by a separate office and a guest toilet. The well-thought-out room division creates privacy and high living comfort for residents and guests. In the basement, a spacious wellness area with sauna, fitness room, and wine cellar unfolds. These rooms offer ideal conditions for relaxation after a long day of work or an active day in nature. The cross-country ski trail starts directly in front of the house, while in summer, numerous hiking and cycling trails in the surrounding area beckon. Shopping facilities are located in the immediate vicinity and can be easily reached on foot. Families also benefit from short distances in everyday life. The primary school is located in the village, while the upper school can be attended in St. Moritz, Samedan, or Zuoz. The property: - 4.5-room single-family home - Approx. 267 m2 living space - Approx. 168 m2 secondary use area - Unique view of the Sils valley - First occupancy with high-quality construction - Schools, shopping facilities nearby - Nature recreation area directly in front of the house - Wellness with sauna

Other interesting objects