Bister - Properties for sale

We recommend expanding your search criteria to get similar results. The current filters didn’t return any matches.

If you don’t want to change your current search criteria, we recommend creating a search alert, so you’ll be notified when matching offers become available.

More objects in your automatically expanded search area
54 results - Radius: + 10km
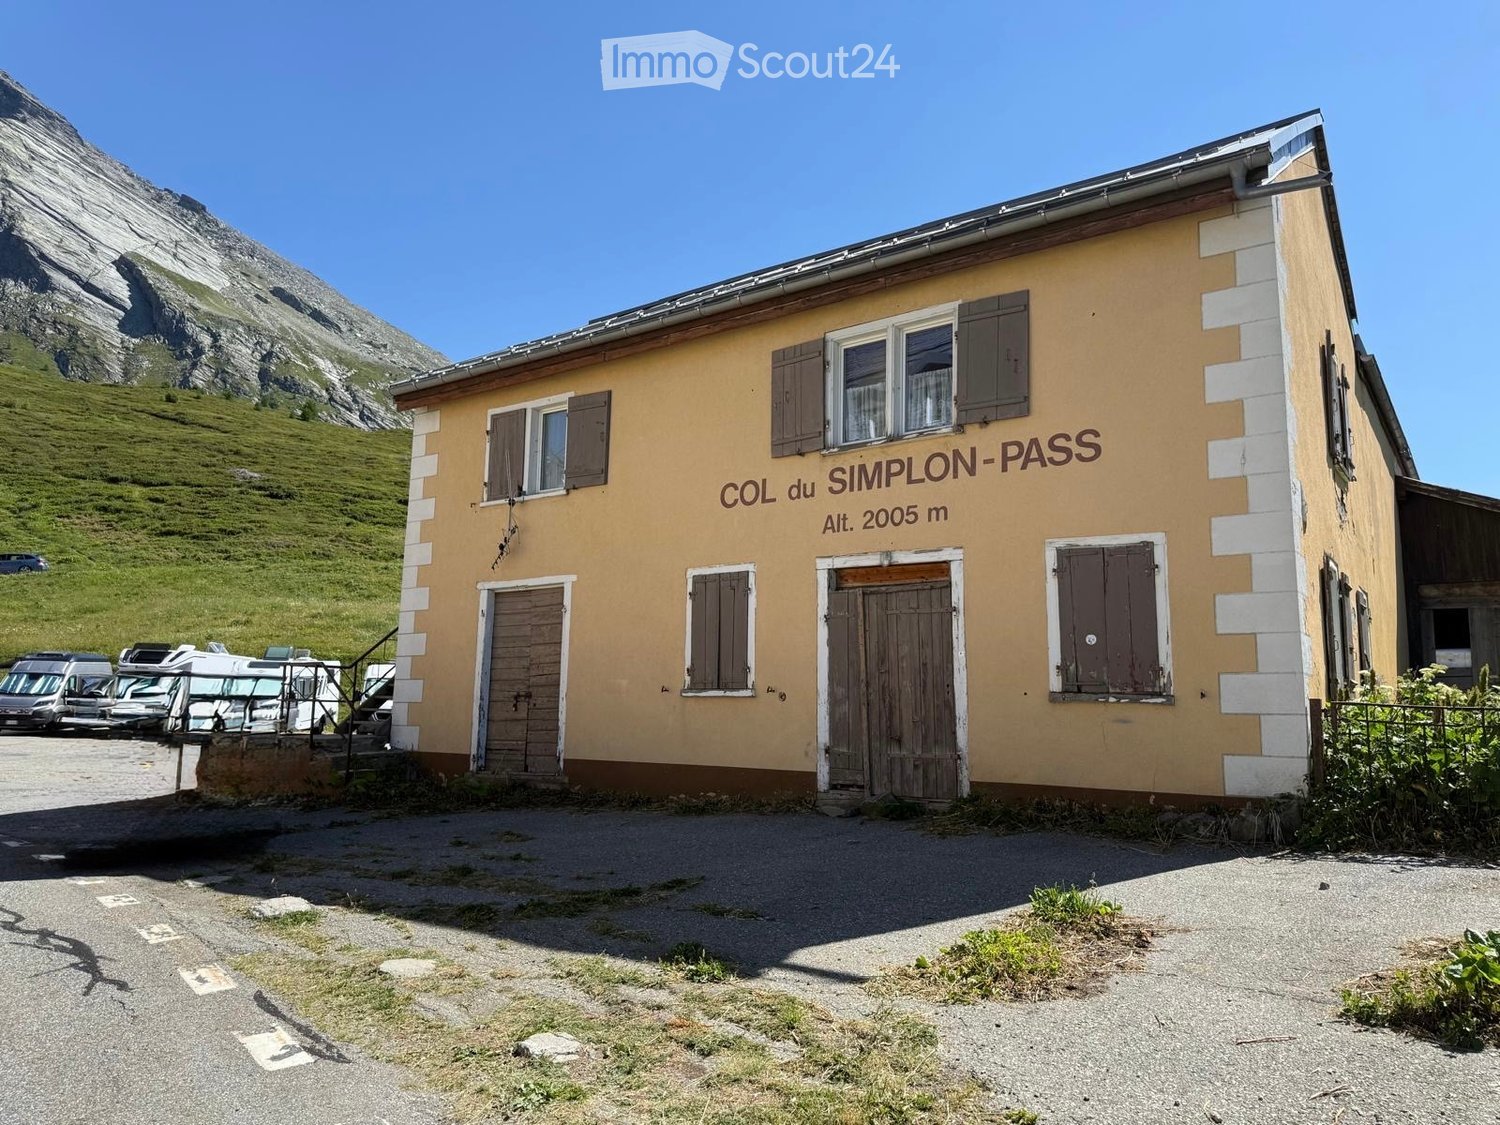
  • A small, yellow building with brown shutters and a wooden door, labeled "COL du SIMPLON-PASS" with an altitude of 2005 m. It is situated near a parking area with several vehicles and a mountainous backdrop.
  • Exterior view of a two-story building with yellow walls, wooden shutters, and a sign reading "COL du SIMPLON-PASS Alt. 2005 m".
  • Two-story building with yellow walls, brown shutters, and a metal roof, labeled "COL du SIMPLON-PASS" with an altitude of 2005 m.
  • Two-story yellow building with a balcony, garage, and signage reading "Rastei im Bellevue. 80 Betten - Terrasse."
  • Two-story building with a garage section and a yellow-painted main structure, set against a mountainous backdrop.
  • A two-story building with a yellow facade and gray roof, featuring multiple windows and a garage area with closed doors.
  • A rustic wooden room with a large wooden table, chairs, a bench, cabinets, and an oven. The room features wooden walls and a wooden ceiling with exposed beams.
  • A spacious room with wooden walls and ceiling, featuring two long tables with benches, a kitchen area with cabinets and a sink, and a fire extinguisher mounted on the wall.
  • A wooden-paneled room with a large wooden table and a single white plastic chair, natural light from multiple windows, and exposed wooden beams on the ceiling.
  • A narrow hallway with wooden panel walls, carpeted floor, and several doors leading to different rooms. A small table and a coat rack are visible on the left side.
  • Empty attic space with exposed wooden beams, stone walls, wooden floor, and a single light fixture.
  • An empty attic space with exposed wooden beams, wooden floor, and stone walls. A single light fixture hangs from the ceiling, and a wooden ladder leads to another room.
  • A large yellow building with multiple windows and a gray roof, situated in a mountainous area with green hills and scattered trees. The building has a parking area with several cars and a camper van.
  • A small cluster of buildings on a hillside with snow-capped mountains in the background, including a cross on a hilltop.
  • A scenic mountain road with a clear blue sky, snow-capped peaks, and a road sign in the foreground.
  • A lush green meadow with scattered wildflowers and trees, surrounded by rolling hills and distant snow-capped mountains under a clear blue sky.
  • A large, multi-story building surrounded by snow-covered mountains and trees, with several smaller structures and parked cars nearby.
  • A small building with a grey metal roof and a beige facade, situated in a mountainous area with a scenic view of the surrounding landscape.
  • Overgrown garden with tall plants and flowers in front of a rustic building with wooden doors and shutters.
  • A scenic mountain landscape with a grassy field, scattered trees, and a prominent rocky peak under a clear blue sky with scattered clouds.
1 / 20
8 rooms228m²CHF 600,000.–
Top
Simplonpass 2, 3907 Simplon

Historic building with great development potential

Discover this exceptional, historic building on the Simplon Pass (Col du Simplon) at 2005 meters above sea level. The striking, two-story building with its characteristic yellow facade, brown shutters, and solid metal roof is a true piece of Swiss pass history – built in 1880 and last renovated in 2003.The house offers the following features: • 8 rooms on two floors with a living area of 228 m² and a total area of 777 m² (see floor plan in appendix) • Rustic charm: Wood-paneled rooms with exposed wooden beams, stone walls, and wooden floors • Spacious community rooms with long wooden tables, benches, and a small kitchen area • Gallery with exposed wooden beams and stone walls – ideal as additional development or storage space • Garage and parking available – several garage doors on the ground floor (2 garages are sold) • Land area: 886 m² with space for a seating area • Room height: Ground floor: 2.8m, upper floor: 2.6m, attic: 1m Location & surroundings: The property is located in the midst of a breathtaking Alpine landscape – surrounded by lush mountain meadows with wildflowers, striking rock peaks, and snow-capped mountains. You can expect plenty of sunshine throughout the year, beautiful in summer, and snowkiting (https://www.brig-simplon.ch/snowkiting) and ski tours in winter.The Simplon Kulm bus stop is just a few steps away and offers a convenient connection to the valley.This unique property is ideal as a mountain guest house, seminar house, holiday home, or exclusive private estate. Anyone who wants to realize their dream of living on the pass will find a rare opportunity to acquire a piece of Alpine history here. Available immediately – don't miss out on this rarity!

Travel time
-
1 / 15
5 rooms110m²CHF 176,000.–
Hauptstrasse 44, 3986 Ried-Mörel

Barn with second home potential near Riederalp

• The barn can be converted for residential purposes and renovated. • The barn can be converted into a second home and renovated. • Sale to non-Swiss citizens (foreigners with residence abroad) is not possible. Highlights of the property • Interesting potential for individual conversion • Realization of a dream • Lover's object in picturesque, idyllic surroundings • A paradise with a view, nature, and tranquility • Close to the Aletsch Arena • Skiing, hiking, and biking paradise • Cable car to Riederalp and Mörel-Filet just 7 minutes' walk away • Parking possibility on own land • Public transport • Guaranteed winter service • Accessible by car Location and accessibilityThe barn is located in a very sunny spot on the "main road" at the exit of the village of Ried-Mörel. By car, you can reach Brig, the central starting point for all recreational areas in Valais, in 15 minutes.The mountain farming village of Ried-Mörel is located on a terrace between Mörel and Riederalp and consists of a variety of small hamlets on the right, very sunny side of the Rhone Valley at 1,168 meters above sea level. The village is accessible all year round via a well-developed road or public transport (Matterhorn Gotthard Bahn to Mörel, then cable car from Mörel to Ried-Mörel in the direction of Riederalp). The village of Ried-Mörel is part of the municipality of Riederalp. Description of the propertyIn the midst of the idyllic community of Riederalp, this characteristic barn is located on plot no. 685 with a plot area of around 465 m². The property is located in the village zone according to the zoning plan and offers an interesting starting point for future use.The existing barn has an area of around 110 m² and is in good general condition. The original appearance and existing character of the building give the property a special charm. The building is covered with an existing corrugated iron roof.Particularly interesting is the existing potential for conversion: For the property, there is a confirmation from the municipality that the barn can be converted for residential purposes and used as a second home.The barn already has an electricity connection. The connections for water and sewage are located in the immediate vicinity of the property.This special property offers an exciting opportunity for buyers who appreciate the original character of a traditional building and at the same time want to develop an individual second-home project from it. Overview • Plot size in the village zone 465 m2 • Good general condition • Corrugated iron roof • Sunny forecourt • Electricity connection available • Water and sewage in the immediate vicinity Sales price: CHF 176,000.00 for this property with versatile development potentialAvailability: Immediately or by arrangement GeneralThe municipality of Ried-Mörel lived mainly from mountain agriculture and livestock breeding until after World War II. Since the influx and upswing of the tourist region Aletsch Arena, the population has been working primarily in the service sector and tourism. Ried-Mörel has been part of the UNESCO World Heritage Site Jungfrau-Aletsch since 2001, a nature paradise. The Aletsch region is a breathtaking Alpine nature experience and hiking paradise. Ried-Mörel offers an impressive panorama and plenty of sunshine, as well as a unique fauna and flora. A remarkable selection of leisure activities can be discovered in the Aletsch Arena holiday region throughout the year. In addition to old, intact barns and stables, the village is also characterized by newer buildings.

Travel time
-
1 / 24
8 rooms150m²CHF 1,198,000.–
Geschinaweg 31, 3900 Brig-Glis

Spacious plot in the W4 residential zone in Brig

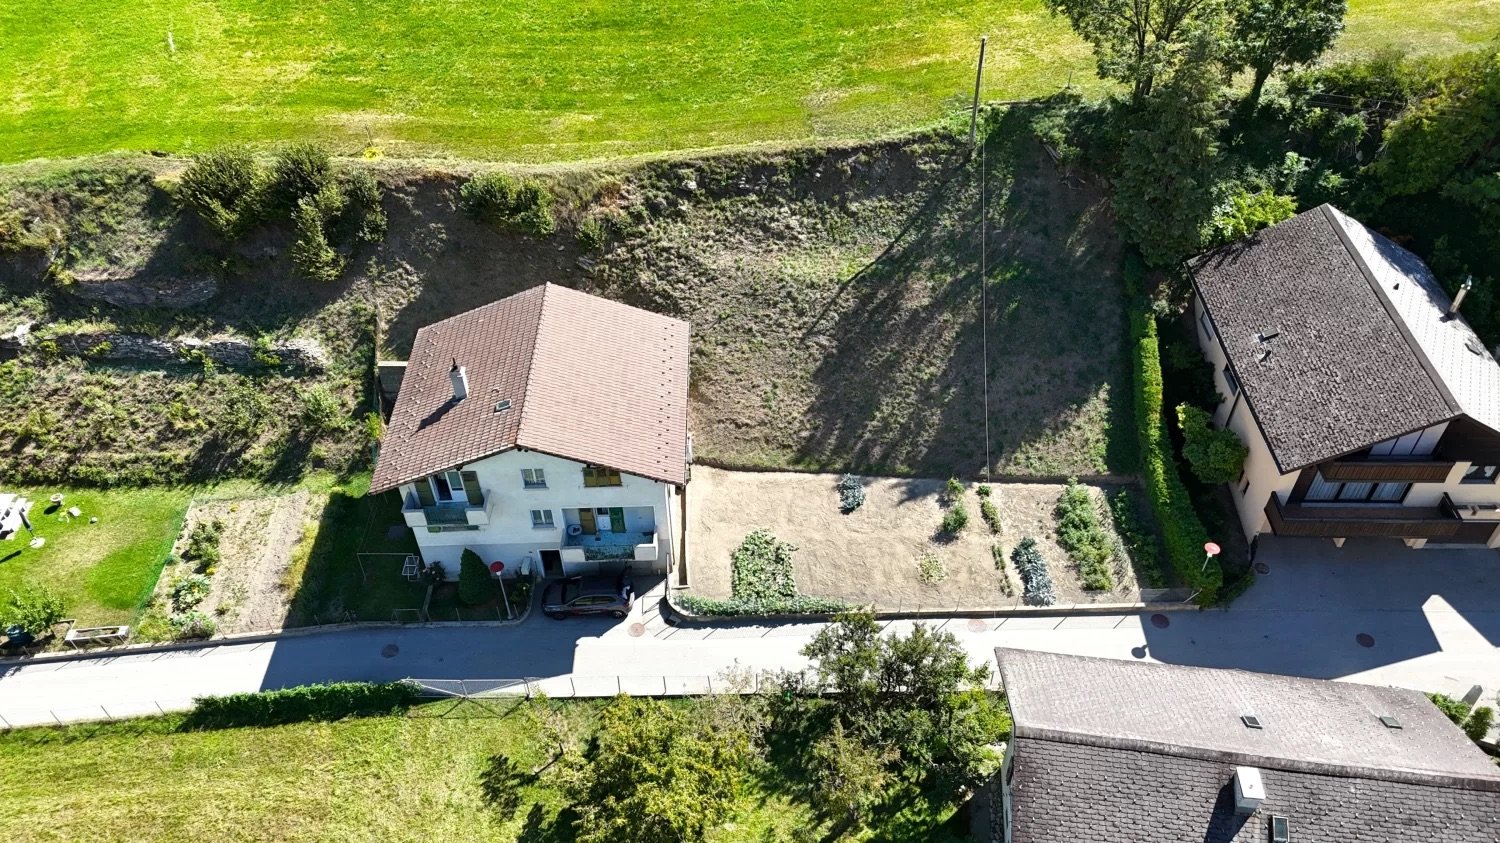
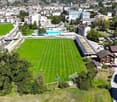
• Sale as holiday home (second home) possible • Sale to foreigners (non-Swiss residents living abroad) not possible Highlights of the property • Ideal as a multi-generational house • Spacious plot with 809 m2 • W4 residential zone • Interesting development potential • Existing two-family house • Two 4.5-room apartments • Centrally located • Pleasant living atmosphere • Spacious and sunny terraces • Very good accessibility • Post bus stop just a few minutes' walk away. Location and accessibilityThe property, built in 1959, is located in a central area of Brig. The outdoor pool Geschina, the ice rink "Iischi Arena" and the football pitch are in the immediate vicinity and offer attractive leisure activities. The bus stop "Geschina" can be reached in about 3 minutes on foot. The good connection and proximity to important facilities make this location particularly attractive.With its excellent infrastructure, sunny location and proximity to the Alps, Brig is one of the most popular places to live and work in Valais. The town convinces with its attractive quality of life, diverse job opportunities and short distances – everything that makes daily life pleasant.Shopping facilities, gastronomy and services are well developed. From small boutiques to markets and modern shopping centers – Brig offers urban comfort amidst a breathtaking mountain landscape. Description of the propertyThis attractive property offers a rare opportunity for buyers who are not only looking for an existing residential house but also a spacious plot with long-term development potential. The 809 m² plot in the W4 residential zone offers a variety of possibilities – whether for personal use, as a multi-generational project, as an investment property or for future new construction.The 809 m² plot features a residential house with two identical 4.5-room apartments on the 1st and 2nd floors. Both units have 76 m² of living space, three bedrooms, a living room, a separate kitchen with access to the sunny west balcony, and a bathroom with shower, toilet and sink. The apartment on the 1st floor has been renovated, while the apartment on the 2nd floor still offers design potential.In the basement, there is a laundry room, a technical and heating room, and three cellar compartments. The residential house has not been completely modernized and thus offers additional potential for individual adjustments.A special highlight is the spacious plot of 809 m², which today offers a extensive garden area next to the existing residential house. The large plot creates a lot of free space and at the same time offers interesting possibilities for future use. Whether you enjoy the existing garden as a private retreat, further develop the house according to your ideas or realize a new construction in the long term – here is a rare opportunity to use the existing plot optimally.In the foreground is the plot quality: the property is located in the W4 residential zone and thus offers interesting perspectives for buyers who want to use and develop the existing potential in the long term. Whether preservation and renovation of the existing two-family house or a new construction – the spacious plot offers numerous possibilities.An interesting opportunity for investors, project developers, families or private buyers who value a large residential plot and versatile development opportunities. Excerpt from the building regulations of Brig-GlisArt. 64 Residential zone W4, W4-C, WG4The W4 zone is intended for residential use with higher utilization. Immission-free commercial operations are permitted.Construction method: Open or closed.Number of floors: Max. 4 full floors.Building height: Max. 14.00 m above the foundation / max. 18.50 m above the ridge. Building length: Usually up to 35.00 m.Boundary distance: Smaller boundary distance: according to the provisions of Art. 22 of the BZR and according to the respective fire protection regulations of the VKF and the provisions of the cantonal building code, larger boundary distance 80% of the building height, but at least 6.00 m.Utilization: AZ = 1.0Noise sensitivity: W4 = Stage II, WG4 = Stage III Purchase price: CHF 1,198,000.00 for this property with versatile development potentialAvailability: By arrangement Brig-Glis – Education and Future – A knowledge hub in ValaisBrig-Glis combines what seems incompatible at first glance: urban elegance, rural comfort and rural tranquility. This harmonious mix makes the town community in the heart of the Upper Valais a unique place that naturally connects urbanity and quality of life.The localities of Brig, Glis, Gamsen and Brigerbad jointly shape the unmistakable character of Brig-Glis. Each has its own charm – from the lively city center with Mediterranean flair to the picturesque village quarters, where tradition and community are still palpable.Quiet, well-maintained residential areas in the midst of an intact mountain landscape, combined with diverse leisure and sports opportunities, make Brig-Glis a place where you like to live and work.Brig is not only economically strong but also an important educational center in the Upper Valais. Here you will find kindergartens, primary and secondary schools, the renowned Kollegium Spiritus Sanctus, a commercial secondary school, as well as two institutions of national importance: the Fernuni Schweiz and the Fernfachhochschule Schweiz (FFHS).Thus, Brig offers the best conditions for education, research and personal development – from primary school to academic degree.Not surprisingly, Brig-Glis is considered the center of the Upper Valais. The town is a service hub, educational center and traffic node at the same time. Here, international traffic axes intersect by rail and road – whether in the direction of Italy, Bern or Lake Geneva.With its train station as an important Alpine crossing and connection to the Simplon Pass and the Matterhorn Gotthard Bahn, Brig-Glis offers optimal accessibility – both for commuters and travelers.

Travel time
-
1 / 19
5.5 rooms170m²CHF 968,000.–
Hejistrasse 22, 3984 Fiesch

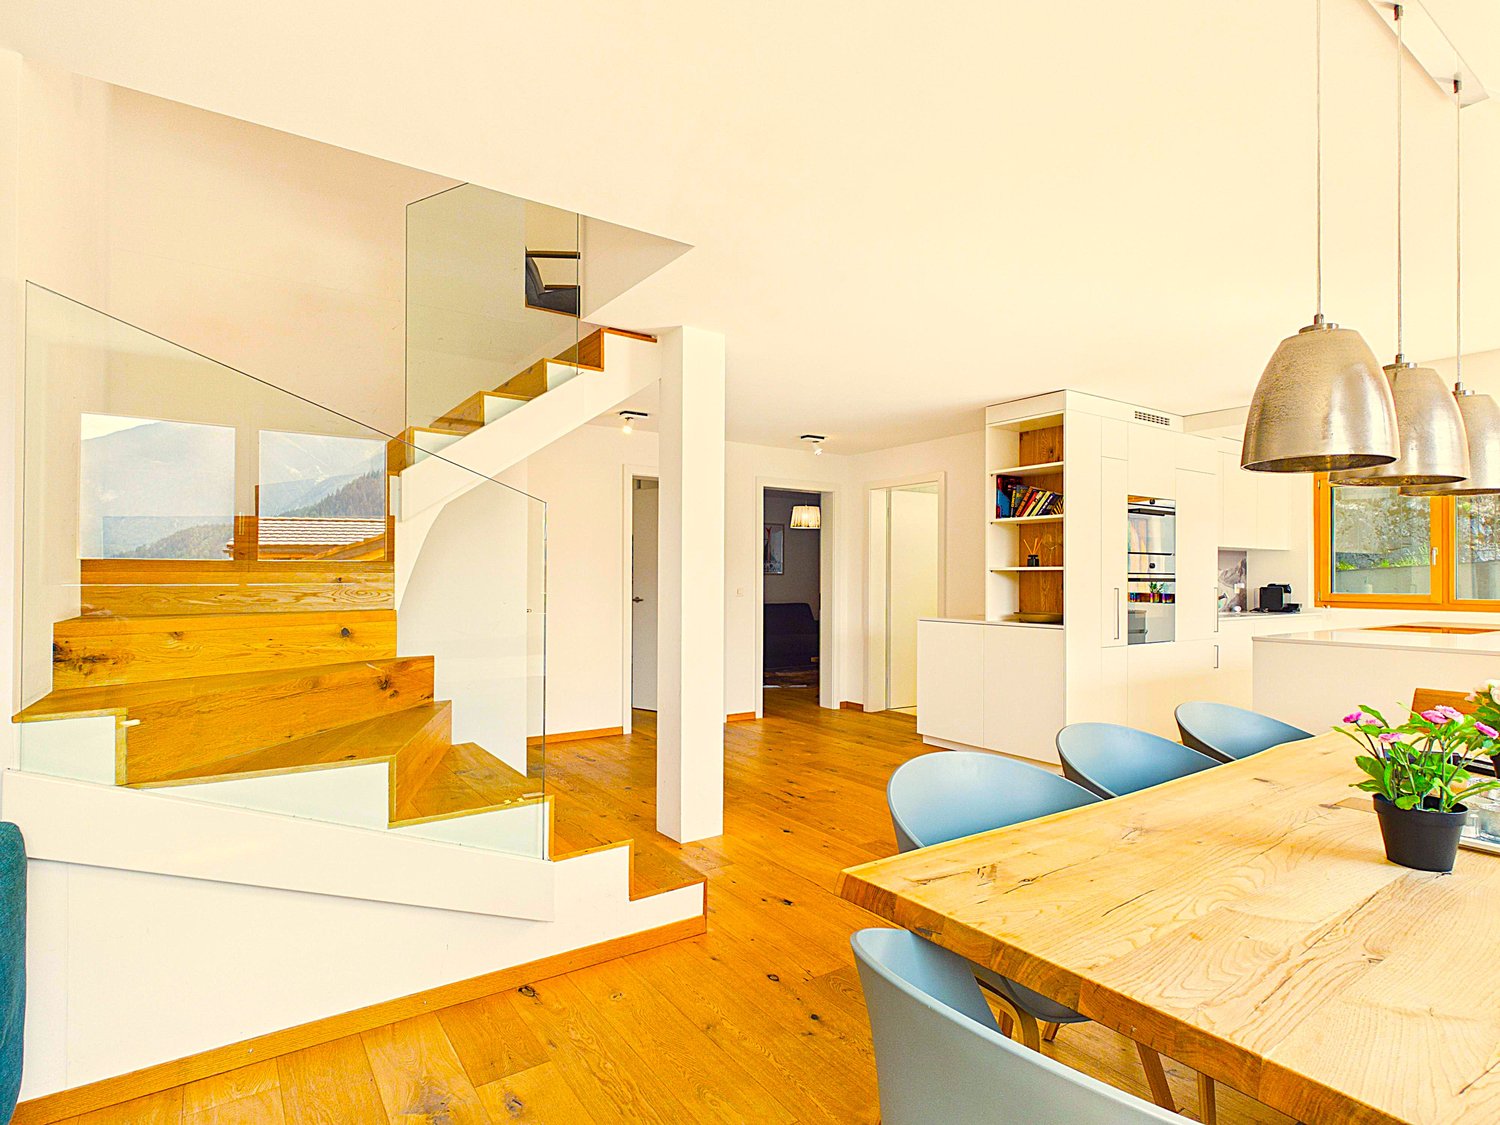
Unique Duplex Apartment in Fiesch

This exclusive 5.5-room duplex apartment combines spacious living and alpine charm in a sensational location. • Sale as a second home (holiday domicile) not possible • Sale to non-Swiss (foreigners with residence in Switzerland) possible Highlights of the duplex apartment • Ideal for a family • Ideal for someone who likes to combine their office with their apartment • Pleasant living atmosphere for high quality of life and living • Finest materials used in the interior design • Spacious, bright living and dining areas • Move-in ready • Spacious balcony with breathtaking views of Fiesch and the Rhone Valley • Modernly designed building with environmentally friendly energy concept • Perfect starting point for outdoor activities and the gateway to Goms • Tourist center for athletes and mountain enthusiasts • Near the kindergarten, primary school, and regional orientation school • Wellness oasis with outdoor seating and swimming pool for shared use • A doctor's office is located in the neighboring house • Covered outdoor parking space Location and accessibility of the property The sensational 5.5-room duplex apartment is located in the "Milachra A" house of the modern building complex built in 2018, located on Haijstrasse in Fiesch. The exclusive location in the "Heji" district offers a lot of privacy, intense sunshine, and a pleasant tranquility - combined with short distances to infrastructure, mountain railways, and nature. Fiesch is easily accessible by car, train, and bus all year round. The Matterhorn-Gotthard-Bahn connects the village comfortably to Brig, Visp, and Zermatt, while the well-developed cantonal road enables a quick arrival from all directions. The large centers of Brig-Glis-Naters and Visp are only about 30 minutes away by car - ideal for commuters, guests, and day-trippers. Despite its modest size, Fiesch offers everything you need: a modern sports center with an indoor swimming pool, numerous shopping opportunities, cozy restaurants and tea rooms, a bakery, and a doctor's office provide comfort and quality of life. The 10-seater gondola lift takes visitors directly to the high-alpine experience world of the Aletsch Arena, where dreamy hiking trails await in summer and perfectly prepared ski slopes in winter. Description of the elegant duplex apartment As soon as you enter, the apartment conveys a sense of spaciousness and harmony. High-quality materials and elegant details give the interior a timeless exclusivity. The heart of the apartment is the spacious living and dining area with a modern, openly integrated kitchen. The stylish kitchen island creates a communicative center for family and guests. An integrated wine cooler complements the high-quality equipment. From the living area, you can directly access the sun-kissed balcony. The view sweeps over Fiesch and the Rhone Valley to the impressive mountain world - a view that fascinates at any time of the year. On this level, there is also a room/office, an elegant bathroom with shower, sink, and toilet, as well as a practical dressing room. A slightly curved wooden staircase with an elegant glass railing leads to the upper floor. Here, three spacious bedrooms await, which are ideal as private retreats for family and guests. Another stylishly equipped bathroom with bathtub, sink, and toilet complements the room offer. The open design and generous ceiling heights create a special atmosphere, making the entire duplex apartment appear exceptionally airy and representative. High-quality solid wood parquet flooring provides warmth and comfort in the living and sleeping areas. The wet areas are equipped with elegant and low-maintenance plate flooring. The property is heated by a sustainable energy concept with a air heat pump. The heat is distributed comfortably to all living areas via underfloor heating; thermostats enable individual regulation. Overview • Net living area 140 m2 • Balcony 26 m2 • Basement • Covered parking space 3rd floor • Entrance • Spacious living area with plenty of natural light • High-quality, modern kitchen open to the living area • Elegant bathroom with walk-in shower/sink/TOILET • Spacious TV room/office • Dressing room • South-facing balcony Galerie floor • Three spacious bedrooms • Bathroom with bathtub/sink/TOILET Shared ownership • Storage room • Laundry room • Regeneration zone and swimming pool The annual ancillary costs (electricity, water, sewage, caretaker, administration, heating, insurance, contribution to the renovation fund, etc.) amount to approximately CHF 5,400.00. Availability: Immediately or by arrangement Purchase price: CHF 968,000.00 for this dreamy duplex apartment The covered outdoor parking space must be purchased at a price of CHF 30,000.00. Fiesch - the heart of Goms in sunny Upper Valais As early as the 19th century, Fiesch attracted the first travelers and alpinists. They came to admire the breathtaking panorama from the Eggishorn, the Märjelensee, and the Jungfrau region. What fascinated the pioneers of the mountain world back then still delights guests from all over the world today: the combination of mighty glaciers, crystal-clear mountain air, and lived Valaisan hospitality makes Fiesch a place where relaxation and adventure meet. The municipality of Fiesch is a proud part of the UNESCO World Heritage Swiss Alps Jungfrau-Aletsch - one of the most spectacular landscapes in Europe. From the Eggishorn at 2,927 meters above sea level, a unique panoramic view opens up: over the entire length of the Aletsch Glacier, the smaller Fiescher Glacier, to the legendary peaks of the Eiger, Mönch, and Jungfrau - and on clear days even to the Matterhorn. Whether hiking, mountaineering, biking, or skiing - in Fiesch, you experience the Valaisan mountain world in all its diversity. At the same time, the village offers everything you need for carefree holidays or a life in the mountains: comfort, culture, and a sense of home.

Travel time
-
1 / 22
5.5 rooms100m²CHF 539,000.–
Fieschertalstrasse 16, 3984 Fiesch

Cozy Chalet in a Quiet Location in Fieschertal

This charming Valais chalet combines peace, nature, and leisure quality in an ideal way. Whether as a holiday home, weekend house, or cozy retreat for the whole family – here you can enjoy relaxation in one of the most beautiful Alpine regions. • Sale as a holiday home (second home) is possible. • Sale to non-Swiss citizens (foreigners with a residence abroad) is possible. Highlights of the property • Ideal for a family and nature and sports enthusiasts • Quiet and sunny living location • Well-maintained overall condition • Perfect as a weekend and holiday home • Ready to move in – furniture and inventory are included in the purchase price • Wrap-around balcony with a magnificent view of the Rhone Valley • Ski resorts, hiking trails, and bike trails are located in the immediate vicinity • Attractive starting point for numerous summer and winter sports activities • Shopping opportunities and restaurants are within a few minutes' drive • The valley station of the gondola lift to the Fiescheralp is only about five minutes' drive away • Year-round access by car • Outdoor parking space available Location and accessibility The cozy chalet is located on the Fieschertalstrasse in the district called "Teila" and can be easily reached by car via a path from the street. Despite its quiet location, Fieschertal is easily accessible all year round – both via a well-developed road and with public transport. In winter, a sports bus provides a direct connection between Lax, Fiesch, and Fieschertal, making access to the nearby ski resorts of the Aletsch Arena particularly comfortable. Nestled in a picturesque valley and surrounded by a spectacular mountain landscape, Fieschertal lies at 1,108 meters above sea level – just a few minutes from the well-known holiday resort of Fiesch. The idyllic mountain village with its seven hamlets impresses with its original charm, natural beauty, and unique quality of life – perfect for those seeking relaxation, nature lovers, and active holidaymakers. Description of the chalet The chalet, built in 1970, stands on a 305 m² plot of land and offers a living area of around 85 m², spread over two floors. Already when entering, the house conveys a cozy and inviting atmosphere. The newly built terrace in 2024/2025 leads via an external staircase to the main entrance on the upper floor. Here, on around 48 m², are the entrance area with wardrobe, a bright living and dining area with open kitchen, two bedrooms, and a bathroom with bathtub, WC, and sink. From the living area, you can directly access the approximately 30 m² large, wrap-around balcony. This invites you to eat together, relax, or linger and offers a beautiful view of the Valais mountains and the Rhone Valley. Via a wooden ladder, you can reach the developed attic, which is used as an additional bedroom. The spacious areas under the roof slopes offer versatile uses – whether as a play area, storage space, or cozy reading corner. On the ground floor, there is a combined living and bedroom, another room, a bathroom with shower, WC, and sink, as well as the technical and utility room with washing machine connection. The chalet is heated by electric direct heating. The well-maintained outdoor area with lawn, covered seating area, and brick barbecue creates the best conditions for cozy hours outdoors – whether with family or friends. Room program Ground floor • Combined living and bedroom • Bedroom • Technical and utility room with washing machine connection • Bathroom: shower/WC/sink • Covered seating area Upper floor • External staircase to the house entrance • Entrance area with wardrobe • Open living and dining area with kitchen • Direct access to the wrap-around balcony • Two bedrooms • Bathroom: bathtub/WC/sink • Wooden ladder to the attic Attic • Bedroom • Additional storage space under the roof slopes Outdoor area • Outdoor parking space • Spacious lawn area • Brick barbecue area Renovations and investments 2022/2023: Replacement of all windows 2024/2025: Wood facade repainted, terrace completely renewed and enlarged The annual ancillary costs (electricity, water, sewage, and waste disposal fees, insurance, and tourist tax) amount to around CHF 4,500.00. Sales price: CHF 539,000.00 for this typical Valais chalet, including furniture and inventory Availability: By arrangement Fieschertal – near the world-famous Aletsch Glacier Majestic, original, and impressively beautiful: Fieschertal is nestled between the mighty peaks of the Valais Alps and is one of the largest municipalities in Switzerland in terms of area. Here, where nature still seems untouched, ice giants, alpine meadows, and clear mountain air meet authentic Valais hospitality. A large part of the world-famous Aletsch Glacier and the impressive Fiescher Glacier are located in the municipality of Fieschertal – a unique constellation that makes the village a true treasure in the UNESCO World Heritage Site Jungfrau-Aletsch. Even the mountain station of the Jungfrau Railway on the Jungfraujoch, the highest railway station in Europe, is located on Fieschertal soil. Whoever stands here looks out onto a fascinating glacier world and feels the full power of the Alps. Fieschertal and its surroundings offer an impressive variety of sports and leisure activities – at any time of the year. Whether hiking on sunny mountain paths, biking through alpine valleys, or climbing on steep rock faces – the experience in nature is always the focus here. The region is particularly famous as a mecca for delta and paragliding. Thanks to the optimal thermals and the grandiose view of the Aletsch Glacier, the Rhone Valley, and the surrounding four-thousanders, Fieschertal is considered one of the best flying spots in Europe.

Travel time
-
1 / 15
5.5 rooms120m²CHF 696,000.–
Blattenstrasse 35, 3904 Naters

Spacious owner-occupied apartment with panoramic views

In a privileged, sunny location with a view in Naters, this 5.5-room apartment awaits you – a place that combines relaxation, panoramic views, and quality of life in a harmonious way. Enjoy an impressive panorama every day. • Sale as a holiday home (second home) possible • Sale to non-Swiss (persons with a residence abroad) not possible Highlights of the apartment • Spacious, bright living rooms with a pleasant atmosphere • Ideal room layout – perfect for families • Sunny south balcony with unobstructed views of the mountains • Well-kept surroundings and green spaces for lingering • Plenty of storage space thanks to the attic, basement, and secondary rooms • Private garage and outdoor parking space • Just a few minutes' walk to the center of Naters • Near the popular Belalp – ideal for ski and hiking enthusiasts Location and accessibility The well-maintained two-family house is located on Blattenstrasse in Naters, slightly elevated above the village center. The unobstructed location guarantees you permanent views and plenty of sunshine. The apartment is located on the 2nd floor and can only be accessed via the staircase. A post bus stop is located in the immediate vicinity, providing optimal connections to public transportation. The center of Naters is easily accessible on foot, while the Brig train station is just a short drive away. The idyllic mountain village of Blatten and the Belalp ski resort are also within comfortable reach – a paradise for nature lovers and athletes. The authentic village of Naters offers its residents an excellent infrastructure. A well-developed local bus network in the valley floor provides quick connections within the region, while the post bus lines to Blatten, Birgisch, and Mund reliably open up the surrounding villages. Whether as a starting point for excursions into the Valais mountains, as a place of residence with high quality of life, or as a central destination for commuters and tourists – Naters convinces with its location, openness, and excellent accessibility. Description of the apartment The two-family house, built in 1969, has been continuously maintained and partially renovated, presenting itself today in a solid condition. Already the lovingly designed forecourt conveys an inviting first impression. The approximately 100 m² large apartment on the 2nd floor convinces with a well-thought-out room concept and a bright, friendly ambiance. The entrance area offers practical built-in closets and sufficient storage space. A stylish, decorative arch made of wood leads to the inviting kitchen with dining area – a place for social hours. From here, you can directly access the balcony and the cozy seating area behind the house. The spacious living room delights with plenty of daylight and access to the sunny south balcony – here, a spectacular view of Naters, Brig, and the surrounding Alpine landscape opens up. The bedrooms are versatile and offer partial direct access to the balcony. Whether children's room, home office, or guest room – here you will find flexible usage possibilities for every life situation. The two wet cells provide additional comfort: one with a walk-in shower, sink, and toilet, the other with sink and toilet. The apartment is heated by oil heating and radiators. In the attic, a spacious attic (half share) is available to you – ideal as additional storage space. In the basement, you benefit from jointly usable secondary rooms such as cellar, laundry room, and workshop. The offer is rounded off by a private garage, an outdoor parking space, and additional storage spaces. Room concept 2nd floor • Entrance area with built-in closet • Open kitchen with dining area and balcony access • Bright living area with access to the south balcony • Bedroom with built-in closet and balcony access • Children's room / office / guest room • Spacious bedroom • Bathroom with walk-in shower, sink, and toilet • Day toilet with sink and toilet Attic • Spacious attic (½ share), accessible via a ladder Ground floor and surroundings • Basement • Laundry room • Heating room / workshop / storage room • Garage • Outdoor parking space • ½ garage as additional storage space Annual ancillary costs (water, sewage, waste, electricity, and building insurance) amount to approximately CHF 5,000.–. Purchase price: For CHF 696,000.–, you can acquire this attractive and ready-to-move-in apartment in Naters – including a balcony with a panorama, attic, numerous secondary rooms, garage, and outdoor parking space. With the purchase, you also secure a half share of the co-ownership of the property. Availability: Immediately or by agreement Naters – the largest village in Valais with impressive altitude diversity The municipality of Naters is located in the heart of the Brig-Visp-Naters agglomeration. Although Naters officially reached the population of a town in 2016, the place still calls itself the "largest village in Valais" with a twinkle in its eye – an expression of its down-to-earth nature and the special sense of community that can be felt here. From the valley to the peaks – the municipality with the largest altitude difference in Switzerland With an impressive altitude difference of over 3,500 meters, Naters is the municipality with the largest altitude range in Switzerland. The municipal area extends from the valley floor at 660 m above sea level over the Natischerberg to the village of Blatten (1,327 m above sea level), further up to the Belalp at 2,094 m above sea level – to the majestic Aletschhorn, which touches the sky at 4,195 meters. On the Natischerberg, numerous small hamlets nestle into the sunny landscape – many of which are inhabited all year round and exude the typical Valais charm. Tradition and nature in harmony Since 2013, the two villages of Birgisch and Mund have also belonged to the municipality of Naters. Mund is particularly well-known far beyond the national borders: the precious "red gold" – saffron – is cultivated here. This noble plant probably found its way from Spain via France to Mund as early as the 14th century, where it is still cultivated with great passion today. A place full of variety and character Whether in the bustling center, in the quiet hamlets on the mountain slope, or in the high-alpine landscape around the Belalp – Naters combines contrasts in a harmonious way. Here, tradition and modernity, nature and culture, village life and mountain world meet and form a municipality that is as diverse as Valais itself.

Travel time
-
1 / 15
12 rooms337m²CHF 990,000.–
Furkastrasse 19, 3984 Fiesch

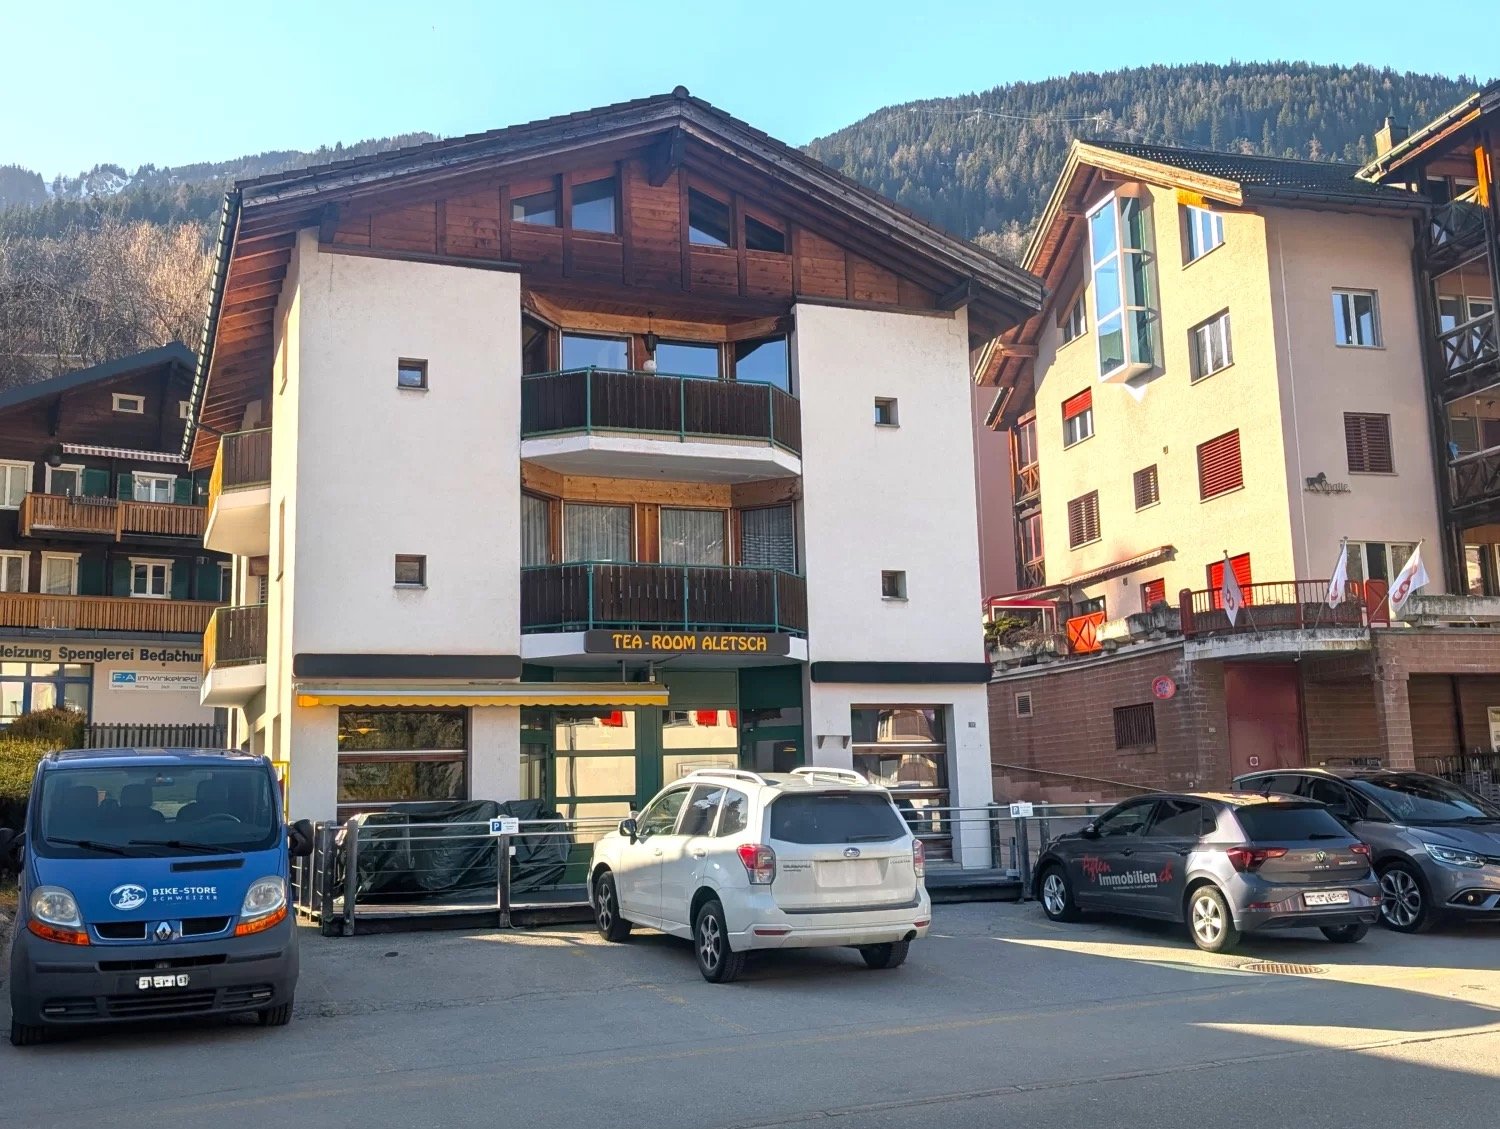
Attractive rental gem in the heart of Fiesch in the Aletsch Arena

• Sale as holiday home (second home) possible. • Sale to foreigners (non-Swiss with residence abroad) not possible. Advantages of the property • Move in, live and enjoy • Gastro Ready • Ideal as a rental property • Ideal as a multi-generational house • Pleasant living atmosphere • Spacious and sunny terraces • Eight parking spaces • Skiing, hiking and biking paradise • Close to the Aletsch Arena • Very good access • Public transport, post bus stop and valley station of the Aletsch trains only a few minutes' walk away. Location and accessibilityThe property, built in 1989, impresses with its excellent, central location directly in the village center on Furkastrasse. The train station and the gondola lift to Fiescheralp are easily accessible within 5 minutes' walk.Fiesch is easily accessible by car, train and bus all year round. The Matterhorn-Gotthard-Bahn connects the village comfortably with Brig, Visp and Zermatt, while the well-developed cantonal road allows for a quick arrival from all directions.The large centers of Brig-Glis-Naters and Visp are only about 30 minutes away by car – ideal for commuters, guests and day trippers. Despite its manageable size, Fiesch offers everything you need: a modern sports center with an indoor swimming pool, numerous shopping opportunities, cozy restaurants, a bakery and a doctor's practice provide comfort and quality of life.The 10-seater gondola lift takes visitors directly into the high-alpine world of the Aletsch Arena, where dreamy hiking trails and perfectly prepared ski slopes await in summer and winter. Description of the propertyThe residential building with commercial space in Fiesch combines a lucrative gastronomy area with two spacious residential units. Whether as a multi-generational project, rental property or for the dream of your own café with an apartment in the same house – here, your ideas know no bounds.The tea room on the ground floor was successfully operated until the end of December 2025. With approximately 52 indoor seats and a sunny terrace (20 seats), it offers the ideal basis for a new start – be it as a café, bistro or boutique. Thanks to the 5 associated parking spaces, accessibility for guests is optimally guaranteed.Directly above are the two identically cut 4.5-room apartments, which convince with a well-thought-out room concept. Each unit offers three bright bedrooms. Two separate bathrooms provide maximum comfort and prevent morning congestion in the bathroom. The heart of both apartments is the open living and dining area, which benefits from plenty of daylight thanks to large window fronts. A special highlight is the sunbathing: through the two balconies on the south and west sides, you can enjoy the Valais sun here all day long. For the necessary order in everyday life, a practical reduction is provided directly in the apartment, as well as additional storage spaces in the attic.The basement impresses with plenty of storage space. In addition to the technical room and laundry room, there are generous storage possibilities and the former bakery. These rooms offer enormous potential for production, hobby or as an extension of the commercial operation.The gastronomy area is connected to the storage and production rooms via a staircase as well as conveniently via a lift, which makes the operation extremely efficient.The entire property is heated by an oil heating system, with the heat distribution in all rooms being comfortably carried out via underfloor heating. Room layoutOverview • Plot size: 523 m2 • Living area: 204 m2 net living area for both apartments • Commercial area: 103 m2 net area • Attic • Small green area • Spacious basement • 8 outdoor parking spaces in front of and behind the house Basement (basement) • Laundry room • Technical room • Storage space • Former bakery • Lift Ground floor (Tea Room) • Kitchen / bar • 52 seats • 20 seats (terrace) • Guest toilet • 5 parking spaces Virtuelle Tour: https://tour.giraffe360.com/agten-immobilien-tea-room 1st and 2nd floor (2x 4.5-room apartment) • 3 bedrooms • Kitchen, living and dining area • Bathroom with toilet, bathtub, sink • Bathroom with toilet, shower, sink and washing machine connection • Two sunny balconies on the south and west sides Virtuelle Touren der beiden Wohnungen im 1. und 2. Obergeschoss:https://tour.giraffe360.com/agten-immobilien-wohnung1https://tour.giraffe360.com/agten-immobilien-wohnung2 Attic • Storage rooms for both apartments Annual ancillary costs (insurance, electricity, heating, water, chimney sweep, etc.) amount to approximately CHF 7,500.00 Purchase price: CHF 990,000.00 for this property with 8 outdoor parking spaces.Availability: Immediately or by arrangement Fiesch – the heart of Goms in sunny Upper ValaisAs early as the 19th century, Fiesch attracted the first travelers and alpinists. They came to admire the breathtaking panorama from the Eggishorn, the Märjelensee and the Jungfrau region.What fascinated the pioneers of the mountain world back then still delights guests from all over the world today: the combination of mighty glaciers, crystal-clear mountain air and lived Valais hospitality makes Fiesch a place where relaxation and adventure meet.The municipality of Fiesch is a proud part of the UNESCO World Heritage Swiss Alps Jungfrau-Aletsch – one of the most spectacular landscapes in Europe.From the Eggishorn at 2,927 m above sea level, a unique panoramic view opens up: over the entire length of the Aletsch glacier, the smaller Fiescher glacier to the legendary peaks of the Eiger, Mönch and Jungfrau – and on clear days even to the Matterhorn.Whether hiking, mountaineering, biking or skiing – in Fiesch you experience the Valais mountain world in all its diversity. At the same time, the village offers everything you need for carefree holidays or a life in the mountains: comfort, culture and a feeling of home.

Travel time
-
1 / 25
5.5 rooms90m²CHF 399,000.–
Im Fäld, 3996 Binn

Two apartments in the Binntal landscape park

Your personal retreat in the midst of the Valais mountain world. • Sale as a holiday home (second home) possible • Sale to foreigners (non-Swiss with residence abroad) not possible Advantages of the chalet in Binn • Two charming apartments with authentic Valais character • Living in original and idyllic surroundings • Unique location in the Binntal landscape park • Paradise for hikers, nature lovers, and those seeking relaxation • Well-known Eldorado for mineral collectors (strahler) • Varied leisure activities right outside the door • Perfect as a holiday home and personal retreat • Sunny and quiet living location • Public transport within walking distance • Access by car possible up to the property • Several parking options available Location and accessibilityThe two apartments are located in a rustic three-party house in the hamlet of "Im Fäld" in Binn, directly opposite the Restaurant Imfeld. The apartment on the 1st floor and the attic apartment are accessible via a natural stone staircase. The access is comfortable up to the house's own meadow, where several vehicles can be parked. Additional parking spaces are available on the public municipal parking lot, where the post bus stop is also located.At 1,400 meters above sea level, nestled in the untouched mountain landscape of the Binntal landscape park, lies the idyllic mountain village of Binn – a place where time seems to stand still and nature blooms in full splendor.Binntal, often referred to as the "valley of hidden treasures," delights with its original beauty, rich flora and fauna, and fascinating geological diversity. Here, hikers, nature lovers, and those seeking relaxation find a retreat far from the hectic everyday life – a genuine piece of authentic Valais.Binn is easily accessible all year round: a well-developed mountain road leads from Fiesch into the valley, and the post bus connects the village regularly with the regional transport network. So you can easily and safely reach this small paradise, which enchants with its originality and charm in summer and winter. Whether for hiking, biking, mineral collecting, or simply enjoying – Binn is a place where nature, relaxation, and cordiality merge into an unforgettable experience.Binn – where nature sets the pace and every breath is relaxation. Discover the magic of the Binntal landscape park.Description of the two apartmentsThe two apartments are located in a charming residential building with a total of two residential units and a souvenir shop. The building presents itself in a well-maintained overall condition, corresponding to its age, and conveys the unmistakable charm of bygone times.The apartment on the 1st floor has a net living area of approximately 47 m2. From the entrance area with wardrobe, you can access all rooms. These include a bedroom, a children's room, a bathroom with bathtub, WC, and sink, as well as the cozy living area. The open kitchen is equipped with a traditional wooden stove, which effectively supports the night storage heater in the living room during the cold season and creates a cozy atmosphere.On the same level, there is a spacious storage and hobby room, which is ideal as a workshop or for storing firewood. In front of the apartment entrance, a cozy seating area invites you to enjoy the fresh mountain air and the idyllic surroundings to the fullest.Access to the attic apartment is via the spacious terrace on the back of the house. This offers plenty of space for sunbathing, grilling, or relaxing hours with a wonderful view of the surrounding mountain world. The simple, rustic apartment convinces with its cozy character and charming roof slopes. It has a living and dining area, a bedroom, and a bathroom with a sitting bathtub, WC, and sink. The compact kitchenette is equipped with an electric cooking field. A traditional wood stove provides pleasant warmth and creates a particularly cozy living atmosphere.The property is connected to the municipal infrastructure. The fiber optic connection has already been laid up to the house. The TV reception is currently via a satellite system, while internet access is ensured via a Fritz!Box.Room layout3.5-room apartment on the 1st floor • Corridor with wardrobe • Living room with open kitchen • Bedroom • Children's room • Bathroom with bathtub, WC, and sink • Separate storage and hobby room 2-room apartment in the attic • Living and dining area • Kitchenette • Bedroom • Bathroom with sitting bathtub, WC, and sink • Spacious sun terrace The annual ancillary costs such as water, sewage, insurance, taxes, wood, and electricity amount to approximately CHF 1,800.00 Sales price: CHF 399,000.00 for these two apartments, which can only be sold togetherAvailability: By arrangement Binn – the gateway to the Binntal landscape parkHidden in the southern side valley of the Rhone Valley, in the picturesque district of Goms, lies the Binntal – a place of rare beauty and originality. Known as a mineral and hiking paradise, this valley has been under nature protection since 1964 and delights visitors with a unique mixture of alpine nature, cultural heritage, and cordial Valais hospitality.Binn is widely known beyond the national borders for its rich mineral deposits. Collectors, geologists, and nature lovers alike get their money's worth here. In the village, there are two mineral shops and a traditional grinding shop, which keeps the ancient craft of stone processing alive. In addition, a woodcarving shop, a carpentry shop, and a food store invite you to discover regional products and handicrafts.Agriculture also plays an important role in Binn to this day: four full-time farmers operate dairy farming, and in the summer, the surrounding alps are grazed by cows and sheep – a picture that perfectly reflects the rural charm of Binntal.

Travel time
-
1 / 15
6 rooms95m²CHF 389,000.–
Gugl, 3986 Ried-Mörel

Rustic Valais House near Riederalp

Away from traffic noise, in the midst of beautiful nature, you will find your cozy retreat in this rustic two-family house. • Sale as a second home (holiday domicile) is possible • Sale to foreigners (non-Swiss with residence abroad) is not possible Highlights of the old Valais house • Ideal as a weekend and holiday home • Living like in grandma's time • Place of deceleration and wellness for the soul • On the sunny south slope with a grandiose view of the Rhone Valley and the Valais Alps • Starting point for spectacular tours on the beautiful Riederalp and the Aletsch area • A paradise with nature, sun, and peace • In 15 minutes by car from the valley floor, in a different world • Access by car possible • Two apartments • Outdoor seating area • Two natural cellars • Spacious attic • Option to buy the adjacent barn Location and accessibility The mountain farming village of Ried-Mörel is located on a terrace between Mörel and Riederalp and consists of a variety of small hamlets on the right, very sunny side of the Rhone Valley at 1,168 m above sea level. The village is accessible all year round via a well-developed road or public transport (Matterhorn Gotthard Bahn to Mörel, then cable car from Mörel to Ried-Mörel in the direction of Riederalp). The village of Ried-Mörel is part of the municipality of Riederalp. The house, built in 1852, was extended in 1893. It is covered with a metal roof and is located in an unobstructable and very sunny spot on the road leading out of the village of Ried-Mörel in the direction of Oberried. By car, you can reach Brig, the central starting point for all recreational areas in Valais, in 15 minutes. Description of the house The ground-floor apartment with a living area of approximately 44 m² welcomes you directly with a rustic kitchen. This requires a comprehensive renovation. The currently existing kitchen unit is no longer functional, but the water and sewage connections are intact. A traditional wood stove in the kitchen and the historic Giltstein stove in the adjacent living room (built in 1852) provide cozy warmth. The heating system is supplemented by electric direct heating. The bathroom is equipped with a bathtub, toilet, and sink, and also offers a new washing tower, which, like part of the furniture, is included in the purchase price. Solid wood floors give the living room and bedroom a warm atmosphere, while the wet area is easy to clean with Novilon. The apartment on the 1st floor offers a freshly renovated bathroom with shower, toilet, and sink, as well as a functional kitchen with modern floorboards. The bright living room and the two other rooms – ideal as bedrooms, children's rooms, or offices – are equipped with carpeted floors and convince with their friendly atmosphere. Please note: The room heights are approximately 1.85 m throughout the house. Due to the building substance, a structural adjustment is not possible, which, however, does not detract from the charm of this historic house. The spacious attic is accessible via a wooden staircase on the north side of the house. The house also includes the agricultural land with parcel number 1143, on which the building is located. This is cultivated by a local farmer and is available – if no cows are grazing – as an idyllic spot for playing, relaxing, or simply enjoying nature. Directly next to the house, there is also enough space to set up a cozy and sunny seating area – ideal for relaxing hours outdoors. Room layout ground floor apartment • Kitchen • Living room with Giltstein stove • Bedroom • Bathroom: bathtub, sink, toilet, washing tower, and electric hand towel dryer • Technical room with water boiler • Attic • Two natural cellars in the basement Room layout 1st floor apartment • Corridor with wardrobe • Kitchen • Bathroom: shower, sink, toilet, and electric hand towel dryer • Children's room/office • Living room • Bedroom Field/meadow on parcel number 1143 The annual ancillary costs (water, insurance, electricity, etc.) amount to approximately CHF 2,500.00. Sales price: CHF 389,000.00 for this Valais house with two natural cellars Availability: By arrangement Option: There is the possibility to buy the adjacent barn on parcel number 1144 for CHF 35,000.00: https://www.agtenimmobilien.ch/kauf/stall-scheune-im-typischen-walliserstil General information about Ried-Mörel The municipality of Ried-Mörel lived mainly from mountain farming and cattle breeding until after World War II, since the influx and upswing of the tourist region Aletsch Arena, the population works primarily in the service sector and tourism. Ried-Mörel has been part of the UNESCO World Heritage Site Jungfrau-Aletsch since 2001, a nature paradise. The Aletsch region is a breathtaking Alpine nature experience and hiking paradise. Ried-Mörel offers an impressive panorama and plenty of sunshine, as well as a unique fauna and flora. A remarkable selection of leisure activities can be discovered in the Aletsch Arena holiday region throughout the year. In addition to old, intact barns and stables, the village is also characterized by newer buildings.

Travel time
-
1 / 20
5 rooms50m²Price on request
Holzerhiischere 11, 3996 Binn

High-quality converted barn in the Binntal valley

Binn – where nature sets the pace and every breath is relaxation. Discover the magic of the Binntal landscape park. • Sale as first home or holiday residence (second home) possible • Sale to foreigners (non-Swiss with residence abroad) possible Highlights of the bijou in the Binntal landscape park • No comparable object in the region • Unique, sunny location in the Binntal landscape park • Finest materials • Durable and weather-resistant Prefa roof • BORA induction glass ceramic cooktop • Dimmable lighting • Massive larch plank floor in the upper floor • Wood stove (remotely controllable) • Ultra-fast fiber optic network • Cozy forecourt • Access by car • Various parking options nearby • Public transport within walking distance (approx. 150 m) • Perfect as a holiday home and personal retreat • Many leisure activities right outside the door Location and accessibility The building with weathered and sun-burned wall wood is located at an altitude of approximately 1,470 meters above sea level in the area called "Holzerhiischere". The access and approach are convenient via the municipal road to the property. The car can be parked about 150 meters away. The post bus stop "Giesse" is also located here. The building borders the agricultural zone and below the property flows the mountain stream "Binna", which invites you to cool off, fish or relax by the water. The Binntal, often referred to as the "valley of hidden treasures", delights with its original beauty, rich flora and fauna, and fascinating geological diversity. Here, hikers, nature lovers, and those seeking relaxation find a retreat far from the hectic everyday life – a genuine piece of authentic Valais. Binn is easily accessible all year round: a well-developed mountain road leads from Fiesch into the valley, and the post bus regularly connects the village to the regional transport network. This way, you can easily and safely reach this small paradise, which enchants with its originality and charm in summer and winter. Whether for hiking, biking, mineral hunting, or simply enjoying – Binn is a place where nature, peace, and cordiality merge into an unforgettable experience. Description of the chalet In the midst of the largely untouched and sun-kissed natural landscape of the picturesque Binntal valley, this lovingly converted barn rises. With great sensitivity, the building substance was renovated from the ground up and formed into a first-class living dream. The exterior proudly preserves the authentic character of the traditional wooden block construction, while inside, a harmony of alpine charm, noble natural materials, and modern living technology awaits. A property of this quality and uniqueness is not currently available for sale in the entire region. The impressive wall wood made of deep, dark, and weathered old wood was professionally preserved. As a pleasing visual highlight, new, custom-fit window frames made of fresh, light larch wood set architecturally elegant contrasts. The object is crowned by a durable, weather-resistant Prefa roof, which provides maximum safety and timeless elegance even in extreme snow loads and weather conditions in the Binntal. Upper floor – living, cooking, and enjoying The upper floor forms the impressive heart of the house. Under the imposing roof slope, a bright and cozy living and dining area welcomes you. Materialization and ambiance: A continuous, massive larch plank floor of the highest haptic quality characterizes the room feeling, paired with warming wall claddings made of noble larch old wood. Culinary delights and design: The open-design kitchen convinces as a visual centerpiece. It features a freestanding kitchen island with a noble granite countertop, a BORA induction glass ceramic cooktop including an integrated cooktop extractor, and high-quality Siemens built-in appliances (oven and dishwasher). Lighting: A well-thought-out, dimmable lighting concept with indirect LED light strips in the ridge sets the visible wood structure of the interior of the roof in a atmospheric scene. Smart warmth: For a cozy atmosphere on cold winter days, an efficient RIKA wood stove provides warmth. The special highlight: it can be ignited and controlled remotely – so you can expect a wonderfully preheated home already when you arrive at the weekend. Additionally, provision has been made for a wood supply on the north-facing exterior wall of the house. Ground floor – sleeping and sanitary area The lower floor serves for quiet and restful nights as well as for practical everyday needs. Soft, genuine oak parquet flooring provides a warm foot feeling in the rooms. Two bedrooms – ideal for use as a master bedroom, guest bedroom, or inspiring retreat/home office. Modern bathroom • Floor-level, tiled shower area with channel • Underfloor heating • Bathroom fan for optimal ventilation • Matte black fittings • Space for washing machine • Washbasin with mirror cabinet Reduit/ storage room/ wardrobe A completely separate single room that provides unobtrusive space for supplies, household appliances, etc. Spacious outdoor area with natural stone slabs The seating area is enclosed by a rustic, traditional dry stone wall made of regional broken stone. This area is embedded in a lush green space and is the perfect spot for a morning coffee, a glass of white wine, or a fine Valais raclette, always with an unobstructed view of the surrounding Valais mountain landscape. Purchase price: Upon request Availability: Immediately or by arrangement Binn – the gateway to the Binntal landscape park Hidden in the southern side valley of the Rhone valley, in the picturesque district of Goms, lies the Binntal – a place of rare beauty and originality. Known as a mineral and hiking paradise, this valley has been under nature protection since 1964 and delights visitors with a unique mixture of alpine nature, cultural heritage, and cordial Valais hospitality. Binn is widely known beyond national borders for its rich mineral deposits. Collectors, geologists, and nature lovers alike get their money's worth here. In the village, there are two mineral shops and a traditional grinding shop that keeps the ancient craft of stone processing alive. In addition, a woodcarving shop, a carpentry shop, and a food store invite you to discover regional products and handicrafts. Agriculture also plays an important role in Binn to this day: four full-time farmers operate dairy farming, and in the summer, the surrounding alps are grazed by cows and sheep – a picture that perfectly reflects the rural charm of the Binntal.

Travel time
-
1 / 16
6 rooms110m²CHF 629,000.–
Chalet 502, 3997 Bellwald

Charming Chalet in a Dream Location in Bellwald

If you want to start your day with crystal-clear air and experience spectacular sunsets in the evening, then you've found your dream vacation home in the midst of unspoiled nature with this chalet! • Sale as a holiday home (second home) possible. • Sale to non-Swiss (foreigners with residence abroad) not possible. Highlights of the property • Ideal for a family • Ideal for those seeking peace and sports and nature enthusiasts • Very good and well-maintained general condition • Move-in and live - the furniture and inventory are included in the price • Sunny location with breathtaking views • Skiing, hiking, and biking paradise • Top location for many winter and summer sports • Shopping opportunities and restaurants within short driving distance • Private garage box Location and accessibilityBellwald is located on a sunny terrace in the middle of the Valais Alps at 1,600 m above sea level and can be easily reached all year round via a well-developed cantonal road and public transport (train/cable car). The sports facilities in the ski, bike, and hiking area, shopping opportunities, post office, and bank are located in the village and can be reached in a few minutes by car.The cozy, sun-kissed chalet with a construction year of 1978 is located slightly above the Riederstrasse in the area called "Ried" and can be reached via a path from the street or via a path at the end of the street from the turning circle. The garage on parcel number 580 (see site plan) is located directly on the Riederstrasse and is about a 5-minute walk from the house.Description of the chaletThis charming chalet impresses with its massive block construction and a solid Eternit roof. Thanks to continuous renovations and careful maintenance, the property is in a very good condition.In the basement, there is a separately accessible apartment, which is characterized by its own entrance area and a well-preserved kitchen. A bedroom, a children's room/office, and a bathroom with shower, toilet, and sink offer high living comfort.Through an external staircase, you reach the upper floor, which has a practical entrance area with a wardrobe. Here, a spacious living room opens up, which receives a lot of daylight through large windows and provides comfort with a fireplace. The room flows into an open kitchen, dining, and living area. There is also a cozy parental bedroom, a children's room, and a modern bathroom equipped with a shower, toilet, and sink. A gallery offers additional space for creative ideas and uses.The house is heated by electric direct heating, which can be conveniently controlled via a smartphone in the upper floor. The apartments are equipped with electric underfloor heating in the living and wet areas, which provides additional coziness. The fireplace in the upper apartment not only provides pleasant warmth but can also be used for cooking.In both apartments, the floors are largely equipped with practical floor plates, while carpeted floors were laid in the bedrooms.The circumferential balcony is accessible via an external staircase and via the apartment on the upper floor. Here, a spectacular view of the Rhone Valley is offered. Breathtaking sunsets are guaranteed!The technical room, which can be reached via an external access, houses two separate boilers, the electrical panel, and a washing machine. The two apartments can be conveniently billed independently of each other. Ground floor • Entrance area with wardrobe • Kitchenette with living and dining area • 1 children's room / office • Bathroom: shower / toilet / sink • Technical room with two boilers and washing machine Upper floor • External staircase to the upper floor • Entrance area with wardrobe • Open living and dining area with kitchen and access to the balcony • 1 bedroom • 1 children's room / office • Bathroom: shower / toilet / sink • Open gallery with wooden staircase General • Visitor parking lot near the garages Renovations / investments2023: Apartment on the upper floor: installation of a remote-controlled thermostat for underfloor heating, replacement of the extractor hood and refrigerator including new wooden fronts for the kitchen, replacement of the hot water boiler2012: New water supply line to the connection point on the neighboring property2007: Installation of a fireplace in the apartment on the upper floor The annual ancillary costs (electricity, water, sewage, and waste disposal fees, insurance) amount to approximately CHF 7,000.00. Sales price: CHF 629,000.00 for this typical Valais chalet (including furniture and inventory)The garage box on parcel number 580 can be purchased for CHF 50,000.00. (see site plan)Availability: By arrangement General information about BellwaldIn Bellwald, active connoisseurs can enjoy a wide range of sports and cultural activities. The impressive mountain world offers a vast hiking area in summer and varied winter sports opportunities. This beautiful holiday resort belongs to the certified holiday resorts with the label "Families Welcome". The snow-rich ski area extends from 1,600 to 2,560 m above sea level and offers over 31 km of variety. Panoramic slopes with a view of the Matterhorn, difficult steep slopes, wide carving slopes, or gentle beginner hills - here, every guest is offered exactly what they want.

Travel time
-
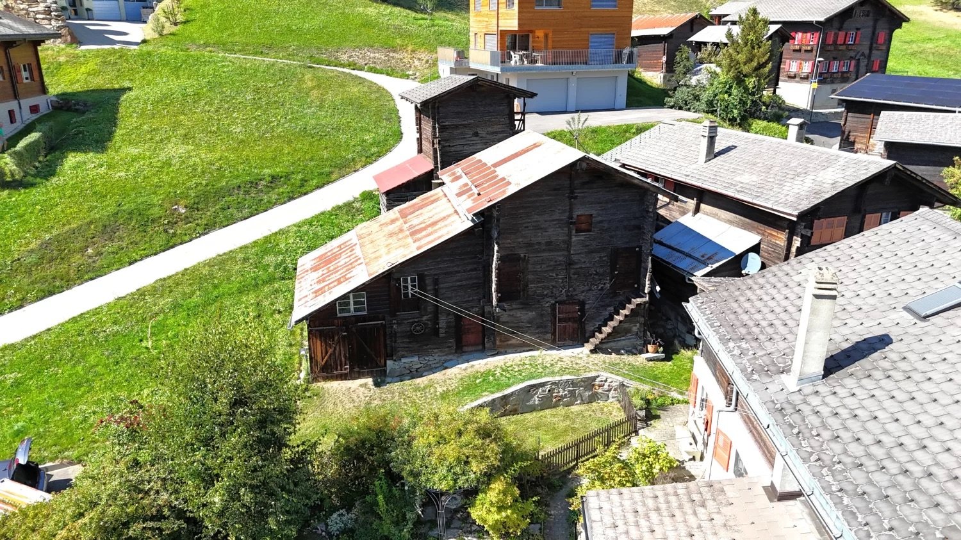
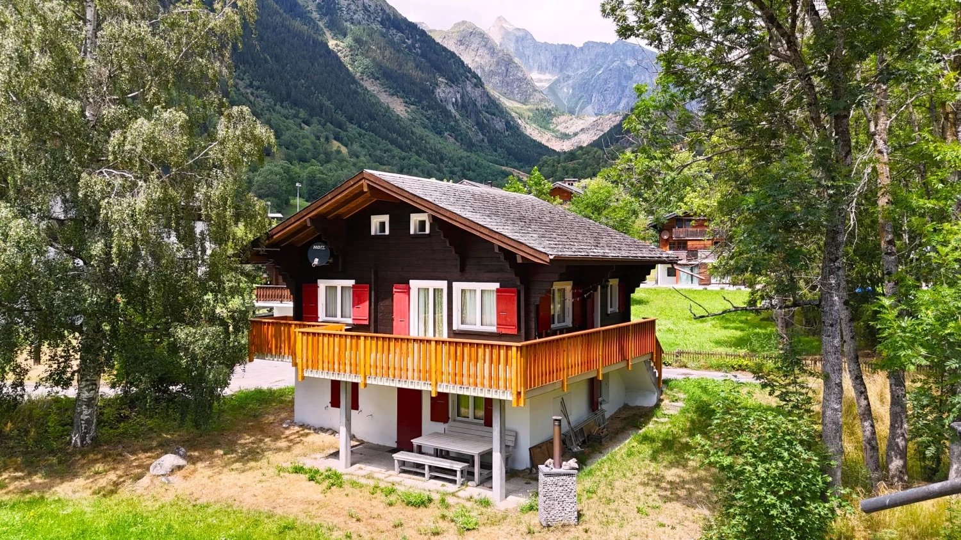
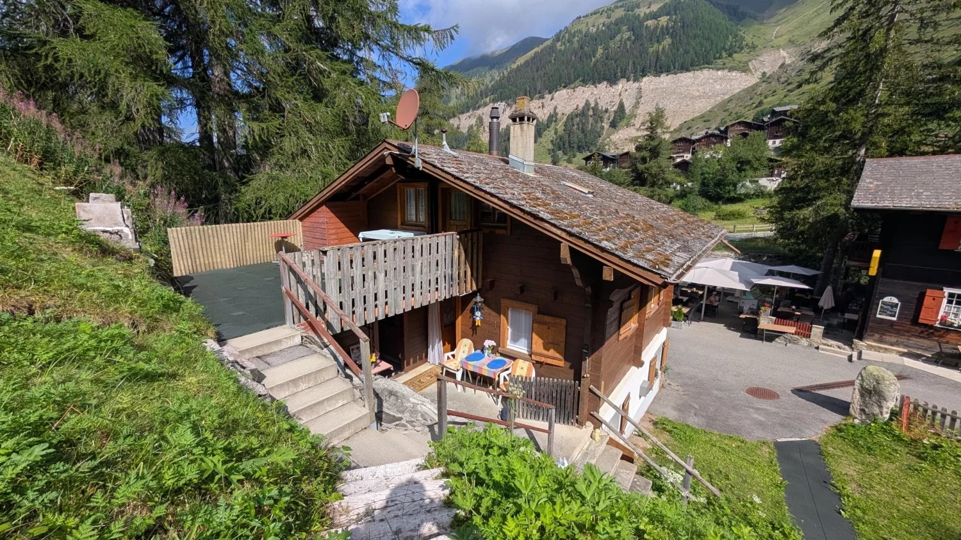
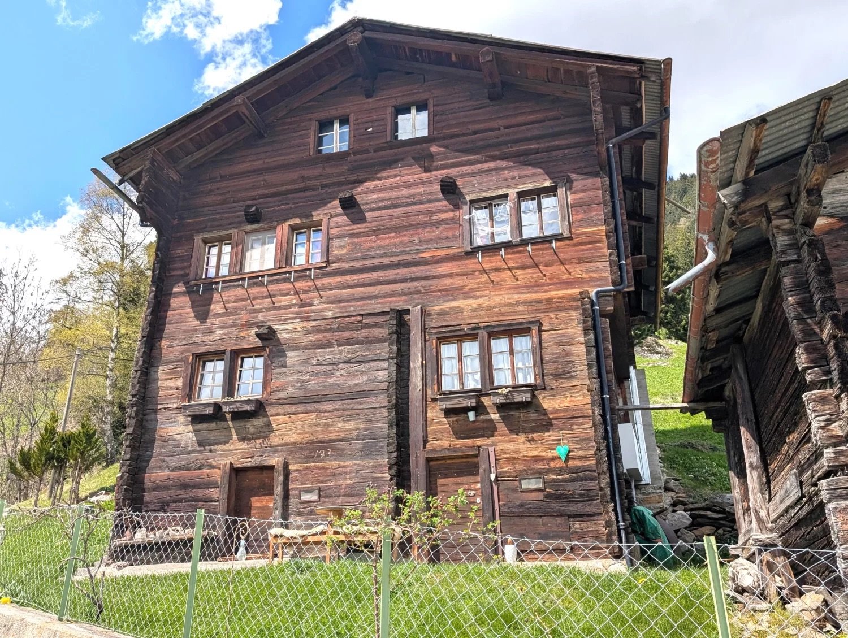
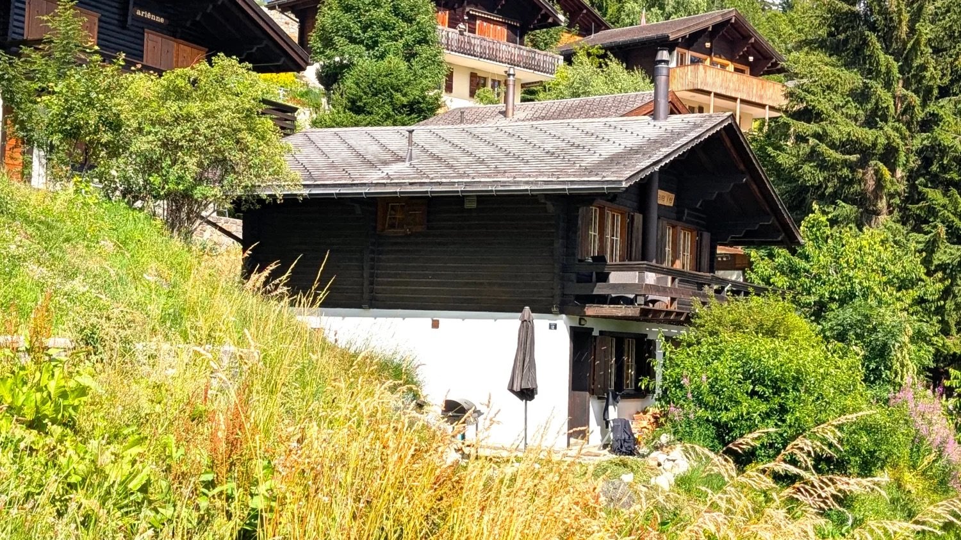
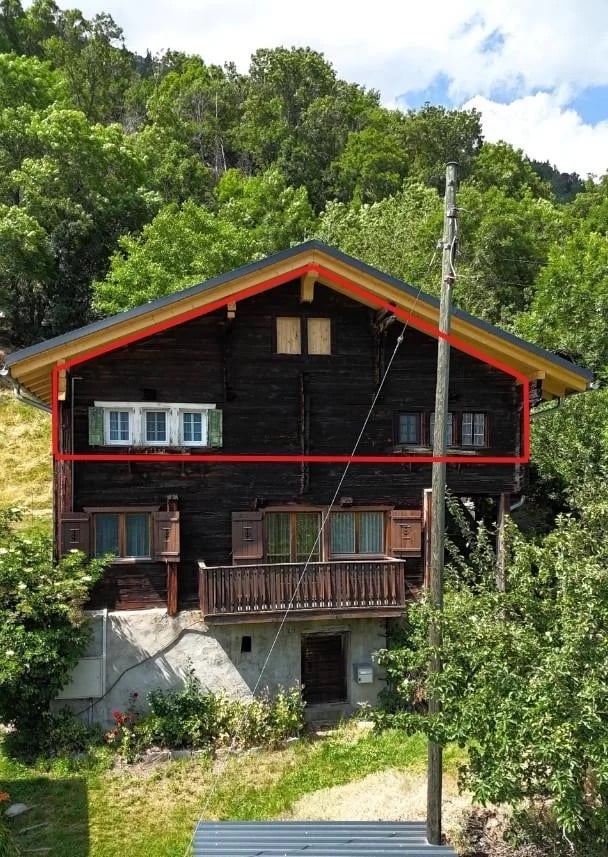
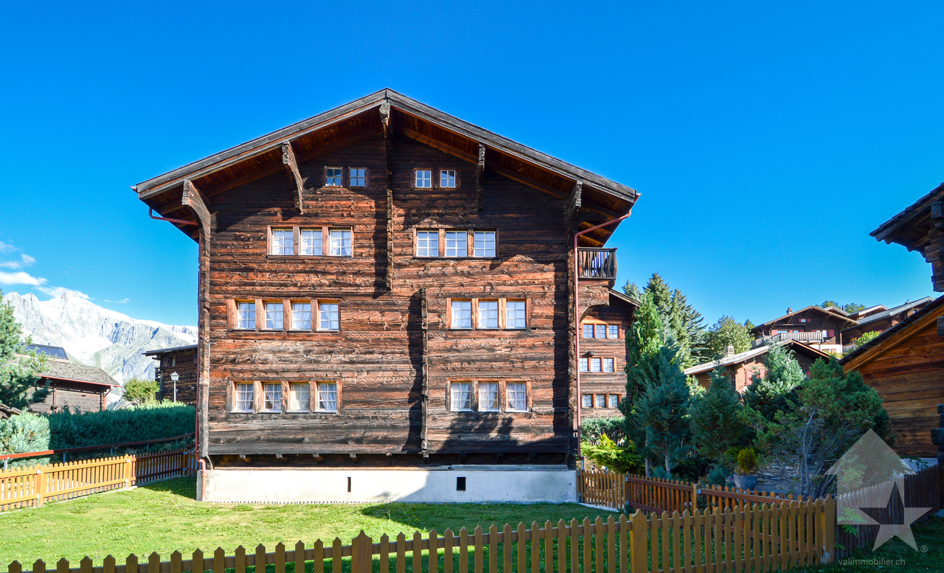
  • two story house, wooden exterior, slanted roof, wooden balcony, surrounded by plants
  • 2-story stone and wood house with a slanted roof, wooden shutters, and a balcony overlooking a mountainous landscape
  • Rustic wooden cabin with a balcony, stone foundation, and a green window. The cabin is surrounded by lush greenery and mountains in the background.
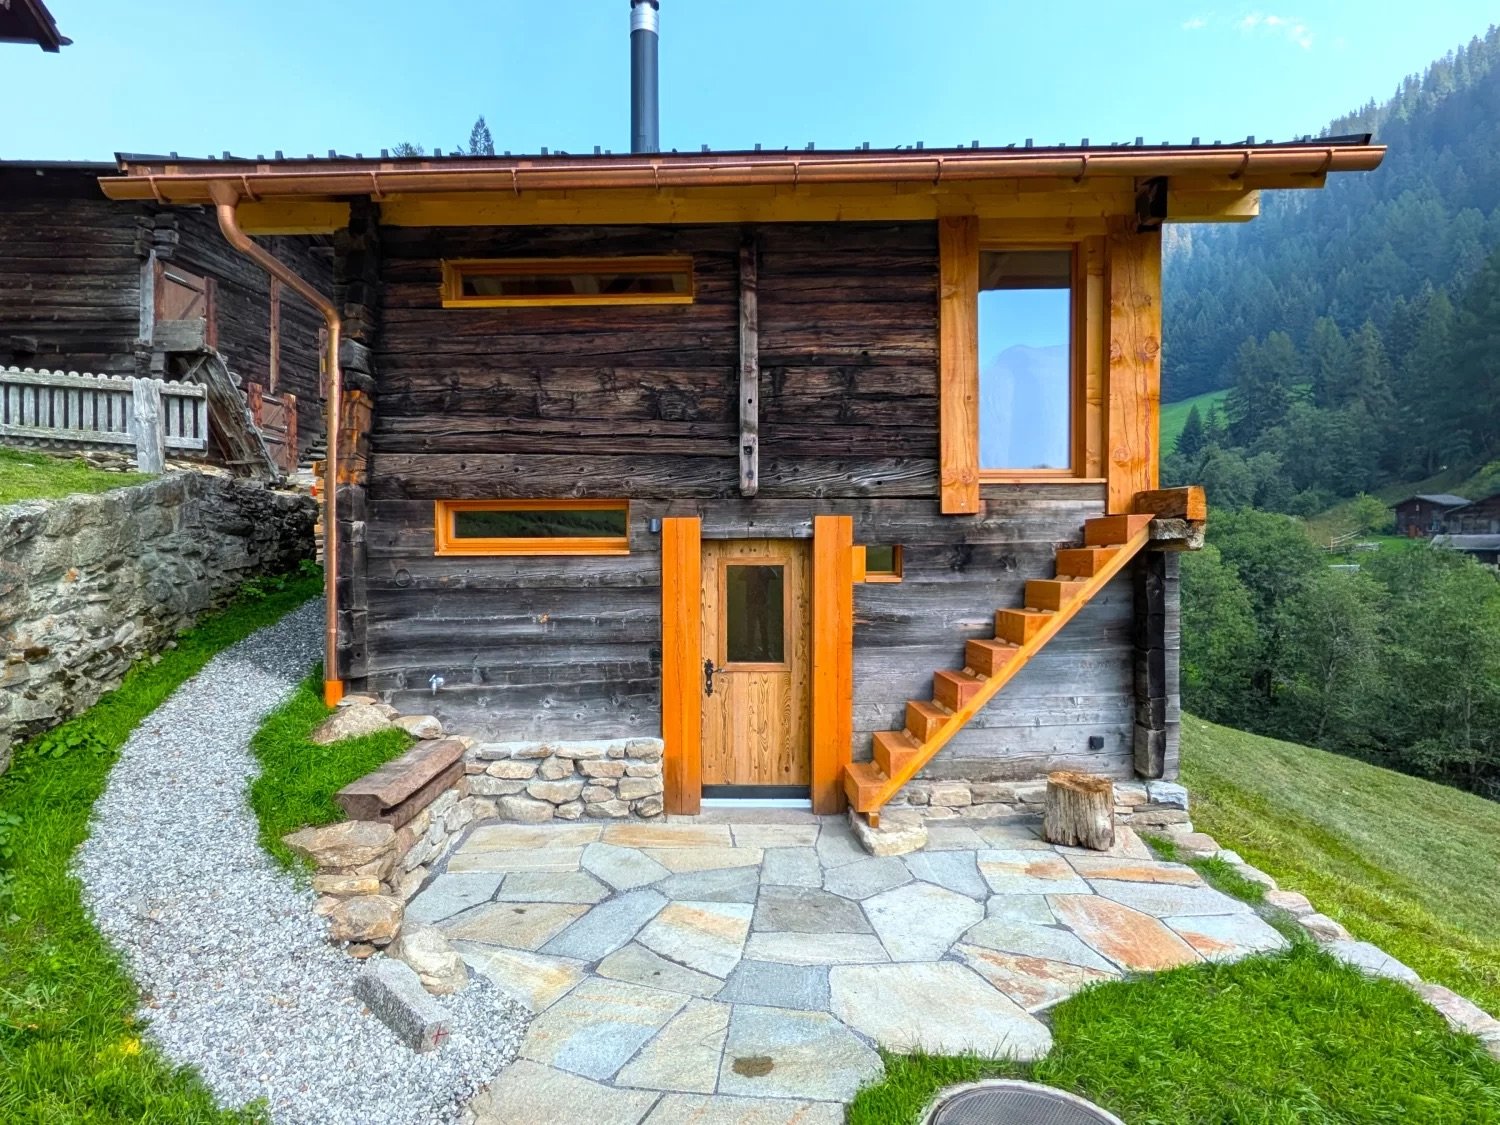
  • Rustic wooden cabin with a raised ground floor, stone steps leading up to the entrance, and a stack of firewood visible outside.
  • The image shows a wooden surface with the numbers 11859 carved or engraved into it.
  • Dilapidated kitchen with old wooden walls, damaged ceiling, and a tiled floor in a mix of blue and green colors. The room contains an old stove and some cabinets.
  • Vintage-style bathroom with green tiled walls, a clawfoot bathtub, a sink with a vanity, and appliances like a water heater and washing machine.
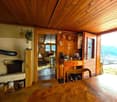
  • Large open living space with wood paneled walls and ceiling, red concrete floor, and a fireplace in the corner.
  • Gravestone: 1951, cross, heart, flowers, initials 'EB SA'
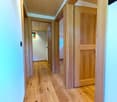
  • The image shows the interior of a wooden structure, likely a shed or small building. The walls are made of wooden panels, and the floor is covered with green carpeting. There is a light fixture hanging from the ceiling, and a doorway can be seen at the en
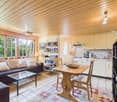
  • The image shows the interior of an attic space. The ceiling is made of wooden beams and boards, creating a rustic and exposed look. There are some wooden support structures visible, as well as what appears to be insulation or other building materials in t
  • The image shows a scenic mountain landscape with a small village nestled in the valley below. The buildings have traditional alpine-style architecture with slanted roofs. There are several small cabins or chalets visible, surrounded by lush greenery and t
  • Mountainside houses, wooden construction, surrounded by trees, mountain view, small garden areas, flat roofs
  • The image shows a scenic mountain landscape with a small village nestled in the valley below. The mountains are covered in lush green vegetation, with some snow-capped peaks visible in the distance. A small wooden cabin or shed can be seen on a grassy hil
  • The image is an advertisement for a real estate company called Agten Immobilien.ch, which is a real estate agent for buying and selling properties in Wallis, Switzerland. The advertisement includes the company's phone number (+41 (0)27 921 66 78) and invi
1 / 15
2-story stone and wood house with a slanted roof, wooden shutters, and a balcony overlooking a mountainous landscape
Rustic wooden cabin with a balcony, stone foundation, and a green window. The cabin is surrounded by lush greenery and mountains in the background.
Rustic wooden cabin with a raised ground floor, stone steps leading up to the entrance, and a stack of firewood visible outside.
5 rooms94m²CHF 169,000.–
Dorf 108, 3903 Birgisch

Charming object in Birgisch above Naters

Interesting object for craftsmen who want to exploit the enormous design and development potential in this apartment. • Sale as holiday home (second home) possible • Sale to foreigners (non-Swiss with residence abroad) not possible Highlights of the old apartment in Birgisch • Ideal for DIY enthusiasts • Ideal for year-round use or for holiday purposes • Unobstructed panoramic view of the Rhone Valley • Very sunny and quiet location • Spacious surroundings on the adjacent garden plot behind the house • Wooden shed • Good access via the cantonal road • Public transport in the immediate vicinity • Post office, bank, and shopping facilities are within 5-10 minutes by car • Close to hiking destinations and the Aletsch Arena and Goms Location and accessibilityThe village of Birgisch (1093 m above sea level) stretches out in the form of scattered hamlets over a long high plateau on the right flank of the Rhone Valley. Birgisch, which belongs to the municipality of Naters, is easily accessible all year round via a well-maintained cantonal road and public transport (post bus from Brig station).In the "Bord" district, there is the historic Valais house from 1859. The building, which is classified as a protected cultural monument, is located in an unobstructed location on the main street in Birgisch and impresses with its cultural value. The apartment offered here, which was created by merging two formerly separate small apartments, is located on the second upper floor of the house. Access to the apartment is via an external staircase.Description of the old apartment in BirgischThe apartment offers a kitchen and a bathroom, equipped with a bathtub, toilet, and sink, on a net living area of approximately 85 m². Originally designed as two separate small apartments, there are two corridors. The two living rooms have historic Giltstein ovens, which are currently out of operation. The object requires a complete renovation. The current room heights are 1.80 m and 1.90 m. The entire floor in the attic, which was renovated in 2025, belongs entirely to the apartment. Also included in the sale are a meadow with a wooden shed, located next to the house on plot number 156, a natural cellar, and shares in plots 172 and 161.Overview • Living area approximately 85 m² • Meadow plot with wooden shed, plot number 156, on 349 m² • Share of plot 161 (63/100) barn • Share of plot 172 agricultural building • Natural cellar Apartment • Kitchen • Bathroom with bathtub, toilet, sink • 2 living rooms with Giltstein oven • 2 rooms Attic • Floor Renovations2025: Roof renovation2010: Windows Sales price: CHF 169,000.00 for the old apartment with floor and natural cellar, meadow plot number 156 with wooden shed, and shares in plots 161 and 172 (see site plan)Availability: Immediately or by agreement General information about BirgischPublic life in Birgisch takes place in the main hamlet "Zär Kapälla". Here, within a few meters, are the chapel from the knight's period, the school and community house, and the restaurant, fire station, and grocery store. Above the Birgisch forest and the steeply falling rocks, the Nesselalp towers. It is a popular resting point on the beautiful hike from Birgisch to Belalp. Suonen are historic irrigation canals in Valais, and the Suone Obersta was first mentioned in 1435. It gets its water from the Mundbach and leads it east of Birgisch into the Milchbach. Looking from Birgisch towards the Gredetsch Valley, the municipality of Mund is located there. The mountain village is known far beyond the national border for its saffron. The region of Naters - Blatten - Belalp is known primarily for its membership in the UNESCO World Heritage Swiss Alps Jungfrau - Aletsch.

Travel time
-
1 / 17
10.5 rooms370m²CHF 1,690,000.–
Polenstrasse 31, 3902 Glis

Apartment building in a green area in Glis

Take advantage of the return on investment and choose a house with three apartments in a popular residential area in Brig-Glis. • Sale as a holiday home (second home) possible. • Sale to foreigners (non-Swiss residents living abroad) not possible. Advantages of the three-family house • Ideal as a rental property • Ideal for a family • Very good general condition • Modernly designed apartments with a pleasant living atmosphere • Sensational view • Move-in ready • Spacious and bright living rooms • Various storage and auxiliary rooms • Electrical safety certificate is available • Two large outdoor seating areas for the apartment on the 1st floor • Two garage boxes • Two apartments are rented • Low additional costs • Workshop and garage for motorhome • Very good, quiet location and access • Local bus stop right in front of the house Location and accessibility Brig, the Alpine town in Upper Valais, is located on the left bank of the Rhone and is considered a place with high quality of life and a sought-after workplace. The shopping opportunities are optimal. Kindergartens, primary and secondary schools (such as colleges and commercial schools) as well as the distance university and the FFHS (Distance University of Applied Sciences Switzerland) are located in the town. Sports enthusiasts also get their money's worth in Brig, as football fields, swimming pools, gyms, ice rinks, tennis courts, sports halls, etc. are located in the largest town in Upper Valais. The detached three-family house, built in 1969 on a plot of 837 m2, with 3 residential units, 2 garage boxes, a double garage for a motorhome, and a workshop, cellar, and auxiliary rooms, is located in the quiet residential area "Holzji" on Polenstrasse in Brig-Glis, in a very popular, unobstructed, and quiet residential area. Description of the property The house presents itself in impeccable condition. The property has been continuously renovated, maintained, and cared for since 2006. The original roof is insulated up to the side purlins and covered with Eternit plates. Three residential units offer happy tenants a roof over their heads and provide interesting rental income or capital investment for the owner. Each of the apartments has a separate entrance and has an outdoor seating area and terraces/balconies. The apartment on the 1st floor and the attic apartment have air conditioning. The house, which is equipped with double-glazed plastic windows and ground-level burglar-proof windows, is heated by underfloor heating (air heat pump). Each apartment can be controlled separately. A roof solar system provides hot water for about 5-6 months a year. High-quality laminate floors with cork underlay have been laid almost everywhere in the house. Each of the apartments has a washing machine and a dryer. A common room on the ground floor with a kitchenette, toilet, and shower, as well as a washing machine and dryer, is available for shared use by the residents. A highlight is the practical central vacuum cleaner. The property includes two single garages, a motorhome garage, two parking spaces, three outdoor seating areas, and a green area. The house has a fiber optic and a coaxial connection. Room concept Ground floor • Workshop and large garage with 47.4 m2 • Hot water boiler 1'400 l, expansion vessel, pumps, and heating and solar system control • Heat pump • Two cellars with 23 m2 and 18 m2 and various auxiliary rooms • Air raid shelter • Day toilet with sink and shower • Common room with kitchen/shower/toilet and sink as well as washing machine and dryer Ground floor 3.5-room apartment (87 m2) • Open, modern kitchen with cooking island • Spacious living room • Room facing east • Room facing north • Shower/toilet/sink with towel warmer • Storage room • Washing machine and dryer • Outdoor seating area with 24 m2 1st floor 3.5-room apartment (180 m2) • Open, modern kitchen with cooking island and high-quality kitchen appliances such as a Teppanyaki grill and separate refrigerator and freezer • Large reduction with practical shelves • Spacious day toilet • Open, bright dining and living area with plenty of space for individual furnishing and access to the outdoor seating area in the west (56 m2) • Corridor to the two bedrooms, which have direct access to the bathroom • Bathroom with bathtub/shower/double sink/separate toilet and plenty of storage space as well as washing machine and dryer • Bedroom facing east with air conditioning, which can also cool the entire southern area with the two bedrooms • Technical room with touch screen • Outdoor seating area east with 37 m2 Attic 3.5-room apartment (100 m2) • External staircase to the apartment with outdoor seating area on the south side of the house • Modern kitchen with bar area and view through the panorama window towards Glishorn • Dining area with air conditioning • Living room with built-in cabinets and east terrace • Room south-west with west terrace • Room north-west with west terrace • 3 completely insulated screeds • Washing machine and dryer Tenants: The ground floor and attic apartments are rented. The rental agreements will be taken over. The annual general additional costs for building insurance including earthquake insurance, heating, water, and electricity amount to around CHF 4,500.00. Selling price: CHF 1,690,000.00 for the house with 3 apartments, 2 garages, 1 garage for motorhome, workshop, cellars, common room, and 3 outdoor seating areas Availability: By arrangement General information about Brig-Glis Brig-Glis is not unjustly considered the center of Upper Valais: as a service center, educational city, and traffic hub, it is equally attractive for locals and visitors. Since the opening of the Simplon Tunnel in 1906, the development of the city as a service center has run parallel to its traffic-related development. Around 80% of the resident population are currently employed in the service sector. Brig-Glis is an important traffic hub where international axes intersect on the road and rail. The city, whose landmark is the magnificent Stockalper Palace with its extensive park, exudes pure joie de vivre. As a historical educational city that hosts thousands of students, Brig-Glis is particularly devoted to culture: theater, concerts, and exhibitions are part of everyday life. As a contrast to the vibrant city life, a trip to the picturesque village quarters of Glis, Gamsen, or Brigerbad is recommended, where time is still leisurely.

Travel time
-
1 / 23
6.5 rooms165m²CHF 1,150,000.–
3900 Brig

A lot of space for life: living with a large terrace and privacy

A lot of space for life: living with a large terrace and privacy This exceptionally spacious apartment convinces with a privileged, quiet and sunny living location in Brig. It is located on one level, which makes the living comfort in everyday life particularly pleasant, and offers a very nice room feeling with a lot of light and a wonderful living atmosphere due to its orientation.The unobstructable view in several directions, the beautiful sunshine, and the elevated and protected location give this home a very special quality. Here you can enjoy peace, privacy, and an attractive view into the impressive mountain world, embedded in a pleasant living environment with almost single-family house character.Inside, you can expect a well-thought-out room concept with spacious living areas and versatile rooms. A quiet commercial use is also possible according to the regulations and creates additional flexibility. The bright living and dining area appears open, friendly, and inviting and benefits from large window areas as well as the beautiful transition to the terrace. The apartment conveys a very harmonious and homely impression overall and convinces with a beautiful construction standard, timeless materials, pleasant proportions, and a harmonious living atmosphere.The central location within the building also has a positive effect on the room climate and heating requirements. The bedroom area also shows pleasant temperatures in the summer months.A special highlight is the spacious terrace, which ideally extends the living space. It offers plenty of space to relax, enjoy, and linger and invites you to cozy hours outdoors with good sunshine and a protected outdoor area. Whether in the morning with fresh air or in the evening with sunshine, this outdoor area will quickly become a special favorite spot and underlines the unique character of the apartment. Additional comfort is provided by practical details such as the water connection on the terrace and the protected orientation, which makes the stay outdoors particularly pleasant.The location also convinces in every respect. The bus stop of the local bus is practically close to the house and provides a particularly convenient connection in everyday life. The town center can also be easily reached. Shopping facilities, schools, and other infrastructure are within easy reach. At the same time, you benefit from a quiet residential area, a pleasant neighborhood, and good parking facilities for visitors. The offer also includes a single garage and an additional outdoor parking space, which can be purchased for an additional CHF 60,000. The apartment is therefore ideal for people who want to combine spacious and quiet living with good accessibility. A spacious cellar is available on the ground floor.This attractive offer is rounded off by the beautiful view location, the pleasant peace, the low maintenance costs, and the very good combination of living quality, accessibility, and privacy. A property with a lot of charm, spacious space, and rare living value in an excellent location.

  • Cozy living room with wooden ceiling, stone fireplace, desk with computer, bookshelves, and a small table with chairs.
  • Spacious living room with wooden walls, hardwood floors, large windows, dining table, sofa, armchair, and a fireplace
  • Spacious kitchen with white cabinets, granite countertops, stainless steel appliances including a dishwasher, and hardwood flooring. The room also has a cross on the wall, indicating a religious or spiritual element.
  • Spacious bedroom with wooden beamed ceiling, large windows, wooden floor, bed, and various furniture pieces
  • The image shows a cozy and rustic open-plan living and dining area. The walls are made of wooden panels, creating a warm and inviting atmosphere. There is a fireplace visible, which adds to the coziness of the space. The dining table is positioned in the
  • The image shows a combined kitchen and dining area with a wooden dining table and chairs, a modern kitchen with white cabinets and appliances, and a large window overlooking a garden or outdoor area.
  • Wooden walls, wooden table, white cabinets, refrigerator, desk with computer, and a hanging light fixture
  • Open kitchen with wooden floors, white walls, stove, oven, refrigerator, and wooden cabinets
  • Spacious living room with hardwood floors, large windows providing a scenic view of the surrounding landscape, and a pendant light fixture.
  • This image shows an empty room with white walls, a wooden floor, and a radiator under the window. The room appears to be a bedroom or living space, with a simple light fixture hanging from the ceiling.
  • Spacious bedroom with large windows, hardwood flooring, and a comfortable bed with floral bedding. The room has a cozy and bright atmosphere.
  • The image shows an open-plan kitchen and dining area with a wooden dining table and chairs, a kitchen with white cabinets and appliances, and a large window overlooking a balcony or terrace area.
  • Bathroom with a washing machine, vanity with sink, mirror, and shelving. Wooden beams on the ceiling and hardwood flooring.
  • Two-story house with a slanted roof, surrounded by a lush garden with various plants and flowers. The house is situated in a mountainous area with a clear blue sky and sunlight shining through.
  • Old, rustic wooden house with a traditional alpine architecture style. The house has a steep, pitched roof and is constructed using large, weathered wooden logs. The exterior walls are made of wooden planks and the building appears to be situated on a cob
  • The image is an advertisement for Agten Immobilien.ch, a real estate company that offers services for buying and selling properties in Wallis, Switzerland. The advertisement includes the company's phone number (+41 (0)27 921 66 78) and invites potential c
1 / 16
Spacious living room with wooden walls, hardwood floors, large windows, dining table, sofa, armchair, and a fireplace
Spacious kitchen with white cabinets, granite countertops, stainless steel appliances including a dishwasher, and hardwood flooring. The room also has a cross on the wall, indicating a religious or spiritual element.
Spacious bedroom with wooden beamed ceiling, large windows, wooden floor, bed, and various furniture pieces
8.5 rooms196m²CHF 1,059,000.–
Gassa, 3911 Ried-Brig

Unique lover's object in the old village of Ried-Brig

Ensemble with two core-renovated apartments with renovated single-family house on three floors as well as Spycher and surroundingsBreaking up to come home… The owners of this unique property are letting new things into their life and returning to their roots. • Sale as holiday home (second home) possible. • Sale to non-Swiss (persons with residence abroad) not possible. Advantages of the property • Move in and live • These apartments are characterized by their very good rentability • Rarity in a privileged location • Ideal for every woman and man • Ideal as a rental property • Ideal for people with special ideas • Stylish expansion standard • Pleasant living atmosphere • Heat, among other things, with a Giltstein oven • Away from traffic noise • Accessible by car • Parking spaces available • Various storage and storage rooms • No short- or medium-term investments are required Location and accessibilityThe center of Ried-Brig, schools (kindergarten and primary school), shopping opportunities, and restaurants are located in the immediate vicinity. The sun plateau of Termen/Ried-Brig is accessible by post bus at half-hour intervals during peak hours.The properties for sale are located in the area called "Gassa" near the church. Description of the propertiesImportant: There is no individual sale of the respective properties Charming single-family house with modern flair on 3 floorsThis lovingly modernized single-family house combines the charm of bygone days with contemporary comfort. Ten years ago (in 2014), the building underwent a comprehensive core renovation, during which it was technically and optically brought up to date without losing its original character.The house has a heating system, which also supplies the two apartments on the ground and 1st upper floor in the neighboring building (Parz. No. 181) with heat and hot water. From February to autumn, most of the energy comes from the thermal collectors installed on the southern part of the roof. With this sustainable heating system, the triple-glazed windows, and the thermally well-insulated exterior surfaces, approximately 7 tons of pellets are sufficient for about 3.5 years during the sunniest time. Thus, the annual ancillary costs are correspondingly low. The house is currently rented out. The rental agreement would have to be taken over. Room layout of the single-family house with 54.54 m2 gross floor areaBasement • Heating or technical room with laundry room • Pellet storage room Ground floor • Entrance area • Day toilet • Kitchen with dining area Upper floor • Living room with Giltstein oven Attic • Bedroom • Bathroom: shower / WC / sink • 2 attics The individual floors in the living area are connected by a wooden staircase. A cellar is located in the basement of the Spycher. Description of the apartments in the house on Parz. No. 181 (see site plan)Apartment on the ground floorIn this apartment, old and new building elements have been combined. The conversion was carried out according to building biology principles and in a resource-saving manner. The kitchen equipment was designed very simply at the request of the long-term first tenant. The room height is 211.50 cm. Room layout of the apartment on the ground floor with 65.7 m2 (BGF) and garden plot with 109 m2 • Entrance area • Reduit • Bedroom • Living room • Kitchen • Bathroom: WC / bathtub / sink / washing machine connection This apartment also includes a garden plot with 109 m2 and a cellar under the Spycher. The garden irrigation water comes from the water cooperative. Room layout of the apartment on the 1st upper floor with 76.09 m2 (BGF) and balcony • Entrance area • Bathroom: WC / shower / sink / washing machine connection • 2 bedrooms (one room has a gross floor area of 8.74 m2) • Bright living room with Giltstein oven • Kitchen with access to the south-facing balcony • Room height: 203 cm This apartment also includes a partially basement land cellar in the basement. Description of the SpycherIn the base of the building, lattice cellar compartments were created. The two-story blockhouse above the cellar is almost in its original condition. The annual ancillary costs for all units (pellets, water/sewage, insurance, electricity, taxes, chimney sweep, etc.) amount to approximately CHF 6,000.00Selling price: CHF 1,059,000.00 for the single-family house, two renovated apartments, Spycher, and surroundings. (Furniture and inventory can be taken over to a large extent)Availability: Immediately or by arrangement

Travel time
-
Roberto Triulzi

Roberto Triulzi

1 / 14
Roberto Triulzi

Roberto Triulzi

  • Parking space
  • Balcony / Terrace
  • Mountain view
  • +1
7 rooms159m²CHF 920,000.–
Ernerstrasse 67, 3995 Ernen

Living and Renting: Charming 4.5-room chalet with 2.5-room annex apartment

This well-maintained two-family chalet on Ernerstrasse 67 in Ernen combines the charm of a traditional Valais house with versatile usage possibilities and an impressive environment. Nestled in the mountain world of Goms, the property offers a home for people who appreciate peace, nature, and authentic living.Access to the property is via Ernerstrasse. For vehicles, an outdoor parking space is available in the immediate vicinity, which is currently rented for CHF 50.- per month and provides a practical addition to the offer.The building comprises two independent units. On the ground floor, there is a 2.5-room apartment, which is ideal for guests or for rent. The living area, kitchen with dining area, a room, and a wet cell with shower provide a pleasant and practical structure. This level is supplemented by a basement, a hobby room, and additional ancillary areas.The 4.5-room apartment extends over the upper and attic floors. On the upper floor, the living and dining room forms the center of the house. The Swedish stove creates a cozy atmosphere, especially in the winter months, and underlines the alpine character of the property. Large window areas let in plenty of daylight and create a pleasant feeling. From here, you can directly access the balcony, which offers a beautiful view of the surrounding mountain landscape. The separate kitchen fits functionally into the offer and provides enough space for everyday life. The level is rounded off with a bathroom with a bathtub.On the attic floor, there are three more rooms that can be used flexibly as bedrooms, guest or work areas. The visible roof slopes give the rooms a cozy appearance and create a pleasant atmosphere. This level is supplemented by a wet cell with a shower.A special highlight is the well-maintained surroundings around the house. The garden with a seating area and high bed provides space for relaxed hours outdoors, shared meals, or the care of own plants. The combination of green space, mountain scenery, and quiet surroundings creates a high quality of stay and makes this outdoor area a cherished retreat.The two independent units create attractive conditions for different living concepts. While one unit can be used by oneself, the second offers the possibility of generating additional rental income and thus exploiting the potential of this property in a targeted manner. A charming chalet with Valais character, well-maintained surroundings, and versatile usage possibilities in the midst of an impressive Alpine landscape.Request our detailed sales documentation for more interesting information.Not found the right one yet? The IMMOSEEKER team is at your disposal.

  • Parking space
  • Balcony / Terrace
  • Mountain view
  • +1
Travel time
-
Christoph Wyder

Christoph Wyder

1 / 13
Christoph Wyder

Christoph Wyder

  • Balcony / Terrace
  • View
  • Child-friendly
11 rooms298m²CHF 820,000.–
Dorfgasse 32, 3997 Bellwald

Magnificent old manor house in Goms

Own this historic jewel in the heart of the Swiss Alps!Immerse yourself in the unique charm of the Swiss Alps and discover the traditional Altherren-Schiner house in picturesque Bellwald. This historic property is the ideal retreat for nature lovers.The house, a masterpiece of the villages in the Conches valley, is part of the region's historic monuments and charms with its characteristic architecture. The solid wood construction, steep roofs, and multi-story building reflect the rich tradition and history of this region. Originally built by wealthy citizens, the manor house breathes the charm of bygone eras - on the functional stone oven, you can read the year 1758.This exceptional object is also particularly interesting for lovers of historic buildings. It offers not only a unique atmosphere but also the potential to combine historic architecture with modern living comfort. The buyers must be resident in Switzerland.The layout: • The 4.5-room apartments on the first and second floors are simply furnished and immediately habitable. • The third apartment, a 3-room apartment on the top floor, awaits a loving renovation. • The sunny garden of the house, south and east-facing, invites you to relax. • A small stable of 12 m², directly adjacent to the garden, also belongs to the property. • An additional garden plot of 156 m² offers even more space for individual design. Special features: • The roof is perfectly insulated and in perfect condition. • The double glazing dates back to the 1990s and is in very good condition. • A garage box, built in 1980, with storage room and automatic door opening is located only 100 m away in the main street. • The house can be used as a secondary residence and sale to non-Swiss citizens is possible. Additional price for garage and parking space CHF 60,000.-Location:Bellwald, the highest municipality in the Conches district, sits at 1560 m above sea level north of Brig and offers a fascinating view of the Rhone valley. The village has been accessible by road since 1962 and a cable car system has connected it to the valley and the Matterhorn-Gotthard-Bahn (MGB) station since 1956. Bellwald is part of the UNESCO World Heritage Swiss Alps Jungfrau-Aletsch.In the family-friendly ski resort of Bellwald, all family members can enjoy the surroundings in their own way - whether hiking, skiing, mountain biking, or relaxing - and spend time together.Would you like to receive more information or the complete documentation? Contact me at c.wyder@valimmobilier.ch and I will be happy to help. I am also available for a viewing on site.

  • Balcony / Terrace
  • View
  • Child-friendly
Travel time
-
1 / 14
8 rooms132m²Price on request
Schwendi 24, 3904 Naters

Bella Vista – Exclusive View Location above Naters

Panoramic building plot with existing residential house and exceptional development potential above Naters. • Sale to foreigners (residence abroad) not possible • Suitable as a primary residence • Use as a secondary residence is to be checked in accordance with the currently applicable legal provisions and the competent authorities. Highlights of the property • Unique, unobstructed view of the Rhone Valley • Quiet and sunny slope location • Existing house with great development potential • Building plot with interesting usage possibilities • Absolute privacy for your individual residential project Location and accessibilityIn a privileged view location above Naters, a property with a special character awaits you. The spacious plot in the "Schwendi" area combines an exceptionally sunny location and an impressive view of the Rhone Valley with versatile possibilities for future use. The plot with a total area of 2293 m2 has 1684 m2 of building land in the W2 residential zone.A post bus stop is located in the immediate vicinity, providing optimal connections to public transport. The center of Naters and the Brig train station are just a short drive away. The idyllic mountain village of Blatten and the Belalp ski resort are also within comfortable reach – a paradise for nature lovers and outdoor enthusiasts.The authentic village of Naters offers its residents an excellent infrastructure. A well-developed local bus network in the valley floor provides quick connections within the region, while the post bus lines to Blatten, Birgisch, and Mund reliably connect the surrounding villages.Whether as a starting point for excursions into the Valais mountains, as a place of residence with high quality of life, or as a central destination for commuters and tourists – Naters convinces with its location, its openness, and its excellent accessibility. Description of the plot above NatersThe existing residential house with two living floors forms the current starting point of Bella Vista. It offers the opportunity to rethink the existing, to rebuild the house according to your own ideas, and to create a very personal home at this special view location.The spacious building plot also provides plenty of room for individual ideas. Whether the existing house is further developed or a new residential project is realized – the sunny slope location, the spaciousness of the plot, and the impressive panoramic view of the Rhone Valley create the conditions for an exceptional residential location.For Bella Vista, planning documents and a worked-out preliminary project already exist, which can be taken over in case of interest. They serve as inspiration, but leave the future owner the freedom to realize their own ideas. It is precisely the combination of the existing residential house, the spacious building reserve, the privacy, and the special view that makes Bella Vista a rare opportunity above Naters.Technical data of the building plotPlot No. 1634 • Total area: 2293 m² • Building land: 1684 m² • Zone: Residential zone W2 • Existing two-story residential house with two basements • Connected to water, sewage, and electricity • Access via Blattenstrasse • Garage • Preliminary project for two multi-family houses with seven residential units available Excerpt from the building and zoning regulations of the municipality of NatersPurpose of the zone: Residential and holiday homes Building type: Open Number of floors: Max. 2 full floors and 1 attic or 1 penthouse floor Building height: Max. 8.50 m above ground level / side height; max. 12.00 m above ground level / ridge height Building length: Usually up to 14.00 m Utilization: AZ 0.60 without a local plan / AZ 0.70 with a local plan Noise sensitivity: Stage IIFor further construction-related details, the provisions of the building and zoning regulations of the municipality of Naters apply. https://www.naters.ch/gemeinde/beispiele/dateiliste/files3/bau-und-zonenreglement-naters.pdf Sales price: CHF 629,000.00 for the house, which stands on a building plot of 1,684 m2.Availability: Immediately or by arrangement Naters – the largest village in Valais with impressive altitude diversityThe municipality of Naters is located in the heart of the Brig-Visp-Naters agglomeration. Although Naters officially reached the population of a town in 2016, the place still calls itself the "largest village in Valais" – an expression of its down-to-earth nature and the special sense of community that is palpable here.From the valley to the peaks – the municipality with the greatest altitude difference in SwitzerlandWith an impressive altitude difference of over 3,500 meters, Naters is the municipality with the greatest altitude range in Switzerland. The municipal area stretches from the valley floor at 660 m above sea level via the Natischerberg to the village of Blatten (1,327 m above sea level), further up to the Belalp at 2,094 m above sea level – to the majestic Aletschhorn, which touches the sky at 4,195 meters.On the Natischerberg, numerous small hamlets nestle into the sunny landscape – many of which are inhabited all year round and exude the typical Valais charm.Tradition and nature in harmonySince 2013, the two villages of Birgisch and Mund have also belonged to the municipality of Naters. Mund is particularly well-known far beyond the national borders: the precious "red gold" – saffron – is cultivated here. This noble plant probably found its way from Spain via France to Mund as early as the 14th century, where it is still cultivated with great passion today.A place full of variety and characterWhether in the bustling center, in the quiet hamlets on the mountain slope, or in the high-alpine landscape around the Belalp – Naters combines contrasts in a harmonious way. Here, tradition and modernity, nature and culture, village life and mountain world meet and form a municipality that is as diverse as Valais itself.

Travel time
-

Other interesting objects