Quick Filters for your search (1)

Quick-filters

We show you quick-filters based on the most used filters by location.
By using these, you can enhance your search experience by finding new and interesting properties to your likings.

1 result - Properties for sale: Binz

1 / 6
3.5 rooms116m²CHF 1,380,000.–
Fridlimattstrasse 5, 8122 Binz

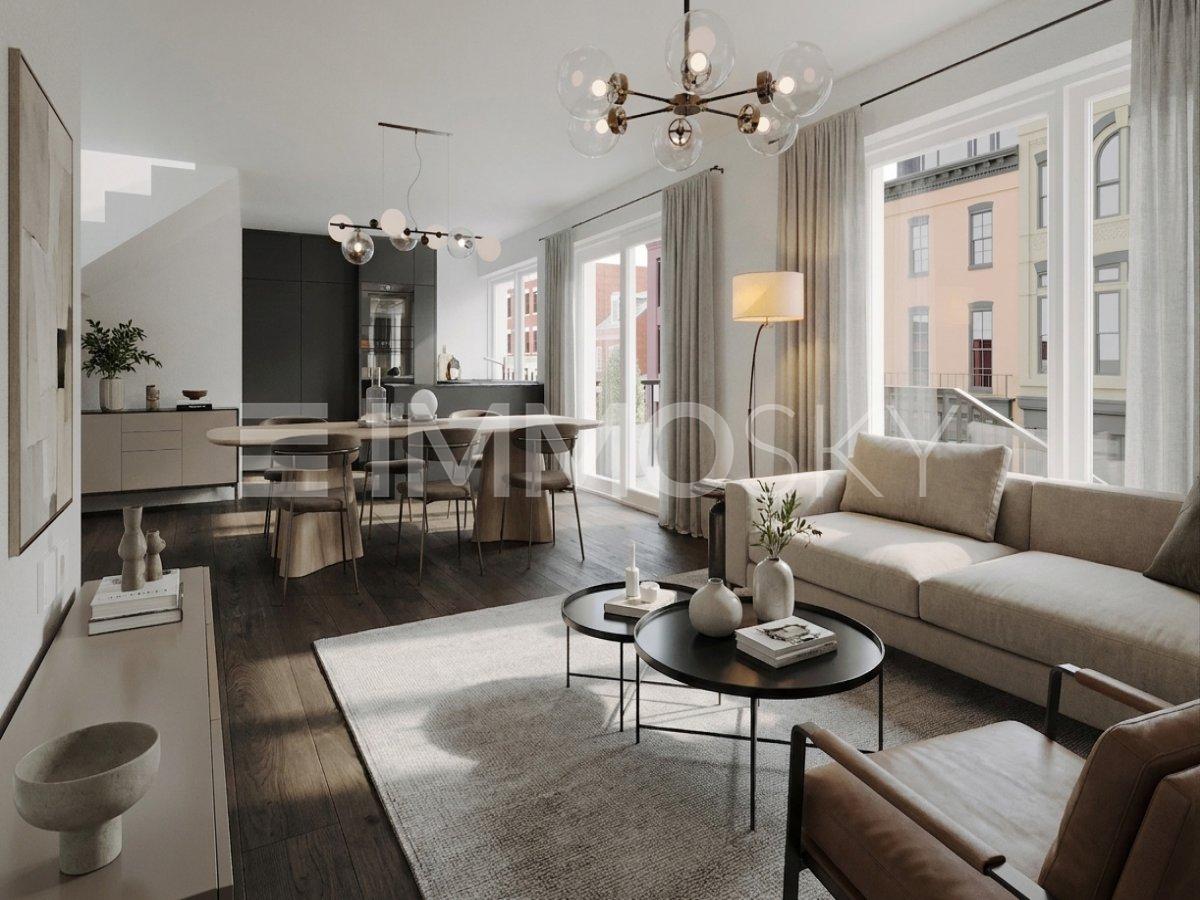
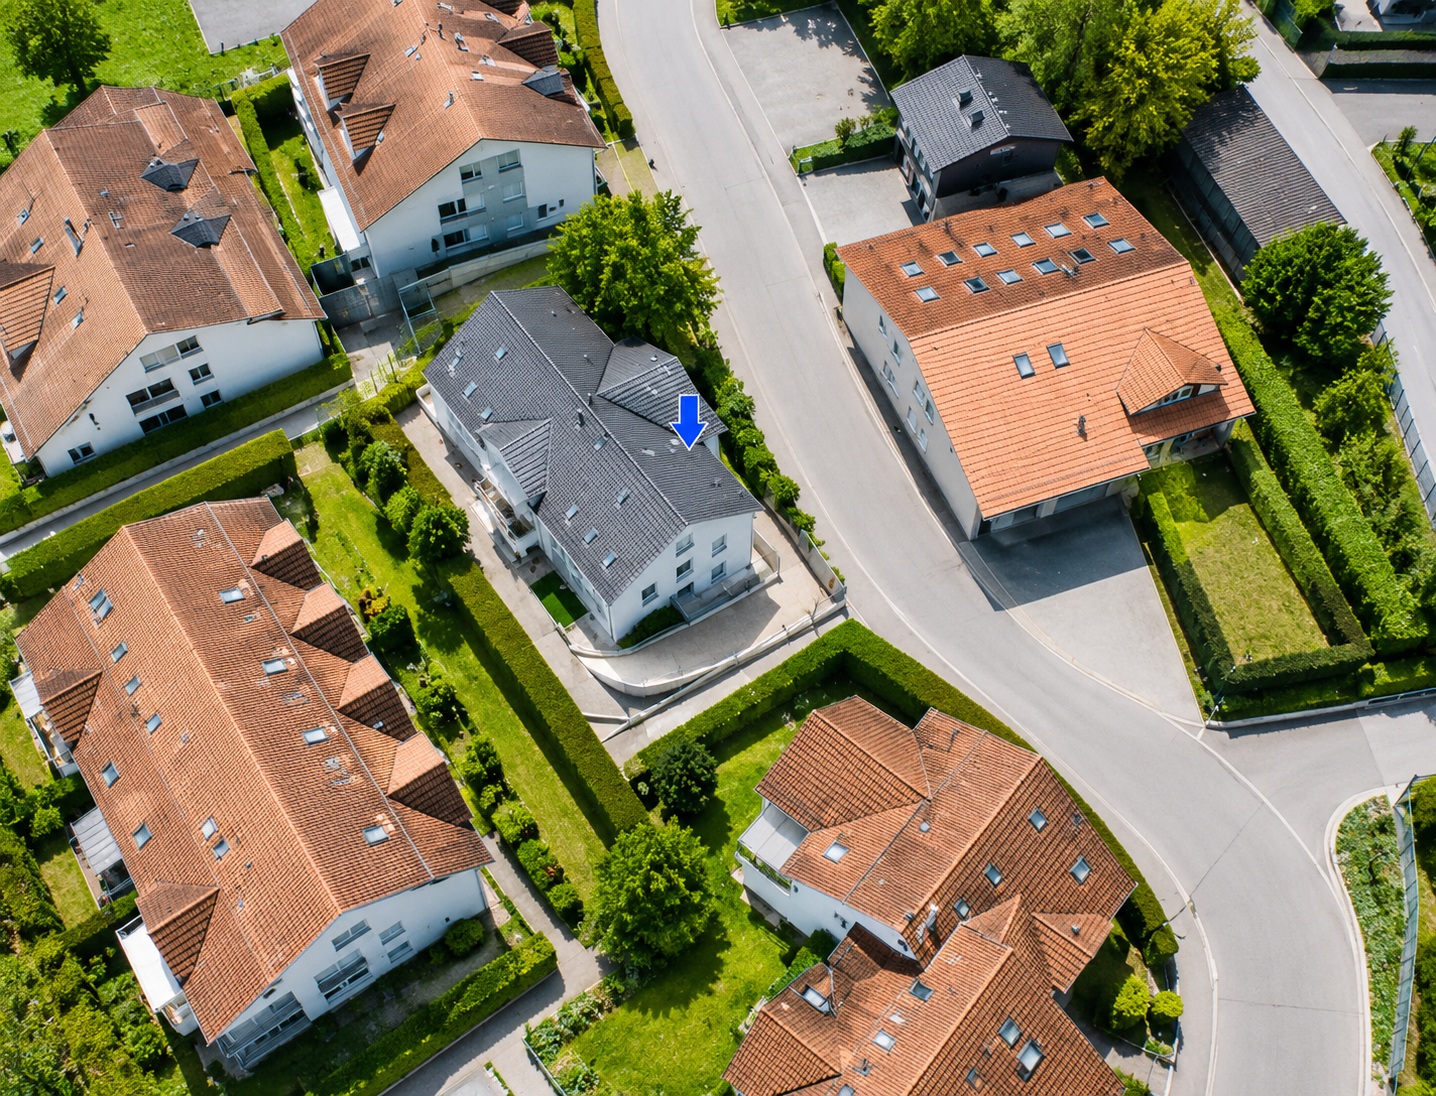
Spacious Minergie apartment with 31 m² terrace area near Zurich

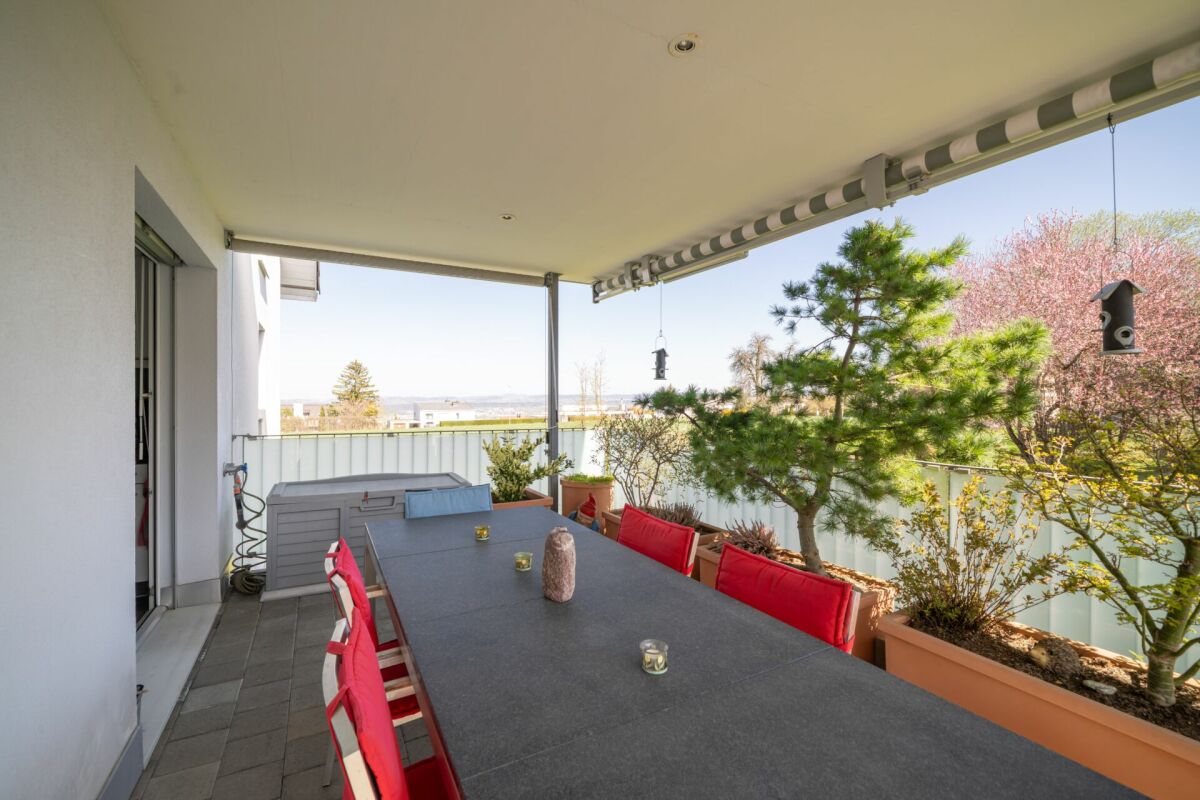
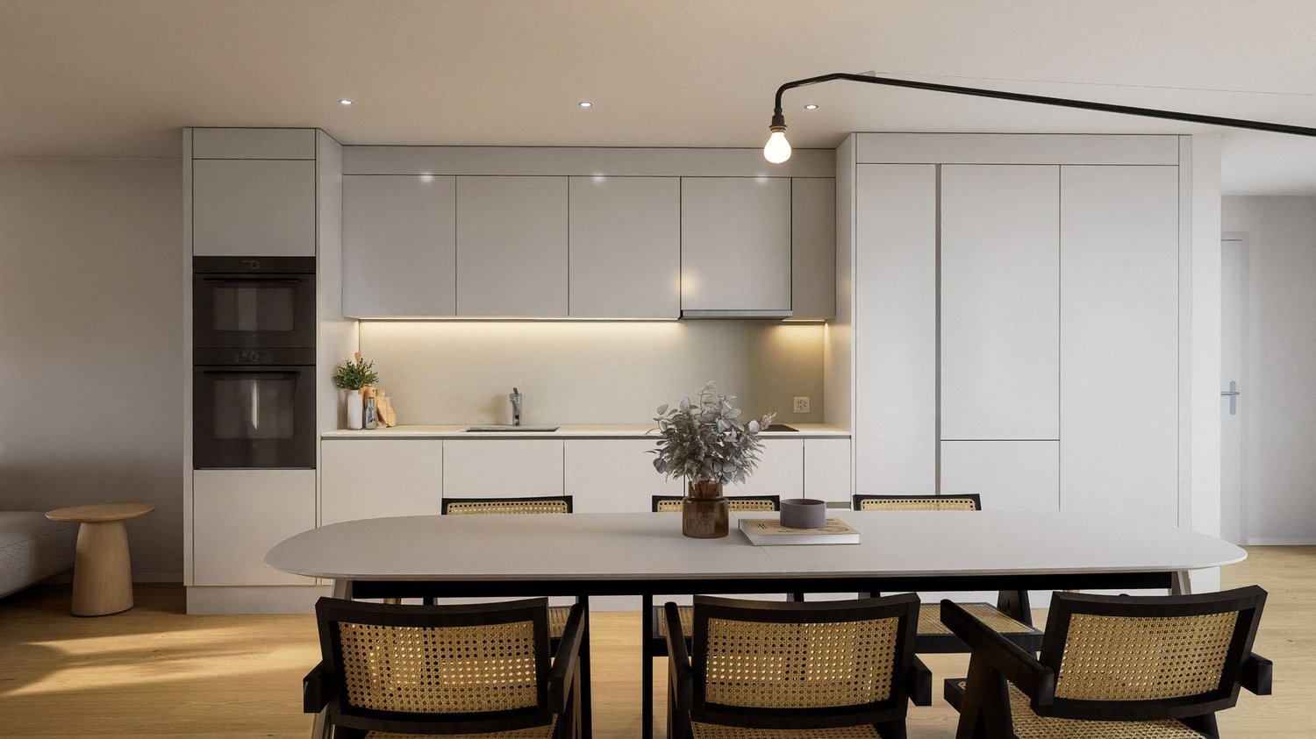
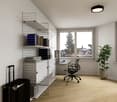
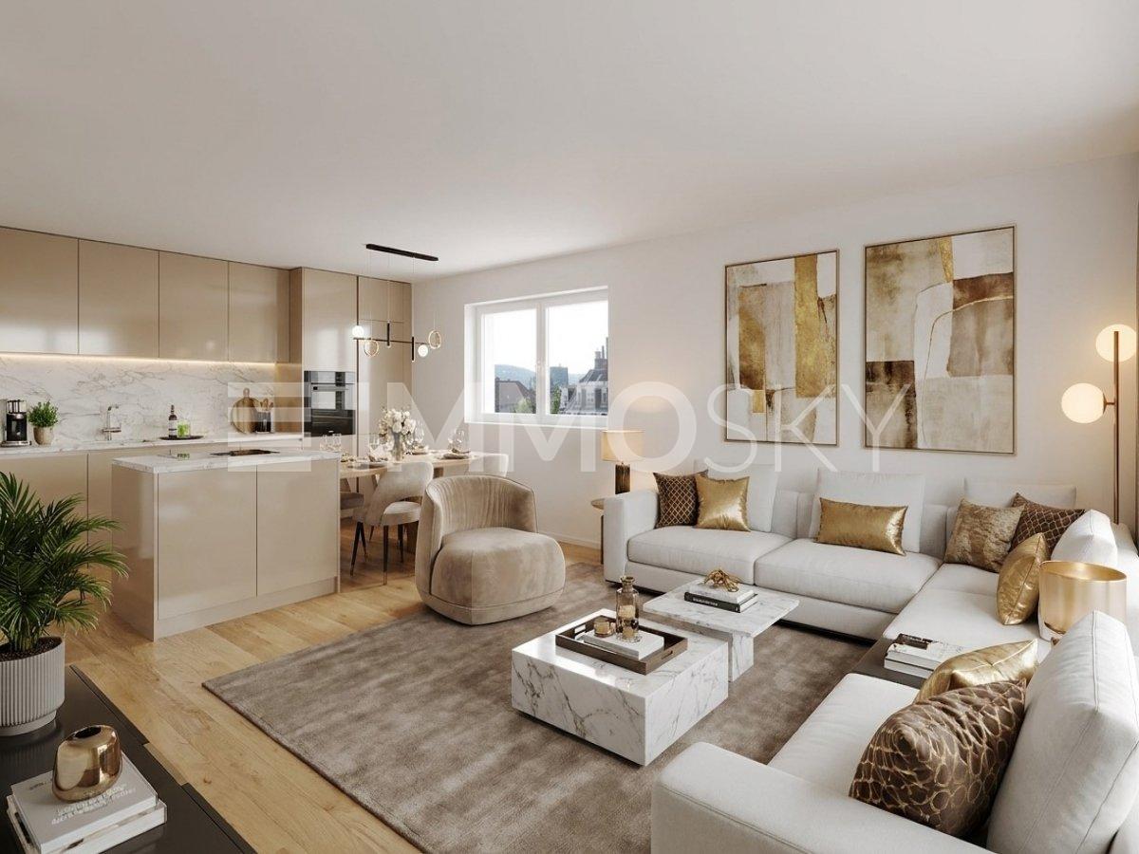
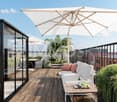
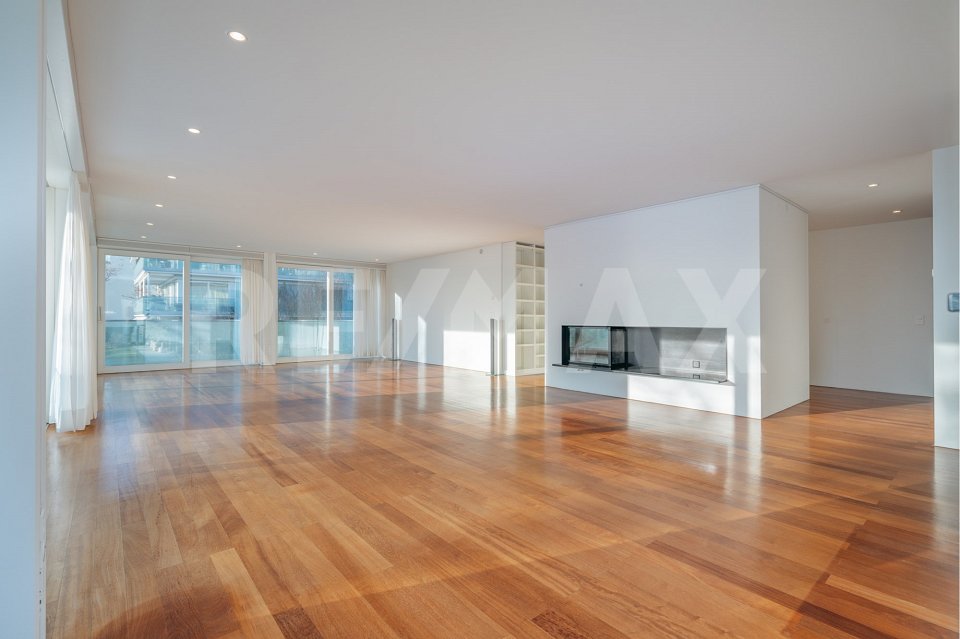
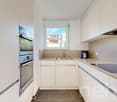
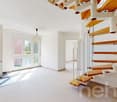
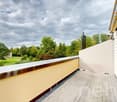
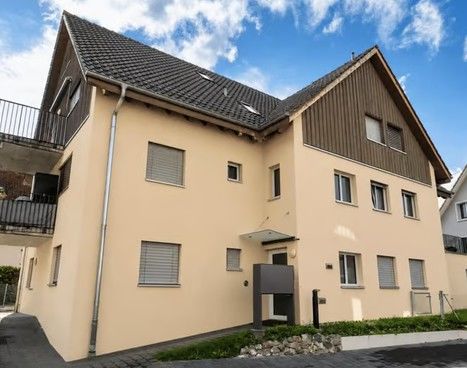
116 m² of living comfort in Binz - Minergie apartment with 2 sun terraces Those who appreciate spacious living but want to avoid the obligations of a house will find the ideal alternative here. This high-quality 3.5-room apartment offers an exceptional sense of space on approximately 116 m² of living area, two sunny terraces, and a quiet residential location in Binz near Maur, just a few minutes from Zurich. Upon entering the apartment, the well-thought-out room layout is immediately noticeable. The openly designed living and dining area forms the heart of the apartment and offers plenty of daylight and direct access to the terraces thanks to the generous window areas. The modern kitchen integrates harmoniously into the living space and impresses with high-quality appliances and ample storage space. The main bedroom has a practical dressing room and an en-suite bathroom. Another room is ideal as a guest room, home office, or hobby room. Apartment highlights: approx. 116 m² of living space two terraces with a total of around 31 m² spacious living and dining area main bedroom with dressing room and en-suite bathroom second bathroom with shower Minergie standard ground-source heat pump and freecooling lift directly to the underground garage quiet residential location quick access to Zurich The property, built to Minergie standards, impresses with sustainable building technology, ground-source heat pump, controlled comfort ventilation, and a pleasant freecooling function in the summer months. The excellent condition of the property allows for an uncomplicated move-in without investment requirements. The two terraces with a total of around 31 m² of space create additional outdoor living space. Whether it's morning coffee in the sun, relaxed reading in the afternoon, or dinner with friends - you can enjoy every part of the day outdoors here. Have we sparked your interest? Request the detailed documents today and arrange a personal viewing appointment. Convince yourself on site, because no matter how beautiful the pictures are, they cannot replace a personal impression. Plüer & Partner Immobilien AG - Always personal.

Travel time
-
More objects in your automatically expanded search area
20 results - Radius: + 10km
1 / 25
3.5 rooms80m²CHF 1,390,000.–
Premium
Honigstrasse 51, 8052 Zürich

Well-maintained 3.5-room garden apartment with winter garden

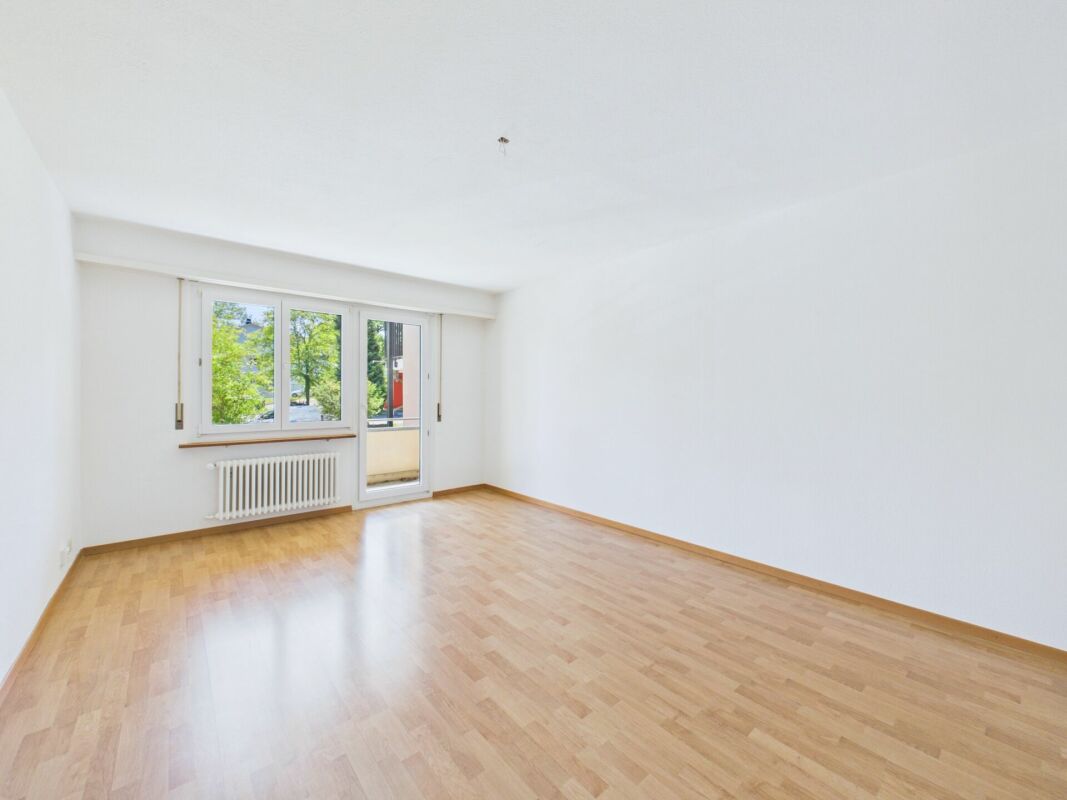
At Honigstrasse 51 in 8052 Zürich-Seebach, you can expect an attractive and well-maintained 3.5-room garden apartment with approximately 80 m² of net living space, a ca. 8 m² large winter garden with sliding glazing and a ca. 20 m² large private garden seating area.An underground parking space is already included in the minimum price.The apartment is located in a manageable residential building from 1998 with only seven residential units. This creates a pleasant, quiet and personal living feeling, ideal for buyers who want to live connected to the city, but at the same time value privacy, security and their own outdoor area.The well-thought-out floor plan offers a clear room division and a beautiful connection between living, winter garden and garden area. The winter garden extends the living space in a charming way and can be used flexibly thanks to the sliding glazing – as a protected dining area, reading corner, home office or additional living space in the transitional period.Particularly noteworthy is the 2024 comfort and security upgrade: all windows and doors were replaced with sound- and burglary-proof elements, including the apartment entrance door. This means that the apartment presents itself today as particularly quiet, protected and secure – a tangible added value in everyday life.The location in Zürich-Seebach convinces with a very good suitability for everyday life. Shopping facilities, public transport, schools, kindergartens, day-care centers and recreational areas are located in the surrounding area. At the same time, you benefit from an excellent connection to Zürich-Oerlikon, Zürich-Nord, the airport, the Glattal and the Zürich city center. The motorway connections are also quickly accessible.Highlights • 3.5-room garden apartment in a very good location in Zürich-Seebach • ca. 80 m² of net living space • ca. 8 m² winter garden with sliding glazing • ca. 20 m² private garden seating area • Underground parking space included • Separate basement compartment • Well-maintained condition • Residential building with only seven units • Year of construction 1999 • 2024 renewed sound- and burglary-proof windows and doors • Quiet, secure and private living feeling • Very good connection to public transport, shopping, schools, airport and city Purchase priceThe minimum price for this attractive garden apartment including underground parking space is CHF 1,390,000.–.This apartment is ideal for couples, small families, singles with space requirements or buyers who are looking for a well-maintained city apartment with their own outdoor area, high everyday suitability and very good connections.We are at your disposal at any time for further information, the complete exposé and the arrangement of a personal viewing appointment.We look forward to your contact and to being able to present this attractive garden apartment to you in person.

Kruno Zuparic

Kruno Zuparic

Geschäftsführer und Inhaber

Travel time
-
New building
1 / 12
  • Parking space
  • Balcony / Terrace
  • Garage
  • +7
3.5 rooms84m²CHF 1,120,000.–
Premium
Fehraltorferstrasse 9, 8610 Wermatswil

Ready for occupancy from December 2026! Country living near the city: New apartments in the heart of Wermatswil village

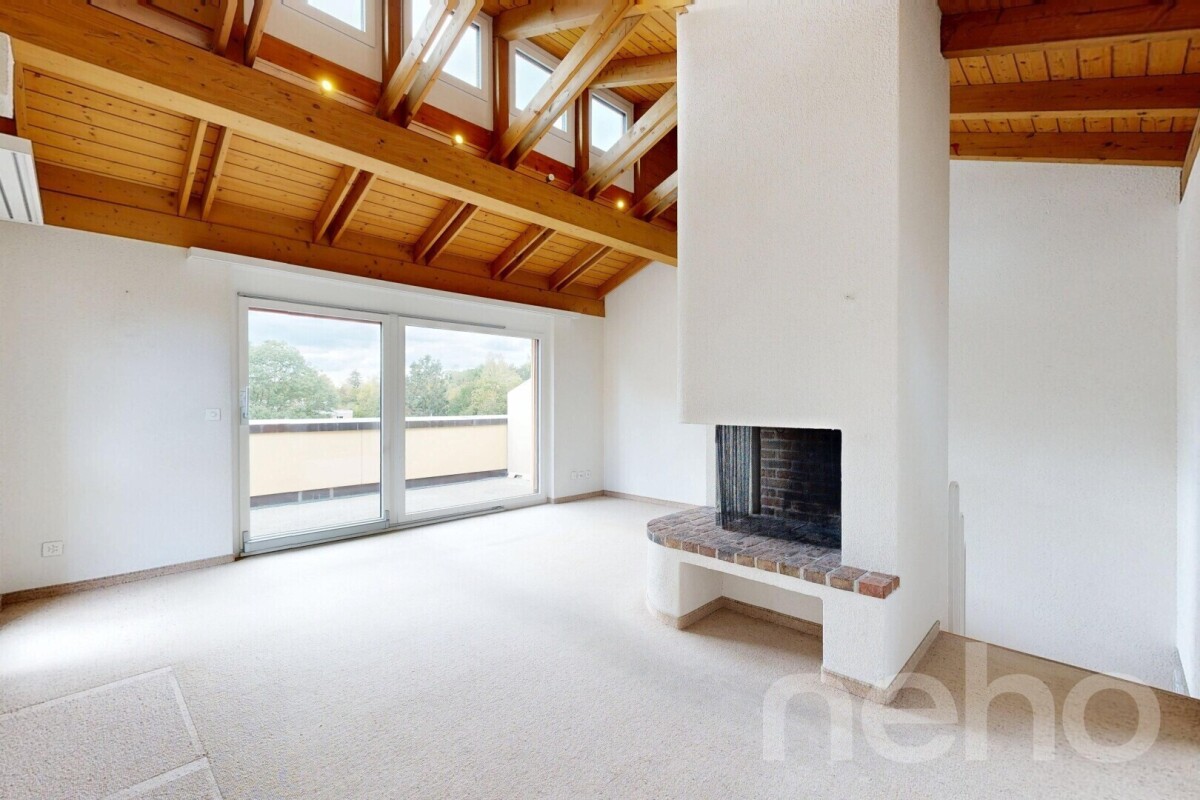
Country living near the city: New apartments in the heart of the villageWermatswil is a village with a heart. And right in its heart, a new building called "Puurehuus" is being constructed, featuring ten apartments for modern country living on the outskirts of the city. Its exterior, with a wooden façade and dormer windows in the gable roof, is inspired by the historic architecture of the nearby former country inn, which is being completely renovated and converted into living space.The apartments themselves welcome you with 2½ to 5½ rooms on spacious living areas of 84 to 151 m². Whether you're single, a couple, or a family; whether you prefer a garden apartment, a maisonette, or a penthouse apartment with a loggia: Puurehuus offers the perfect living space for everyone. Each unit boasts a cleverly designed floor plan, spacious rooms, and a private outdoor area. High-quality materials and equipment are planned for the finishing touches, and as a buyer, you can participate in their selection.An elevator connects the floors of the new building to the parking garage, where sufficient parking spaces are available. The two buildings of Puurehuus and their community garden, designed like a village square, enrich the village center of Wermatswil. Here, the speed limit is 30 km/h, the bus stops practically in front of the door, and the paths to the farm shop, kindergarten, and school, as well as to fields, meadows, and forests, are short.Discover the new construction project with a heart in Wermatswil - we would be happy to introduce you to the individual apartments in person.

  • Parking space
  • Balcony / Terrace
  • Garage
  • +7
Travel time
-
New building
1 / 5
  • Parking space
  • Balcony / Terrace
  • View
  • +5
3.5 rooms104m²CHF 2,390,000.–
Premium
Rundiweg 7 und 9, 8707 Uetikon am See

Exclusive attic apartment with lake view – living on Rundiweg in Uetikon am See

These high-quality attic apartments in the new construction project "Rundiweg" combine modern living in an idyllic environment directly in front of the vineyard and with an unobstructed view of Lake Zurich. The apartments convince with their attractive floor plans, bright rooms, and a spacious outdoor area that offers you additional living space.Highlights of the apartments: • Spacious floor plans: approx. 90 m² to 103 m² • Sunny terraces, approx. 32 m² to 52 m² • Bright living areas with a flowing transition to the outside • Bright living rooms thanks to large window areas • High-quality kitchen with modern appliances • Individual expansion options The project includes 6 condominiums in two buildings, as well as 2 times 4 row houses, and offers a harmonious living concept for couples, families, and discerning individuals.The municipality of Uetikon am See convinces with its high quality of life, natural environment, and proximity to Zurich. Thanks to the ongoing development of the new village center and lake park, the location gains additional attractiveness.Availability: In the 4th quarter of 2027.Don't miss this unique opportunity and secure your new home directly on the vineyard.👉 Contact us for more information or a consultation appointment.

  • Parking space
  • Balcony / Terrace
  • View
  • +5
Travel time
-
New building
1 / 10
  • Parking space
  • Garage
  • Pets allowed
  • +6
3.5 rooms88m²CHF 1,180,000.–
Premium
Fehraltorferstrasse 9, 8615 Wermatswil

Ready for occupancy from December 2026! Country living near the city: New apartments in the heart of the village

Country living near the city: New apartments in the heart of the villageWermatswil is a village with a heart. And right in its heart, a new building is being constructed under the name "Puurehuus" with ten apartments for modern country living on the outskirts of the city. Its exterior with a wooden facade and dormer windows in the gable roof is inspired by the historical architecture of the neighboring former country inn, which is being completely renovated and converted into living space.The apartments themselves welcome you with 2½ to 5½ rooms on spacious living areas of 84 to 151 m². Whether you're single, a couple, or a family; whether you prefer a garden apartment, a maisonette, or a penthouse apartment with a loggia: Puurehuus offers the right living space for everyone. Each unit boasts a cleverly designed floor plan, spacious rooms, and a private outdoor area. High-quality materials and equipment are planned for the finish, and as a buyer, you can participate in their selection.An elevator connects the floors of the new building to the parking garage, where sufficient parking spaces are planned. The two buildings of Puurehuus and their community garden, designed like a village square, enrich the village center of Wermatswil. Here, the speed limit is 30 km/h, the bus stops practically in front of the door, and the paths to the farm shop, kindergarten, and school, to fields, meadows, and forests are short.Discover the new construction project with heart in Wermatswil - we would be happy to introduce you to the individual apartments in person.

  • Parking space
  • Garage
  • Pets allowed
  • +6
Travel time
-
New building
1 / 20
3.5 roomsCHF 1,490,000.–
Premium
Schaffhauserstrasse 59, 8152 Glattbrugg

The last 3.5-room apartment on the 4th floor: Bright 3.5-room apartment with two balconies

Glattliving combines living, working, enjoying, and investing at Schaffhauserstrasse 59 in Glattbrugg. The project will feature an ensemble of twenty high-quality condominiums (2.5-3.5 rooms), modern small offices (15-20 m²), and a approximately 350 m² large gastronomy area on the ground floor. The project focuses on timeless architecture, high-quality materials, private loggias/balconies, basement compartments for each apartment, and small private planting gardens on the roof. Glattliving positions itself as a location with very good connections to Zurich City and the airport, targeting owner-occupiers and capital investors.Object highlights – Apartment 202 & Apartment 402 & Apartment 601Apartments 202 on the 2nd floor, 402 on the 4th floor, and 601 on the 6th floor stand out due to their well-thought-out, open living concept and high-quality equipment: • Living area: Spacious 119m² (including outdoor areas). • Rooms (202 + 402): 3.5 rooms, ideal for couples or small families. • Rooms (601): 2.5 rooms, ideal for singles or couples. • Bright: Light-filled rooms thanks to generous window areas. • Outdoor areas: Enjoy relaxed hours on your own loggia or the additional balcony. • Interior design: Additional comfort • Own green oasis: The apartment includes a private planting garden on the roof terrace on the 7th floor and a private basement compartment in the basement. • Parking: A parking space in the underground garage can be purchased for CHF 55,000. • Lively house: An attractive gastronomy area on the ground floor and modern small offices on the 1st floor create a dynamic atmosphere. Location & ConnectionBenefit from an unbeatable accessibility in one of the fastest-growing regions of the canton of Zurich: • 4 minutes to the A51 highway. • 5 minutes to Zurich Airport. • 10 minutes to Zurich Main Station. • Within walking distance: Glattbrugg and Opfikon train stations, as well as various shopping options (Coop, Denner) in the immediate vicinity. Sales price 202: CHF 1,390,000Sales price 402: CHF 1,490,000Sales price 601: CHF 1,040,000Interested? Contact us for a personal consultation and secure your new home with future potential!

Travel time
-
New building
1 / 20
3.5 roomsCHF 1,390,000.–
Premium
Schaffhauserstrasse 59, 8152 Glattbrugg

3.5 room apartment with TWO balconies in 10 minutes at Zurich main station!!

Glattliving combines living, working, enjoying, and investing at Schaffhauserstrasse 59 in Glattbrugg. An ensemble of twenty high-quality owner-occupied apartments (2.5-3.5 rooms), modern small offices (15-20 m²), and a approximately 350 m² large gastronomy area on the ground floor will be created. The project focuses on timeless architecture, high-quality materials, private loggias/balconies, cellar compartments for each apartment, and small private planting gardens on the roof. Glattliving positions itself as a location with very good connections to Zurich City and the airport, and is aimed at owner-occupiers as well as capital investors.Object highlights – Apartment 202 & Apartment 402 & Apartment 601Apartment 202 on the 2nd floor, 402 on the 4th floor, and apartment 601 on the 6th floor stand out due to a well-thought-out, open living concept and high-quality equipment: • Spacious 119m2 (including outdoor areas). • Rooms (202 + 402): 3.5 rooms, ideal for couples or small families. • Rooms (601): 2.5 rooms, ideal for singles or couples. • Bright: Light-filled rooms thanks to generous window areas. • Outdoor areas: Enjoy relaxed hours on your own loggia or the additional balcony. • Interior design: Additional comfort • Own green oasis: The apartment includes a private planting garden on the roof terrace on the 7th floor and its own cellar compartment in the basement. • Parking: A parking space in the underground garage can be purchased for CHF 55'000. • Lively house: An attractive gastronomy area on the ground floor and modern small offices on the 1st floor create a dynamic atmosphere. Location & ConnectionBenefit from an unbeatable accessibility in one of the fastest growing regions of the canton of Zurich: • 4 minutes to the A51 highway. • 5 minutes to Zurich Airport. • 10 minutes to Zurich main station. • On foot: Glattbrugg and Opfikon train stations as well as various shopping facilities (Coop, Denner) in the immediate vicinity. Sales price 202: CHF 1'390'000Sales price 402: CHF 1'490'000Sales price 601: CHF 1'040'000Interested? Contact us for a personal consultation and secure your new home with future potential!

Travel time
-
New building
1 / 20
3.5 roomsCHF 1,390,000.–
Premium
Schaffhauserstrasse 59, 8152 Glattbrugg

3.5 room apartment with TWO balconies in 10 minutes at Zurich main station!!

Glattliving combines living, working, enjoying, and investing at Schaffhauserstrasse 59 in Glattbrugg. An ensemble of twenty high-quality owner-occupied apartments (2.5-3.5 rooms), modern small offices (15-20 m²), and a approximately 350 m² large gastronomy area on the ground floor will be created. The project focuses on timeless architecture, high-quality materials, private loggias/balconies, basement compartments for each apartment, and small private planting gardens on the roof. Glattliving positions itself as a location with very good connections to Zurich City and the airport, and is aimed at owner-occupiers as well as capital investors.Object highlights – Apartment 202 & Apartment 402 & Apartment 601Apartment 202 on the 2nd floor, 402 on the 4th floor, and Apartment 601 on the 6th floor impress with a well-thought-out, open living concept and high-quality equipment: • Living area: Spacious 119m2 (including outdoor areas). • Rooms (202 + 402): 3.5 rooms, ideal for couples or small families. • Rooms (601): 2.5 rooms, ideal for singles or couples. • Bright: Light-filled rooms thanks to generous window areas. • Outdoor areas: Enjoy relaxed hours on your own loggia or the additional balcony. • Interior design: Additional comfort • Own green oasis: The apartment includes a private planting garden on the roof terrace on the 7th floor and its own basement compartment in the basement. • Parking: A parking space in the underground garage can be purchased for CHF 55'000. • Lively house: An attractive gastronomy area on the ground floor and modern small offices on the 1st floor create a dynamic atmosphere. Location & ConnectionBenefit from an unbeatable accessibility in one of the fastest-growing regions of the canton of Zurich: • 4 minutes to the A51 highway. • 5 minutes to Zurich Airport. • 10 minutes to Zurich main station. • On foot: Glattbrugg and Opfikon train stations as well as various shopping options (Coop, Denner) in the immediate vicinity. Sales price 202: CHF 1'390'000Sales price 402: CHF 1'490'000Sales price 601: CHF 1'040'000Interested? Contact us for a personal consultation and secure your new home with future potential!

Travel time
-
New building
1 / 20
3.5 roomsCHF 1,490,000.–
Premium
Schaffhauserstrasse 59, 8152 Glattbrugg

Only one 3.5-room apartment on the 4th floor: Elegant and bright apartment with TWO balconies

Glattliving combines living, working, enjoying, and investing at Schaffhauserstrasse 59 in Glattbrugg. An ensemble of twenty high-quality owner-occupied apartments (2.5-3.5 rooms), modern small offices (15-20 m²), and a approximately 350 m² large gastronomy area on the ground floor will be created. The project focuses on timeless architecture, high-quality materials, private loggias/balconies, cellar compartments for each apartment, and small private planting gardens on the roof. Glattliving positions itself as a location with very good connections to Zurich City and the airport, and is aimed at owner-occupiers as well as capital investors.Object highlights – Apartment 202 & Apartment 402 & Apartment 601Apartment 202 on the 2nd floor, 402 on the 4th floor, and Apartment 601 on the 6th floor stand out due to a well-thought-out, open living concept and high-quality equipment: • Living area: Spacious 119m2 (including outdoor areas). • Rooms (202 + 402): 3.5 rooms, ideal for couples or small families. • Rooms (601): 2.5 rooms, ideal for singles or couples. • Flooded with light: Bright rooms thanks to generous window areas. • Outdoor areas: Enjoy relaxed hours on your own loggia or the additional balcony. • Interior design: Additional comfort • Own green oasis: The apartment includes a private planting garden on the roof terrace on the 7th floor and its own cellar compartment in the basement. • Parking: A parking space in the underground garage can be purchased for CHF 55,000. • Lively house: An attractive gastronomy area on the ground floor and modern small offices on the 1st floor create a dynamic atmosphere. Location & ConnectionBenefit from an unbeatable accessibility in one of the fastest-growing regions of the canton of Zurich: • 4 minutes to the A51 highway. • 5 minutes to Zurich Airport. • 10 minutes to Zurich main station. • Within walking distance: Glattbrugg and Opfikon train stations as well as various shopping opportunities (Coop, Denner) in the immediate vicinity. Sales price 202: CHF 1,390,000Sales price 402: CHF 1,490,000Sales price 601: CHF 1,040,000Interested? Contact us for a personal consultation and secure your new home with future potential!

Travel time
-
New building
  • 3 story house, balconies, windows, stairs, lawn
  • 4 levels, balconies, garage, dining areas, kitchen, living room, bedrooms, bathrooms
  • 3 story building, multiple balconies, solar panels on the roof
1 / 3
4 levels, balconies, garage, dining areas, kitchen, living room, bedrooms, bathrooms
3 story building, multiple balconies, solar panels on the roof
3.5 rooms81m²CHF 1,090,000.–
Premium
Rebenstrasse 40, 8307 Illnau-Effretikon

Modern 3.5-room new building apartment with balcony and garage in Illnau-Effretikon

Discover this exclusive 3.5-room apartment on the 1st floor of a highly modern new building at Rebenstrasse 40 in Illnau-Effretikon. This wheelchair-accessible apartment with 81 m² of living space will be ready for occupancy in 2026/2027 and offers the highest level of comfort in a quiet location. The new building comprises 6 condominiums (5 of which have already been sold). For more information, please contact us.The apartments impress with: • Spacious room layout: 3.5 bright rooms with optimal use of space • Large balcony/terrace: With a beautiful view for relaxed hours outdoors • Modern equipment: New building standard with sustainable solar panels • Comfortable access: Elevator and wheelchair-accessible access • Parking and garage: Single garage in the building with parking space in front of the building can be purchased separately Special highlights: The four-story building with modern apartments is very quiet and benefits from plenty of sunshine.Perfect location: The Lindenwiese bus stop can be reached in just 2 minutes on foot, and a Coop supermarket is 10 minutes away. Despite the quiet residential location, the train connection is easily accessible.This new building apartment combines sustainable living, modern comfort, and an attractive location - ideal for discerning buyers who value quality and quality of life.

Travel time
-
New building
1 / 8
3.5 roomsCHF 1,120,000.–
Premium
Alpenstrasse 10, 8308 Illnau

3.5 room apartments ALPBLICK, Illnau

On Alpenstrasse 10 in Illnau, six bright, modern 1.5 to 4.5 room condominiums are being built. You live centrally in the countryside - It's wonderfully quiet here above Illnau, in a prime residential area.You enjoy your evening. Maybe you have a chat with the neighbors, and somewhere outside the kids are playing.On Alpenstrasse 10 in Illnau, your dream home is being built. The offer includes a total of six modern, light-filled condominiums. Choose between a ground-floor apartment with a garden share or an upper-floor apartment with a balcony and private roof terrace.The access to the common underground garage is via the Alpenstrasse. In the underground garage, there are nine parking spaces, a moped space, a bicycle room, and the cellars of the apartments are available. From the underground garage, you can reach your apartment comfortably by elevator.Nature is right outside the door, and in just fifteen minutes by car, you can reach the city center of Winterthur, and in twenty minutes, you can reach Zurich.This residential area offers single people, families, as well as younger and older couples only advantages.You have a lot of space - let yourself be inspired: Waiting for you is a 1.5 room apartment/studio with a balcony and roof terrace, a 2.5 room apartment with a seating area/garden share, two 3.5 and 4.5 room apartments with a seating area or balcony with roof terrace.The apartments are thoughtfully planned - with clever, individual floor plans and optimal use of space. The color and material concept complement each other perfectly, creating a pleasant atmosphere.The infrastructure convinces with the best quality, the construction standard is high. Look forward to a clever floor plan, an open kitchen with induction cooking and top devices, as well as a modern living/dining area with direct access to the seating area.With the Home-Smart-System, you can easily control the light or the electric shutters.In the parent's bedroom, a built-in wardrobe/dressing room is planned. So choose within the budget - and entirely according to your taste.The apartments are heated with a heat pump and an earth probe, and all heated rooms are equipped with underfloor heating. Also, a photovoltaic system is planned on the roofs, which contributes to environmentally friendly power supply.We would be happy to implement your wishes. In the wet cells, you can expect modern sanitary appliances with diverse accessories, which you can test and select in the exhibition. The standard also includes a multimedia system, where all rooms are networked.Look forward to your new home, we are happy to assist you with advice and assistance.

Travel time
-
New building
1 / 6
  • Balcony / Terrace
  • Elevator
3.5 rooms140m²CHF 3,120,000.–
Top
Cramerstrasse 17, 8004 Zürich

Elegant garden maisonette with high ceilings on 3 floors in the CRAMERIE project

If you are interested in an apartment, we thank you for your inquiry via the contact form on the project website www.cramerie.ch. Afterwards, you can conveniently book a consultation online.At Cramerstrasse 17, ten owner-occupied apartments of different characters and sizes with 2.5 to 4.5 rooms are being built in a building with a striking façade.On the ground floor, there are three garden maisonette apartments with high ceilings and private, carefully designed gardens in the courtyard. These create intimate outdoor spaces with high quality of stay. On the three upper floors, there are city apartments that face the city on one side and the quiet courtyard on the other. The attic, in turn, houses two attic maisonette apartments with private roof terraces and an unobstructed view over the roofs of the Zurich city center. All units offer exciting floor plans with spacious rooms and cleverly designed or separated living areas.Here, you don't have to sacrifice anything: you live with the urban pulse of the city, but can enjoy your very personal retreat under the open sky at home. The apartments are oriented towards the quiet courtyard, away from the street. Their spacious private outdoor areas provide a nature-related living experience in the middle of Zurich's district 4.

  • Balcony / Terrace
  • Elevator
Travel time
-
1 / 14
  • Parking space
  • Balcony / Terrace
  • Pets allowed
  • +6
3.5 rooms98m²CHF 1,795,000.–
Im Wingert 32, 8049 Zürich

Living in a sought-after location with a far-reaching view

Panorama, privacy, and potential. A sought-after 3.5-room apartment in a privileged location in Zurich In one of the most sought-after residential areas of Zurich Höngg, "Im Wingert 32", a property awaits you that combines rarity, living quality, and perspective in an exceptional way. This spacious 3.5-room apartment on the 2nd floor appeals to people who have high demands on location, space, and long-term value retention.With approximately 98 m2 of living space, an impressive view of the Zurich skyline, two completely renovated bathrooms, and a comprehensive renovation of the kitchen and wet cells in 2025, this apartment presents itself as a home with character and class. A place for people who recognize and appreciate the special.The locationZurich Höngg has always stood for upscale living with high quality of life. The district combines tranquility, green spaces, and a grown neighborhood with an excellent connection to the city center. The location at Im Wingert 32 convinces with its pleasant seclusion and at the same time with its immediate proximity to everything that makes urban life attractive. Here you live in a well-kept, residentially shaped environment without disturbing uses. A residential location that combines security, discretion, and everyday practicality in a rare way.Architecture and living feelAlready when entering, the spacious and well-thought-out concept of this apartment reveals itself. The floor plan elegantly separates the representative living area from the private sleeping area and creates a living feel that allows both openness and retreat.The living and dining area forms the stylish center of the apartment. Large window areas let in plenty of daylight and stage the wonderful view of the Zurich skyline in an impressive way. The adjacent balcony harmoniously extends the living space and creates a place for enjoyable moments, from the first coffee in the morning to the atmospheric conclusion of the day. This apartment conveys a sense of life that has become rare in the city. Width, tranquility, and a special form of urban serenity.Equipment and comfortThe property offers a solid and value-stable basis, which has already been significantly upgraded through targeted investments. Particular mention should be made of the comprehensive renovation of the kitchen and wet cells in 2025, which has significantly increased the living comfort and created an important basis for modern living. Two completely renovated bathrooms provide a high level of everyday practicality and comfort. Especially for couples, small families, or people with a high demand for living quality, this equipment is a significant added value.An elegantly placed office corner at the window front creates additional space for home office, creative work, or private reading in an inspiring atmosphere. The apartment thus adapts in an ideal way to the demands of a modern lifestyle.Private retreatThe two bedrooms are deliberately located in a separate area of the apartment and convey tranquility, privacy, and security. The master bedroom impresses with generosity and homely atmosphere. The further room is ideal as a children's room, stylish guest room, or second private retreat. The clear zoning within the apartment creates structure and underlines the high-quality living concept. Here, every area is where it should be.House and infrastructureThe well-kept multi-family house with only 7 parties offers a pleasantly manageable and discreet living environment. The elevator leads comfortably and barrier-free to the 2nd floor. A parking space in the underground garage directly in the building with elevator access provides additional convenience and security in everyday life.The offer is complemented by practical ancillary rooms in the basement, including cellar, laundry room, and drying room. The solid construction with double-shell masonry underlines the sustainable quality and solid substance of this property.Another advantage lies in the lack of historic preservation. This opens up attractive free spaces for future design or conceptual developments.Investment and perspectiveThis apartment is not only a home with a special aura but also an interesting investment in a sought-after location. The combination of location, view, generosity, and already completed renovations gives the property an above-average exciting potential for value enhancement.Those looking for a property with substance, character, and perspective will find a rare opportunity here. A rough diamond in one of the most attractive residential areas of Zurich.

  • Parking space
  • Balcony / Terrace
  • Pets allowed
  • +6
Remo Wyss

Remo Wyss

Unternehmer und Immobilienbewerter

Travel time
-
1 / 13
3.5 rooms99m²CHF 1,290,000.–
Im Widacher 1, 8603 Schwerzenbach

Bright and modern 3.5-room apartment near Greifensee

This well-maintained 3.5-room apartment combines modern living with a location that leaves nothing to be desired.Near Greifensee, train station, and all shopping facilities, you can enjoy the perfect balance between urban infrastructure and natural living here.Spacious rooms, plenty of daylight, and a well-thought-out floor plan create a home where you can feel comfortable from the very first moment.Highlights of the apartment • Spacious living and dining area with plenty of daylight • Modern, open-plan kitchen with bar and plenty of storage space • Covered balcony with electrically operated sunshade • Two spacious rooms • Bathroom with shower, WC, sink, and window • Separate guest toilet with Miele washing tower • Low-maintenance floorboards throughout the apartment • Separate hobby room (approx. 12 m²) and cellar compartment in the basement included • Extra-large parking space in the underground garage (additional CHF 45,000.-) • Personnel lift with direct access to all floors • Well-maintained building with visitor parking spaces, playground, and attractive outdoor area An apartment that convinces with its ideal combination of nature and urban infrastructure – perfect for all those looking for a modern home in an excellent location.ContactHave we sparked your interest? We would be happy to send you the detailed sales documentation with further information.Consulting & Salesbumbacher immobilien gmbhWillestrasse 38957 SpreitenbachTel. 056 410 22 11

Travel time
-
1 / 13
  • Balcony / Terrace
  • Garage
3.5 rooms96m²CHF 1,150,000.–
Lebernstrasse 2a, 8123 Ebmatingen

Living with loggia, private sauna, and tranquility in the tax-friendly municipality of Maur

This bright 3.5-room apartment on the 1st floor combines charm, tranquility, and comfort. The heart of the apartment is the glazed loggia with a view of the greenery - usable from spring to autumn. Much privacy thanks to only two residential units in the house. Available for immediate occupancy. • Living: approx. 96 m² net living space, bright living/dining area, well-maintained oak parquet, 2 bathrooms. • Loggia: glazed with sliding windows all around; access from the living room and bedroom. • Comfort: hobby room with private sauna (basement), cellar compartment, dishwasher, intercom system. • Parking & Energy: 1 underground parking space with e-connection (included), heating: oil, distribution: radiators. Location & Connection • Ebmatingen (Maur municipality, tax rate 81%) in a quiet, sunny location. • 7-minute walk to the Ebmatingen Dorf bus stop; approx. 15 minutes to Zurich Klusplatz. • Approx. 10-minute walk to Migros and Leeacher school; recreational area at Greifensee. Key Figures & Costs • Purchase price: CHF 1'150'000 • Additional costs: approx. CHF 735/month • Year of construction: 1978 | Availability: immediately • House with only 2 residential units In summary: A small jewel with a big character - ideal for couples or singles with space requirements.

  • Balcony / Terrace
  • Garage
Travel time
-
1 / 12
  • Garage
  • Elevator
  • Child-friendly
3.5 rooms97m²CHF 1,720,000.–
Regensbergstrasse 260, 8050 Zürich

High-quality 3.5 room apartment with two bathrooms and two loggias

New building TWO SIXTY in the center of Zurich OerlikonHere, 13 apartments with exciting floor plans are being built, from the ground-floor apartment with a garden to the attic apartment with two terraces. Additional rooms, a hobby room, and 12 parking spaces can also be purchased. The apartments will be ready for occupancy in spring 2027.We would be happy to introduce you to the three 3.5 room apartments (1st - 3rd floor): • The elevator takes you comfortably from the parking garage to the desired floor • In the entrance area, you will find a practical built-in closet • The open living area serves as the center of the apartment • You can design the kitchen yourself and choose the materials - the standard kitchen is included in the price • The recess next to the kitchen offers ideal storage space for supplies or household appliances • Without a threshold, you can access the two covered loggias on the south and west sides - these can be enjoyed even in rainy weather • The two spacious rooms are beautifully bright and ideal for furnishing • There are two bathrooms, one with a shower, sink, and toilet • The second bathroom has a bathtub, double sink, and toilet • The washing machine and dryer are located in another recess in the apartment • The electric vertical blinds can also be controlled from your smartphone • High-quality wood-metal windows - 3-fold glazing • Heat pump with earth probe - underfloor heating can be regulated via room thermostats • A basement belonging to the apartment is located in the basement • Additional ancillary rooms or a hobby room are also available for sale • Two bicycle rooms, a small garden area, and a drying room with Secomat are available for shared use • A PV system for power generation is located on the roof • Basic equipment of a building automation system with which light, shading, or heating can be controlled via tablet or smartphone • Digital locking system with badges • A charging station for electric cars can be installed at a later time (empty pipes are being laid) Would you like to know more?You can find more information about the development, location, and floor plans of the apartments on the following website. You are also welcome to request the sales documentation from us.www.two-sixty.chMs. Margrith Meiler is available to you at Tel. 079 680 31 57 or by email at margrith.meiler@vimova.ch.We look forward to your contact!

  • Garage
  • Elevator
  • Child-friendly
Travel time
-
1 / 13
3.5 rooms58m²CHF 685,000.–
Birchwilerstrasse 11, 8303 Bassersdorf

Charming 3.5-room apartment in Bassersdorf – the opportunity!

Welcome to this charming 3.5-room apartment on the 1st floor of a multi-family house in Bassersdorf (8303). The apartment was built in 2016 and impresses with a well-thought-out floor plan on 58 m² of living space.The location is particularly pleasant: The apartment is quietly located – neither street nor train noise disturbs the living quality. In summer, you can enjoy plenty of sunlight, and even in winter, the sun's radiation is pleasant.The apartment scores with its excellent infrastructure in the surrounding area: • Public transport: Bassersdorf train station is just a 12-minute walk away, and the Bassersdorf Gemeindehaus bus stop is just 4 minutes away. • Shopping: A Coop supermarket is just a 6-minute walk away. • Health: The Rosengarten pharmacy is just a 5-minute walk away. • Education: The Mösli secondary school is just a 3-minute walk away – ideal for families. This apartment offers an ideal combination of quiet living, sunny location, and excellent connections to all important facilities for daily needs. An excellent opportunity for couples, small families, or individuals looking for a comfortable home.This apartment is being auctioned by the bankruptcy or debt enforcement office. The official estimated value is CHF 685,000.00. The sale price of an auctioned property can be significantly lower than the market price. Detailed information about this real estate foreclosure, i.e., address, property details, usually appraisal report and photos, as well as information about the upcoming auction and contact point for all further information can be found on www.zimmo.swiss. The objects can usually be viewed in advance (and there's more information about that in the registered area). Further information about this and over 100 other interesting properties can be found at:

Travel time
-

Suggested properties for you based on search results

Other interesting objects