1 result - Properties for sale with Balcony / Terrace, New building: Binn

1 / 20
5 rooms, 50m², CHF 595,000.–
Holzerhiischere 11, 3996 Binn

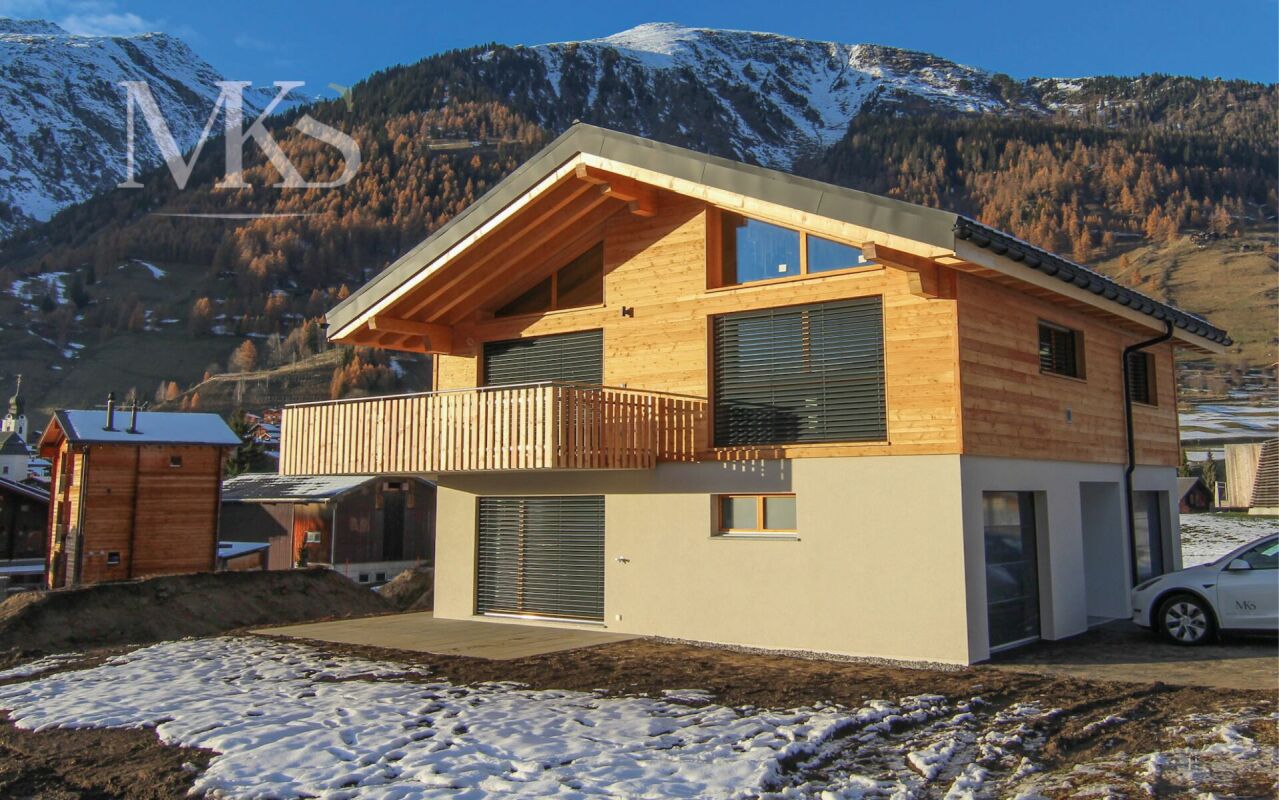
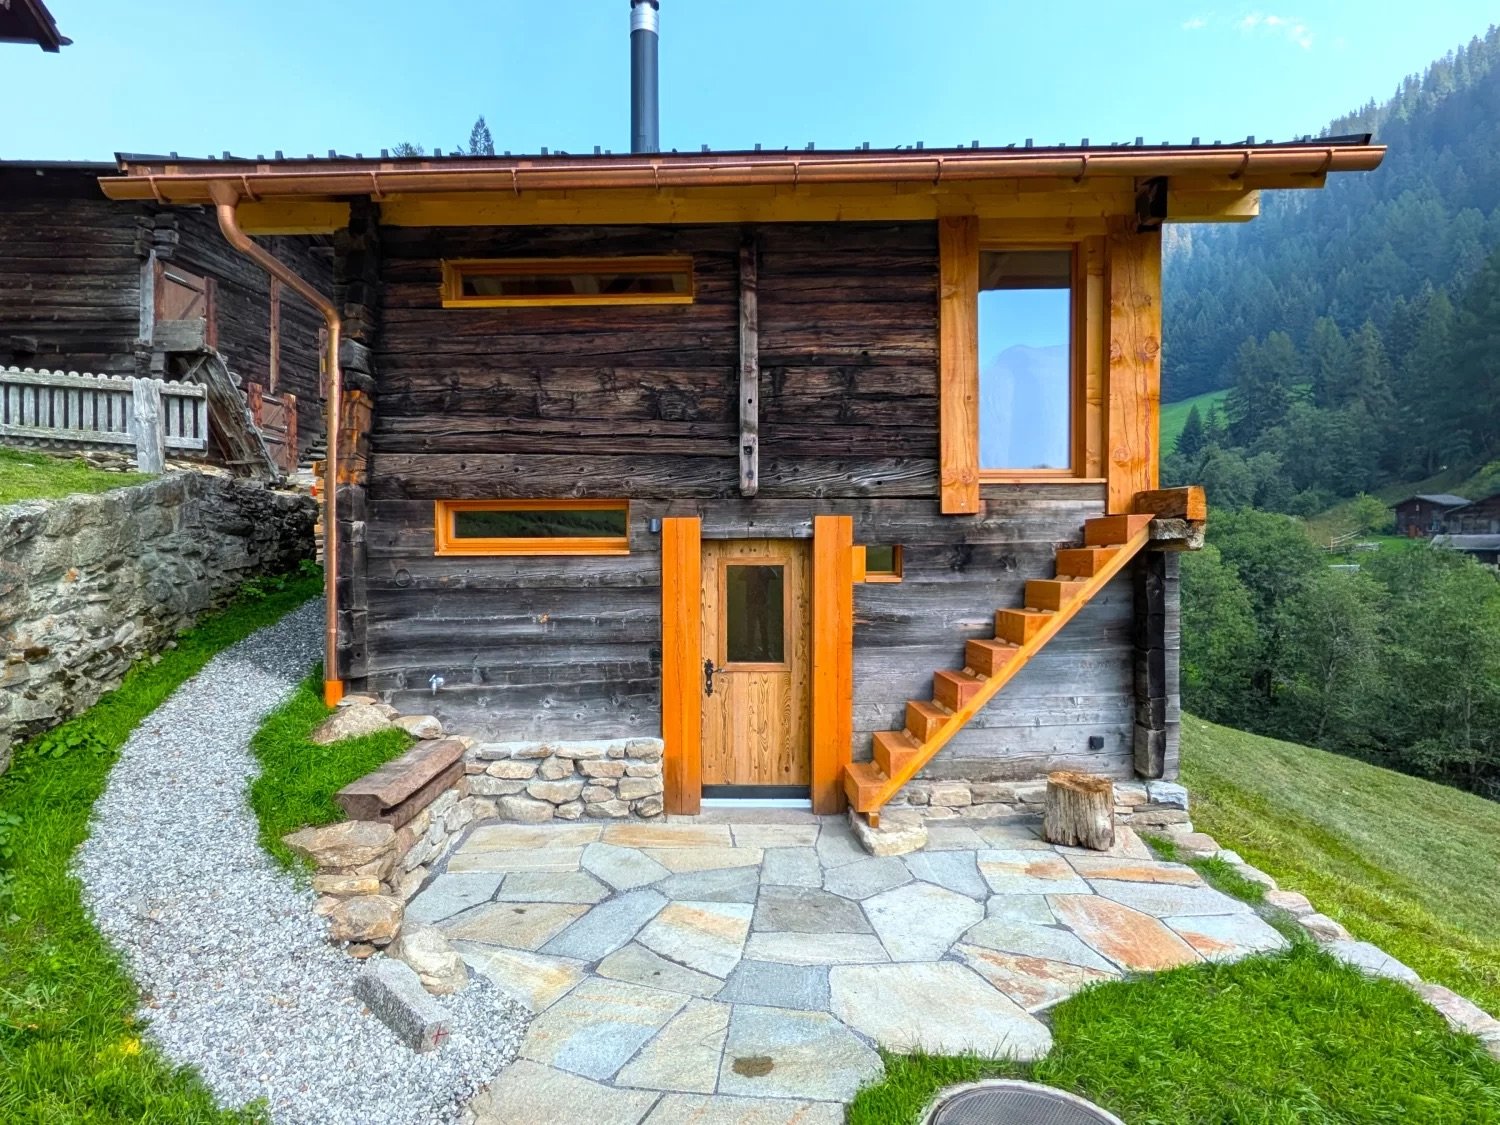
High-quality converted barn in the Binntal valley

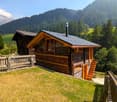
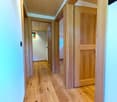
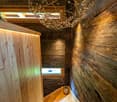
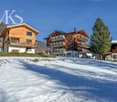
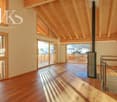
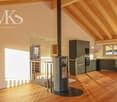
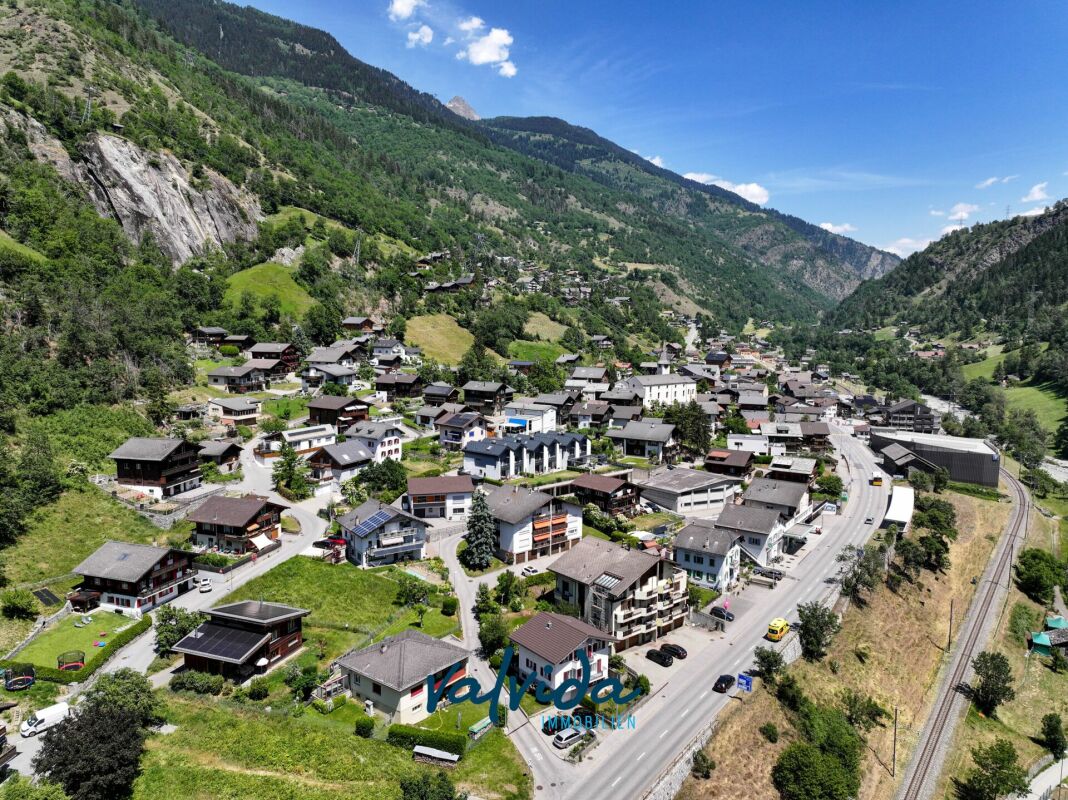
Binn – where nature sets the pace and every breath is relaxation. Discover the magic of the Binntal landscape park. • Sale as primary residence or holiday home (second home) possible • Sale to foreigners (non-Swiss with residence abroad) possible Highlights of the bijou in the Binntal landscape park • No comparable object in the region • Unique, sunny location in the Binntal landscape park • Finest materials • Durable and weather-resistant Prefa roof • BORA induction glass ceramic cooktop • Dimmable lighting • Massive larch plank floor in the upper floor • Wood stove (can be controlled remotely) • Ultra-fast fiber optic network • Cozy forecourt • Access by car • Various parking options nearby • Public transport within walking distance (approx. 150 m) • Perfect as a holiday home and personal retreat • Many leisure activities right outside the door Location and accessibility The building with weathered and sun-burned wall wood is located at an altitude of approximately 1,470 meters above sea level in the area called "Holzerhiischere". The access and approach are comfortable via the municipal road to the property. The car can be parked about 150 meters away. The post bus stop "Giesse" is also located here. The building borders the agricultural zone and below the property flows the mountain stream "Binna", which invites you to cool off, fish or relax by the water. The Binntal, often referred to as the "valley of hidden treasures", delights with its original beauty, rich flora and fauna, and fascinating geological diversity. Here, hikers, nature lovers, and those seeking relaxation find a retreat far from the hectic everyday life – a true piece of authentic Valais. Binn is easily accessible all year round: a well-developed mountain road leads from Fiesch into the valley, and the post bus regularly connects the village to the regional transport network. So you can easily and safely reach this little paradise, which enchants with its originality and charm in summer and winter. Whether for hiking, biking, mineral hunting, or simply enjoying – Binn is a place where nature, tranquility, and hospitality merge into an unforgettable experience. Description of the chalet In the midst of the largely untouched and sun-kissed natural landscape of the picturesque Binntal valley, this lovingly converted barn rises. With great sensitivity, the building substance was renovated from the ground up and shaped into a first-class living dream. The exterior proudly preserves the authentic character of the traditional wooden block construction, while inside, a harmony of alpine charm, noble natural materials, and modern living technology awaits. A property of this quality and uniqueness is not currently available for sale in the entire region. The impressive wall wood made of dark, decades-old alpine sun and weathered old wood was professionally preserved. As a appealing eye-catcher, new, custom-fit window frames made of fresh, light larch wood set architecturally elegant contrasts. The object is crowned by a durable, weather-resistant Prefa roof, which also provides maximum safety and timeless elegance in extreme snow loads and weather conditions in the Binntal. Upper floor – living, cooking, and enjoying The upper floor forms the impressive heart of the house. Under the imposing roof slope, a bright and cozy living and dining area welcomes you. Materialization and ambiance: A continuous, massive larch plank floor of highest haptic quality characterizes the room feeling, paired with warming wall cladding made of noble larch old wood. Culinary delights and design: The open-design kitchen convinces as a visual centerpiece. It features a freestanding kitchen island with a noble granite worktop, a BORA induction glass ceramic cooktop including an integrated cooktop extractor, and high-class Siemens built-in appliances (oven and dishwasher). Lighting: A well-thought-out, dimmable lighting concept with indirect LED light strips in the ridge sets the visible wood structure of the interior of the roof in a atmospheric scene. Smart warmth: For a cozy atmosphere on cold winter days, an efficient RIKA wood stove provides warmth. The special highlight: it can be ignited and controlled remotely – so you can expect a wonderfully preheated home already when you arrive on the weekend. Additionally, provision has been made for wood storage on the north-facing exterior wall of the house. Ground floor – sleeping and sanitary area The lower floor serves for quiet and restful nights as well as for practical everyday needs. Soft, genuine oak parquet flooring provides a warm foot feeling in the rooms. Two bedrooms - ideal for use as a master bedroom, guest room, or inspiring retreat/home office. Modern bathroom • Floor-level, tiled shower area with channel • Underfloor heating • Bathroom fan for optimal ventilation • Matte black fittings • Space for washing machine • Washbasin with mirror cabinet Reduit/storage room/walk-in closet A completely separate single room that provides unobtrusive space for supplies, household appliances, etc. Spacious outdoor area with natural stone slabs The seating area is framed by a rustic, traditional dry stone wall made of regional broken stone. This area is embedded in a lush green space and is the perfect spot for a morning coffee, a glass of white wine, or a fine Valais raclette, always with an unobstructed view of the surrounding Valais mountain landscape. Purchase price: CHF 595,000.00 Availability: Immediately or by arrangement Binn – the gateway to the Binntal landscape park Hidden in the southern side valley of the Rhone valley, in the picturesque district of Goms, lies the Binntal – a place of rare beauty and originality. Known as a mineral and hiking paradise, this valley has been under nature protection since 1964 and delights visitors with a unique mix of alpine nature, cultural heritage, and warm Valais hospitality. Binn is known far beyond the national borders for its rich mineral deposits. Collectors, geologists, and nature lovers alike get their money's worth here. In the village, there are two mineral shops and a traditional cutting shop that keeps the ancient craft of stone processing alive. Next to it, a woodcarving shop, a carpentry shop, and a food store invite you to discover regional products and handicrafts. Agriculture also plays an important role in Binn to this day: four full-time farmers operate dairy farming, and in the summer, the surrounding alps are grazed by cows and sheep – a picture that perfectly reflects the rural charm of the Binntal.
Travel time
-
More objects in your automatically expanded search area
7 results - Radius: + 10km
New building
1 / 29
5 rooms, 257m², Price on request
Milimattestrasse 25, 3998 Reckingen VS

Super single-family house in Reckingen - Living where Goms is most beautiful.

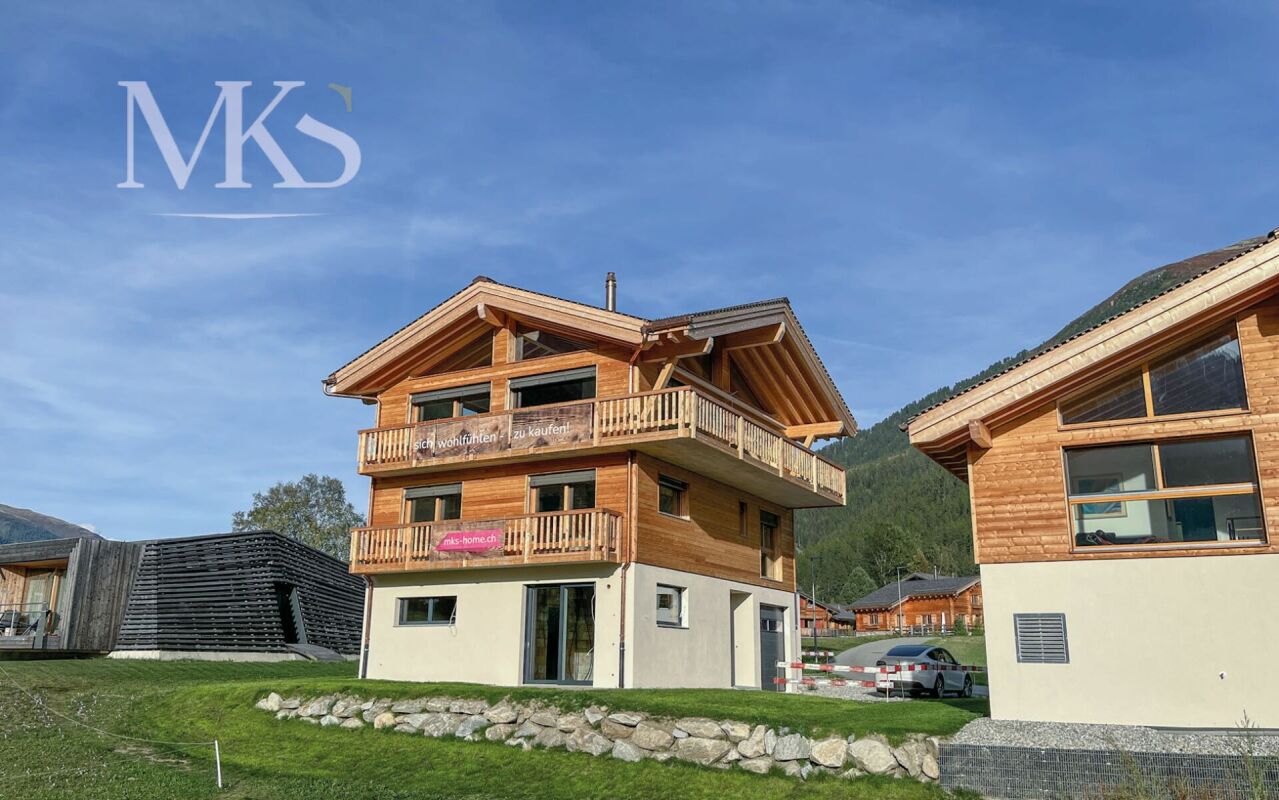
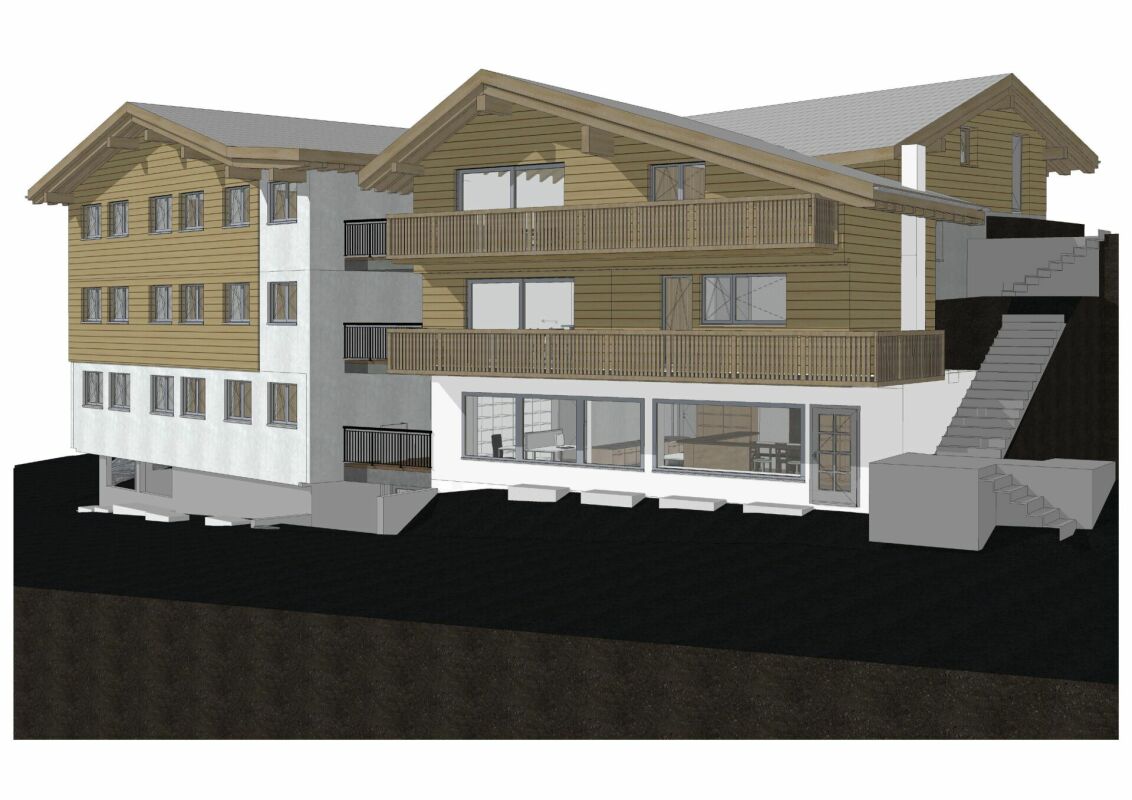
Exclusive single-family house in Reckingen - Living where Goms is most beautiful In Reckingen, a unique single-family house is being built, combining modern living comfort, alpine elegance, and the highest quality of life. The spacious new building comprises three floors, including a garage, and offers you the rare opportunity to design the interior according to your personal wishes.Located directly on the Goms trail, you can enjoy a perfect combination of peace, nature, and leisure - a paradise for cross-country skiers, nature lovers, and anyone who values relaxation and privacy. The sunny, absolutely quiet location offers a magnificent view of the surrounding mountains and creates a living atmosphere that makes every day feel like a vacation.Inside, you can expect modern home technology, a high standard of finish, and spacious room concepts that leave no wishes unfulfilled. This exclusive project combines contemporary architecture with the highest building quality - a home that convinces both functionally and aesthetically.Highlights: • New building - completion according to customer wishes - building shell created 2026 • Very spacious living areas on 3 floors • Double garage directly in the house plus 2-3 outdoor parking spaces • Dreamy, sunny location with unobstructed views • Direct access to the Goms trail • Modern home technology, high-quality interior design • Quiet, family-friendly environment • First-time residence Fulfill your dream of an exclusive home in the heart of Goms - contact us for more information and secure your personal Alpine refuge in Reckingen. High-quality finish The finish of the building is tailored to your wishes and ideas.On the ground floor, you can create your own private wellness landscape, a spacious office, or an inspiring studio. Next to it is the large double garage and the technical room with laundry room.On the 1st floor, you will find three large bedrooms (with 15/16 m2 area). In addition, there is an attractive bathroom with shower/WC. A highlight is certainly the master bedroom with 22 m2, which has direct access to the large terrace on the south side and its own bathroom.On the 2nd floor, you will find your living area on 71 m2. The floor-to-ceiling windows surround the large room on two sides. The beam promises Alpine charm. The knee wall with a height of almost 2.60 m and the room height with 4 meters up to the ridge ensure a luxurious room feel.The house can be accessed with a lift.

Travel time
-
1 / 4
4.5 rooms, 113m², CHF 760,000.–
Überhengertstrasse, 3983 Mörel

New construction project in Mörel - 2 modern semi-detached houses in a central and quiet location

New construction project in Mörel - 2 modern semi-detached houses in a central and quiet location In an attractive, central and yet quiet residential area, two high-quality semi-detached houses with modern construction standards and a well-thought-out living concept are being built in Mörel. The construction start is planned for summer 2026, and the expected completion date is January 2028.The houses convince with a timeless architecture, a sustainable construction method and bright, family-friendly floor plans. Thanks to the sunny location and the natural surroundings, you can enjoy a high quality of living with excellent connections to shopping facilities, schools, public transport and leisure activities.Highlights of the houses: • Masonry construction with formwork or insulating stones • Insulated concrete floor slab and concrete ceiling • Attic with visible wooden beams and formwork in natural or glazed finish • Brown tile roofing • Preparation or installation of a photovoltaic system • High-quality windows in wood/metal or plastic with a U-value of 0.7 • Electrical installations according to current standards (basic installation) • Modern entrance door with glass cutout and standard door handle • Stylish wall staircase or freestanding wooden staircase with beech wood steps • Aluminum slat shutters in gray for all windows • Energy-efficient air/water heat pump (indoor unit) • Hot water preparation via heat pump Each house also has a spacious basement, hobby and laundry room. The basement rooms can be individually divided and designed if desired.Parking spaces can be purchased or rented additionally. According to the regulations, three visitor parking spaces are also available.Take the opportunity to secure your new home in one of Mörel's most popular residential areas early on.

Travel time
-
1 / 4
3.5 rooms, 113m², CHF 690,000.–
Überhengertstrasse, 3983 Mörel

New construction project in Mörel - 2 modern semi-detached houses in a central and quiet location

New construction project in Mörel - 2 modern semi-detached houses in a central and quiet location In an attractive, central and yet quiet residential area, two high-quality semi-detached houses with modern construction standards and a well-thought-out living concept are being built in Mörel. The construction start is planned for summer 2026, and the expected completion date is January 2028.The houses convince with a timeless architecture, a sustainable construction method, and bright, family-friendly floor plans. Thanks to the sunny location and the natural surroundings, you can enjoy a high quality of living with excellent connections to shopping facilities, schools, public transport, and leisure activities.Highlights of the houses: • Masonry construction with formwork or insulating stones • Insulated concrete base plate and concrete floor slabs • Attic with visible wooden beams and formwork in natural or stained finish • Brown tile roofing • Preparation or installation of a photovoltaic system • High-quality windows in wood/metal or plastic with a U-value of 0.7 • Electrical installations according to current standards (basic installation) • Modern entrance door with glass cutout and standard door handle • Stylish wall-mounted staircase or free-standing wooden staircase with beech wood steps • Aluminum slat blinds in gray for all windows • Energy-efficient air/water heat pump (indoor unit) • Hot water preparation via heat pump Each house also has a spacious basement, hobby, and laundry room. The basement areas can be individually divided and designed if desired.Parking spaces can be purchased or rented additionally. According to the regulations, three visitor parking spaces are also available.Take the opportunity to secure your new home in one of Mörel's most popular residential areas early on.

Travel time
-

Suggested properties for you based on search results

Other interesting objects