Biel VS - Properties for sale

We recommend expanding your search criteria to get similar results. The current filters didn’t return any matches.

If you don’t want to change your current search criteria, we recommend creating a search alert, so you’ll be notified when matching offers become available.

More objects in your automatically expanded search area
16 results - Radius: + 10km
Roberto Triulzi

Roberto Triulzi

1 / 13
Roberto Triulzi

Roberto Triulzi

  • Parking space
  • Balcony / Terrace
  • Mountain view
  • +1
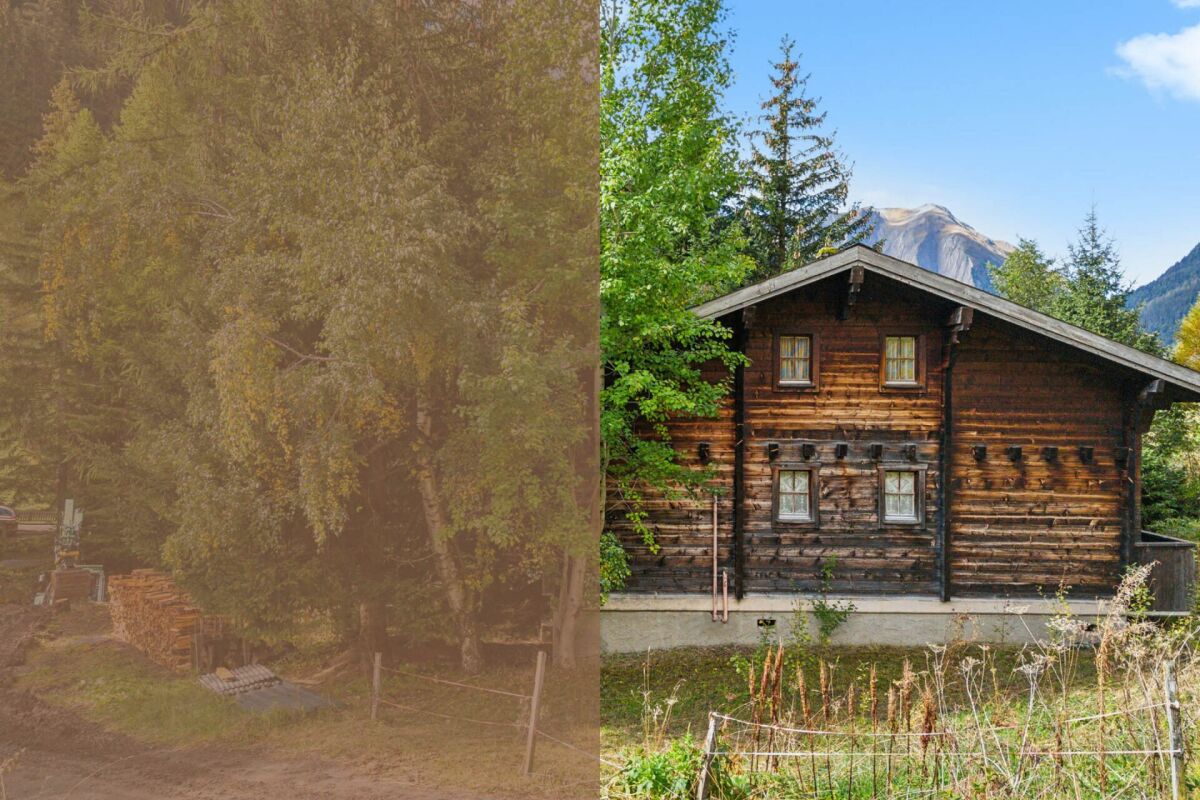
4.5 rooms, 109m², CHF 479,000.–
Im Feld 6, 3996 Binn

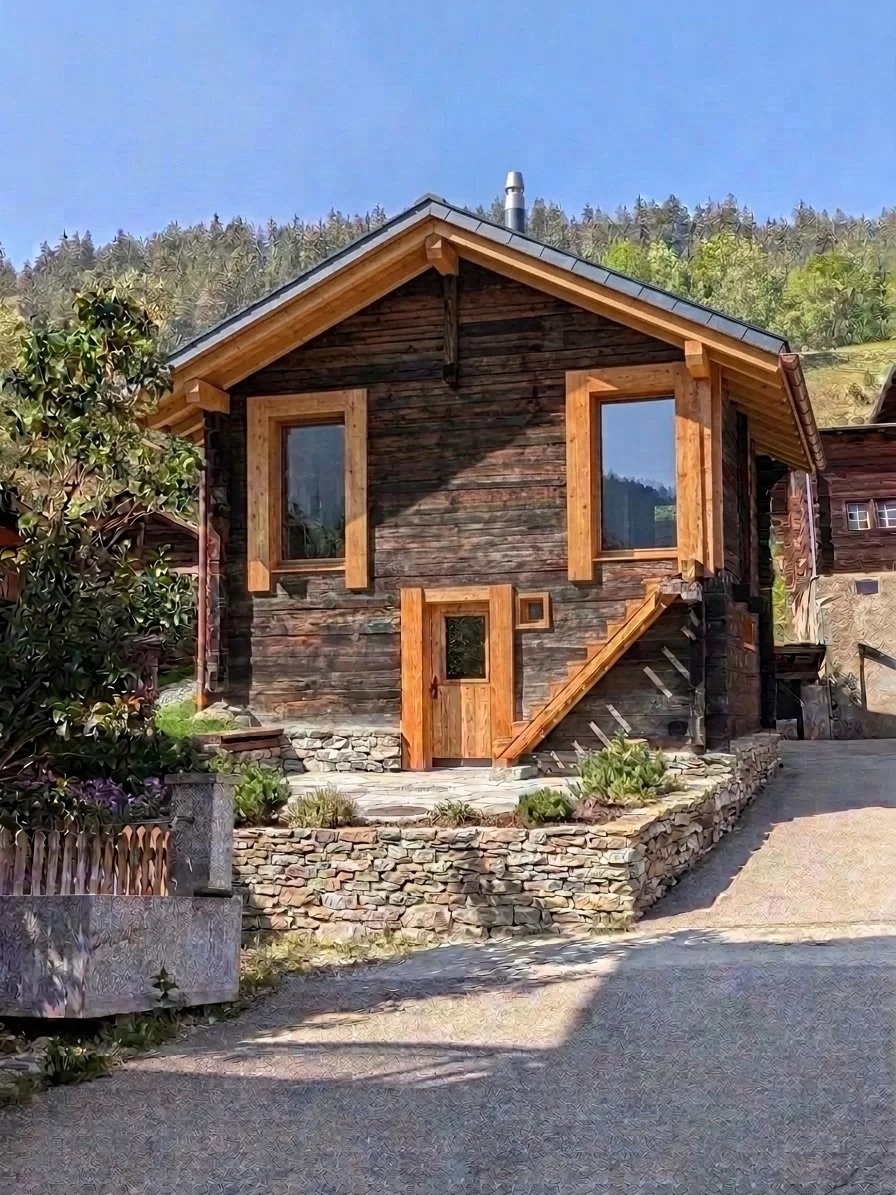
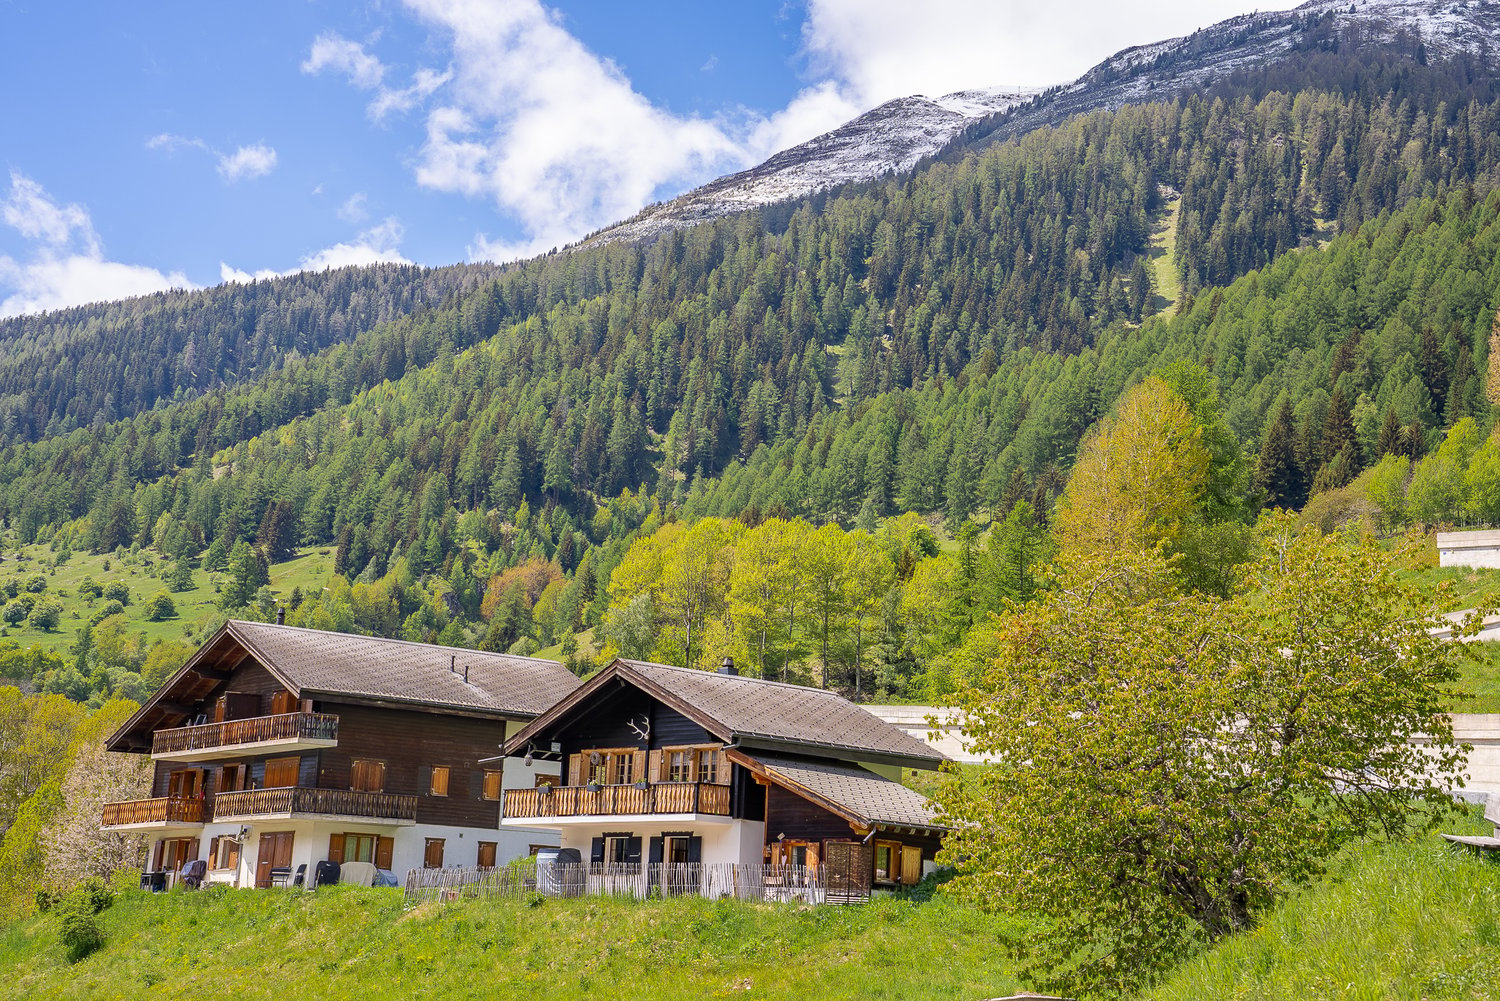
Idyllic 4.5-room chalet "Zer Brigge"

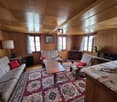
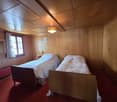
The chalet "Zer Brigge" convinces not only with its natural surroundings, but also with its traditional charm, which fits perfectly into the alpine landscape. Here you will find the ideal retreat to escape the hectic everyday life and enjoy the silence of nature.When entering the property, you will be greeted by an inviting and functional kitchen, which is located directly at the entrance. From here, you can access the cozy living room, which is equipped with a chimney. This provides warm comfort on cool evenings and gives the room a cozy atmosphere. A door from the living room leads to the balcony, from which you can enjoy an unparalleled view of the surrounding mountains. On the ground floor of the house, in addition to the kitchen and living room, there are two bedrooms that are ideal as retreats for restful nights. This level is complemented by a bathroom and a separate guest toilet. The attic impresses with an open bedroom under the sloping roof and potential for further expansion.In the basement, you have additional practical rooms at your disposal, including a cellar and the heating room with an oil tank. These additional areas offer ample storage space and underline the functionality of the house. The chalet thus offers not only a cozy living atmosphere, but also all the necessary facilities to enjoy life in the mountains to the fullest.The exterior of the building features a spacious lawn that surrounds the chalet. This green outdoor space invites you to relaxing hours in the fresh air and offers enough space for children to play or linger comfortably in the fresh air. Additionally, a practical outdoor parking space belongs to the property, so your vehicle always has a safe parking space.Request our detailed sales documentation for more interesting information.Not found the right one yet? The IMMOSEEKER team is happy to assist you.

  • Parking space
  • Balcony / Terrace
  • Mountain view
  • +1
Travel time
-
1 / 22
4.5 rooms, 120m², CHF 689,000.–
Steinstrasse 129, 3997 Bellwald

Where relaxation is at home – Dreamy chalet in Bellwald

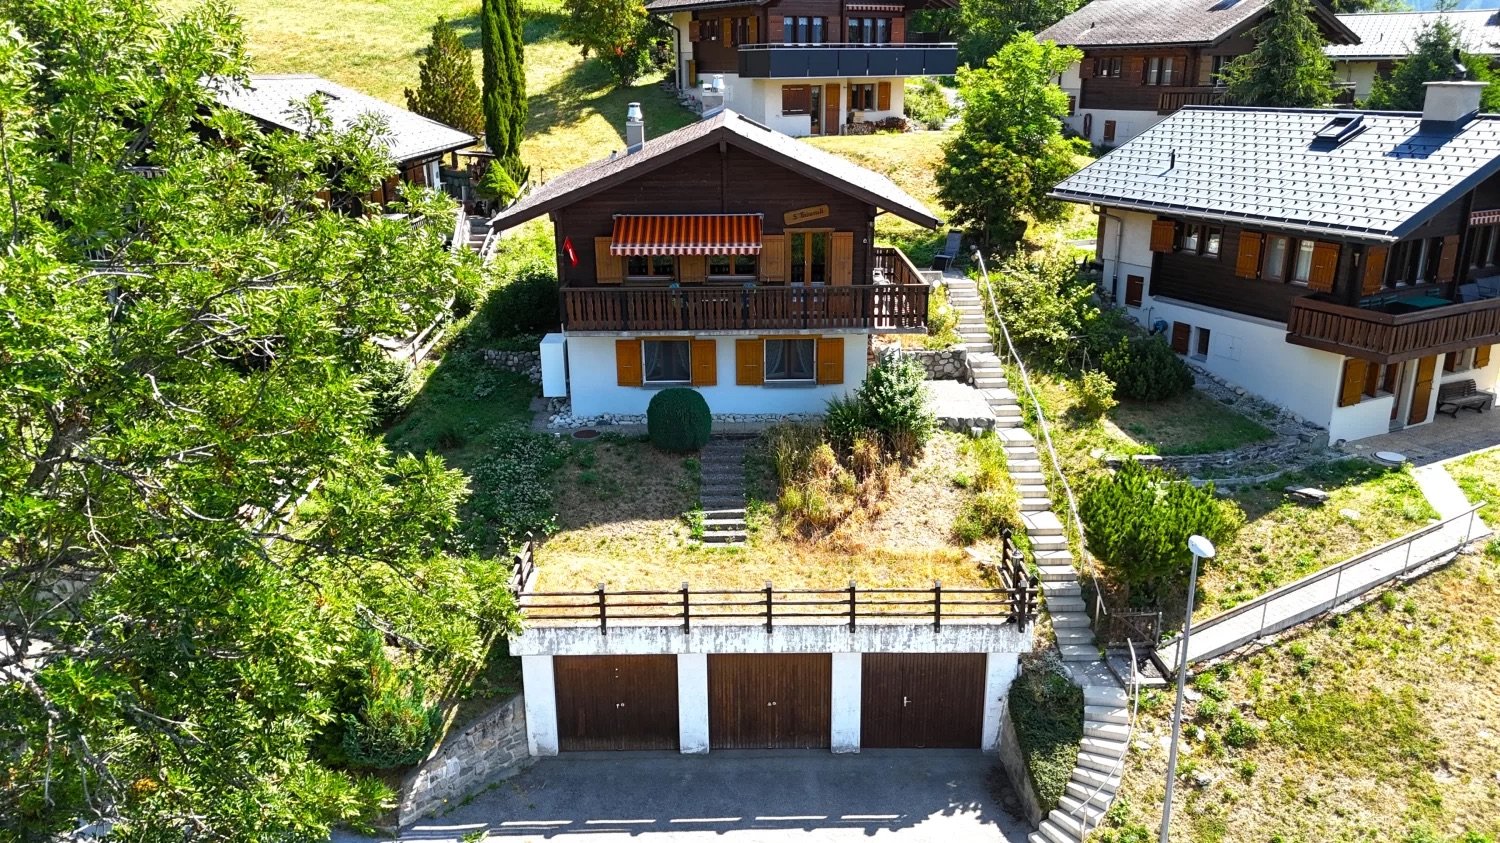
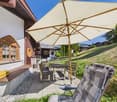
This well-maintained Valais chalet delights with its Alpine charm and idyllic location. Surrounded by an impressive natural landscape, you can enjoy peace, relaxation, and numerous leisure activities here. • Sale as a holiday home (second home) is possible. • Sale to non-Swiss (foreigners with a residence abroad) is possible. Highlights of the property • Ideal for a family and nature and sports enthusiasts • Quiet and sunny living location • Perfect as a weekend and holiday home • Ready to move in – furniture and inventory are included in the purchase price • Ski areas, hiking trails, and bike trails are in the immediate vicinity • Attractive starting point for numerous summer and winter sports activities • Shopping facilities and restaurants are within a few minutes' walk • The valley station of the chairlift is only about a five-minute drive away • Year-round access by car • Private garage box Location and accessibility The chalet "S'Träumli" is located on Steinstrasse in Bellwald, just about 5 minutes' drive from the valley station of the Gassen-Richinen chairlift. It is easily accessible by car all year round. High above the Rhone Valley, situated on a sunny terrace, Bellwald welcomes you – a place that delights with its quiet location, impressive views, and Alpine authenticity. The charming mountain village in Valais is easily accessible all year round: via a well-developed cantonal road or conveniently by public transport – by train to the Fürgangen valley station and then by cable car directly to the village. In winter, perfectly prepared slopes, snowshoe trails, and cross-country ski trails beckon; in summer, numerous hiking and biking trails await nature lovers and adventurers. Thanks to its sunny and quiet location, Bellwald is the perfect place for those seeking relaxation – far from everyday life, in the midst of the breathtaking mountain world of Upper Valais. Here, you can enjoy clear mountain air, grandiose views, and the feeling of having truly arrived. Bellwald – where movement and rest are in harmony. Experience Alpine diversity and pure relaxation – at any time of the year. Description of the chalet The chalet, built in 1962, is situated on a plot of around 360m2 and impresses with a net living area of 112m2, spread over two floors and an additional converted attic. Already the arrival promises relaxation: from the garage box, you reach the inviting forecourt of the chalet via stairs. The sunny seating area offers a lot of privacy and invites you to linger and enjoy the impressive mountain atmosphere. On the ground floor, you are welcomed by an entrance area with a practical wardrobe. Directly adjacent is a bathroom with WC and sink. The heart of the chalet is the lovingly designed living and dining area with an open kitchen. The stylish furnishings in authentic chalet style create a warm and cozy living atmosphere, making you feel right at home. A charming gallery gives the living room additional character. From the living room, you can directly access the sunny corner balcony, which offers a wonderful place to relax. Also, from the ground floor, you can reach the converted attic via a ladder, which is currently used as a storage room. From here, there is also a connection to the gallery above the living area. In the basement, there are three bedrooms and a modern bathroom with shower, WC, sink, and a towel radiator. Also accessible from the basement is the technical room, which can be used excellently as an additional storage room or small workshop due to its practical size. This floor is complemented by a laundry room with additional storage space and a traditional natural cellar, which is ideal for storing wine, potatoes, or other supplies. The chalet is heated with an environmentally friendly air/water heat pump, renewed in 2023. The heat distribution is via radiators. The heating control can be conveniently regulated via an app and allows individual temperature control on two heating levels. Practical insect screens on all windows in the basement and partially also on the ground floor enable undisturbed ventilation. Another highlight of this offer is the high-quality furnishings: the chalet is sold completely furnished, with all tasteful and high-quality furniture already included in the purchase price. This makes the property immediately ready for occupancy and suitable as both a holiday home and a cozy retreat in the mountains. Room program Ground floor • Entrance area with wardrobe • Bathroom: WC/sink • Living-dining area with open kitchen • Sunny corner balcony Basement • Three bedrooms • Bathroom: shower/WC/sink • Technical and multipurpose room with washing machine connection • Laundry room/kitchen • Natural cellar Attic • Converted attic • Gallery Outdoor area • Garden seating areas • Surroundings • Garage box Annual ancillary costs (electricity, water, sewage, insurance, and tourist tax) amount to approximately CHF 4,500.00 Purchase price: CHF 689,000.00 for this great Valais chalet, including garage, furniture, and inventory Availability: Immediately or by arrangement Bellwald – the sunny mountain village for active relaxation in Valais High above the Goms and the Fieschertal lies the picturesque mountain village of Bellwald, a typical hillside community in Valais, consisting of the hamlets Ried, Egga, Bodmen, and Fürgangen. Nestled in an impressive Alpine landscape, Bellwald combines history, culture, and lived Valais tradition in a unique way. The origins of the village date back far: as early as the 8th and 9th centuries, the Alemanni settled here. From their first individual farms, small hamlets and village settlements developed over time – the foundation of today's Bellwald. Until after World War II, the population lived almost exclusively from mountain farming. Livestock farming, arable farming, and handicrafts shaped life in the heights of Valais. Even today, lovingly preserved buildings bear witness to this past and give the place its unmistakable character. Particularly characteristic of Bellwald's village image are the traditional Valais granaries. These characteristic wooden buildings once served to store supplies, clothes, and valuables – protected from fire and moisture. Like the barns, they stand on wooden supports covered with round stone slabs to keep mice and rodents away. They are still an impressive testimony to Alpine building art and way of life. A decisive turning point in Bellwald's history was the construction of the road in 1971. With improved accessibility, a new era began: tourism developed into an important economic sector and saved the village from decline – a fate that befell many other Alpine villages. Today, Bellwald is a place where tradition, nature, and modernity meet. A village that has preserved its roots and is full of life – perfect for those seeking relaxation, authenticity, and Alpine culture in Valais. Bellwald – where history remains alive and the future is at home in the mountains. Experience genuine Valais lifestyle in a village with character and heart.


Travel time
-
1 / 6
4.5 rooms, 129m², CHF 598,000.–
Binntalstrasse 125, 3995 Ausserbinn

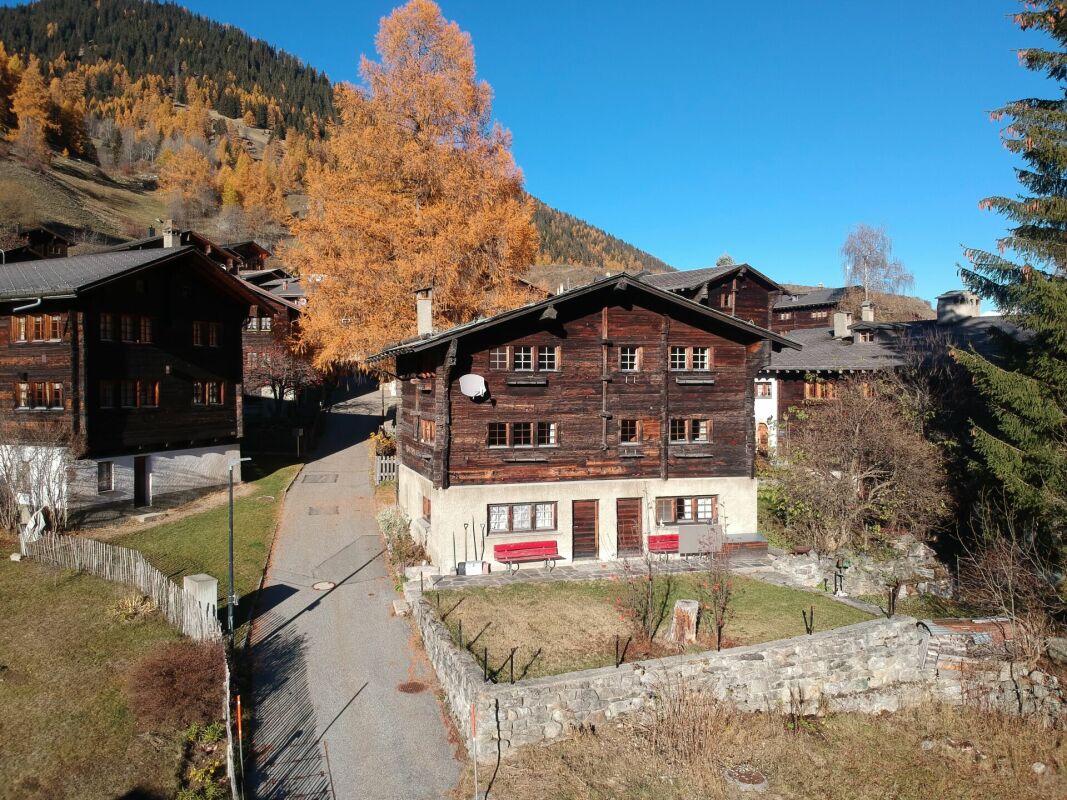
Fantastic conversion opportunity for a personal retreat in Valais

In the heart of the original village of Ausserbinn, a former stable-barn awaits to be brought back to life. A special object for people who seek the authentic and appreciate the charm of historic Valais building substance.A worked-out project for the conversion and expansion already exists. A 4.5-room apartment on 2.5 floors with a total of around 129 m² of gross floor area is planned. The historic building envelope will be combined with modern living comfort and high-quality interior design. Highlights of the traditional stable-barn • Historic stable-barn in the Binntal landscape park • Worked-out conversion project with views and floor plans • High-quality interior design with possibilities for co-design • South-facing forecourt with seating area • Additional garden, lawn, or sunbathing area on the west side (evening sun) • Modern energy supply with photovoltaics and air-water heat pump • Planning and execution by a very experienced, regional carpentry and joinery • Two parking possibilities on parcel no. 1325 (parking right) • Planned construction start in autumn/winter 2026 • Expected completion and readiness for occupancy in spring 2027 Old substance, new possibilitiesThe sun-burned wood, the traditional construction method, and the patina that has developed over decades give the stable-barn its unmistakable character. In the planned conversion, this original charm should be preserved as far as possible and carefully supplemented with modern living comfort. The interior design and facilities are planned in a high standard. Depending on the progress of the construction, buyers can bring their personal ideas to the materials, execution, and equipment.The outdoor areas also offer attractive possibilities: on the south side, a forecourt with a seating area will be created at the house entrance. West of the building (parcel no. 1387), there is also the possibility of setting up a garden, lawn, or sunbathing area.Thus, an ordinary chalet is not created, but a home whose history remains visible and tangible. Contemporary and sustainableThe energy supply is planned with a photovoltaic roof system in combination with an air-water heat pump. As a possible variant, the use of a pellet heating system is reserved. Project and execution from a single sourceA major advantage of this offer is the existing planning. The owner of the building is also the owner of a local, established carpentry and joinery, which specializes in the conversion and expansion of traditional buildings. The company has already realized numerous comparable objects in the region and has a lot of experience in dealing with historic building substance. The buyer thus receives a coherent overall package: building, project, and professional implementation from a single source.The construction start is planned for autumn/winter 2026. The completion and readiness for occupancy are planned for spring 2027. Ausserbinn – original and in the middle of the Binntal landscape parkAusserbinn is a place for people who appreciate peace, nature, and original village structures. Traditional wooden buildings and the impressive mountain landscape characterize the village. Whether as a retreat for holidays and weekends or as a special home: here you can still experience Valais in its original form.An offer for individualistsThis object is aimed at buyers who do not simply look for a finished property, but enjoy creating something special.The historic stable-barn, the existing project, the possibility of co-design, and the experience of the executing carpentry company offer ideal conditions for this. Purchase price: CHF 598,000.00Important note: The property is sold exclusively together with the existing project and the execution of the carpentry company. The front image was visualized with AI and serves as an example scenario for a future design and does not correspond to the current state.
Travel time
-
1 / 11
4.5 rooms, 133m², CHF 790,000.–
Bellwalderstrasse 378, 3997 Bellwald

4.5 Room Duplex Apartment

This exceptionally well-maintained 4.5-room duplex apartment is located in the quiet village part "In Wenige" at the entrance to Bellwald, directly on the edge of the forest. The sunny location offers an unobstructed view over the Rhone Valley and to prominent peaks like Weisshorn, Wannenhorn, and Eggishorn. Despite the natural surroundings, the bus stop, village center, and all important facilities are within walking distance.A special highlight is the planned gondola lift connection between Fiesch and Bellwald with a future intermediate station just around 160 meters from the house – an attractive added value for holiday guests and winter sports enthusiasts.The duplex apartment spans the two upper floors, is in a nearly new condition, and was comprehensively modernized in 2025. High-quality floor coverings, a modern underfloor heating system, new surfaces, and a stylish stone oven give the living area an alpine, warm ambiance. The kitchen is equipped with V-Zug appliances and meets the highest standards. Two balconies offer breathtaking views of the valley and the mountain world.On the top floor, you will find three bedrooms, one with an integrated sauna, and another bathroom with a washing machine connection. A basement provides additional storage space.This apartment offers alpine charm combined with modern living comfort – ideal as a first or second home. A jewel in the up-and-coming mountain village of Bellwald with excellent potential for value appreciation.
Travel time
-
1 / 61
4.5 rooms, 133m², CHF 850,000.–
Chastebielstrasse 39, 3989 Goms

High-quality renovated chalet with wellness area, Weisshorn view, and established rental concept

The Chalet La Neuf is located in a sunny spot in Blitzingen in Obergoms, a region known for its impressive nature, tranquility, and year-round attractiveness. Whether cross-country skiing in winter, hiking in summer, or relaxing days amidst the Valais mountains – Obergoms is one of the most popular holiday regions in the canton of Valais.From the elevated location of the chalet, you can enjoy a spectacular view of the surrounding mountains to the striking Weisshorn, one of the highest and most famous peaks in the Swiss Alps. At the same time, the location offers privacy and tranquility without having to sacrifice good accessibility.Completely renovated with attention to detailThe chalet was completely renovated in 2018 and rebuilt with high-quality materials. Particular attention was paid to the connection between traditional chalet character and modern living comfort. The interior spaces were harmoniously designed and convey a warm, inviting atmosphere.As a special quality feature, the chalet was awarded 5 stars by Switzerland Tourism – a certification that is only granted to a few holiday objects in Goms.Cozy living area with Alpine panoramaThe upper living level forms the heart of the house. Here you will find the open kitchen, the dining area, and the living room with fireplace. The large window areas provide plenty of daylight and direct the view to the impressive mountain landscape.On this floor, there is also a bathroom with shower, toilet, and sink.From the living area, you can directly access the approximately 17 m² large balcony, which is oriented southwest. Here you can enjoy the sun until the evening hours and an unobstructed view of the Weisshorn and the surrounding peaks.Three bedrooms and private wellness areaVia a staircase, you reach the lower floor with three spacious bedrooms. The largest bedroom has direct access to the terrace. Also on this level, there is another modern bathroom with shower, toilet, and sink.The utility room offers space for the house technology and a washing machine.A special highlight is the approximately 20 m² large wellness annex, which was completely renovated in 2021. Today, this area houses a spacious sauna with relaxation and recreation zone – the perfect place to unwind after a day in the mountains.Newly designed outdoor areasIn 2023, the terrace and outdoor facilities were redesigned with high-quality materials. A spacious terrace, high-quality garden furniture, and a fixed gas grill create ideal conditions for sociable summer evenings with family and friends.Fully furnished and attractive rental opportunitiesThe chalet is sold fully furnished, including inventory, balcony, and terrace furniture, as well as selected decorative elements.A separate parking space, located about 50 meters from the chalet and easily accessible, can be purchased for CHF 30,000.Furthermore, the chalet has an established and successful holiday rental with many regular guests. This offers the opportunity to generate attractive rental income while also using the property yourself.

Travel time
-
1 / 7
4.5 rooms, 78m², CHF 248,000.–
Furkastrasse 635, 3985 Münster VS

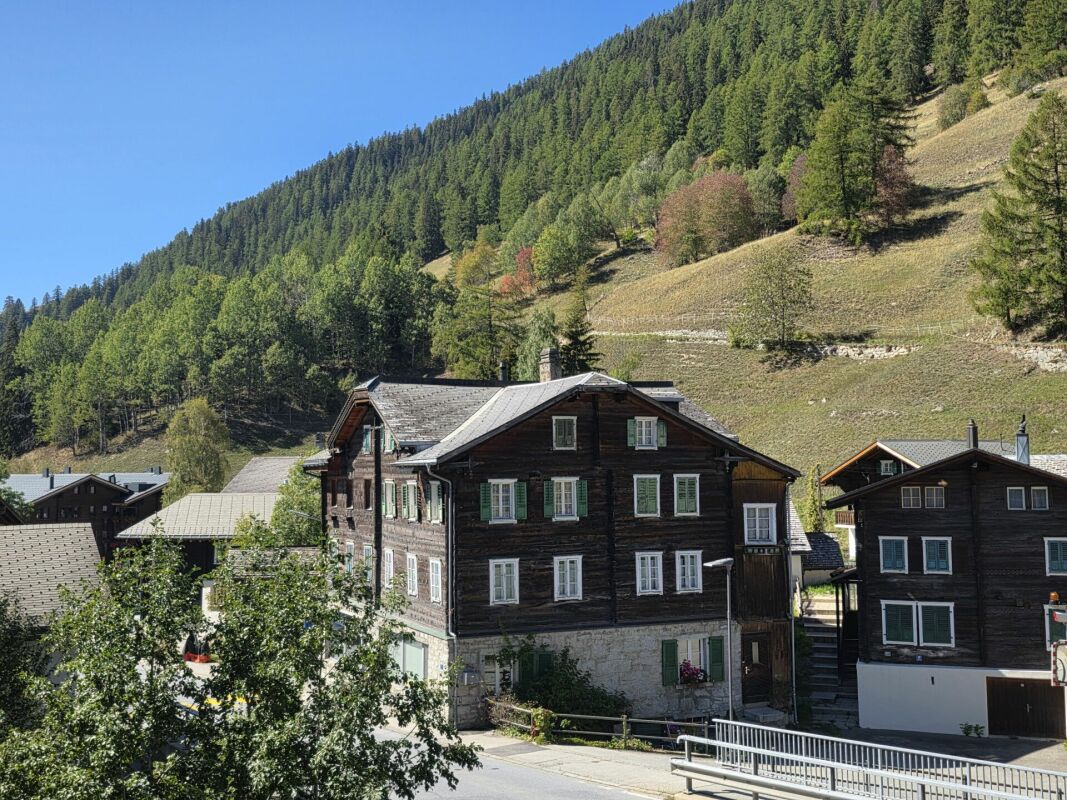
4.5 rooms - Apartment 2nd floor Walliserhaus in the center of Münster

Description Location and House The apartment is located in the heart of the village center of Münster in Goms, embedded in a around 100-year-old, traditional Walliserhaus, which preserves the authentic character of the regional building style. The building radiates a warm, alpine atmosphere with its dark wood and typical architecture.The apartment itself was renovated about 50 years ago and is now in a outdated condition. Various renovations are pending, especially on the roof and in the staircase, both of which have become quite old. Also inside, there is a need for modernization: older materials, a simple kitchen equipment and a room layout that no longer quite meets today's living standards.Despite the need for renovation, the apartment convinces with its location and its potential. The central position in the village allows short distances to shopping facilities, public transport and leisure activities. With a careful renovation, the original charm of the Walliserhaus can be wonderfully combined with modern living comfort - ideal for all those who appreciate tradition and at the same time have room for their own design ideas. Apartment layout The apartment is accessible via the north-side staircase. On the 2nd floor, there is the south-facing living room, two bedrooms, the kitchen with dining area and the bathroom/WC.On the upper floor, there is another room and in the basement, a large cellar belongs to the apartment.

Travel time
-
1 / 13
4.5 rooms, 131m², CHF 895,000.–
3988 Ulrichen

4.5-room apartment with a wide view towards Brig, first-time residence

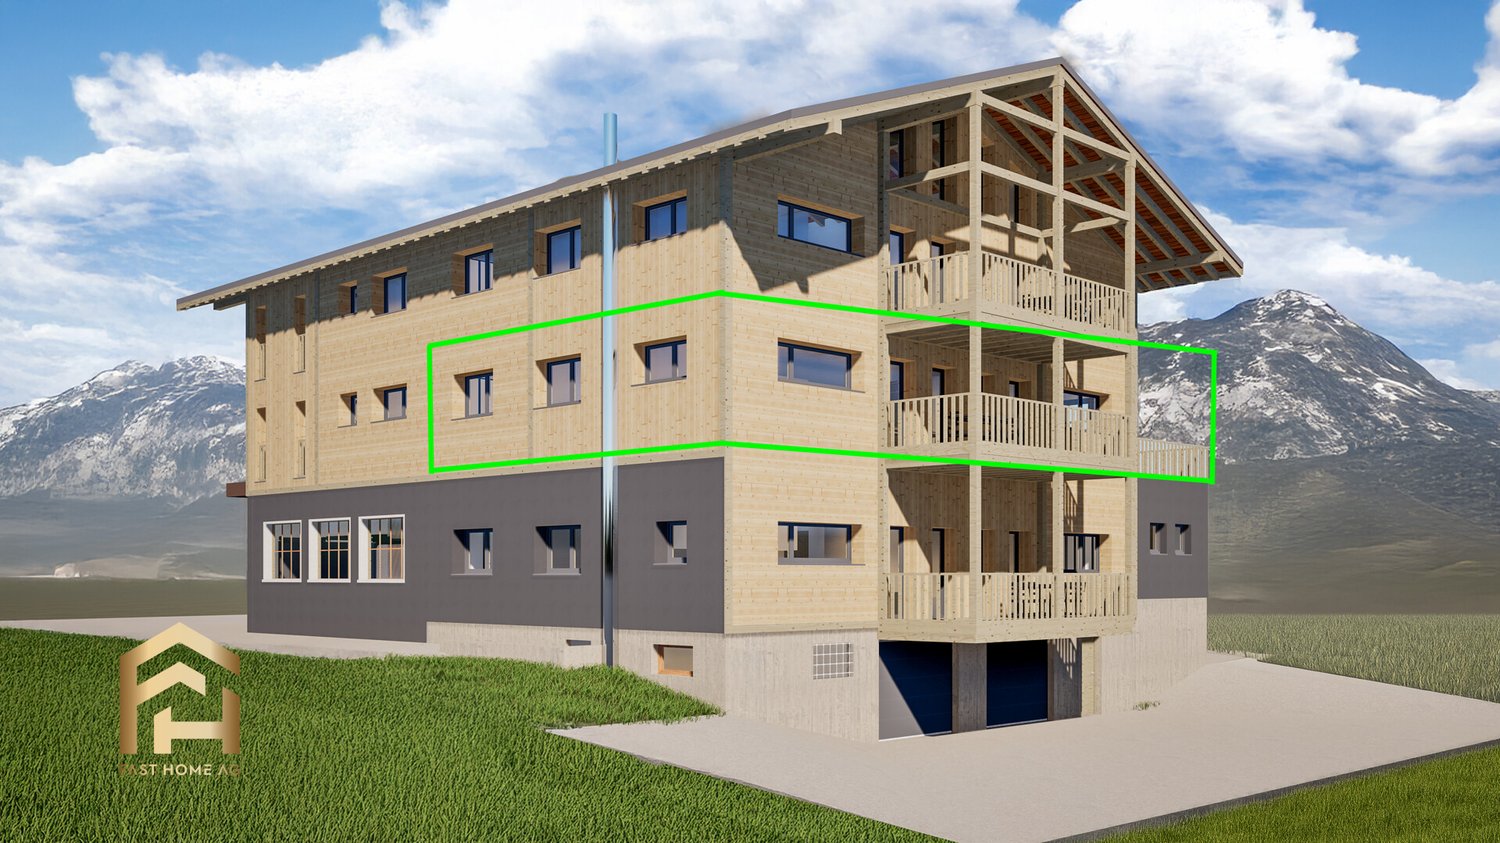
Ulrichen is one of the most popular residential and holiday destinations in the Obergoms region, combining natural living with excellent accessibility. The sunny location, impressive mountain world, and high quality of life make the place particularly attractive. In a central location, a multi-family house with seven residential units is being built in an alpine style with a solid base floor, wooden facade, and classic pitched roof. The project combines contemporary architecture with regional Obergoms character and blends harmoniously into the existing village landscape. The 4.5-room apartment on the upper floor is aimed at people looking for a spacious first-time residence. The openly designed living and dining area with integrated kitchen forms the heart of the apartment. Large window areas provide bright rooms and a pleasant living feeling. The balcony extends the living area outdoors and invites you to linger. Three bedrooms offer versatile usage possibilities as family, guest, or home offices. The room offer is complemented by a bathroom with a bathtub, a separate bathroom with a shower, and a wardrobe in the entrance area. The apartment also includes a basement compartment. Those who decide on the apartment early on can actively participate in the interior design. Floor coverings, kitchen, bathrooms, and other equipment details can be selected individually within the planned budget. At the same time, buyers benefit from a modern floor plan design and low maintenance requirements in the first years. A spacious garage box for cars and other vehicles and/or an outdoor parking space can be purchased separately with the apartment. Have we sparked your interest? We are happy to provide you with further information.Ulrichen belongs to the municipality of Obergoms and is located at an altitude of around 1350 meters above sea level in the upper Rhone valley. The region combines a high quality of life with an impressive natural landscape and well-developed infrastructure. The property at Nufenenstrasse 2 is located in a central area, not far from the village center of Ulrichen. Shopping opportunities, restaurants, the post office, and other daily services are mostly within walking distance. The Matterhorn Gotthard Bahn train station is also nearby and provides a good connection within the Goms region and towards Brig, Andermatt, and central Switzerland. The location is suitable for both people with a permanent residence and holiday guests and second-home users. Families, couples, and those seeking relaxation benefit from the natural surroundings, short distances in everyday life, and the diverse leisure activities directly in front of the door. Due to the combination of modern infrastructure, tourist attractiveness, and high quality of life, Ulrichen is one of the most sought-after residential and holiday destinations in the Obergoms region.

1 / 13
4 rooms, 131m², CHF 949,000.–
3988 Ulrichen

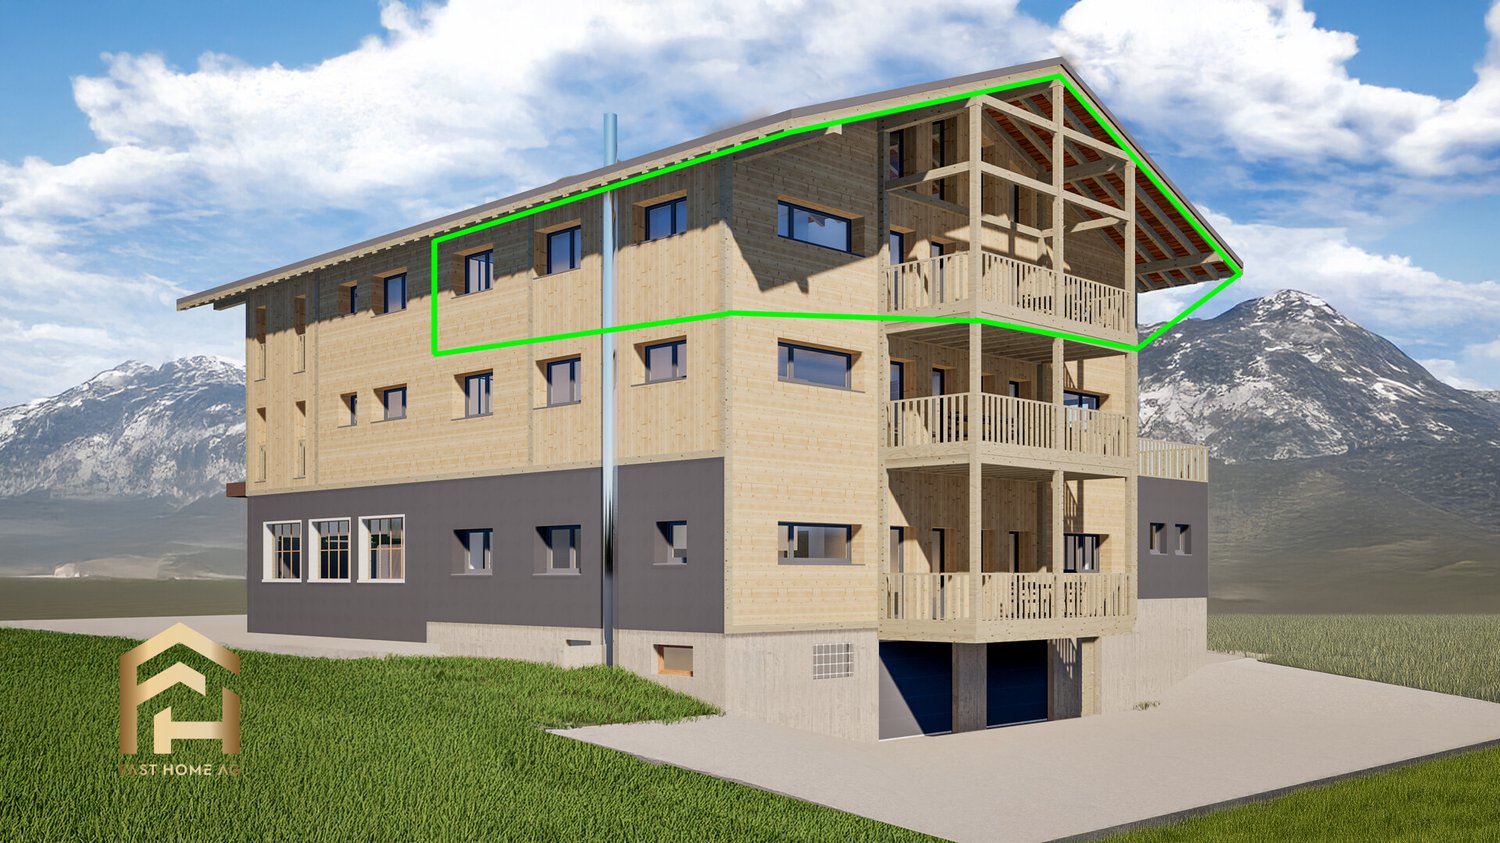
Spacious 4.5-room attic apartment with panoramic views downhill

Ulrichen is one of the most popular residential and holiday destinations in Obergoms, combining natural living with excellent accessibility. The sunny location, impressive mountain world, and high quality of life make the place particularly attractive. In a central location, a multi-family house with seven residential units is being built in alpine style with a solid base floor, wooden facade, and classic pitched roof. The project combines contemporary architecture with regional Obergoms character and blends harmoniously into the existing townscape. The 4.5-room apartment on the top floor can be used as both a primary and secondary residence and offers spacious room proportions for families, couples, or individuals with increased space requirements. The openly designed living and dining area with integrated kitchen forms the heart of the apartment. Large window areas provide bright rooms and a pleasant living feeling. The balcony extends the living area outdoors and creates additional free space. Three bedrooms offer versatile usage possibilities as family, guest, or work rooms. The room offer is complemented by a bathroom with a bathtub, a separate bathroom with a shower, and a wardrobe in the entrance area. Those who decide on the apartment early on can actively participate in the interior design. Floor coverings, kitchen, bathroom, and other equipment details can be selected individually within the planned budget. At the same time, buyers benefit from a modern floor plan design and low maintenance requirements in the first years. A spacious garage box for cars and other vehicles and/or an outdoor parking space can be purchased separately from the apartment. Have we piqued your interest? We would be happy to provide you with further information.Ulrichen belongs to the municipality of Obergoms and is located at an altitude of around 1350 meters above sea level in the upper Rhone valley. The region combines a high quality of life with an impressive natural landscape and well-developed infrastructure. The property at Nufenenstrasse 2 is located in a central location, not far from the village center of Ulrichen. Shopping facilities, restaurants, the post office, and other daily services are mostly within walking distance. The train station of the Matterhorn Gotthard Bahn is also nearby and provides a good connection within the Goms as well as to Brig, Andermatt, and central Switzerland. The location is suitable for both people with a permanent residence and holiday guests and second-home users. Families, couples, and those seeking relaxation benefit from the natural surroundings, short distances in everyday life, and the diverse leisure activities directly in front of the door. Due to the combination of modern infrastructure, tourist attractiveness, and high quality of life, Ulrichen is one of the sought-after residential and holiday destinations in Obergoms.

1 / 10
4.5 rooms, 100m², CHF 530,000.–
Aragon, 3995 Ernen

Spacious 4.5-room duplex attic apartment with panoramic views in Ernen

This spacious 4.5-room duplex attic apartment in the Aragon holiday residence in Ernen impresses with plenty of space, a well-thought-out room layout and a wonderful view of the Valais Alps and the Rhone Valley. On approximately 100 m² of living space, spread over two floors, you can expect a spacious living and dining area, an open kitchen and three bedrooms and two bathrooms.The apartment has been continuously renovated since 2021 and presents itself with modern bathrooms, continuous vinyl flooring and new windows. The roof surface was insulated from the inside. Bright solid wood furniture, five beds and plenty of storage space create a pleasant living atmosphere.The highlights at a glance • Living area: approx. 100 m² • Rooms: 4.5 rooms with three bedrooms • Bathrooms: two bathrooms with shower and toilet • Balkonies: two spacious corner balconies with approx. 10 m² and 8 m² • View: impressive panorama of the Valais mountain world and the Rhone Valley • Sunlight: morning, midday and evening sun • Kitchen: fitted kitchen with brand-name appliances from Electrolux and V-ZUG • Equipment: including furniture, five beds and plenty of storage space • Additional: basement compartment of approx. 2 m² and fibre optic internet • Garage: One underground parking space can be purchased additionally for CHF 35,000. Two balconies for sunny hoursA special highlight are the two spacious corner balconies. The south-west facing balcony offers a beautiful view of the Rhone Valley and the surrounding peaks of the Aletsch region. On the east-facing balcony, you can already enjoy the morning sun. Thanks to the orientation, you benefit from sun at different times of the day.Comfort and communal facilitiesThe apartment is located in house C and can be reached via a weather-protected staircase. Among other things, a bicycle room, a laundry room, a barbecue area and various play and leisure facilities are available for shared use.Attractive for own use or as an investmentThe apartment has not been rented out so far, but has high rental potential. Whether as a spacious holiday apartment for family and friends or as an investment in a popular Valais holiday region - this property offers a variety of possibilities.Interested? Please feel free to contact me for further details, photos or a viewing appointment on site.

Travel time
-
1 / 9
4.5 rooms, 85m², CHF 548,000.–
3984 Fiesch

Flexible use – as a home, holiday chalet or rental property

Your retreat in Fiesch – valley views, a fireplace and room to unwindArrive, breathe in the mountain air and leave everyday life behind: this well-maintained, fully furnished chalet in Fiesch combines cosy living with wonderful views across the valley. Spread over two floors, it offers 4,5 rooms with around 85 m² of net living area. The 505 m² plot with garden, a sheltered terrace and the spacious corner balcony offer plenty of room to enjoy relaxing hours outdoors.Whether you are enjoying breakfast with a view, spending an evening with friends or taking a quiet moment by the crackling fireplace, you can savour life in the mountains here at any time of year.Two floors for spending time together and enjoying privacyThe entrance area welcomes you on the upper floor. The new, separate kitchen, a bathroom with a bathtub and the bright living room with fireplace make up the main living floor. From the living room, you can step out onto the large corner balcony: a lovely spot to gaze across the valley and unwind at the end of the day.The lower floor has three bedrooms and a further bathroom. The sheltered outdoor terrace adds a cosy outdoor living area to this floor. There is room and privacy here for family and guests.The highlights at a glance: • Direct vehicle access right to the house – arrive with ease, unload your shopping and start your holiday. • Fully furnished – a furnished home that can be taken over and occupied after the winter season. • Well-maintained condition and a new kitchen – ideal conditions for feeling at home from day one. • Fireplace in the bright living area – cosy warmth and atmospheric evenings. • Spacious corner balcony with valley views – no property directly opposite, and room for breakfast, reading and relaxing. • Garden and sheltered terrace – versatile outdoor spaces on a 505 m² plot. • Three bedrooms and two bathrooms – practical comfort for family and guests. • Purchase by people residing abroad: possible, subject to the required permit. • Distance to the village centre : Migros, train station, sports centre, Fiescheralp cable car – approx. 1 km – 12 minutes Your chalet – suited to your plansWhether as your main residence, personal holiday home or a rental property, this chalet offers a range of possible uses. If you would like to rent it out to holiday guests from time to time, we can put you in touch with an agency specialising in weekly rentals.Fiesch – enjoy the mountains all year roundThe surrounding area offers a wide range of ways to enjoy active and relaxing days: skiing right outside your door or in the Aletsch region, cross-country skiing in Goms, hiking, mountain biking or climbing. After your outings, return to your own chalet – to the balcony with its views or the cosy warmth of the fireplace.Discover your new favourite place in the mountains. We would be pleased to send you the sales documents and show you the chalet at a no-obligation viewing.So that we can process your enquiry and send you the information you require, please provide your full postal address and a valid telephone number. Thank you for your understanding.

Other interesting objects