1 result - Properties for sale with Balcony / Terrace: Bichelsee

1 / 10
5.5 rooms173m²CHF 795,000.–
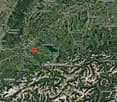
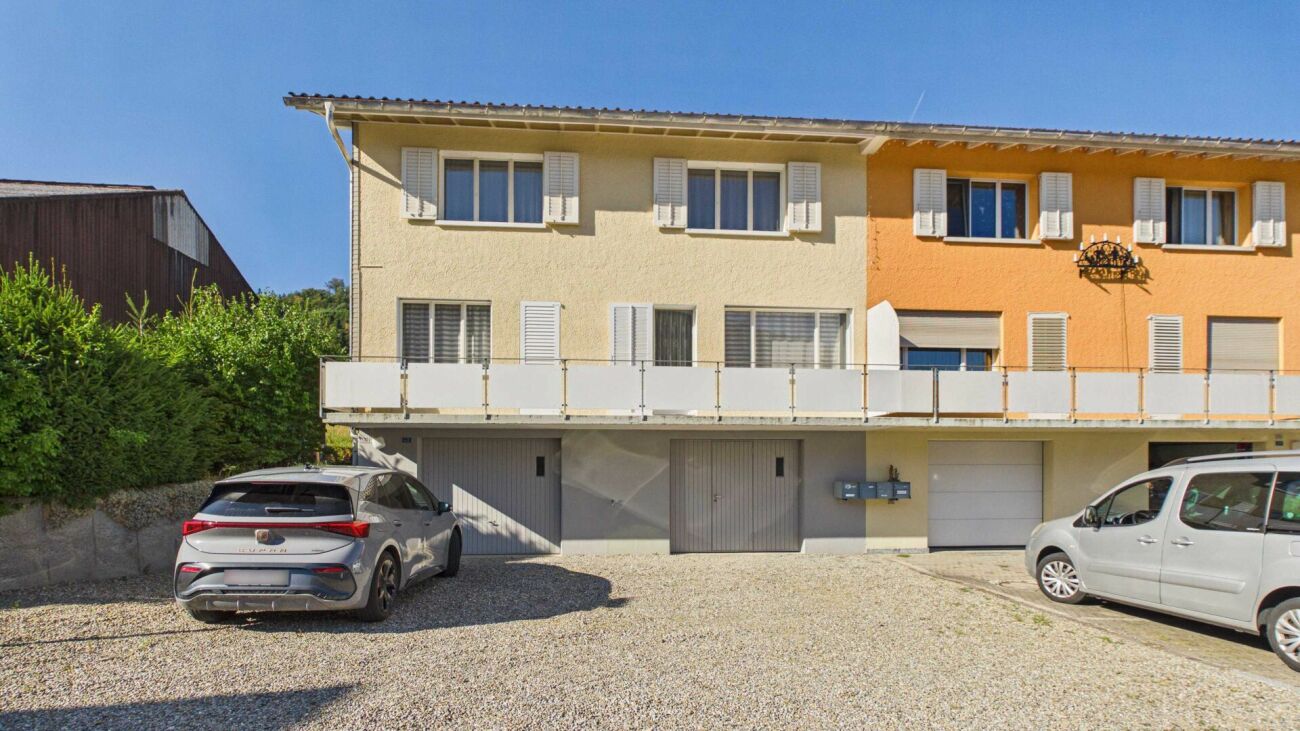
Niederhofen 40, 8363 Bichelsee

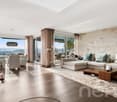
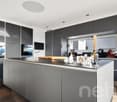
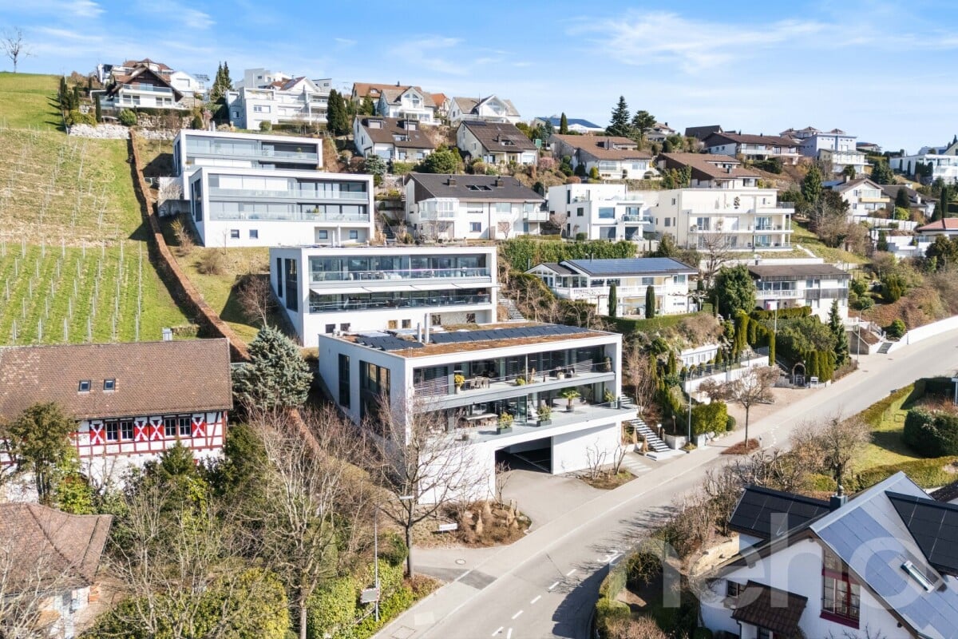
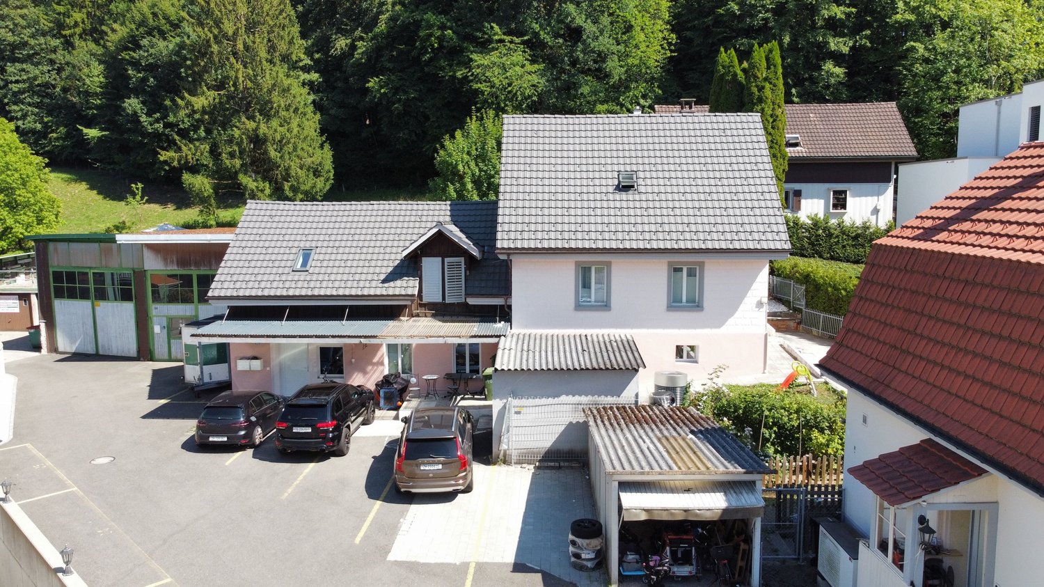
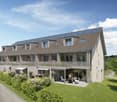
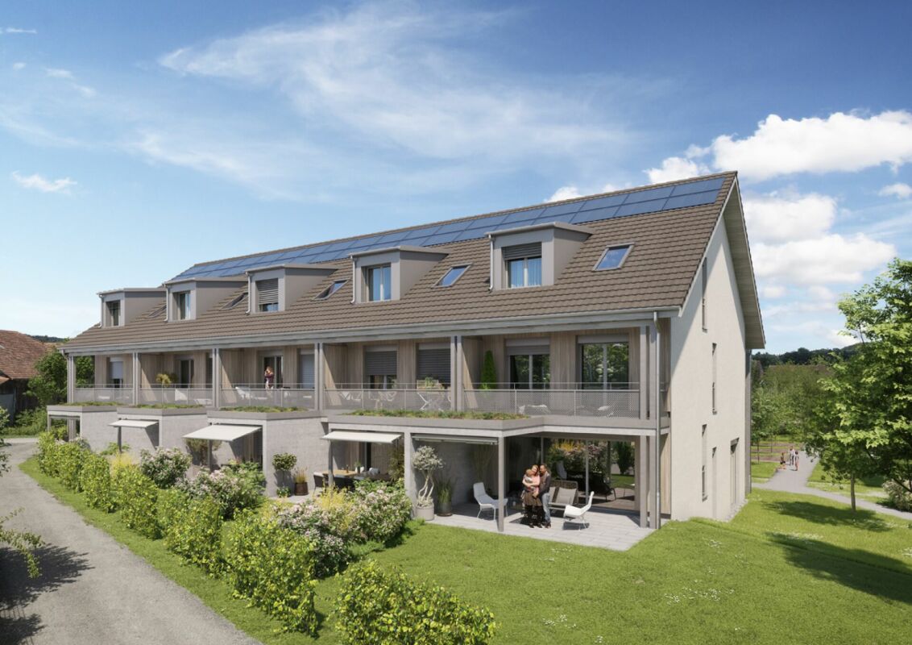
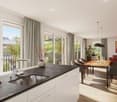
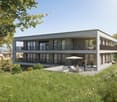
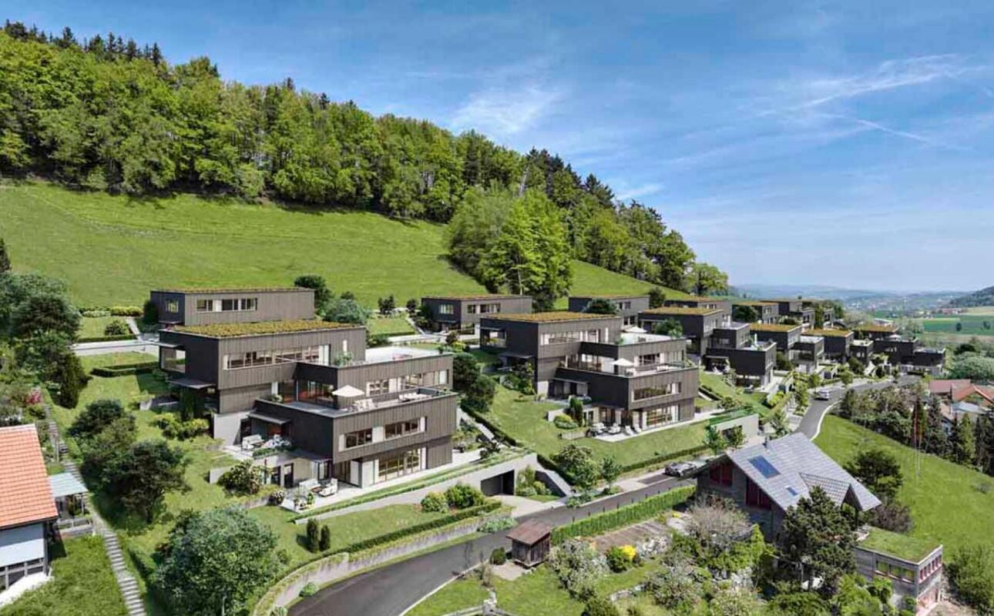
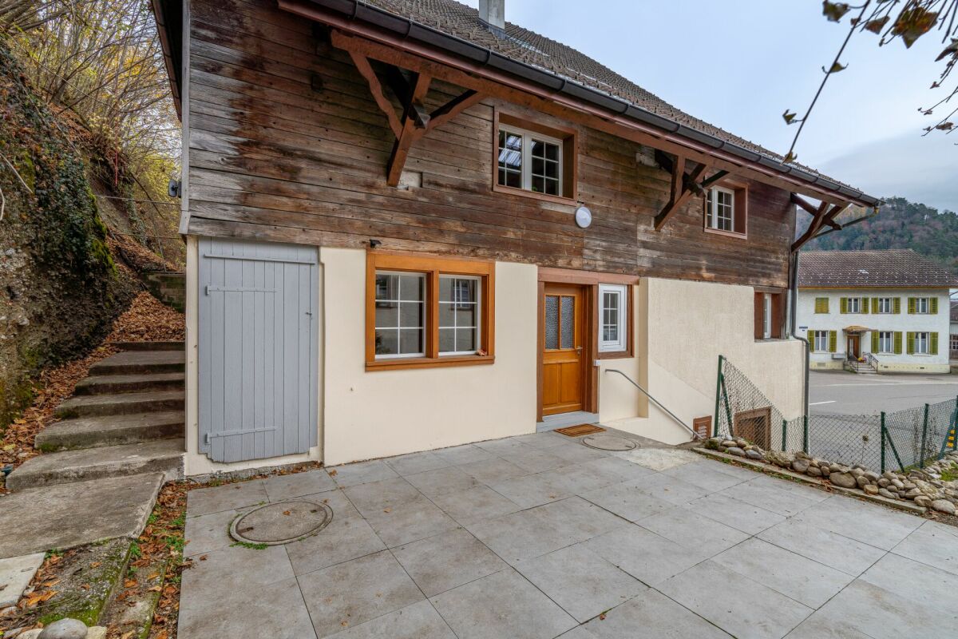
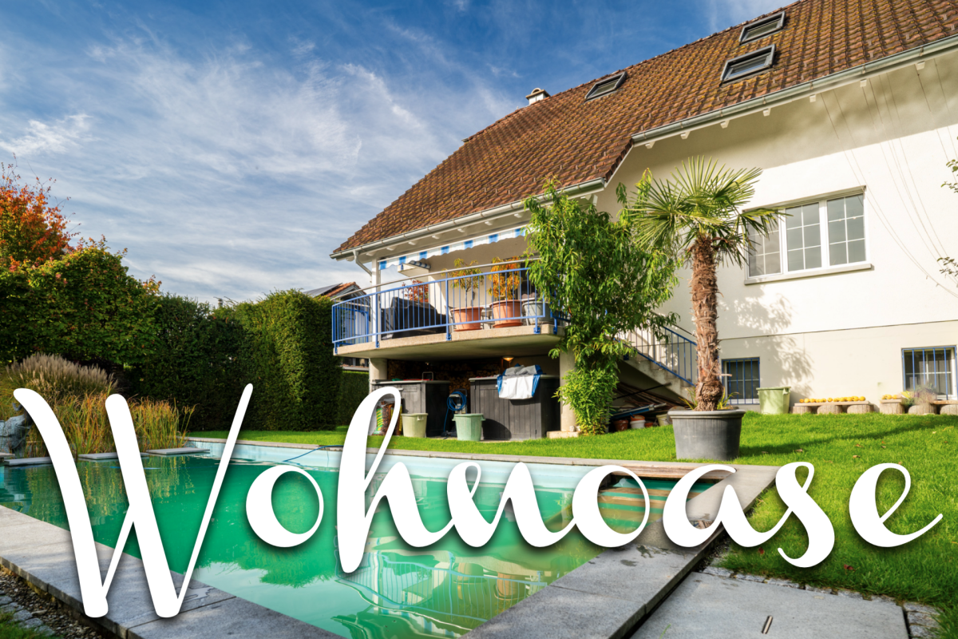
Double-family house with 5.5 rooms

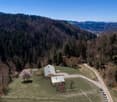
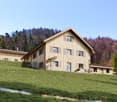
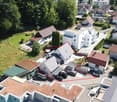
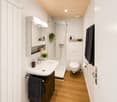
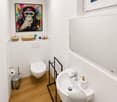
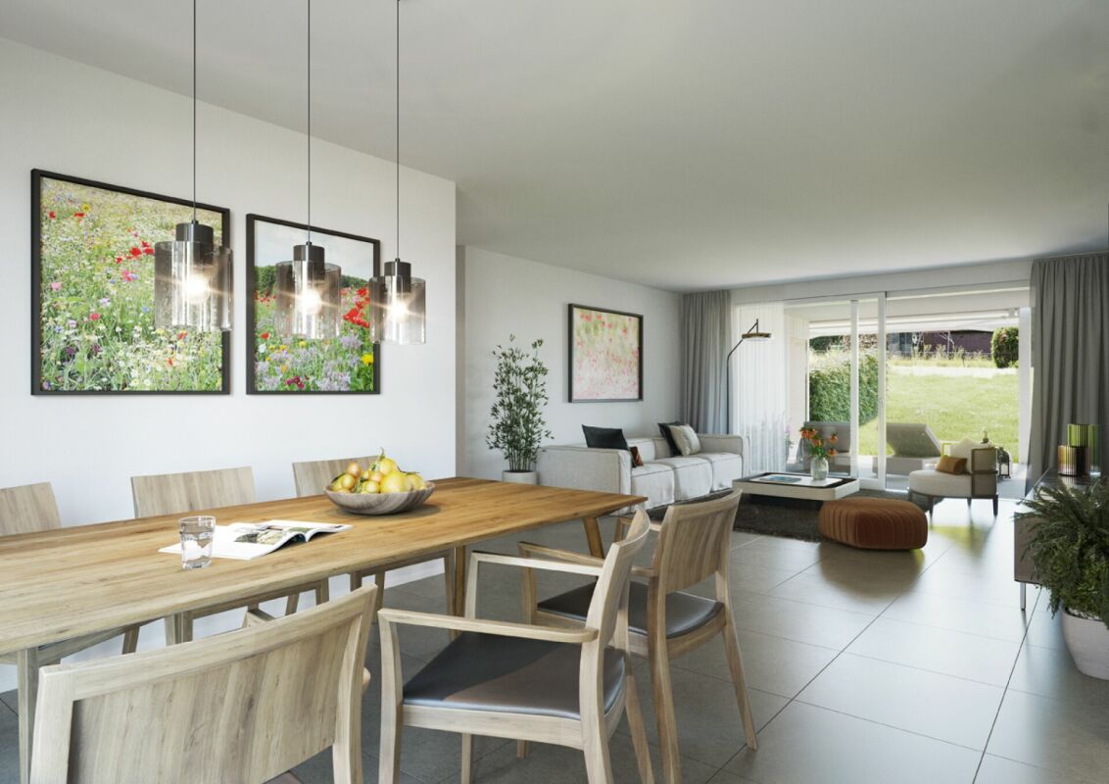
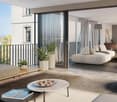
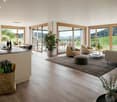
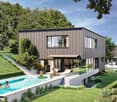
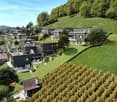
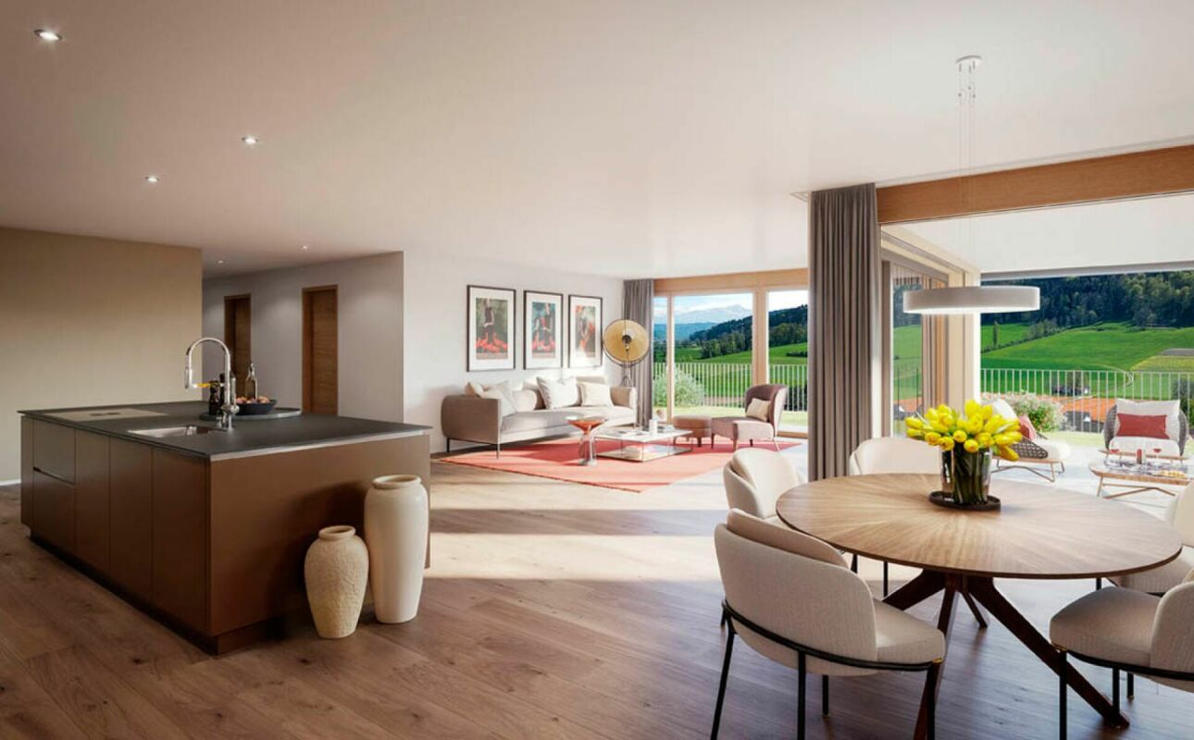
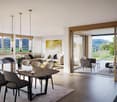
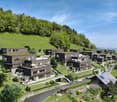
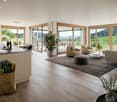
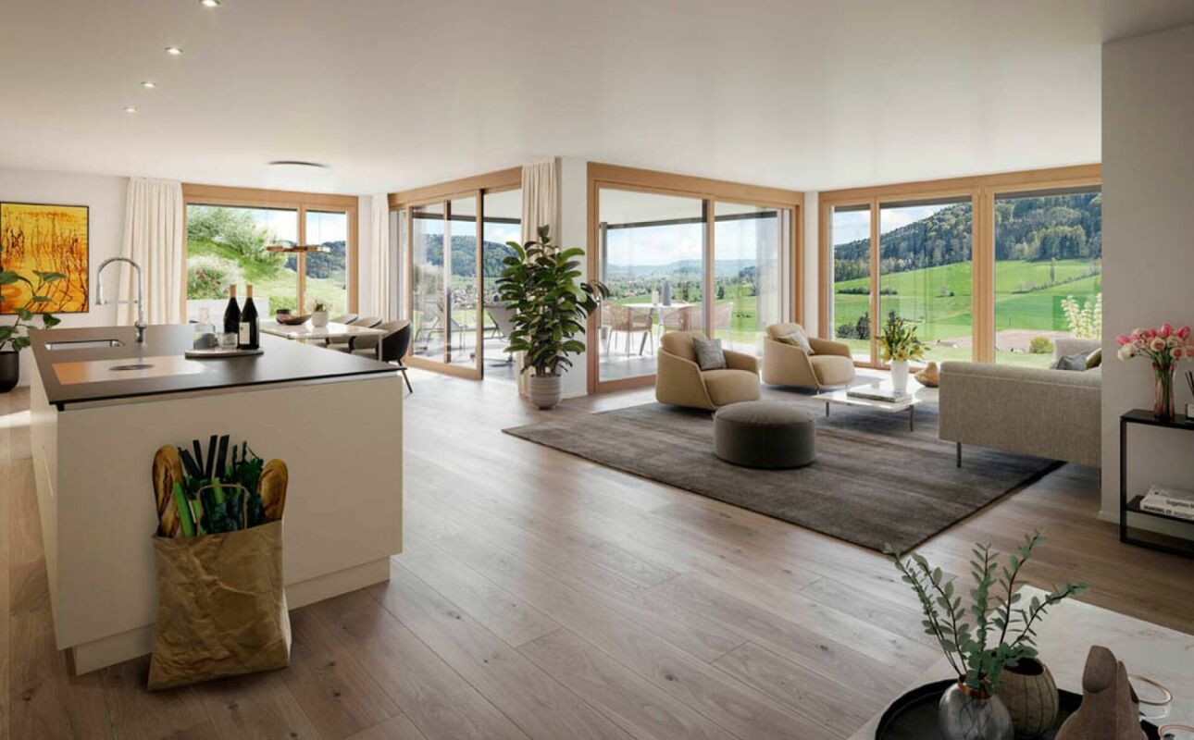
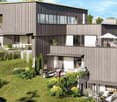
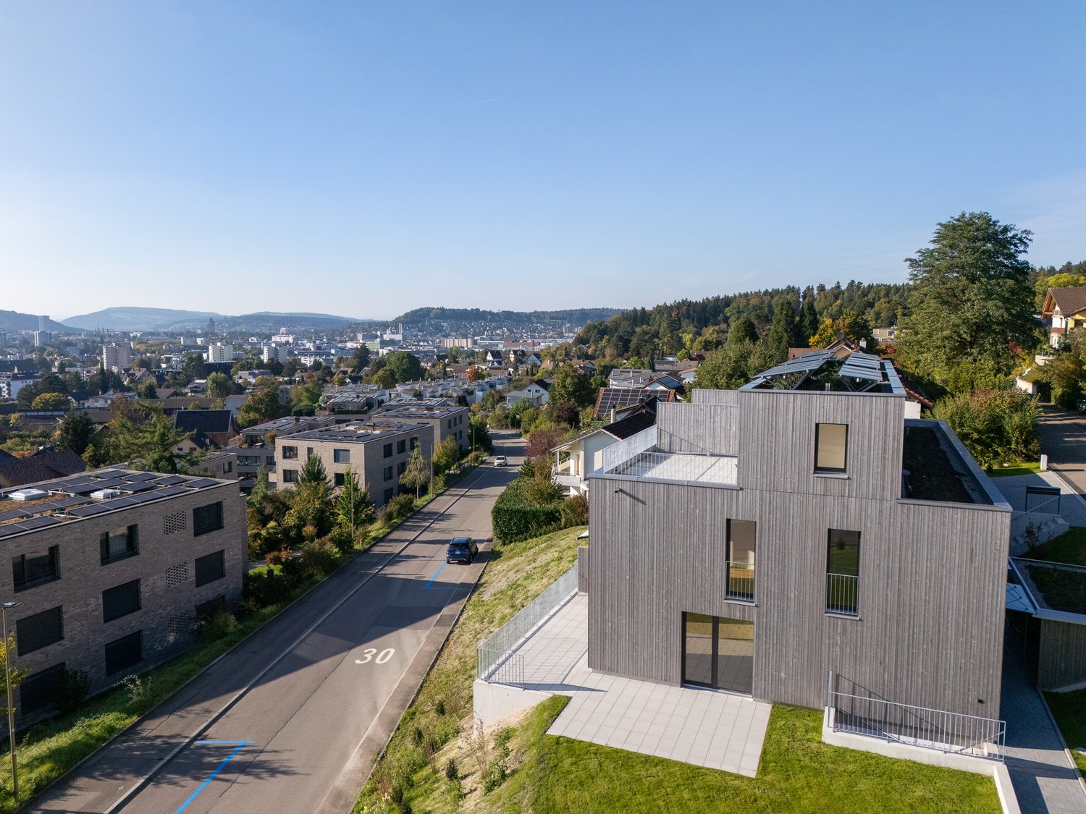
Highlights: • Recreational area Bichelsee • Spacious rooms • Idyllic and quiet location • Adequate parking spaces • Renovate and realize your own dreams This charming 5.5-room house convinces with its generous room layout, the versatile floor plan, and the beautiful surroundings. The proximity to Bichelsee lake makes the property particularly attractive for families and all those who want to combine living with leisure and nature. The basement offers exceptionally much usable space. Two large garages provide comfortable parking facilities and additional storage space. Directly in the basement, there is also a shower, a laundry area, and a spacious entrance hall. This is ideal as a practical wardrobe for a family - perfect for shoes, jackets, sports, and leisure equipment. The floor is complemented by a heating and cellar room. The covered entrance area leads to the ground floor. Here are a large dining room, the kitchen, and two more spacious rooms. Through a contemporary redesign, this area could be combined into an open, modern living and dining area. In combination with the balcony, this would create a spacious and bright living space with a lot of living quality. The upper floor has a large entrance hall, a bathroom, and three rooms that can be flexibly used as bedrooms, children's rooms, workrooms, or guest rooms. Above the entire house, there is a walkable attic that offers additional storage space. Additionally, you can expect a spacious surroundings and at least 3 outdoor parking spaces. The proximity to Bichelsee lake and the spacious secondary and usable areas make this corner house an interesting home for families who are looking for a lot of space and individual design possibilities. Gross floor area 173 sqm Net living area 150 sqm Further procedure: Would you like to know more about this offer? We look forward to your contact. We will gladly provide you with the documentation and access to the virtual tour and show you the property personally on site if desired.

Travel time
-
More objects in your automatically expanded search area
20 results - Radius: + 10km
  • House. Modern two-story house with white exterior, large windows, and a spacious garden featuring a dining set, fire pit, and well-maintained lawn.
  • House. Modern two-story house with white exterior, garage, large windows, and landscaped garden with coniferous trees.
  • Garden / Outdoor Area. Well-maintained garden with a neatly trimmed lawn, tall trees, and a patio area featuring a glass-top dining table and chairs. A tall, grey outdoor umbrella is positioned near the lawn.
  • Garden / Outdoor Area. Garden area with a large terracotta vase on a stone base, surrounded by rocks and greenery, with a hanging white bench or swing in the foreground.
  • Corridor / Hallway. Staircase with wooden railings, plush toys on a shelf, books stacked on the floor, and a frosted glass door with festive decorations.
  • Garden / Outdoor Area. A serene garden pathway lined with snow-covered evergreen trees, featuring wooden steps and a wooden railing leading up a gentle slope.
  • Furnished Room. Modern living room with grey sofa, wooden floor, round tables, and a dining area with chairs and a table.
  • House. Two-story house with a snow-covered roof and garage, surrounded by snow-covered trees and a parked car.
  • Garden / Outdoor Area. A stone fire pit with a roaring fire, surrounded by a bed of small rocks and lush green foliage.
  • Floor Plan. A chart showing five house icons representing different price ranges: <1.3 Mio.,1.3-1.8 Mio., 1.8-2.2 Mio., 2.2-3.0 Mio., and >3.0 Mio.
1 / 10
House. Modern two-story house with white exterior, garage, large windows, and landscaped garden with coniferous trees.
Garden / Outdoor Area. Well-maintained garden with a neatly trimmed lawn, tall trees, and a patio area featuring a glass-top dining table and chairs. A tall, grey outdoor umbrella is positioned near the lawn.
Garden / Outdoor Area. Garden area with a large terracotta vase on a stone base, surrounded by rocks and greenery, with a hanging white bench or swing in the foreground.
5.5 rooms160m²Price on request
Premium
Grubenstrasse, 9500 Wil SG

Detached single-family house with Säntis view - WIL (SG) - Hofberg

Discover this beautiful, detached single-family house in a quiet location in Wil (SG), with a view of the Säntis. The spacious 5.5-room house on two floors offers ideal conditions for families and smaller households who value privacy and living comfort.The house impresses with: • Charming home in a quiet location: Located in a well-maintained cul-de-sac – ideal for peace, privacy, and relaxation • Modern equipment: Last renovation in 2024 with high-quality materials • Large surroundings: Plenty of space and opportunities • Practical garage: Direct access to the house and 4 additional outdoor parking spaces • Sunny balcony: Beautiful view for relaxed hours outdoors and Säntis view • Generous room heights: High ceilings provide a airy living feeling • Kindergarten in immediate proximity: Short distances and family-friendly environment make everyday life particularly convenient • Nature right in front of the door: Walking and hiking trails with beautiful viewpoints border the property directly – perfect for nature lovers and those seeking relaxation The garden is a true paradise: The well-maintained garden with manicured lawn, trees, and shrubs offers a wonderful terrace with outdoor grill - ideal for families with children. The cozy fireplace invites you to sociable evenings under the open sky.Perfect location: The house is located in a quiet, child-friendly environment and is perfectly connected. The bus stop is only 2 minutes' walk away. Wil train station is a 14-minute walk and 7 minutes by bus. The location is extremely quiet and convinces with an optimal south orientation, which guarantees plenty of sunshine throughout the day.This lovingly maintained single-family house combines modern living comfort with a dreamy outdoor area and offers everything a family could wish for. A rare opportunity in a sought-after residential area!

Travel time
-
Rocco Vecchia

Rocco Vecchia

1 / 12
Rocco Vecchia

Rocco Vecchia

  • Parking space
  • Balcony / Terrace
  • Garage
  • +2
5.5 rooms224m²CHF 2,950,000.–
Top
Wil SG, 9500 Wil SG

Exclusive attic terrace apartment in Wil - peace, style, and panoramic views

This modern 5.5-room attic terrace apartment offers a unique living experience on approximately 186m2 of living space in a preferred location on Hofberg in Wil. Quiet, almost invisible, and yet centrally located, it convinces with spacious, light-flooded rooms, high-quality equipment, and a panoramic view of the old town, the Säntis, and the Kurfirsten. Highlights of the apartment • Unobstructed, sunny location with views and peace • South-facing terrace area with 115m2, of which 46m2 are covered with an unheated winter garden, awnings, infrared heaters, and a whirlpool • 125m2 garden next to and behind the terrace apartment with a garden house • Open living/dining area with a top-equipped designer kitchen • High-quality interior design: oak parquet, underfloor heating, air conditioning, elegantly plastered walls, frameless doors, lighting concept • The winter garden can be completely opened thanks to folding elements • Two wet areas with a walk-in shower and window • Smart home control for lighting, shutters, awnings, and heaters • Barrier-free access with elevator • Private garage 70m2 with four parking spaces, adjacent basement room 7m2, high-pressure cleaning system, and central vacuum cleaner and sink Room offer and equipment The apartment offers a master bedroom with an en-suite bathroom and dressing room, as well as a TV with a ceiling lift, three more rooms, a separate bathroom, a practical laundry/household room, and a retreat. Large windows with sliding doors provide plenty of light and connection to the outdoor areas. The designer kitchen is equipped with modern appliances from renowned brands that optimally complement the living area. The living room and dining area have integrated speakers and a TV niche with an electrically controlled swivel arm. Technology and safety • Air conditioning in the office and master bedroom • Smart home control for lighting, shutters, and awnings • Alarm system and modern security technology • Electromobility: two connections for electric vehicles including load management • PV system with battery storage for sustainable living Location and surroundings The apartment is located in a preferred, central location in Wil, just a few minutes' walk from schools, shopping opportunities, and public transportation. The outdoor pool, city pond, and recreational areas are directly accessible. This apartment combines exclusivity, comfort, and unobstructed views - ideal for families, couples, or people looking for a particularly stylish home. We ask for your understanding that viewings are only possible after presenting proof of financing, in order to protect the privacy of the ownership.

  • Parking space
  • Balcony / Terrace
  • Garage
  • +2
Rocco Vecchia

Rocco Vecchia

1 / 12
Rocco Vecchia

Rocco Vecchia

  • Parking space
  • Balcony / Terrace
  • Garage
  • +4
5.5 rooms252m²Price on request
Top
Wil SG, 9500 Wil SG

Exclusive city villa terrace apartment at Wilberg

This exceptional 5.5-room terrace apartment is located on the sought-after Höhenstrasse - one of the most exclusive residential areas in Wil. Embedded in the sunny south slope of the Wilberg, you can enjoy peace, privacy, and an impressive panoramic view of the city of Wil to the pre-Alpine panorama with Alpstein and Churfirsten. The terrace apartment is part of the high-quality Stadtvillen Wilberg, which were created according to a modern architectural concept and blend harmoniously into the existing environment. Generous window surfaces, a well-thought-out room design, and the privileged orientation to the southwest ensure bright rooms and a unique living experience. On 252 m2 of living space, this exclusive terrace apartment offers generous living comfort at the highest level. The space offer is complemented by a private wellness oasis and additional rooms with an additional 94 m2. Highlights of the apartment include: • Exclusive, quiet location on the Wilberg with a magnificent panoramic view • Spacious 97 m2 terrace, approximately 55m2 covered with optimal southwest orientation and plenty of privacy, as well as a winter garden of approximately 35m2 • Separate terrace/light courtyard of 10m2 at the master bedroom • Spacious living and dining area with a fireplace and direct access to the terrace • High-quality, open designer kitchen with Miele appliances • Private wellness oasis with sauna, shower, sink, and toilet • Separate wine cellar and additional multi-purpose room • Two underground parking spaces included in the purchase price • Lift from the underground garage directly to the living level The apartment convinces with a generous floor plan and optimal room division. The open living and dining area forms the heart of the apartment and offers a seamless connection to the extensive terrace thanks to floor-to-ceiling windows and sliding doors. The master bedroom has its own dressing room and an adjacent bathroom. Three other rooms are ideal as children's, guest, or workrooms. An additional bathroom with a separable shower is also available. The separate room, an exclusively designed wellness oasis with sauna, shower, toilet, and sink, expands the living offer and creates a private retreat for relaxation. This area is complemented by a wine cellar and another versatile room. The Stadtvillen were built according to the Minergie standard and offer energy-efficient and comfortable construction with excellent sound and thermal insulation values. Features include: • Autonomous earth probe heating with underfloor heating • Possibility of passive cooling in summer via the earth probe • Controlled comfort ventilation • 3-fold insulated windows and high-quality building envelope • Generous sliding doors to the terrace • Electrically operated slat blinds and awnings • Independent house technology per Stadtvilla • Alarm system with monitoring of windows and entrance door

  • Parking space
  • Balcony / Terrace
  • Garage
  • +4
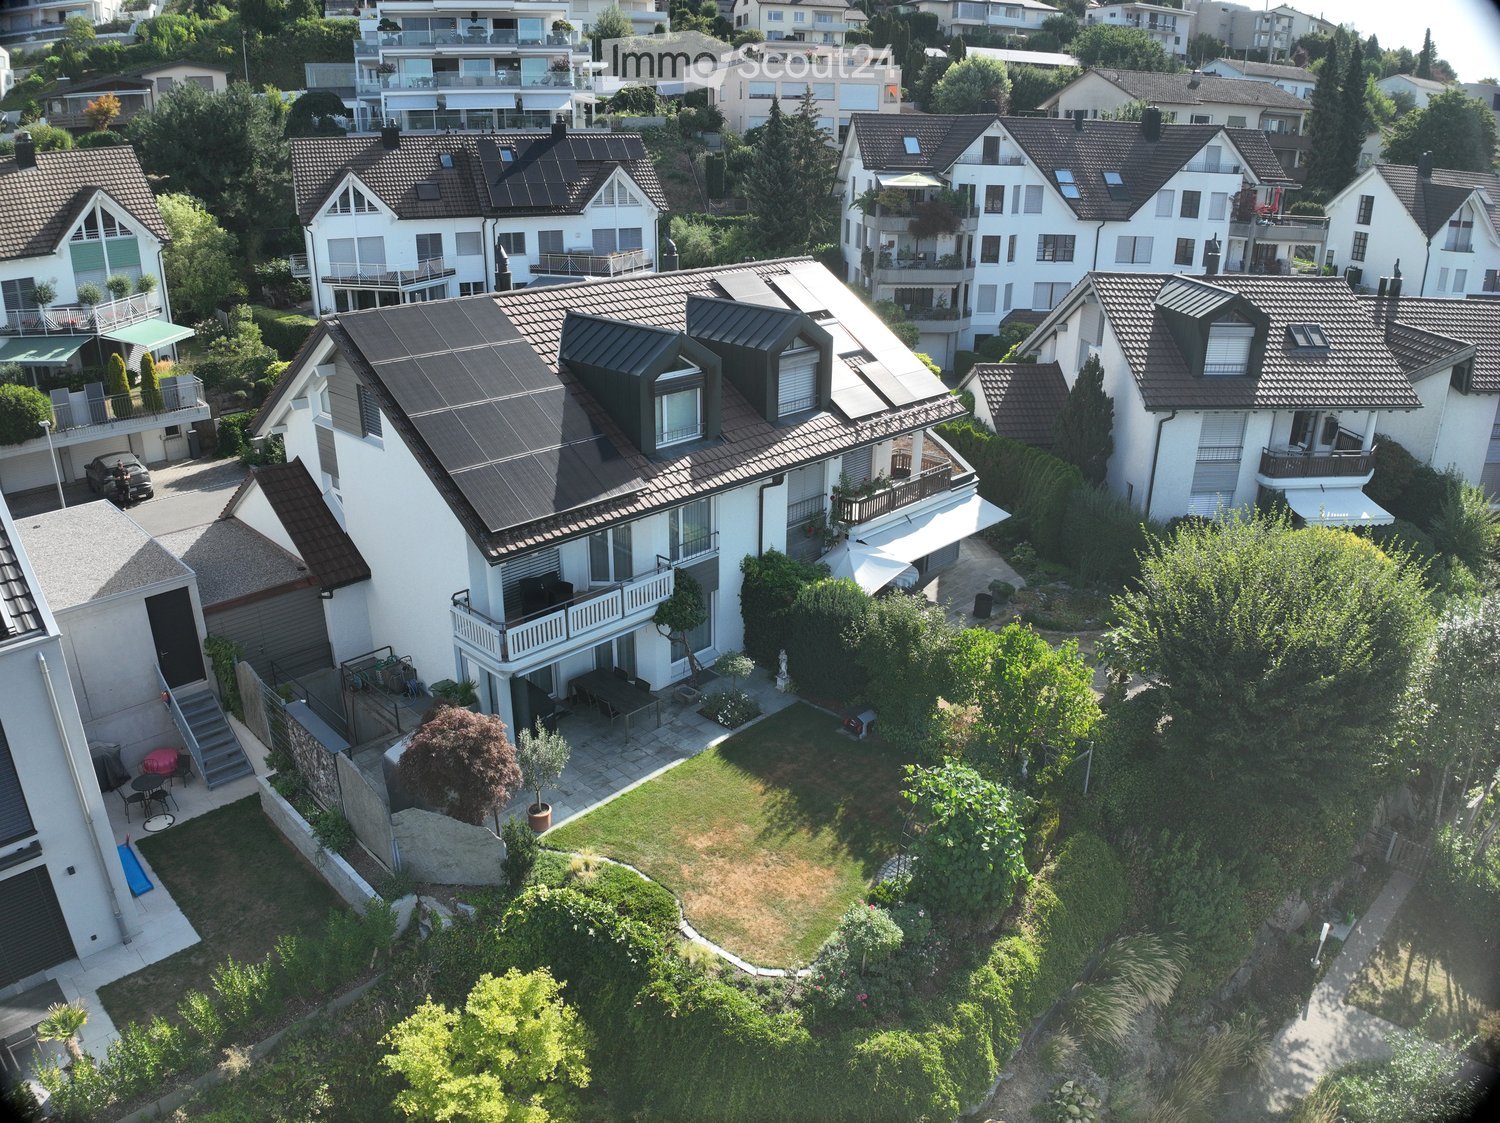
  • Aerial view of a modern two-story house with a well-maintained garden, featuring a patio, outdoor furniture, and surrounding greenery.
  • Two-story house with a brown tiled roof, solar panels, white exterior walls, and a garage with a white door. The driveway is paved with cobblestones, and there is a small garden area with a tree and shrubs on the left side.
  • A multi-story residential building with a brown tiled roof, solar panels, chimneys, and multiple windows. The surrounding area includes other buildings, greenery, and open fields.
  • Outdoor patio area with a dining table, chairs, potted plants, and a covered grill. The patio is adjacent to a modern two-story house with a balcony and solar panels on the roof.
  • Modern living room with a brown leather sofa, glass coffee table, white armchair, white stool, flat-screen TV, dining area with a wooden table and chairs, and a wooden cabinet.
  • Bright bedroom with wooden floors, a double bed with white bedding, a nightstand with a lamp, and a picture frame on the wall. The room features large windows with blinds and a slanted wooden ceiling.
  • Bright bedroom with wooden flooring, a bed with blue bedding, a desk with a computer, and large windows with blinds.
  • Modern kitchen with white cabinets, black countertops, and stainless steel appliances. Includes a coffee machine, blender, oven, sink, and a small wooden stool.
  • Modern bathroom with a white sink, wooden cabinet, large mirror, wicker stool, and a digital scale on the floor.
  • Modern bathroom with a bathtub, toilet, and a shelf holding various toiletries and decorative items. The walls are tiled in dark gray, and the floor is covered with dark gray tiles.
1 / 10
5.5 rooms200m²Price on request
Top
Traubenstrasse 12, 9500 Wil SG

Top-equipped 5.5-room double-family house in a very quiet location in Wil SG

This double-family house with a separate built-out studio in the attic offers a unique living experience on approximately 200m2 of net living space in a preferred location in a cul-de-sac at Oelberg in Wil. Quietly and centrally located, the house convinces with spacious, light-flooded rooms and high-quality equipment.Highlights • Unobstructable, sunny and very quiet location • Southwest facing • Living/dining area • Separate kitchen • Spacious studio in the attic • Approx. 90m2 garden • High-quality interior design: panels and parquet, underfloor heating, • A modern wet area with window and walk-in shower, bathtub and Geberit shower toilet • Separate toilet with Geberit shower toilet on the ground floor • Separate built-out office • All windows with 3-fold glazing • Photovoltaics on both roof halves • Battery storage in the garage • Loxone Smarthome control for lighting, shutters, awning, garage, wall boxes • 2 skylights with electronic control • 3 basement rooms • Large laundry room with Miele appliances • Modern water softening system for soft water supply • Double garage with one wall box each with Loxone connection • Well-kept garden and garden seating area with granite floor • Separate lockable bicycle box with power connection for 3 e-bikes • Glass fiber connections for Swisscom and Thurcom in the house • The already built-out studio in the attic can be expanded to 2 rooms Room offer and equipmentThe house offers a large bedroom with - if desired - a dressing room and two more spacious rooms on the 1st floor, a built-out studio in the attic with an additional separate storage room. The kitchen is equipped with V-Zug appliances. Technology and safety • PV system with battery storage for sustainable living • Smarthome control for lighting, shutters and awning, wall boxes and garage doors • 400-liter electric boiler connected to the photovoltaic system • Electromobility: two Loxone connections for electric vehicles including load management • Two Geberit shower toilets Location and surroundingsThe house is located in a preferred, central location in a cul-de-sac at Oelberg in Wil and only a few minutes' walk from schools, shopping facilities and public transport. The old town, outdoor pool, city pond and recreational areas are very easily accessible.This house combines exclusivity, comfort - ideal for families, couples or people looking for a particularly stylish home. Very low ancillary costsThe house is offered exclusively through a bidding process.

Travel time
-
1 / 31
6 rooms176m²CHF 2,950,000.–
Im Königstal 3, 8487 Zell ZH

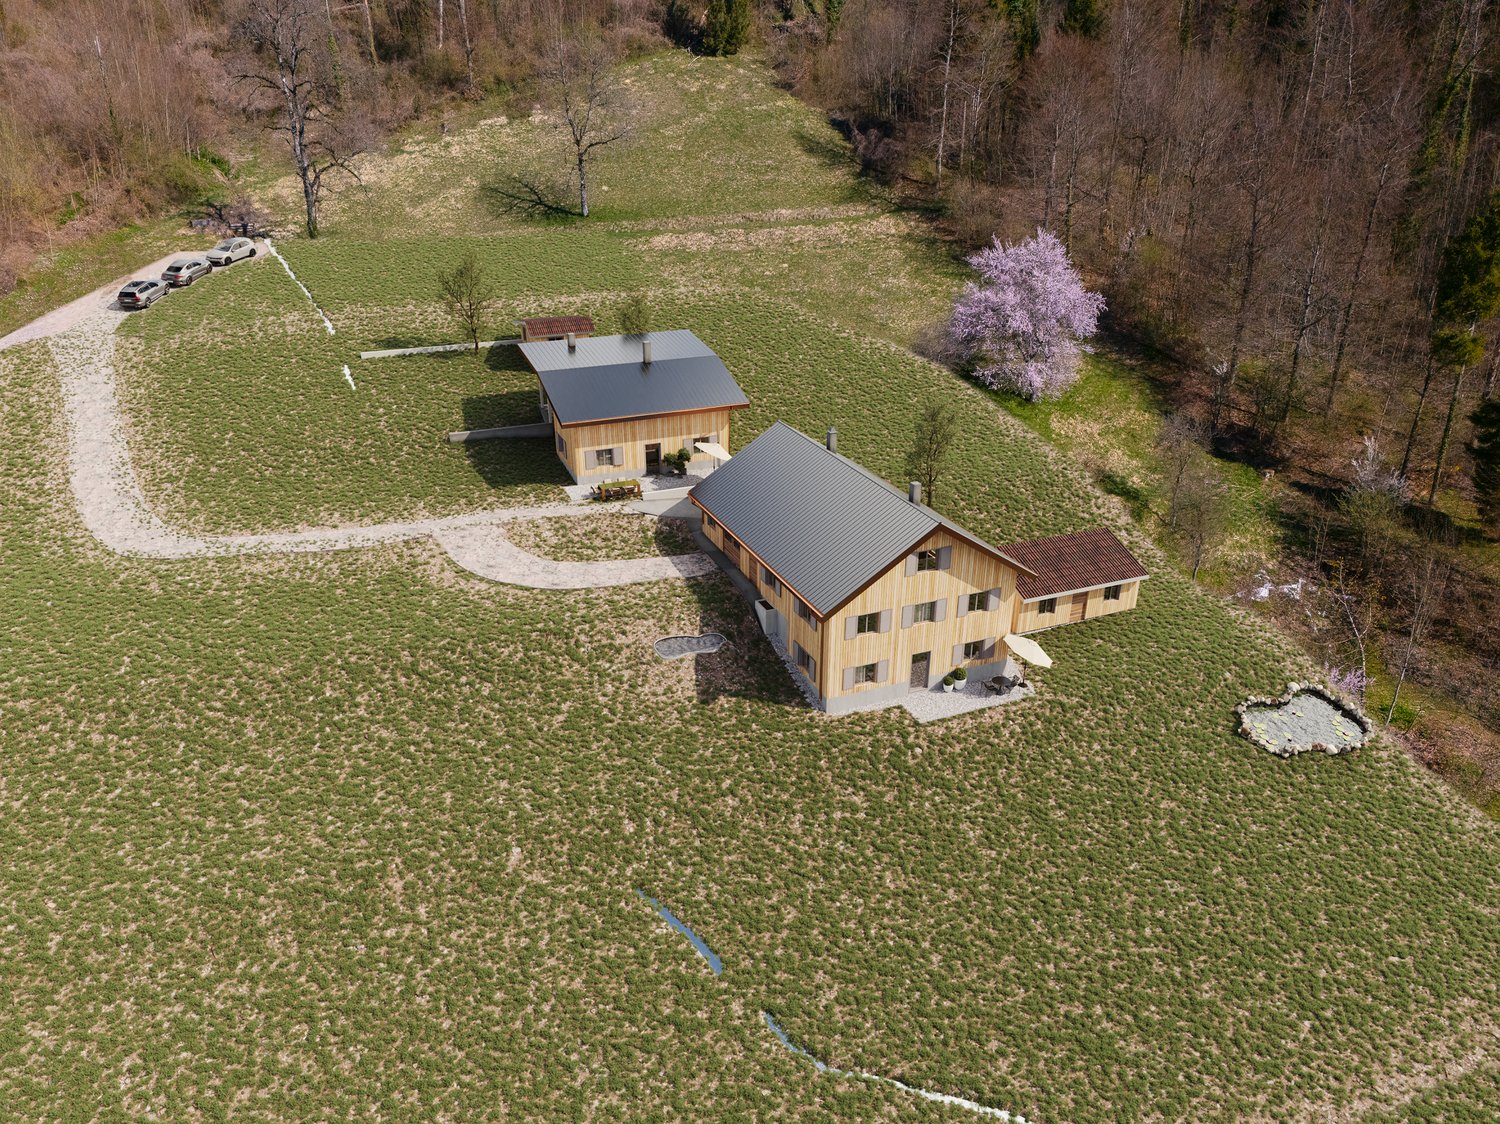
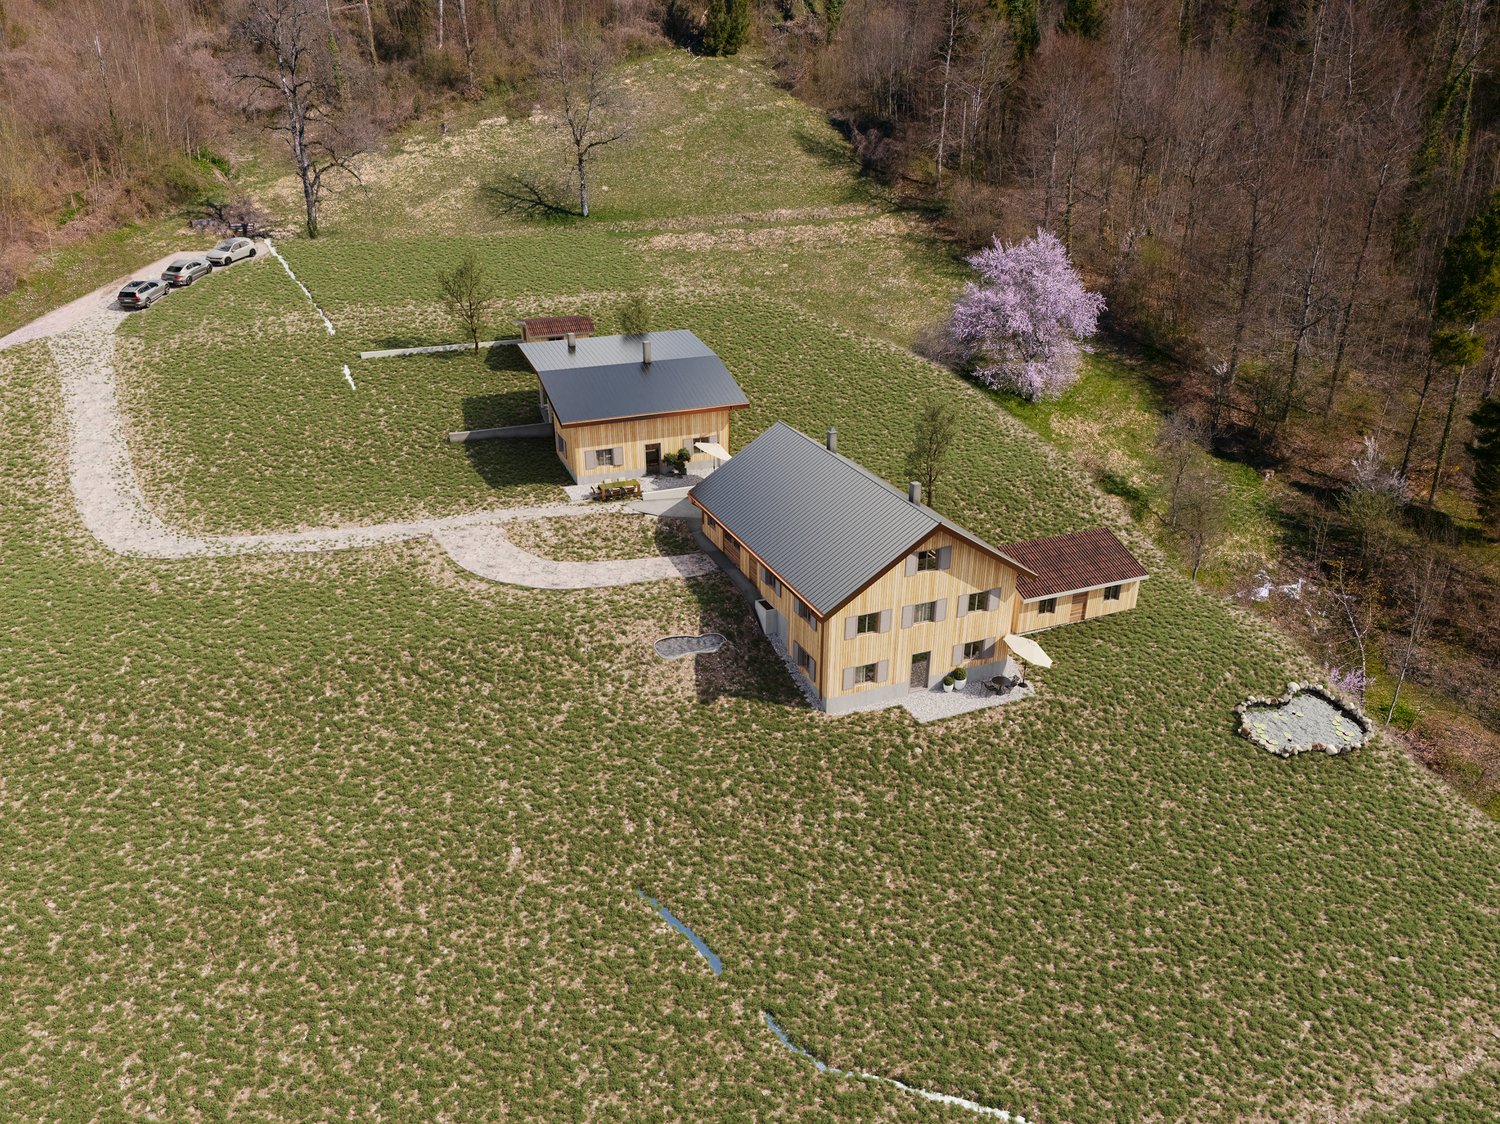
NATURAL JEWEL: 3,903 m² meadow with 1 approved house & small animal barn, 100% self-sufficient, natural woodland clearing

NOBLE NATURAL JEWEL, Refuge / Bijou3,903 m2 natural plot of land with approved new construction project Königstal 3, 8487 Zell ZHApproved new construction project: (100% self-sufficient) 1 residential house with existing building protection for reconstruction, (existing building already removed), main residence approved, with meadow / forest / stream / pond.Sale individually (1 house with various plots or as a complete project with 2 residential houses (building permit and construction permit available). Königstal 3 with outbuildingKönigstal 3: Plot 7944 with 3,903 m², (approx. 2,275 m² meadow and approx. 1,628 m² forest).The plot is not subject to the BGBB and can be acquired without agricultural approval.9 directly adjacent parcels, meadows, and forests can be purchased partially or entirely upon request. Total area 51,505 m², approx. 8,500 m² meadow and approx. 43,000 m² forest (excluding 2 main and 2 secondary buildings as well as traffic areas).For the purchase of these surrounding 9 plots, partial (meadows) approval from the Agricultural Office is required (is possible without major effort due to the special situation).Parts of these meadows are ecologically particularly valuable as dry locations with the aim of preserving and promoting the characteristic variety of plants and animals and must be maintained according to the care ordinance. There is the possibility of outsourcing these works against the transfer of the secured funding from the Canton of Zurich to farmers. Alternatively, an offer to take over from a nature conservation organization in the Canton of Zurich is available, which would also like to acquire the areas if the new owners are not interested.Maximum total area of the completely rounded property 51,505 m² with 11 plots.Residential house approved (construction permit available for immediate start of construction).A construction site is required for the construction phase (this is approved, already created, and must be rebuilt after construction).The elaborate 6-year planning and approval process for the two replacement new buildings has been completed, and the sale is carried out with an approved new construction project for 2 residential houses. (including legally binding construction permit) which enables the buyer to start construction immediately.Secluded location, woodland clearing, in the middle of nature, access via natural road (difficult access) with participation in the adjacent field path (no public road).The residential houses have been used 100% self-sufficiently so far without connections to the public network, which is also approved for the new construction project. The self-sufficient infrastructure is to be completely renewed.The complete infrastructure is planned as a unit for Königstal 2 and Königstal 3 for joint use.Own spring on site, (must be re-fenced), water right Canton ZH available.Construction of a biologically functioning sewage treatment plant without electricity and without chemicals (approval available).Energy supply: photovoltaic island system and wind turbine (existing).The property borders the Zeller stream to the south and valley side.There are 2 small ponds on the property.Distance by car to:Winterthur main station 15 km 26 min.Zurich main station 34 km 40 min.Zurich Airport 34 km 32 min.Distance on foot to Rämismühle-Zell train station: 1.6 km 19 min.Train journey from Rämismühle-Zell station: Winterthur main station 22 min.Zurich main station 48 min. Zurich Airport 47 min.Sale directly from the owner (project author)Mst. Mag. (FH) Christoph WALTER Real Estate &amp; Real ValuesMobil CH +41 (0) 78 88 911 88 E-mail: ImmoMentor@hotmail.com CH 9114 Hoffeld, Oberbistrich 1139 www.highlandhof.ch"There is only one thing that leads to an extraordinary life: an extraordinary attitude."JUST THE BEGINNING OF GREAT NEW THINGSKINGDOM LOOKING FOR QUEEN AND KINGUntouched natural jewel, ready for your visions. Create your noble kingdom, surrounded by nature and yet not far from civilization.Secure a unique material value for generations.Is your queen bored in your villa and on your boat? Do you want to offer her something she has never seen before? Remember the times when you were both wilder and did things like dancing under the stars? You want to do that again, but in a place that belongs to you? Where you are not only undisturbed but also the creator of your estate? It should have a certain size and yet be manageable, offer enough building land for two residential houses, space for wishes like a dance floor, party lounge, open fireplace, princess bath, kitchen with cooking island and access to the outdoors, perhaps via a pergola to the herb spiral, to go to the outdoor Caipirinha bar with fresh mint in hand and then to the arbor or the pond. Later, it goes over secret stairs down to the stream under the old yew trees for adventures in the moonlight … Sounds magical? It is. Now you think that something like this no longer exists in Switzerland? Or only in the most remote Jura or high mountain land? It is located in the canton of Zurich, just 15 km from the vibrant cultural city of Winterthur. But it is hidden. Accessible via a natural road that ends in a woodland clearing: the rear Königstal in absolute seclusion, surrounded by forest.On 11 plots with a total area of approximately 5.15 ha (51,500 m²), (meadow approximately 0.85 ha (8,500 m²) and approximately 4.3 ha (43,000 m²) forest), the 2 new residential houses were planned.All parcels (a total of 11 plots) are completely rounded, total 5.15 ha NATURAL PARADISE.A part of the meadows is, due to the variety of flowers and plants that bloom there, considered so valuable for biodiversity that it is included in the federal inventory of ecological areas.As a true king, you are also the lord of the water and have your own drinking water source (registered in the water book of the Canton of Zurich).The construction of a biologically functioning sewage treatment plant (without chemicals and without electricity) is included in the building permit. The wastewater has drinking water quality and is discharged into the adjacent stream.Water, a currency of the future. – Sounds wonderful?First mentioned in documents in 1904, the Königstal was inhabited for the first time by someone who called himself a king. At that time, you could still build what and how you wanted. (YESS! How cool was that?) The later owners were also people of a special kind, those who did not like to be told by the state – exgüsi, the confederation – what they could and could not do: kings and queens, after all. Do you feel addressed? Do you have a queen at home or are you the queen who reads this and wants to show your dear husband a treasure that he wouldn't have found without you? Then it's time to set foot on this unique property and let its magic work. But be careful: the danger is great that you will catch fire. Because whoever has been there once always dreams of it again.It has its own special radiance. It is of inestimable value. Because your "crazy" visions have space there. And the hard work of being allowed to build anew on this site has already been done for you in a 6-year marathon of approval hurdles. Served on a golden platter: A kingdom with a building permit and construction permit for immediate construction start in the canton of Zurich.The Königstal is the unpolished diamond among Zurich's properties, waiting to shine like never before through the power of the new kings.Text: Selina Andrea Müller, freelance journalist

Travel time
-
1 / 39
10 rooms308m²CHF 4,900,000.–
Im Königstal 3, 8487 Zell ZH

NOBILES NATURE JEWEL: 5.15 ha ESTATE 100% AUTARK approved construction project, meadow / forest / stream / pond

NOBILES NATURE JEWEL5.15 ha estate in absolute solitude and natural setting, 8487 Zell ZH, refuge / bijouApproved new construction project: (100% autark) 2 residential houses with preservation of existing structures for reconstruction, (existing structures already removed), both main residences approved, with meadows / forests / stream / pond.Untouched nature jewel, ready for your visions.Kingdom, surrounded by nature and yet close to civilization.SECURE A UNIQUE ASSET FOR GENERATIONS !!!Sale individually (each 1 house with various plots or as a complete project with 2 residential houses and 2 outbuildings (building permit and construction permit available). Königstal 2 and 3 with outbuildings.Königstal 2: Plot 7943 with 2,136 m² (meadow).Königstal 3: Plot 7944 with 3,903 m², (approx. 2,275 m² meadow and approx. 1,628 m² forest).Both built-up plots have a total area of 6,039 m².The two plots are not subject to the BGBB and can be acquired without agricultural approval.9 directly adjacent parcels, meadows, and forest, can be purchased partially or entirely on request. Total area 51,505 m², approx. 8,500 m² meadow and approx. 43,000 m² forest (excluding 2 main and 2 outbuildings and traffic areas).For the purchase of these surrounding 9 plots, a permit from the Agricultural Office is required in part (meadows) (is possible without great effort due to the special situation).Parts of these meadows are ecologically particularly valuable as dry habitats with the aim of preserving and promoting the characteristic species diversity of plants and animals and must be maintained according to the care ordinance. There is the possibility of assigning these tasks to farmers against the transfer of the funding secured by the Canton of Zurich. Alternatively, there is a takeover offer from a nature conservation organization in the Canton of Zurich, which would also like to acquire the areas if the new owners are not interested.Maximum total area of the completely rounded property 51,505 m² with 11 plots.Residential houses approved (construction permit available for immediate start of construction).A construction site is required for the construction phase (this is approved, already created, and must be rebuilt after the end of construction).The elaborate 6-year planning and approval process for the two replacement new buildings has been completed, and the sale is made with an approved new construction project of 2 residential houses. (including legally binding construction permit) which enables the buyer to start construction immediately.Secluded location, forest clearing, in the middle of nature, access via natural road (difficult access) with participation in the adjacent field path (no public road).The residential houses have been used 100% autark so far without connections to the public network, which is also approved for the new construction project. The autarkic development is to be completely renewed.The complete development is planned as a unit for Königstal 2 and Königstal 3 for joint use.Own spring on site, (must be re-captured), water right Canton ZH available.Construction of a biologically functioning sewage treatment plant (without chemicals and without electricity) is included in the building permit. The wastewater has drinking water quality and is discharged into the adjacent stream.Water, a currency of the future.Energieversorgung: Photovoltaik Inselanlage und Windrad (Altbestand).Süd- talseitig grenzen die Grundstücke an den Zeller Bach und von Nord nach Süd läuft der Königstalbach durch.Auf dem Grundstück befinden sich 2 kleine Teiche.Entfernung mit PW zu:HB Winterthur 15 km 26 min.Zürich HB 34 km 40 min.Zürich Airport 34 km 32 min.Entfernung zu Fuss zum Bahnhof Rämismühle-Zell: 1,6 km 19 min.Bahnfahrt vom Bahnhof Rämismühle-Zell: HB Winterthur 22 min.HB Zürich 48 min. HB Zürich Airport 47 min. Sale directly from the owner (project author)Mst. Mag. (FH) Christoph WALTER Real Estate &amp; Real ValuesMobil CH +41 (0) 78 88 911 88 E-mail: ImmoMentor@hotmail.com CH 9114 Hoffeld, Oberbistrich 1139 www.highlandhof.ch"There is only one thing that leads to an extraordinary life: an extraordinary attitude."JUST THE BEGINNING OF GREAT NEW THINGSKINGDOM LOOKING FOR QUEEN AND KINGUntouched nature jewel, ready for your visions. Create your noble kingdom, surrounded by nature and yet close to civilization.Secure a unique asset for generations. Is your queen bored in your villa and on your boat? Do you want to offer her something she's never seen before? Remember the times when you both were wilder and did things like dancing under the stars? You want to do that again, but in a place that belongs to you? Where you are not only undisturbed but also the creator of your estate? It should have a certain size and yet be manageable, offer enough building land for two residential houses, space for wishes like a dance floor, party lounge, open fireplace, princess bath, kitchen with cooking island and access to the outside, perhaps via a pergola to the herb spiral, to go to the outdoor Caipirinha bar with fresh mint in hand and then to the gazebo or the pond. Later, it goes down secret stairs to the stream under the old yew trees for adventures in the moonlight … Sounds magical? It is. Now you think that something like this no longer exists in Switzerland? Or only in the remotest Jura or high mountains? It is located in the canton of Zurich, just 15 km from the vibrant cultural city of Winterthur. But it is hidden. Accessible via a natural road that ends in a forest clearing: the rear Königstal in absolute solitude in the middle of nature, surrounded by forest. On 11 plots with a total area of approximately 5.15 ha (51,500 m²), (meadow approximately 0.85 ha (8,500 m²) and approximately 4.3 ha (43,000 m²) forest), the 2 new residential houses were planned.All parcels (a total of 11 plots) are completely rounded, total 5.15 ha NATURE PARADISE.A part of the meadows is, due to the diversity of flowers and plants that bloom there, considered so valuable for biodiversity that it is included in the federal inventory of ecological areas. As a true king, you are also lord of the water and have your own drinking water source (registered in the water book of the Canton of Zurich).The construction of a biologically functioning sewage treatment plant (without chemicals and without electricity) is included in the building permit. The wastewater has drinking water quality and is discharged into the adjacent stream.Water, a currency of the future. – Sounds wonderful? First mentioned in 1904, the Königstal was inhabited by a man who called himself King. At that time, you could still build what and how you wanted. (YESS! How cool was that?) The later owners were also people of a special kind, those who did not like to be told by the state – exgüsi, the Confederation – what they could and could not do: kings and queens, that is. Do you feel addressed? Do you have a queen at home or are you the queen who reads this and wants to show your dear husband a treasure that he wouldn't have found without you? Then it's time to set foot on this unique property and let its magic work. But be careful: the danger is great that you will catch fire. Because whoever has been there once always dreams of it again. It has its own radiance. It is of inestimable value. Because your "crazy" visions have space there. And the hard work of being allowed to build anew on this site has already been done for you in a 6-year marathon of approval hurdles. Served on a golden platter: a kingdom with a building permit and construction permit for immediate construction start in the canton of Zurich. The Königstal is the unpolished diamond among Zurich's properties, waiting to shine like never before through the power of the new kings. Text: Selina Andrea Müller, freelance journalist
Travel time
-
Giovanni Rotondaro

Giovanni Rotondaro

1 / 13
Giovanni Rotondaro

Giovanni Rotondaro

  • Parking space
  • Balcony / Terrace
8 rooms234m²CHF 1,617,000.–
Bolsternstrasse 10, 8483 Kollbrunn

2 houses with 8 rooms and a large terrace in Kollbrunn for sale

Plenty of space, two house parts, and an exceptional outdoor area: At Bolsternstrasse 10 in Kollbrunn, you can expect a characterful single-family house with a total of 8 rooms. The building, constructed in 1921, was renovated in important areas in 2022. This included the renewal of the kitchen, bathrooms, flooring, windows, and masonry. Thus, the house combines historical substance with modern living comfort.The net living area of 234 m² is divided into two house parts with a 3.5-room and a 4.5-room area. This makes the property suitable for large families as well as for people who want to combine living and working or use a house part separately. The rooms offer versatile possibilities for living areas, guests, hobbies, and home offices. According to the object data, two bathrooms are available; the floor plan also features a separate toilet.A particular highlight is the spacious outdoor area. The 232 m² large terrace area around the house provides plenty of space for social meals, relaxed hours outdoors, and play areas. The additional 60 m² large garden offers green space with manageable maintenance. The property comprises a total of 537 m². Four parking spaces are available directly on the premises for vehicles.The property is heated with an air-water heat pump; the heat distribution is via radiators. The building volume is 837 m. The selling price is CHF 1'617'000, and the availability is on request.Kollbrunn, a district of the Zell ZH municipality in the Tösstal, combines a grown residential environment with short distances to shopping, schools, and leisure activities. The train station with S-Bahn connections, the nearby recreation along the Töss, and the good accessibility of the surrounding places make the location attractive. A versatile home for all those who appreciate spacious interior spaces, exceptionally large terrace areas, and the advantages of a central location in the Tösstal.

  • Parking space
  • Balcony / Terrace
Travel time
-
1 / 13
6 roomsCHF 1,115,000.–
Aadorferstrasse 19C, 8362 Bichelsee-Balterswil

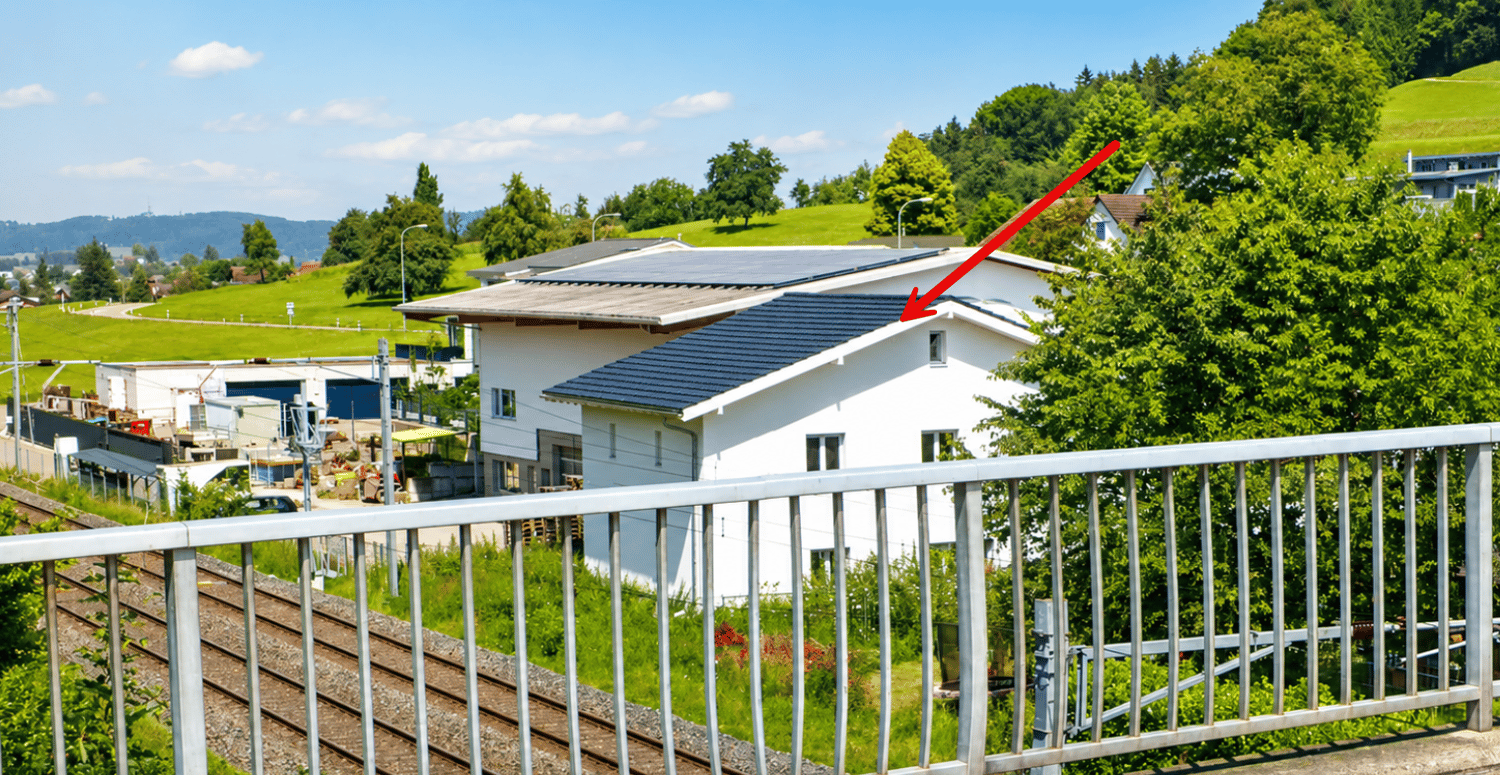
Modern single-family house in an idyllic location in Bichelsee-Balterswil

Welcome to your new home! This modern, 2025-built single-family house in Bichelsee-Balterswil impresses with its contemporary architecture and picturesque surroundings. The two-story house with a dark gray roof and white walls blends harmoniously into the green, rural landscape.The house offers: • 6 spacious rooms: Plenty of space for the whole family on comfortable living areas. • Balcony: Enjoy the sunny view of the idyllic nature and the green fields of the surroundings. • New build quality (2025): Modern construction and high-quality equipment according to current standards. • Quiet location: Nestled in a peaceful residential area with rural charm. Location and surroundings: The house is located in a quiet, rural area, surrounded by green fields and isolated trees – ideal for those who appreciate country life. The bus stop Ifwil Aadorferstrasse is just a 6-minute walk away, and the train connection is in close proximity. Thanks to the sunny location, you can enjoy the beautiful nature to the fullest in the summer.This charming single-family house is the perfect choice for families looking for a modern home in a quiet and natural environment. Don't miss this unique opportunity and make this house your new home!This property is being auctioned. The official estimated value is Fr. 1'115'000, whereas the hammer price may be lower or higher depending on the bids at the auction.Find all further information about this auction and nationwide all other auctions with location, date, time, photos, land register information, official publication, and partly market estimates of the object on our daily updated, new platform Immo-Robinhood.ch, the most modern platform in Switzerland for forced auctions. You will also receive the latest available issue of the ISV (Real Estate Auction Directory) free of charge as a PDF. It includes over 100 properties that will be auctioned soon. Issue Fr. 22.--/without subscription.Order the ISV (Real Estate Auction Directory) with access to Immo-Robinhood.ch with all information now: www.isv-verlag.chSince 2012, the leading magazine for all current auctions in Switzerland, editorially reviewed, up-to-date, and independent.Tipp: Scroll all the way down, click: "All objects from this provider".

Travel time
-
New building
1 / 14
  • Parking space
  • Balcony / Terrace
  • Garage
  • +5
6.5 rooms351m²CHF 1,480,000.–
Büel 42d, 9548 Matzingen

351 m² | 6.5-room single-family house | First occupancy

351 m² | 6.5-room single-family house | New construction project | First occupancy Let yourself be inspired by the model apartment and the project model "Mühliblick". Convince yourself of the quality and imagine what your new home could look like. Arrange a non-binding viewing appointment. At Aadorferstrasse 26 and 28, modern multi-family houses with condominiums from 2.5 to 4.5 rooms and spacious 6.5-room single-family houses are being built. In the buildings at Aadorferstrasse 24 and 30, we are realizing rental apartments. Completion is planned from June 2028. Imagine living in a home that perfectly suits your lifestyle - modern, sustainable, and comfortable. That's exactly what our new construction project "Mühliblick" offers. The attractive residential quarter combines the tranquility and idyll of the rural surroundings with the proximity and amenities of the village center and the train station. The project is being built according to the latest guidelines in the Minergie standard (geothermal energy | deep drilling, house-owned photovoltaic system, and management for electric mobility in the underground garage). This means we are relying on a forward-looking construction method that not only increases the quality of life but also protects the environment. Matzingen TG convinces with its excellent geographical location. Thanks to the nearby motorway access A1 feeder (Matzingen | Aadorf) and the regular connections of public transport (SBB | S15 | IC | IR), you can quickly reach the surrounding centers Winterthur - Zurich and Frauenfeld - Wil SG - St. Gallen. The children attend kindergarten, primary school, and secondary school in the village. We would be happy to present the most important points to you in more detail. • The single-family houses are optimally arranged and sunny. • Modern architecture: thanks to the partially floor-to-ceiling windows, a lot of light enters the living rooms. • The well-thought-out floor plan offers a lot of space for individual living. • Wide, spacious entrance area | corridor with built-in closets | wardrobe • Open kitchen with modern appliances • Spacious living | dining | kitchen • Guest toilet on the ground floor • Upper floor: 3 bedrooms and additional office as well as bathroom | shower | toilet • Attic: parent's room with own shower | toilet and studio • The laundry and cellar room is located in the basement. • Two sunny, covered garden seats on the ground floor and an additional balcony on the upper floor • The attic offers additional storage space. • The buildings are being constructed massively and earthquake-proof, achieving excellent sound values - 1A construction - proven Vetter quality. • A experienced landscape architect was commissioned for the park-like design of the surroundings. • Each house has its own comfort ventilation. • Minergie: more living quality, good economy, low energy consumption, denser building envelope • Favorable MINERGIE mortgages (ask your house bank) Additionally, 2 underground parking spaces à Fr. 37'500.00 The detailed documentation for this and all other projects can be found at www.vetter.ch. For a non-binding viewing appointment, Stefan Vetter is available at phone 052 369 45 48 or mobile 079 278 55 99.

  • Parking space
  • Balcony / Terrace
  • Garage
  • +5
Travel time
-
New building
1 / 15
  • Parking space
  • Balcony / Terrace
  • Garage
  • +5
6.5 rooms376m²CHF 1,305,000.–
Büel 40a, 9548 Matzingen

376 m² | 6.5-room single-family house | First occupancy

376 m² | 6.5-room single-family house | New construction project | First occupancy Let yourself be inspired by the model apartment and the project model "Mühliblick". Convince yourself of the quality and imagine what your new home could look like. Arrange a non-binding viewing appointment.On Aadorferstrasse 26 and 28, modern multi-family houses with condominiums from 2.5 to 4.5 rooms as well as spacious 6.5-room single-family houses are being built. In the buildings on Aadorferstrasse 24 and 30, we are realizing rental apartments. Completion is planned from June 2028.Imagine living in a home that perfectly suits your lifestyle - modern, sustainable, and comfortable. That's exactly what our new construction project "Mühliblick" offers. The attractive residential quarter combines the tranquility and idyll of the rural surroundings with the proximity and amenities of the village center and the train station.The project is being built according to the latest guidelines in the Minergie standard (geothermal energy | deep drilling, building-owned photovoltaic system, and management for electric mobility in the underground garage). This means we are relying on a forward-looking construction method that not only increases the quality of life but also protects the environment.Matzingen TG convinces with its excellent geographical location. Thanks to the nearby motorway access A1 feeder (Matzingen | Aadorf) and the regular connections of public transport (SBB | S15 | IC | IR), you can quickly reach the surrounding centers of Winterthur - Zurich and Frauenfeld - Wil SG - St. Gallen. The children attend kindergarten, primary school, and secondary school in the village.We would be happy to introduce you to the most important points in more detail. • The single-family houses are optimally arranged and sunny. • Modern architecture: thanks to the partially floor-to-ceiling windows, a lot of light enters the living rooms. • The well-thought-out floor plan offers a lot of space for individual living. • Wide, spacious entrance area | corridor with built-in closets | wardrobe • Open kitchen with modern appliances • Spacious living | dining | kitchen • Guest toilet on the intermediate floor • Upper floor: 3 bedrooms and additional office as well as bathroom | shower | toilet • Attic: parent's room with own shower | toilet and studio • The laundry and cellar room is located in the basement. • Two sunny, covered garden seats on the ground floor and additional balcony on the upper floor • The attic in the attic offers additional storage space. • The buildings are being constructed massively and earthquake-proofly and achieve excellent sound values - 1A construction - proven Vetter quality. • A experienced landscape architect was commissioned for the park-like design of the surroundings. • Each house has its own comfort ventilation. • Minergie: more living quality, good economy, low energy consumption, denser building envelope • Favorable MINERGIE mortgages (ask your house bank) Additionally, 2 underground parking spaces for Fr. 37,500.00 eachThe detailed documentation for this and all other projects can be found at www.vetter.ch. For a non-binding viewing appointment, Stefan Vetter is available at phone 052 369 45 48 or mobile 079 278 55 99.

  • Parking space
  • Balcony / Terrace
  • Garage
  • +5
Travel time
-
New building
1 / 14
  • Parking space
  • Balcony / Terrace
  • Garage
  • +7
5.5 rooms173m²CHF 2,120,000.–
Heerenbergstrasse 10a, 8500 Frauenfeld

173 m² | 5.5-room owner-occupied apartment | Heerenberg | First occupancy

173 m² | 5.5-room owner-occupied apartment | Heerenberg | New building project Let yourself be inspired by the furnished model apartment and the project model "Heerenberg". Convince yourself of the quality and imagine what your new home could look like. Arrange a non-binding viewing appointment.Located on a elevated site, high-quality residential units are being built with an exclusive standard of construction and an impressive view of the city of Frauenfeld. The quiet and idyllic neighborhood combines the advantages of rural living with the proximity to the city center.The ensemble includes two modern multi-family houses with a total of seven 4.5- to 6.5-room apartments, as well as a villa with two exceptional residential units. Completion is scheduled for April 2028.The project is being realized according to the latest Minergie guidelines and stands for a forward-looking construction method that combines comfort, energy efficiency, and sustainability. The attractive location convinces with its quiet surroundings and good accessibility. Thanks to the proximity to the motorway connection and the optimal connections of public transport (SBB | S24 | S30 | IC | IR), the surrounding cities can be reached quickly. The children attend kindergarten, primary school, and secondary school in the village.We would be happy to introduce you to the most important points. • The multi-family houses are optimally arranged and sunny. • Modern architecture: thanks to the floor-to-ceiling windows, a lot of light enters the living rooms. • The well-thought-out floor plan offers a lot of space for individual living. • Wide, spacious entrance area | corridor with built-in closets | wardrobe • Open kitchen with modern appliances • Spacious living | dining | kitchen • Parent's room with private shower | toilet • Additional separate bathroom | shower | toilet • The apartment has its own laundry and storage room, as well as a separate storage room. • Sunny, covered balcony and seating area with garden share | special use • The buildings are being constructed massively and earthquake-proof, achieving excellent sound values - 1A construction method - proven Vetter quality. • With the elevator, you can reach the living floor directly and comfortably from the underground garage (wheelchair accessible). • A experienced landscape architect was commissioned for the park-like design of the surroundings. • Each apartment has its own comfort ventilation. • Minergie: more living quality, good economy, low energy consumption, denser building envelope • Favorable MINERGIE mortgages (ask your bank) Underground parking space at Fr. 47,500.00Motorcycle parking space at Fr. 9,500.00Additional storage room Fr. 55,000.00The detailed documentation for this and all other projects can be found at www.vetter.ch. For a non-binding viewing appointment, Stefan Vetter is available at phone 052 369 45 48 or mobile 079 278 55 99.

  • Parking space
  • Balcony / Terrace
  • Garage
  • +7
Travel time
-
New building
1 / 14
  • Parking space
  • Balcony / Terrace
  • Garage
  • +9
5.5 rooms214m²CHF 2,130,000.–
In den Reben 9a, 8355 Aadorf

Dreamy long-distance view of Alpstein with Säntis and Churfirsten - 5.5-room terraced house

Let yourself be inspired by the furnished model house and the project model "In den Reben". Convince yourself of the quality and imagine what your new home could look like. Arrange a non-binding viewing appointment. In one of the last available building plots "In den Reben" in Ettenhausen TG (Aadorf), six villa-like buildings with up to four exclusive 4.5 and 5.5-room terraced houses with their own garden area and six detached 6.5-room single-family houses are being built in an elevated south-facing location. The modern and high-quality buildings are oriented southwest and blend harmoniously into the surroundings, radiating noble exclusivity. The luxurious terraced houses offer a magnificent and unobstructed long-distance view of the Alpstein with Säntis and the Churfirsten. The A1 feeder road Aadorf is about 5 minutes away. From Aadorf station, trains (SBB, S12 / S35) run regularly to the nearby cities of Winterthur - Zurich and Wil SG - St. Gallen. The kindergarten and primary school are located in Ettenhausen, the secondary school in Aadorf. The elegant wooden facade and the terraces with direct access to the own garden area give a special charm. Great attention is paid to the interior design. Only materials of high quality are used. From the underground garage, you can easily reach the living floor with the elevator. Each building has a separate heat pump with deep drilling. On warm summer days, the earth probe can also be used for passive cooling. On the flat roof, there is a house-owned photovoltaic system. To increase security, each terraced house is monitored with an alarm system. Of course, the buildings meet the Minergie standard and are certified. We would be happy to introduce you to the most important points. • spacious entrance area with wardrobe/built-in cupboards • plenty of space for living, eating, and kitchen • open, exclusive kitchen with modern appliances including wine cooler • spacious bedroom with direct access to bathroom/shower/toilet and own dressing room • additional shower with toilet • separate guest toilet • large, covered terrace with garden share/special use • In the outdoor area, a storage room is available for additional storage space. • own cellar and laundry room are located on the living floor • The surroundings are designed by an experienced garden architect. • The terraced houses meet top sound and insulation values. • Proven Vetter construction quality - 1A construction (earthquake-proof) • Minergie: more living quality, less energy consumption, reduction of environmental pollution • favorable MINERGIE mortgages Parking space No. 1 - 12 at Fr. 42'500.00 The detailed documentation for this and all other projects can be found at www.vetter.ch. For a non-binding viewing appointment, we are available by phone 052 369 45 48 or mobile 079 278 55 99.

  • Parking space
  • Balcony / Terrace
  • Garage
  • +9
Travel time
-
New building
1 / 13
  • Parking space
  • Balcony / Terrace
  • Garage
  • +9
5.5 rooms247m²CHF 2,180,000.–
In den Reben 5a, 8355 Aadorf

247 m² | Luxurious 5.5-room terrace house - In den Reben

Luxurious 5.5-room terrace house - In den Reben Let yourself be inspired by the furnished model house and the project model "In den Reben". Convince yourself of the quality and imagine what your new home could look like. Arrange a non-binding viewing appointment. In one of the last available building plots "In den Reben" in Ettenhausen TG (Aadorf), six villa-like buildings with up to four exclusive 4.5 and 5.5-room terrace houses with their own garden area and six free-standing 6.5-room single-family houses are being built on a elevated south-facing slope. The modern and high-quality buildings are oriented southwest and blend harmoniously into the surroundings, exuding noble exclusivity.The luxurious terrace houses offer a magnificent and unobstructed view of the Alpstein with Säntis and the Churfirsten. The A1 feeder road Aadorf is about 5 minutes away. From Aadorf station, trains (SBB, S12 / S35) run regularly to the nearby cities of Winterthur - Zurich and Wil SG - St. Gallen. The kindergarten and primary school are located in Ettenhausen, the secondary school in Aadorf.The elegant wooden facade and the terraces with direct access to the own garden area give a special charm. Great attention is paid to the interior design. Only materials of high quality are used. From the underground garage, you can easily reach the living floor with the elevator.Each building has a separate heat pump with deep drilling. On warm summer days, the earth probe can also be used for passive cooling. On the flat roof, there is a house-owned photovoltaic system. To increase security, each terrace house is monitored with an alarm system. Of course, the buildings meet the Minergie standard and are certified. We would be happy to introduce you to the most important points. • spacious entrance area with wardrobe/built-in cupboards • plenty of space for living, eating, and kitchen • open, exclusive kitchen with modern appliances including wine cooler • spacious bedroom with direct access to bathroom/shower/WC and own dressing room • additional shower with WC • separate guest toilet • large, covered terrace with garden share/special use • In the outdoor area, a storage room is available for additional storage space. • own cellar and laundry room are located on the living floor • The surroundings are designed by an experienced garden architect. • The terrace houses meet top sound and insulation values. • Proven Vetter construction quality - 1A construction (earthquake-proof) • Minergie: more living quality, less energy consumption, reduction of environmental pollution • favorable MINERGIE mortgages Underground parking space No. 1 - 12 à Fr. 42'500.00 The detailed documentation for this and all other projects can be found at www.vetter.ch. For a non-binding viewing appointment, we are available under phone 052 369 45 48 or mobile 079 278 55 99.

  • Parking space
  • Balcony / Terrace
  • Garage
  • +9
Travel time
-
New building
1 / 14
  • Parking space
  • Balcony / Terrace
  • Garage
  • +10
6.5 rooms323m²CHF 3,340,000.–
Brandforenstrasse 11, 8355 Aadorf

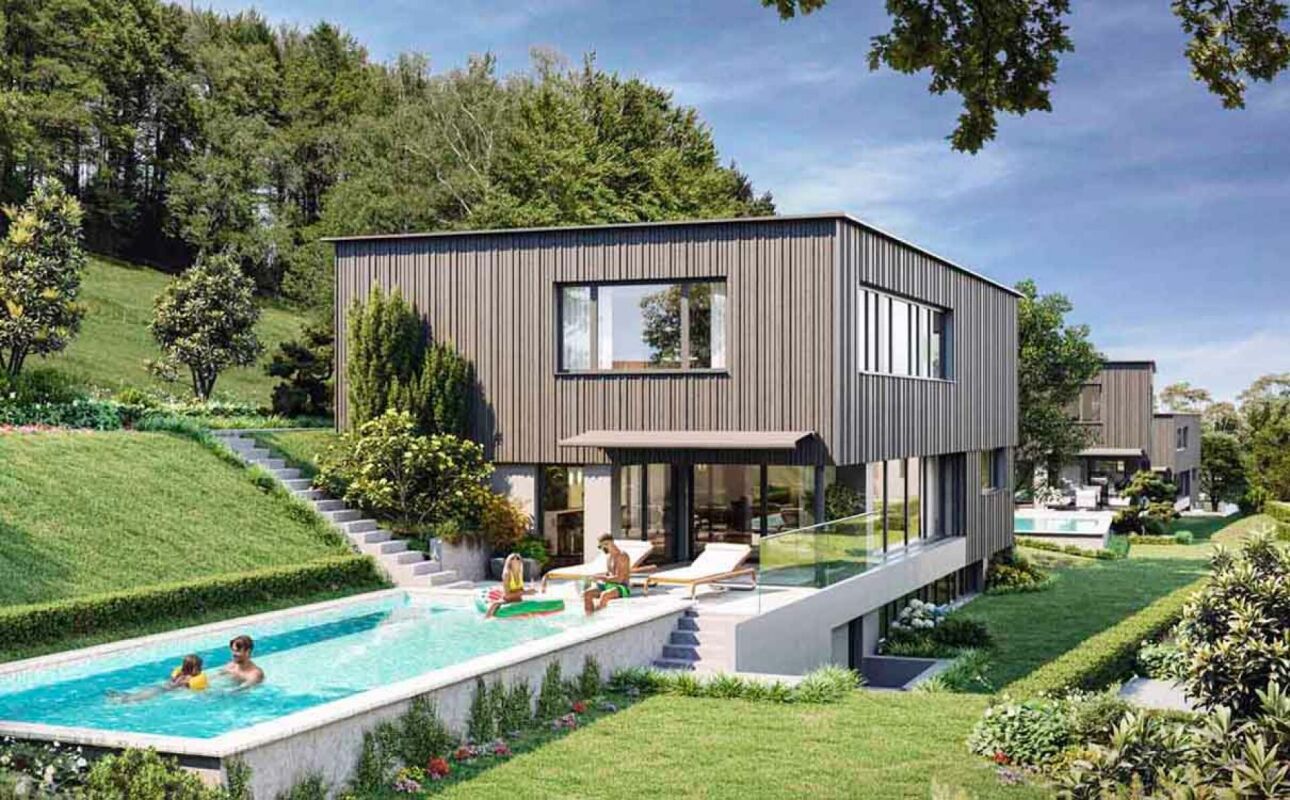
323 m² | Luxurious 6.5-room single-family house with pool

Luxurious 6.5-room single-family house with pool Exclusive living with a far-reaching view - «In den Reben» in Ettenhausen | AadorfLet yourself be inspired. Visit our furnished show house and the project model «In den Reben» and convince yourself personally of the high-quality construction and the unique living situation. Experience how your new home could look and arrange a non-binding viewing appointment today.In one of the last available building plots «In den Reben» in Ettenhausen TG, a district of Aadorf, an extraordinary residential building is being created in a privileged, elevated south-facing location. Six architecturally demanding, villa-like buildings offer space for exclusive 4½- and 5½-room terraced houses with a private garden area, as well as six free-standing 6½-room single-family houses.The modern, high-quality designed buildings are optimally oriented towards the southwest and blend harmoniously into the attractive surroundings. Spacious architecture, clear lines, and a noble appearance give the project an unmistakable, exclusive character. Living with spectacular viewsThe luxurious single-family houses impress with a beautiful, unobstructed view of the Alpstein with the Säntis and the impressive mountain scenery of the Churfirsten. Here, peace, nature, and high-quality living come together in a special way.Despite the idyllic location, you benefit from an excellent transport connection: The A1 motorway access in Aadorf can be reached in around five minutes. From Aadorf station, there are regular train connections to Winterthur and Zurich, as well as Wil SG and St. Gallen. Kindergarten and primary school are located in Ettenhausen, and the upper school is in Aadorf. High-quality architecture and exclusive interior designThe elegant wooden facade gives the buildings a warm and timeless appearance. Spacious, covered seating areas with direct access to the garden area create a smooth transition between indoors and outdoors.Great importance is also attached to quality, comfort, and design in the interior design. Only high-quality materials and carefully selected products are used. Sustainable, comfortable, and forward-lookingEach building has its own heat pump with deep drilling. The earth probe can also be used for pleasant passive cooling on warm summer days. A house-owned photovoltaic system on the flat roof supports sustainable energy supply.For additional security, each single-family house is equipped with an alarm system. Of course, the buildings meet the high Minergie standard and are correspondingly certified - for more living comfort, low energy consumption, and a sustainable reduction in environmental pollution. The most important highlights at a glance: • Plot area 740 m² • Spacious entrance area with wardrobe and built-in cabinets • Living, dining, and kitchen areas with plenty of space for individual living ideas • Open, exclusive kitchen with modern appliances and integrated wine cooler • Spacious master area with its own dressing room and direct access to bathroom, shower, and toilet • Additional shower/toilet in the basement and upper floor • Separate guest toilet • Spacious seating area • A private pool rounds off the exclusive living experience. • Smart home equipment for modern living comfort • Optional elevator installation possible • Spacious double garage with additional parking space • Professionally designed surroundings by an experienced garden architect • Excellent sound and insulation values for maximum peace and privacy • Proven Vetter construction quality in high-quality 1A construction and earthquake-proof design • Certified Minergie standard for high living quality and low energy consumption • Attractive financing options with favorable Minergie mortgages Visit the furnished show house and the project model and be impressed by this extraordinary residential project. Detailed documentation for this and other projects can be found at www.vetter.ch. For a non-binding viewing appointment, we are available by phone at 052 369 45 48 or mobile at 079 278 55 99.

  • Parking space
  • Balcony / Terrace
  • Garage
  • +10
Travel time
-
New building
1 / 14
  • Parking space
  • Balcony / Terrace
  • Garage
  • +10
6.5 rooms323m²CHF 3,240,000.–
Brandforenstrasse 7, 8355 Aadorf

323 m² | Luxury 6.5-room single-family house with pool

Luxury 6.5-room single-family house with pool Exclusive living with a far-reaching view - «In den Reben» in Ettenhausen | AadorfLet yourself be inspired. Visit our furnished show house and the project model «In den Reben» and convince yourself personally of the high-quality construction and the unique living location. Experience how your new home could look and arrange a non-binding viewing appointment today.In one of the last available building plots «In den Reben» in Ettenhausen TG, a district of Aadorf, an exceptional residential building is being created in a privileged, elevated south-facing location. Six architecturally demanding, villa-like buildings offer space for exclusive 4½- and 5½-room terraced houses with a private garden area, as well as six free-standing 6½-room single-family houses.The modern, high-quality designed buildings are optimally oriented towards the southwest and blend harmoniously into the attractive surroundings. Spacious architecture, clear lines, and a noble appearance give the project an unmistakable, exclusive character. Living with spectacular viewsThe luxurious single-family houses impress with a beautiful, unobstructed view of the Alpstein with the Säntis and the impressive mountain scenery of the Churfirsten. Here, peace, nature, and highest living quality combine in a special way.Despite the idyllic location, you benefit from an excellent transport connection: The A1 motorway access in Aadorf can be reached in around five minutes. From Aadorf station, there are regular train connections to Winterthur and Zurich, as well as Wil SG and St. Gallen. Kindergarten and primary school are located in Ettenhausen, and the upper school is in Aadorf. High-quality architecture and exclusive interior designThe elegant wooden facade gives the buildings a warm and timeless appearance. Spacious, covered seating areas with direct access to the garden area create a smooth transition between indoors and outdoors.Great importance is also attached to quality, comfort, and design in the interior design. Only high-quality materials and carefully selected products are used. Sustainable, comfortable, and forward-lookingEach building has its own heat pump with deep drilling. The earth probe can also be used for pleasant passive cooling on warm summer days. A house-owned photovoltaic system on the flat roof supports sustainable energy supply.For additional security, each single-family house is equipped with an alarm system. Of course, the buildings meet the high Minergie standard and are correspondingly certified - for more living comfort, low energy consumption, and a sustainable reduction in environmental pollution. The most important highlights at a glance: • Plot area 683 m² • Spacious entrance area with wardrobe and built-in cupboards • Living, dining, and kitchen areas with plenty of space for individual living ideas • Open, exclusive kitchen with modern appliances and integrated wine cooler • Spacious master area with its own dressing room and direct access to bathroom, shower, and toilet • Additional shower/toilet in the basement and upper floor • Separate guest toilet • Spacious seating area • A private pool rounds off the exclusive living experience. • Smart home equipment for modern living comfort • Optional elevator installation possible • Spacious double garage with additional parking space • Professionally designed surroundings by an experienced garden architect • Excellent sound and insulation values for maximum peace and privacy • Proven Vetter construction quality in high-quality 1A construction and earthquake-resistant design • Certified Minergie standard for high living quality and low energy consumption • Attractive financing options with favorable Minergie mortgages Visit the furnished show house and the project model and be impressed by this exceptional residential project. Detailed documentation for this and other projects can be found at www.vetter.ch. For a non-binding viewing appointment, we are available by phone at 052 369 45 48 or mobile at 079 278 55 99.

  • Parking space
  • Balcony / Terrace
  • Garage
  • +10
Travel time
-
1 / 29
7 rooms180m²CHF 1,150,000.–
Tösstalstrasse 32, 8492 Wila

Exclusive, completely renovated two-family house in Wila - Your new home or lucrative rental property

Unique opportunity in a prime locationAt Tösstalstrasse 32 in 8492 Wila, your new dream home awaits: a completely renovated two-family house that delights both discerning buyers and investors. Nestled in a quiet, family-friendly environment with excellent connections to Zurich and Winterthur, this property combines modern living comfort, sustainable value appreciation, and immediate rental income.Whether as a multi-generational house, an exclusive single-family home, or a lucrative rental property - here you will find a home that leaves no wishes unfulfilled.Living on two levels - attractive rental income from the startThe house has two independent, fully rented residential units, which secure immediate returns:Ground floor - 2.5-room apartment - A charming 2.5-room apartment with 60 m² of living space - ideal for couples, singles, or as a stylish guest apartment.Net rent: CHF 1,540Additional costs (heating and operating costs): CHF 120Total rental income: CHF 1,660 per monthUpper floor - 5.5-room apartment - A representative, 3-story maisonette apartment with 4.5 rooms and 120 m² of living space - perfect for families or as a luxurious main residence.Net rent: CHF 1,922Additional costs (heating and operating costs): CHF 200Total rental income: CHF 2,122 per monthTotal monthly gross rental income: CHF 3,782Here you will find modern living comfort, sustainable value appreciation, and a home that leaves no wishes unfulfilled. Both apartments have separate entrances and share a sunny garden terrace and a garden house - ideal for relaxed hours outdoors. Renovation of the highest level - future-proof and stylishWith an investment of approximately CHF 400,000, the house was completely modernized and brought up to the latest technical standard: • Core renovation of the entire property - everything new, nothing left to chance • New electrical installation - safe, efficient, and future-proof • Completely renewed sanitary pipes and connections - for worry-free living • High-quality floor coverings, walls, and ceilings - for an exclusive living ambiance • New doors, bathrooms, and windows - modern comfort and best energy efficiency • Modern air heat pump (2025) - sustainable heating and energy cost savings Basement &amp; technology - thought through to the last detailThe fully equipped basement offers: • Technical room for modern house technology • Practical laundry room for everyday life • Lockable basement rooms for additional storage Features that delight • Parking spaces in the immediate vicinity - conveniently rentable • Quiet, family-friendly location - and yet perfectly connected Your advantage - Flexibility &amp; returnWhether for personal use, rental, or a combination of both - this property offers maximum flexibility. Thanks to the already rented apartments, it generates immediate monthly rental income of CHF 3,782. As a multi-generational house, it also offers space for togetherness and privacy Conclusion: A house that makes dreams come trueThis completely renovated two-family house is more than just a property - it is an investment in quality of life, security, and value stability. Whether as a home for the whole family, as a smart rental property, or as a combination of both: Here you will find everything your heart desires. Don't miss this unique opportunity! Arrange a viewing appointment today and experience for yourself how beautiful living can be here.

Travel time
-
1 / 23
5.5 rooms195m²CHF 1,490,000.–
Ausserdorf 14, 9507 Stettfurt

Exclusive 5.5 room detached house with pool - freestanding and comfortable

Floor plans, more pictures, a video and additional information can be found at www.stoehr-immobilien.chFor sale is a high-quality, freestanding single-family house. Built in 2004, it impresses with a timeless interior design, bright rooms through floor-to-ceiling windows and cozy sloping ceilings with plenty of wood. The construction of the house consists of a massive double-shell masonry with effective insulation, which ensures excellent energy efficiency and longevity.The property offers plenty of space and comfort both inside and outside. In 2011, a spacious swimming pool was built, which gives the well-kept garden a very special atmosphere.A unique opportunity of this offer is the possibility of taking over very attractive mortgages. Detailed information on the conditions can be requested from us.Highlights of the property: • Year of construction: 2004 • Cubic volume: 975 m³ • Net living area: 195 m² • Balcony with a view over the quarter • Swedish stove in the living room • 2 wet cells with bathtub/shower • Heating system: gas via underfloor heating • Double garage / two outdoor parking spaces on the property About Stettfurt:Stettfurt, located in the canton of Thurgau, is an idyllic village with around 1,400 inhabitants. It offers an excellent quality of life and combines tranquility with good accessibility to the surrounding cities. Stettfurt is situated in a charming hill landscape and is ideal for nature and sports enthusiasts. Additionally, families benefit from a good infrastructure, including schools and shopping facilities nearby. The next motorway exit can be reached after around 3 km. Detailed distances to schools and shopping can be found in the documentation on our website.For questions or to schedule a viewing, we are at your disposal. All information is subject to error and omission.Stöhr Immobilien GmbHwww.stoehr-immobilien.ch

Travel time
-

Suggested properties for you based on search results

Other interesting objects