Bichelsee - Maisonette / Duplex buy

We recommend expanding your search criteria to get similar results. The current filters didn’t return any matches.

If you don’t want to change your current search criteria, we recommend creating a search alert, so you’ll be notified when matching offers become available.

More objects in your automatically expanded search area
12 results - Radius: + 10km
  • A two-story house with orange brick walls, white-framed windows, and a red-tiled roof, surrounded by lush greenery and trees.
  • Two-story house with red brick exterior, multiple windows with green railings, and a balcony on the upper level.
  • Balcony with brick flooring, green metal railing, and a view of a forested area.
  • A multi-story residential building with red-tiled roofs and balconies, surrounded by greenery and trees under a partly cloudy sky.
  • Multi-story residential building with red brick facade, multiple windows, balconies, and surrounding greenery.
  • Empty room with light grey carpet, white walls, large windows, and a radiator. No furniture or equipment present.
  • Wooden staircase with open wooden railings and carpeted steps, leading upwards in a modern interior setting.
  • An empty hallway with grey carpeted floor, light grey walls, and two windows with white frames and wooden sills.
1 / 8
5.5 rooms152m²CHF 895,000.–
Top
Bachwiese 9, 9532 Rickenbach b. Wil

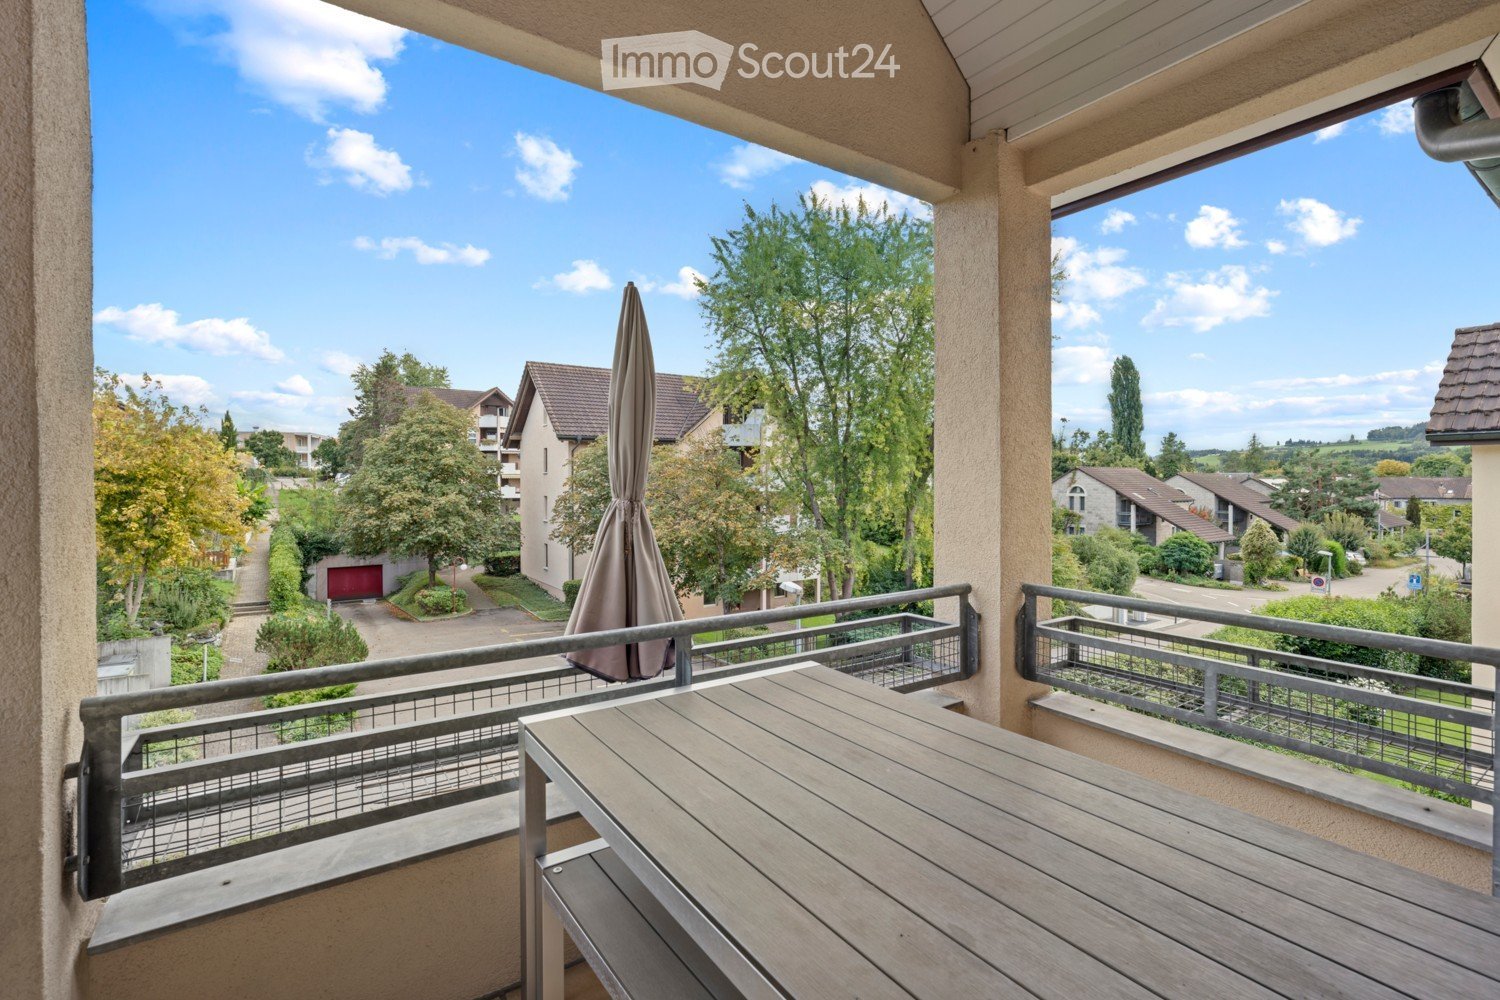
5.5 room maisonette attic apartment with large terrace in a quiet environment with a view of the greenery

As an alternative to a "house with a garden", we are selling a spacious 5.5 room maisonette attic apartment with a very large terrace in a well-maintained and quiet residential area with a view of the greenery and directly adjacent to the local recreation area. The apartment is located on the 2nd upper floor and can be easily reached by lift from the underground car park or from the ground floor. The large terrace on the attic floor is accessible via the internal staircase and offers an impressive panoramic view of the local recreation area with forests and meadows.Equipment of the apartment:3 wet cells, washing machine and dryer in the attic, built-in charming fireplace, winter garden on the 2nd upper floor, reduit on the roof terrace, large kitchen in country house style, separate cellar in the 1st basement. The exterior facade was already built in solid double-shell masonry at that time and does not require any painting work.The net living area is approximately 152m2. A large hobby room and a spacious parking space (two smaller cars have space next to each other) can be purchased additionally.Location: The "Bachwiese" district is a modern, traffic-calmed residential area (cul-de-sac). There is no through traffic and it is therefore protected from noise, as Bachwiese is located away from the main traffic axes (such as Toggenburgerstrasse).

Travel time
-
1 / 15
  • Parking space
  • Balcony / Terrace
  • Garage
  • +3
5.5 rooms184m²CHF 760,000.–
Dietschwilerstrasse 7, 9533 Kirchberg

Renovated 5.5-room maisonette apartment in Kirchberg - Bank-approved

Welcome to this charming and spacious 5.5-room maisonette apartment on Dietschwilerstrasse 7 in Kirchberg. The apartment, spread over two floors with 184 m² of living space, was renovated in 2026 and presents itself in top modern condition. The apartment is available for immediate occupancy.Dietschwilerstrasse 7 is located directly next to the kindergarten, primary school, and upper school in Kirchberg SG, making it ideal for families. The costs for mortgage interest and owner's expenses are less than CHF 1'500.- per month, which is extremely favorable for over 180m² of living space.Highlights of the apartment: • 5.5 rooms on two floors with 184 m² of living space • 2 bathrooms for maximum comfort • Balcony with beautiful views • Fireplace for cozy evenings • Two garage parking spaces • Washing machine and dryer in the apartment • Dishwasher and cable TV available • Child-friendly environment • Quiet location - day and night • Sunny location, especially in summer Two underground parking spaces can be purchased for CHF 30'000.00 each. The apartment, including the parking spaces, is bank-approved.Location and surroundings:The apartment is located in a quiet and sunny area. The Sonnenhof primary school is right outside the front door, the Volg supermarket and the Kirchberg post office are only 4 minutes' walk away. The property is particularly child-friendly and offers an ideal environment for families.The building, constructed in 1989, blends harmoniously into the well-maintained residential complex. The apartment is available immediately and offers a perfect combination of modern living comfort and rural tranquility.We are happy to arrange a viewing at your desired time.Contact us for a viewing:Aurelian Immobilien AGRoman Küng

  • Parking space
  • Balcony / Terrace
  • Garage
  • +3
Travel time
-
1 / 24
4.5 rooms140m²CHF 895,000.–
Sonnhaldenstrasse 12A, 8370 Sirnach

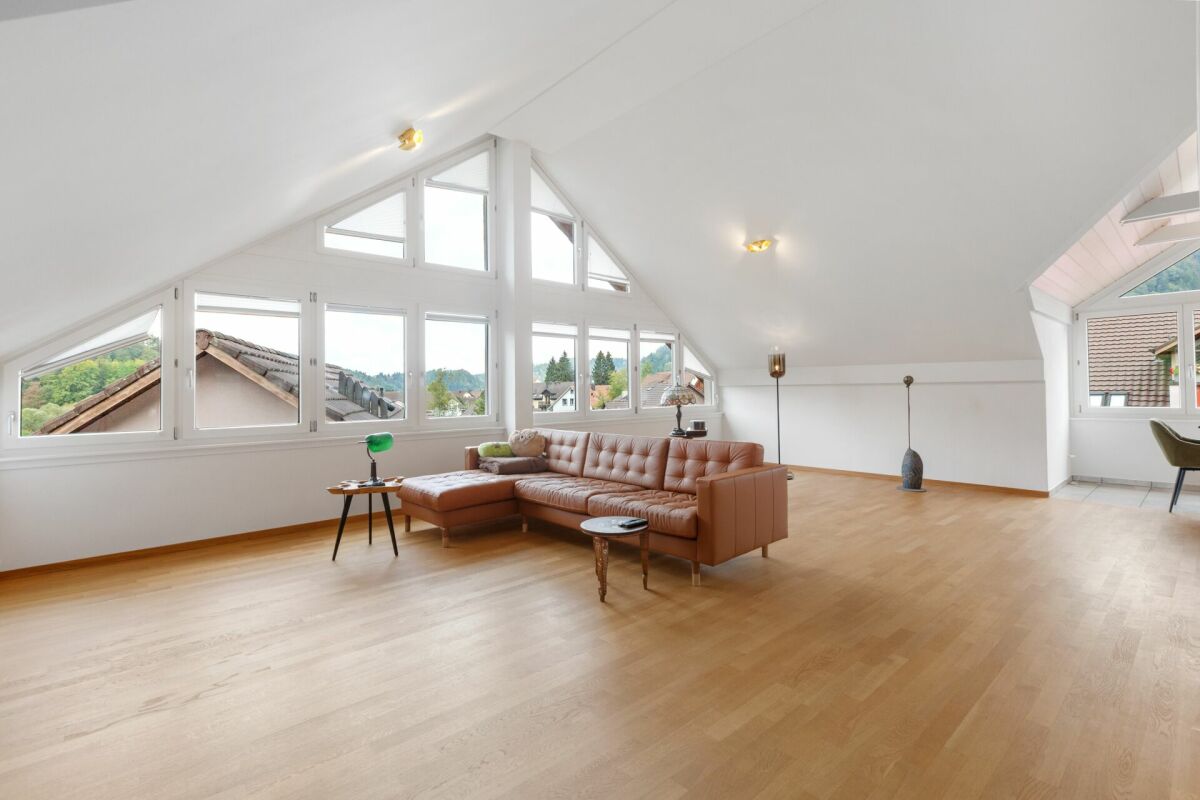
Spacious attic maisonette apartment with plenty of light and three balconies

This attractive attic maisonette apartment in Sirnach impresses with a spacious net living area of around 140 m², high rooms and a modern, timeless design. The apartment is located in a well-maintained multi-family house from 2008 and presents itself in a very good state of maintenance.The well-thought-out floor plan over two levels provides a particularly pleasant living feeling and offers plenty of space for different living needs. The high rooms and spacious window areas let in plenty of daylight and create a bright, friendly atmosphere. The living and dining area forms the heart of the apartment and offers enough space for everyday life as well as for social hours with family and friends. The modern, timeless interior design looks well-maintained and harmonious and can be easily combined with different furnishing styles. Particularly pleasant is the clear room structure, which allows for both retreat possibilities and open living areas, thus enabling comfortable and versatile living.A special highlight are the three balconies, which offer sunny outdoor spots at different times of the day and create additional quality of life. The apartment also has two wet cells - one with a bathtub and one with a shower - which significantly increases living comfort in everyday life.The property is located in a sunny and family-friendly location with good infrastructure. Shopping facilities, schools and public transport are easily accessible, while green spaces and recreational areas in the surrounding area invite you to go for walks and engage in leisure activities.A parking space in the underground garage (costs an additional CHF 35,000.-) also belongs to the apartment and rounds off this attractive offer perfectly.Welcome home.Fulfill your dream of owning your own home.Live according to your wishes.

Travel time
-
Jasmine Krecht

Jasmine Krecht

1 / 2
Jasmine Krecht

Jasmine Krecht

  • Garage
  • View
  • Elevator
  • +1
4.5 rooms150m²CHF 965,000.–
Maugwilerstrasse 40, 9552 Maugwil

If not now - when? 4.5 room maisonette apartment - Maugwil

Because home is more than four wallsI would like to invite you to take a visual look at the soon-to-be-built 6-family house with 3 x 3.5 room apartments. 4 x 4.5 room apartments.You can feel at home as early as late autumn 2026. ANTICIPATION THAT REMAINS - QUALITY THAT CONVINCESWatching your own four walls being built is something special. Step by step, not only the building grows, but also the anticipation until the moment comes when you open the door and say: This is mine.With us, you actively participate in the design. In the sampling, you can choose from high-quality materials for floors, kitchens, and surfaces: from noble parquet to low-maintenance plates, from quiet kitchen fronts to characteristic worktops. We work without a classic, rigid budget, but with a selected, valuable collection that fits the architecture, claim, and everyday life. This creates freedom in design and ensures that everything is consistent in the end: your style, your materials, your home.Our claim to material quality is as high as to the construction itself: durable, value-stable, carefully planned. With attention to detail, so you can enjoy your home every day anew.BUILDING WITH SUBSTANCE - MASSIVE, HIGH-QUALITY, FUTURE-PROOFA significant feature of this multi-family house is the exceptionally massive construction method, which clearly distinguishes it from many contemporary new buildings. The exterior walls are executed as a double-shell construction with brick: 12.5 cm exterior masonry made of solid brick 20 cm mineral wool insulation between the shells 12.5 cm interior masonry made of brickThis construction method stands for long-lasting quality, excellent sound and heat insulation, as well as a naturally regulated room climate.The facades, both outside and inside, are provided with mineral plaster. This is diffusion-open and can absorb and release moisture. This creates a healthy, balanced living climate. Furthermore, the plaster acts naturally against mold due to its alkaline properties - without chemical additives.Equipment? Equipment with a feel-good factorThought out to the last detail.Here you can expect an apartment that harmoniously combines comfort and style. Two modern bathrooms with washing machine and tumble dryer, an open, high-quality kitchen with granite worktop make everyday life pleasant and practical.The heart of the matter: a sunny loggia that extends the living space into the open air - perfect for the first coffee in the morning or the end of the day.Of course, you can easily reach your living level with the elevator - barrier-free and comfortable.When it comes to equipment, we focus on feel-good quality instead of standard: selected materials, warm surfaces, and durable products that feel good and look good. No rigid budget, but real value that you can feel.Location? Location at a glance Maugwil is a hamlet in the area of the city of Wil (SG) in the canton of St. Gallen The altitude is around 615 meters above sea level (according to older information) or around 617 meters according to map material. Maugwil is quietly situated between fields, meadows and forest edges - a natural, rural residential area with a rural character, yet well connected to the city of Wil.? Connection & Infrastructure Although located in a rural area, Maugwil benefits from its proximity to the city of Wil: shopping opportunities, bus and train connections, schools are available in the surrounding area. On the city map of Wil, Maugwil is clearly marked as a district which signals good development and infrastructure. The quiet location means that you can enjoy the view and nature right in front of your door - ideal for living space with retreat and quality of life.? Living feeling & Quality of life The location offers a balance between nature and city: You live quietly and green, but not isolated. The surroundings with meadows, fields, and small settlement structure support a cozy, family-friendly living feeling.Other QUESTIONS? STILL WISHES?We would be happy to take the time for you - directly on site.Let yourself be inspired, discover the possibilities, and feel how your new home takes shape.YOUR IDEAS ARE WELCOMEWhether special materials, individual room solutions, or personal preferences in interior design - we will be happy to support you in implementing your wishes. Because it's about more than just four walls: It's about a home that really suits you.Do you still dream of life or are you already living your dream? **... YOUR OWN HOME IN MAUGWIL ...**

  • Garage
  • View
  • Elevator
  • +1
Travel time
-
1 / 17
5.5 rooms140m²CHF 895,000.–
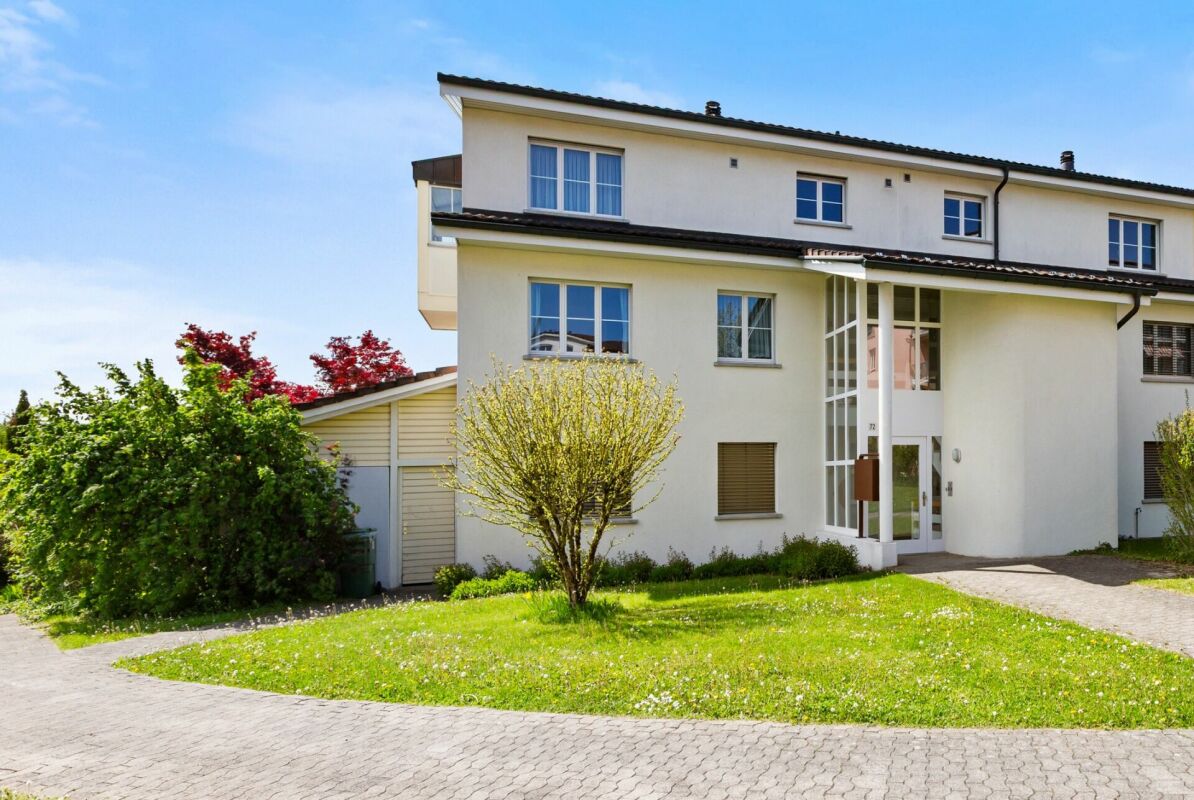
Gallusstrasse 72, 9500 Wil SG

5.5-room maisonette apartment in a family-friendly location

5.5-room maisonette apartment in a family-friendly location In the Wiler Westquartier Lenzenbühl, adjacent to the agricultural zone, this spacious 5.5-room apartment on two floors awaits you. The apartment is in a well-maintained condition. No investments are required, and the property can be occupied directly after purchase. In addition to approximately 140 m² of living space, the property offers spacious ancillary rooms: a 36 m² large cellar and a heated hobby room with 21 m². Another major advantage is the short walking distance to the kindergarten and school in the quarter, as well as to the train station and shopping facilities in the city center.The heart of the apartment is the open loft with a high-quality solid wood kitchen, a stylish living and dining area with a chimney and large window fronts, as well as a cozy bay window. The covered southwest balcony invites you to enjoy relaxed hours with a beautiful view.Object highlights at a glance: • Spacious 5.5-room maisonette apartment • Continuously renovated and modernized • High-quality solid wood kitchen with granite countertops • Bright living and dining area with chimney and large window fronts • Covered southwest balcony with unobstructed views • Two bathrooms plus an additional guest toilet • 36 m² cellar and heated hobby room with 21 m² • Quiet location directly on the settlement edge adjacent to the agricultural zone • Small and pleasant condominium community • Separate double garage with electric tilt door and direct house access • Family-friendly location with short walking distances to school, kindergarten, and train station Option: The apartment could also be purchased as a rental property with long-term continuation of the current rental agreement.This maisonette apartment combines spaciousness, living comfort, and a natural location in an ideal way and is perfect for families or couples with space requirements.Has the property sparked your interest? Visit us at BeniS Immobilien. Fill out the contact form and you will receive the sales documentation immediately. We look forward to hearing from you!

Travel time
-
1 / 6
5.5 rooms185m²CHF 1,265,000.–
Zelgstrasse 26, 8493 Saland

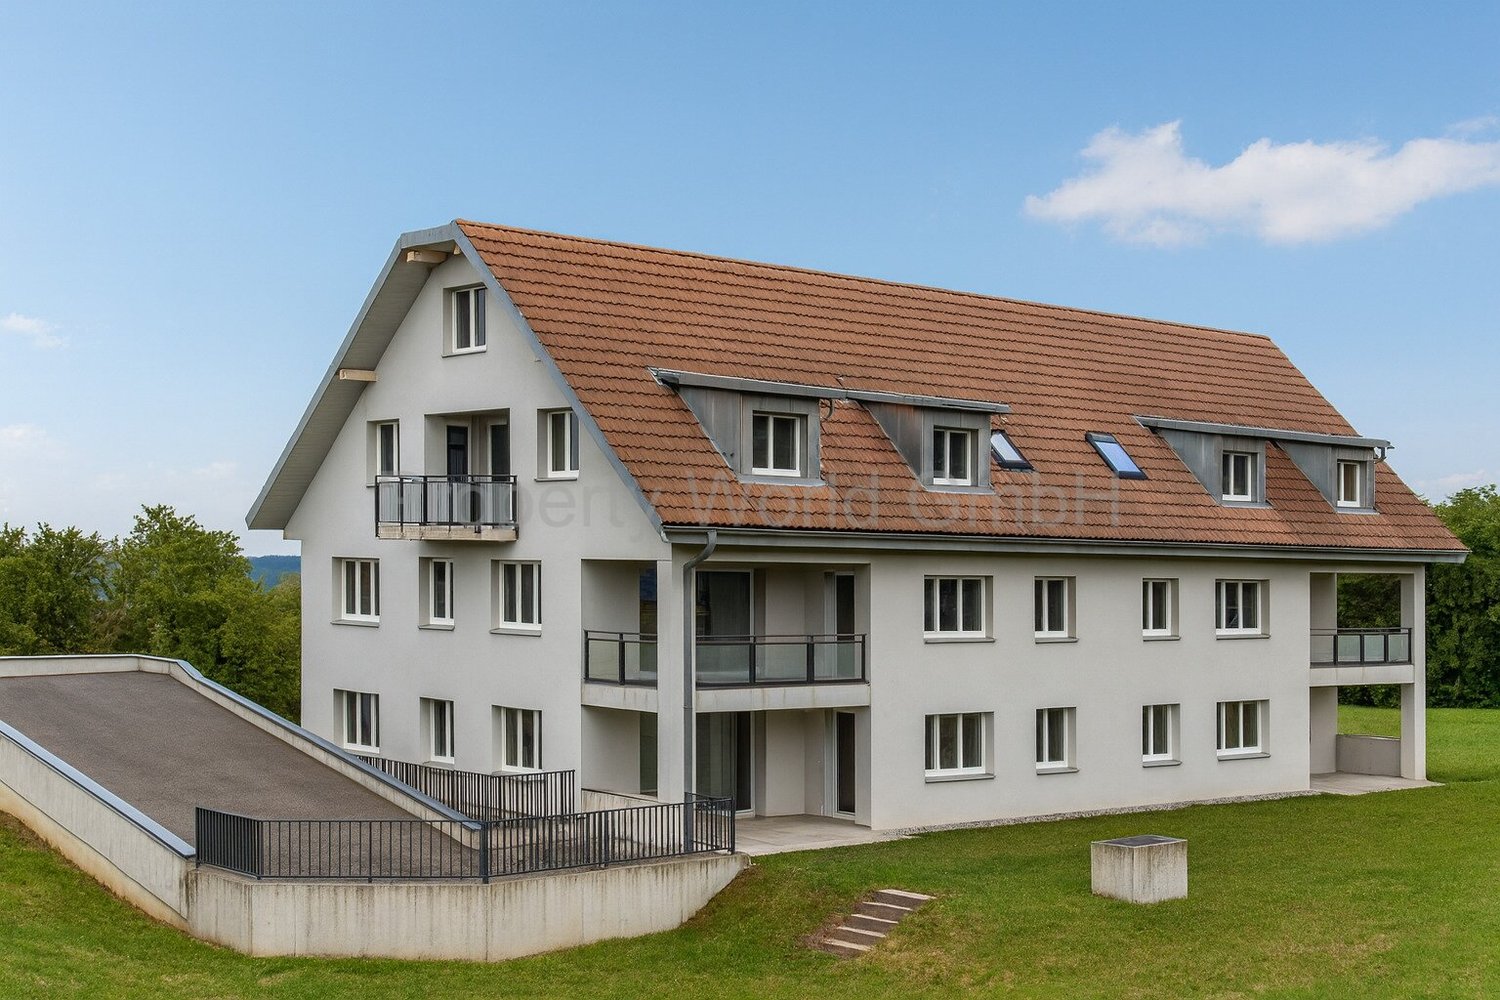
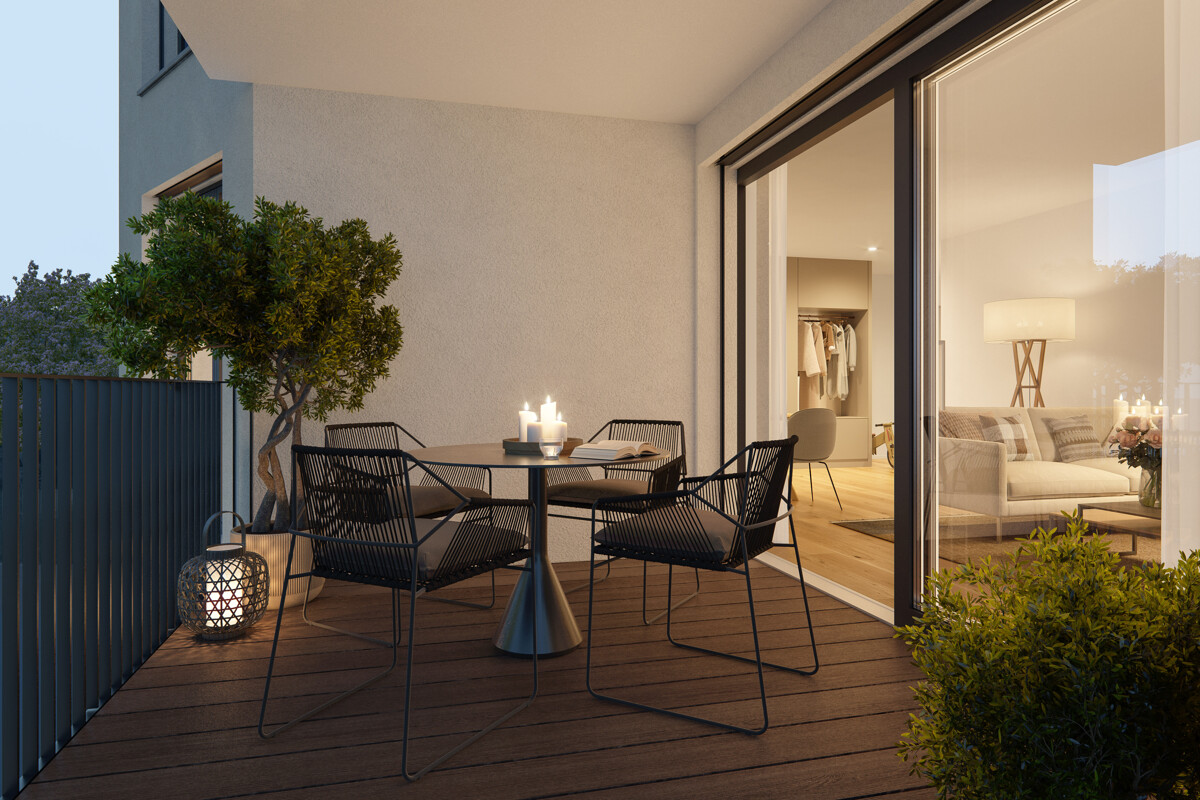
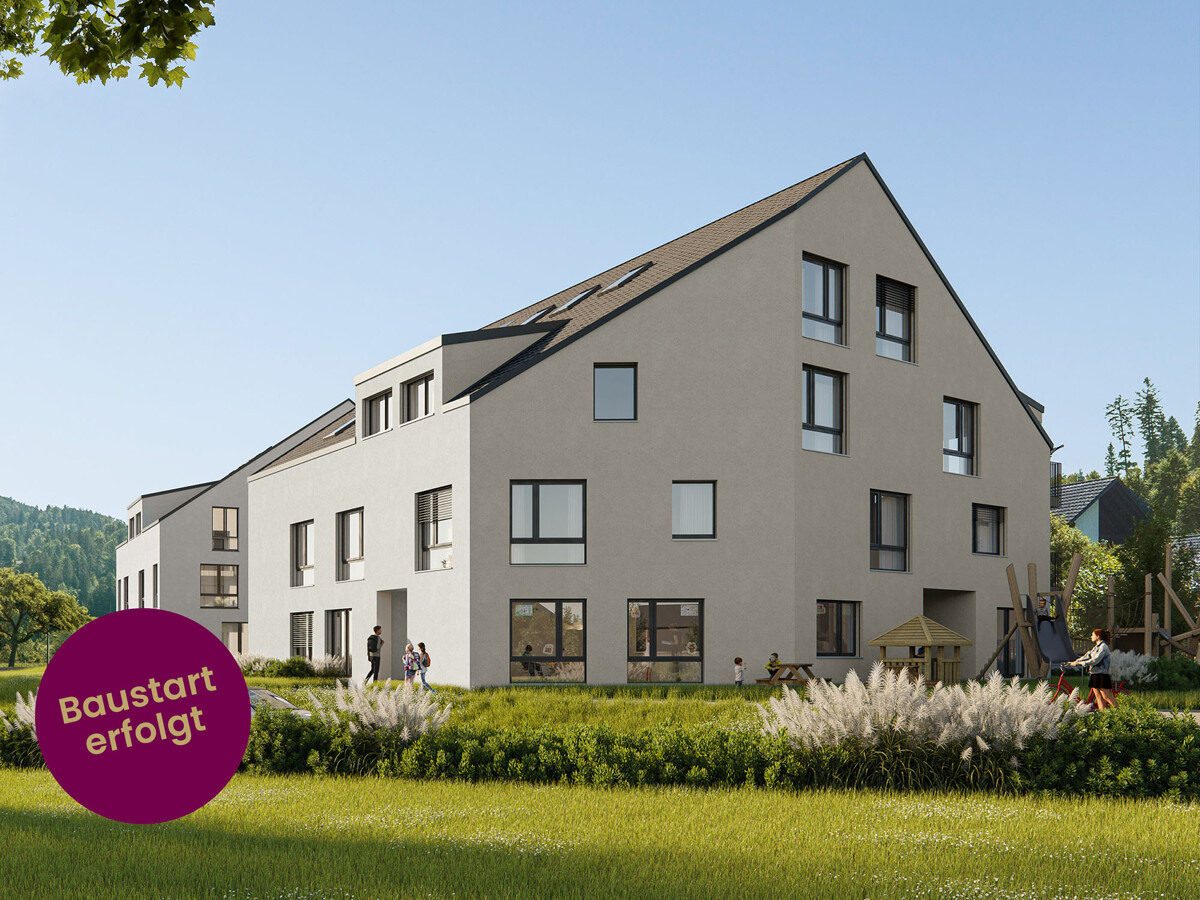
Construction start: Your family oasis in an idyllic environment

Your new family home in DIHEI in Saland, 185 m² of space for shared moments, retreat, and modern living comfort. This spacious 5.5-room apartment is spread over 2 living floors and is ideal for all those who appreciate peace and high-quality living comfort. Floor-to-ceiling windows provide perfect natural light and the well-thought-out room layout allows you to have ideal space ratios. As a buyer of an apartment in DIHEI, you also have the opportunity to participate in the interior design. Choose the materials that ensure your well-being and create your dream home. Enjoy the best of natural idyll and urban life. Thanks to the good transport connections, you can quickly and easily reach the neighboring cities by car or public transport. For families, the Dihei development offers a special highlight: An integrated kindergarten ensures that the youngest members of the family are well taken care of on site. The primary school is also located in the village. Look forward to short distances that make the start of the day more relaxed and give you more time for the important moments in everyday life. The 5.5-room apartment: - Living area 185 m² - Maisonette apartment on the 1st and 2nd floors - Loggia - Spacious kitchens - 3 bathrooms - Laundry room in the apartment - Interior design can be determined according to the construction progress The advantages of the project: - Modern construction - Photovoltaic system - Parking spaces in the underground garage can be purchased - Good educational offer in the village; kindergarten in the house - Saland train station can be reached in a few minutes on foot - Shopping facilities for daily needs in Saland or Bauma Have we sparked your interest? We would be happy to provide you with a non-binding consultation and look forward to your contact.

Travel time
-
1 / 12
3.5 rooms161m²Price on request
Tösstalstrasse 23, 8483 Kollbrunn

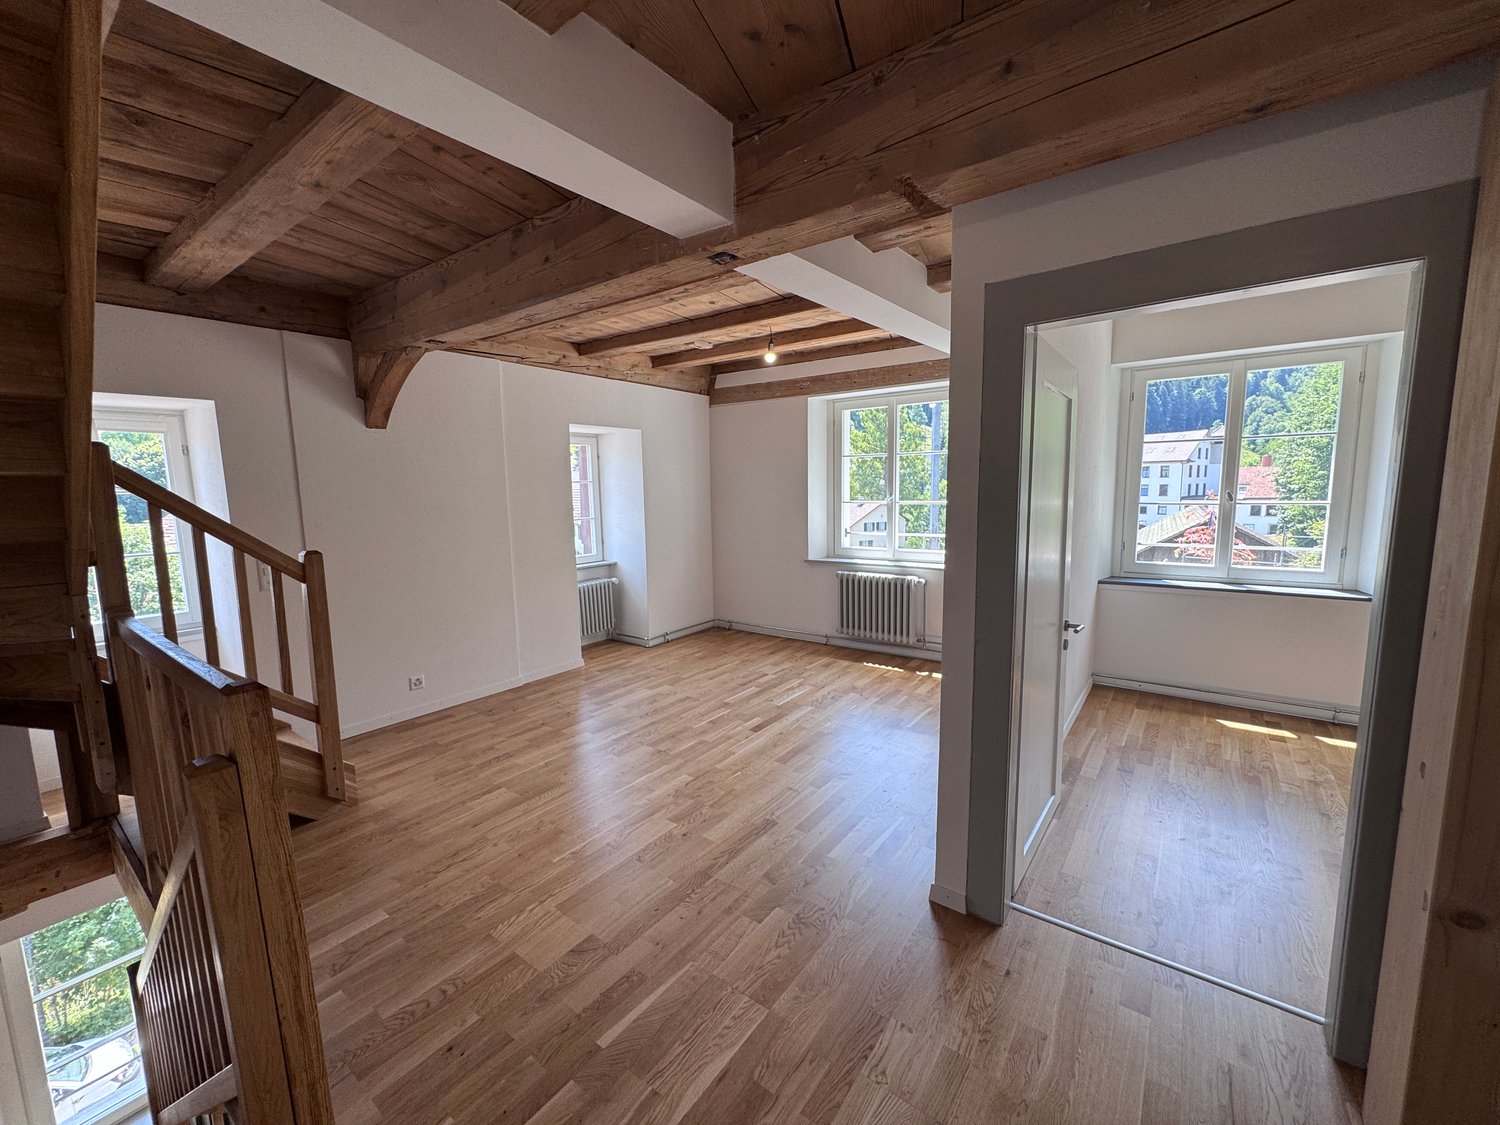
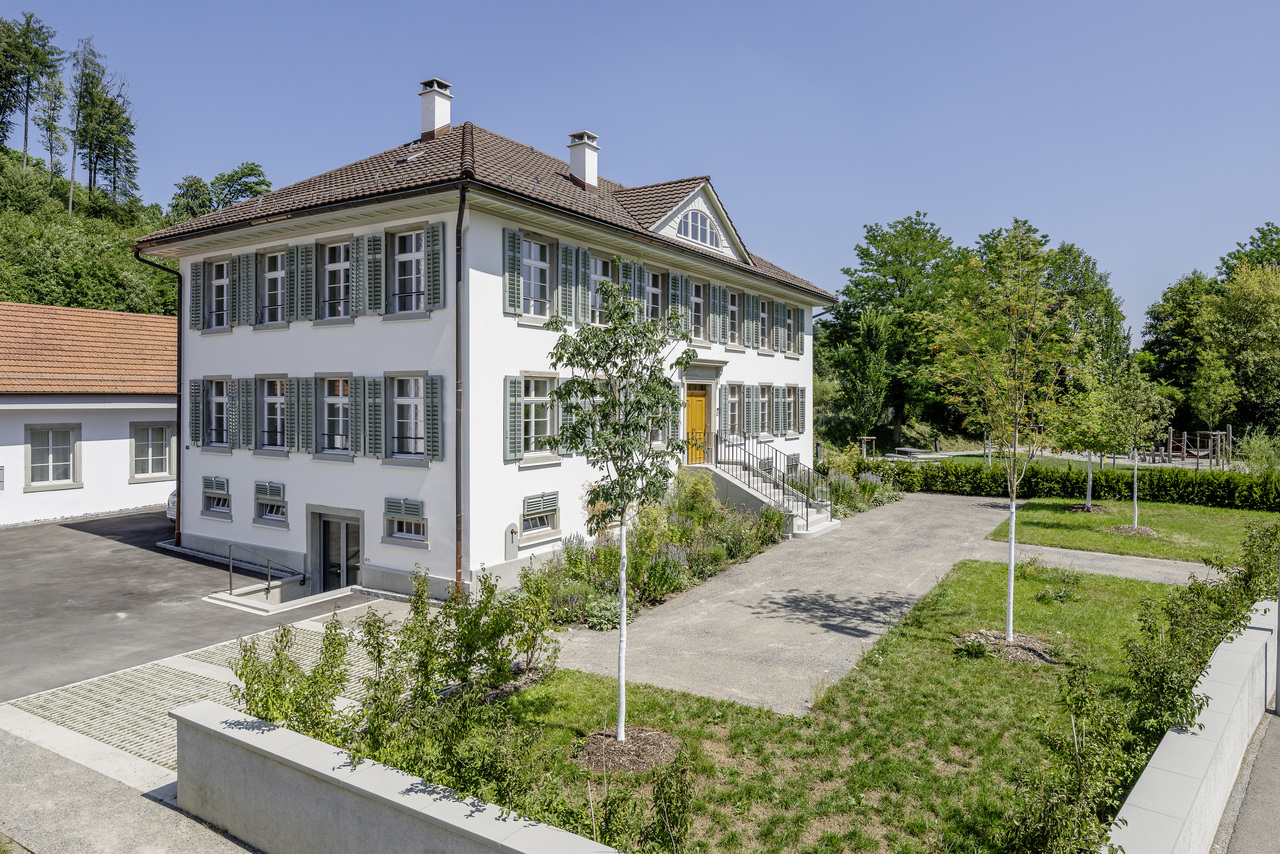
Historisches Wohnen mit besonderem Charakter

Diese Maisonettewohnung befindet sich in der Villa Bühler, einer sorgfältig restaurierten Fabrikantenvilla aus dem Jahr 1835 und Teil des denkmalgeschützten Industrieensembles der ehemaligen Spinnerei Kollbrunn.Die Wohnung verbindet historische Architektur mit zeitgemässem Wohnkomfort. Grosszügige Räume, originale Bauteile, hochwertige Materialien und die besondere Atmosphäre eines sorgfältig restaurierten Baudenkmals schaffen ein Wohnumfeld mit besonderer Ausstrahlung.Ein optional erwerbbares Atelier eröffnet zusätzliche Nutzungsmöglichkeiten. Als Atelier, Homeoffice, Praxis, Werkstatt oder Hobbyraum. Ein weiteres Highlight ist der direkte Zugang zum historischen Kraftwerkskanal der ehemaligen Spinnerei Kollbrunn. Das glasklare Wasser, der kleine Badesteg und die ruhige Umgebung verleihen dieser Liegenschaft eine aussergewöhnliche Wohnqualität und machen sie zu einem Ort, an dem Geschichte und Natur unmittelbar erlebbar werden.Diese Maisonettewohnung richtet sich an Menschen, die nicht nur eine aussergewöhnliche Immobilie erwerben möchten, sondern ein Zuhause mit Geschichte, Charakter und bleibendem Wert.Cet appartement en duplex est situé dans la Villa Bühler, une villa d'industriel datant de 1835 et soigneusement restaurée, qui fait partie de l'ensemble industriel classé de l'ancienne filature de Kollbrunn.L'appartement allie architecture historique et confort de vie contemporain. Des pièces spacieuses, des éléments d'origine, des matériaux haut de gamme et l'atmosphère particulière d'un monument historique soigneusement restauré créent un cadre de vie au charme unique.Un atelier, disponible en option, offre des possibilités d'utilisation supplémentaires : atelier d'art, bureau à domicile, cabinet professionnel, atelier de bricolage ou salle de loisirs. Un autre atout majeur est l'accès direct au canal historique de la centrale électrique de l'ancienne filature de Kollbrunn. L'eau cristalline, le petit ponton de baignade et le cadre paisible confèrent à cette propriété une qualité de vie exceptionnelle et en font un lieu où l'histoire et la nature se vivent au plus près.Cet appartement en duplex s'adresse à ceux qui souhaitent acquérir non seulement un bien immobilier d'exception, mais aussi un véritable foyer chargé d'histoire, de caractère et d'une valeur durable.This duplex apartment is located in Villa Bühler, a carefully restored industrialist's villa dating from 1835 and part of the historic industrial complex of the former Kollbrunn spinning mill.The apartment combines historic architecture with contemporary living comfort. Spacious rooms, original architectural features, high-quality materials, and the unique atmosphere of a carefully restored historic building create a living environment with a special charm.An optional studio space opens up additional possibilities for use--as a studio, home office, practice, workshop, or hobby room. Another highlight is direct access to the historic power plant canal of the former Kollbrunn spinning mill. The crystal-clear water, the small swimming dock, and the peaceful surroundings give this property an exceptional quality of life and make it a place where history and nature can be experienced firsthand.This duplex apartment is ideal for people who want not only to purchase an exceptional property, but also a home with history, character, and lasting value.Questo appartamento su due livelli si trova nella Villa Bühler, una villa di un industriale risalente al 1835 e restaurata con cura, che fa parte del complesso industriale sottoposto a tutela monumentale dell'ex filatura di Kollbrunn.L'appartamento coniuga l'architettura storica con il comfort abitativo contemporaneo. Ambienti spaziosi, elementi costruttivi originali, materiali di alta qualità e l'atmosfera speciale di un monumento storico accuratamente restaurato creano un ambiente abitativo dal fascino unico.Un atelier, acquistabile come opzione,...

Travel time
-
1 / 6
4.5 rooms126m²CHF 915,000.–
Zelgstrasse 26, 8493 Saland

New Construction Project DIHEI: Your Family Oasis in Idyllic Surroundings

Your new chapter begins at DIHEI in Saland - where comfort meets nature. In the rural Saland, modern condominiums with 2.5 to 5.5 rooms are being built, ideal for all those who appreciate peace and high-quality living comfort. The project consists of two stages; the first stage includes 14 residential units. The 4.5-room apartments: - Living areas from 121 m2 to 147 m2 - Attractive selection between classic apartments and maisonette apartments - Spacious loggias, ground-floor apartment with private garden share - Spacious kitchens - 2 bathrooms each with shower or bathtub - Practical storage room - Washing machine and dryer in the apartment - Interior design can be determined according to the construction progress The advantages of the project: - Modern construction - Photovoltaic system - Parking spaces in the underground garage can be purchased - Good educational offer in the village; kindergarten in the house - Saland train station can be reached in a few minutes on foot - Shopping facilities for daily needs in Saland or Bauma Embedded in a beautiful environment with blooming meadows, the project convinces with its appealing architecture. Floor-to-ceiling windows provide perfect light entry and the well-thought-out room layout allows you to have ideal space ratios. As a buyer of an apartment in DIHEI, you will also have the opportunity to determine the interior design; choose the materials that ensure your well-being and create your dream home. Enjoy the best of natural idyll and urban life. Thanks to the good transport connections, you can quickly and easily reach the neighboring cities by car or public transport. For families, the Dihei development offers a special highlight: an integrated kindergarten ensures that the youngest are well taken care of directly on site. The primary school is also located in the village. Look forward to short distances that make the start of the day more relaxed and give you more time for the important moments in everyday life. Have we sparked your interest? We would be happy to provide you with a non-binding consultation and look forward to your contact.

Travel time
-

Other interesting objects