- New building
- New building
- New building
- New building
- New building
- New building
- New building
- New building

- New building
- New building

- New building
- New building
- New building
- New building
"323 m² | Luxury 6.5-room single-family house with pool"
Address
Brandforenstrasse 7, 8355 AadorfTravel time
- 18 min.Station: Aadorf
Surrounding information
Supermarket
18 min.VolgPublic Transport
5 min.Elggerstrasse
Times refer to the route on foot.
Price
- Purchase price:
- CHF 3,240,000.–
- Notify on price drop
Main information
- Availability:
- 01.11.2026
- Type:
- Single house
- No. of rooms:
- 6.5
- Number of bathrooms:
- 4
- Surface living:
- 323 m2
- Land area:
- 683 m2
- Year built:
- 2026
Characteristics
Pets allowed
Balcony / Terrace
Washing machine
Tumble dryer
Cable TV
Fireplace
Mountain view
Wheelchair access
Quiet neighborhood
Child-friendly
Parking space
Garage
E-charging station
Elevator
Swimming pool
New building
Minergie certified
Minergie construction
Documents (1)
Description
Exclusive living with a far-reaching view - «In den Reben» in Ettenhausen | Aadorf
Let yourself be inspired. Visit our furnished show house and the project model «In den Reben» and convince yourself personally of the high-quality construction and the unique living location. Experience how your new home could look and arrange a non-binding viewing appointment today.
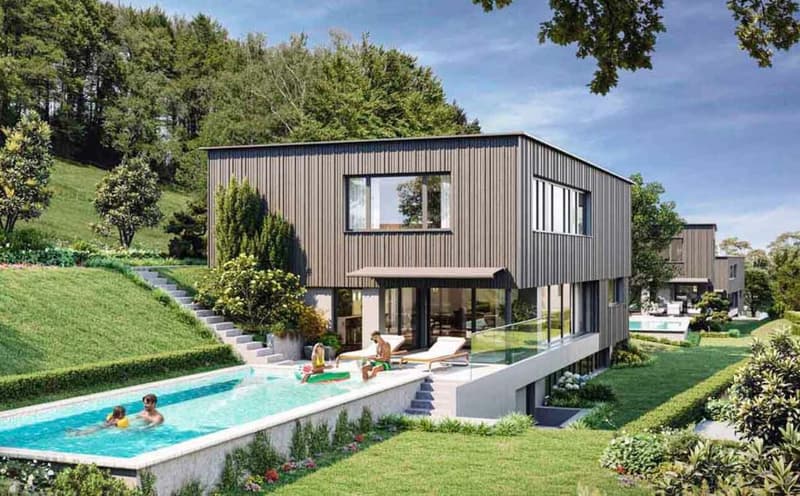
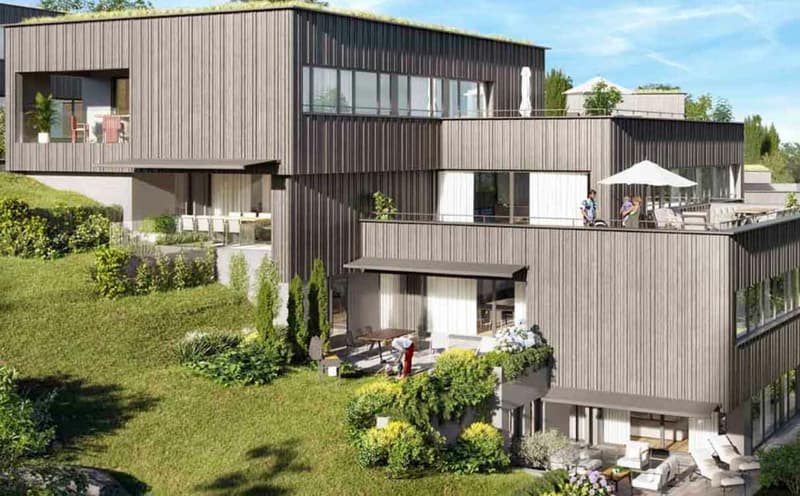
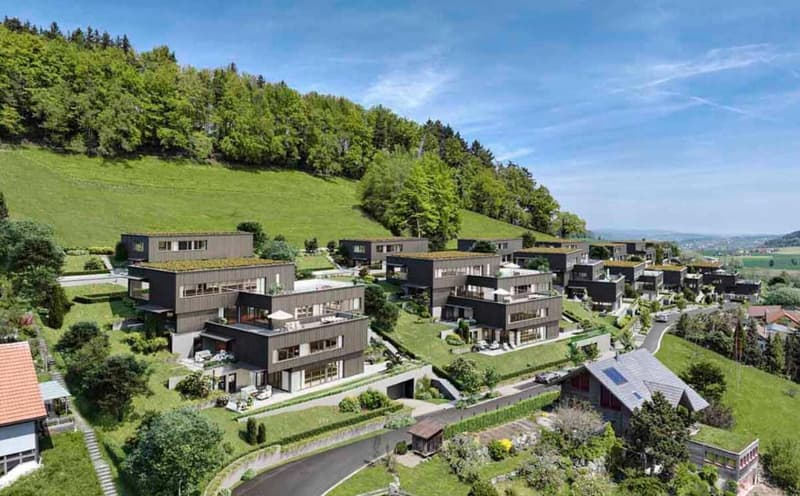
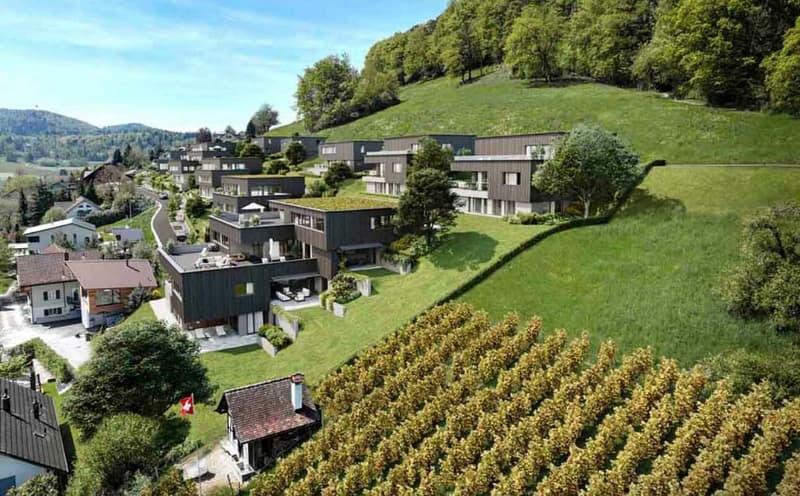
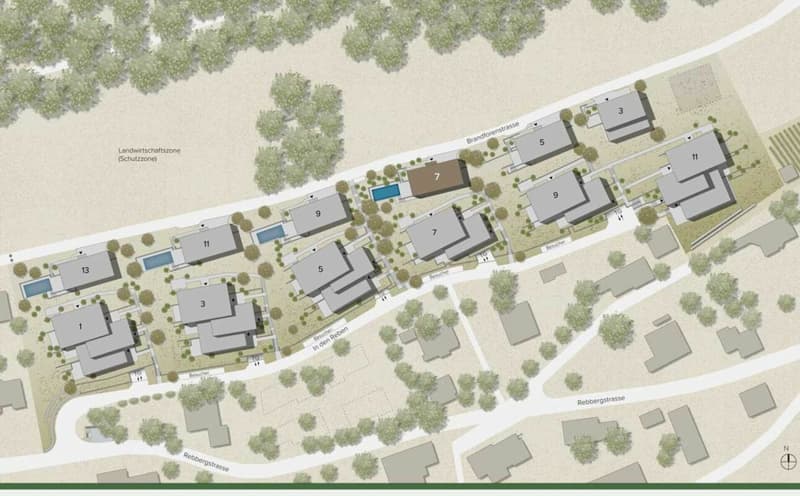
In one of the last available building plots «In den Reben» in Ettenhausen TG, a district of Aadorf, an exceptional residential building is being created in a privileged, elevated south-facing location. Six architecturally demanding, villa-like buildings offer space for exclusive 4½- and 5½-room terraced houses with a private garden area, as well as six free-standing 6½-room single-family houses.
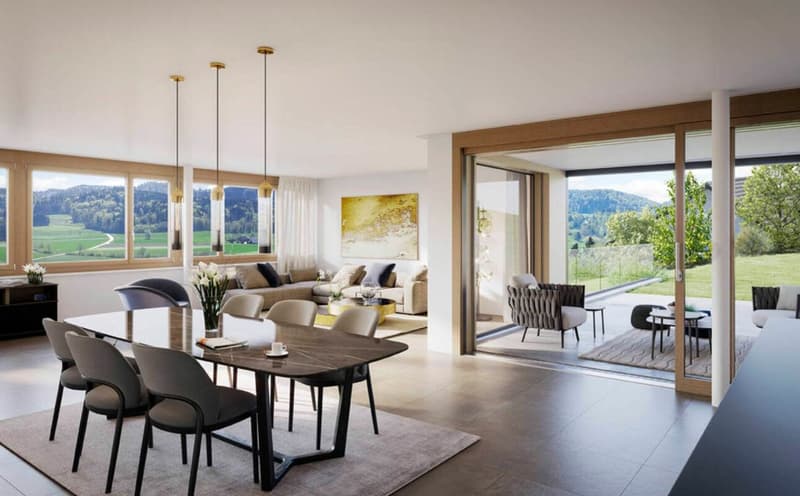
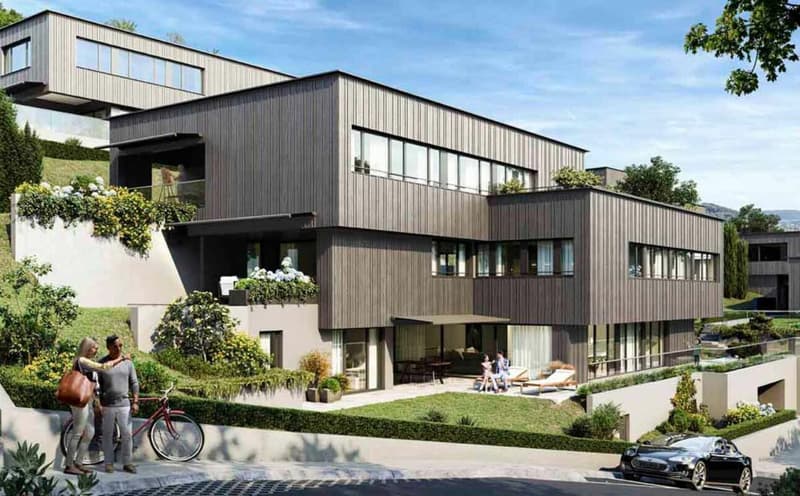
The modern, high-quality designed buildings are optimally oriented towards the southwest and blend harmoniously into the attractive surroundings. Spacious architecture, clear lines, and a noble appearance give the project an unmistakable, exclusive character.
Living with spectacular views
The luxurious single-family houses impress with a beautiful, unobstructed view of the Alpstein with the Säntis and the impressive mountain scenery of the Churfirsten. Here, peace, nature, and highest living quality combine in a special way.
Despite the idyllic location, you benefit from an excellent transport connection: The A1 motorway access in Aadorf can be reached in around five minutes. From Aadorf station, there are regular train connections to Winterthur and Zurich, as well as Wil SG and St. Gallen. Kindergarten and primary school are located in Ettenhausen, and the upper school is in Aadorf.
High-quality architecture and exclusive interior design
The elegant wooden facade gives the buildings a warm and timeless appearance. Spacious, covered seating areas with direct access to the garden area create a smooth transition between indoors and outdoors.
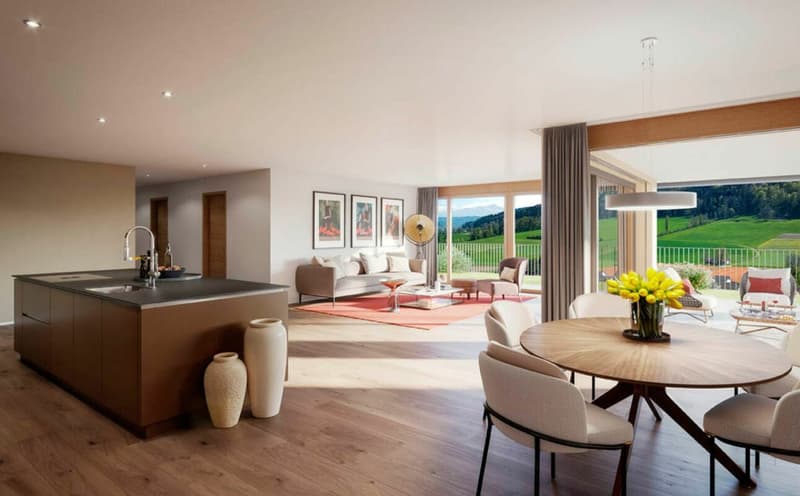
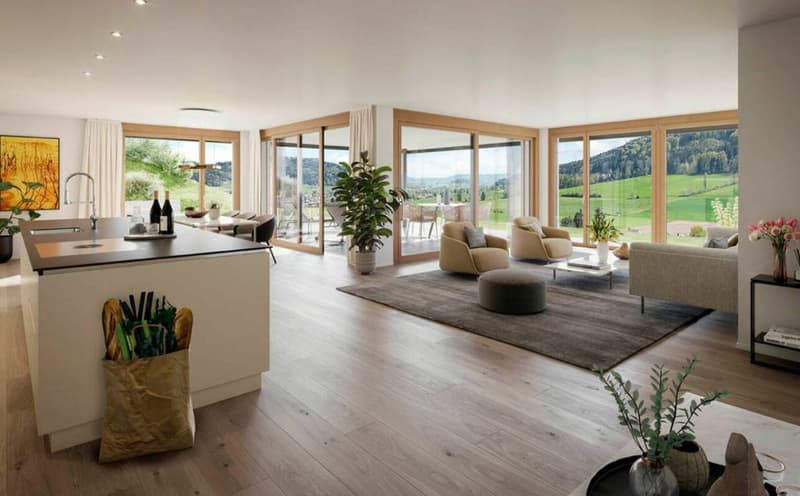
Great importance is also attached to quality, comfort, and design in the interior design. Only high-quality materials and carefully selected products are used.
Sustainable, comfortable, and forward-looking
Each building has its own heat pump with deep drilling. The earth probe can also be used for pleasant passive cooling on warm summer days. A house-owned photovoltaic system on the flat roof supports sustainable energy supply.
For additional security, each single-family house is equipped with an alarm system. Of course, the buildings meet the high Minergie standard and are correspondingly certified - for more living comfort, low energy consumption, and a sustainable reduction in environmental pollution.
The most important highlights at a glance:
- Plot area 683 m²
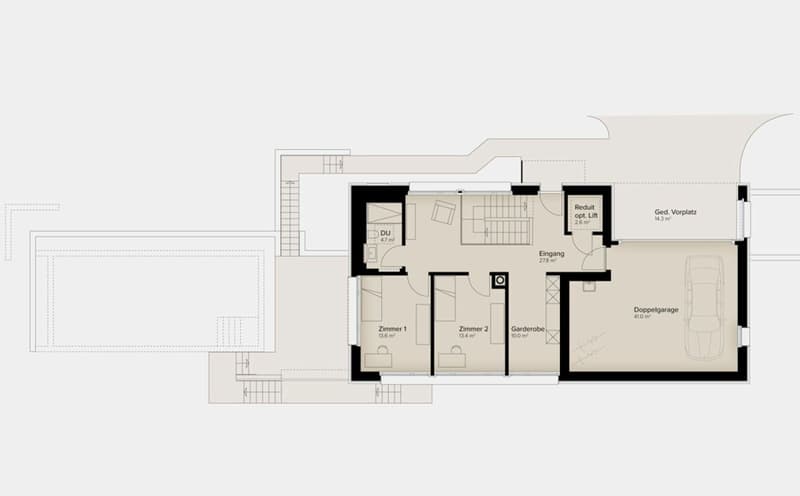
- Spacious entrance area with wardrobe and built-in cupboards
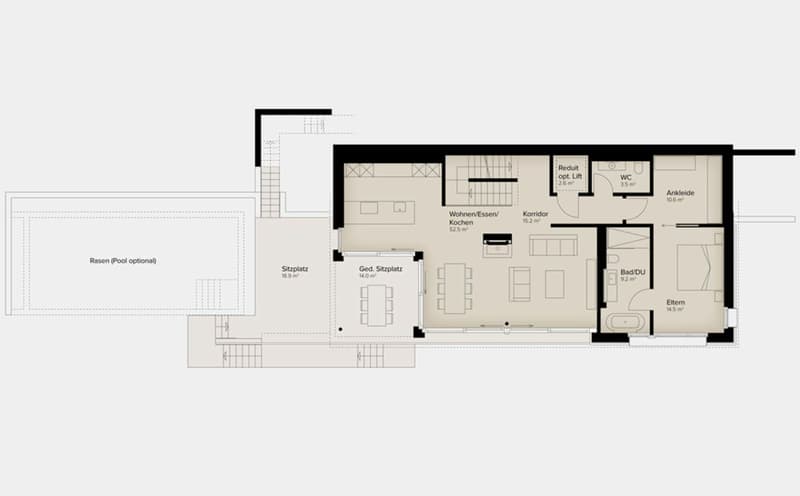
- Living, dining, and kitchen areas with plenty of space for individual living ideas
- Open, exclusive kitchen with modern appliances and integrated wine cooler
- Spacious master area with its own dressing room and direct access to bathroom, shower, and toilet
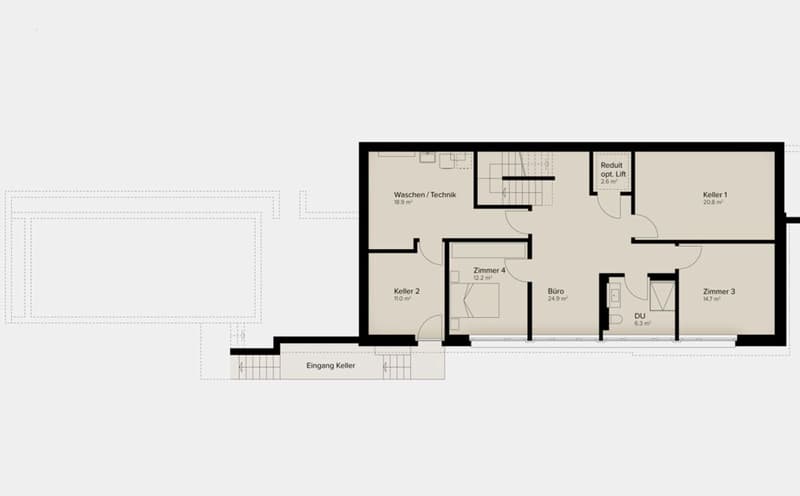
- Additional shower/toilet in the basement and upper floor
- Separate guest toilet
- Spacious seating area
- A private pool rounds off the exclusive living experience.
- Smart home equipment for modern living comfort
- Optional elevator installation possible
- Spacious double garage with additional parking space
- Professionally designed surroundings by an experienced garden architect
- Excellent sound and insulation values for maximum peace and privacy
- Proven Vetter construction quality in high-quality 1A construction and earthquake-resistant design
- Certified Minergie standard for high living quality and low energy consumption
- Attractive financing options with favorable Minergie mortgages
Visit the furnished show house and the project model and be impressed by this exceptional residential project.
Detailed documentation for this and other projects can be found at www.vetter.ch. For a non-binding viewing appointment, we are available by phone at 052 369 45 48 or mobile at 079 278 55 99.
Mortgage Calculator
From dream house to home ownership: the mortgage calculator can help you estimate the affordability of this property.

Create an account for more options
Create your account to manage your favorites across all devices, keep track of your search alerts, and never miss an update. Everything you need for your home search, all in one place!
Advertiser


Contact
Stefan Vetter
- Listing ID
- 4003433109
- Object ref.
- 7