3 results - Properties for sale with Balcony / Terrace: Beurnevésin

1 / 12
11 roomsCHF 450,000.–
Route de Réchésy 49B, 2935 Basse-Vendline

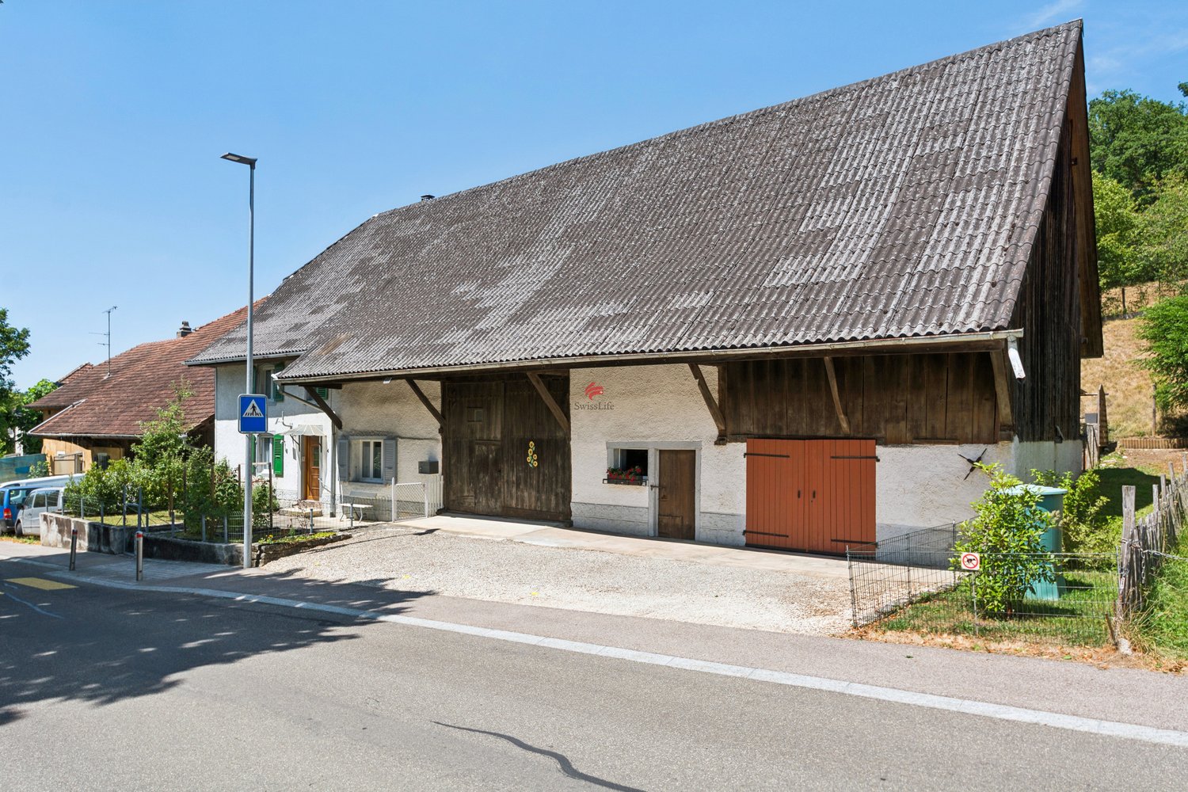
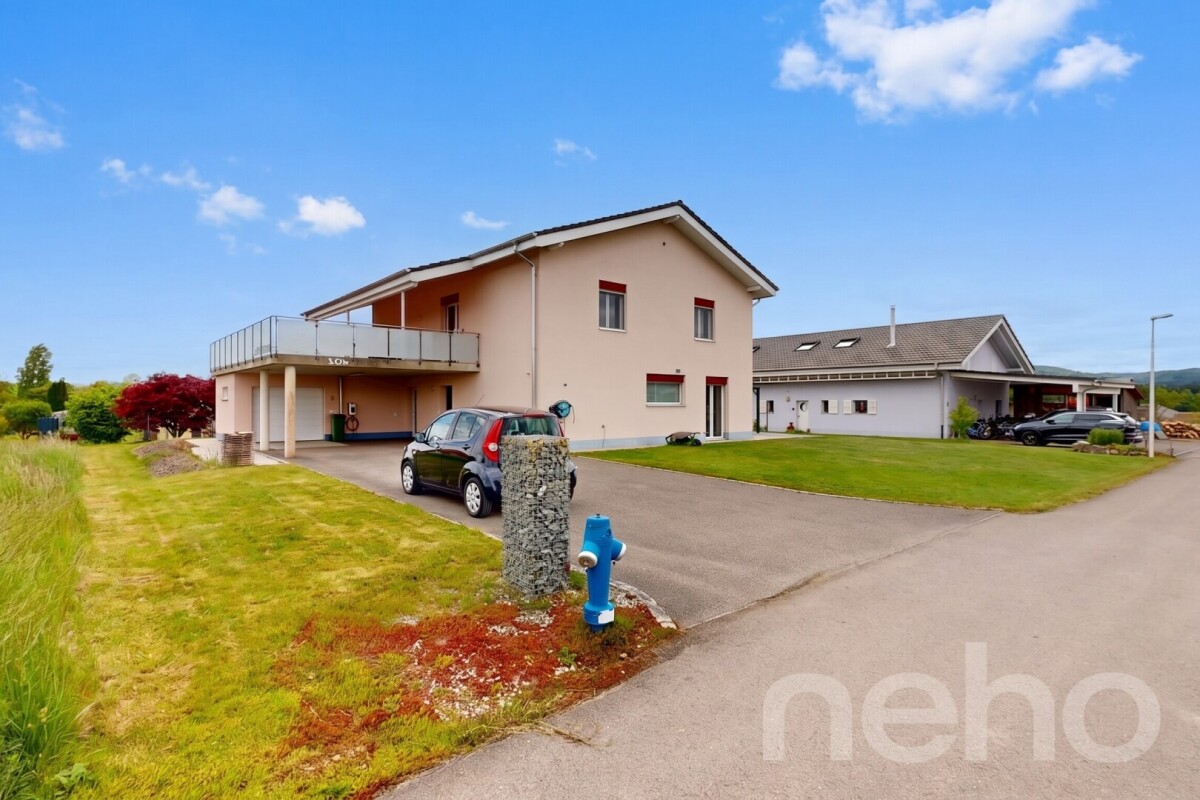
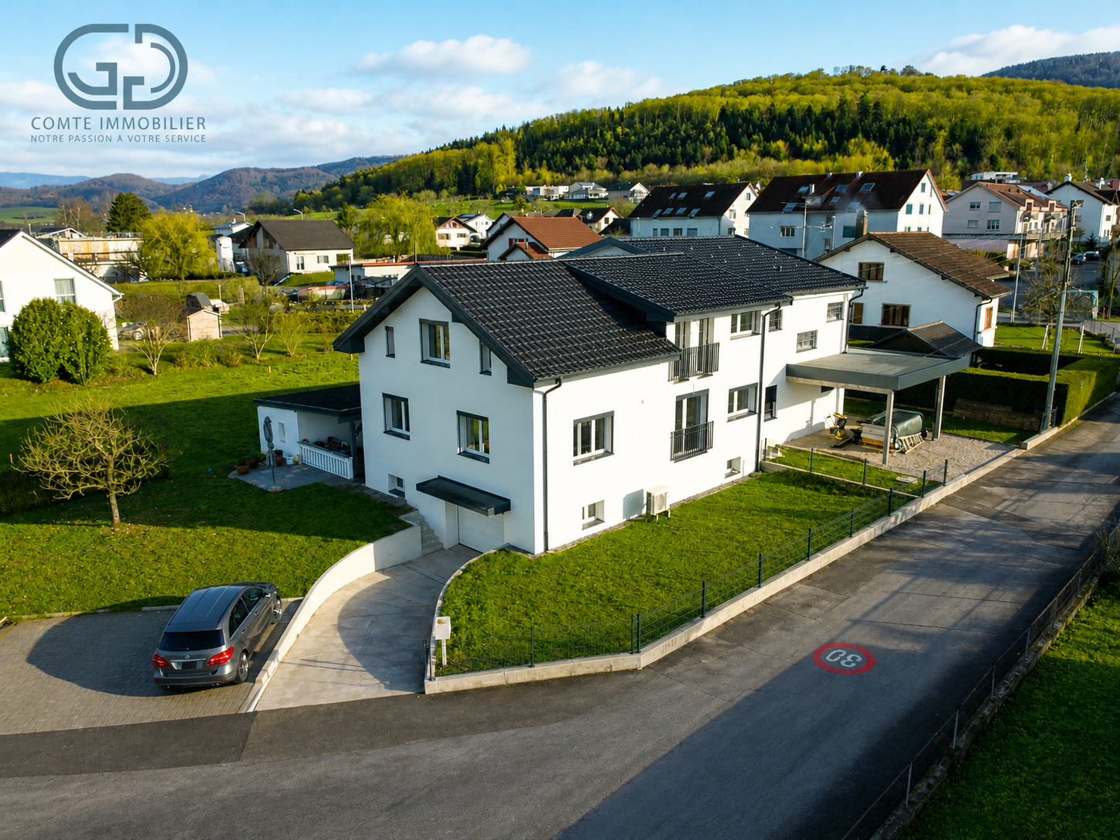
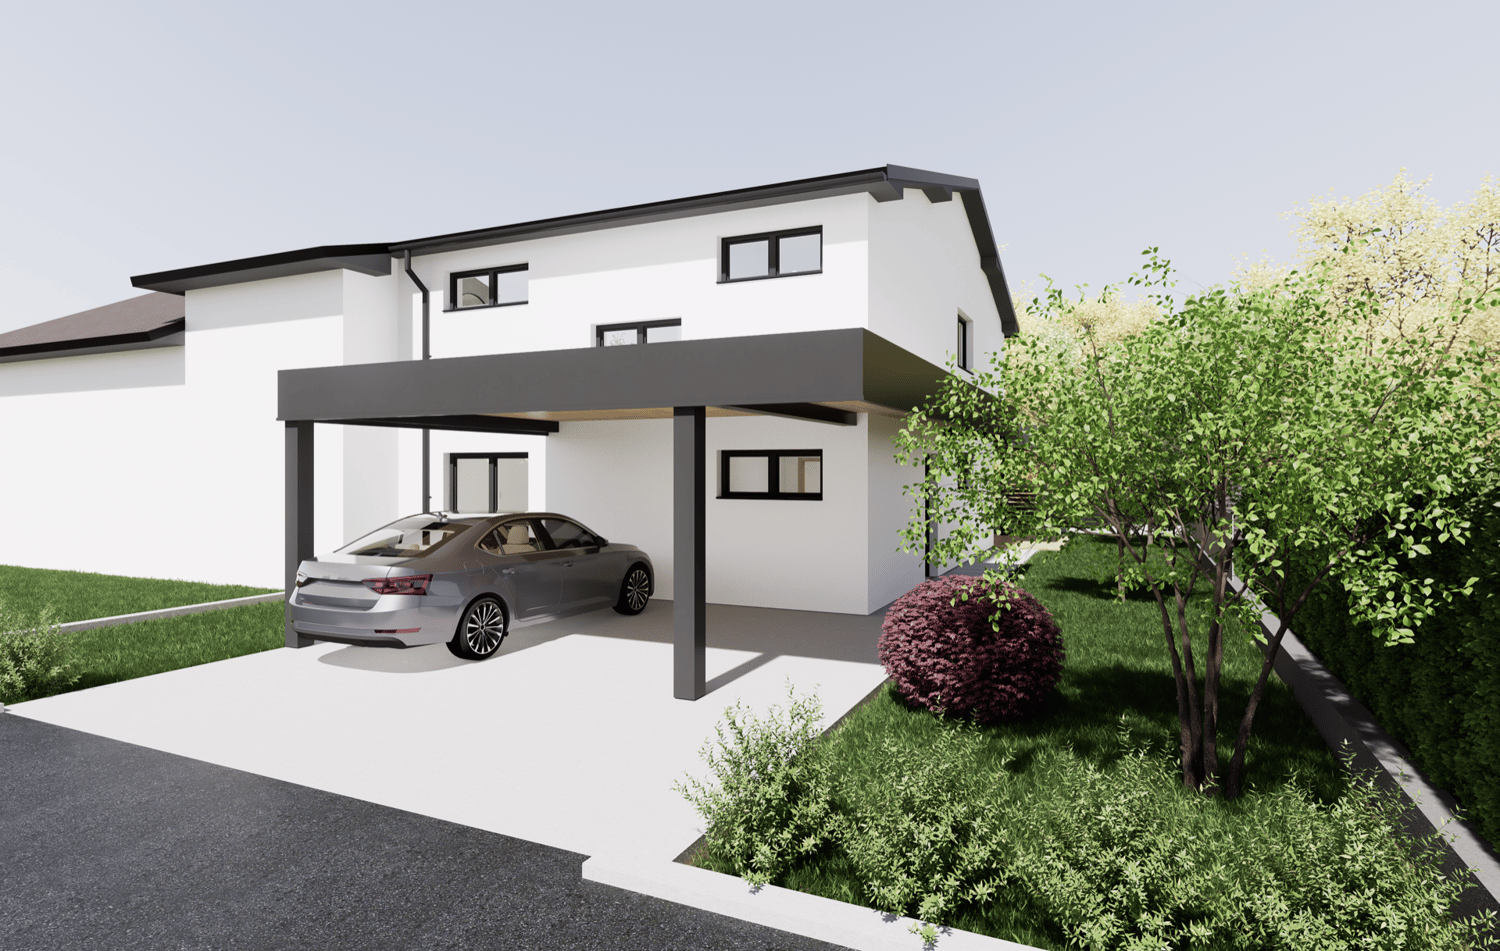

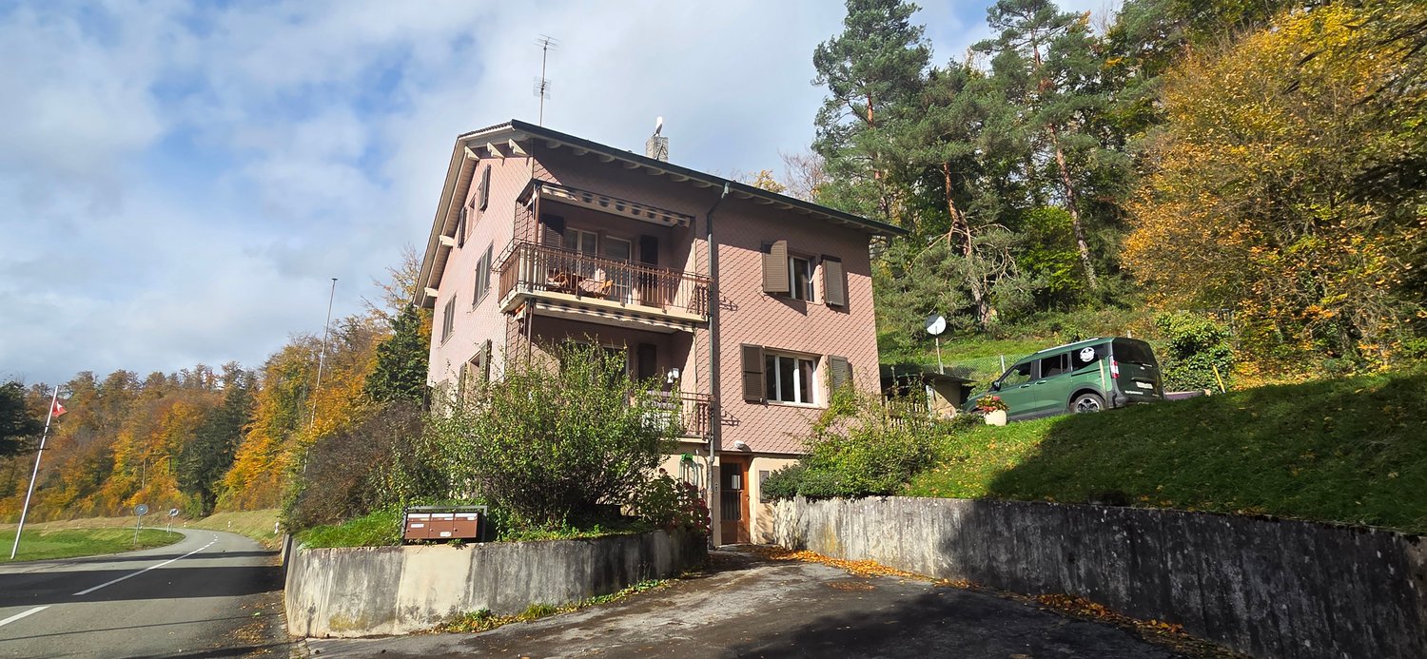
Rental building with 3 apartments and 1'400m2 green area

Building located in a quiet environment, offering an investment opportunity with an annual rental income of CHF 27'840.-. The building consists of three apartments as well as common areas on the ground floor.1st floor – 4-room apartment Entrance hall, two bedrooms, living room with access to a balcony, bathroom with bathtub, fitted kitchen with access to a large terrace, large communal garden currently used and maintained by the tenant of this apartment. Access is also possible directly from the back of the building, at the level of the apartment. Annual rent: CHF 11'400.-2nd floor – 4-room apartment Entrance hall, two bedrooms, living room with access to a balcony, bathroom with bathtub, fitted kitchen. This apartment is identical to the one on the first floor, with recent renovations. Annual rent: CHF 9'000.-3rd floor – 3-room apartment Entrance hall, one bedroom, bathroom with shower, kitchen, living room with access to an unheated attic, a second unheated attic. Annual rent: CHF 7'440.-Ground floor – Common areas Two cellars, communal laundry room with washing machine and dryer, technical room.The total annual rental income is CHF 27'840.-.The property also includes a grassy area of approximately 1'400m2.The building is in good general condition, with renovations already carried out. The roof is in good condition and the roof structure has been treated.

Travel time
-
1 / 8
5.5 rooms150m²CHF 320,000.–
Route de Pfetterhouse 4, 2935 Beurnevésin

Charmantes Bauernhaus mit viel Platz und Potenzial

Dieses ehemalige Bauernhaus verbindet ländlichen Charme mit einem grosszügigen Raumangebot und vielseitigen Möglichkeiten zur individuellen Gestaltung. Ein grosser Teil der Liegenschaft - darunter Bad, Küche und Fenster - wurde 2023 geschmackvoll renoviert.Die gedeckte, windgeschützte Terrasse mit Feuerstelle lädt zu gemütlichen Sommer- und Grillabenden mit Aussicht ins Grüne ein. Im behaglichen Wohnzimmer sorgt ein heimeliges Pellet-Cheminée für eine angenehme Wohnatmosphäre, während die Ölheizung eine zuverlässige Wärmeversorgung gewährleistet.Im 1. Obergeschoss befinden sich drei Schlafzimmer mit ursprünglichen Holzböden sowie das renovierte Bad mit Dusche. Der Naturkeller eignet sich ideal zur Lagerung von Wein, Lebensmitteln und Vorräten.Zur Liegenschaft gehören zudem eine Garage mit Platz für mindestens zwei Fahrzeuge sowie mehrere Aussenparkplätze. Ein grosszügiger Estrich und die grosse Scheune bieten viel Stauraum sowie Potenzial für einen späteren Ausbau und eröffnen interessante zusätzliche Nutzungsmöglichkeiten.Die ruhige Lage im Herzen der Ajoie macht dieses Haus ideal für Familien, Naturliebhaber und alle, die den besonderen Charme eines ehemaligen Bauernhauses schätzen.Eine Liegenschaft mit viel Charakter, zahlreichen Möglichkeiten und einem attraktiven Preis-Leistungs-Verhältnis. Überzeugen Sie sich selbst bei einer Besichtigung.Cette ancienne ferme allie le charme de la campagne à des espaces généreux et à de nombreuses possibilités d'aménagement personnalisées. Une grande partie de la propriété - notamment la salle de bains, la cuisine et les fenêtres - a été rénovée avec goût en 2023.La terrasse couverte et à l'abri du vent, dotée d'un foyer, invite à passer d'agréables soirées d'été et à faire des barbecues tout en profitant d'une vue sur la campagne. Dans le salon confortable, une cheminée à granulés crée une ambiance chaleureuse, tandis que le chauffage au fioul assure un apport de chaleur fiable.Au premier étage se trouvent trois chambres dotées de parquets d'origine ainsi que la salle de bains rénovée avec douche. La cave naturelle est idéale pour le stockage du vin, des denrées alimentaires et des provisions.La propriété comprend également un garage pouvant accueillir au moins deux véhicules ainsi que plusieurs places de stationnement extérieures. Un grenier spacieux et la grande grange offrent un vaste espace de rangement ainsi qu'un potentiel d'aménagement futur, ouvrant ainsi des possibilités d'utilisation supplémentaires intéressantes.Son emplacement calme au coeur de l'Ajoie fait de cette maison un lieu idéal pour les familles, les amoureux de la nature et tous ceux qui apprécient le charme particulier d'une ancienne ferme.Une propriété pleine de caractère, offrant de nombreuses possibilités et un rapport qualité-prix attractif. Venez vous en convaincre par vous-même lors d'une visite.

Travel time
-
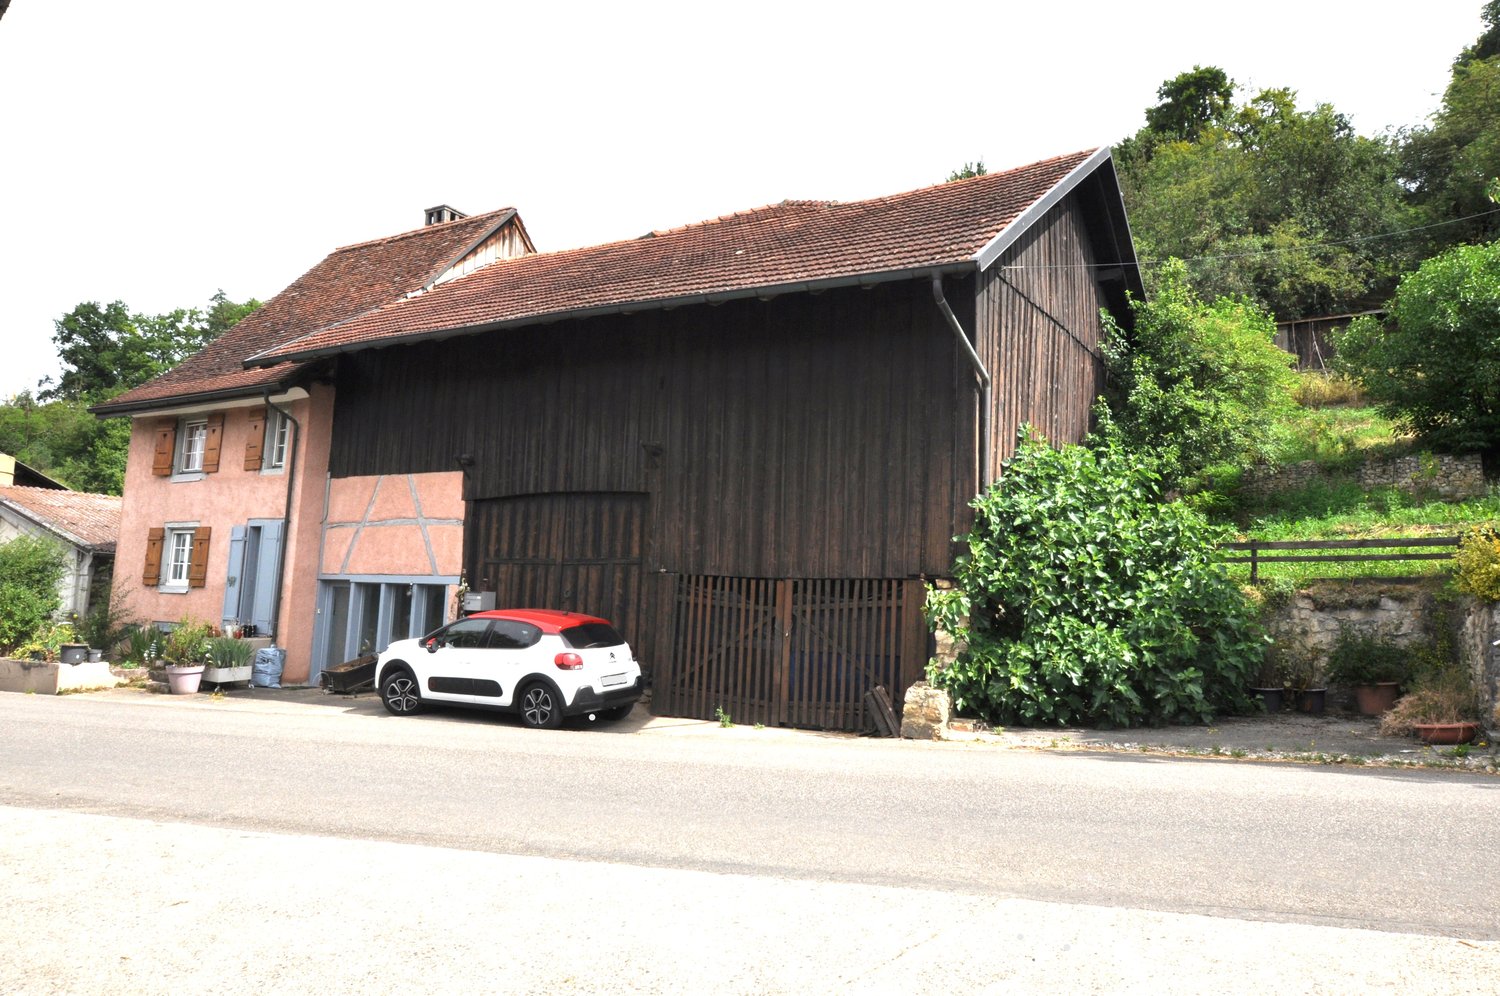
  • 2-story house with a red tile roof, wooden siding, and a large garage attached to the side. The house is surrounded by trees and greenery.
  • Rustic kitchen with wooden beams, cabinets, and countertops. Includes a dishwasher, stove, and various kitchen appliances and utensils.
  • Rustic kitchen with wooden beams, dining table, kitchen appliances, and various kitchen items on the shelves.
  • Spacious living room with exposed wooden beams on the ceiling, a fireplace, a large TV stand with a flat-screen TV, a blue armchair, a glass coffee table, and various decorative elements such as plants and artwork.
  • Cozy living room with hardwood floors, white walls, exposed wooden beams, a sofa with a plaid blanket, a coffee table, a recliner chair, and a wood-burning stove fireplace.
  • Rustic dining room with exposed wooden beams, stone wall, red upholstered chairs, wooden table, and a rocking chair in the corner
  • The image shows a laundry room with a washing machine, shelves, and various household items. The room has a tiled floor and patterned wall tiles. There is a plant, cleaning supplies, and other items on the shelves and countertop.
  • Wooden paneled walls and ceiling, desk with computer setup, shelving unit, bed, and various decor items
  • The image shows a bedroom with a bed, dresser, and storage boxes. The room has white walls, a green carpet, and a curtain covering the window. There is also a potted plant and a framed picture on the wall.
  • Bedroom with white walls, hardwood floor, large window, yellow curtains, dresser, and a bed with a fur blanket and decorative pillows.
  • Spacious bedroom with blue walls, hardwood flooring, a large bed with a teal comforter, a shelving unit, and a window with curtains.
  • The image shows a bathroom with a vanity cabinet, a mirror, and various bathroom accessories. The room has a rustic, industrial-style decor with exposed beams on the ceiling and a tiled floor. There is a dishwasher visible in the image.
  • Bathroom with a bathtub, toilet, and a washing machine. The room has exposed wooden beams on the ceiling and a window. There are various cleaning supplies and personal items visible.
  • The image shows a cluttered basement or storage room with wooden shelves and storage containers. The room has a wooden ceiling with exposed beams and a concrete floor. Various household items, tools, and other miscellaneous objects are stored on the shelv
  • Cozy outdoor patio area with stone walls, wooden roof, potted plants, and a table with chairs for relaxing and dining. The patio is surrounded by lush greenery and trees, creating a peaceful and secluded atmosphere.
  • Stone and wood structure with an arched entrance, a fireplace, and a tiled roof surrounded by lush greenery
  • Two-story wooden house with a porch, surrounded by potted plants and greenery. The house has a rustic, rural appearance with a brick paved pathway leading to the entrance.
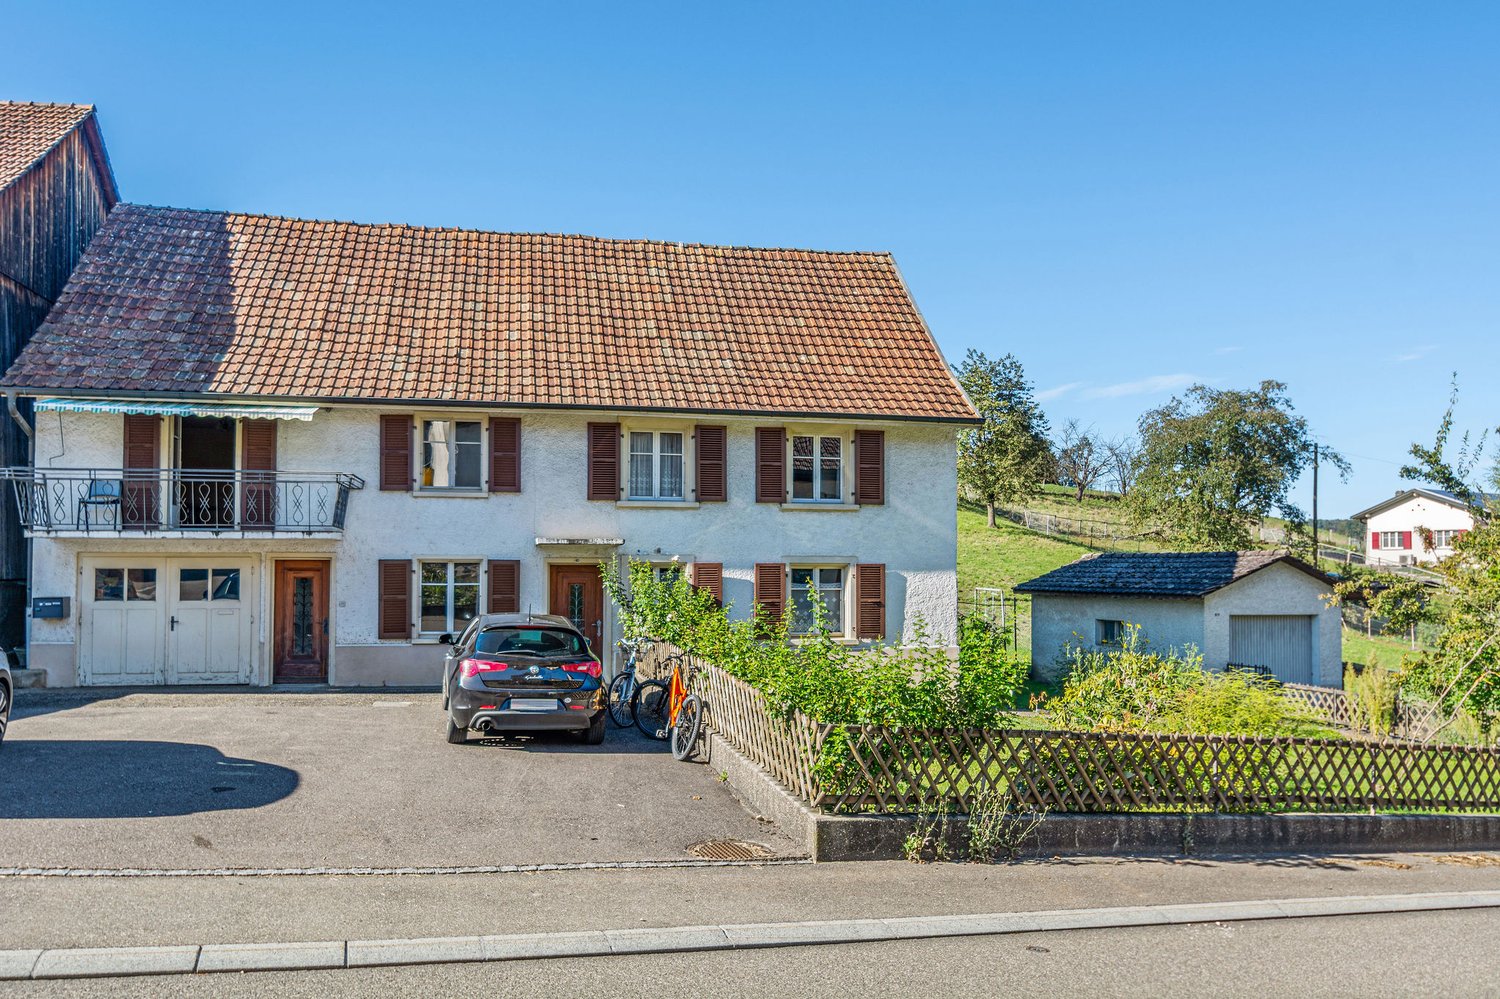
  • Two-story house with white exterior walls, wooden shutters, and a gravel courtyard. The courtyard contains potted plants, outdoor furniture, and a small tree. The house appears to have a balcony or terrace on the upper level.
  • Rustic wooden house with a balcony, surrounded by potted plants and outdoor furniture. The house has a cozy, homely atmosphere with a charming, natural setting.
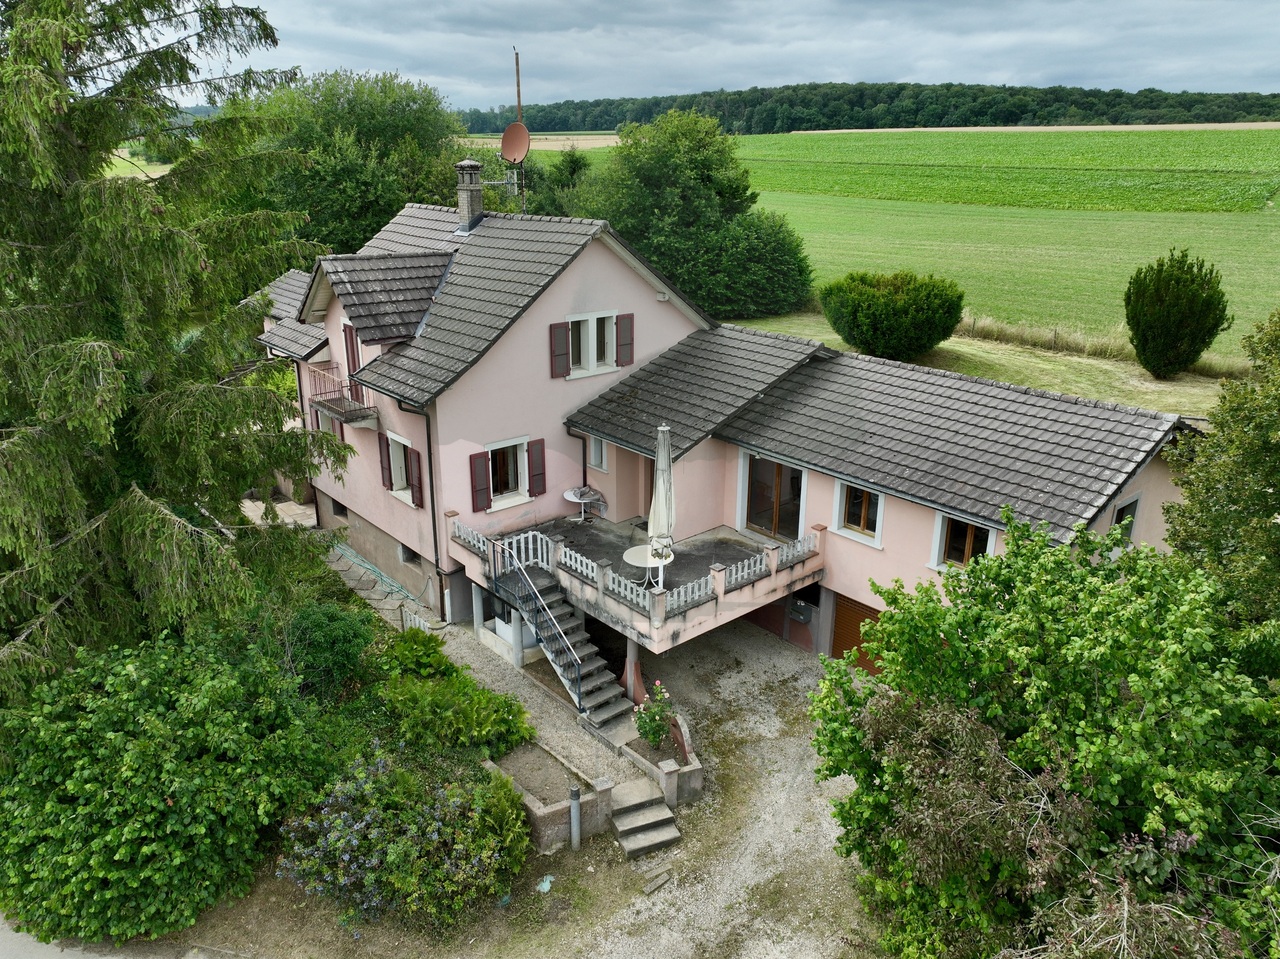
  • Two-story house with a pink exterior, wooden shutters, and a tiled roof. The house has a balcony or terrace on the upper level. There are potted plants and decorative elements around the entrance.
  • Lush, green garden with a wooden shed, stone wall, and stairs leading up to a raised platform or balcony area.
1 / 21
5.5 roomsCHF 420,000.–
2935 Beurnevésin

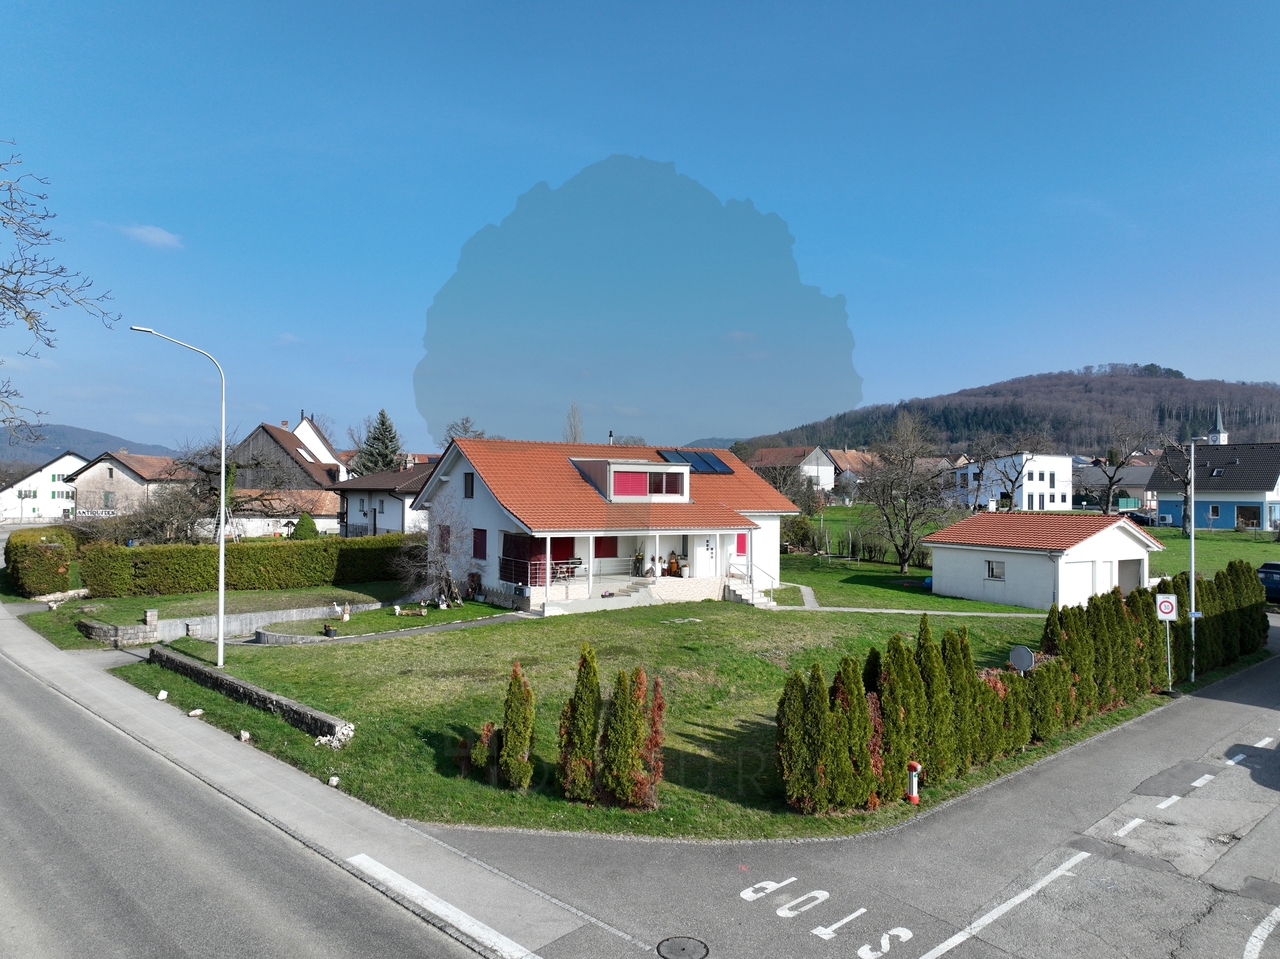
Village property with character located in Beurnevésin

Beautiful village property, renovated and located on a 852 m2 plot in Beurnevésin, BasseVendline municipality.The lower ground floor consists of a habitable and fully equipped kitchen (central island, oven, microwave, induction hob, dishwasher, many storage spaces, etc.). During the renovation, the old wooden feeders were preserved, which gives this room character.The upper ground floor has a living and dining room with a wood stove. From this space, you access a courtyard equipped with a wood-fired grill, a summer kitchen under cover, and a storage room. A laundry room with shower, sink, and toilet completes this level.On the 1st floor, you will find a distribution corridor, three bedrooms, a large parental bedroom with direct access to the bathroom with bathtub, shower, double sink, toilet, and bidet.The barn, on two mezzanine floors, offers beautiful volumes. It has a DIY room, a second DIY room on two rooms in enfilade, a room with a sauna.The floor is connected to electricity and water. You have the possibility to create an additional room here.The outdoor facilities are complemented by a stairway garden, a chicken coop, a shelter for small animals, a 15,000-liter rainwater recovery tank with a pump.The orchard consists of different species of fruit trees, such as fig trees, quince trees, pear trees, and vines.A parking space completes the set.Water softener by electrolysis.Heating: Pellet heating.

More objects in your automatically expanded search area
20 results - Radius: + 10km
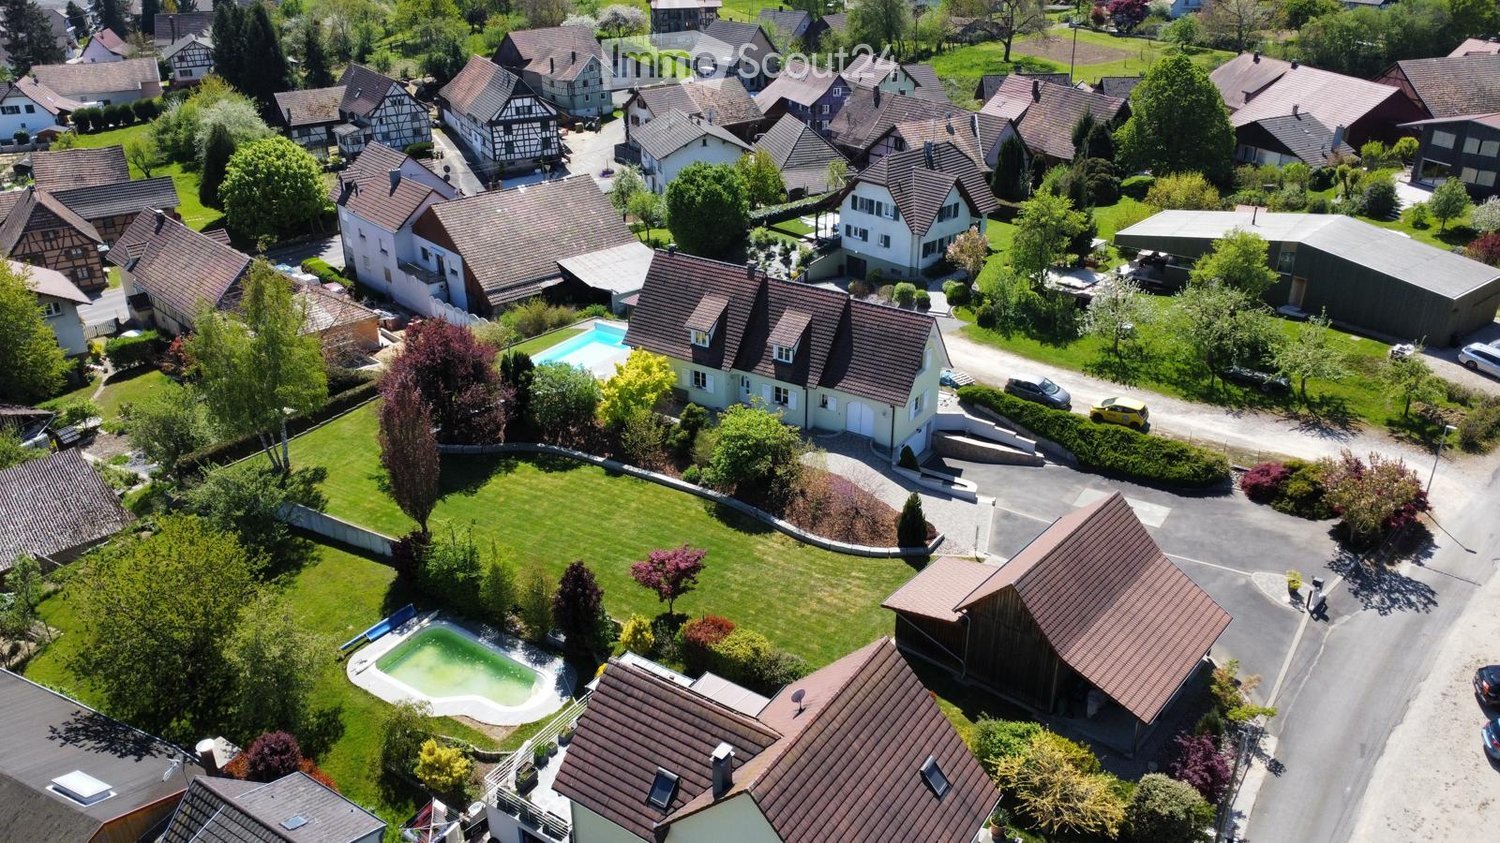
  • Aerial view of a residential neighborhood with multiple houses, gardens, and a swimming pool visible in one of the yards.
  • Aerial view of a modern house with a swimming pool, surrounded by a well-maintained lawn and trees. The house features a white exterior with a dark roof and a covered patio area with outdoor furniture.
  • A modern outdoor patio with a wicker sofa, chairs, a hanging egg chair, a small table, and a potted plant, overlooking a swimming pool and garden area.
  • Modern living room with a red leather sofa, a dark wooden dining table, white chairs, a vase with white flowers, and a flat-screen TV on a stand.
  • Modern living room with a red leather sectional sofa, glass coffee table, dining area with chairs and table, large windows with blinds, and decorative vases on sills.
  • Modern living and dining area with a red sofa, dining table with chairs, television, and kitchen cabinet visible.
  • Modern kitchen with wooden and dark cabinets, a countertop, sink, and a small plant on a shelf.
  • Modern dining area with a dark wooden table, white chairs, a red sofa, and a large sliding glass door leading to a pool area.
  • Modern kitchen with wooden countertops, stainless steel appliances, and built-in cabinets.
  • Modern bathroom with a glass-enclosed shower, toilet, sink, and mirrored cabinet. Features a sleek design with grey tiles and a small window above the sink.
  • Spiral staircase with wooden steps and metal railing, white walls, large window, wooden door, and small shelf with decorative items.
  • Modern bedroom with a large bed, nightstand, lamp, and large window with curtains. The room features wooden flooring and a slanted ceiling with built-in lighting.
  • Modern bathroom with a large bathtub, separate shower area, and multiple faucet handles.
  • A modern, well-lit living space with a slanted ceiling and skylight. Features include a white table with books and decorative items, a beige armchair, a round rug, and a small sitting area with a lamp and decorative items.
  • Outdoor area with a swimming pool, wooden deck, outdoor furniture, and a modern house with white shutters and a sloped roof.
  • Lush green lawn with trimmed grass, surrounded by trees and bushes, with a house visible in the background.
  • Aerial view of a two-story house with a red-tiled roof, surrounded by a well-maintained lawn, trees, and a swimming pool. There is a driveway with several parked cars and a garage visible.
  • Aerial view of a residential neighborhood with multiple houses, well-maintained lawns, trees, and two swimming pools visible in the foreground.
1 / 34
7 rooms163m²EUR 599,900.–
Top
68640 FELDBACH

Magnificent 7-room villa in Feldbach (68640)

Exceptional 163 m² villa with heated pool and high-end features – 30 minutes from Basel in Feldbach! Lucas Werny from the Proj'est Immobilier agency offers you the opportunity to discover this magnificent family villa, built in 2003, with 163 m² of living space (217 m² of land) and located on a beautifully landscaped plot of 18a39ca in a quiet and sought-after environment. As soon as you enter, you will be impressed by the generous volumes, the brightness and the quality of the features. This villa is designed to offer optimal living comfort and requires no renovation work, making it an ideal property for buyers looking for a turnkey product. The ground floor is arranged around a large living area that includes a living room and a dining room opening onto a high-end, custom-made SCHMIDT kitchen from 2021, with direct access to the terrace and the outdoors. You will also find: • A room that can be used as an office, • A bathroom with shower, • A cellar, • A workshop. On the upper floor, the house offers: • Three beautiful bedrooms, • a dressing room, • an independent toilet, • a mezzanine ideal for a relaxation or work area, • a large bathroom equipped with a bathtub and a shower. A true asset of this property, the outdoors have been carefully designed to offer a privileged living environment. You will notably enjoy: • An 8 x 4.50 m heated saltwater pool, made in 2019 and equipped with a heat pump, • A vast, perfectly designed terrace with optimal exposure, • A 18.39 are tree-lined plot, • Two carports of 40 and 33 m², • A 15 m² garden shed. A complete basement with multiple possibilities includes: • A double garage of approximately 55 m², • A laundry room, • A boiler room, • A wine cellar. Because comfort is not limited to the rooms, this villa benefits from particularly careful features: • Construction from 2003, • High-end SCHMIDT kitchen (2021), • Floor heating on both levels, • Radiators in the bedrooms, • Central vacuum cleaner, • • Efficient insulation: 22 cm brick + rock wool + 11 cm brick, • Drainage system compliant with standards, • Facade and roof from 2003, • Energy performance certificate: D, • Environmental impact certificate: D. Located just a few minutes from all amenities and only 30 minutes from Basel, Porrentruy, and Saint-Louis, this property benefits from a privileged location that combines quality of life, peaceful environment, and proximity to the main Swiss economic centers. A rare villa in this area, offering high-end features, beautiful volumes, and a superior living environment. For more information or to organize a visit, please contact me as soon as possible.
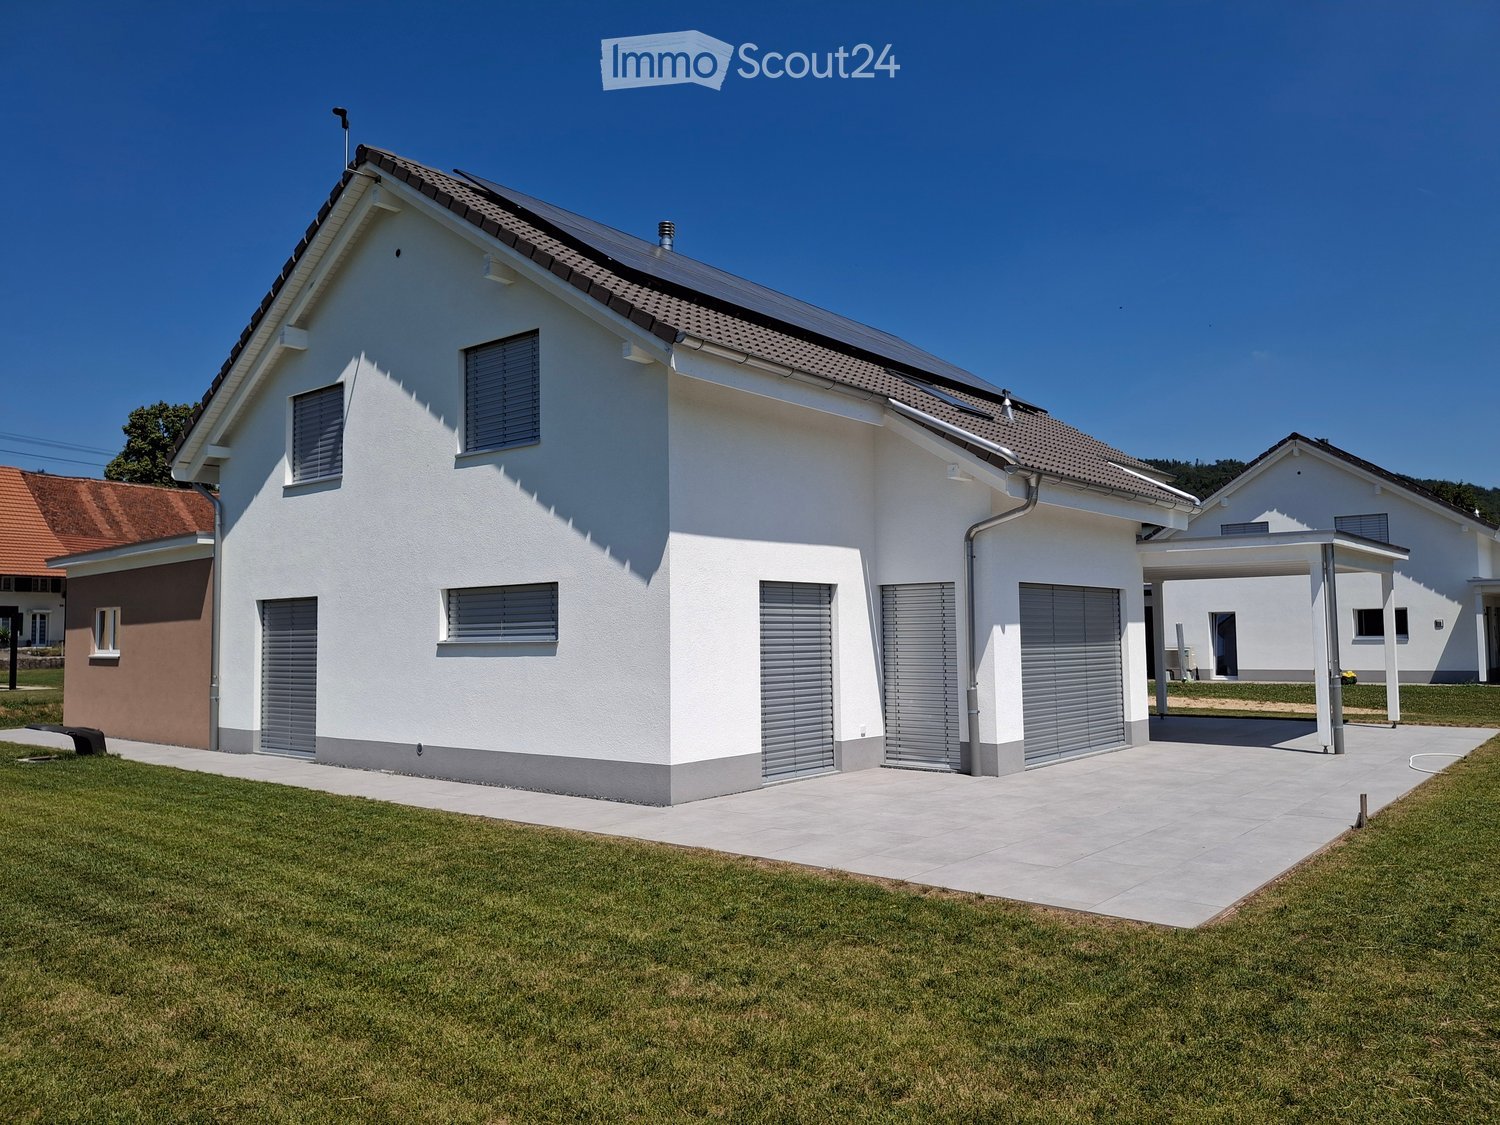
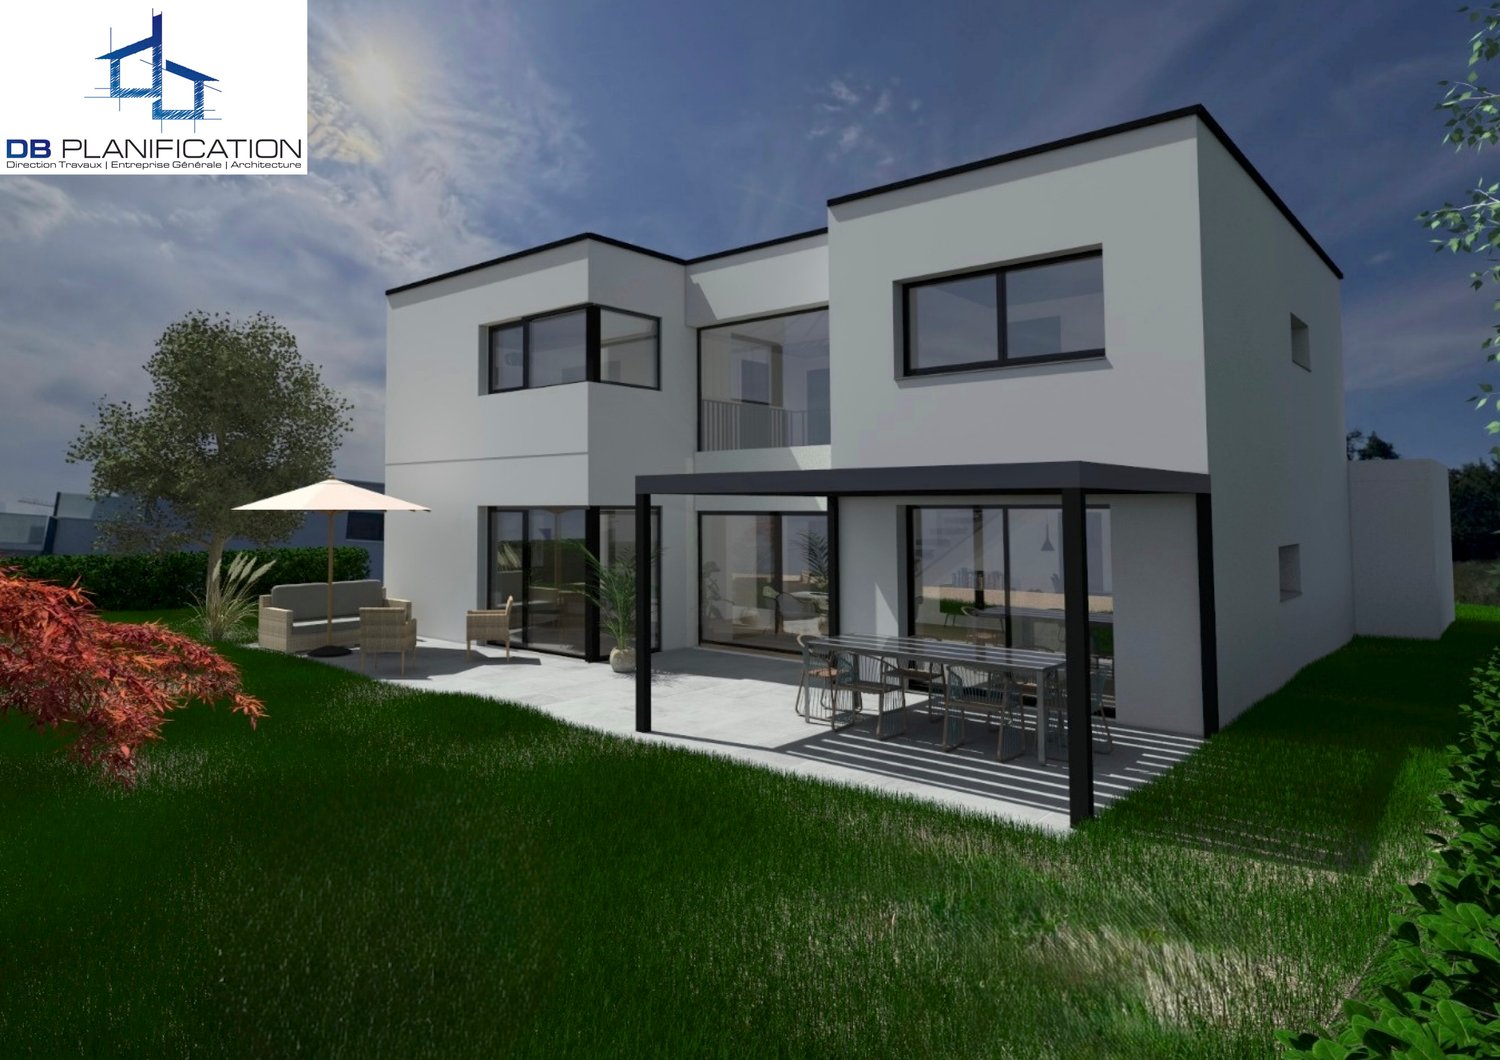
  • Modern two-story white house with large windows and a flat roof, surrounded by a well-maintained lawn and trees.
  • Modern white building with large windows and a flat roof, surrounded by a grassy lawn and statues at the entrance.
  • Bright, modern hallway with polished tile flooring, white walls, and large windows allowing natural light. Features a central column and a staircase leading upwards.
  • Empty hallway with polished marble flooring, white walls, and a hanging spherical light fixture. Open doors lead to adjacent rooms and an outdoor area.
  • Empty room with wooden flooring, large windows, and a modern fireplace with a built-in seating area.
  • Bright, empty room with wooden flooring, large glass doors leading to a patio, and a modern fireplace on the left side.
  • Bright, modern hallway with polished marble flooring, white walls, and large windows allowing natural light. Features a wooden staircase on the left and a central column.
  • Modern hallway with marble flooring, large glass front door, built-in storage units, and a hanging spherical light fixture.
  • Modern kitchen with white cabinets, stainless steel sink, and appliances, featuring a view of the outdoor area through a large window.
  • Modern kitchen with white cabinets, tiled floor, and built-in appliances including a stove, oven, and sink.
  • Modern kitchen with white cabinets, tiled walls, and a stainless steel sink. Features include an oven, a light fixture, and multiple windows allowing natural light.
  • Bright, minimalist hallway with large windows, concrete floor, white walls, and a hanging light fixture.
  • Modern bathroom with a bathtub, two sinks, a radiator, and a window offering a view of trees and a house outside.
  • Spacious bedroom with large windows, wooden bed, and carpeted floor.
  • Empty hallway with beige walls, carpeted floor, large windows, and a hanging light fixture. The hallway features a curved design with a railing on one side and a white partition wall on the other.
  • Well-maintained lawn with two stone columns, a covered patio area, and a modern white house in the background.
  • Driveway leading to a modern house with multiple garage doors and surrounding trees.
  • A modern white house with large windows, surrounded by tall trees and greenery, with a gated entrance and a driveway.
1 / 19
9 rooms290m²Price on request
Top
2900 Porrentruy

Detached house in Porrentruy, well-exposed and sunny with a magnificent and unobstructed view

Discover this architect's villa nestled in a green residential area of Porrentruy, it combines comfort, light, and large living space. You will be charmed by its 9 spacious rooms, perfect for accommodating family and friends. Its enviable location puts you in immediate proximity to all services, the countryside, and forest trails. The very large plot, a parcel of 2'000 m2, is beautifully situated and features a pool. The numerous garages can accommodate five cars and still allow for bicycles and other useful items to be stored. The ground floor is dedicated to daily life, while the 1st floor distributes the bedrooms for family members and friends. The basement is equipped with a superb wine cellar, a large workshop, and the boiler room. Daily life here is a true pleasure. The shops, restaurants, and essential services, such as the post office and pharmacy, are just a few steps away. You will also appreciate the easy access to the train station, bus stops, and highway entrances/exits. This villa is decidedly practical for a life without hassle and full of amenities.For children, this place is a paradise. A secure environment with a playground, a nearby nursery, and infrastructure adapted for an ideal family life. This house also offers very low CO2 emissions, for a daily life more respectful of the environment. Come and discover your future home today!Interior designOn the ground floor:-1 dining room of 38.5 m2-1 living room with fireplace of 26.7 m2-1 kitchen of 14.2 m2-2 bedrooms of 19.1 m2 and 9.4 m2-1 laundry room-1 WC-1 interior courtyard of 35 m2-1 staircase1st floor:-1 large hall-4 bedrooms of 17.6 m2, 16 m2, 14.5 m2, 14.5 m2-2 bathrooms with shower and bathtub-2 WCExterior:-In summer, you can eat outside, sheltered by a wooden roof-A pool is part of the outdoor amenities, it can be renovated-Beautiful plot, south-facing-No roads nearbyParticularities:-A geothermal system was installed in this villa in 2023-Floor heating-Ceiling height of 2.80 m-Many windows with electric shuttersComplete file on request with more photos and information on simple request.

1 / 72
9.5 rooms177m²CHF 299,000.–
Sous les Chênes 116, 2944 Basse-Vendline

9.5 pièces à Bonfol – Opportunité rare

Maison de caractère 9,5 pièces – Grand potentiel + options clés en mainBienvenue à Bonfol, dans un emplacement ensoleillé et recherché, où cette spacieuse maison individuelle de 9,5 pièces (177 m² net / 264 m² utiles) s’ouvre à un potentiel exceptionnel. Idéalement située dans un quartier calme et bien desservi, cette propriété combine charme authentique, volume généreux et possibilités de transformation à votre mesure.Vivre & grandir Avec ses 9,5 pièces lumineuses, cette maison offre un espace de vie très généreux : pièces de réception spacieuses, chambres confortables, zones de travail ou de loisirs, ainsi qu’une grande flexibilité d’aménagement.Son architecture traditionnelle et son cachet permettent à la fois une vie familiale harmonieuse et des opportunités d’investissement.Potentiel considérable + choix d’achèvement • Disponible dès CHF 299’000.– – Vente par appel d’offres parfait pour les bricoleurs, les investisseurs ou les familles souhaitant personnaliser chaque détail. • Option clé en main pour CHF 550’000 — entièrement rénovée par un constructeur renommé, avec finitions modernes et conception optimisée, prête à habiter sans souci. Extérieur & emplacement Profitez de 2 places de parc extérieures, d’une exposition ensoleillée et d’un jardin à potentiel d’aménagement paysager.La situation à Bonfol offre un cadre de vie paisible avec accès facile aux commodités locales, aux écoles, aux transports et aux axes régionaux.Points forts • 177 m² nette de surface habitable • 264 m² surface utile totale • Beaucoup de lumière naturelle et volumes généreux • Options d’achat sur mesure (à rénover ou clés en main) • 2 emplacements extérieurs • Quartier calme et ensoleillé à Bonfol ______________________________________________________________________9.5-Zimmer-Einfamilienhaus mit riesigem Potenzial – flexibel erwerbbar oder schlüsselfertigWillkommen in Bonfol (JU) – an sonniger, ruhiger und gut angebundener Lage präsentiert sich dieses grosszügige Einfamilienhaus mit 9.5 Zimmern, 177 m² Nettowohnfläche und 264 m² Gesamtnutzfläche als echte Gelegenheit mit aussergewöhnlichem Entwicklungspotenzial.Die Liegenschaft vereint viel Platz, Charakter und Flexibilität – ideal für Familien, Handwerker oder Investoren mit Weitblick.Wohnen mit Raum und PerspektiveMit seinen 9.5 hellen Zimmern bietet das Haus vielfältige Nutzungsmöglichkeiten: grosszügige Wohnbereiche, mehrere Schlafzimmer, Homeoffice, Hobbyräume oder Mehrgenerationenlösung – hier ist fast alles realisierbar.Ein Teil der Renovationsarbeiten wurde bereits ausgeführt, wodurch eine solide Basis geschaffen wurde. Gleichzeitig eröffnet sich noch erhebliches Potenzial zur individuellen Gestaltung und Wertsteigerung.Zwei attraktive Kaufoptionen • Variante 1 – Bieterverfahren ab CHF 299’000.– Ideal für Käufer, die ihr Eigenheim selbst gestalten oder als Projekt entwickeln möchten. • Variante 2 – Schlüsselfertig für CHF 550’000.– Komplett renoviert durch ein renommiertes Bauunternehmen – modernisiert, optimiert und bezugsbereit ohne zusätzlichen Aufwand. Diese flexible Struktur macht das Objekt sowohl für Eigennutzer als auch für Investoren besonders interessant.Aussenbereich & Lage • Sonnige und ruhige Lage in Bonfol • 2 Aussenabstellplätze • Gestaltungspotenzial im Aussenbereich • Schulen, Einkauf und öffentlicher Verkehr gut erreichbar • Ländliche Idylle mit guter regionaler Anbindung Bonfol überzeugt durch Lebensqualität, Ruhe und attraktive Immobilienpreise mit weiterem Entwicklungspotenzial.Die Highlights auf einen Blick • 9.5 Zimmer • 177 m² Nettowohnfläche • 264 m² Gesamtnutzfläche • Teilweise bereits renoviert • Enormes Ausbau- und Wertsteigerungspotenzial • 2 Aussenparkplätze • Erwerb im Bieterverfahren oder schlüsselfertig möglich

Kruno Zuparic

Kruno Zuparic

Geschäftsführer und Inhaber

Travel time
-
Adnan Alimi

Adnan Alimi

1 / 12
Adnan Alimi

Adnan Alimi

  • Parking space
  • Balcony / Terrace
  • Garage
  • +1
5.5 rooms215m²CHF 795,000.–
Bonfol, 2944 Bonfol

Magnificent 215 m² family house in a green setting in Bonfol

Ideally located in a peaceful and sunny residential area in Bonfol, this modern villa offers a perfectly adapted living space for a family. Combining generous interior volumes with carefully designed exterior amenities, this 215 m² property is built on a superb tree-lined plot of 896 m² The property's strong points: • Space and comfort: 5 modular rooms, ideal for a family. • Privileged outdoor areas: A large tree-lined garden and an exceptional 56 m² terrace/balcony. • Practical for daily life: An indoor garage and 4 outdoor parking spaces. • Availability: Immediate. Property description: Ground floor: The living and social area • A welcoming entrance leading to a fully equipped kitchen, opening onto a bright and cozy living room. • A functional bathroom. • Direct access to the technical rooms and storage areas: a laundry room and an integrated garage, offering practical comfort in daily life. 1st floor: • 4 beautiful bedrooms, including a parental suite with an integrated dressing room. • A modern bathroom with a bathtub and shower. • An immense 56 m² balcony offering an unobstructed view, ideal for moments of relaxation away from prying eyes. Outdoor areas and annexes:In addition to the garage, you will have 4 outdoor parking spaces as well as a charming, separate garden shed, ideal for storing tools or summer furniture. Location:Located in a calm, green environment close to all amenities, this house will seduce you with its quality of life.Exact address available after registration on neho.ch.DO YOU WANT TO VISIT? PLEASE REGISTER FIRST: https://neho.ch/b/2944-26-1

  • Parking space
  • Balcony / Terrace
  • Garage
  • +1
1 / 13
5.5 rooms157m²CHF 695,000.–
2950 Courgenay

Superb 5.5-room attic apartment with large terrace

Located in a quiet residential area of Courgenay, close to amenities, this magnificent 5.5-room attic apartment offers a peaceful and bright living space. Built in 2022 within a small PPE of 8 apartments, very well maintained and equipped with an elevator, it combines modernity, comfort, and sustainability thanks to its heat pump heating and photovoltaic panels. Interior spacesWith a living area of 137 m² and a total weighted area of 157 m², this spacious apartment seduces from the entrance with its well-arranged distribution hall leading to a superb parental suite consisting of a bedroom, a dressing room, a private bathroom, and a balcony. Three additional large bedrooms offer all the necessary comfort for a family or a couple wishing to have perfect spaces to accommodate children, an office, or a guest room.Two other bathrooms complete this property: a modern bathroom equipped with a washing and drying column, as well as an independent bathroom. Living space and terraceThe main living area is distinguished by its open, elegant, and fully equipped kitchen, giving onto a vast living room and a dining room. This space of over 40 m², bathed in natural light, invites relaxation and conviviality. From the living room, you access a south-facing terrace, offering an unobstructed view of nature and an electric awning. This outdoor space is a real asset for enjoying the calm and surrounding panorama. Comfort and amenitiesThis property stands out for its high-quality finishes, luminosity, and modern equipment. The recent PPE guarantees rigorous maintenance and excellent management, while the heat pump heating system associated with photovoltaic panels ensures high energy efficiency and reduced charges. Annexes and parkingThe apartment also has a private cellar, a garage, and a covered parking space, offering all the necessary comfort for daily life.This new attic from 2022 perfectly combines modernity, space, and energy performance, in a green and peaceful setting, just a stone's throw from the center of Courgenay. Contact us today to organize a visit and discover this bright property.

1 / 12
7 rooms255m²CHF 695,000.–
Derrière-Velle 4, 2952 Cornol

Renovated 7-room semi-detached villa

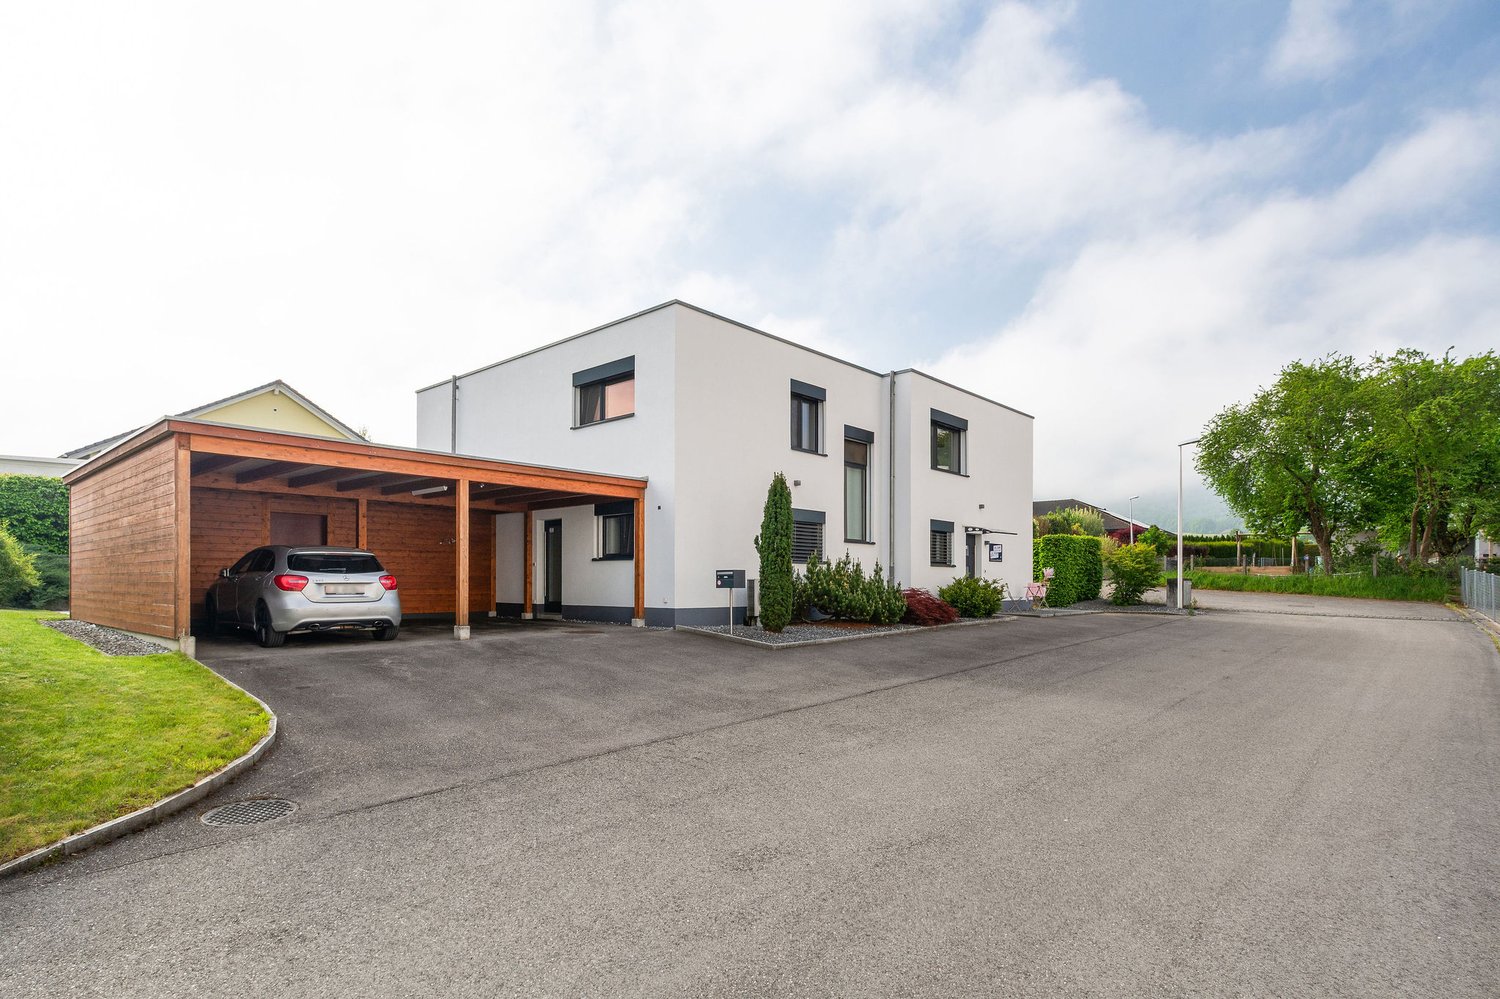
Ideally located in a peaceful residential area of Cornol, this fully renovated semi-detached villa from 2022 offers a modern and perfectly adapted living space for a family. With a living area of 155 m² and a tree-lined plot of 695 m², it features beautiful interior volumes as well as highly appreciable exterior amenities.With its 5 bedrooms, this house meets the needs of large families but can also be rearranged into two separate apartments of 3.5 and 4.5 rooms, offering great flexibility in use.Interior layoutBasementThe lower level includes a garage, a laundry room, a large cellar, and the technical areas. These spaces provide practical comfort and very useful storage potential for daily use.Ground floorThe ground floor welcomes an open kitchen onto the living room, creating a warm and convivial living space. Three bedrooms and a bathroom complete this level.1st floorThe upper floor has two beautiful bedrooms, one with an integrated dressing room, a bathroom equipped with a bathtub and a shower, as well as a large living room offering a generous relaxation area.ExteriorsThe villa benefits from a beautiful tree-lined plot, partially fenced, offering intimacy. Two outdoor parking spaces are available.An annex building houses an outdoor kitchen and a dining room, extended by a covered terrace, allowing you to fully enjoy the beautiful days and organize convivial meals in all seasons. Highlights • Fully renovated in 2022 • Available immediately • 5 bedrooms, ideal for families • Possibility of arranging 2 independent apartments • Quiet area, sunny and close to amenities • Tree-lined plot of 695 m² • Living area: 155 m² - usable area: 255 m² Contact us today to organize a visit and discover the full potential of this property.

Travel time
-
1 / 11
5.5 rooms160m²CHF 635,000.–
C Derrière-Velle 4, 2952 Cornol

New semi-detached villa with 5.5 rooms and finishes of your choice

Located in a peaceful and sunny residential area of Cornol, this new semi-detached villa offers a modern, comfortable, and fully customizable living space. With a living area of 160 m² and situated on a flat plot of 306 m², it represents a rare opportunity to acquire a new property, ready to be adapted according to your tastes.The buyer benefits from total freedom in choosing the finishes, in accordance with market practices: budgets are allocated for each item, allowing the interior to be configured while controlling the budget.Ground floorThe ground floor consists of an entrance hall, a laundry room with technical rooms, an independent toilet, a storage room, and a bedroom.The main room consists of an open kitchen leading to a bright living room and a dining room offering direct access to a covered terrace oriented southeast, perfect for extending an already spacious living space.1st floorThe first floor consists of two large bedrooms, a bathroom, and a parental suite including a bedroom, a dressing room, and a private bathroom. An ideal layout for family life, combining comfort and intimacy.ExteriorOutside, the villa benefits from a lawned, totally flat, and easy-to-maintain plot, as well as a carport for two vehicles.A new property available immediatelyThe villa is available immediately, with the schedule of remaining work to be defined based on the finishes chosen by the future owners.This is a unique opportunity to acquire a new, modern house perfectly adapted to your needs.It is also possible to acquire the property in its current state and carry out the work at your discretion or accompanied by an architect who will guide you through the different stages of your project.

Travel time
-
1 / 13
9 rooms184m²CHF 575,000.–
Chemin du Voitet 60 R, 2946 Miécourt

Rental building with 2 apartments in Miécourt

Rental building with 2 apartments of 4.5 rooms on a beautiful plot of 1'424 m2.Located in Miécourt, in a quiet residential area and close to the surrounding nature, this rental building with a surface area of approximately 184.28 m2 on 3 floors consists of:On the ground floor, an apartment of 4.5 rooms of approximately 92.14 m2, including: • 1 entrance hall of approximately 8.52 m2 • 1 kitchen of approximately 10.82 m2 • 1 living room of approximately 23.52 m2 with access to a balcony • 1 balcony of approximately 4.40 m2 • 1 parental bedroom of approximately 18.36 m2 • 1 bedroom of approximately 12.00 m2 • 1 bedroom of approximately 10.44 m2 • 1 bathroom of approximately 4.08 m2 with bathtub, WC and sink On the 1st floor, an apartment of 4.5 rooms of approximately 92.14 m2, including: • 1 entrance hall of approximately 8.52 m2 • 1 kitchen of approximately 10.82 m2 • 1 living room of approximately 23.52 m2 with access to a balcony • 1 balcony of approximately 4.40 m2 • 1 parental bedroom of approximately 18.36 m2 • 1 bedroom of approximately 12.00 m2 • 1 bedroom of approximately 10.44 m2 • 1 bathroom of approximately 4.08 m2 with bathtub, WC and sink In the basement: • 1 laundry room - heating room of approximately 13.63 m2 • 2 cellars of approximately 11.60 m2 • 1 available space of approximately 9.60 m2 • 1 tank room of approximately 10.83 m2 • 1 garage of approximately 19.24 m2 • 1 garage of approximately 16.64 m2 Completed by the following amenities: • visitor parking spaces • flat, grassy and planted plot • various ornamental plants Municipality of Miécourt (www.labaroche.ch)Located in the Ajoulote countryside, the village of Miécourt is part of the merged municipality of La Baroche, which consists of 4 other villages. The postal bus line serving the municipality allows the inhabitants of Miécourt to enjoy the amenities (shops, restaurants, primary school, kindergarten, UAPE) offered for a comfortable daily life.The Ajoulot capital, Porrentruy, is only 8 kilometers from Miécourt and a highway exit located less than 5 minutes away will allow you to quickly reach Delémont, the capital of the Jura canton. Not far from the border, you will cross Alsace to reach Basel in less than an hour.History and culture are omnipresent in the municipality of La Baroche, particularly with the famous Pleujouse castle and numerous remnants of the past. Various local, cultural and sports associations make Miécourt a place where it is good to live.

Travel time
-
1 / 13
6.5 rooms209m²CHF 1,082,000.–
Chemin des Cras 21, 2900 Porrentruy

Architect's house with 6.5 rooms in Porrentruy

Bright architect's house with 6.5 rooms on a beautiful plot of 1'156 m2.This rare property, located in the heights of the town of Porrentruy in a quiet residential area, comprises approximately 209.50 m2 on 3 floors and includes:On the ground floor • 1 entrance hall - distribution of approximately 14.00 m2 with vestibule • 1 kitchen of approximately 12.00 m2 open to the living room and with access to a covered terrace of approximately 16.50 m2 • 1 living room - salon of approximately 50.00 m2 with fireplace and access to the outside • 1 separate WC of approximately 2.50 m2 with sink • 1 parental bedroom of approximately 13.50 m2 with bathroom of approximately 5.00 m2 including bathtub, WC, sink with double basin • 1 laundry room of approximately 8.00 m2 On the first floor • 1 distribution hall of approximately 10.00 m2 • 2 bedrooms of approximately 14.00 m2 • 1 bedroom of approximately 13.00 m2 • 1 gallery - mezzanine of approximately 17.00 m2 • 1 bathroom of approximately 5.00 m2 with shower, WC, sink with double basin In the basement • 1 distribution corridor of approximately 4.50 m2 • 1 laundry room - heating room and storage room of approximately 31.50 m2 • 1 bomb shelter of approximately 8.00 m2 • 1 natural cellar Completed by the following amenities: • covered terrace of approximately 16.50 m2 with sunshade • double garage of approximately 31.50 m2 with electric gate control • outside parking spaces • large, grassy and tree-lined plot • various ornamental plantings Municipality of Porrentruy (www.porrentruy.ch)The capital of the Ajoulot with nearly 7,000 inhabitants, the town of Porrentruy is ideally located in the center of the Ajoie and very close to the cantonal capital, Delémont.The inhabitants of Porrentruy, called the Bruntrutains, have all the amenities (nursery, kindergartens, primary, secondary and vocational schools, high school, post office, banks, doctors, dentists, various shops and restaurants, swimming pools, and not to forget the famous ice rink belonging to the HC Ajoie club) and make Porrentruy a welcoming city where it is good to live.Associative life is also very present in Porrentruy, thanks to its many cultural and sports associations. History lovers will also find their happiness in the old town of Porrentruy with its magnificent castle and ramparts.

Travel time
-
1 / 13
6.5 rooms200m²CHF 915,000.–
Les Vieilles Oeuches 7, 2950 Courgenay

Spacious single-family house with 6.5 rooms in Courgenay with independent office space

Comfortable family house with 6.5 rooms and independent office space on a beautiful plot of 711 m2.Located in Courgenay in a quiet residential area and close to all amenities, in the heart of Ajoie, this house of approximately 200.86 m2 on 2 floors includes:On the ground floor • 1 entrance hall of approximately 6.63 m2 with closet • 1 open kitchen to the living room of approximately 30.62 m2 with access to a covered terrace of approximately 31.68 m2 • 1 living room of approximately 17.24 m2 • 1 bathroom of approximately 3.65 m2 with WC - shower - sink • 1 technical room of approximately 7.84 m • 1 covered terrace of approximately 31.68 m2 with skylight Office with separate entrance • 1 workspace of approximately 19.16 m2 • 1 workspace of approximately 12.42 m2 • 1 bathroom of approximately 4.26 m2 with shower - WC - sink On the upper floor • 1 distribution corridor of approximately 11.23 m2 • 1 parental bedroom of approximately 21.87 m2 with direct access to the bathroom • 1 bathroom of approximately 7.98 m2 with Italian shower - WC - sink with double basin • 1 bedroom of approximately 17.29 m2 • 2 bedrooms of approximately 12.25 m2 • 1 bedroom of approximately 10.14 m2 • 1 laundry room of approximately 6.01 m2 Completed by the following amenities: • carport of approximately 37.13 m2 allowing the parking of two vehicles • storage room of approximately 15.69 m2 • outdoor parking spaces • garden shed • jacuzzi • flat, grassy and wooded terrain • various paving and ornamental plantings Municipality of Courgenay (www.courgenay.ch)Located in the center of the Ajoie district, the municipality of Courgenay includes the hamlet of Courtemautruy and is just a few minutes from its capital Porrentruy. The 2,393 inhabitants of the largest Ajoie village benefit from all the necessary infrastructure (nursery, UAPE, school, doctor, post office, hotels, numerous shops and restaurants) for a pleasant daily life.Mobility is ensured by a train line as well as buses and you will reach the highway entrance in less than 2 minutes, allowing you to quickly reach Delémont, the capital of the canton of Jura.Industrial and artisanal activity, mainly located in two dedicated areas on the outskirts of the village, ensures economic dynamism for the municipality.Close to nature, Courgenay is a green municipality that also offers a wide range of local, cultural and sports associations, making the village a place where it is good to live.

Travel time
-
1 / 13
7.5 roomsCHF 675,000.–
route de courgenay 10, 2952 Cornol

Two-family house with two 3.5-room apartments and three garages

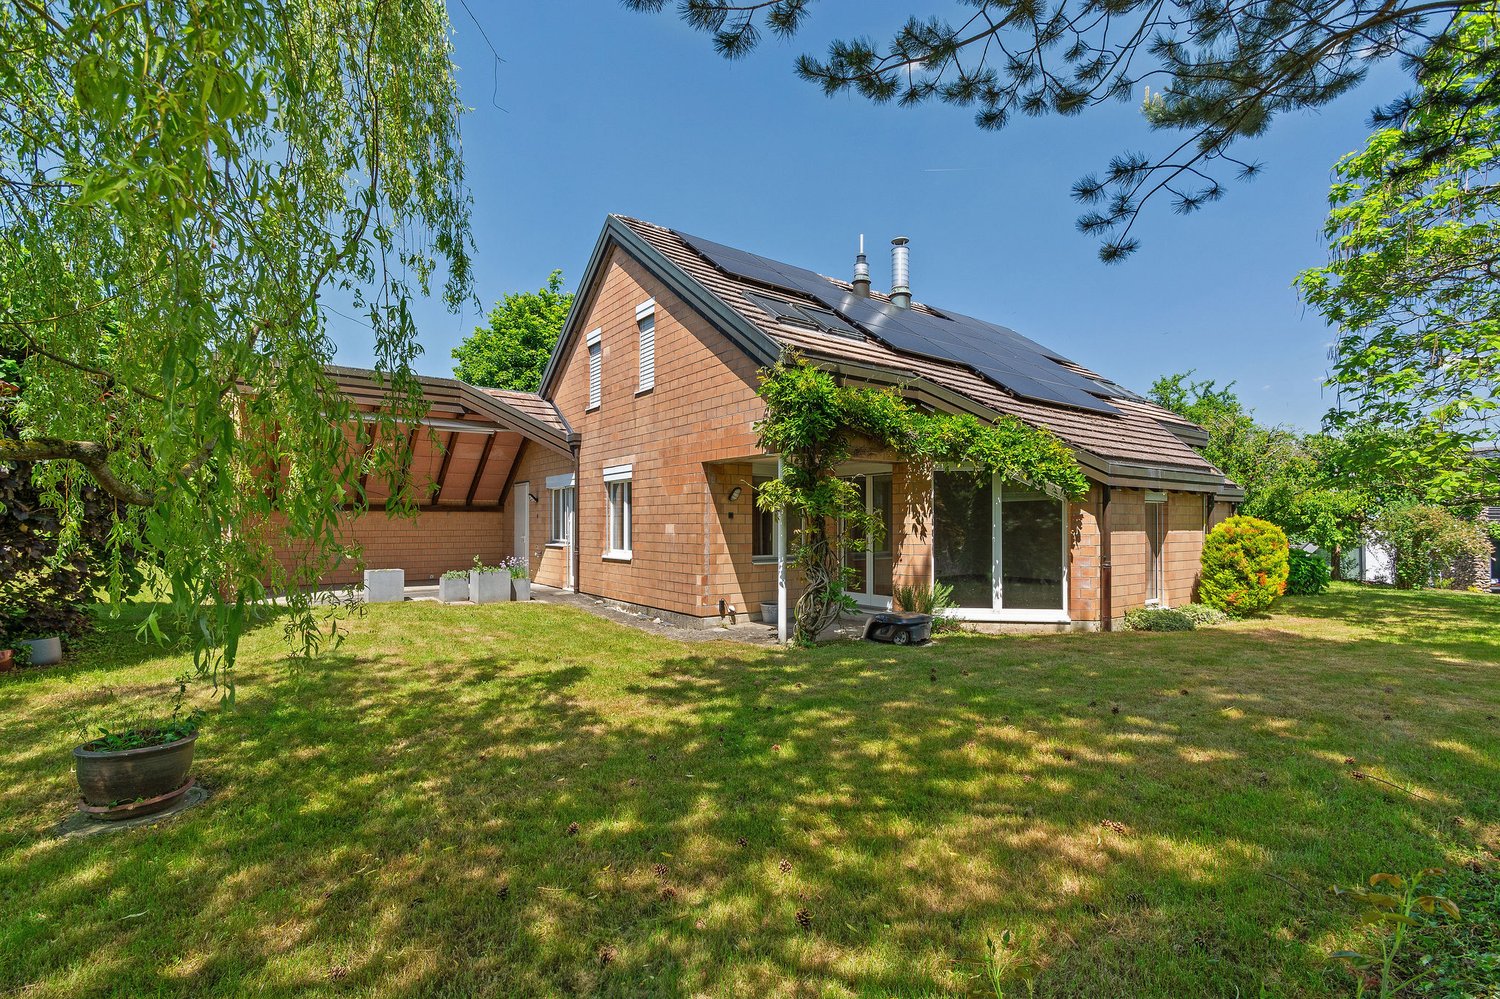
Ideal location for this beautiful two-family house situated on a 1'587m2 plot. This property offers not one, but two 3.5-room apartments, perfect for a large family or as an investment in rental property.Main features: • Two 3.5-room apartments: Each apartment has an entrance hall, its own spacious living area including a bright living room, a fitted kitchen, two comfortable bedrooms, and a bathroom (bathtub or shower/WC/sink). Each apartment has its own private cellar. A shared laundry facility is available for both apartments. • 1'587m2 plot: Enjoy a large outdoor space for relaxation, family leisure, or even gardening projects. • Three garages: Offering ample space for parking and storage, these three garages are a real asset for this property. Other benefits: • Practical location: Close to amenities such as schools, public transport, and shops, while offering a peaceful setting for a fulfilling family life. • Attractive rental potential: With two separate apartments, this property is currently fully rented (ground floor: CHF 1'340.- including charges / 1st floor: CHF 1'200.- including charges). • Well-maintained: This house has been well-maintained, offering a ready-to-move-in home for its new owners without requiring major renovations. • Solar panels Do not miss this unique opportunity to acquire a versatile and full-of-potential house. Contact us today to organize a visit and discover everything this exceptional property has to offer!

Travel time
-
  • old buildings, cobblestone road, wooden doors, potted plants, arched bridge, archway, sign with deer, people walking
  • yellow walls, hardwood floor, couch, chair, coffee table, bookshelves, plants, tv, radiator
  • Dining room with a long colorfully dotted table, wooden chairs, decorative clock, and pictures on the wall
  • Balcony overlooking a courtyard with grass, trees, benches, and a round structure, with buildings in the background.
  • yellow walls, hexagonal tile floor, blue tiles on wall, cabinets, counters, kitchen utensils, stove, fridge, windows
  • a couch with pillows, a lamp, a desk, bookshelves, a painting, a potted plant
  • double bed, hardwood floor, double wardrobe, desk, window with balcony view
  • yellow walls, wooden floor, desk, chair, shelves with books, office supplies, framed pictures, window with balcony
  • white bathroom with tiled walls, bathtub, sink, mirror, shower head, white doors, light blue towels, and white basin
  • Bathroom, white sink, tiled walls, round mirror, toilet, faucet, small window
  • a cozy room with blue walls, a white couch with pillows, a wooden chair, a white radiator, a framed picture on the wall, and a carpet
  • double bed, yellow walls, window with balcony, flag, shelves, radiator
  • Multi-story buildings with yellow facade, glass windows, balconies, metal railings, and parking area
1 / 13
9.5 rooms218m²CHF 620,000.–
Rue du 23 Juin 16, 2900 Porrentruy

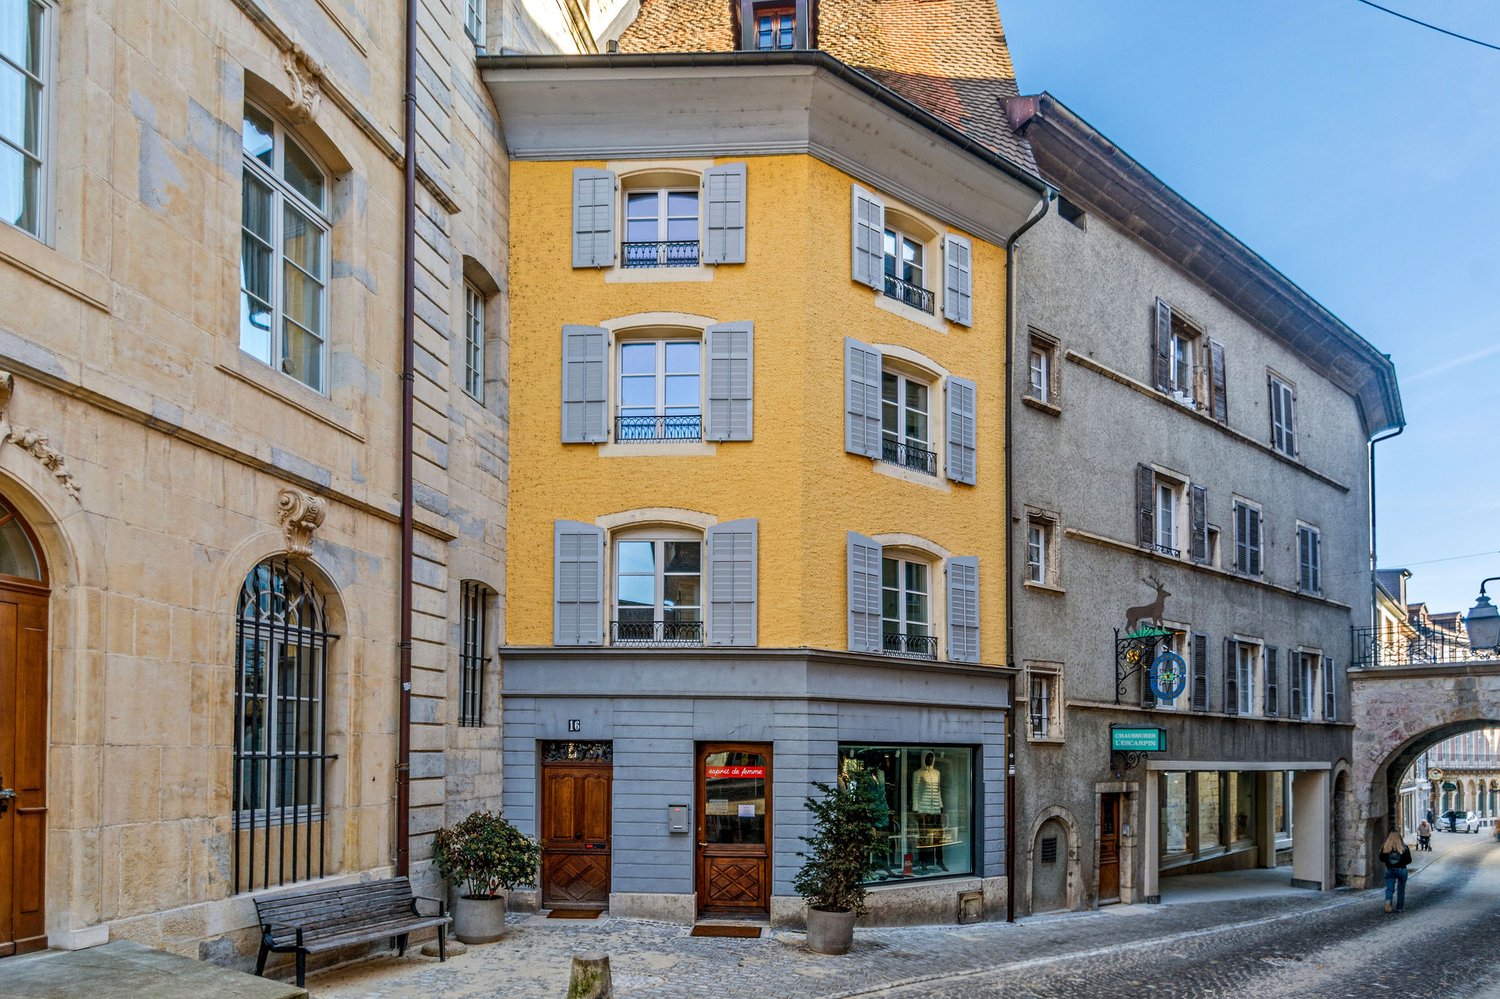
Character house with 9.5 rooms and commercial space in Porrentruy

Charming town house with 9.5 rooms and commercial space on a plot of 96 m2.The commercial space being currently rented, this building can prove to be an interesting rental property.Located in Porrentruy, in the heart of the old town and its shops, this building of about 218.85 m2 on 6 floors includes:On the lower floor • 1 laundry room - heating room of about 19.20 m2 • 1 vaulted cellar of about 26.32 m2 On the upper floor • 1 entrance hall with vestibule of about 12.71 m2 • 1 commercial space - shop of about 45.91 m2 • 1 sanitary room of about 0.98 m2 • 1 terrace of about 12.71 m2 On the 1st floor • 1 living room of about 17.98 m2 with access to a terrace of about 14.04 m2 benefiting from an unobstructed view • 1 separate kitchen of about 7.46 m2 • 1 cellar of about 3.98 m2 • 1 living room of about 17.76 m2 • 1 office - bedroom of about 9.12 m2 On the 2nd floor • 1 distribution hall of about 11.44 m2 • 1 parental bedroom of about 16.39 m2 • 1 bedroom of about 11.93 m2 • 1 bedroom - office of about 7.59 m2 • 1 bathroom of about 5.80 m2 with bathtub - double sink • 1 separate toilet of about 1.95 m2 with sink On the 3rd floor • 1 distribution hall of about 11.89 m2 • 1 bedroom of about 14.79 m2 • 1 bedroom of about 11.02 m2 • 1 bedroom of about 10.19 m2 In the attic • 1 attic of about 53.20 m2 • 1 attic under slope of about 31.92 m2 Municipality of Porrentruy (www.porrentruy.ch)The administrative center of nearly 7,000 inhabitants, the town of Porrentruy, is ideally located in the center of Ajoie and close to the cantonal capital, Delémont.The inhabitants of Porrentruy, called Bruntrutains, have all the amenities (nursery, schools, post office, banks, doctors, dentists, various shops and restaurants, swimming pools, and the famous ice rink belonging to the HC Ajoie) making Porrentruy a welcoming city where it is good to live.Associative life is also very present in Porrentruy thanks to its many cultural and sports associations. History lovers will also find their happiness in the old town of Porrentruy with its magnificent castle and ramparts.

Travel time
-
  • Living room with dining area, white walls, wooden flooring, shelves with books, television, dining table and chairs
  • Large room with white walls, tiled floor, two purple sofas, glass table, chandelier, radiator, television
  • kitchen with wooden cupboards, table, chairs, oven, dishwasher, sink, lamp, ceramic tiles
  • wooden ceiling, double-height windows, dining table, couches, tiles, sunflower-printed table cloth, decorations, hanging toys
  • double bed with white sheets, wooden nightstands, large window with curtains, white walls, ceiling lamp
  • white walls, tiled floors, modern shower, toilet, sink with faucet, wooden door, white cabinets, silver mirror
  • white bed, white crochet bedspread, white radiator, brown nightstands, lamps, white bench, wooden beams, yellow floor, small window, skylight
  • Office with desk, chairs, computer, shelf, potted plant, ceiling lights, small attic window
  • Bathroom with yellow tiles, bathtub, toilet, sink, skylight
  • A balcony with metal railings, looking over a street lined with houses, a fence, and trees, with a building and car in the background.
  • 2 story house, yellow and white, windows, no visible entrance, fenced yard, pine trees
1 / 13
7.5 rooms207m²CHF 460,000.–
Les Voirdgerats 249, 2902 Fontenais

Spacious single-family house with 7.5 rooms in Fontenais

Comfortable family house with 7.5 rooms on a beautiful plot of 791 m2.Located in the heart of the village of Fontenais, close to all amenities, this large house of approximately 207.37 m2 on 3 floors includes:On the ground floor • 1 distribution corridor of approximately 13.52 m2 • 1 kitchen of approximately 8.39 m2 • 1 living room of approximately 33.81 m2 with access to a balcony • 1 office space of approximately 9.28 m2 • 1 bedroom of approximately 15.53 m2 • 1 bedroom of approximately 10.52 m2 • 1 separate toilet of approximately 1.43 m2 • 1 shower room of approximately 3.22 m2 with shower and sink • 1 veranda of approximately 25.96 m2 On the first floor • 1 parental bedroom of approximately 20.09 m2 • 1 bedroom of approximately 17.43 m2 • 1 bathroom of approximately 5.94 m2 with bathtub, toilet, and sink • 1 attic of approximately 43.86 m2 • 1 attic of approximately 25.80 m2 In the basement • 1 distribution corridor of approximately 12.95 m2 • 1 available space of approximately 15.40 m2 • 1 laundry room of approximately 8.58 m2 with outdoor access • 1 heating room of approximately 5.33 m2 • 1 cellar - carnotzet of approximately 10.85 m2 • 1 cellar of approximately 9.44 m2 • 1 storage room of approximately 4.16 m2 • 1 garage of approximately 33.25 m2 with electric door Completed by the following amenities: • lawned, wooded, and fenced plot • various ornamental plantings Municipality of Fontenais (www.fontenais.ch)Ideally located near the capital of Ajoie, Porrentruy, the village of Fontenais is part of the municipality of the same name, which consists of 2 other villages, Bressaucourt and Villars. Its nearly 1,700 inhabitants enjoy all the amenities (shops, primary school, doctor, restaurants) for a comfortable daily life.The highway entrance is quickly accessible and will allow you to reach Delémont, the cantonal capital, in less than 25 minutes. Additionally, public transportation will take you to the nearby Porrentruy train station to quickly reach the cities of Basel, Biel, or Bern.Due to its large number of local companies, Fontenais offers a rich and active community life. Many infrastructures (forest cabin, chalet of the Friends of Nature, lodge) are proposed by the municipality to spend pleasant moments in the surrounding nature.

Travel time
-
  • Modern 2 story house, white exterior, black railings, raised ground floor, large windows, patio with a table and chairs, balcony, open plan living space, outdoor umbrella
  • Modern house, two stories, white exterior, large windows, outdoor terrace, glass walls, green lawn, patio with umbrella and seating
  • Dining room, stairs, living room with couch and coffee table, table with chairs, bookshelf, plant, large windows
  • Modern open-plan kitchen and living room with large windows and a balcony with a view of the outside.
  • open plan living room with kitchen, dining area, glass walls, sky light, wood flooring
  • desk with chair, map, floor lamp, window with balcony
  • Modern house, white walls, large windows, car in garage, paved driveway, green lawn
  • Floor plan showing layout of the rooms, garage, dimensions, and annotations
  • living room, kitchen, 2 bedrooms, 2 bathrooms, balcony, raised ground floor
1 / 10
6.5 rooms189m²CHF 935,000.–
Chemin des Cras, 2942 Alle

Bright individual villa with 6.5 rooms for sale on plans in Alle

Modern family villa with 6.5 rooms on a beautiful plot of 870 m2.Located in a quiet residential area in Alle, close to the center and all amenities, this comfortable house of 189.20 m2 on 2 floors includes:On the ground floor • 1 entrance hall of 6.10 m2 with wardrobe • 1 living room of 45.40 m2 with access to a terrace • 1 kitchen of 20.50 m2, with central island, open to the living room • 1 cellar of 3.70 m2 • 1 office of 11.80 m2 • 1 bathroom of 4.30 m2 with Italian shower - WC - sink • 1 laundry room - technical room of 11.40 m2 On the first floor • 1 distribution hall of 12.60 m2 • 1 parental bedroom of 13.30 m2 with dressing room of 5.20 m2 • 1 bathroom of 5.90 m2, accessible from the dressing room, with Italian shower - sink • 1 bedroom of 13.60 m2 • 1 bedroom of 12.70 m2 • 1 bathroom of 10.50 m2 with bathtub - Italian shower - WC - sink • 1 gallery of 12.20 m2 Completed by the following amenities: • large terrace of 42.70 m2 • carport of 25.20 m2 • uncovered parking spaces • lawned area • bioclimatic pergola as an optional variant Non-contractual descriptions, plans and visuals Municipality of Alle (www.alle.ch)Located a few kilometers from Porrentruy, the capital of Ajoie, Alle is one of the largest villages in Ajoie. The 1,900 inhabitants of the village benefit from all the infrastructures (nursery, UAPE, school, doctor, pharmacy, post office, hotel, numerous shops and restaurants) that a small town offers.Mobility is ensured by a train line as well as by buses and you will reach the highway entrance in less than 5 minutes, allowing you to quickly reach Delémont, the capital of the canton of Jura. Not far from the border, you will cross Alsace to reach Basel in less than an hour.The vast economic fabric present in the industrial zone on the outskirts of the village ensures the commune a prosperous development due to its watchmaking activity but also artisanal.Crossed by the Allaine river, the commune of Alle is close to nature and offers its inhabitants numerous possibilities for walks with picnic areas as well as a beautiful Canadian cabin. The many local societies, cultural and sports organizations, will allow everyone to find their happiness in order to exercise their passion.

Travel time
-
1 / 13
8 rooms167m²CHF 250,000.–
Route de Bure 18, 2923 Courtemaîche

Large house with 2 apartments in Courtemaîche

Village house with 2 apartments on a beautiful plot of 1'344 m2.Located in Courtemaîche, a village in the municipality of Basse-Allaine, this large house of approximately 167.57 m2 on 4 floors consists of:On the ground floor, an apartment of 3.5 rooms of approximately 72.30 m2, comprising: • 1 distribution corridor of approximately 15.50 m2 • 1 kitchen of approximately 10.80 m2 • 1 living room of approximately 15.58 m2 • 1 separate toilet of approximately 1.20 m2 with sink • 1 bedroom of approximately 12.98 m2 • 1 bedroom of approximately 11.08 m2 • 1 bathroom of approximately 5.16 m2 with bathtub - shower - sink • 1 heating room of approximately 6.50 m2 • 1 garage of approximately 12.88 m2 On the upper floor, an apartment of 4.5 rooms of approximately 95.27 m2, comprising: • 1 entrance hall of approximately 12.45 m2 with vestibule • 1 kitchen of approximately 10.00 m2 • 1 living room of approximately 25.52 m2 • 1 parental bedroom of approximately 16.20 m2 • 1 bedroom of approximately 13.57 m2 • 1 bedroom of approximately 10.92 m2 • 1 bathroom of approximately 6.61 m2 with bathtub - toilet - sink In the attic • 1 large developable attic of approximately 39.76 m2, accessible by a retractable staircase In the basement • 1 cellar of approximately 18.00 m2 Completed by the following amenities: • garden terrace • garden house • lawned and planted garden • various ornamental plants • parking spaces in front of the house • additional garage with parking space Municipality of Courtemaîche (www.basse-allaine.ch)Located in the Ajoulote countryside, the village of Courtemaîche is part of the merged municipality of Basse-Allaine, consisting of 2 other villages and 2 hamlets. The approximately 660 inhabitants of Courtemaîche benefit from all the amenities (food store, butcher, bakery, primary school, kindergarten, UAPE) offered for a comfortable daily life.A CFF line serves the municipality and the chief town of Ajoulote, Porrentruy, is only 7 kilometers from Courtemaîche. A motorway access located less than 5 minutes away will allow you to quickly reach Delémont, the capital of the canton of Jura. Near the border, you will cross Alsace to reach Basel in less than an hour.Nature is present in Courtemaîche, with numerous hikes offered in the surrounding forests. Various local, cultural and sports associations make Courtemaîche a place where it is good to live.

Travel time
-
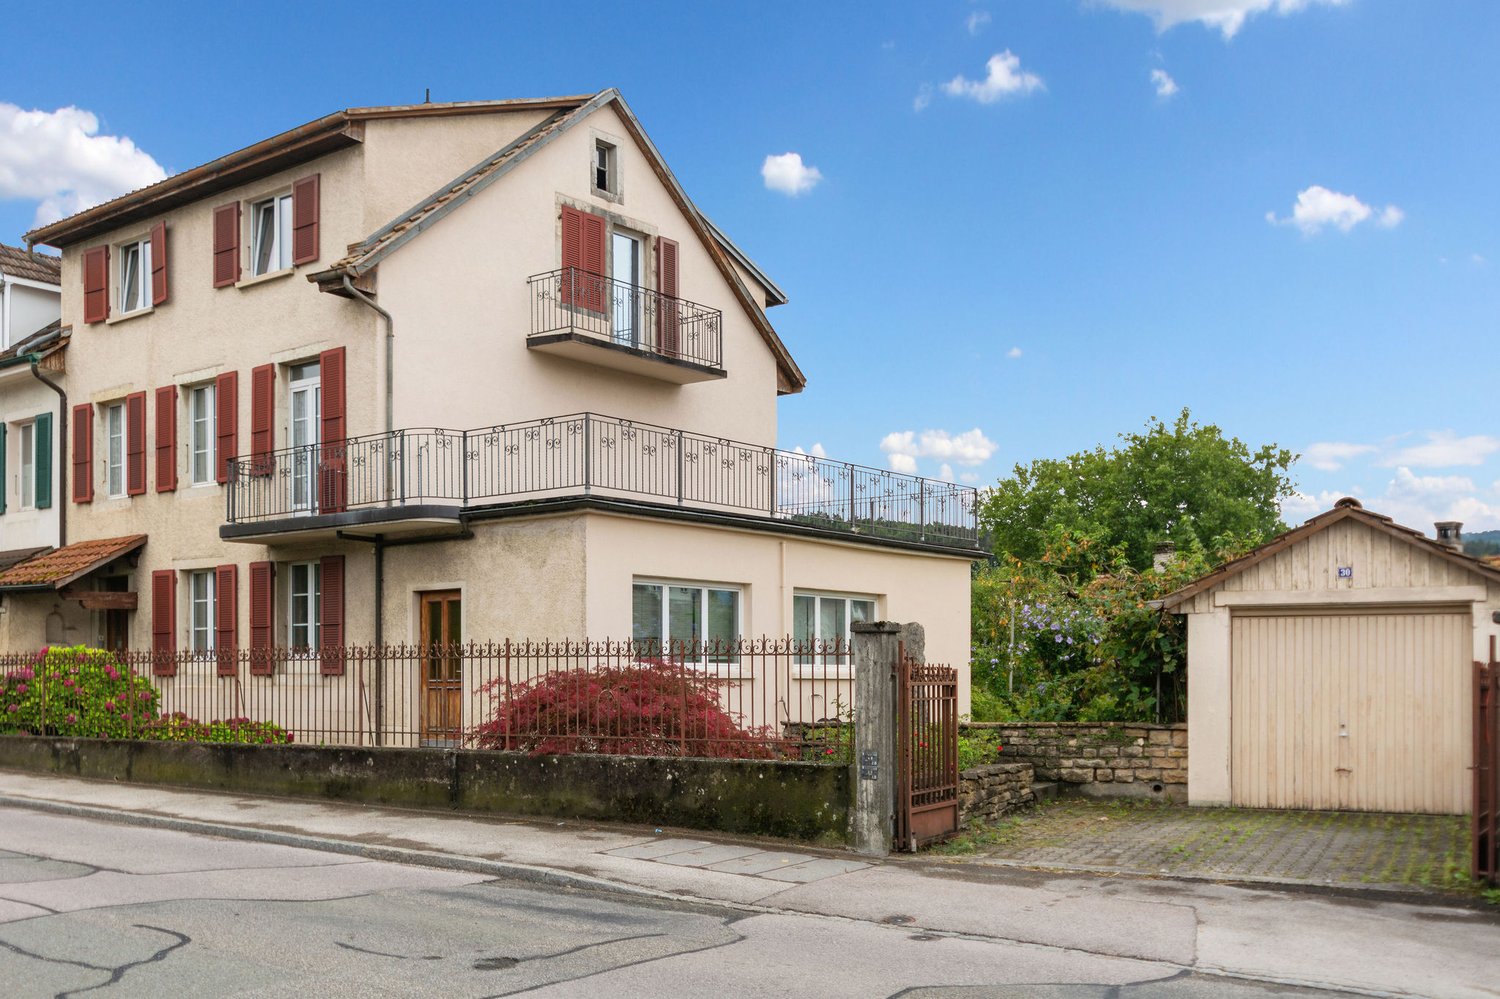
  • 2 story house, beige exterior, red shutters, iron railing on balcony, wooden front door, garage at side, black gate
  • Modern room, round wooden dining table with four chairs, white tiles, white walls, lamps, couches, dining desk, kitchen area with appliances and wooden cabinets, clock, paintings on the wall, TV.
  • Modern kitchen with black cabinets, white countertops, dishwasher, and a stainless steel sink with faucet
  • 2 couches, coffee table, TV stand, glass side table, white curtains, wall clock, artwork
  • large wooden bed, wooden bedside table, radiators, wooden floors, two large windows, picture on wall
  • Single bed in the room with a large window and balcony, wooden desk and a radiator
  • Empty room with white walls and beige flooring. Wooden desk with drawers. Glass doors leading to another room. Chair and picture frame on the wall.
  • Terrace, metal railing, plants, tiled floor, surrounding houses, mountain
  • bathroom with sink, bathtub, toilet, mirror, shelves, towel rack, radiator
  • Spacious room with a balcony, wooden wardrobe, a large window, rug, chair, chandelier, small table with a bowl on top, and heater
  • Large wardrobe, single bed, white walls, ceiling lamp, window
  • Exterior of a two-story house with red shutters and beige walls, surrounded by lush greenery and pink flowers.
1 / 13
11 rooms203m²CHF 500,000.–
Route d'Alle 32, 2900 Porrentruy

Large semi-detached family house with 11 rooms in Porrentruy

Charming semi-detached family house with 11 rooms on a plot of 367 m2.Located in Porrentruy, close to the old town and all amenities, this house of approximately 203.21 m2 on 4 floors includes:On the ground floor • 1 entrance hall of about 3.53 m2 • 1 staircase of about 8.72 m2 • 1 living room of about 29.65 m2 with access to a terrace • 1 kitchen of about 11.60 m2 open to the living room • 1 library of about 7.28 m2 • 1 office of about 10.40 m2 • 1 bathroom of about 2.59 m2 with shower, WC and sink • 1 laundry room of about 11.88 m2 with access to the outside • 1 terrace of about 15.00 m2 with sunshade On the 1st floor • 1 staircase of about 8.72 m2 • 1 parental bedroom of about 18.83 m2 • 1 bedroom of about 12.51 m2 • 1 bedroom of about 11.07 m2 • 1 bathroom of about 6.58 m2 with bathtub, WC and sink • 1 balcony/terrace of about 40.00 m2 On the 2nd floor • 1 kitchen of about 9.80 m2 to be renovated • 1 living room of about 16.50 m2 • 1 bedroom of about 16.38 m2 • 1 bedroom of about 15.20 m2 • 1 bathroom of about 2.00 m2 with shower, WC and sink In the basement • 1 cellar of about 21.56 m2 • 1 heating room of about 13.50 m2 Completed by the following amenities: • attic in the roof space, accessible by a retractable ladder • garage with parking space • flat, grassed and planted plot • various ornamental plants Municipality of Porrentruy (www.porrentruy.ch)Administrative center of nearly 7,000 inhabitants, the town of Porrentruy is ideally located in the center of the Ajoie and close to the cantonal capital, Delémont.The inhabitants of Porrentruy, called the Bruntrutains, have all the amenities (nursery, kindergartens, primary, secondary and vocational schools, high school, post office, banks, doctors, dentists, various shops and restaurants, swimming pools, and the famous ice rink belonging to the HC Ajoie club) and make Porrentruy a welcoming city where it is good to live.Associative life is also very present in Porrentruy, thanks to its many cultural and sports associations. History lovers will also find their happiness in the old town of Porrentruy with its magnificent castle and ramparts.

Travel time
-
1 / 13
5 rooms119m²CHF 174,000.–
Rue des Lignières 7, 2926 Boncourt

Semi-detached village house with 5 rooms in Boncourt

Charming semi-detached house with 5 rooms on a plot of 481 m2.Located in Boncourt, close to the village center and all amenities, this house of about 119.77 m2 on 2 floors includes:On the ground floor • 1 entrance hall of about 2.73 m2 • 1 kitchen of about 16.20 m2 • 1 living room of about 29.40 m2 with fireplace • 1 laundry room - heating room of about 12.69 m2 with shower • 1 former laundry room of about 18.06 m2 • 1 available space of about 16.80 m2 • 1 garage of about 35.40 m2 • 1 outdoor toilet of about 2.20 m2 with sink • 1 cistern room of about 7.83 m2 On the first floor • 1 hall and distribution corridor of about 9.27 m2 • 1 bedroom of about 15.23 m2 • 1 bedroom of about 15.02 m2 • 1 bedroom of about 14.90 m2 • 1 bathroom of about 4.35 m2 with bathtub - WC - sink • 1 storage room of about 17.64 m2 above the former laundry room • 1 storage room of about 33.60 m2 above the garage Completed by the following amenities: • large developable attic of about 106.20 m2, accessible by a retractable staircase • lawned and wooded plot • various ornamental plantings Municipality of Boncourt (www.boncourt.ch)Village in the district of Ajoie, with about 1,200 inhabitants, Boncourt is located 15 minutes from its main town, the city of Porrentruy, and less than a kilometer from neighboring France. The inhabitants of Boncourt benefit from all infrastructures (children's home, primary school, home, doctor, post office, banks, and many shops), offering a pleasant living environment in everyday life.Boncourt is served by train and has a motorway access that allows you to reach the cantonal capital, Delémont, in 30 minutes. The city of Basel is reachable in less than an hour via the Alsace. Additionally, the TGV station of Belfort-Montbéliard is quickly accessible in about 20 minutes.Its flourishing economy offers many jobs and allows Boncourt to have an attractive tax policy with one of the lowest tax rates in the canton. Furthermore, the industrial zone offers many possibilities for all companies wishing to establish themselves there.Sport and nature are also at the forefront in Boncourt. The village has a covered swimming pool, tennis courts, and a magnificent sports complex that allows the practice of football and basketball, among others. Many hiking trails allow you to discover the village's curiosities (beech forests, enchanted forest, forest huts, panoramic tower of Mont-Renaud, as well as the tower of Milandre and its caves) on foot or by bike.A village where it is good to live, and as the municipality mentions on its website: Why elsewhere? Everything is in Boncourt!

Travel time
-
1 / 13
6.5 rooms172m²CHF 344,000.–
Le Cotay 55A, 2932 Coeuve

Charming 6.5-room village house in Coeuve

Beautiful 6.5-room family house, recently renovated, on a lovely plot of 1'001 m2.Located at the exit of the village of Coeuve and benefiting from a magnificent open view of the surrounding nature, this large house of approximately 172.00 m2 on 4 floors includes:On the ground floor • 1 distribution corridor of approximately 9.98 m2 • 1 open kitchen on the dining room of approximately 32.06 m2 • 1 living room of approximately 21.33 m2 • 1 bathroom of approximately 5.17 m2 with shower, toilet and sink On the 1st floor • 1 distribution corridor of approximately 9.98 m2 • 1 parental bedroom of approximately 22.08 m2 • 1 bedroom of approximately 20.33 m2 • 1 bedroom in a row of approximately 12.91 m2 • 1 bedroom/office of approximately 9.79 m2 In the attic • 1 attic of approximately 82.81 m2, can be developed In the basement • 1 heating room/laundry room of approximately 23.38 m2 with outside access • 1 cellar/woodshed of approximately 39.56 m2 Completed by the following amenities: • terrace with open view • parking spaces • garden shed • sloping, grassed and wooded plot • various ornamental plantings • orchard Municipality of Coeuve (www.coeuve.ch)Located near the chief town of Ajoie, Porrentruy, the village of Coeuve has about 734 inhabitants who benefit from the amenities (shops, restaurants, primary school, UAPE) offered for a comfortable daily life.The city of Porrentruy is 3 kilometers from Coeuve and can be reached by the bus line serving the village. Additionally, a highway interchange located less than 5 minutes away will allow you to quickly reach Delémont, the capital of the canton of Jura.The famous washhouses as well as the castle testify to the rich historical past of the village of Coeuve. Nature is also honored with numerous hikes, particularly in the beautiful forests of Mont de Coeuve. Moreover, a pretty Canadian cabin is located just a few minutes' walk from the village. Various local, cultural and sports associations make Coeuve a place where it is good to live.

Travel time
-

Suggested properties for you based on search results

Other interesting objects