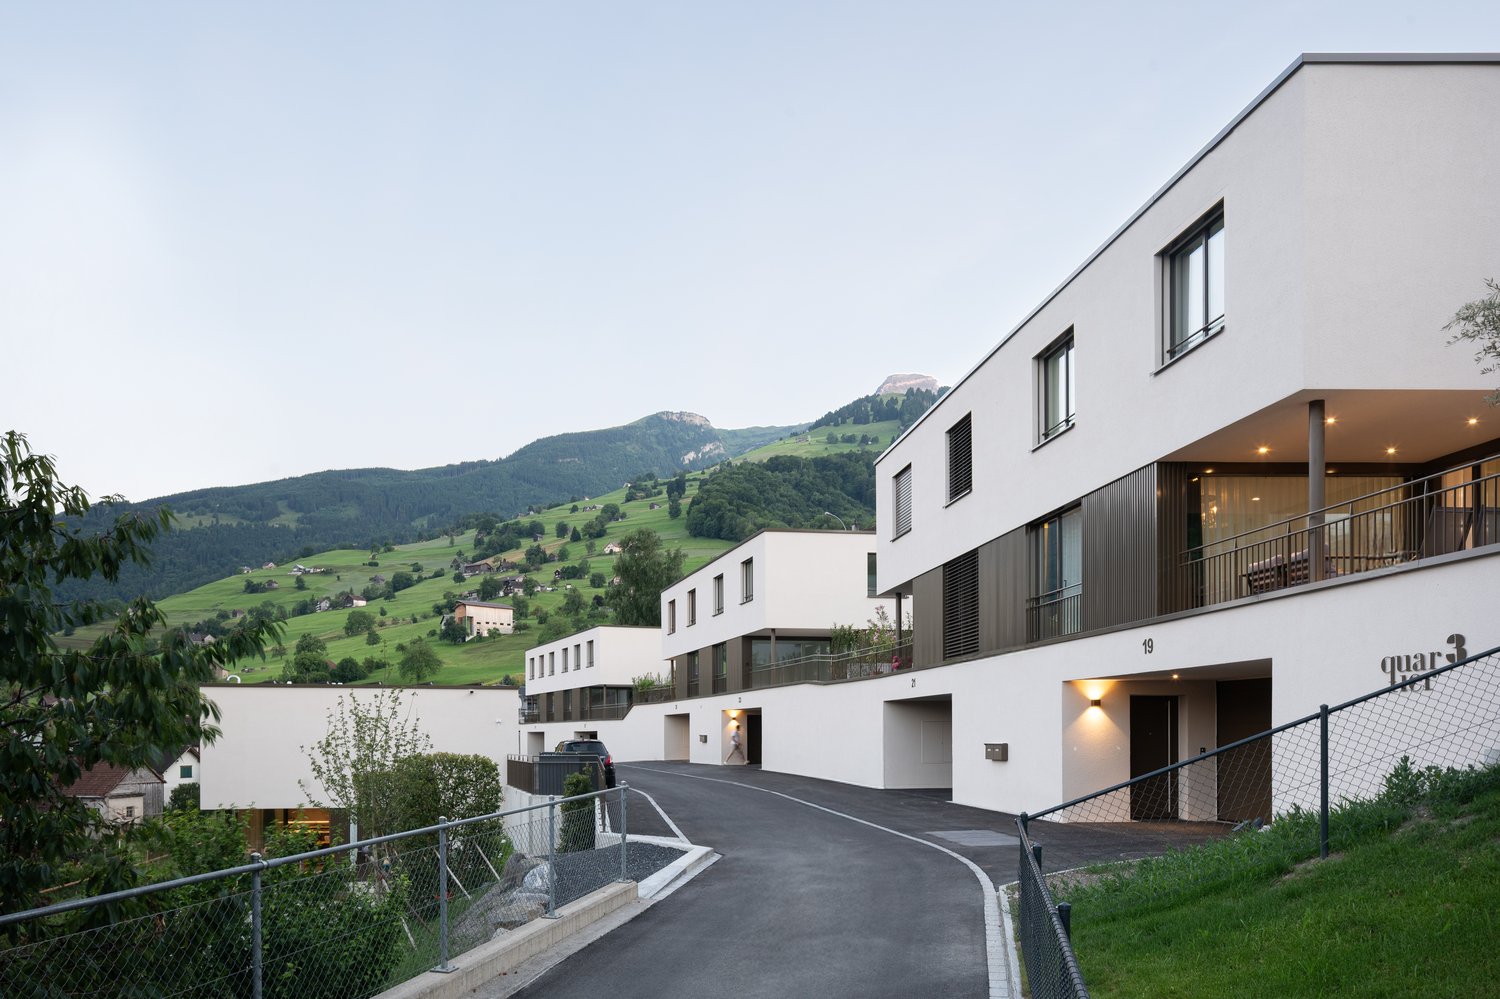
Berschis - Buy a new build apartment

We recommend expanding your search criteria to get similar results. The current filters didn’t return any matches.

If you don’t want to change your current search criteria, we recommend creating a search alert, so you’ll be notified when matching offers become available.

More objects in your automatically expanded search area
38 results - Radius: + 10km
New building
1 / 6
3.5 rooms106m²CHF 1,210,000.–
Premium
Haldenstrasse 16, 8887 Mels

The Place to Arrive

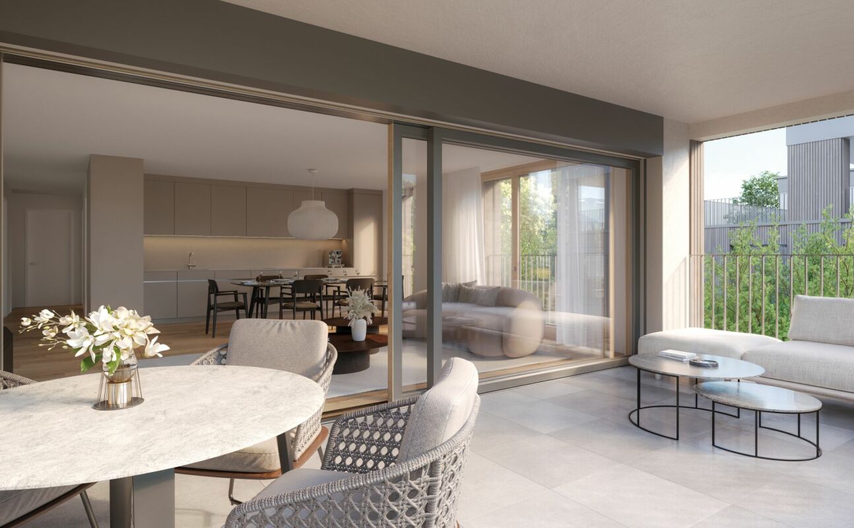
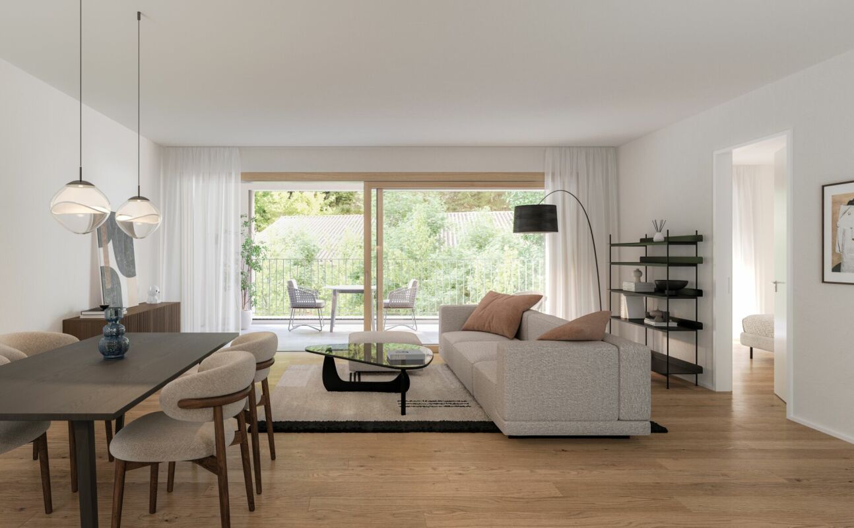
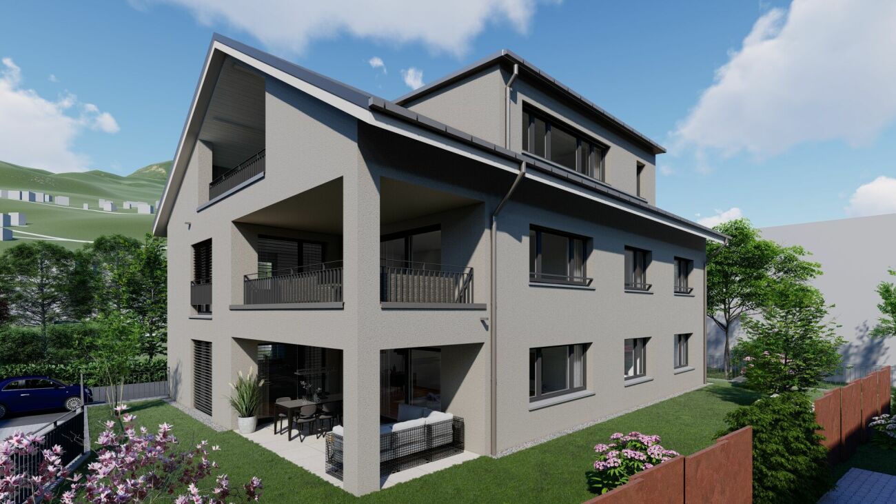
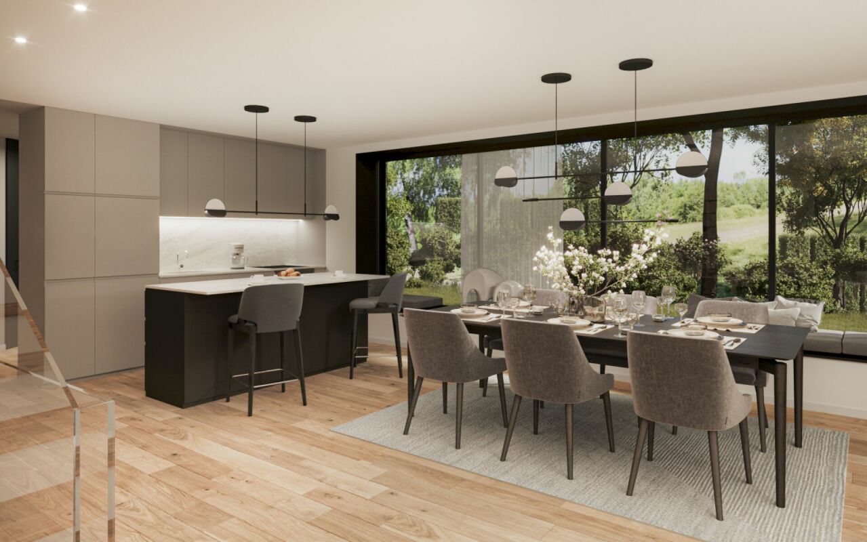
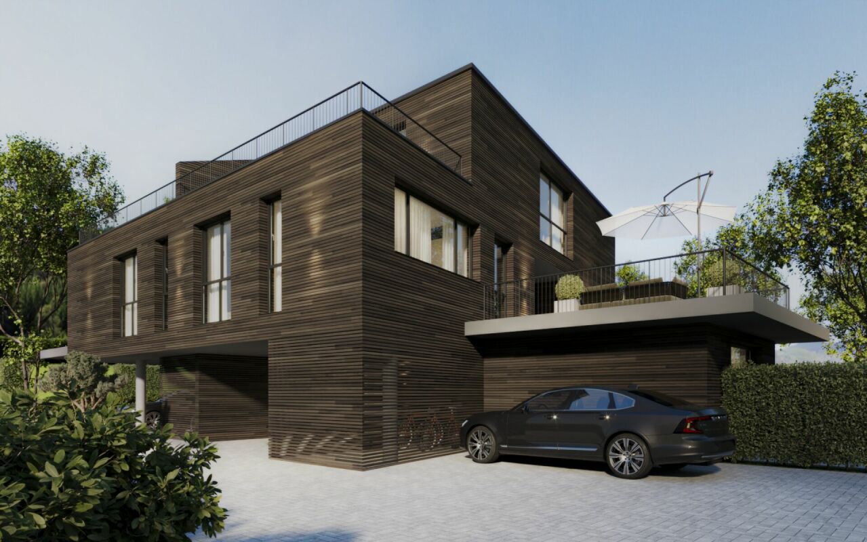
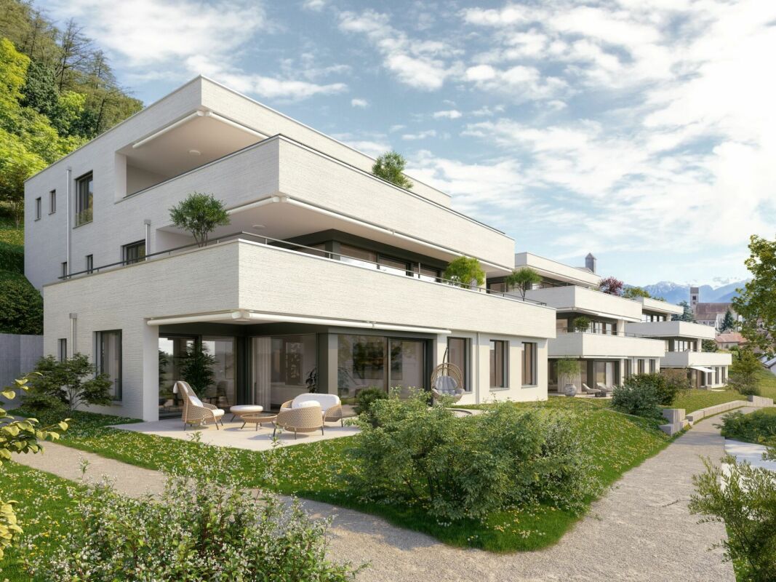
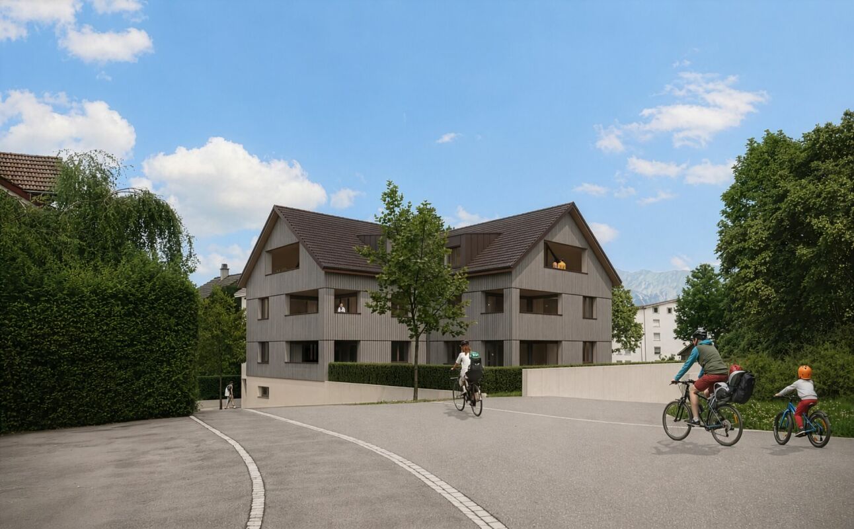
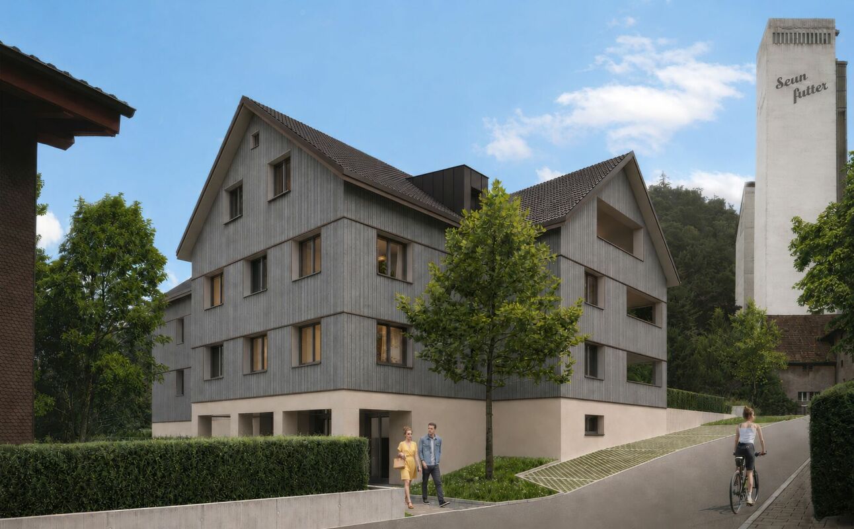
AM NIDBERG - Modern living in Mels In Mels, the attractive new construction project AM NIDBERG is being built, with 36 modern condominiums. The project combines contemporary architecture with a natural and yet central location - ideal for people who value living quality, peace, and a modern home.The 3.5-room attic apartment B3.1 combines spacious living space with a extensive terrace and creates an open living feeling. A practical storage room with its own washing tower provides additional comfort in everyday life. The well-thought-out floor plan and the carefully planned construction standard create a living feeling that invites you to arrive and feel good.Highlights: • High-quality construction standard and stylish design • Open, practical floor plans with spacious living and dining areas • Quiet, natural location by the stream and centrally located at the same time • Short distances in everyday life (schools, shopping, center, and public transportation) • Park-like surroundings with over 4,000 m² of green space and around 50 trees • Striking wooden facade with a warm, natural appearance • Spacious, bright staircase • Carefully designed outdoor and garden areas • Energy-efficient groundwater heat pump with free cooling for pleasant temperatures throughout the year • Photovoltaic system with ZEV for locally produced solar power • Future-oriented basic installation for e-mobility DATES: • Construction start: August 2026 • Move-in: expected from spring 2028 Secure your apartment AM NIDBERG now and take the first step towards your new home.The entire apartment offer, including prices and floor plans, can be found on the project website nidberg.ch.We look forward to your contact!

Travel time
-
New building
1 / 6
4.5 rooms127m²CHF 1,085,000.–
Premium
Haldenstrasse 14, 8887 Mels

Living between nature and everyday life

AM NIDBERG - Modern living in Mels In Mels, the AM NIDBERG project is being developed, an attractive new construction project with 36 modern condominiums. The project combines contemporary architecture with a natural and yet central location - ideal for people who value living quality, peace and a modern home.The 4.5-room apartment A1.1 impresses with spacious, light-flooded rooms and a 22.6 m² large loggia. A practical storage room with its own washing tower provides additional comfort in everyday life. The well-thought-out floor plan and the carefully planned construction standard create a living feeling that invites you to arrive and feel good.Highlights: • High-quality construction standard and stylish design • Open, everyday-friendly floor plans with spacious living and dining areas • Quiet, natural location by the stream and at the same time centrally located • Short distances in everyday life (schools, shopping, center and public transport) • Park-like surroundings with over 4,000 m² of green space and around 50 trees • Distinctive wooden facade with a warm, natural appearance • Spacious, light-flooded staircase • Carefully designed outdoor and garden areas • Energy-efficient groundwater heat pump with Free Cooling for pleasant temperatures throughout the year • Photovoltaic system with ZEV for locally produced solar power • Future-oriented basic installation for E-Mobility DATES: • Construction start: August 2026 • Move-in: expected from spring 2028 Secure your apartment at AM NIDBERG now and take the first step towards your new home.The entire apartment offer with prices and floor plans can be found on the project website nidberg.ch.We look forward to your contact!

Travel time
-
New building
1 / 5
2.5 rooms66m²CHF 580,000.–
Premium
Haldenstrasse 14, 8887 Mels

A Home with a Garden at Nidberg

AM NIDBERG - Modern living in Mels In Mels, the AM NIDBERG project is being developed, offering 36 modern condominiums. The project combines contemporary architecture with a natural and central location - ideal for people who value living quality, peace, and a modern home.The 2.5-room garden apartment A0.4 impresses with spacious, bright rooms, a 21.5 m² large loggia, and a private garden with approximately 35 m². A practical storage room with its own washing tower provides additional comfort in everyday life. The well-thought-out floor plan and the carefully planned construction standard create a living feeling that invites you to arrive and feel good.Highlights: • High-quality construction standard and stylish design • Open, practical floor plans with spacious living and dining areas • Quiet, natural location by the stream and centrally located at the same time • Short distances in everyday life (schools, shopping, center, and public transportation) • Park-like surroundings with over 4,000 m² of green space and around 50 trees • Distinctive wooden facade with a warm, natural appearance • Spacious, bright staircase • Carefully designed outdoor and garden areas • Energy-efficient groundwater heat pump with free cooling for pleasant temperatures throughout the year • Photovoltaic system with ZEV for locally produced solar power • Future-oriented basic installation for e-mobility DATES: • Construction start: August 2026 • Move-in: expected from spring 2028 Secure your apartment at AM NIDBERG now and take the first step towards your new home.The entire apartment offer, including prices and floor plans, can be found on the project website nidberg.ch.We look forward to your contact!

Travel time
-
  • A modern two-story house with solar panels on the roof, surrounded by greenery and other residential buildings in a scenic valley.
  • Modern hallway with beige walls, tiled floor, wooden staircase leading upwards, and two closed white doors.
  • Modern living and dining area with a grey sofa, coffee table, TV, side table, dining table with chairs, floor lamp, and decorative items.
  • Modern open-plan living and dining area with a sleek kitchen, featuring a dining table with chairs, a sofa, a television, pendant lights, and integrated kitchen appliances.
  • Modern two-story house with beige facade, large windows, and a covered patio area with outdoor furniture.
  • A partially constructed building with concrete walls, exposed rebar, and a crane in the background, set against a mountainous backdrop.
1 / 6
5.5 rooms150m²CHF 1,195,000.–
Top
Flurweg 9, 9470 Buchs SG

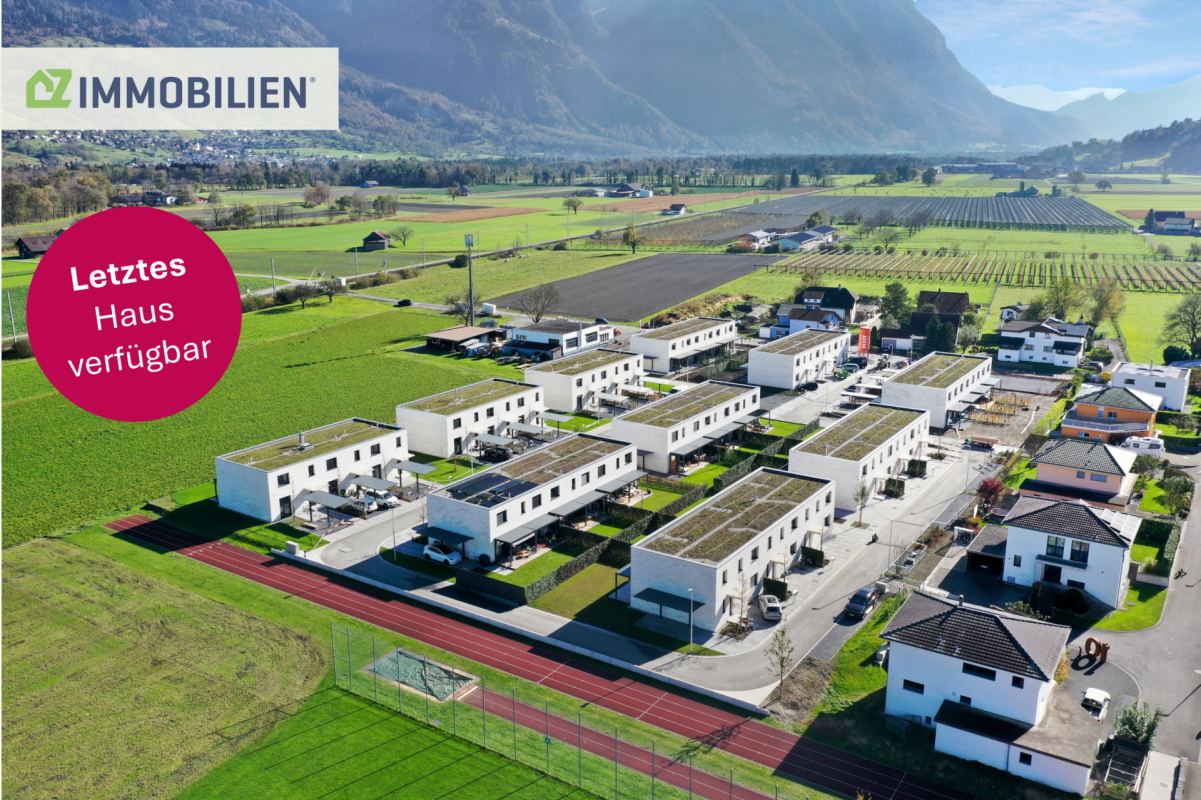
Exclusive 5.5-room DEFH in a beautiful location – last semi-detached house available

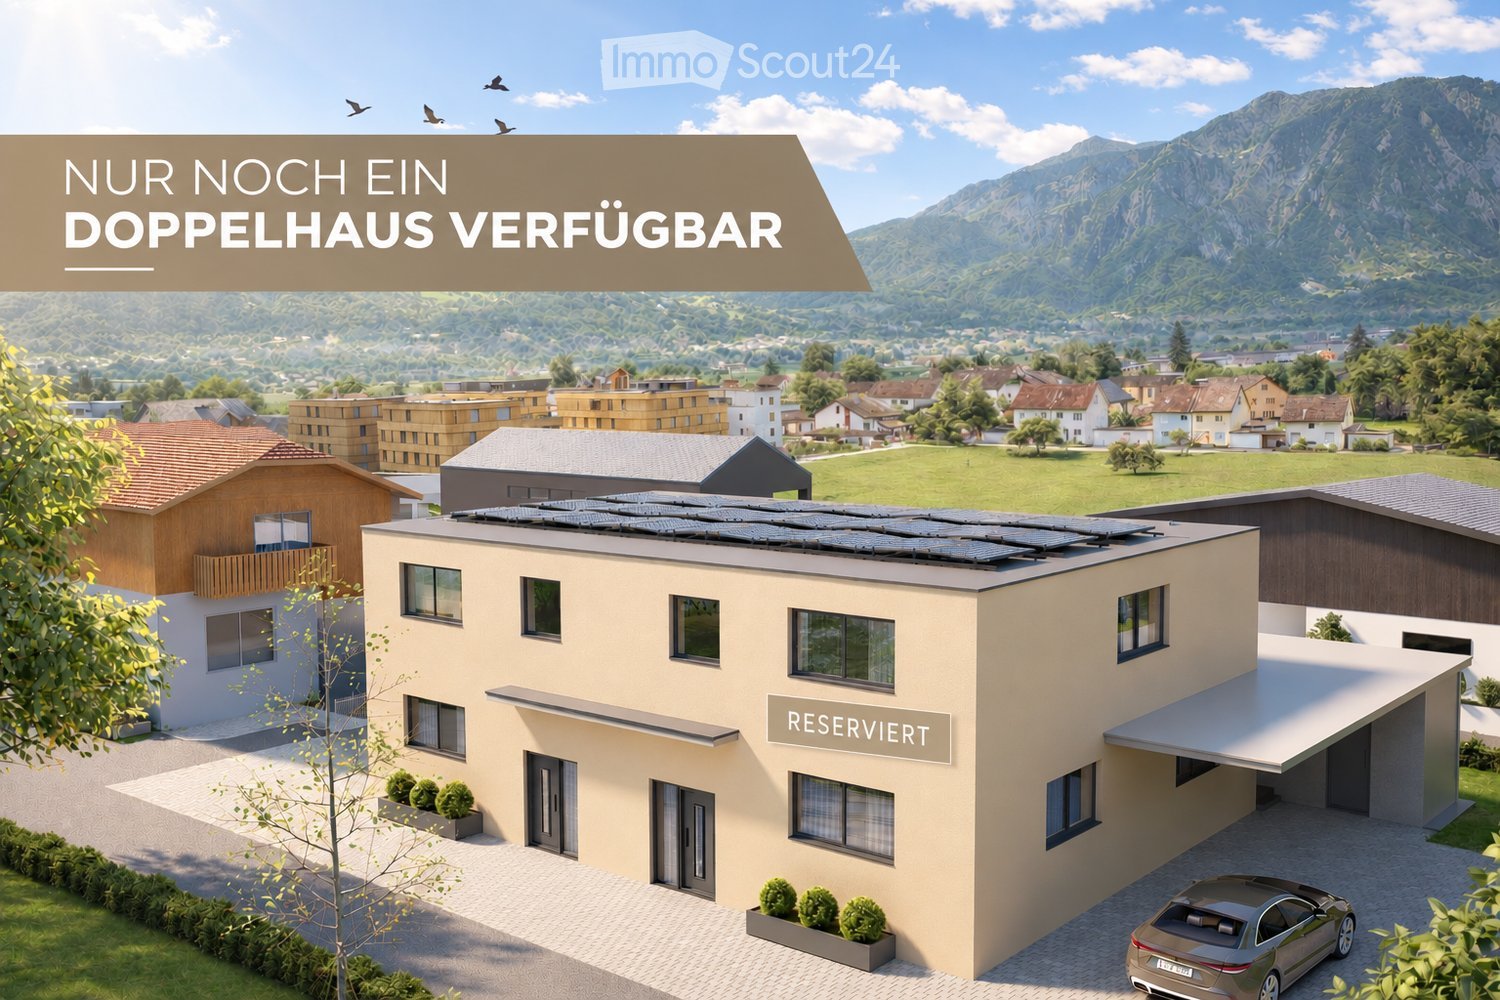
Only one semi-detached house left – New double-family house in Buchs SG.Secure the last available unit now and take the opportunity to individually design your new home.In an attractive and quiet location on Flurweg in Buchs SG, a modern double-family house is being built, combining timeless architecture, well-thought-out floor plans, and sustainable construction. The project is aimed at buyers who value quality and want to actively participate in designing their future home.The double-family house offers 5.5 rooms on three floors, approximately 150 m² of living space, and a spacious basement with a versatile hobby room. Large window areas provide bright rooms and a pleasant living feeling. The outdoor area is functional and at the same time cozily designed: A separate storage room offers practical storage space for bicycles, garden tools, or lawn mowers, while the covered seating area in the pavilion style invites you to relax outdoors – regardless of the weather and time of year.Highlights: • New building: Modern construction with solar panels for sustainable living. • Spacious living area: 150 m² of living space with 5.5 rooms. • Basement: Approximately 70 m² of basement space with hobby room, laundry room, and cellar. • Balcony & covered terrace: Ideal for lingering with a view of the mountain landscape. • Beautiful view: Picturesque panorama in a quiet, green environment. • Garage & parking: Comfortable parking options directly at the house. • Plot: Well-maintained garden on 312 m² of plot area. • Child-friendly: Ideal environment for families with children. • Individual design: Some change requests in the interior design can still be considered. • Construction start: The project is already in the implementation phase. Location advantages: Buchs SG is an up-and-coming residential area with excellent transport links to Liechtenstein and Austria. The charming old town, the diverse leisure activities, and the proximity to nature make Buchs an ideal place for families and commuters.Interested? Arrange a consultation today or contact us for more information. We look forward to your inquiry!

Travel time
-
Rexhail Jahiu

Rexhail Jahiu

1 / 12
Rexhail Jahiu

Rexhail Jahiu

  • Parking space
  • Balcony / Terrace
  • Garage
  • +2
6.5 rooms191m²CHF 1,580,000.–
Mels, 8887 Mels

6.5-Room Townhouse in Uptown Mels with Panoramic View

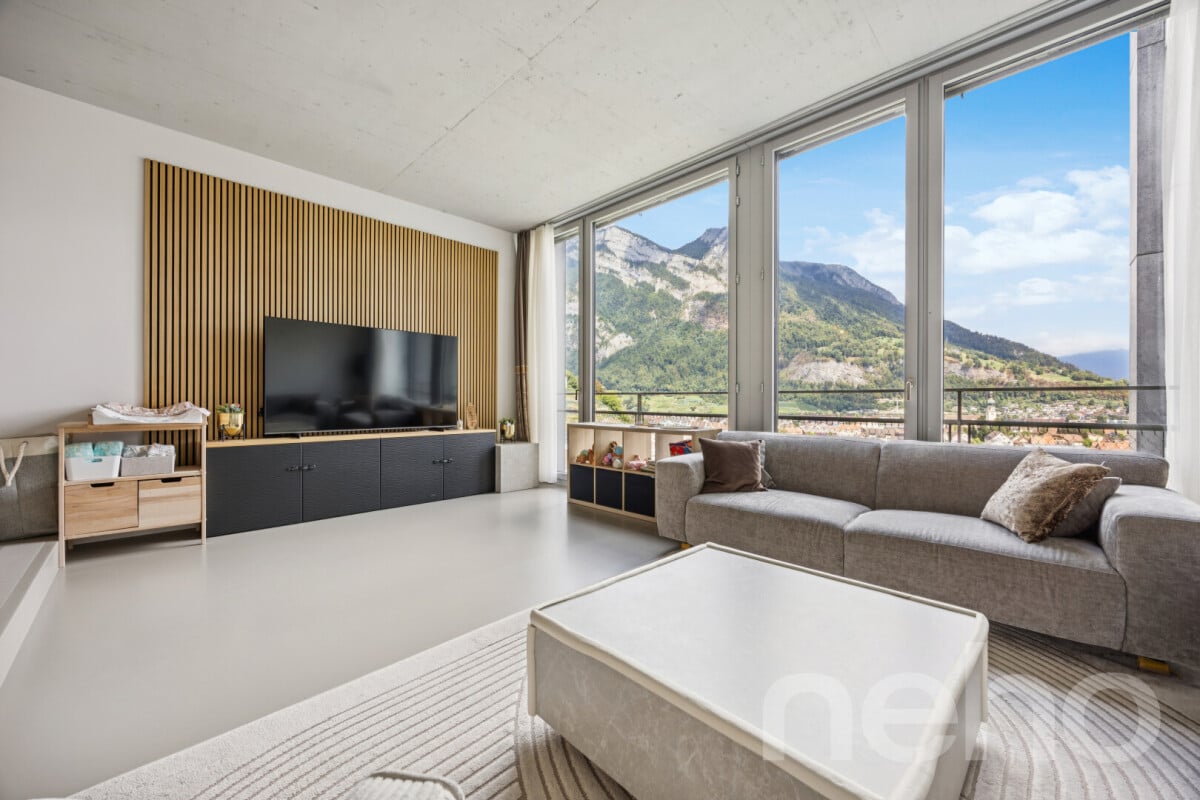
In a privileged hillside location in the renowned Stoffel area in Mels, this 2023-built 6.5-room townhouse combines modern architecture with spacious living and an impressive view of Mels and the surrounding mountain landscape. The various living levels create an exceptional sense of space with plenty of privacy and versatile usage possibilities. Large window fronts bring plenty of daylight into the rooms and open up the view to the surroundings. Exposed concrete ceilings, high-quality seamless floors, and a clear materialization characterize the modern character. In the central living area, the room height of around 3 m underlines the open and spacious ambiance. The heart of the townhouse is the spacious living, dining, and kitchen area. The individually planned and high-quality kitchen with a spacious cooking island convinces with selected materials and well-thought-out details such as the integrated Quooker water tap. It blends harmoniously into the architecture and forms the centerpiece of the open living concept. The upper level offers spacious and flexibly usable rooms for sleeping, working, or family. Two stylishly designed bathrooms, including one with a shower toilet, complement this level. The separate guest toilet is located on the ground floor. Another special feature is located in the basement: The approximately 32 m² large area for living/working/playroom opens up additional possibilities for home office, retreat, family, or leisure. If required, this level can be further subdivided; the connections for the later expansion of an additional wet cell are also already prepared. The private outdoor areas comprise a total of around 36 m², including the approximately 23 m² large seating area and an additional outdoor area of around 13 m². Here, the special location above Mels can also be enjoyed outdoors. The Stoffel area combines contemporary living architecture with the history of the former textile area. The communal infrastructure with a natural pool, sauna, barbecue area, and community room creates additional opportunities for staying and leisure, and contributes to the special quality of living in the area. Floor heating and a wood pellet heating system ensure comfortable living comfort. A underground parking space with direct access to the townhouse complements the offer. Additional underground parking spaces can be purchased separately if required. The guide price for the townhouse is CHF 1,580,000. The underground parking space is offered for an additional CHF 40,000. Experience the special quality of living, the spacious rooms, and the impressive view during a personal visit. We look forward to presenting this townhouse to you in more detail.Exact address available after registration on neho.ch.INTERESTED IN A VIEWING? PLEASE REGISTER: https://neho.ch/b/8887-26-1

  • Parking space
  • Balcony / Terrace
  • Garage
  • +2
Ruedi Baumann

Ruedi Baumann

1 / 13
Ruedi Baumann

Ruedi Baumann

  • Parking space
  • Pets allowed
  • Mountain view
  • +4
5.5 rooms192m²CHF 1,540,000.–
Bahnhofstrasse 31, 9475 Sevelen

Modern New-Build Semi-Detached House - between Rhine and Mountains - House South

MÜLLER FAMILY OFFICE AGReal Estate - Asset Management - Artpresents:Modern semi-detached new-build house - between Rhine and Mountains - House SouthIn Sevelen, in the sunny Rhine Valley, a modern semi-detached house is being built. The location combines quiet living with short distances to everyday life and leisure activities. Shopping facilities, schools, and public transportation are nearby, and the Rhine and the mountains invite you to take walks and engage in sports. This residential area is also convincing due to its proximity to the Principality of Liechtenstein, making it ideal for commuters. Thus, a home is created where nature and comfort harmonize. The architecture features clear lines and a warm wooden façade made of glazed board-and-batten siding, which elegantly blends into the green surroundings.The shown interior and exterior views are visualizations of the project and serve as inspiration for the later execution. Minor changes to the new building remain reserved at all times and can be made for static, building law, or construction-related reasons. Thanks to generous budget positions, the future owner can design their new home according to their personal taste.House South presents itself as a modern new building with a generously planned living area, which opens up to the large garden thanks to the wide window fronts and lets in plenty of daylight onto the bright parquet floor. The living room flows smoothly into the dining area, creating a welcoming center for everyday life and guests.Adjacent to it is the open kitchen, which convinces with clear lines, a large work island, and ample storage space. The arrangement of the cooking area and dining spot enables short distances and a pleasant connection between cooking and socializing. The future owner can still determine the materials, fronts, work surfaces, and the entire kitchen design themselves and adapt it to their own style. From the ground floor, a well-placed staircase leads to the other floors.The bedrooms are generously sized and deliberately kept quiet, partly with practical built-in closets and dressing areas that make optimal use of the space. Thanks to the large windows, the connection to the surrounding landscape is also maintained here, creating a friendly and relaxed living atmosphere. Additional rooms offer flexible use as a home office, children's or guest rooms, and are characterized by functional floor plans with integrated work areas and plenty of storage space. A separate wardrobe area with built-in closets ensures order and a clear structure in the entrance area.The bathrooms consistently continue the high-quality construction and are planned in elegant stone optics with floor-level showers and wall-hung sanitary facilities. In addition to the comfortable main bathroom on the top floor with a large shower and bathtub, a stylish shower with a double sink on the 1st floor and a modern guest toilet on the ground floor are available. Here, too, the new owner has the opportunity to select floor and wall tiles, sanitary objects, fittings, and furniture according to their own ideas.Under the laterally arranged carport, vehicles find weather-protected parking and can be reached via short paths directly to the house entrance, making everyday life comfortable. The household area is functionally arranged next to the living area and planned as a separate work zone. A well-thought-out combination of built-in closets, work surfaces, sink, and space for washing machine and dryer ensures optimal organization of washing, ironing, and storage. This creates clear structures between living and household work, without claiming valuable living space in the living area. The generous garden offers plenty of space to play and discover, making it an ideal retreat for families with children.As with the other rooms, all interior views are visualizations; the new owner can still individually select surfaces, sanitary objects, fittings, floor coverings, and kitchen equipment and thus furnish the house according to their own taste.Sales price House SouthCHF 1'540'000.-We would be happy to present this beautiful property to you, of course also in the evening or on the weekend.

  • Parking space
  • Pets allowed
  • Mountain view
  • +4
Travel time
-
Ruedi Baumann

Ruedi Baumann

1 / 13
Ruedi Baumann

Ruedi Baumann

  • Parking space
  • Pets allowed
  • Mountain view
  • +4
5.5 rooms180m²CHF 1,420,000.–
Bahnhofstrasse 31, 9475 Sevelen

Modern New-Build Semi-Detached House - between Rhine and Mountains - House West

MÜLLER FAMILY OFFICE AGReal Estate - Asset Management - Artpresents:Modern New-Build Semi-Detached House - between Rhine and Mountains - House WestIn Sevelen, in the sunny Rhine Valley, a modern semi-detached house is being built. The location combines quiet living with short distances to everyday life and leisure activities. Shopping facilities, schools, and public transport are nearby, and the Rhine and the mountains invite you to take walks and engage in sports. This residential area is also convincing due to its proximity to the Principality of Liechtenstein, making it ideal for commuters. Thus, a home is created where nature and comfort come together in harmony. The architecture features clear lines and a warm wooden facade made of glazed board-and-batten siding, which elegantly blends into the green surroundings.The shown interior and exterior views are visualizations of the project and serve as inspiration for the later execution. Minor changes to the new building are reserved at all times and can be made for static, building law, or construction-related reasons. Thanks to generous budget positions, the future owner can design their new home according to their personal taste.House West convinces as a self-contained unit with spacious, bright rooms and a clearly structured organization over several levels. The living area opens up with large window surfaces to the surroundings and creates a direct connection to the outdoor areas. The ceiling lighting and the well-placed staircase structure the open floor plan and create a pleasant zoning between living, eating, and entrance areas.The kitchen is planned as a communicative center with a cooking island and bar counter, allowing cooking with direct reference to the dining area and the terrace. Fronts, workspaces, and rear walls are designed to provide ample storage space and generous work areas, while the future owner can determine materials, colors, and equipment according to their own ideas. The large window front on the garden side lets in plenty of daylight and extends the dining area into the private outdoor world.The bedrooms and retreat rooms on the upper floor offer different characters: from spacious rooms with planned built-in closets and their own work niche to compact rooms with floor-to-ceiling windows and a view of the greenery. The master suite impresses with a large window front, a directly connected en-suite bathroom, and access to the adjacent ancillary rooms.The room offer is complemented by a flexibly usable office and studio room, which is ideal for a home office, practice, or studio. Library-like shelves, generous storage spaces (visualized), and the reference to the staircase convey generosity and underline the suitability of the house for working and living under one roof.The wet rooms of the house set their own accent with large-format floor and wall coverings, floor-level showers, and a bathtub with a view of the landscape. A separate guest toilet with a characterful material choice complements the bathroom offer on the living level and ensures comfort in everyday life.In the carport, vehicles find weather-protected space, and you can reach the house entrance via short paths, making everyday life comfortable.The garden area invites you to individual design with its spacious areas and protected location. Stylish lounge furniture can be perfectly placed here to create cozy seating areas for family and friends.As with the other rooms, all interior views are visualizations; the new owner can still individually select surfaces, sanitary objects, fittings, floor coverings, and kitchen equipment, and thus furnish the house entirely according to their own taste.Sales price House WestCHF 1'420'000.-We would be happy to present this beautiful property to you, of course also in the evening or on weekends.

  • Parking space
  • Pets allowed
  • Mountain view
  • +4
Travel time
-
New building
1 / 7
4.5 roomsCHF 935,000.–
Quartnerstrasse 24, 8883 Quarten

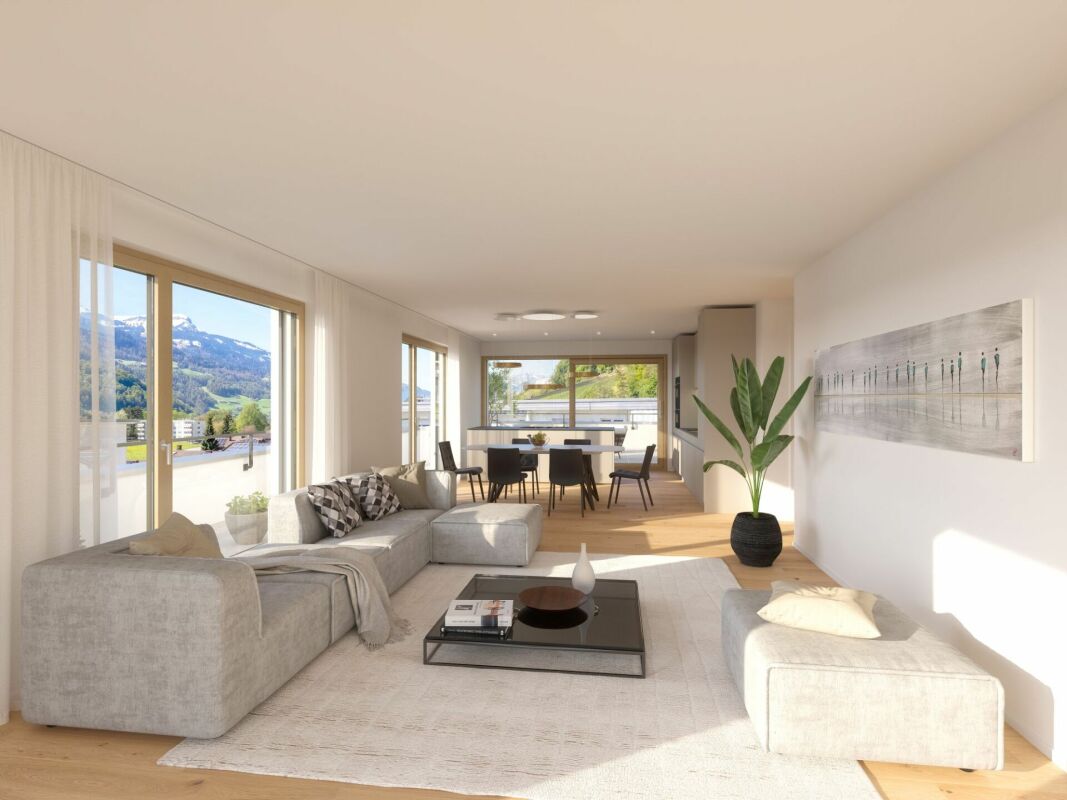
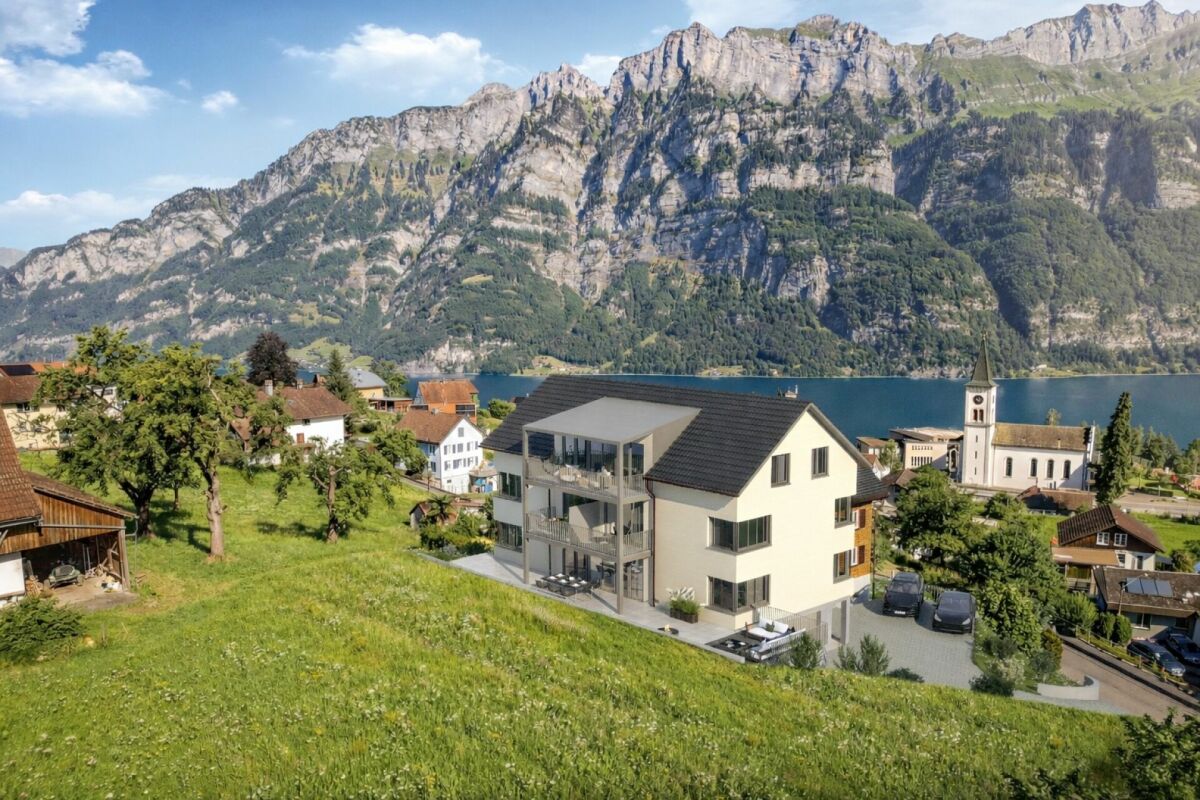
New building - pure luxury! 4.5 room garden apartment above Lake Walensee

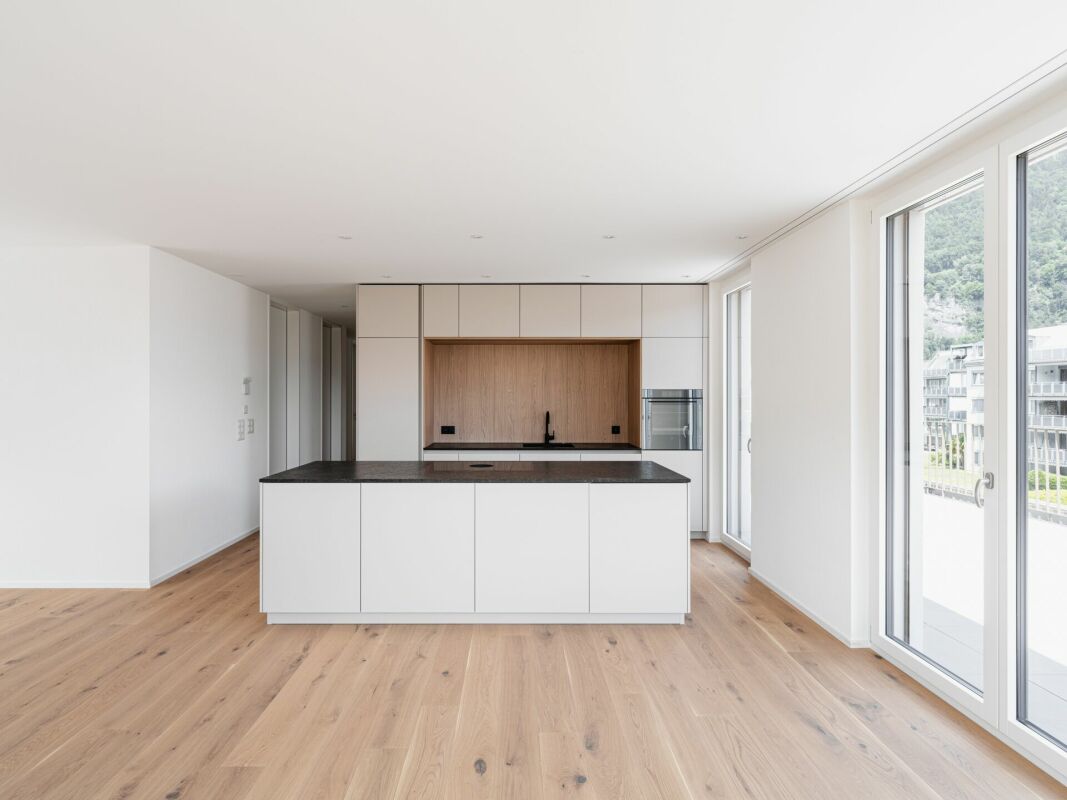
Welcome to your new home.In a sunny and quiet location above Lake Walensee, this stylish 4.5-room garden apartment on the ground floor awaits you. The free view of Lake Walensee, the impressive Churfirsten and the surrounding mountain panorama make this apartment a special home.Spacious window areas let in plenty of daylight and create a bright, pleasant living atmosphere. The clear architecture and thoughtful floor plan provide a modern living feel with plenty of comfort.In the living and bedrooms as well as in the corridor, high-quality oak parquet is laid, which gives the rooms warmth and elegance. The wet cells are equipped with modern plate coverings and underline the high standard of construction.The openly designed kitchen with cooking island forms the heart of the living area. The adjacent dining area with a view of the greenery invites you to linger and offers the ideal framework for cozy hours with family and friends.A special highlight is the spacious seating area with private garden area. Here you can enjoy peace, fresh mountain air and the beautiful nature around Lake Walensee.The underground garage with six parking spaces and a single garage also provide additional comfort.Also approved as a second home - ideal for relaxed days and holidays on Lake Walensee.New building - modern living with style and comfortThis exclusive 4.5-room garden apartment convinces with modern design, clear lines, high-quality equipment and a feeling of well-being that immediately inspires!The most important thing at a glance • First occupancy l New building • 4.5 rooms l 132.8 m² BGF • Ground floor • Ready for occupancy: expected end of 2027/beginning of 2028 • Ground floor • quiet, sunny location • View of Lake Walensee, the Churfirsten and the surrounding mountain panorama • separate living area with lake view • high-quality kitchen with cooking island • bright dining area with view of the greenery • bathroom/WC • additional shower/WC with walk-in shower • laundry room with washing machine and dryer • three large, light-filled rooms • seating area with 14.5 m² • additional garden area of 78 m² in special use • elevator • spacious basement compartment in the 2nd basement • underground garage with 6 parking spaces • underground parking space optional: CHF 40,000.00 • E-mobility: pipes for charging stations are prepared • photovoltaic system for general electricity/heating • heating and ventilation system: Dolder Sole- Abluft- Wasser Wärmepumpeheat gain earth probe and exhaust airventilation system RAC, including basement ventilationcontrolled exhaust system 24/7freecooling (cooling in summer) • second home possible A home to feel goodThis apartment combines modern living with a unique location above Lake Walensee.An ideal place for people who appreciate quality, peace and proximity to nature.NoteIt is the last available 4.5 room apartment in this special project. The demand is pleasantly high, which is why there is currently a rare opportunity to secure this attractive apartment.ContactConvince yourself of this unique new apartment in Quarten above Lake Walensee.Contact us today - we look forward to your inquiry.ACV WILLI ...because trust counts! Sustainability - that's what you can expect Heating / VentilationThe Dolder heating and ventilation system (Sole- Abluft- Wasser Wärmepumpe) combines modern technology with sustainable energy generation and provides the highest living comfort throughout the year. The system uses natural heat sources, such as the energy from the earth via earth probes and the heat contained in the exhaust air, and efficiently converts them into heating energy and warm water. This reduces the system's power consumption significantly and protects the environment.Thanks to the Sole-Abluft-Wasser Wärmepumpe, the large buffer tanks and the controlled ventilation system, you can enjoy fresh air, pleasant temperatures and warm water on demand at all times. With freecooling, the system also provides pleasant coolness in the summer, without an energy-intensive air conditioning system.The Dolder system stands for sustainable technology, low operating costs and all-round high living comfort - all in an intelligently controlled system.Photovoltaic system included - sustainable & cleverThe property has a modern photovoltaic system that generates a large part of your electricity needs for general electricity and heating. This means for you: significantly lower electricity costs, less dependence on rising energy prices and an active contribution to environmental protection.For you, this means not only savings but also added value. With this photovoltaic system, you are investing in your home and at the same time in a sustainable, future-oriented energy source.E-mobility ready - prepared for the futureThe property is prepared for electric vehicles: pipes for charging stations are provided, so that equipping your own e-charging station is uncomplicated. This saves effort and costs if you want to use an e-car in the future.So you combine comfort, future viability and sustainability - a property that keeps up with the times.

Travel time
-
1 / 6
  • Parking space
  • Elevator
  • Mountain view
4.5 rooms126m²CHF 1,470,000.–
Feldackerstrasse 52, 8887 Mels

Exclusive Attic Apartment - First Occupancy

Exclusive attic apartment with a far-reaching view This stylish 4.5-room attic apartment impresses with a well-thought-out room layout, a bright living and dining area, and an impressive 79.5 m² large sun terrace with a magnificent view of the surrounding mountain world. High-quality materials, a modern kitchen, two elegant bathrooms, and spacious window fronts create a living experience at the highest level.A special highlight is the elevator, which takes you directly to your apartment and offers the highest living comfort and maximum privacy. The offer is complemented by a spacious basement and laundry room, which creates additional storage space. Thanks to a modern air/water heat pump, photovoltaic system, and underfloor heating, you benefit from energy-efficient and sustainable construction.The apartment is fully completed, brand new, and ready for occupancy immediately. No waiting for completion, no uncertainties - simply move in and enjoy your new home from day one.The quiet and yet central location in Mels combines short distances to shopping facilities, schools, restaurants, and the train station and motorway connection with a unique proximity to nature and the diverse leisure activities of the region.Highlights at a glance- Exclusive 4.5-room attic apartment- 126.6 m² net living area- 79.5 m² large sun terrace- Elevator with direct access to the apartment- First occupancy - fully completed- Ready for occupancy immediately- High-quality interior design- Energy-efficient construction with air/water heat pump and photovoltaic system- Spacious basement and laundry room- Only four condominiums in the entire building- Last available unitExperience exclusive living at the highest level and arrange your personal viewing appointment today.

  • Parking space
  • Elevator
  • Mountain view
Travel time
-
1 / 11
4.5 rooms168m²CHF 1,130,000.–
Baumgarten 5b, 9475 Sevelen

Your personal family dream home.

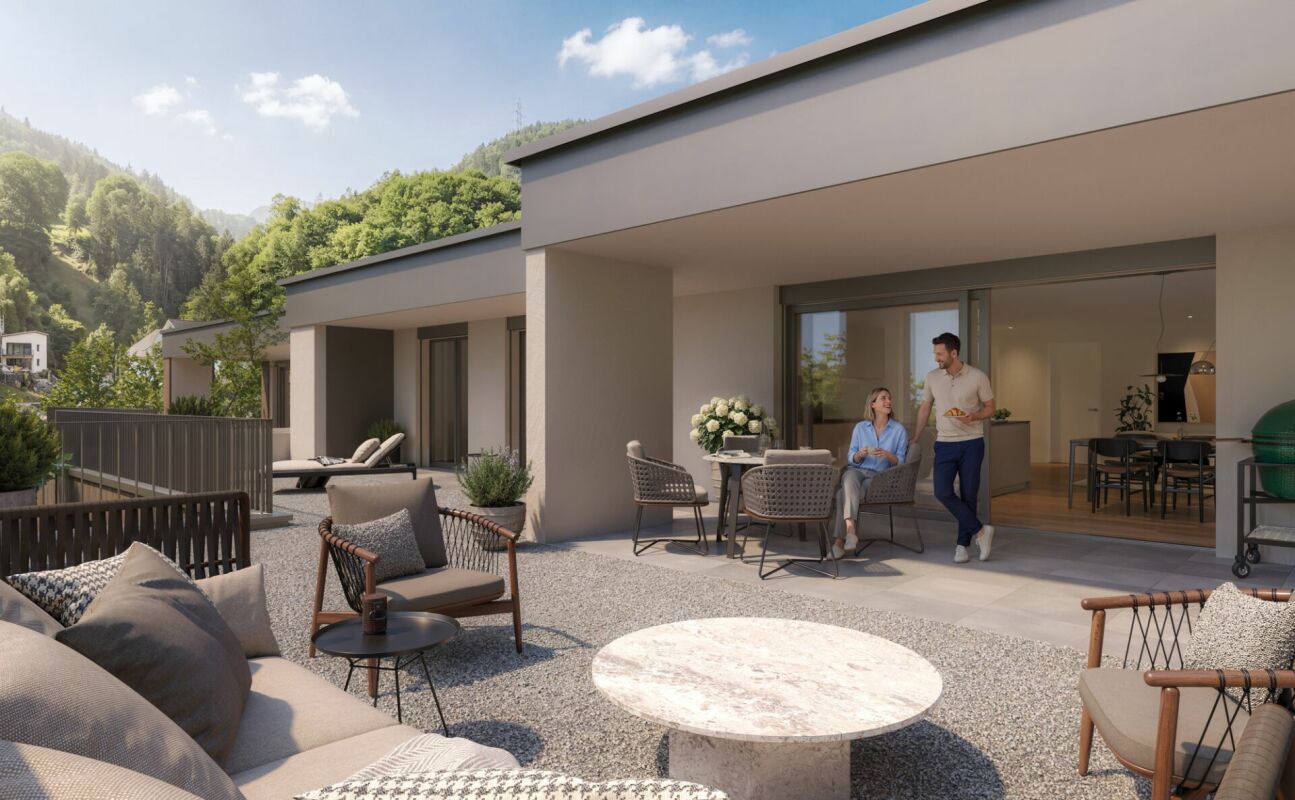
Naturally. At home in the Rhine Valley. The newly emerging family quarter "Baumgarten" is nestled between the Rhine and the mountain range of the Alviers in Sevelen. The district is characterized by single-family homes and borders on fields and meadows. The local bus from Sevelen opens up the village with public transport. In just 5 minutes by bus, the train station in Buchs can be reached, from where trains run regularly to Chur and St. Gallen. The bus stop is within walking distance. You can reach the highway entrance in 5 minutes by car.Nature is right outside your door! Countless leisure activities such as hiking, biking, jogging, or skiing are just a small part of the offer in Sevelen. Your children grow up in a natural environment and benefit from a diverse club life. The village has almost 80 clubs, from football, ski, and mountain clubs to the alphorn group and the Rüssel community. The events celebrated are just as diverse, whether it's the pumpkin festival, the Christmas market, or "s'Fescht" for young and old.The primary school with kindergarten, lunch, and after-school care is located right next to the family quarter. The schools for the lower and middle levels are in the village, and the upper level is a 10-minute walk.Various shops like Coop, Aldi, and a drugstore make daily shopping comfortable. For larger purchases, Buchs offers large shopping centers and numerous small and large shops as a regional center. Simple. Practical. Good. Perfect family life. Those who are allowed to live here are envied. You reside in the quiet family quarter "Baumgarten". Fortunately, there is no through traffic here. Contacts can be made effortlessly on the piazza with a water feature, trees, and benches. Here in the family quarter, which skillfully blends into the surroundings, you are not only at home, you feel at home.The use of high-quality oak parquet in the living rooms and bedrooms, as well as Feinsteinzeug plates in the bathrooms, creates a warm, personal note. The entrance area, living room, dining, and kitchen area form a living landscape of over 50 m². The living area with direct access to the terrace spoils you with a beautiful view of the garden area. The dining area offers enough space to eat with family and friends or for cozy get-togethers. The room offer on the ground floor is completed by the guest toilet.The upper floor will surprise you with its differently sized rooms. The parent's bedroom with an adjacent dressing room and an en-suite bathroom offers maximum privacy for parents. Two further rooms with 11 m² and 14 m² are suitable as children's rooms or offices. The additional bathroom provides comfort for the whole family.In the basement, there is the laundry room/cellar, a storage room, and the technical room. You can park your car in a covered outdoor parking space. For your guests, general visitor parking spaces are available - two of them are equipped with electric charging stations. Outside, each family enjoys its privacy in the beautiful garden. The seating area with a pergola extends over the entire house width and offers an unobstructed view.The room program at a glance: Ground floor:> Entrance area > Dining/kitchen > Living area > Guest toilet Upper floor: > Parent's bedroom with dressing room and en-suite bathroom> Two rooms > BathroomBasement:> Laundry room > Storage room > Technical roomRealize your dream home and contact us now for a viewing appointment.AZ Real Estate. A real home for more freedom and quality of life.
Travel time
-
1 / 3
3.5 rooms112m²CHF 975,000.–
Altendorferstrasse 57a, 9470 Buchs SG

Charming 3 ½-room attic apartment in an idyllic, quiet residential area in Buchs

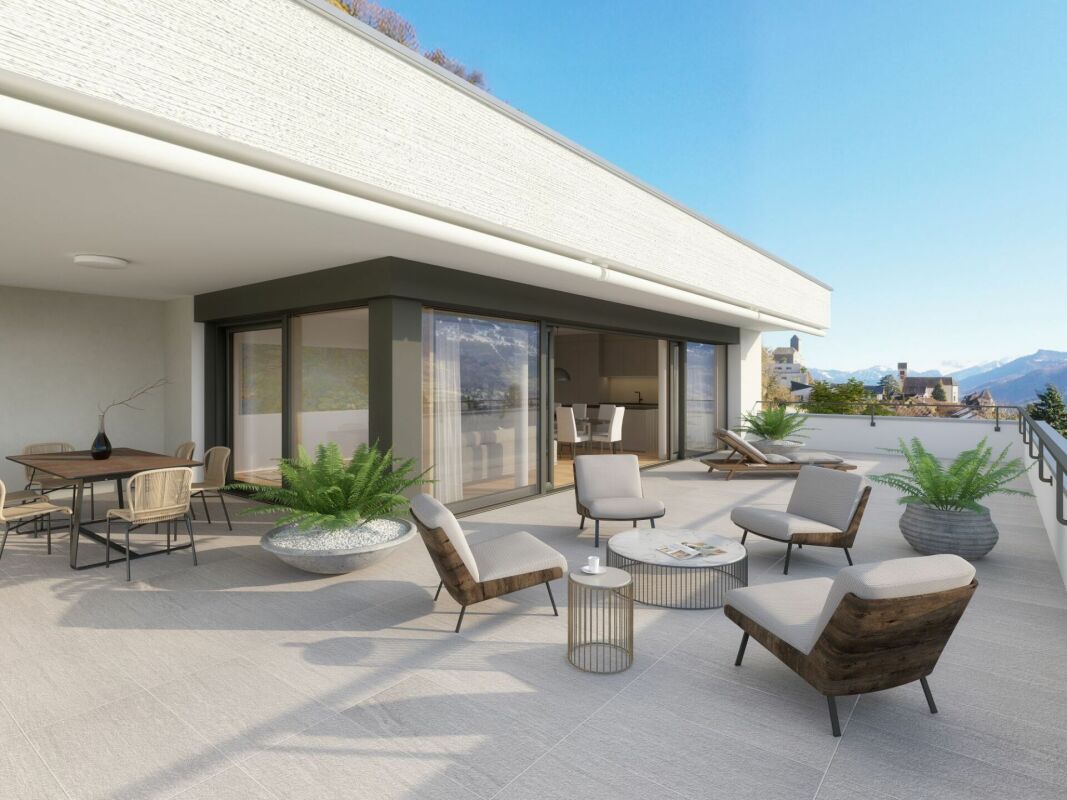
Charming 3 ½-room attic apartment in a beautiful location with plenty of living space This charming multi-family house is being built in an idyllic, slightly elevated location - directly on the recreational area and yet within walking distance to the urban infrastructure of Buchs. On the top floor, a magnificent 3½-room attic apartment with an impressive view is being created. It has a net living area of 112 m² (including gallery) and a spacious loggia with 19 m², which offers additional living comfort and an attractive outdoor area. The entrance floor houses the basement rooms, the underground garage with 17 parking spaces, and the bike parking spaces. The slightly elevated and idyllic residential location offers a high quality of life. The urban infrastructure, public transport, and shopping facilities within walking distance are ideal for residents of all ages. The beautiful recreational area in and around Buchs begins practically in front of the house. The traditionally designed and attractive architecture of this property is timeless and convincing. Great importance is attached to a high-quality building substance in solid construction and a durable wooden façade cladding. The new multi-family house is also characterized by energy-efficient construction. The spacious windows guarantee bright and cozy living rooms. Move-in is possible from spring 2027 Families, couples, and singles will find high living and life quality here. Underground parking space for CHF 40,000Outdoor parking space for CHF 22,000 We would be happy to inform you in detail and look forward to your contact.
Travel time
-
1 / 4
4.5 rooms119m²CHF 960,000.–
Altendorferstrasse 57a, 9470 Buchs SG

4.5-room ownership apartment in an idyllic, quiet residential area in Buchs

Spacious 4.5-room apartment in a beautiful location with plenty of living space This charming multi-family house is being built in an idyllic, slightly elevated location - directly on the recreational area and yet within walking distance to the urban infrastructure of Buchs. On the upper floor, a 4.5-room apartment with a net living area of 119 m² is being built. The cozy loggia (11 m²) offers additional living comfort and an attractive outdoor area. Entrance, wardrobe, kitchen-living-dining room, utility room I, bathroom-toilet-lavatory, shower-toilet-lavatory, utility room II, three rooms, loggia The entrance floor houses the basement compartments, the underground garage with 17 parking spaces, and the bicycle parking spaces. The slightly elevated and idyllic residential location offers a high quality of life. The urban infrastructure, public transport, and shopping facilities within walking distance are ideal for residents at every stage of life. The beautiful recreational area in and around Buchs begins practically in front of the doorstep. The traditionally designed and attractive architecture of this property is timeless and convincing. Great importance is attached to a high-quality building substance in solid construction and a durable facade cladding made of wood. The new multi-family house is also characterized by energy-efficient construction. The large windows guarantee bright and cozy living rooms. Move-in is possible from spring 2027 Families, couples, and singles will find high living and life quality here. Underground parking space à CHF 40,000Outdoor parking space à CHF 22,000 We would be happy to inform you in detail and look forward to your contact.

Travel time
-

Other interesting objects