4 results - Properties for sale with Balcony / Terrace: Bercher

1 / 13
  • Parking space
  • Balcony / Terrace
  • Garage
  • +2
10 rooms, 232m², CHF 2,440,000.–
Rue de Bellevue 13, 1038 Bercher

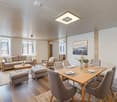
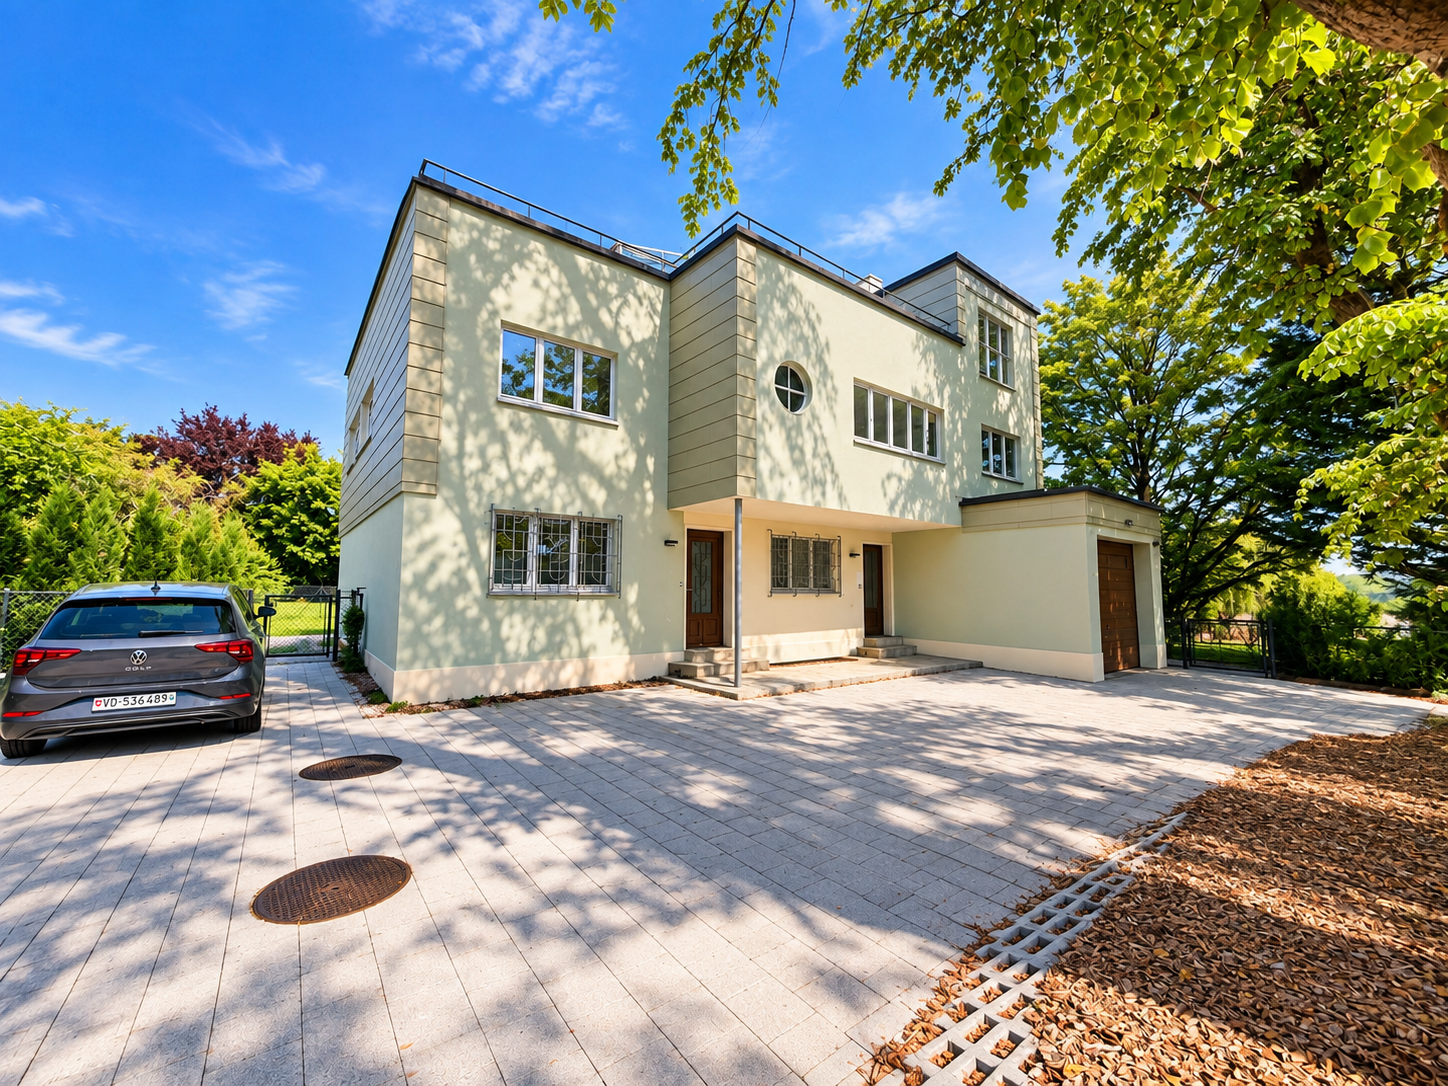
Exceptional Property of Two Apartments

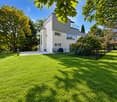
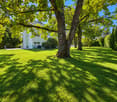
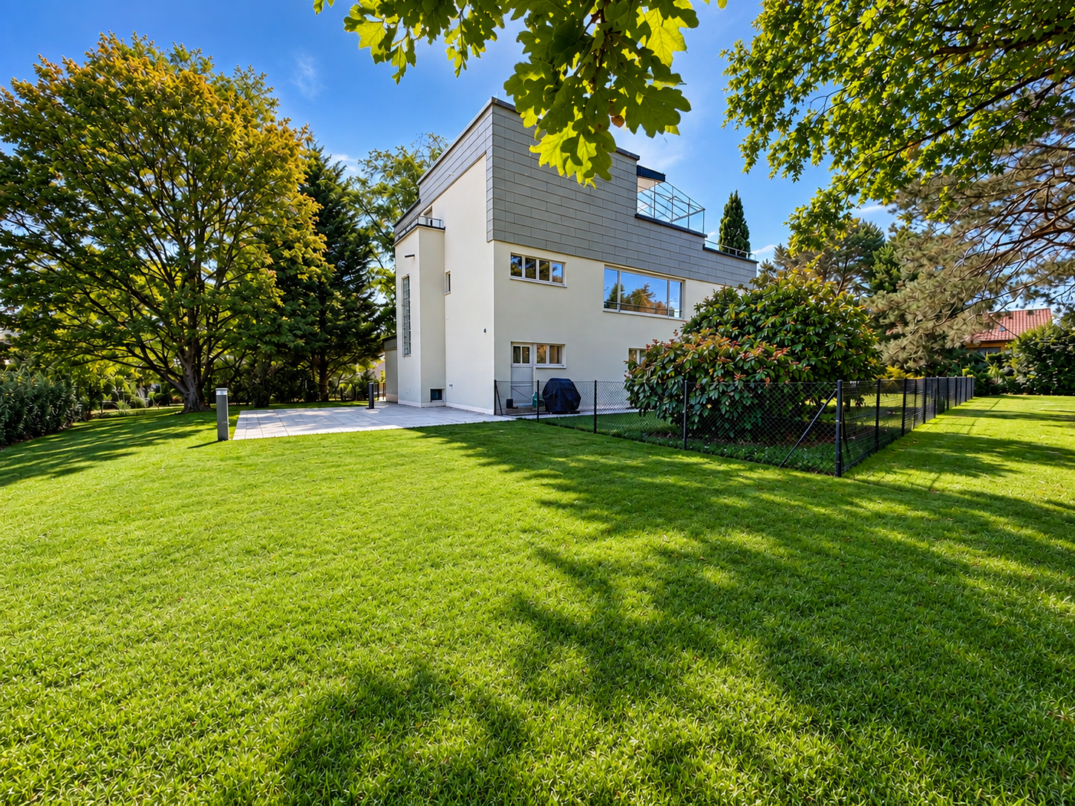
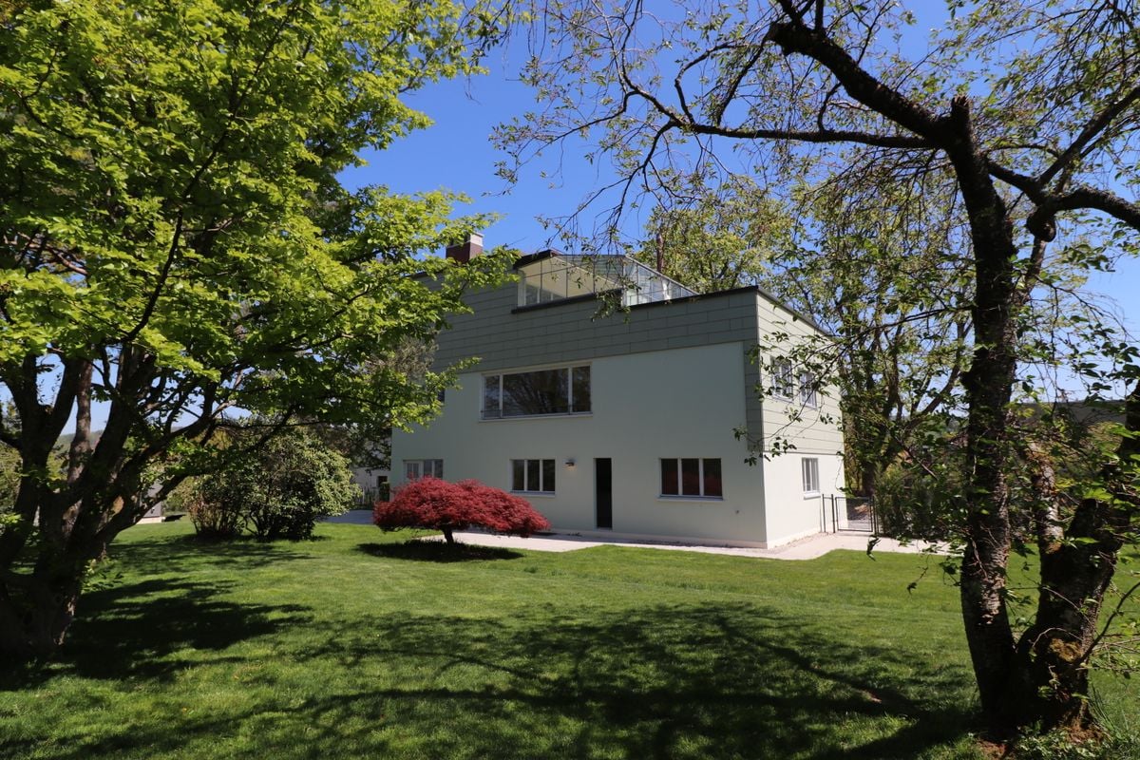
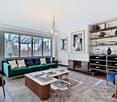
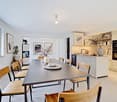
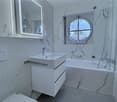
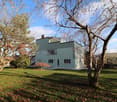
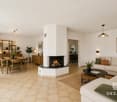
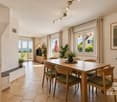
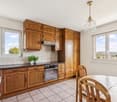
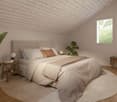
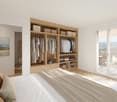
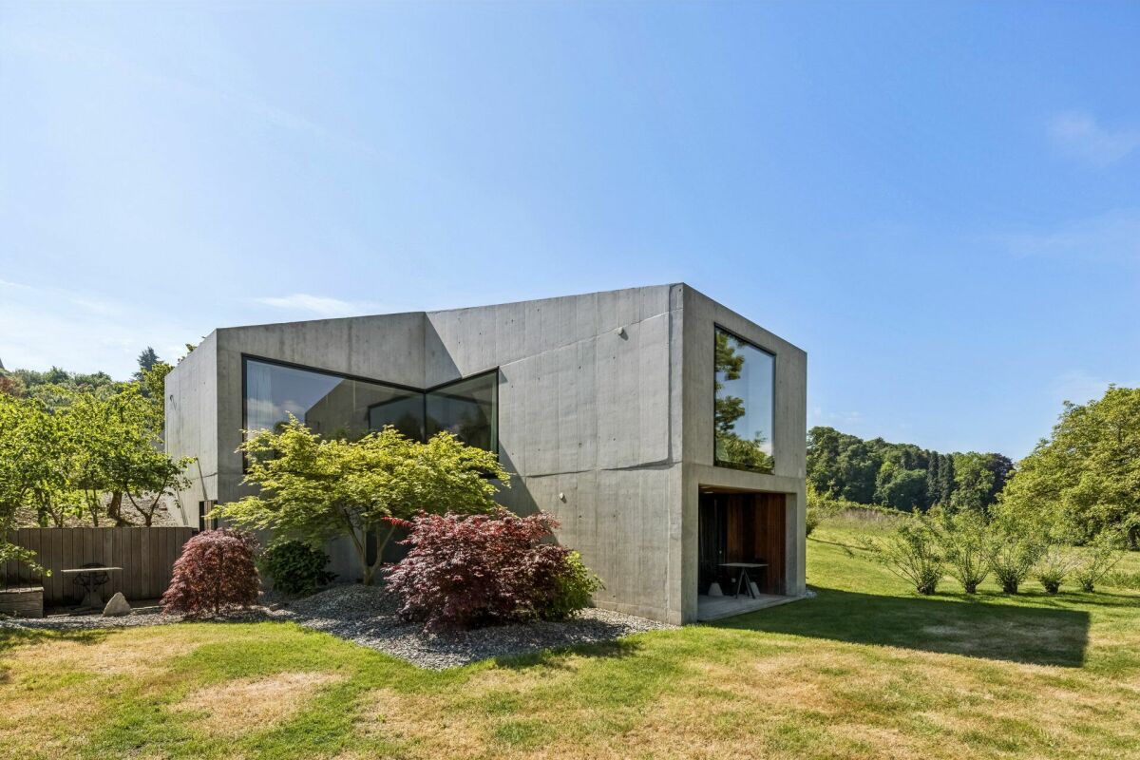
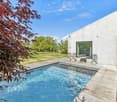
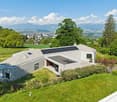
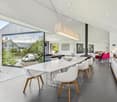
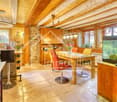
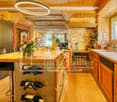
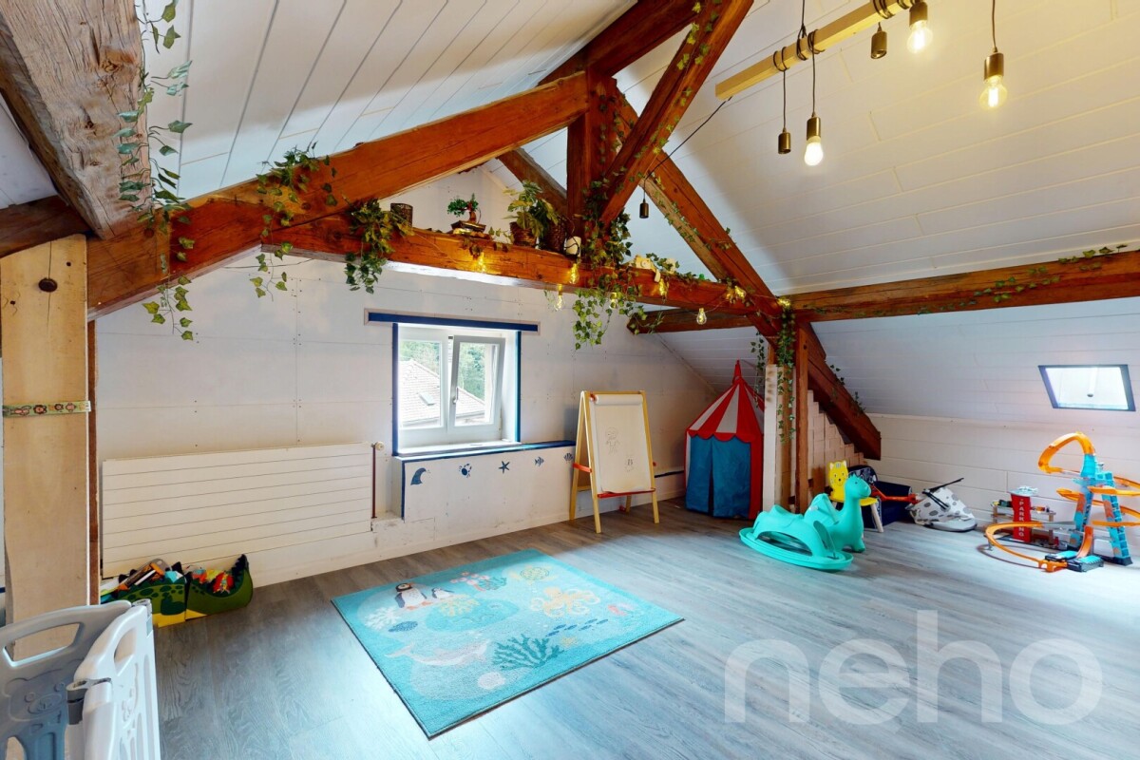
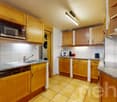
A unique architectural work combining prestige, quality of life, and rental incomeIn the heart of Bercher, discover a simply exceptional property, inspired by the iconic style of Le Corbusier. This architectural masterpiece has benefited from a complete renovation in 2024, carried out in respect of its architectural identity and supervised by the Directorate General of Buildings and Heritage (DGIP).Composed of two totally independent apartments, each with its own entrance and private garden, this property offers a rare flexibility on the market. It will seduce both a family wishing to occupy the magnificent duplex while benefiting from rental income, and an investor looking for a prestigious property offering excellent rental potential.The main duplex - An exceptional propertyThe main accommodation spans several levels and offers generous volumes as well as high-end amenities.The main level includes a beautiful, fully equipped kitchen with Miele appliances, a spacious living room with a fireplace, three bedrooms, including a superb master suite with its own private bathroom, a second bathroom, and a guest toilet.On the upper floor, you will discover a fourth bedroom, a second living room with a fireplace, a beautiful winter garden of approximately 20 m², and a spectacular roof terrace of 48 m².Outside, this accommodation benefits from a fully fenced private garden of over 670 m², equipped with a lawn mower robot.In the basement, there is a cellar, a private, fully equipped laundry room, and a large multipurpose room that can be converted into a playroom, gym, workshop, or leisure space.The second apartmentLocated on the ground floor, this superb 3.5-room apartment, also fully renovated, offers an identical level of amenities.It consists of: • Two bedrooms • Two bathrooms • A modern, fully equipped kitchen open to the living room • A cozy living room with a stove • Direct access to a beautiful, fenced private garden of 545 m² • Lawn mower robot • Two outdoor parking spaces This apartment is currently rented to a tenant in place, generating immediate rental income.Current rental income • Rent: CHF 2'440.- per month • Flat-rate charges: CHF 210.- per month • Two outdoor parking spaces: CHF 50.- per space and month This configuration allows the future owner to occupy the duplex while significantly reducing their expenses thanks to the rental income from the second apartment, or to exploit the entire property as a rental investment.The advantages • Exceptional property inspired by Le Corbusier's architecture • Complete renovation in 2024 • Work supervised by the Directorate General of Buildings and Heritage (DGIP) • Two independent apartments • Two fully fenced private gardens • Lawn mower robot for each garden • High-end amenities • Two living rooms with a fireplace in the duplex • 3.5-room apartment already rented, offering immediate income This property is a unique opportunity on the market. It combines remarkable architecture, high-end amenities, renovation quality, and rental potential in a privileged living environment.An exceptional property intended for a demanding clientele seeking a rare, prestigious, and profitable real estate asset.

  • Parking space
  • Balcony / Terrace
  • Garage
  • +2
Travel time
-
1 / 13
  • Parking space
  • Balcony / Terrace
  • Garage
  • +2
6.5 rooms, 166m², CHF 1,340,000.–
Rue de Bellevue 13, 1038 Bercher

Exceptional duplex in a Le Corbusier-inspired villa

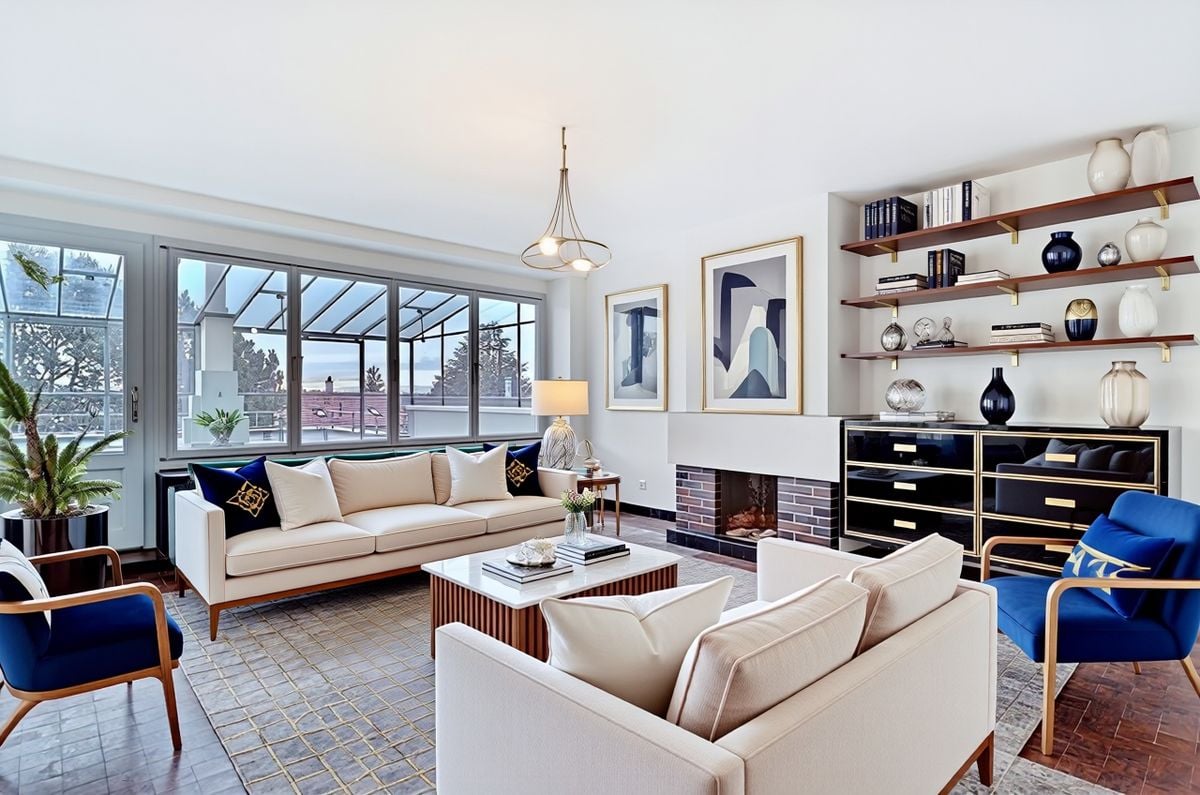
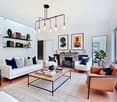
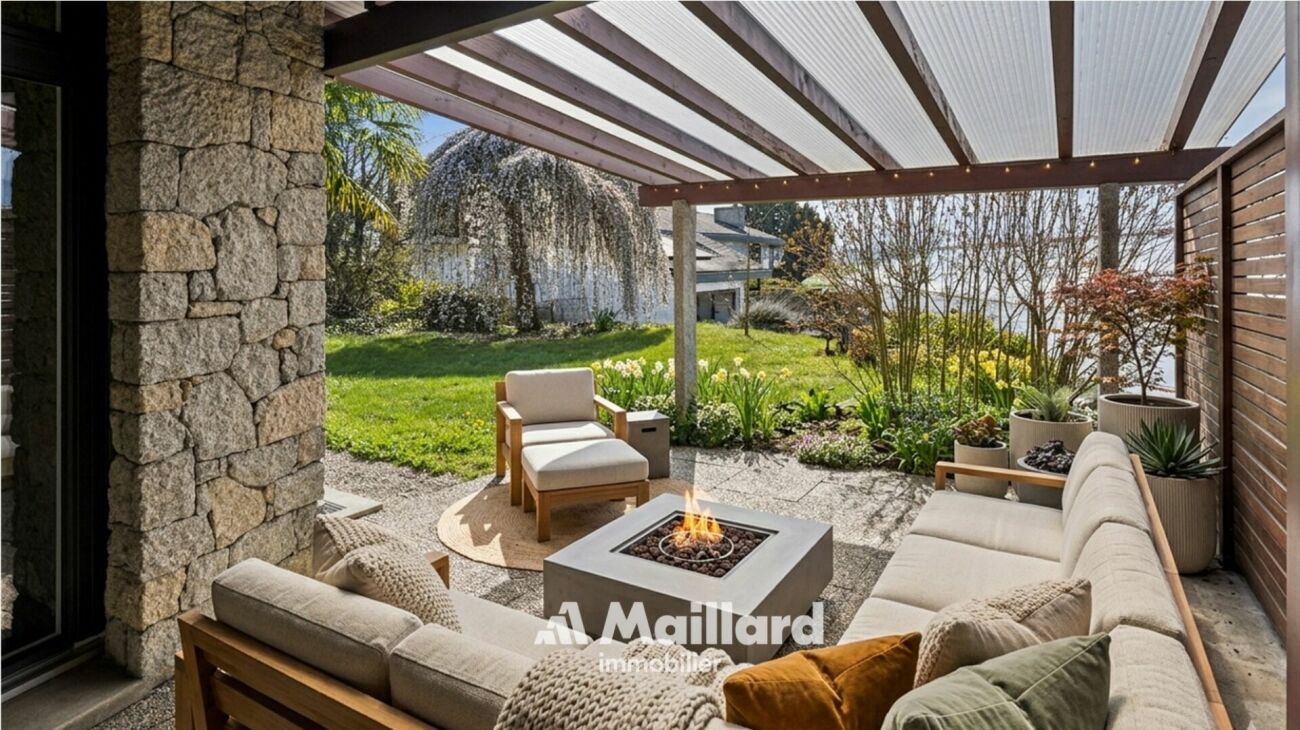
Emblematic architecture, exceptional renovation, and high-end amenities.Located in Bercher, this rare property will seduce architecture enthusiasts and individuals seeking an unconventional living space. Inspired by the iconic style of Le Corbusier, this character villa underwent a complete renovation in 2024, supervised by the General Directorate of Buildings and Heritage, respecting its architectural identity.The apartment, independent, occupies part of this villa, which comprises only two dwellings. It has its own entrance, ensuring calm, intimacy, and independence.Spread over several levels, this superb duplex offers generous volumes, exceptional luminosity, and high-quality amenities.On the main level, you will discover a magnificent independent kitchen, fully equipped with Miele appliances, realized with high-end materials. A vast living room bathed in light, adorned with a fireplace, offers a warm and convivial setting. This level also accommodates three bedrooms, including a spacious master suite with private bathroom, a second bathroom, and a guest toilet.On the upper level, a magnificent second living room with fireplace constitutes a genuine relaxation area. This level also includes a fourth bedroom, a beautiful winter garden of approximately 20 m², and access to an exceptional 48 m² rooftop terrace, offering a privileged setting to enjoy the outdoors.Outside, you will benefit from a beautiful, private garden of over 670 m², fully enclosed and reserved exclusively for the apartment. Carefully landscaped, it is equipped with a lawnmower robot, allowing for simple and hassle-free maintenance.In the basement, the property has a cellar, a private, fully equipped laundry room, and a large, multipurpose room, ideal for setting up a game room, workshop, fitness room, or any other space according to your needs.The highlights • Architecture inspired by Le Corbusier • Complete renovation in 2024 • Works supervised by the General Directorate of Buildings and Heritage • Independent duplex apartment • High-end kitchen with Miele appliances • Two beautiful living rooms with fireplace • 4 bedrooms • Master suite with private bathroom • Second bathroom and guest toilet • Winter garden of approximately 20 m² • 48 m² rooftop terrace • Private, enclosed garden of over 670 m² with lawnmower robot • Private, equipped laundry room • Large, multipurpose room in the basement (workshop, game room, fitness room, etc.) • Quiet, green residential area In addition, a garage box (CHF 30,000.-) is available at an extra cost, as well as two outdoor parking spaces (CHF 15,000.-/space).An exceptional property, combining architectural heritage, modern comfort, and high-end amenities. A rare property on the market, intended for architecture enthusiasts and owners of character properties.

  • Parking space
  • Balcony / Terrace
  • Garage
  • +2
Travel time
-
More objects in your automatically expanded search area
18 results - Radius: + 10km
1 / 33
10.5 rooms, 450m², CHF 3,600,000.–
Top
Rue du Château-Dessus 2, 1376 Goumoens-la-Ville

Renovated Manor House

Renovated manor house in the heart of a charming village For sale in the center of Goumoëns-la-Ville - historic manor house of approx. 575 m2 usable space (approx. 450 m2 living space), completely renovated to offer you all the comfort of a new building and situated on a beautiful plot of over 1,000 m2. The chief town of Gros-de-Vaud, Echallens, is 4 minutes away by car and Lausanne is 30 minutes.The house perfectly combines the charm of the old with the comfort of the modern. It only remains to choose your interior finishes according to your taste, to allow you to create your tailor-made living space (finishes not included in the sale, indicative quote available on request). We specify that the walls are already smoothed (Q4 smoothing) and the electrical and sanitary installations are ready, there is only your personal touch missing!This vast residence is distributed as follows:Ground floor:A spacious entrance hall, a large kitchen of approx. 20 m2 which opens onto a living/dining room of approx. 37 m2, a living room of approx. 21 m2 which has the possibility of installing a fireplace. This convivial living space, ideal for receiving, opens onto a magnificent terracotta and ceramic tile terrace and a paradisiacal garden. This level also offers a study of approx. 14 m2 and a guest toilet. Practically, a pantry with the possibility of installing a laundry room of approx. 18 m2 is located behind the kitchen to facilitate household management. Moreover, a studio with its own access offers the possibility of housing staff or obtaining rental income while preserving your intimacy. Finally, the covered entrance of approx. 10 m2 facilitates access to the villa in rainy weather and a storage room of approx. 6 m2 ensures that you can park your bicycles safely. This level fully enjoys the view of the beautifully landscaped garden.1st floor:A wide corridor leads to the 4 bedrooms. The first is the parental suite with an impressive surface area of approx. 47 m2, including a dressing room, a bathroom, and a loggia of approx. 6 m2. Then, three beautiful bedrooms enjoy generous surfaces of approx. 19 m2, 18 m2, and 22 m2. Two comfortable bathrooms of approx. 12 and 14 m2 and a laundry room complete this level.Attic:This beautiful building is crowned by a multipurpose space of approx. 100 m2 with exposed beams. These give this level undeniable charm, which also has a large bathroom. Although the villa is impressive, its outdoor facilities are just as much. A large terracotta and ceramic tile terrace equipped with a fabric awning will allow you to receive your guests and spend unforgettable moments during the beautiful days. Paved paths invite you to stroll through your garden and fully enjoy it. Everything is centered around the masterpiece, the old fountain.Throughout the day, you will enjoy optimal sunlight thanks to the southwest orientation of the plot. In the evening, the garden lighting will allow you to spend memorable evenings.Practically, the plot being flat, and thanks to a robotic lawn mower and automatic irrigation, the maintenance of the property is easy. For parking your vehicles, the property has six outdoor parking spaces.In summary, it is a rare opportunity to live in a historic property in the center of a charming village while enjoying all the amenities that are 5 minutes away. An opportunity not to be missed!

Travel time
-
Emmanuelle Mottaz

Emmanuelle Mottaz

1 / 14
Emmanuelle Mottaz

Emmanuelle Mottaz

  • Parking space
  • Balcony / Terrace
  • Pets allowed
  • +3
5.5 rooms, 124m², CHF 1,100,000.–
Ruelle du Court-Chemin 5, 1410 Correvon

Thierrens - House with 5.5 rooms and significant potential for expansion

OPPORTUNITY - Rural house with developable landMaillard Immobilier is pleased to present, exclusively, this beautiful property located in the calm of the Gros-de-Vaud countryside.Built in 1880, this former farmhouse has been completely redesigned to meet current needs. The house has been insulated, a new heating system installed, and the layout of the living areas has been rethought to be functional and spacious. It offers all modern comfort today while preserving its original soul. The generous volumes and harmonious distribution give a warm and bright atmosphere.The house currently has 4 bedrooms and 2 bathrooms (one to be developed), a fitted kitchen, a spacious living and dining room extended by a balcony. The annexes are numerous; vaulted cellar, summer kitchen, outbuilding, woodshed, and a large rural area (about 1'730 m³) offers the possibility of creating new dwellings and benefiting from rental income.Outside, a large garden on the edge of the agricultural area, a beautiful terrace, and several parking spaces ideally extend the living areas.Nestled in a calm and green environment, the property benefits from excellent sunlight thanks to its unobstructed view and south-facing orientation. A rare spot, where nature and comfort meet in perfect harmony.An exceptional opportunity, ideal for nature lovers looking for a new family home.Visit it without delay!ROOM DISTRIBUTIONGROUND FLOOREntrance with storageLiving roomDining roomOpen, fully equipped kitchenShower, WC with washing machineBalcony1ST FLOORBedroom of 8 m²Bedroom of 11 m²Bedroom of 12 m²Bedroom of 16 m²Bathroom to be finished according to your wishes (connections finished) - a budget of about 12'000.- is to be plannedANNEXESVaulted cellarClosed summer kitchenOutbuilding with 2 rooms (unheated)Attic and rural area of about 1'730 m² to be developedOUTSIDEPleasant, partially covered terrace with pavingSpacious garden without obstructionSeveral parking spaces

  • Parking space
  • Balcony / Terrace
  • Pets allowed
  • +3
Travel time
-
New building
Danny Caldas

Danny Caldas

1 / 13
Danny Caldas

Danny Caldas

  • Parking space
  • Balcony / Terrace
  • Mountain view
5.5 rooms, 122m², CHF 895,000.–
Rue du Grand Borgeaud 17, 1406 Cronay

Apartment 5.5 rooms in Cronay

Located at the entrance to the charming village of Cronay, this project of 3 PPE apartments benefits from a calm and green environment, with an extensive view of the Fribourg and Vaud Prealps.This old village house will be carefully renovated to create spacious and bright living spaces. The exterior architecture will be preserved and enhanced with high-quality materials, faithful to the character of the original building.LOT 2:The first floor will house a 5.5-room apartment of approximately 125 m². This accommodation will benefit from a vast living space opening onto a large terrace of over 17 m². Four bedrooms complete the sleeping area. Two bathrooms are planned, one equipped with a bathtub, the other with a shower. A private laundry room, a storage room, and a cellar complete the property.A private vegetable garden space will also be provided for this apartment.Each lot will have 3 outdoor parking spaces in addition to the sale price (CHF 10,000.-/unit) and will offer its future occupants the possibility of personalizing the finishes according to their wishes.Future owners will have the opportunity to personalize the finishes according to their desires, while the materials used for the exterior fittings will ensure perfect integration into the surrounding natural setting.Delivery: summer 2026 Technical data Technique: • Heating: Heat pump • Solar panels: Yes • Glazing: Triple Budgets : • Kitchens: CHF 16,734.51 excluding VAT (depending on offer) • Tiling: CHF 37.-/m2 (supplies) • Parquet: CHF 70.-/m2 (supply) • Carpentry: CHF 4,856.61 excluding VAT (according to offer) • Sanitary facilities: CHF 9,111.13 excluding VAT (as per offer) Details of the sale price: • Apartment: CHF 905,000.- • Parking spaces: CHF 30,000.- • Total: CHF 935,000.-

  • Parking space
  • Balcony / Terrace
  • Mountain view
Travel time
-
Danny Caldas

Danny Caldas

1 / 13
Danny Caldas

Danny Caldas

  • Parking space
  • Balcony / Terrace
  • Garage
  • +2
6.5 rooms, 200m², CHF 1,190,000.–
Rue du Collège 7, 1434 Ependes VD

Large house with 2 apartments, ideal for families or rental income

A Maillard exclusive - ideal for a large family or for rental incomeLocationThe house is located in the center of Ependes, benefiting from a practical location, directly adjacent to the train station and the village center. Its current configuration suits a family, while already offering a basis for transformation into two separate apartments, with two independent entrances.DescriptionThe ground floor comprises two rooms, a laundry room, a bathroom, and a cellar, offering additional, useful spaces for daily needs or for future renovation.On the upper floor, the first apartment with 2.5 rooms proposes a vast open space including the kitchen, dining room, and living room. It also includes a bedroom and a shower room. From the bedroom, an additional non-habitable room is accessible and can serve as a dressing room, office, or additional storage space.The second apartment, located on the 2nd floor, has a configuration of 3.5 rooms. It includes two large bedrooms, a third room that can be used as an office or dressing room, and a shower room.A part of the barn is also available and opens up interesting possibilities for expansion, allowing for the enlargement of living spaces or the creation of additional volumes according to needs.ExteriorOutside, a pleasant terrace on the ground floor completes the ensemble and offers an appreciable space for nice days.ParkingThe property has numerous parking solutions, with 3 outdoor spaces and 3 individual garage boxes.

  • Parking space
  • Balcony / Terrace
  • Garage
  • +2
Travel time
-
Viktor Schreve

Viktor Schreve

1 / 15
Viktor Schreve

Viktor Schreve

  • Balcony / Terrace
  • Garage
  • Lake view
5.5 rooms, 140m², CHF 1,350,000.–
La Baumaz 21, 1422 Grandson

Charming family villa with lake view in Grandson

Charming family villa with lake view in Grandson FULL FILE AVAILABLE UPON REQUESTBrief info : • Plot : 974 m² with a tree-lined garden laid out in terraces • Usable area : approximately 180 m² (of which 140 m² are habitable, plus a fully excavated basement with an additional room) • Rooms : 5.5 rooms (of which 3 are large bedrooms on the upper floor), plus an additional heated room in the basement • Access : 5 minutes from Yverdon-les-Bains, 2 km from the A5 motorway, schools and buses within a 5-minute walk • Parking : 1 closed garage, 1 separate bicycle shed, and 2 outdoor parking spaces • Orientation : Southeast, unobstructed view of the lake and the castle, ideal sunshine • Environment : absolute calm, dead-end street without traffic, highly sought-after residential area • Exterior : panoramic terrace, petanque court, and authentic wood-fired pizza oven • Energy : underfloor heating (oil heating, regularly maintained), double glazing (2015), OIBT up to date (2026) Beautiful single-family home in a quiet location with a lake view, near Yverdon-les-Bains :Nestled at the end of a quiet dead-end street in Grandson, this single-family home stands on a beautiful 974 m² plot in a green, peaceful environment. It combines the tranquility of a peaceful environment, plenty of sunshine, an unobstructed view of Lake Neuchâtel and the castle, and immediate proximity to Yverdon-les-Bains. Schools, public transportation, and local shops are just a few minutes away. Whether you're looking for a warm family home or a solid construction to personalize to your taste, this property will meet your expectations.The house, bright and ideally oriented, develops approximately 125 m² of living space (and 180 m² of usable space) over three levels. The main level features a spacious living room with a fireplace, a fully equipped kitchen with a dining area, largely open to the terrace and the garden. The upper floor accommodates three large bedrooms (two with direct access to the balcony) and a bathroom. The excavated basement offers a heated room of 12 m² (office, playroom), a climate-controlled wine cellar, a laundry room, and a PC room.You will particularly appreciate :The 974 m² plot with its terraced garden, offering a breathtaking view of the lake and the Grandson castle.The ideal layout with 3 large bedrooms on the upper floor and the heated room in the basement, perfect for telecommuting or leisure.The unique outdoor areas dedicated to conviviality, including a panoramic terrace, a petanque court, and an authentic wood-fired pizza oven.The generous parking with a closed garage, a separate bicycle shed, and two outdoor parking spaces on the private ramp.The quality of construction in double brick with underfloor heating, recent windows, and electricity up to the latest standards (OIBT 2026).Let yourself be seduced by the view, the calm, and the conviviality of a rare property on the Grandson market.

  • Balcony / Terrace
  • Garage
  • Lake view
Travel time
-
New building
Danny Caldas

Danny Caldas

1 / 10
Danny Caldas

Danny Caldas

  • Parking space
  • Balcony / Terrace
  • Pets allowed
  • +2
5.5 rooms, 210m², CHF 1,400,000.–
Rue du Grand Borgeaud 7, 1406 Cronay

CRONAY - TRIADIS | 3 individual villas of over 200 m² - 2 available

An Maillard exclusive!SITUATIONLocated in Cronay, in a quiet and green residential area, this new project includes three individual villas with careful placement. The commune offers a privileged living environment, just a few minutes from Yverdon-les-Bains, allowing you to enjoy the tranquility of the countryside while maintaining quick access to the main amenities.LIVING SPACESDeveloped over four levels, each villa will offer over 200 m² of living space, distributed over floors of approximately 70 m² each. They are designed to meet the expectations of their future owners, offering complete freedom of personalization. In addition to the choice of materials and finishes, buyers will have the opportunity to modify the interior layout to create a perfectly adapted home, particularly by redistributing spaces, positioning walls, or configuring stairs.The ground floor will accommodate a large living room combining the living room, dining room, and kitchen. A cellar will provide valuable storage space, while a bathroom with a shower will complete this level.The first floor will consist of three comfortable rooms of approximately 14 m² each. The master bedroom will have its own dressing room and private bathroom. A second bathroom will serve the other two rooms.The attics, which are fully habitable, will form a genuine additional space that can be fitted out according to individual needs: master bedroom, office, playroom, gym, relaxation area, or additional bedrooms. Many possibilities will allow the house to evolve over the years.OUTDOOR SPACESEach villa will have its own private outdoor amenities, offering a pleasant setting for enjoying the fine weather. Future owners will also retain some freedom in personalizing the outdoor amenities.BASEMENT - GARAGEThe semi-basement will house a double garage directly integrated into the villa, allowing the parking of two vehicles. This level will also include a technical room and several cellars offering generous storage spaces.TECHNICAL SPECIFICATIONSEach villa will have its own technical installations meeting the latest construction standards. They will be equipped with an individual air-water heat pump and a private hot water tank. The heating will be distributed through the floor, and the shutters will be electric.BUDGETS • Kitchen: CHF 30'434.- incl. VAT • Sanitary: CHF 14'500.- incl. VAT • Parquet: CHF 61.-/m² incl. VAT (parquet, underlay, and skirting boards) • Tiling: CHF 55.-/m² incl. VAT PROVISIONAL CALENDARThe start of construction is planned for the second half of 2026, with delivery expected by the end of 2027. Buyers who reserve their villa during this first phase of the project will be able to enjoy complete personalization of the finishes and interior layout of their future home.LOTS • Lot 1 - Left villa = CHF 1'500'000.- (double garage included) --> Reserved • Lot 2 = Central villa = CHF 1'450'000.- (double garage included) • Lot 3 = Right villa = CHF 1'400'000.- (double garage included) More information on: https://www.cronay-triadis.ch

  • Parking space
  • Balcony / Terrace
  • Pets allowed
  • +2
Travel time
-
Alec Byrde

Alec Byrde

1 / 13
Alec Byrde

Alec Byrde

  • Parking space
  • Balcony / Terrace
  • Garage
  • +2
5.5 rooms, 150m², CHF 1,350,000.–
Chemin du Jura 18, 1055 Froideville

House to renovate with potential for expansion on a vast wooded plot!

Full file available upon requestLocated on a plot of nearly 1200 m² in a quiet residential area (cul-de-sac), this property offers significant renovation and extension prospects.Brief info: • Surface: habitable approx. 150 m², useful approx. 200 m² • 5.5 rooms: large living room, 4 bedrooms • Orientation: southwest, optimal sunlight • Environment: peaceful cul-de-sac area, close to schools • Work: complete renovation to be planned • Expansion: high potential (surface + floors) and creation of several dwellings Current configuration:The main level is centered around an 80 m² living room with a fireplace, including an open kitchen and a dining area, complemented by two bedrooms and a guest toilet. The lower level has two bedrooms, a bathroom, and several technical spaces (laundry room, storage room, workshop).Expansion potential and zoning regulations:The zoning regulations offer significant building rights, allowing the plot to be considerably valorized.The following developments are possible subject to obtaining a building permit: • Expansion of the footprint: possibility of increasing the footprint from 145 m² to 198.5 m². • Elevation: increased building height authorized by the addition of an extra floor and attic. • Densification: the zone's provisions allow for the creation of up to 3 dwellings on the plot. This property represents a rare opportunity for a personalized life project or a real estate development operation.Call us now at 079 573 87 67 to quickly organize a visit!

  • Parking space
  • Balcony / Terrace
  • Garage
  • +2
Travel time
-
Jonathan Pfister

Jonathan Pfister

1 / 25
Jonathan Pfister

Jonathan Pfister

  • Parking space
  • Balcony / Terrace
  • Garage
  • +4
6.5 rooms, 175m², CHF 1,495,000.–
1084 Carrouge VD

Family villa, Moléson view, double garage, serenity and panorama, in the heart of Jorat

Nestled on an exceptional plot of 1'200 m², this individual house of 1985 offers a rare living space, between family comfort and generous reception areas, with an unobstructed view of the Moléson and the Dents du Midi.From the entrance, a welcoming vestibule sets the tone for this house, designed for receiving and rejuvenating. It opens on one side to a bright living and dining room with beautiful ceiling heights, oriented to the right side of the house and extended by direct access to the terrace. On the other side, a fully equipped kitchen serves two rooms as well as a complete bathroom with bath/shower, sink, and toilet.A large mezzanine, easily convertible into an additional closed bedroom, completes two other rooms - both with built-in wardrobes. A bathroom with shower and toilet, as well as access to a spacious balcony, completes this sleeping area.The basement offers remarkable potential: a shelter, a large wine cellar in beaten earth, a supplementary kitchen designed for reception, and a large, soundproof multipurpose room, ideal as a playroom for children or for other activities.The house is surrounded on its entire perimeter by a beautiful terrace of about 100 m², oriented east and south, with a pergola on the south side, complemented by a paved entrance on the west side of about 100 m² and a large double garage offering a total of four parking spaces. The exceptional garden of about 900 m² is planted with trees of various species, remarkably maintained - a true natural setting around the property.In summary, this house develops a living area of 185 m², distributed between 117 m² on the ground floor and 68 m² on the upper floor, on a plot of 1'200 m². It has seven rooms outside the kitchen, entrance hall, corridor, central hall, and bathrooms, including four bedrooms and two bathrooms, as well as four parking spaces between the double garage and outdoor spaces. Built in 1985 and remarkably maintained, it benefits from an unobstructed view of the Moléson and the Dents du Midi.A rare house, combining space, light, and nature, ideal for a family seeking quality and tranquility, just a few steps from all amenities.Availability: To be agreed

  • Parking space
  • Balcony / Terrace
  • Garage
  • +4
Emmanuelle Mottaz

Emmanuelle Mottaz

1 / 17
Emmanuelle Mottaz

Emmanuelle Mottaz

  • Parking space
  • Balcony / Terrace
  • Garage
  • +4
8.5 rooms, 250m², CHF 1,690,000.–
Chemin des Serres 3, 1434 Ependes VD

Épendes - Generous individual villa with 2 apartments and outbuilding

An individual villa with free apartment, rental income, and large garden Maillard Immobilier Yverdon offers you exclusively this individual villa located in a calm and green environment, away from the village, but with immediate proximity to the CFF train station on the Yverdon-Lausanne line. The property includes two apartments of 4.5 and 3.5 rooms, as well as an independent studio, offering different possibilities of use. The 4.5-room apartment on the ground floor is free and allows for immediate installation, while the studio and the 3.5-room apartment are currently rented and generate CHF 25,680.- of net rental income per year. Built in 1969 and expanded in 1994, this house has been carefully maintained. Some renovation work can be considered to bring certain areas up to date and enhance the property even more. The apartment on the first floor can also be combined with the one on the ground floor to create a more spacious accommodation, especially for a family looking for more rooms and space. Outside, the property benefits from a large, south-facing garden with a pergola and barbecue area. Three garages and several outdoor parking spaces complete the parking possibilities. The annexes include, among other things, a cellar with a wine cellar, a workshop, and a full basement. The highlights • Individual villa with 2 apartments + studio • 4.5-room apartment free • CHF 25,680.- net rental income per year • 3.5-room apartment and studio currently rented • Possibility to combine the two apartments • Large, south-facing garden • Pergola and barbecue area • 3 garages + outdoor parking spaces • Cellar with wine cellar • Workshop and full basement • CFF train station in immediate proximity • Calm and green environment • Some renovation work to be expected A rare opportunity not to be missed! Virtual tour: https://my.matterport.com/show/?m=w6obDaKbiYA MAIN APARTMENT 4.5 ROOMS ON GROUND FLOOR - APPROX. 143 M² • Entrance hall • Guest toilet • Spacious living room with fireplace • Fitted kitchen • Bathroom • 3 bedrooms • Direct access to basement • Outdoor access • Covered terrace • Pergola with barbecue • Private garden with shed FREE APARTMENT 3.5 ROOMS ON 1ST FLOOR - APPROX. 63 M² • Corridor with built-in cupboards • Kitchenette • Dining room/living room • 2 bedrooms • Shower/WC • Large storage room under the attic • Balcony and private garden • Laundry room and basement RENTED STUDIO ON GROUND FLOOR - APPROX. 44 M² • Entrance • Living room with fitted kitchen • Bathroom RENTED BASMENT - APPROX. 140 M² • Available space (playroom, workshop, office) approx. 50 m² • Storage room approx. 16 m² • Shared laundry room with 1 washing machine, 1 dryer, 3 freezers, 1 fridge, 1 sink • Vegetable cellar approx. 11 m² • WC with washbasin • Technical room (oil heating Viessman from 2015 - heating/ECS production) • Wine cellar approx. 16 m² • Air-conditioned wine cellar with shelving approx. 9 m² DETAILED LIST ON REQUEST • 1969: Construction • 1994: Expansion • 2005: Kitchen and sanitary renovation • 2015: Heating renovation • 2017: Window and shutter renovation • 2019: Renovation of 3.5-room apartment on 1st floor • 2020: Renovation of studio • 2021: Pergola creation and terrace renovation • 2023: Facade and roof renovation • 2024: Renovation of 4.5-room apartment on ground floor Layout: • Ground floor - 4.5-room apartment (free) Immediately habitableDirect access to gardenBright and well-oriented • Ground floor - Studio (rented) Small, independent apartmentGenerates additional rental income • 1st floor - 3.5-room apartment (rented) Can be combined without renovation with the ground floor apartment to create more space, comfort, and rooms Interesting rental condition (on request) Stable income
  • Parking space
  • Balcony / Terrace
  • Garage
  • +4
Travel time
-
New building
Danny Caldas

Danny Caldas

1 / 10
Danny Caldas

Danny Caldas

  • Parking space
  • Balcony / Terrace
  • Pets allowed
  • +2
5.5 rooms, 210m², CHF 1,450,000.–
Grand Borgeaud, 1406 Cronay

CRONAY - TRIADIS | 3 individual villas of over 200 m² - 2 available

An Maillard exclusive!SITUATIONLocated in Cronay, in a calm and green residential environment, this new project includes three individual villas with careful placement. The commune offers a privileged living environment, just a few minutes from Yverdon-les-Bains, allowing you to enjoy the tranquility of the countryside while maintaining quick access to the main amenities.LIVING SPACESDeveloped over four levels, each villa will offer more than 200 m² of living space, spread over floors of approximately 70 m² each. They are designed to adapt to the expectations of their future owners, offering total freedom of personalization.Beyond the choice of materials and finishes, buyers will have the opportunity to modify the interior layout to create a home perfectly adapted to their lifestyle, including the redistribution of spaces, the positioning of walls, or the configuration of stairs.The ground floor will accommodate a large living area combining the living room, dining room, and kitchen. A cellar will provide valuable storage space, and a bathroom with a shower will complete this level.The first floor will consist of three comfortable rooms of approximately 14 m² each. The master bedroom will have its own dressing room and private bathroom. A second bathroom will serve the other two rooms.The attics, which are fully habitable, will constitute a real additional space that can be arranged according to everyone's needs: master bedroom, office, playroom, gym, relaxation area, or additional bedrooms. Many possibilities will allow the house to evolve over the years.OUTDOOR SPACESEach villa will have its own private outdoor amenities, offering a pleasant setting to enjoy the beautiful days. Future owners will also retain some freedom in personalizing the outdoor amenities.BASMENT - GARAGEThe semi-basement will accommodate a double garage directly integrated into the villa, allowing the parking of two vehicles. This level will also include a technical room and several cellars offering generous storage surfaces.TECHNICAL DETAILSEach villa will have its own technical installations meeting the latest construction standards. They will be equipped with an individual air-water heat pump and a private hot water tank. The heating will be distributed through the floor, and the shutters will be electric.BUDGETS • Kitchen: CHF 30'434.- incl. VAT • Sanitary: CHF 14'500.- incl. VAT • Parquet: CHF 61.-/m² incl. VAT (parquet, underlay, and skirting boards) • Tiling: CHF 55.-/m² incl. VAT PROVISIONAL CALENDARThe start of work is scheduled for the second half of 2026, with delivery expected by the end of 2027.Buyers who reserve their villa during this first phase of the project will be able to enjoy complete personalization of the finishes and interior layout of their future home.LOTS • Lot 1 - Left villa = CHF 1'500'000.- (double garage included) --> Reserved • Lot 2 = Central villa = CHF 1'450'000.- (double garage included) • Lot 3 = Right villa = CHF 1'400'000.- (double garage included) More information at: https://www.cronay-triadis.ch

  • Parking space
  • Balcony / Terrace
  • Pets allowed
  • +2
Travel time
-
New building
Danny Caldas

Danny Caldas

1 / 7
Danny Caldas

Danny Caldas

  • Parking space
  • Balcony / Terrace
  • Mountain view
  • +1
5.5 rooms, 140m², CHF 1,180,000.–
Rue du Collège, 1406 Cronay

La Colline - Last 5.5-room semi-detached villa

Lot D1 - Last 5.5-room semi-detached villa! This new development La Colline benefits from a calm and green residential environment, combining village tranquility and proximity to amenities.Composed of 7 villas with 4.5 and 5.5 rooms, this project integrates harmoniously into its environment and offers a pleasant living space, just a few minutes from the main activity centers of the region.Designed to prioritize comfort and functionality, the homes offer generous living areas, a carefully designed interior layout, and private outdoor extensions.Future buyers will also have the opportunity to personalize the interior finishes according to their preferences, in order to adapt their home to their desires.LOT D1 - Semi-detached villa with 5.5 roomsThis semi-detached villa has a living area of approximately 140 m², complemented by 66 m² of raw attic space, offering additional potential for development according to technical and regulatory possibilities.With a total usable area of approximately 220 m², the property offers comfortable volumes, suitable for both family life and the layout of additional spaces.The interior finishes are customizable, allowing buyers to choose materials and equipment according to their tastes and the services provided in the construction description.OUTDOOR AREAThe villa benefits from a garden of approximately 85 m², as well as a terrace and balcony totaling approximately 32 m².These outdoor spaces pleasantly extend the living areas and allow you to fully enjoy the peaceful and green setting of the property.PARKINGThree covered parking spaces are included in the sale price, offering a practical parking solution for the occupants of the property.

  • Parking space
  • Balcony / Terrace
  • Mountain view
  • +1
Travel time
-
New building
Danny Caldas

Danny Caldas

1 / 8
Danny Caldas

Danny Caldas

  • Parking space
  • Balcony / Terrace
  • Mountain view
  • +1
5.5 rooms, 140m², CHF 1,350,000.–
Rue du Collège, 1406 Cronay

La Colline - Last individual villa with 5.5 rooms

Lot B - Last individual villa with 5.5 rooms! This new promotion La Colline benefits from a calm and green residential environment, combining village tranquility and proximity to amenities.Composed of 7 villas with 4.5 and 5.5 rooms, this project integrates harmoniously into its environment and offers a pleasant living space, just a few minutes from the main activity centers of the region.Designed to prioritize comfort and functionality, the homes offer spacious living areas, careful interior distribution, and private outdoor extensions.Future buyers will also benefit from the possibility of personalizing the interior finishes according to their preferences, in order to adapt their home to their desires.LOT B - Individual villa with 5.5 rooms This individual villa has a living area of approximately 140 m², completed by 66 m² of raw attic space, offering additional potential for development according to technical and regulatory possibilities.With a total useful area of approximately 220 m², the property offers comfortable volumes, suitable for both family life and the layout of additional spaces.The interior finishes can be personalized, allowing buyers to choose materials and equipment according to their tastes and the services provided in the construction description.OUTSIDE The villa benefits from a garden of approximately 450 m², as well as a terrace and a balcony totaling approximately 32 m².These outdoor spaces pleasantly extend the living rooms and allow you to fully enjoy the peaceful and green setting of the property.PARKING Three covered parking spaces are included in the sale price, offering a practical parking solution for the occupants of the property.
  • Parking space
  • Balcony / Terrace
  • Mountain view
  • +1
Travel time
-
Michael Jaques

Michael Jaques

1 / 12
Michael Jaques

Michael Jaques

  • Parking space
  • Balcony / Terrace
  • Garage
  • +2
5.5 rooms, 250m², CHF 3,250,000.–
1400 Cheseaux-Noréaz

Contemporary architect-designed villa in a privileged environment

HÊME Luxury Realty, the brand dedicated to exceptional real estate from Maillard Immobilier, has the pleasure of offering you exclusively: In Cheseaux-Noréaz, in a calm and privileged residential area, this contemporary property with remarkable architecture subtly integrates into the natural topography of the land. Thought of as a composition of volumes in permanent dialogue with the landscape, it proposes a sensitive and elegant approach to living, where interior and exterior continuously respond to each other. Inspired by the spirit of "écarts", the villa plays with perspectives, transparencies, and spatial sequences to create a unique living experience. The architectural lines, both sober and sculptural, highlight the natural light and offer varied atmospheres according to the time of day and the seasons. The organization of spaces prioritizes fluidity and conviviality. The living areas, generously open to the terraces and the garden, benefit from exceptional brightness thanks to the large windows and a carefully planned layout that enhances the relationship with the surrounding landscape. The living room with fireplace, the dining room, and the high-end kitchen with central island compose a refined and warm reception area. The night area offers several rooms with comfortable volumes, including a parental suite, guaranteeing intimacy and serenity. The annex and technical spaces have been designed with the same attention to detail and functionality. Built with quality materials and equipped with high-performance technical equipment, the property meets current requirements in terms of comfort and energy efficiency: heat pump with cooling system, photovoltaic and thermal solar panels, complete domotics, efficient ventilation, and integrated equipment contribute to optimal living comfort. Outside, the terraces, landscaping, and various relaxation areas, as well as the pool, naturally extend the interior volumes and reinforce the feeling of harmony with the site. A rare and timeless achievement, intended for lovers of contemporary architecture and exceptional properties. Upper floor • Covered parking • Storage room • Kitchen • Dining room • Living room with fireplace • Boudoir • Open office • Parental suite, consisting of a shower room, hammam, and laundry room • Separate toilet • Two terraces, one with pool Lower floor • Two bedrooms • Shower room • Cellar • Technical room • Terrace Highlights • Energy-efficient construction - CECB: A - A - B • Epocem floor coating (epoxy-cement) with UV resistance • Natural mélèze parquet • Custom-made interior doors • Interior fireplace Gyrofocus • Automatic outdoor watering • Robot for automatic lawn mowing • Summer kitchen • Sun protection for the main terrace • Electric vehicle charging station

  • Parking space
  • Balcony / Terrace
  • Garage
  • +2
Grégoire Turrian

Grégoire Turrian

1 / 13
Grégoire Turrian

Grégoire Turrian

  • Parking space
  • Balcony / Terrace
  • Swimming pool
9 rooms, 322m², CHF 1,750,000.–
Chemin de la Scie 9, 1521 Curtilles

Ferme rénovée de caractère avec piscine et installations équestres

Cette superbe ferme de caractère datant de 1870, entièrement rénovée, séduira les amateurs d'authenticité et de grands espaces. Nichée dans un environnement calme et verdoyant, elle offre environ 322 m² habitables sur une parcelle généreuse de 1'981 m² exposée plein sud .La propriété se compose d'un vaste séjour lumineux d'environ 55 m², d'une cuisine entièrement équipée et fonctionnelle, de 5 chambres confortables (possibilité d'aménagement supplémentaire), ainsi que de combles offrant un fort potentiel d'extension. Les volumes généreux et le cachet des matériaux (bois, pierre, cheminée) confèrent à l'ensemble une atmosphère chaleureuse et unique.À l'extérieur, vous profiterez d'un magnifique jardin arborisé avec piscine, terrasse et espaces de détente. Les amateurs d'équitation seront comblés grâce aux installations complètes comprenant plusieurs box, écuries équipées et un parc drainé.Idéalement située à seulement quelques minutes de Lucens et à environ 30 minutes de Lausanne, Yverdon et Fribourg, cette propriété combine tranquillité, espace et proximité des commodités .Points forts : • Ferme rénovée avec cachet • Environ 322 m² habitables • Parcelle de ~1'981 m² • Piscine et jardin arborisé • Installations équestres complètes • Combles aménageables • Environnement calme et ensoleillé La commune de CurtillesSituée dans le canton de Vaud, la commune de Curtilles offre un cadre de vie paisible et authentique, au coeur de la campagne vaudoise. Entourée de paysages naturels et agricoles, elle séduit par son ambiance villageoise, sa tranquillité et sa qualité de vie.Curtilles bénéficie d'une situation pratique avec des accès rapides aux commodités essentielles (commerces, écoles, transports publics) ainsi qu'aux centres urbains voisins. La région est idéale pour les amoureux de nature, les familles ou toute personne recherchant un environnement serein tout en restant connecté aux axes principauxDieses wunderschöne, vollständig renovierte Bauernhaus mit Charakter aus dem Jahr 1870 wird Liebhaber von Authentizität und grosszügigen Räumen begeistern. Eingebettet in eine ruhige und grüne Umgebung bietet es ca. 322 m² Wohnfläche auf einem grosszügigen, nach Süden ausgerichteten Grundstück von 1'981 m².Die Liegenschaft verfügt über ein grosszügiges und helles Wohnzimmer von ca. 55 m², eine voll ausgestattete und funktionale Küche, 5 komfortable Schlafzimmer (mit zusätzlichem Ausbaupotenzial) sowie einen Dachboden mit grossem Erweiterungspotenzial. Die grosszügigen Volumen und der Charme der Materialien (Holz, Stein, Kamin) verleihen dem Objekt eine warme und einzigartige Atmosphäre.Im Aussenbereich erwartet Sie ein wunderschöner, bepflanzter Garten mit Pool, Terrasse und Entspannungsbereichen. Pferdeliebhaber werden von den kompletten Reitanlagen begeistert sein, darunter mehrere Boxen, ausgestattete Stallungen und ein drainierter Auslauf.Ideal gelegen, nur wenige Minuten von Lucens entfernt und etwa 30 Minuten von Lausanne, Yverdon und Freiburg, vereint diese Immobilie Ruhe, Grosszügigkeit und die Nähe zu allen Annehmlichkeiten.Highlights : • Renovierter Bauernhof mit Charakter • Ca. 322 m² Wohnfläche • Grundstück von 1'981 m² • Pool und gepflegter Garten • Vollständige Reitanlagen • Ausbaubares Dachgeschoss • Ruhige und sonnige Lage Die Gemeinde CurtillesDie im Kanton Waadt gelegene Gemeinde Curtilles bietet ein ruhiges und authentisches Lebensumfeld im Herzen der Waadtländer Landschaft. Umgeben von Natur- und Landwirtschaftsgebieten überzeugt sie durch ihren dörflichen Charme, ihre Ruhe und ihre hohe Lebensqualität.Curtilles profitiert von einer praktischen Lage mit schnellem Zugang zu wichtigen Infrastrukturen (Geschäfte, Schulen, öffentliche Verkehrsmittel) sowie zu nahegelegenen Städten. Die...

  • Parking space
  • Balcony / Terrace
  • Swimming pool
Travel time
-
1 / 12
  • Parking space
  • Balcony / Terrace
  • Garage
5 rooms, 192m², CHF 695,000.–
Yverdon-les-Bains, 1400 Yverdon-les-Bains

Charming village house 5 minutes from Yverdon-les-Bains

Just a few minutes from Yverdon-les-Bains, in the heart of the village of Valeyres-sous-Montagny, this character house offers a peaceful living environment while being perfectly connected to the region's amenities. Developed over several levels, it offers generous living spaces and a particularly flexible layout. The main floor features a large living room of approximately 50 m². The first floor includes two comfortable bedrooms, an office that can easily be used as an additional bedroom, and a bathroom. The fully renovated attic space constitutes a genuine additional area, which can accommodate a parental suite, an independent office, or a playroom according to needs. The basement also has an additional habitable room, particularly suited for telecommuting or an activity requiring separation from the main living areas. Over the years, several improvements have been made to the house, including the installation of double-glazed windows and solar panels, contributing to daily comfort and better energy efficiency. Two balconies allow you to enjoy the outdoors, and a parking space is located directly in front of the property. The situation combines mobility and quality of life: the village station allows you to quickly reach Yverdon-les-Bains in a few minutes, while the schools of the Grandson network, highway access, the Chamard commercial area, and walks along the lake remain easily accessible.Exact address available after registration on neho.ch.DO YOU WANT TO VISIT? PLEASE REGISTER FIRST: https://neho.ch/b/1400-26-6

  • Parking space
  • Balcony / Terrace
  • Garage

Suggested properties for you based on search results

Other interesting objects