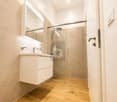
Belmont-sur-Yverdon - Maisonette / Duplex buy

We recommend expanding your search criteria to get similar results. The current filters didn’t return any matches.

If you don’t want to change your current search criteria, we recommend creating a search alert, so you’ll be notified when matching offers become available.

More objects in your automatically expanded search area
5 results - Radius: + 20km
1 / 13
4.5 rooms128m²CHF 1,038,000.–
Rue de la Dîme 1, 2025 Chez-le-Bart

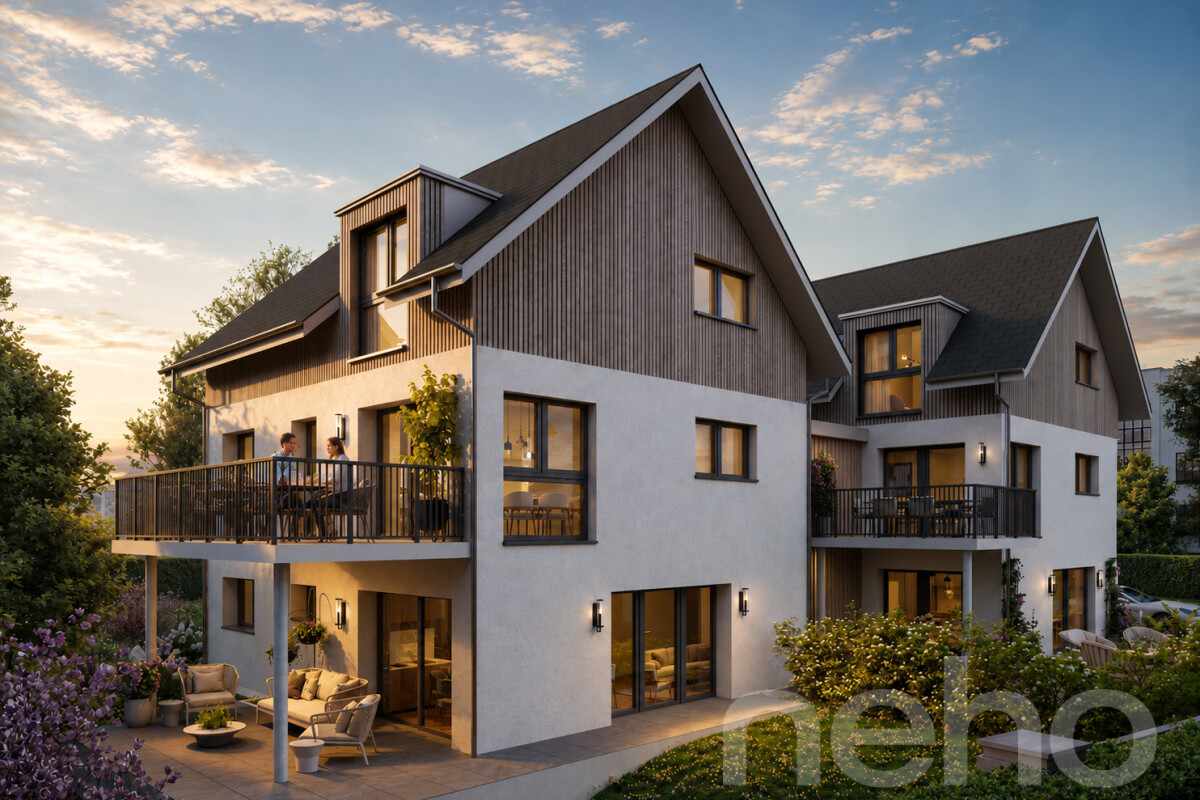
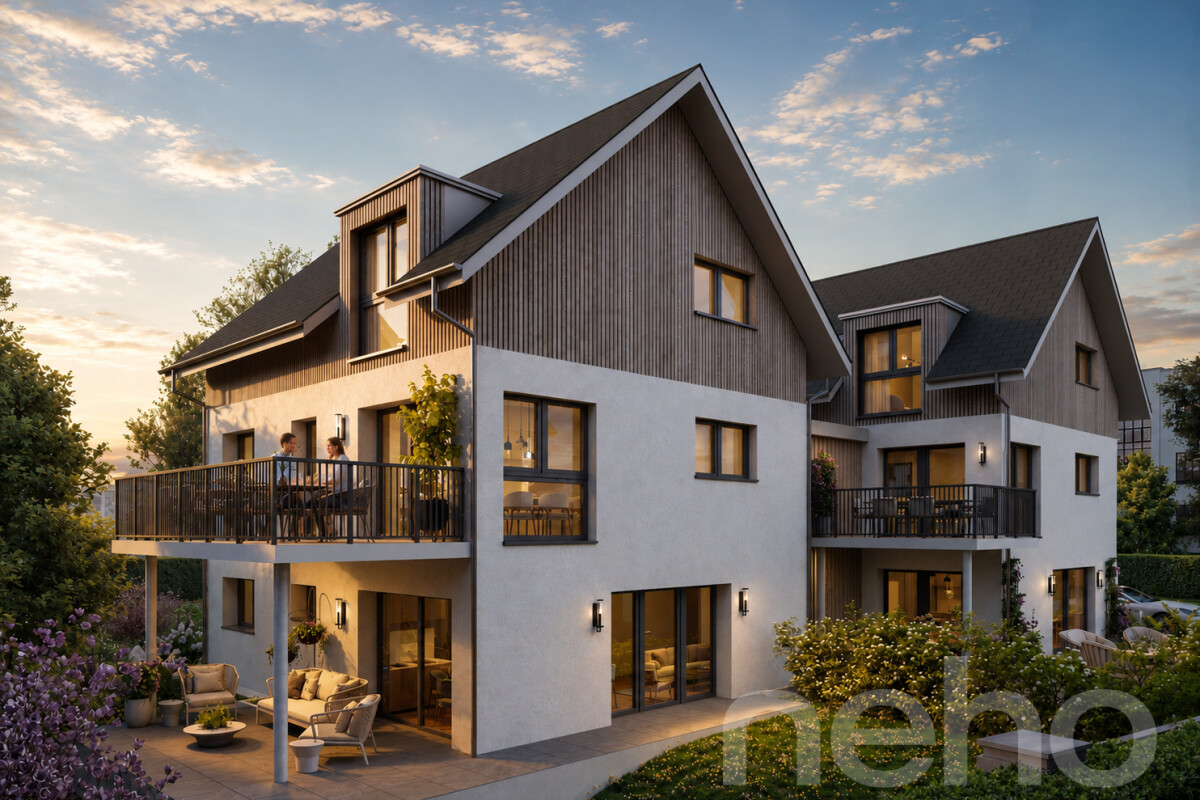
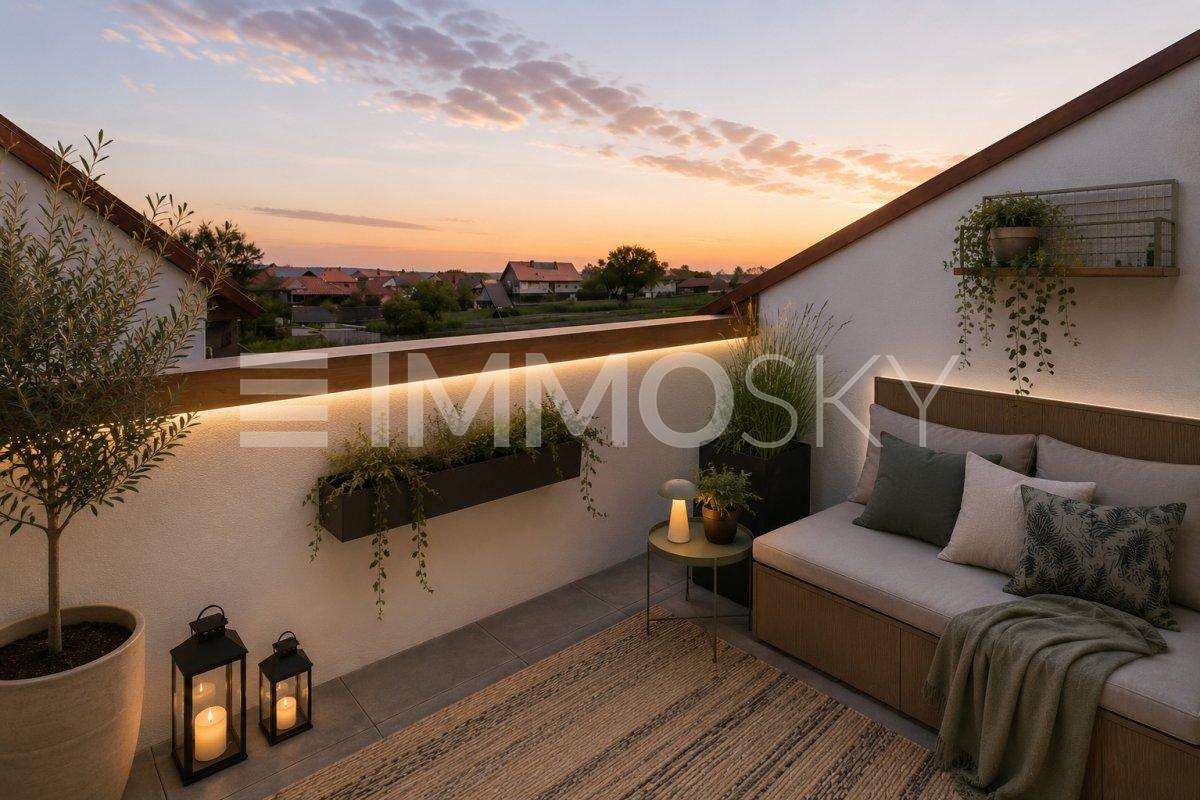
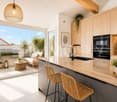
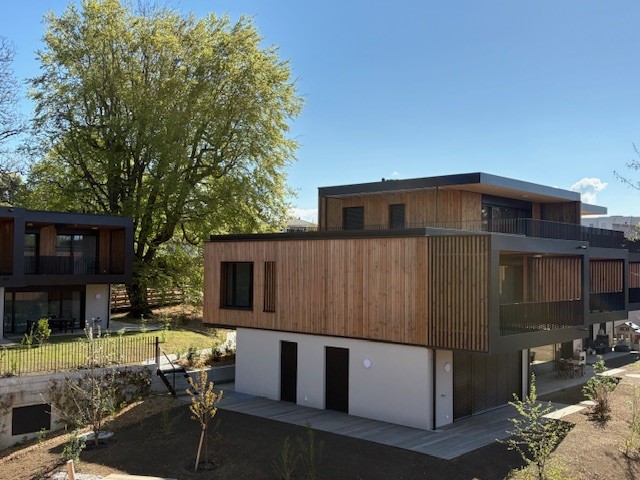
Duplex apartment 4.5 rooms with balcony

Located on the picturesque Lake Neuchâtel, the Au Roncinier promotion offers a rare opportunity to acquire a property in an exceptional setting. Comprising 27 apartments with 3.5 and 4.5 rooms spread over 3 buildings, this residence provides a peaceful and enchanting living environment. Each building, carefully designed, houses 9 apartments spread over 4 floors, ensuring a convivial atmosphere and a certain intimacy for its inhabitants. In addition to its contemporary architectural charms, Au Roncinier offers a collective parking lot, with 5 specially equipped for people with reduced mobility. You can thus benefit from secure and practical parking on a daily basis.To date, parking spaces are exclusively offered for sale to apartment buyers.Building A - Rue de la Dîme 5 • Future buyers will have the privilege of personalizing the interior finishes according to their tastes and preferences. (floors, kitchen, bathroom/WC)Entry into possession: it is necessary to count 6 months from the date of signature of the deed of sale at the notary Building B - Rue de la Dîme 3 • Future buyers will have the privilege of personalizing the interior finishes according to their tastes and preferences. (floors, kitchen, bathroom/WC)Entry into possession: this will take place within 6 months from the date of signature of the deed of sale at the notary. Building C - Rue de la Dîme 1 • The apartments will be sold turnkey and finishedEntry into possession: future buyers can move in directly after signing the deed of sale at the notary. Site visits are now possible!Our broker is at your disposal to accompany you on site and answer all your questions.To ensure your safety, you will be provided with all necessary equipment during the visit.For safety reasons and in accordance with SUVA directives, access to the site is strictly forbidden to children.DisclaimerThe information, illustrations, plans, surfaces, descriptions, equipment, and amenities contained in this brochure are provided for informational and advertising purposes only. They are provided in good faith and have no contractual character.The developer, seller, or lessor reserves the right to modify the plans, surfaces, materials, equipment, amenities, or other characteristics of the project at any time, particularly for technical, administrative, architectural reasons, or due to the requirements of the competent authorities.The visuals, perspectives, image syntheses, and illustrations presented in this documentation are provided as an indication and do not constitute a commitment to the final realization of the project.Only the contract documents duly signed by the parties are binding and commit the developer, seller, or lessor.

Travel time
-
1 / 13
  • Parking space
  • Balcony / Terrace
5.5 rooms122m²CHF 1,490,000.–
Lausanne, 1010 Lausanne

Duplex with a view of the lake ? Delivery late 2027 / early 2028

The construction site has started ! The future owners will be able to move in late 2027 ? early 2028.Discover this exceptional duplex offering a breathtaking view of the lake and bathed in natural light thanks to its ideal exposure. Located in Chailly, in a dead-end street in the immediate vicinity of schools, it benefits from a particularly sought-after location, ideal for family life.This property offers two variants of interior layout to adapt to your needs. • In 4.5 rooms, the floor accommodates two bedrooms, including a spacious parental suite of nearly 23 m² with an adjacent bathroom and dressing room. A bathroom completes this floor. • In 5.5 rooms, the floor consists of three bedrooms and two bathrooms, offering a complete family configuration. Spread over an area of 116 m² and equipped with a southwest-facing balcony, this duplex is designed for optimal comfort, with bright rooms and functional layouts favoring harmony in everyday life. A private cellar completes the set, providing a discreet and practical storage space.The building, designed with ecological materials, is equipped with an air/water heat pump, photovoltaic panels, and triple-glazed windows, guaranteeing excellent insulation and energy performance in accordance with current standards. FINISHESYou will be able to fully personalize the finishes: floors, kitchen, walls, bathrooms. • Kitchen budget CHF 25'500.00 incl. VAT • Sanitary budget CHF 20'100.00 incl. VAT (supply) • Tiling (supply) CHF 55/m² • Parquet (supply and installation) CHF 120/m² Exact address available after registration on neho.ch.DO YOU WANT TO VISIT ? PLEASE REGISTER FIRST : https://neho.ch/b/1010-26-5

  • Parking space
  • Balcony / Terrace
Jean-Baptiste Duroc-Danner

Jean-Baptiste Duroc-Danner

Agent local

1 / 13
4.5 rooms115m²CHF 1,150,000.–
Auf Anfrage 1, 1036 Sullens

Beautiful 4.5-room duplex near Cheseaux-sur-Lausanne

In the heart of the charming village of Sullens, close to Cheseaux-sur-Lausanne and all amenities, this magnificent 4.5-room duplex apartment offers a unique living experience, combining modernity and charm in a peaceful environment. Located in a completely rebuilt charming building, this new property seduces from the first moments by the quality of its materials and the harmony of its volumes. The entrance is at the level of the bedrooms, where three beautiful, bright rooms welcome with gentleness and serenity. The parental suite has its own shower room, offering an intimate and comfortable space. Two of the bedrooms open onto an elegant gallery giving onto the common garden, creating a peaceful and warm atmosphere.On the upper floor, the heart of the home reveals its full potential. A beautiful, naturally lit room is arranged around a convivial living room and a generous dining area. The kitchen, the true masterpiece, seduces with its large central island, its meticulous finishes, and its practical pantry. The volumes, sublimated by a beautiful ceiling height, provide a sense of space and freedom. Everything extends to a pleasant balcony offering a clear view of the surrounding countryside, inviting you to savor every moment.A cellar and a bicycle room complete this property with functionality.In terms of parking, an outdoor parking space for CHF 20'000.- above the sale price is located in front of the property, with the possibility of acquiring an underground garage space for CHF 30'000.- extra, bringing additional comfort to daily life.The external galleries, the architectural signature of the building, add a unique touch to the whole and highlight the charm of this atypical realization.This beautiful duplex embodies a true heart's desire, where every space is discovered, felt, and fully lived. Between light, volumes, and character, it offers a rare and inspiring living framework. Contact us directly to arrange a visit to the property at +41 21 544.15.64.

1 / 13
  • Parking space
  • Balcony / Terrace
4.5 rooms122m²CHF 1,490,000.–
Lausanne, 1010 Lausanne

Duplex with lake view ? Delivery end of 2027 / beginning of 2028

The construction site has started ! The future owners will be able to move in at the end of 2027 ? beginning of 2028.Discover this exceptional duplex offering a breathtaking view of the lake and bathed in natural light thanks to its ideal exposure. Located in Chailly, in a dead-end street in the immediate vicinity of schools, it benefits from a particularly sought-after location, ideal for family life.This property offers two variants of interior layout to adapt to your needs. • In 4.5 rooms, the floor accommodates two bedrooms, including a spacious master suite of nearly 23 m² with an adjacent bathroom and dressing room. A bathroom completes this floor. • In 5.5 rooms, the floor consists of three bedrooms and two bathrooms, offering a complete family configuration. Spread over an area of 116 m² and equipped with a southwest-facing balcony, this duplex is designed for optimal comfort, with bright rooms and functional layouts favoring harmony in everyday life. A private cellar completes the set, providing a discreet and practical storage space.The building, designed with ecological materials, is equipped with an air/water heat pump, photovoltaic panels, and triple-glazed windows, guaranteeing excellent insulation and energy performance in accordance with current standards. FINISHESYou will be able to fully personalize the finishes: floors, kitchen, walls, bathrooms. • Kitchen budget CHF 25'500.00 incl. VAT • Sanitary budget CHF 20'100.00 incl. VAT (supply) • Tiling (supply) CHF 55/m² • Parquet (supply and installation) CHF 120/m² Exact address available after registration on neho.ch.DO YOU WANT TO VISIT ? PLEASE REGISTER FIRST : https://neho.ch/b/1010-26-7

  • Parking space
  • Balcony / Terrace
Jean-Baptiste Duroc-Danner

Jean-Baptiste Duroc-Danner

Agent local

Other interesting objects