2 results - Properties for sale with Elevator: Beckenried

More objects in your automatically expanded search area
19 results - Radius: + 10km
New building
1 / 4
5.5 rooms159m²CHF 2,480,000.–
Premium
Wilenstrasse 2, 6354 Vitznau

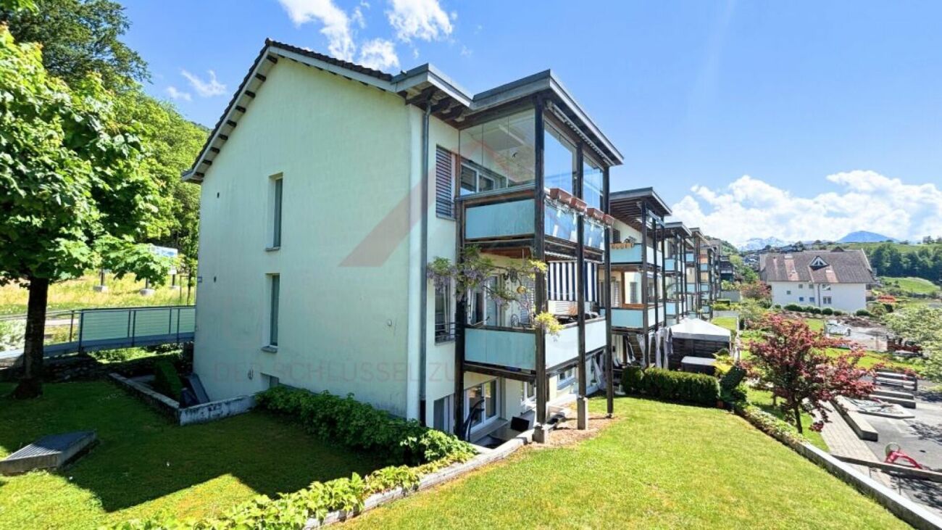
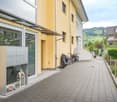
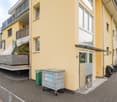
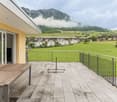
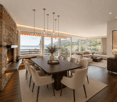
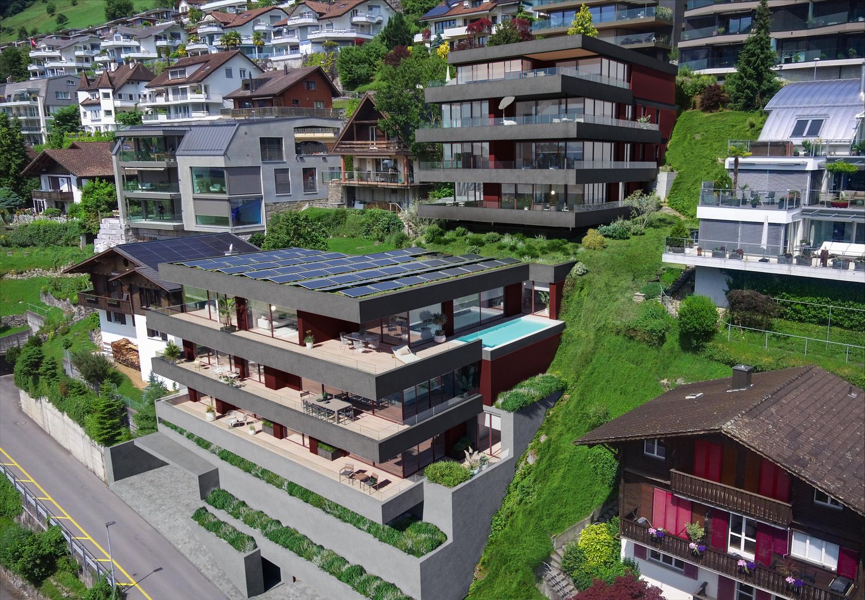
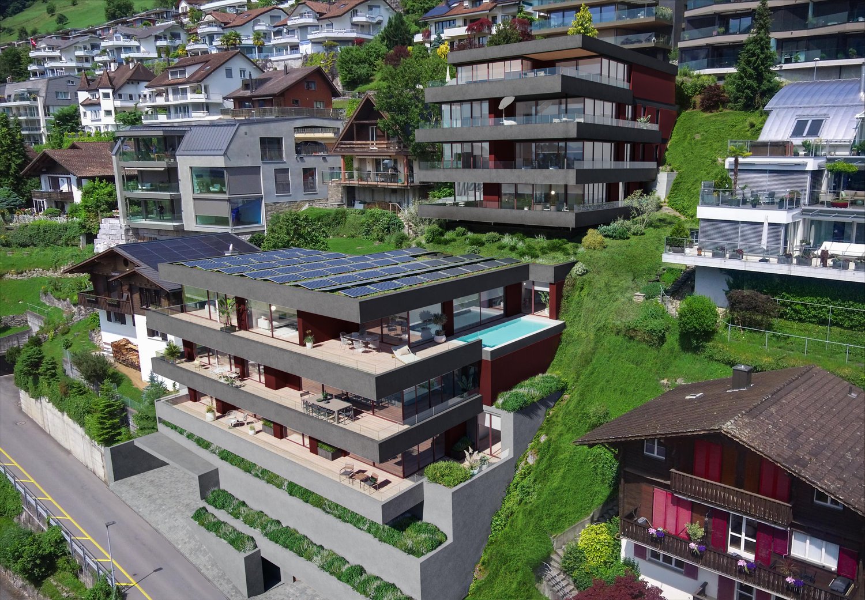
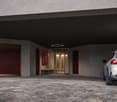
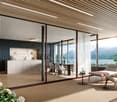
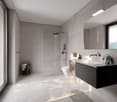
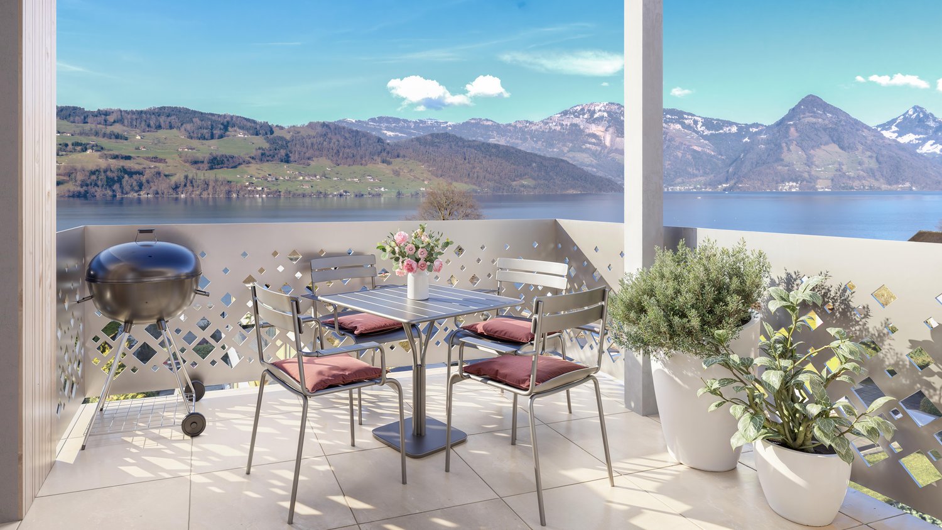
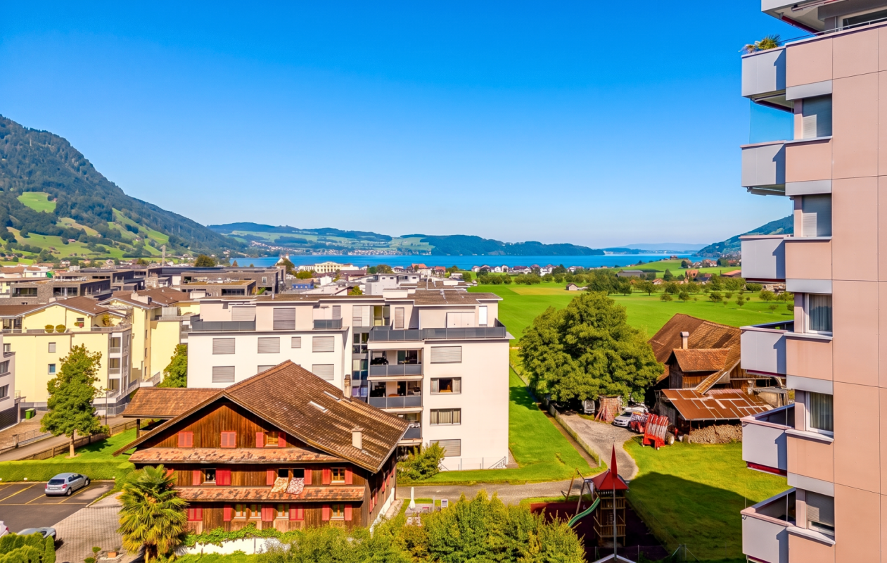
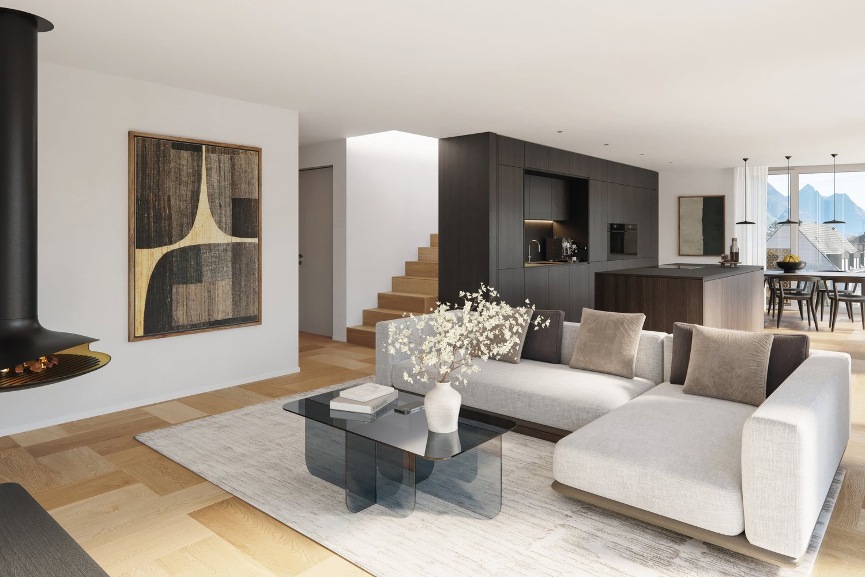
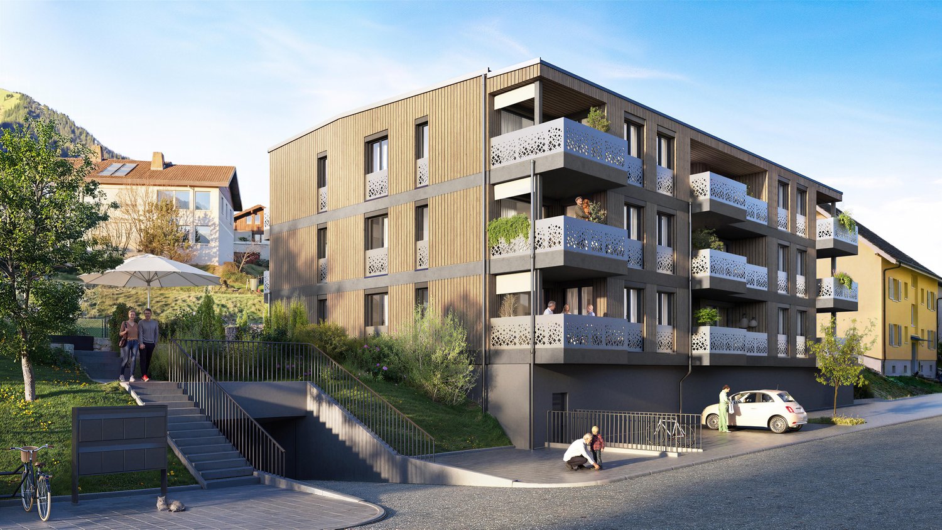
Living with garden idyll - 5.5 rooms in the exclusive new building AMARE

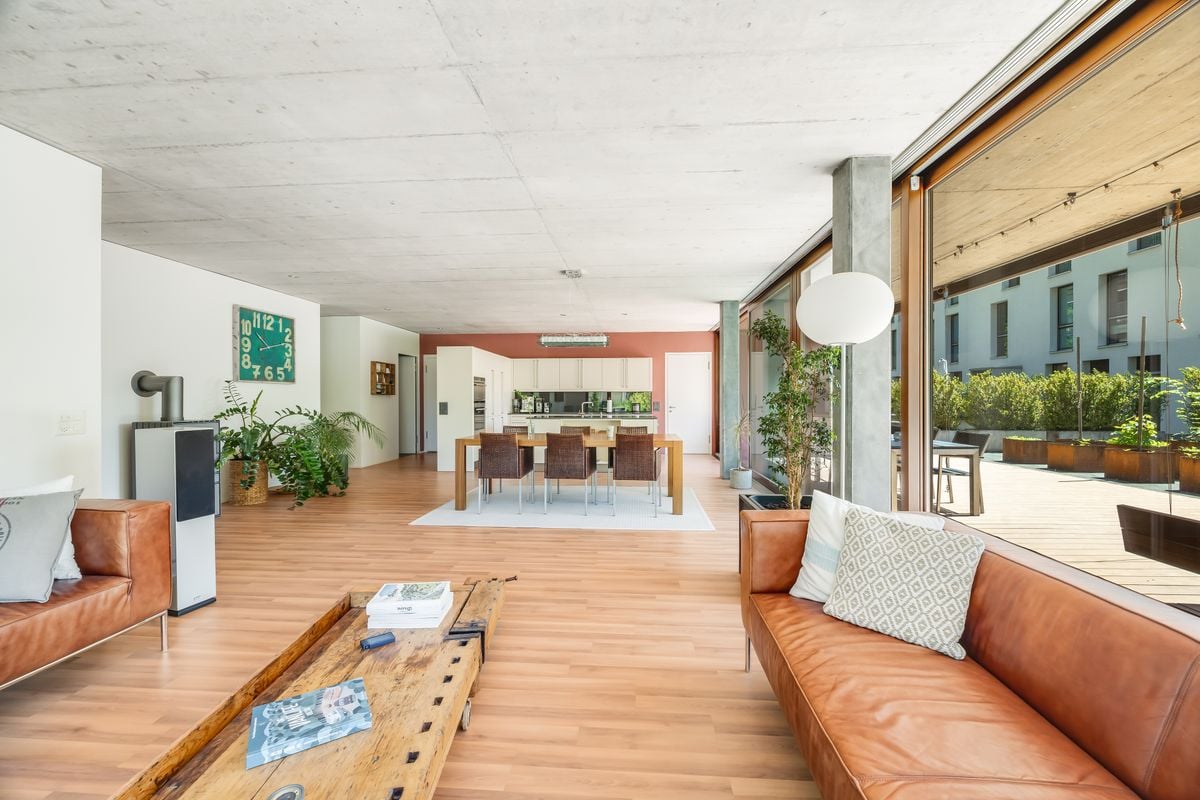
This spacious 5.5-room ground-floor apartment impresses with a well-thought-out room concept, plenty of privacy, and direct access to the outdoor area. The openly designed living, dining, and kitchen area forms the heart of the apartment and offers ideal conditions for modern living and social gatherings.Four versatile rooms offer numerous possibilities - whether as bedrooms, home offices, or guest rooms. High-quality materials, clear architecture, and generous window areas ensure a bright, pleasant living atmosphere. The private garden area extends the living space outdoors and invites relaxation.Technically, the property also convinces on all counts: An energy-efficient heat pump ensures sustainable and cost-saving heat supply. The photovoltaic system on the roof supports environmentally friendly electricity production and reduces ancillary costs. In summer, the integrated Free-Cooling system provides a pleasant, natural cooling of the living rooms.In addition, the property has a modern load management system with preparation for electric charging stations - a future-oriented solution for e-mobility. A parking space in the underground garage can be purchased for CHF 50,000.- extra.EnvironmentThe new building project at Wilenstrasse 2 in Vitznau is located in a quiet and sunny position above Lake Lucerne. The surroundings are characterized by their high quality of life, proximity to nature, and excellent connections. Shopping facilities, schools, and public transport are easily accessible. The combination of lake, mountain, and village proximity makes this location particularly attractive and offers a wide range of leisure activities - from water sports to hiking and excursions into the Central Swiss mountain world.

Travel time
-
1 / 13
3 rooms123m²CHF 1,490,000.–
Bahnhofstrasse 15, 6440 Brunnen

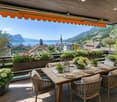
Exclusive 3.5-room panoramic apartment with large terrace and lake proximity, 6440 Brunnen SZ

In the heart of Brunnen, 100 meters from the lake, awaits an exceptional 3.5-room apartment, easily convertible to a 4.5-room apartment. The rounded floor plan, the surrounding window fronts, and the bright, open room design create the special atmosphere of lightness. Almost everywhere, the 360-degree view over Brunnen and the surrounding mountain world accompanies you. Depending on the time of day, the light, mood, and perspective change and always offer new impressions that never lose their charm.More photos on remax.ch/de/119871001-204- 3.5-room apartment on the 2nd floor- Net living area 123 m², year 2023 total renovation- Controlled room ventilation- Covered terrace, 17 m²- Large, bright living and dining area- Open, modern kitchen- Two bright rooms for sleeping, working, or guests- Can be extended to a 4.5-room apartment with little effort- Bathroom with bathtub, sink, and toilet- Own washing tower in the apartment- Separate wet cell with walk-in shower, double sink, and toilet- Oak parquet in the living rooms, elegant tile flooring in the wet cells- Efficient gas heating, underfloor heating- Elevator, step-free access, and wheelchair-accessible development- Own basement compartment- One parking space in the house's underground garageExpansion:The apartment convinces with an open, clearly structured architecture and an exceptional size for a 3.5-room apartment. The warm wooden lamella ceiling in the entrance and kitchen area, the continuous high-quality oak parquet, and the bright wall surfaces combine the individual areas into a harmonious overall picture. The curved, round facade is almost completely glazed and supplies the room with daylight from several sides. This creates a lot of space for a generous living landscape and different living zones. The direct access to the covered balcony extends the living space outward. Here, a dining area and a lounge can be set up, accompanied by the view over the roofs of the village and the mountain panorama and the lake.The open kitchen presents itself in a timeless combination of dark fronts and warm work surfaces. The large cooking island, plenty of storage space, and well-utilizable work surfaces offer high comfort in everyday life. Through the open connection to the dining area, the kitchen remains part of the living space without losing its clear functional structure.Two well-proportioned rooms with floor-to-ceiling windows serve as bedrooms, guest rooms, or workrooms. The room division also offers the potential to create an additional room with minimal construction effort. The apartment has controlled room ventilation.The two wet cells are modern and functionally designed. Dark, large-format plates, mirrors with integrated lighting, and high-quality sanitary elements create a calm, modern ambiance. A basement compartment and own washing tower complement the comfortable room offer.Environment, connection:The municipality of Brunnen is characterized by an excellent quality of life, a diverse range of local recreation, and high residential attractiveness. The central location in the center of Brunnen combines short everyday paths with excellent infrastructure. Shopping facilities, banks, post office, service providers, and a large selection of restaurants are conveniently located within walking distance. The nearest Coop is about 195 meters away, and the Lake Lucerne promenade can be reached in about 200 meters.The next public transport stop is about 80 meters from the property. The Brunnen-Süd motorway access is about 1.4 kilometers away and enables efficient connection to Schwyz, Zug, Lucerne, and Zurich, as well as to the south. In 120 minutes, you can reach Lugano, and in 60 minutes, you can reach the cultural city of Zurich. Within 50 minutes, you can reach the most popular alpine resort in Europe, Andermatt. Additionally, the train station

Travel time
-
1 / 12
4.5 rooms142m²CHF 2,000,000.–
Wylenstrasse 10, 6440 Brunnen

New building, modern 4.5-room apartment 007, 1st floor, individual interior design, fountain SZ

On Wylenstrasse 10 in Brunnen, a multi-family house with 11 condominiums is being built. The apartments offer modern living space for people in different phases of life - whether young couples, growing families, or seniors looking for a comfortable, quiet home. The living area, dining area, and kitchen form a flowing room structure according to today's needs, and the large window fronts fill the living areas with daylight. The combination of high-quality architecture, high construction standard, and excellent location makes the WYLENHOF a sustainable investment in home ownership with a future.More photos can be found at https://www.remax.ch/de/119871001-110- 11 apartments- Construction started in July 2025- The interior design can be co-determined by you, the standard execution is modern and high-quality- 4.5-room apartment on the 1st floor- Net living area 141.8 m²- Outdoor area 35.6 m²- Can be expanded to a 5.5-room apartment- Controlled living room ventilation with heat recovery- Elevator accessible, barrier-free- Own cellar room- Bank-tested, accompanied- Ready for occupancy: approx. 4th quarter 2027- Underground parking space: CHF 45,000.--GENERALThe Wylenhof is being realized according to modern construction standards and taking into account high design and energy requirements. Attention was paid to sensible usability and everyday practicality: The floor plans allow for different forms of living and adapt to different phases of life. Each apartment has private outdoor areas such as garden shares, balconies, or spacious terraces. The construction method corresponds to modern standards in terms of energy efficiency, sound insulation, and living comfort.ENERGY, HEATING, AND VENTILATIONHeating is provided by a ground water heat pump, which supplies both room heat and hot water. In the apartments, the heat is distributed via underfloor heating. Each apartment has controlled living room ventilation with heat recovery and its own ventilation unit. The Wylenhof meets the requirements of the cantonal energy law of Schwyz. Efficient operation thanks to heat pump, PV system, and modern insulation with low heating costs and high energy independence.PARKINGIn the underground parking garage, 21 parking spaces are available. The parking garage is prepared for e-mobility, and all parking spaces have empty pipes for later retrofitting with charging stations.ENVIRONMENT, CONNECTIONThe residential complex is located in the heart of Brunnen, a popular residential area directly on Lake Lucerne with an impressive Alpine panorama. The central location combines excellent infrastructure with high quality of life.The Brunnen train station on the Gotthard line is only about 190 meters away and offers convenient connections in all directions. The lively lake promenade with passenger shipping can be reached on foot in 10 to 15 minutes. The beach and indoor pool (approx. 1.4 km) invites you to relax in summer and winter.Brunnen is the ideal starting point for leisure activities in the region, whether it's a trip to the historic Rütli, a boat trip on the lake, or hikes in the surrounding mountain world.Thanks to the good transport connections, you can reach Lugano in 120 minutes and the cultural city of Zurich (airport) in 60 minutes. Within 50 minutes, you can reach the largest and most popular Alpine resort in Europe, Andermatt.The kindergarten, primary, and secondary schools are located nearby in Brunnen. The high school in Ingenbohl-Brunnen or the cantonal high school in Schwyz are also easily accessible.The municipality of Brunnen is characterized by an excellent quality of life, a diverse range of local recreation, and high residential attractiveness. The surrounding ski areas and the lake landscape offer relaxation and leisure value all year round, both for families and for active enthusiasts and culture lovers.

Travel time
-
1 / 13
3 rooms96m²CHF 1,390,000.–
6353 Weggis

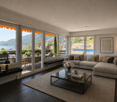
Elegant, bright 3.5-room apartment with large terrace and mountain panorama view, 6353 Weggis LU

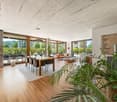
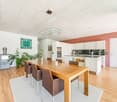
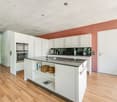
In a quiet, slightly elevated residential area in Weggis, this modern 3.5-room owner-occupied apartment on the high ground floor awaits you. The apartment offers 96 m² of net living space, a covered terrace with a beautiful view, and a bright, openly designed living area with two glass fronts. The floor-to-ceiling windows open up the view over the green surroundings to the impressive mountain backdrop. More photos on remax.ch/de/119871001-203- 3.5-room apartment on the ground floor- 96 m² net living space- Covered terrace, 23 m², with Reduit- Large, bright living and dining area- Open-plan kitchen with distinctive red fronts and dark stone countertops- Two separate rooms for sleeping, working or guests- Bathroom with bathtub, double sink and separate washing tower- Additional shower, sink and toilet- Parquet floors in the living areas, low-maintenance floor coverings in the wet cells- Underfloor heating and district heating, very good building insulation- Well-maintained multi-family house, built in 2009, completely renovated in 2019- Elevator, barrier-free- Quiet residential area with attractive mountain and distant view- One parking space in the house's own underground garageExpansion:The elegant living concept of this exclusive apartment lives from the exciting interplay of plenty of daylight, bright walls and dark parquet. The entrance area welcomes you friendly and conveys a feeling of being at home from the very first moment. The bright corridor opens up the individual rooms and leads you into the living area, the heart of the apartment. Large window areas open up the room and the view into the green is a permanent part of this special living feeling. Light, colors and views combine to create a room full of joy of life - a place where you like to arrive, breathe and enjoy every moment. The elegant kitchen with red fronts and dark worktops is unmistakable and forms the style-defining element of this living concept. The well-thought-out living concept also offers a lot of comfort in everyday life - the spacious kitchen island and numerous cabinets provide sufficient storage and working space, the built-in appliances are functionally integrated into the kitchen unit. The open living area offers space for a large dining table and a comfortable living landscape. The terrace extends the living space by a total of 27 m² and offers space for a seating and lounge area. Two further rooms can be flexibly used as bedrooms, children's rooms, guest rooms or home offices.The apartment has two stylishly designed wet cells. The main bathroom is equipped with a bathtub, double sink, toilet and a separate washing/drying tower. The second wet cell offers a shower, sink and toilet. Dark plates and warm accent surfaces take up the distinctive design concept of the apartment and create a characterful, modern expression, just like the red kitchen.Environment, connection:Living where others vacation - directly on Lake Lucerne and at the foot of the Rigi. Weggis combines the special landscape on Lake Lucerne with a high quality of living and life. The mild climate, the well-kept environment and the proximity to water, mountains and nature create an exceptionally high quality of life all year round. Numerous hiking trails, winter and summer sports facilities, recreational opportunities, hotels and restaurants provide versatile leisure activities right on your doorstep. At the same time, the village has a good basic supply, an active trade and attractive jobs, especially in tourism and with internationally active companies. The attractive tax rate and the international, yet personal village community make Weggis a particularly sought-after place to live.The property is located in a quiet and slightly elevated position, in a sunny location. The forest and nearby recreational areas are in the immediate vicinity; Lake Lucerne is about 650 meters away.The daily shopping
1 / 7
4.5 rooms112m²CHF 1,600,000.–
Wylenstrasse 10, 6440 Brunnen

New building, last 4.5-room apartment, 001 ground floor, individual interior design, fountain SZ

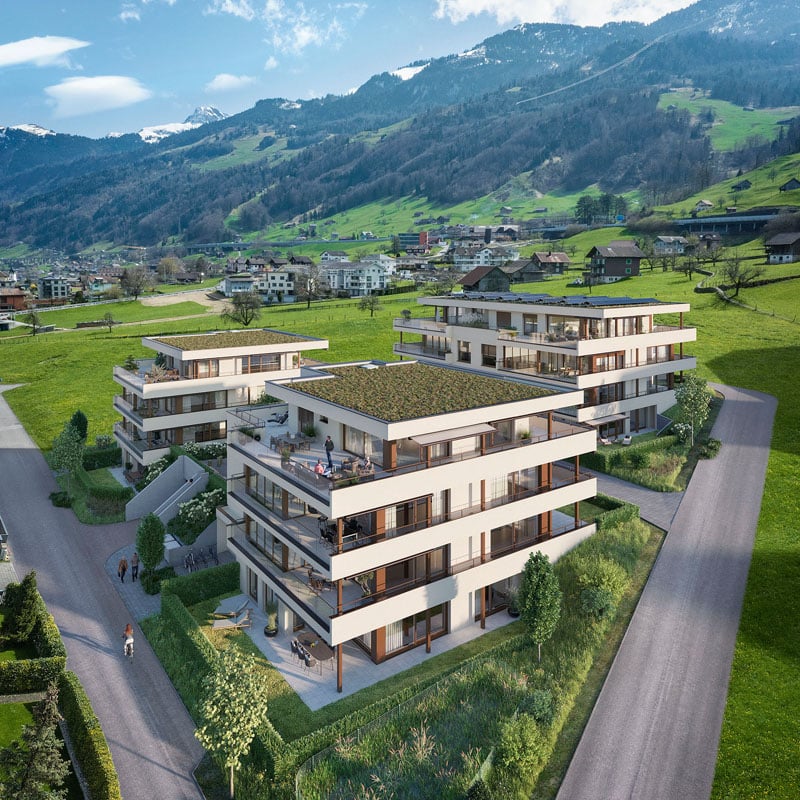
On Wylenstrasse 10 in Brunnen, a multi-family house with 11 condominiums is being built. The apartments offer modern living space for people in different phases of life - whether young couples, growing families, or seniors looking for a comfortable, quiet home. The living area, dining area, and kitchen form a fluid room structure, corresponding to today's needs, and the large window fronts fill the living areas with daylight. The combination of high-quality architecture, high construction standard, and excellent location makes the WYLENHOF a sustainable investment in home ownership with a future.More photos can be found at https://www.remax.ch/de/119871001 - 109- 11 apartments- Construction started in July 2025- The interior design can be co-determined by you, the standard execution is modern and high-quality- Net living area 112.2 m², - Balcony area 37.7 m², lawn area 66 m²- Room height 2.9 m- Controlled living room ventilation with heat recovery- Own cellar room - Lift accessible for wheelchairs, barrier-free- Ready for occupancy: approx. 4th quarter 2027- Bank-tested, accompanied- Underground parking space: CHF 45,000.--GENERALThe Wylenhof is being realized according to modern construction standards and taking into account high design and energy requirements. Attention was paid to sensible usability and everyday practicality: The floor plans enable different forms of living and adapt to different life phases. Each apartment has private outdoor areas such as garden shares, balconies, or spacious terraces. The construction method corresponds to modern standards in terms of energy efficiency, sound insulation, and living comfort. ENERGY, HEATING, AND VENTILATIONHeating is provided by a groundwater heat pump, which supplies both room heat and hot water. In the apartments, the heat is distributed via underfloor heating. Each apartment has controlled living room ventilation with heat recovery and its own ventilation unit. Thus, the WYLENHOF meets the requirements of the cantonal energy law of the canton of Schwyz and is highly efficiently designed thanks to the heat pump, PV system, and modern insulation with low heating costs and high energy independence. The main roof will be equipped with a PV system. PARKINGIn the underground parking garage, 21 parking spaces are available. The parking garage is prepared for e-mobility, and all parking spaces have empty pipes for later retrofitting with charging stations.ENVIRONMENT, CONNECTIONThe residential complex is located in the heart of Brunnen, a popular residential area directly on Lake Lucerne with an impressive Alpine panorama. The central location combines excellent infrastructure with high quality of life. The Brunnen train station on the Gotthard line is only about 190 meters away and offers convenient connections in all directions. The lively lake promenade with passenger shipping can be reached on foot in 10 to 15 minutes. The beach and indoor pool (approx. 1.4 km) invites you to relax in summer and winter. Brunnen is the ideal starting point for leisure activities in the region, whether it's a trip to the historic Rütli, a boat trip on the lake, or hikes in the surrounding mountain world.Thanks to the good transport connections, you can reach Lugano in 120 minutes and the cultural city of Zurich (airport) in 60 minutes. Within 50 minutes, you can reach the largest and most popular Alpine resort in Europe, Andermatt. The kindergarten, primary, and secondary schools are located nearby in Brunnen. The high school in Ingenbohl-Brunnen or the cantonal high school in Schwyz are also easily accessible.The municipality of Brunnen is characterized by an excellent quality of life, a diverse range of local recreation, and high residential attractiveness. The surrounding ski areas and lake landscape offer year-round relaxation and leisure value for both families and

Travel time
-
1 / 13
2.5 rooms72m²CHF 1,175,000.–
Gersauerstrasse 85, 6440 Brunnen

Sunny Lake Residence with Private Beach

Imagine this: the sun glitters on the water, a gentle breeze blows over the lake, and you lie carefree on your private beach. What sounds like a holiday dream to many becomes a lived residential dream here, directly on Lake Lucerne. Don't believe it? Then come and take a look. Quickly you will realize: only a short path over the adjacent meadow separates your new home from your private beach, which is exclusively available to the residents of the property. The residence itself convinces with a high-quality equipment, light-flooded rooms, and modern furniture. The sun-kissed rooms are flooded with daylight thanks to generous window fronts and create a bright, friendly living atmosphere. The optimal sunlight of the entire property contributes to this. On the upper floor, there is the bathroom with a bathtub and the bedroom. The open gallery was enlarged with a glass floor and offers you even more living space. Built-in closets and the washing machine in the apartment complement the well-thought-out room offer in a practical way. On the ground floor, you will find the built-in kitchen and the living and dining room. Directly in front of it, your private garden seat with pergola is connected. Here, you can't help but enjoy the beautiful lake view and let your soul dangle. Every time you look out of the window, your gaze wanders over the lake to the picturesque mountain panorama. A view that you can hardly get enough of. Whether as a permanent residence for singles or couples or as a weekend or holiday residence: this lake residence offers the right framework for a special quality of living in an exceptional location. Come to us, we will be happy to tell you more. You can also expect: - Location directly on the lake - Dreamlike view of mountains and lake - Excellent sunlight - Holiday feeling - Private beach - Low taxes - Large window front - Bedroom with glass floor - Modern built-in kitchen - Bathroom with bathtub - Built-in closets - Washing machine in the apartment - Electric sun blinds with wind and sun sensor - Covered parking space for CHF 30,000.- Take the opportunity and call us to convince yourself! Do you want to sell your house or apartment and need an evaluation? As a certified member of the Swiss Real Estate Association SMK, we guarantee you a market-based assessment and a free initial consultation for the marketing of your property. Visit us at www.nobilimmo.ch

Travel time
-
Sven Joss

Sven Joss

1 / 13
Sven Joss

Sven Joss

  • Balcony / Terrace
  • Elevator
2.5 rooms60m²CHF 950,000.–
Gotthardstrasse 37, 6353 Weggis

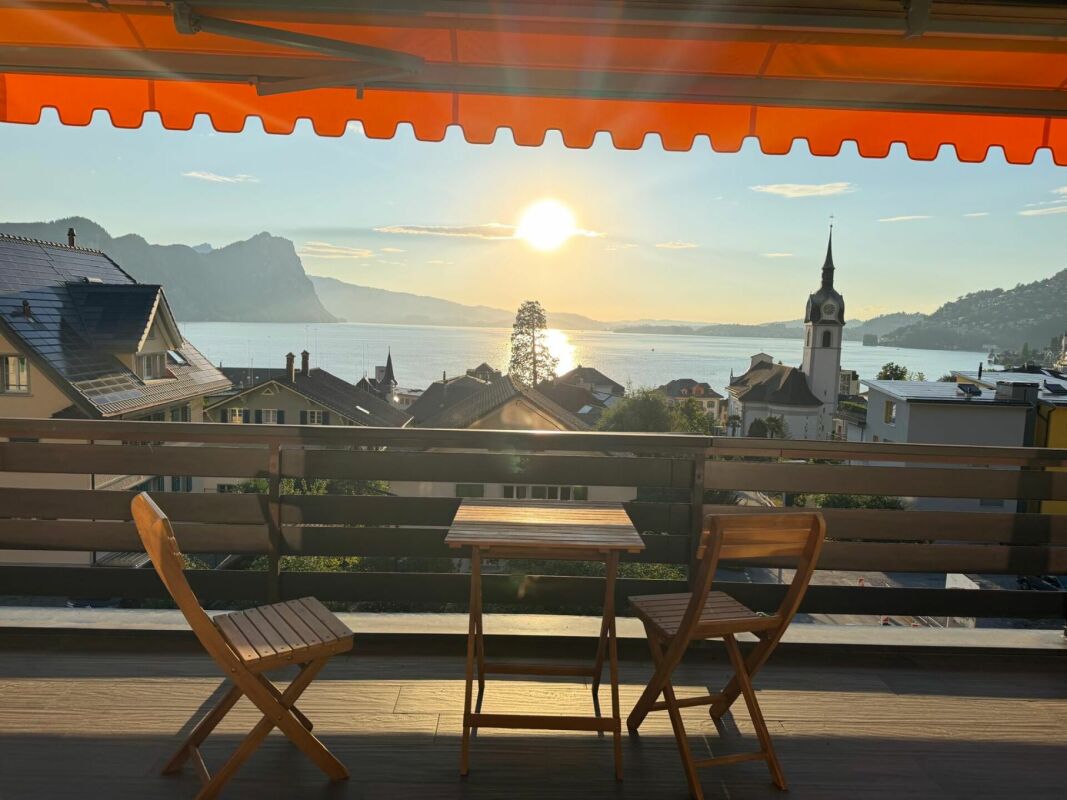
A residential jewel with unparalleled views

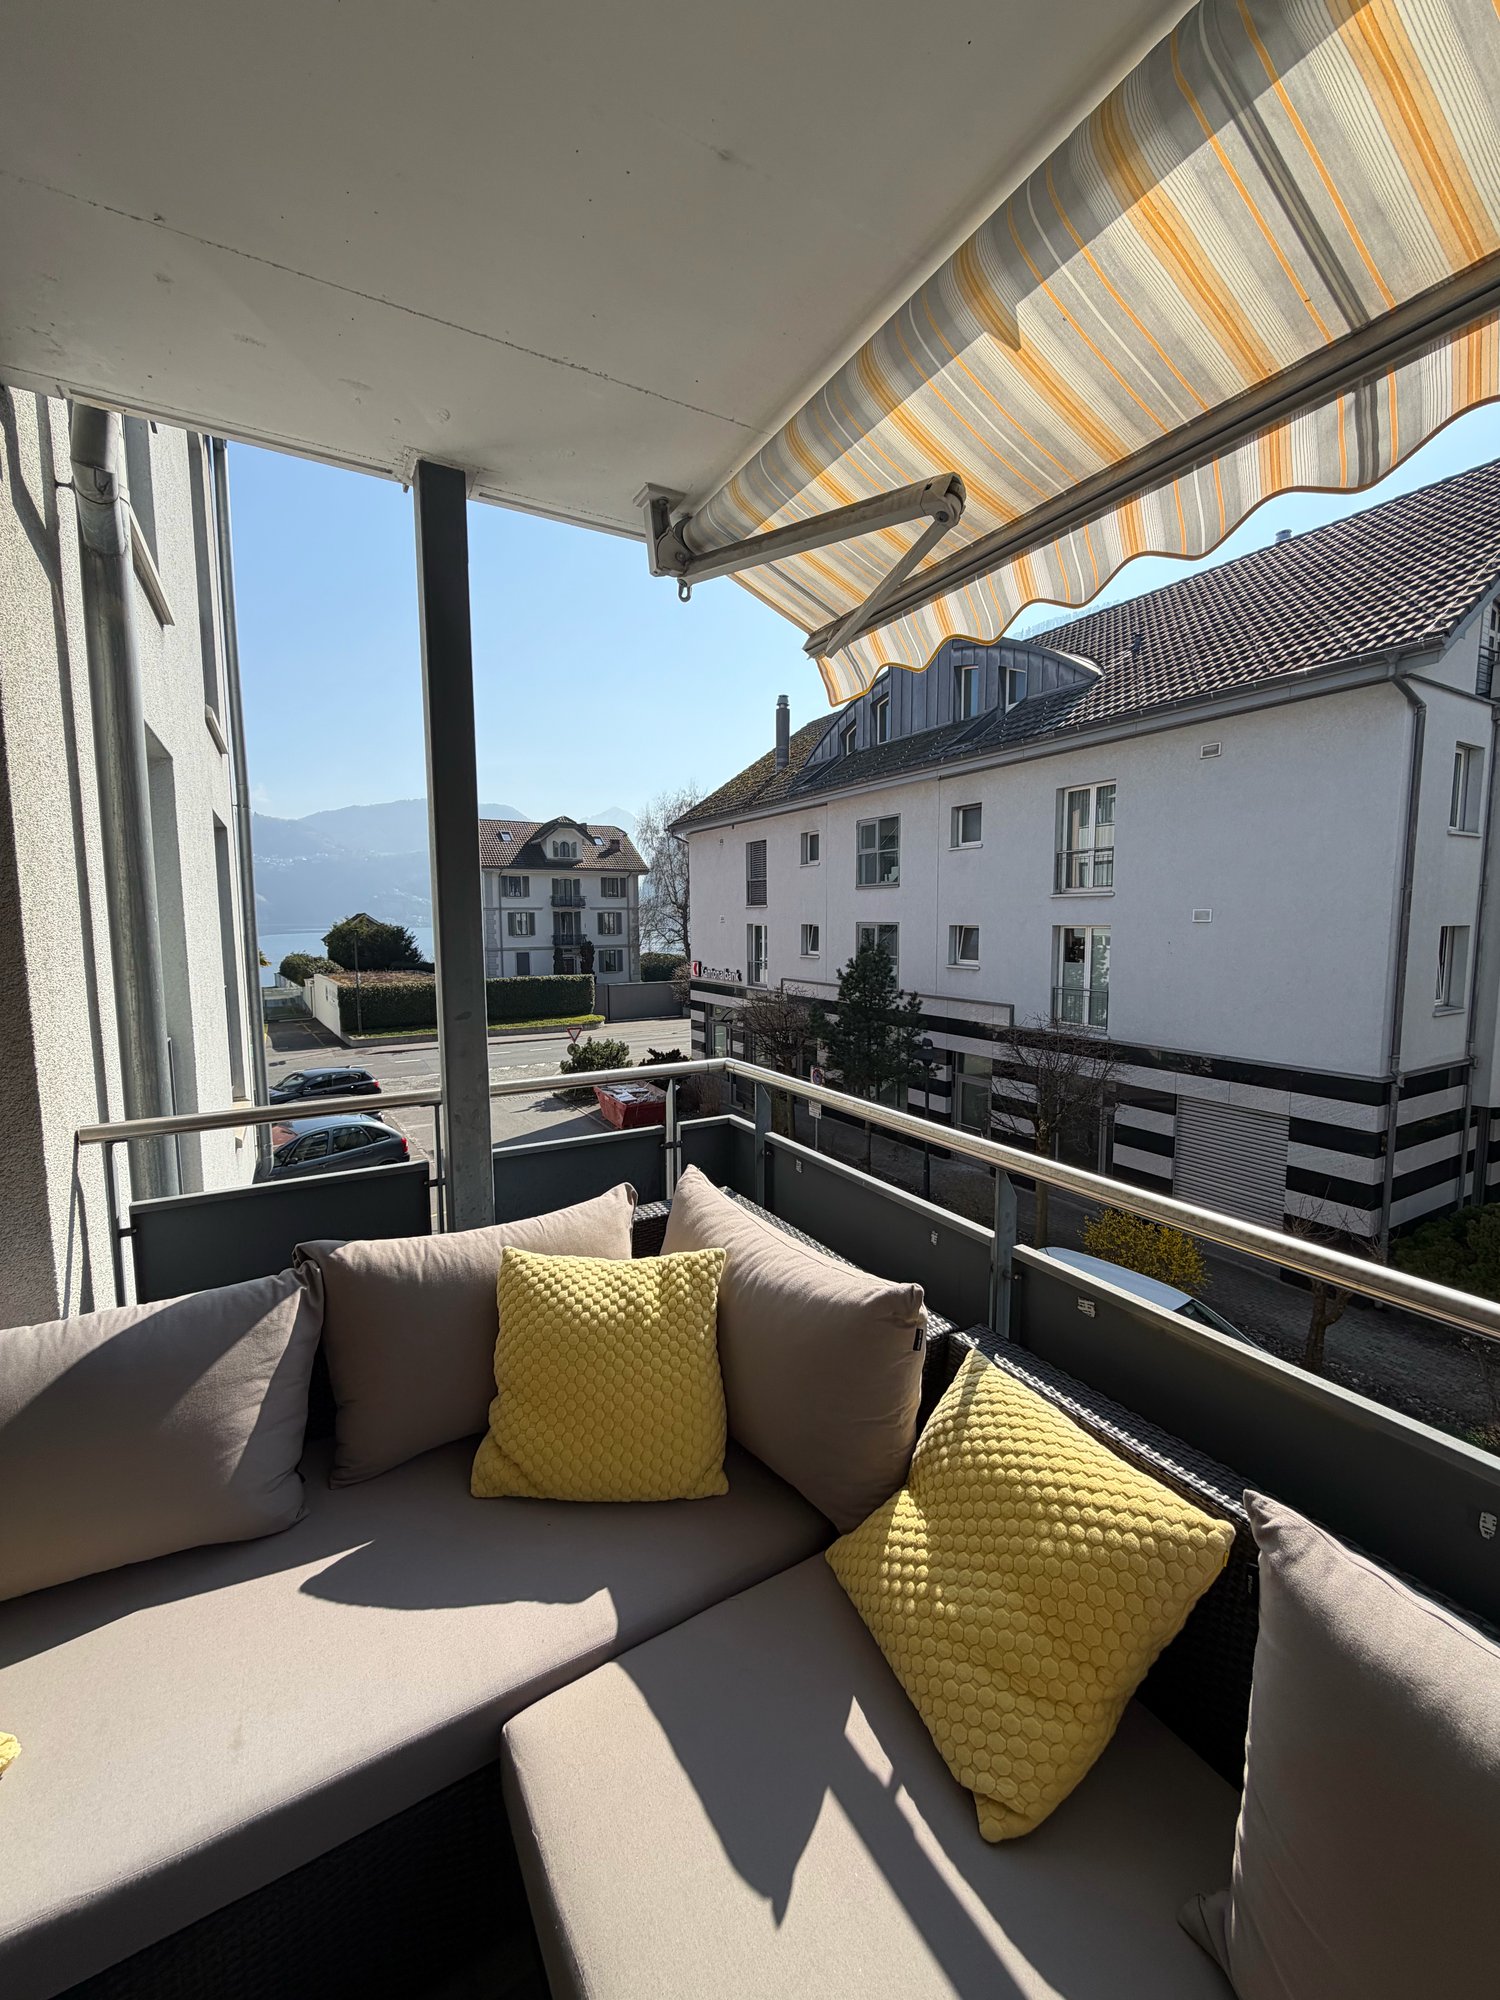
In a privileged location directly on Lake Lucerne, this unique 2.5-room attic apartment awaits you over three floors. With a living area of around 60 m² and a spacious terrace area of 41 m², this property offers an exceptional living experience with an unobstructed view of Lake Lucerne and the impressive mountain world. Upon entering the apartment, you are greeted by a practical entrance area with a wardrobe. A staircase leads you to the first living floor. Here, a bright living and dining area with a spacious window front awaits you, offering a spectacular view of the lake and the surrounding mountains. The living area is equipped with a beautiful parquet floor and is complemented by a cozy fireplace, which creates a cozy atmosphere. Also on this floor are the modernized kitchen, a bedroom, and the also renovated bathroom. The successful combination of contemporary comfort and unique views. A further staircase leads you to the upper living floor. This bright room is ideal as a study, guest room, or cozy retreat. From here, you enter the impressive roof terrace - the absolute highlight of this apartment. A covered seating area and a sunshade ensure that you can enjoy the terrace in almost any weather. Whether during breakfast in the morning sun, a cozy barbecue evening, or relaxing with a glass of wine - the breathtaking view of Lake Lucerne, the Pilatus, the Bürgenstock, and the surrounding mountain landscape makes every moment a special experience. The apartment has double-glazed windows and electric shutters. In the entrance area and on the upper floor, carpeting was laid, which can be renewed according to personal taste. The spacious terrace was recently comprehensively renovated and presents itself in a very good condition. Another highlight is the separately accessible basement area on the ground floor, which belongs to the apartment. This includes three basement compartments, a spacious multipurpose room, and additional cabinets and storage facilities for bicycles. This exceptionally spacious space offer is a rare find in apartments of this size and offers a variety of uses - be it as a hobby room, workshop, or for additional storage space.The apartment does not include a parking space. However, the excellent location offers the best conditions for everyday life: the bus stop is located directly in front of the house, two bathing spots on Lake Lucerne can be reached in just a one-minute walk, and shopping facilities are also conveniently located within walking distance.

  • Balcony / Terrace
  • Elevator
Travel time
-
1 / 13
  • Parking space
  • Garage
  • View
  • +2
4.5 rooms135m²CHF 1,725,000.–
Luzernerstrasse, 6440 Brunnen

Bright ground floor apartment with impressive seating and views in 6440 Ingenbohl-Brunnen

Modern apartment with spacious seating area and view in IngenbohlThis attractive 4.5-room apartment in the idyllic Ingenbohl offers not only a spacious living area of 135 m², but also an impressive outdoor area of 303 m², which seamlessly merges into the green surroundings. Built in 2006, the apartment on the ground floor of a three-story building offers modern living in the midst of a family-friendly environment.The interiorEnter the open and bright living area, which with its large window fronts immediately impresses and creates a real wow experience. These not only provide plenty of daylight but also offer a magnificent view of the outdoors. Noble laminate flooring gives the room a warm and inviting atmosphere. The modern kitchen with white fronts and a spacious cooking island forms the heart of the living area and invites you to cook and socialize.The apartment has three bedrooms, each of which is spacious and offers storage solutions. The master bedroom with adjacent dressing room and private bathroom (en-suite) is the epitome of modern living comfort. The two modern bathrooms add modern comfort, one of which has a stylish shower with glass doors and a unique concrete ceiling finish, which gives an industrial touch.Outdoor area and viewsThe true specialty of this apartment is the extensive terrace, which offers space for numerous leisure activities. The wooden floor and outdoor furniture create a perfect setting for summer evenings with friends and family. Framed by well-maintained vegetation, the terrace offers privacy and invites you to relax. The view of the surrounding hills completes this charming outdoor experience.LocationIngenbohl is a charming village that not only offers a high quality of life but also has excellent connections to the surrounding cities, such as Lucerne and Zurich. The proximity to schools and public transport makes this location particularly attractive for families. This apartment offers great potential in a stable market and combines the tranquility of nature with an excellent connection to urban infrastructure.Key features • bright and spacious • 135 m² living area • ceiling height 2.63 m • 303 m² extensive terrace • 3 cozy bedrooms • built-in wardrobe in room • 2 modern bathrooms • wardrobe in entrance area • open, well-equipped kitchen • laundry room • 1 indoor and 1 outdoor parking space included in the price • family-friendly environment • photovoltaic system Don't miss the opportunity to visit this unique property. Contact us today for more information or to arrange a viewing.

  • Parking space
  • Garage
  • View
  • +2
1 / 11
  • Parking space
  • Garage
  • View
  • +2
10.5 rooms249m²CHF 2,905,000.–
Stanserstrasse 26, 6374 Buochs

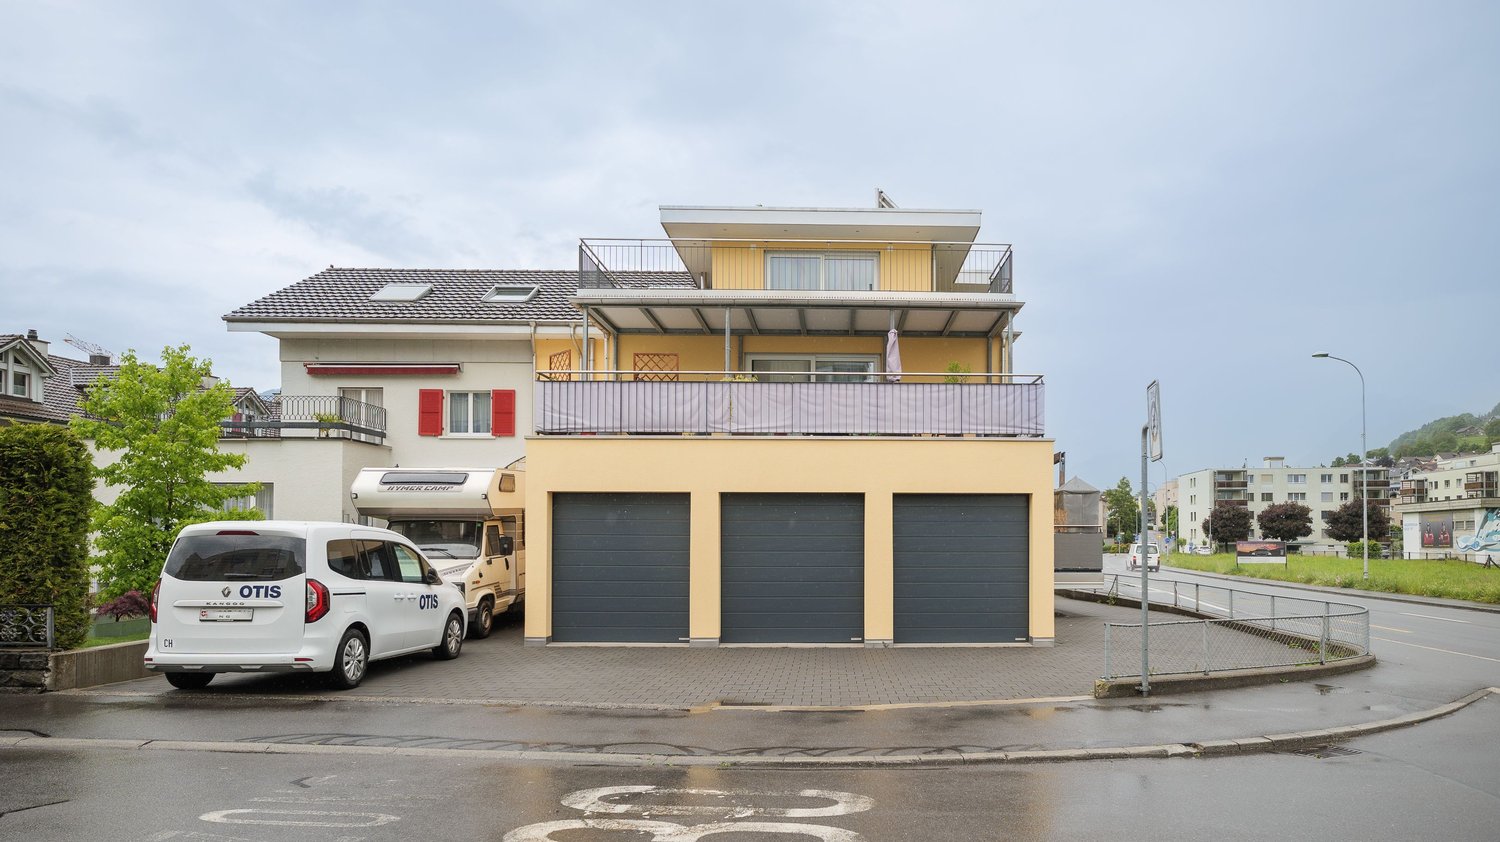
Modern multi-family house with three 3.5-room apartments in Buochs

In a central and sunny location on Stanserstrasse in Buochs, this modern multi-family house with a high standard of construction is for sale as an investment.The property includes three 3.5-room apartments with modern living comfort and stylish material selection, and is convincing not only because of its well-connected location and unobstructed view of the beautiful mountain landscape.Highlights at a glance:- 3 x 3.5-room apartments with well-thought-out floor plans- 1x ground floor apartment, 1x upper floor apartment, 1x attic apartment- Gross living area of 307 m² in total- Net living areas of 59-95 m² per unit- Each apartment with spacious outdoor area, balcony or terrace- High-quality interior design with noble materials and modern home technology- Bright and well-thought-out living areas thanks to large window fronts- Open, elegant kitchens with brand-name appliances and plenty of storage space- Bathrooms with bathtub/shower and stylish fittings- Elevator from the basement to the attic floor- Energy-efficient construction with oil heating system and solar system for hot water preparation- Each apartment with separate garage and outdoor parking space- Attractive and quiet location with excellent public transport and motorway connectionsA home for the discerning - or an investment with a vision.

  • Parking space
  • Garage
  • View
  • +2
Travel time
-
1 / 16
4.5 rooms145m²Price on request
6373 Ennetbürgen

RESERVED - DREAMLIKE VIEW LOOKING FOR NEW CONNOISSEURS – STYLISH RESIDENCE OVER THE LAKE

ENNETBÜRGEN – SUNNY, EXCLUSIVE, UNIQUE The attractive municipality of Ennetbürgen is located on the sunny southern slope of the Bürgenstock, directly on the shore of Lake Lucerne, and is one of the most sought-after residential areas in central Switzerland. The unique combination of lake, mountains, and surrounding landscape creates an environment of exceptional beauty and high quality of life. Ennetbürgen convinces with an excellent infrastructure, including shopping facilities, schools, and a wide range of leisure activities. An active club and cultural life, as well as attractive recreational areas, contribute significantly to the high residential value of the municipality. Walks along the lake shore, hikes in the surrounding mountains, or sports activities on the water – here you can enjoy nature and relaxation right outside your door. Thanks to its favorable location, you can reach Lucerne in about 20 minutes, Zug in about 40 minutes, and Zurich in about an hour. At the same time, residents benefit from an attractive tax rate, which makes Ennetbürgen particularly interesting from a financial point of view. YOUR NEW HOME – MAJESTIC AND INDESCRIBABLY BEAUTIFUL In a sunny location in Ennetbürgen, this attractive 4.5-room apartment with 145 m² of living space impresses with exceptional living comfort of the finest kind. The spacious, south-facing terrace invites you to relax outdoors and offers a breathtaking 180° panoramic view of the lake and mountains. The apartment impresses with its generous room layout, bright rooms, and high-quality interior design. Here you can enjoy a stylish living ambiance in combination with peace, nature, and an excellent view – ideal for couples or families looking for an exceptional living experience. THE HIGHLIGHTS AT A GLANCE - Exclusive hillside location in a privileged environment - South-facing – sunny location from morning to evening - 145 m² of living space to enjoy - Attractive outdoor area with spacious, partially covered spaces - Dreamlike view of the lake and mountains - Bright, open living areas with extensive window fronts - Flexible room design, ideal for home office and individual living concepts - Bio-ethanol wall fireplace for a cozy atmosphere - Spacious bathroom with XXL bathtub and walk-in shower - Elegant dressing area with plenty of storage space - Practical laundry room in the apartment with washing machine and dryer - Sustainable geothermal heating – cost-effective and environmentally friendly - Direct proximity to the lake - ideal for leisure, sports, and relaxation - A home with a high feel-good factor and many extras - Attractive tax benefits – more financial freedom for you MOBILITY The residential unit includes two parking spaces à CHF 40,000 each, which ensure comfortable accessibility. SALES STATUS Reserved casa panorama immobilien® – Your regional real estate partner since 1987, committed and owner-managed from Nidwalden. We advise you gladly – personally and without obligation! casa panorama immobilien® – Your regional real estate partner since 1987, committed and owner-managed from Nidwalden. We advise you gladly – personally and without obligation! With the quality seal of SVIT – we are a member of the Swiss Real Estate Association and guarantee quality and professional competence.


Suggested properties for you based on search results

Other interesting objects