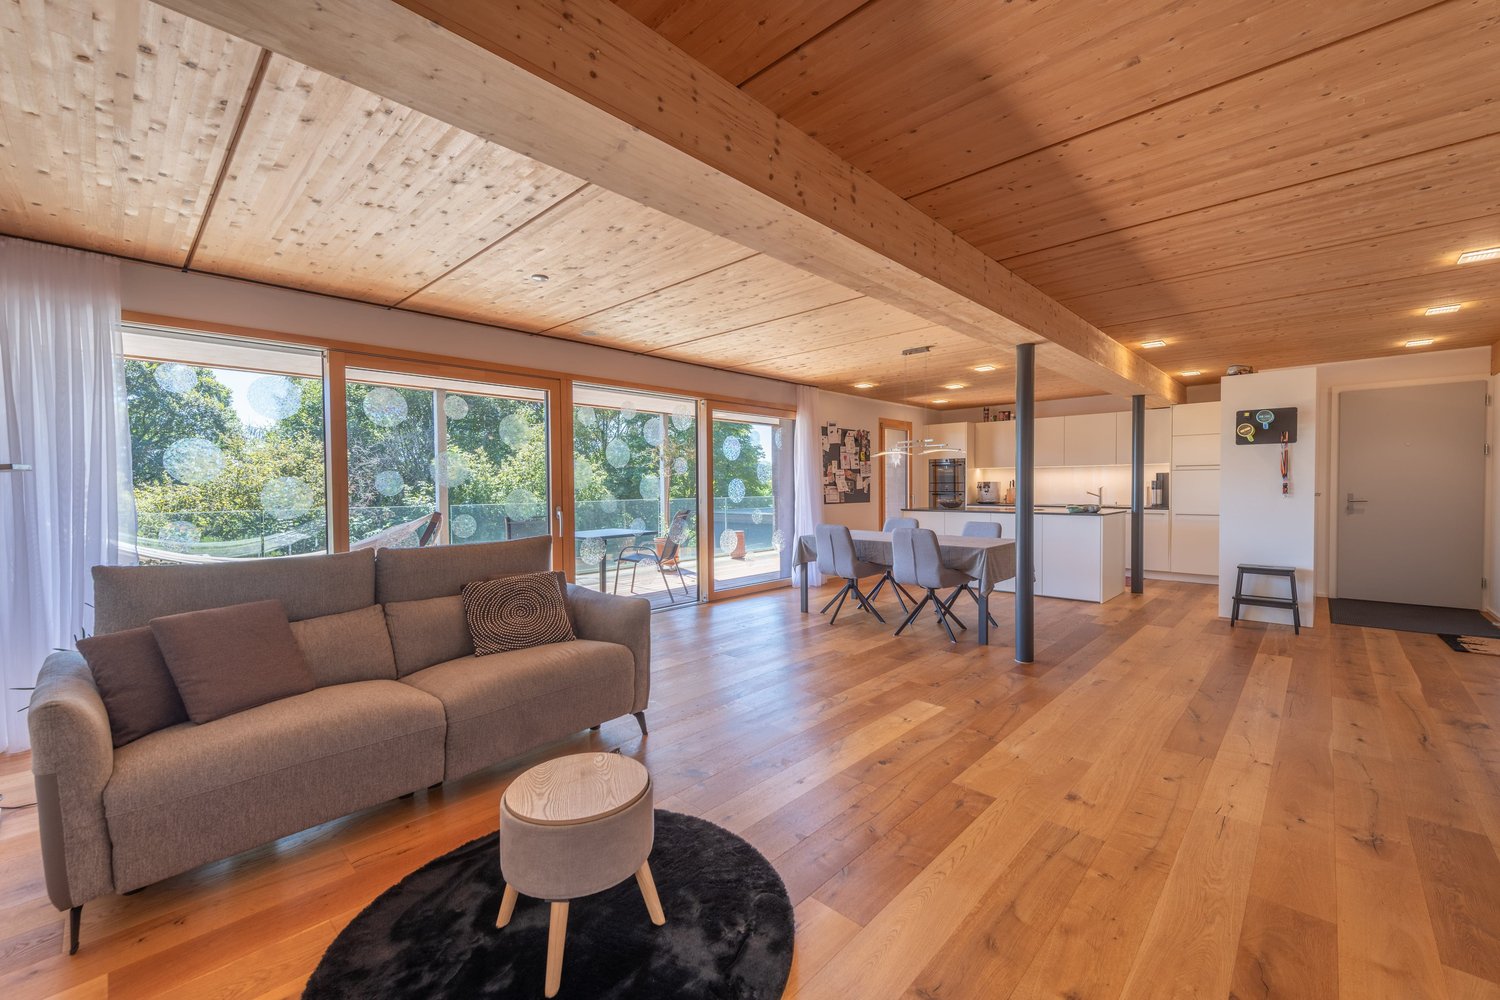
Balsthal - Properties for sale with Balcony / Terrace, Elevator

We recommend expanding your search criteria to get similar results. The current filters didn’t return any matches.

If you don’t want to change your current search criteria, we recommend creating a search alert, so you’ll be notified when matching offers become available.

More objects in your automatically expanded search area
83 results - Radius: + 10km
New building
1 / 14
4.5 rooms140m²CHF 1,320,000.–
Premium
Tellistrasse 8, 4622 Egerkingen

Exclusive attic apartment with panorama – Architecture & Lifestyle united in Belvedere Egerkingen

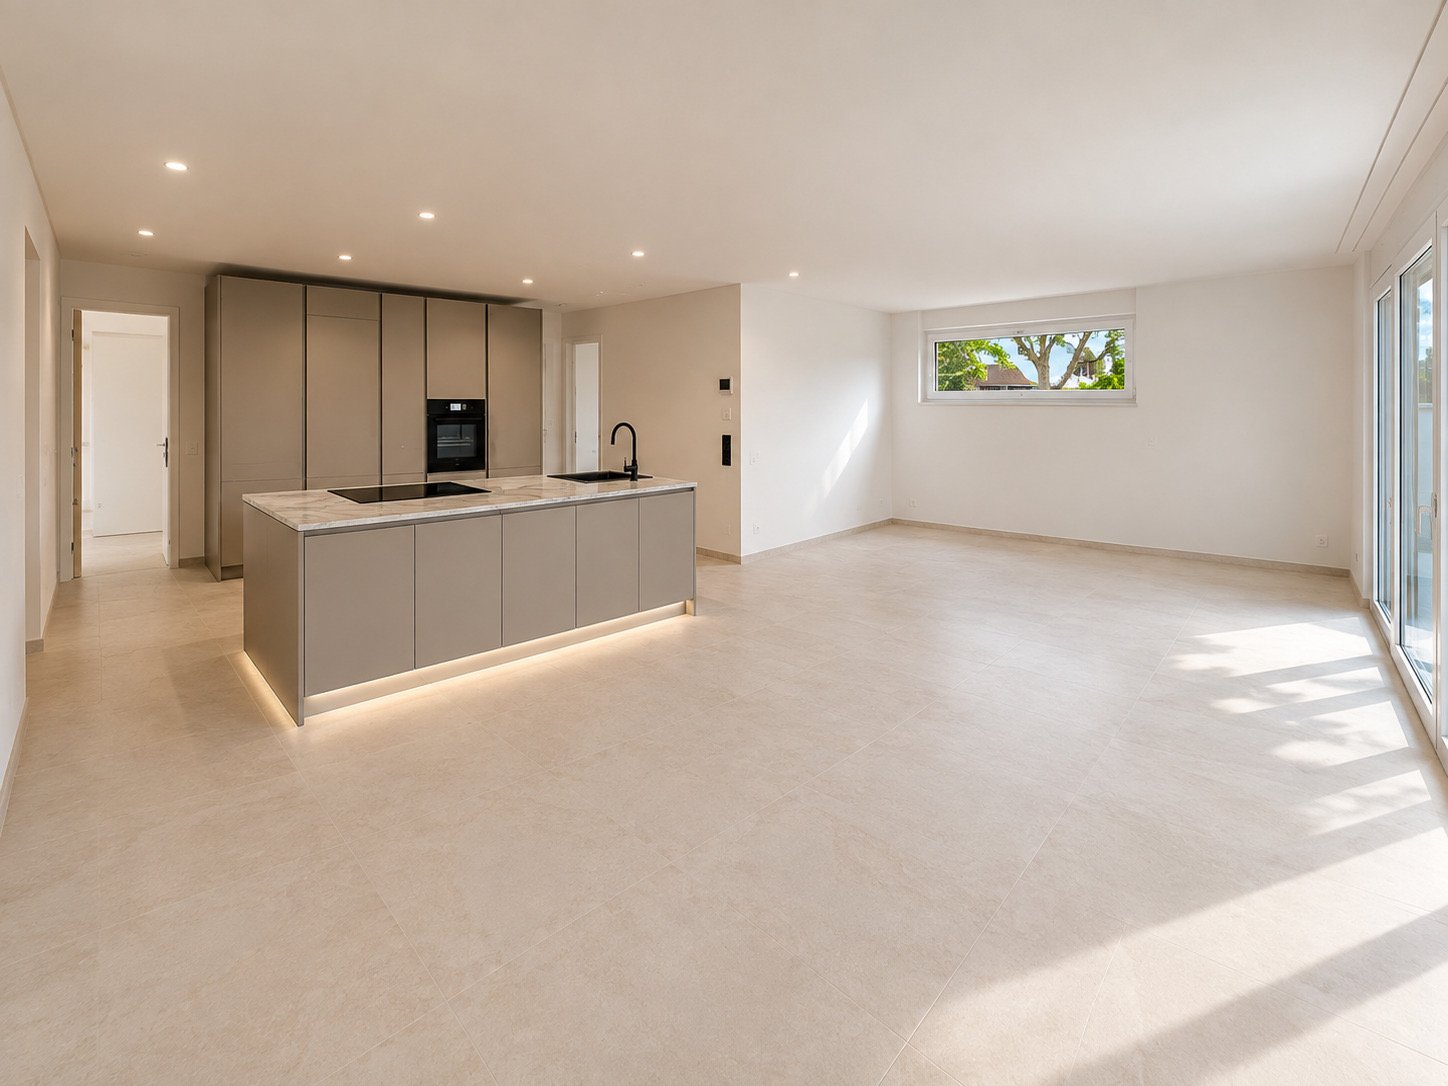
First-class new construction project Belvedere Egerkingen with a lot of glass, south-facing, modern floor plans, and exclusive architecture.- CONSTRUCTION STARTS IN JUNE 2025 | MOVE-IN DECEMBER 2026Located in a prime hillside position in Egerkingen, an elegant 4.5-room owner-occupied apartment is being built on the attic floor with approximately 140 m² of living space and a spacious terrace of over 80 m², offering breathtaking views.This attic apartment impresses with a bright architecture, floor-to-ceiling windows, and a perfectly thought-out floor plan. The open living and dining area with a modern kitchen and cooking island creates a spacious room feeling and combines living and enjoying in a harmonious way. Wide window fronts let in plenty of daylight and open up the view to the surrounding nature and the Alps.The master bedroom has its own dressing room, while two other rooms provide space for children, guests, or a home office. A stylish bathroom with a bathtub and shower, a separate guest toilet, and a laundry room with a washing tower ensure high comfort in everyday life.Noble parquet floors, modern ceramic coverings, and underfloor heating underline the high quality of living. Two underground parking spaces belong to the apartment.The location impresses with its tranquility, all-day sunshine, and proximity to shopping facilities, schools, and public transportation. In just 30 minutes, you can reach Basel, Solothurn, Bern, Aarau, or Lucerne, making it ideal for commuters.Construction started in June, so you can experience the construction progress up close. Move-in is scheduled for December 2026.We look forward to your contact and will accompany you step by step on your way to your new home.

Travel time
-
New building
1 / 15
4.5 rooms139m²CHF 990,000.–
Premium
Tellistrasse 8, 4622 Egerkingen

Luxurious 4.5-room ground-floor apartment with 139 m² living space and 60 m² terrace

First-class new construction project Belvedere Egerkingen with a lot of glass, south-facing, modern floor plans, and exclusive architecture.- CONSTRUCTION STARTS IN JUNE 2025 | MOVE-IN DECEMBER 2026In a prime hillside location in Egerkingen, an elegant 4.5-room owner-occupied apartment is being built on the ground floor with approximately 139 m² of living space and a 40 m² terrace.This 4.5-room ground-floor apartment impresses with its modern architecture, clear lines, and well-thought-out room layout. The open living and dining area with a stylish kitchen and cooking island creates a welcoming atmosphere and combines functionality with well-being.Large window fronts let in plenty of daylight and offer a beautiful view of the surrounding landscape. From the living area, you can directly access the balcony, which invites you to relax outdoors and offers a magnificent view.The master bedroom has its own dressing room, while two other rooms provide space for children, guests, or a home office. A modern bathroom with a bathtub and shower, a separate guest toilet, and a laundry room with a washing tower provide additional comfort in everyday life. Noble parquet floors, high-quality ceramic tiles, and underfloor heating underline the high quality of living. Two underground parking spaces belong to the apartment.The location impresses with its tranquility, all-day sunshine, and proximity to shopping facilities, schools, and public transportation. In just 30 minutes, you can reach Basel, Solothurn, Bern, Aarau, or Lucerne, ideal for commuters.Construction started in June, so you can experience the construction progress up close. Move-in is scheduled for December 2026.We look forward to your contact and will accompany you step by step on your way to your new home.

Travel time
-
New building
1 / 14
3.5 rooms96m²CHF 825,000.–
Premium
Tellistrasse 8, 4622 Egerkingen

Modern 3.5-room terrace apartment with private viewpoint – Belvedere Egerkingen

First-class new construction project Belvedere Egerkingen with a lot of glass, south-facing, modern floor plans, and exclusive architecture.- CONSTRUCTION STARTS IN JUNE 2025 | MOVE-IN DECEMBER 2026/ In a prime hillside location in Egerkingen, an elegant 3.5-room owner-occupied apartment is being built on the 1st floor with approximately 96 m² of living space and a 40 m² terrace.This elegant 3.5-room apartment on the first floor convinces with its bright, modern architecture and a harmonious room layout. The open living and dining area with a stylish kitchen and cooking island creates a inviting living feeling and combines comfort with timeless aesthetics.Large window fronts flood the rooms with daylight and offer a dreamy view to the Alps. The spacious balcony with glass railing invites you to relax and enjoy, here you can experience all-day sunshine and beautiful sunsets.The master bedroom has its own dressing room, while the second room can be flexibly used as a children's room, guest room, or home office. A modern bathroom with a bathtub, a separate guest toilet with a shower, and a laundry room provide additional comfort.Noble parquet floors, high-quality ceramic coatings, and underfloor heating underline the high quality of living. Two underground parking spaces belong to the apartment.The location impresses with its tranquility, all-day sunshine, and proximity to shopping facilities, schools, and public transportation. In just 30 minutes, you can reach Basel, Solothurn, Bern, Aarau, or Lucerne, ideal for commuters.Construction started in June, so you can experience the construction progress up close. Move-in is scheduled for December 2026.We look forward to your contact and will accompany you step by step on your way to your new home.

Travel time
-
New building
1 / 15
4.5 rooms149m²CHF 1,050,000.–
Premium
Tellistrasse 8, 4622 Egerkingen

Exclusive 4.5-room garden apartment - New construction project Belvedere Egerkingen

Exclusive 4.5-room garden apartment - New construction project Belvedere Egerkingen- CONSTRUCTION STARTS IN JUNE 2025 | MOVE-IN DECEMBER 2026In a prime hillside location in Egerkingen, a high-quality 4.5-room garden apartment with approximately 149 m² of living space, a spacious terrace of 80 m², and a garden of over 166 m² is being built.The apartment impresses with its thoughtfully designed floor plan. The open living and dining area with a stylish kitchen and cooking island creates a spacious room feeling and invites you to linger and enjoy. Large window fronts let in plenty of daylight and offer a pleasant view of the surrounding greenery.The master bedroom has its own dressing room, while two other rooms provide space for children, guests, or a home office. An elegant bathroom with a bathtub and shower, a separate guest toilet, and a laundry room with a washing tower ensure high comfort in everyday life.Noble parquet floors, modern ceramic tiles, and underfloor heating underline the high quality of living. From the living area, you can directly access the spacious seating area with garden access, which invites you to relax and enjoy. Two underground parking spaces belong to the apartment.The location impresses with its tranquility, all-day sunshine, and proximity to shopping facilities, schools, and public transportation. In just 30 minutes, you can reach Basel, Solothurn, Bern, Aarau, or Lucerne, making it ideal for commuters.Construction started in June 2025, so you can experience the construction progress up close. Move-in is scheduled for December 2026.We look forward to your contact and will accompany you step by step on your way to your new home.

Travel time
-
  • Modern living room with large windows and a balcony view, featuring a beige sofa, glass coffee table, floor lamp, TV stand, and dining area with chairs and table.
  • Panoramic view of a town nestled in a valley with snow-capped mountains in the background.
  • Aerial view of a modern white house with a green roof, surrounded by a well-maintained lawn and garden, with neighboring houses and a scenic hilly landscape in the background.
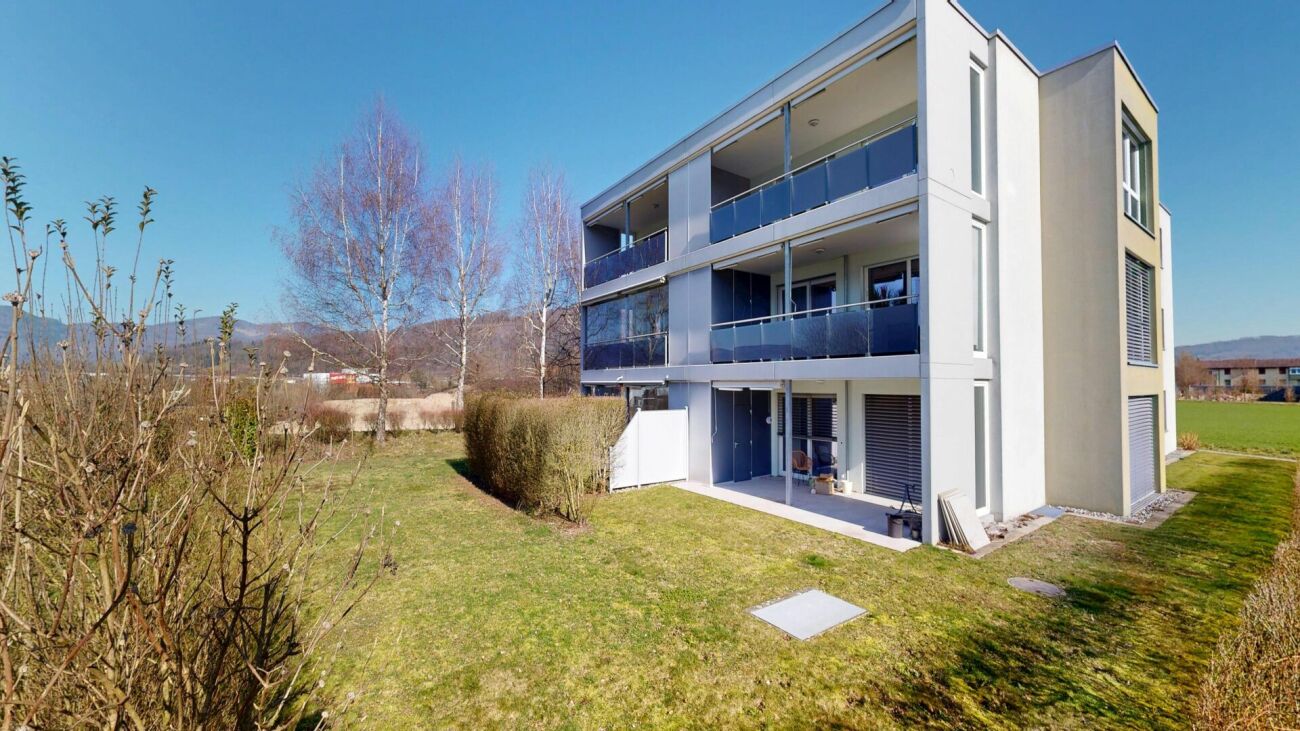
  • Modern white multi-story building with large windows and a flat roof, surrounded by a well-maintained garden and trees, with a scenic view of a hilly landscape in the background.
  • Modern two-story house with white exterior, large glass windows, and a raised ground floor entrance. The house features a well-maintained lawn, trimmed bushes, and a paved pathway leading to the entrance.
  • Bright, open-plan living and dining area with large windows offering scenic views, featuring a sofa, coffee table, dining table with chairs, a wooden cabinet, and lamps.
  • Open-plan living and dining area with modern furniture, large windows, and a view of the outdoor space.

  • Modern kitchen with white cabinets, a wooden dining table, four striped chairs, and a view of greenery through large windows.


  • Bright, modern hallway with white walls, recessed lighting, and a skylight. Features a small seating area with a chair and a console table with lamps, leading to a dining area visible in the background.
  • Bright, modern office space with wooden flooring, large windows offering a scenic view, desks with computers, office chairs, and a storage unit.
  • Bright bedroom with large sliding glass doors opening to a balcony, featuring a bed, chairs, a small table, and a view of the outdoors.
  • Modern bedroom with a large bed, nightstand, side table, and a view of the city through large windows. The room features a wooden floor, white walls, and contemporary decor including a picture frame and a flower vase on a cabinet.
  • Modern bathroom with white walls, a large sink with a faucet, a glass-enclosed shower, a toilet, and a small wooden stool inside the shower. A mirror is mounted above the sink, and a bottle is placed on the sink counter.
  • Modern bathroom with white walls, a large mirror, a double sink, a toilet, and a shower with a decorative curtain.
  • Modern bathroom with white walls, a large sink, a toilet, a mirror, and framed artwork. Features a sleek, minimalist design with a beige tiled floor.
  • Balcony with a glass table and chairs, large sliding glass doors leading to the interior, potted plants, and a scenic view.
  • Balcony with tiled floor, glass table, two black metal chairs, and several potted plants, overlooking a residential area with houses and trees.
  • Balcony with tiled floor, covered seating area, dining table and chairs, potted plants, and a covered outdoor sofa.
  • Underground parking area with several parked cars, white walls, and a concrete floor.
1 / 19
Panoramic view of a town nestled in a valley with snow-capped mountains in the background.
Aerial view of a modern white house with a green roof, surrounded by a well-maintained lawn and garden, with neighboring houses and a scenic hilly landscape in the background.
Modern white multi-story building with large windows and a flat roof, surrounded by a well-maintained garden and trees, with a scenic view of a hilly landscape in the background.
5.5 rooms160m²CHF 1,390,000.–
Premium
Chänzeliweg 7, 4614 Hägendorf

Exclusive attic apartment with a far-reaching view

In the popular residential community of Hägendorf, we are selling our exclusive attic apartment. Centrally located and yet close to nature: kindergarten, school, shopping facilities, and public transport are within a few minutes' walk. The combination of central living and proximity to recreational areas makes this location particularly attractive.The Chänzeli development was built in 2011 and consists of two buildings in a very quiet location with a total of twelve residential units. The attic apartment offers a breathtaking view of the Mittelland and the Alps. The spacious terrace invites you to linger with 120 m2. The terrace also has a separate external storage room.The elevator takes you directly from the underground garage to the apartment on the top floor. The approximately 160 m2 large apartment delights with bright rooms, modern comfort, and a well-thought-out floor plan that harmoniously combines privacy and community.The areas of living, eating, kitchen, and entrance form an open unit. Generous floor-to-ceiling windows provide plenty of daylight and create a bright, inviting living atmosphere. The kitchen impresses with modern appliances (oven, Combi-Steam, and an induction cooktop) and meets all requirements.The bedroom has an en-suite bathroom with a bathtub, steam shower, sink, and a shower toilet.The apartment has two more rooms, a bathroom with a shower, and a separate guest toilet. The apartment is currently built out as 4.5 rooms but could be expanded to 5.5 rooms at any time.Furthermore, the apartment has a storage room with a washing machine and dryer. The apartment includes 2 garage parking spaces and two large cellar compartments (included in the price).Technology: Heat pump with earth probe decalcification system (salt)Broker inquiries cannot be considered.

Travel time
-
  • Wooden balcony with grey sofa, dining table, chairs, umbrella, and potted plants.
  • A narrow hallway with wooden flooring, light-colored walls, and built-in storage units. A small table with a vase of flowers is visible on the left side, and a partially open door leads to another room on the right.
  • Modern living room with wooden flooring, large windows, red sofas, a glass coffee table, a leather armchair, and a television.
  • Modern living and dining area with wooden flooring, a red sofa, a glass dining table with chairs, and a bookshelf with decorative items.
  • Modern kitchen with stainless steel appliances, marble countertop, and built-in cabinets. Features a small potted plant and a bowl on the counter.
  • Cozy attic bedroom with a blue sofa, wooden chair, dresser, and table lamp. The room features wooden flooring and large windows with a view of greenery.
  • Modern bathroom with a bathtub, sink, toilet, and glass-enclosed shower. Features large windows with a scenic view, sleek fixtures, and a neutral color palette.
  • An attic storage space with wooden flooring, slanted ceilings, and built-in shelving units containing plastic bins and baskets.
  • Office space with wooden flooring, white walls, and multiple monitors on a desk. Includes a blue chair, laptop, keyboard, mouse, and printer.
  • Bright living room with wooden floors, a beige sofa, a small table with a red tablecloth, and a side table with a lamp.
  • Modern bathroom with a white sink, mirror, shower hose, and a red towel hanging on the side.
  • Laundry area with shelves filled with cleaning supplies, a washing machine, a sink, and a small chair in the background.
  • Floor plan of a 7th-floor apartment with multiple rooms including living room, kitchen, bedrooms, bathrooms, and hallway.
  • Floor plan of a basement level showing a hallway, staircase, two rooms labeled "PP 7" and "Kälter 7", and a storage area.
1 / 14
5.5 rooms156m²CHF 950,000.–
Top
Hofmattstrasse 14, 4431 Bennwil

Spacious 5½-room attic apartment with a far-reaching view and Smart Home

In a quiet location in Bennwil, this high-quality 5½-room attic apartment with plenty of space, modern amenities, and a beautiful, unobstructed view awaits you.The apartment, built in 2017, offers approximately 156 m² of living space. The heart of the apartment is the bright, open living and dining area with a generous window front and direct access to the covered balcony. On approximately 21 m², you can enjoy relaxed hours with a far-reaching view.The modern kitchen features a large cooking island, a high-quality natural stone countertop with "Leather Finish," and Miele SilverLine appliances, including an oven and Combi-Steamer.Four versatile rooms provide ample space for family, guests, and a home office. The master bedroom, together with the walk-in closet and private bathroom, forms a private suite. A second bathroom with a shower provides additional comfort.A private laundry room, numerous built-in closets, a large walk-in attic, and a basement compartment with a window offer exceptionally ample storage space.The further amenities include: • Smart Home system Zeptrion • Underfloor heating and dimmable lighting • Hand-planed and smoked oak parquet flooring • Threshold-free access to all rooms • Elevator • Fly screens and existing chimney connection • Pets allowed • Communal garden with barbecue area The purchase price includes a parking space with its own charging station and an outdoor parking space. A guest parking space and a bicycle room are also available.Bennwil combines natural, quiet living with good accessibility. Kindergarten and primary school, shopping facilities, and bus connections are located in the village. The nearest motorway access is about four minutes away; the train station is located in the neighboring town of Hölstein.The apartment is available from June 2027 or by agreement. The sale is carried out directly by the ownership.Purchase price: CHF 950,000Convince yourself with a personal viewing or a virtual tour of this special home.Info:We have created a 360° virtual photo tour for this property. Please contact us via the contact form to receive the access data with the subject Virtual photo tour.

Travel time
-
1 / 6
  • Parking space
  • Balcony / Terrace
  • Elevator
  • +3
3.5 rooms68m²CHF 399,000.–
Top
4712 Laupersdorf

3.5-room apartment with a far-reaching view and quiet living feel in Laupersdorf

Attractive 3.5-room apartment with balcony, elevator, and far-reaching view in Laupersdorf. Available immediately, bright and attractively priced: This well-maintained 3.5-room apartment in Laupersdorf offers a convincing overall package for couples, singles, small families, or buyers looking for affordable housing with pleasant living quality. The apartment is located on the 1st floor of a well-maintained multi-family house and offers approximately 80 m² of living space, as well as a practical room layout. The bright living and dining area is the heart of the apartment and impresses with plenty of daylight, a pleasant room feel, and direct access to the sunny balcony. The balcony with a beautiful view of the surrounding greenery invites you to relax and creates additional living comfort in everyday life. The kitchen presents itself as well-maintained and functional, with sufficient workspace and storage space. The two additional rooms can be used flexibly - as bedrooms, children's rooms, guest rooms, or home offices. Thanks to the elevator, you can easily access the apartment. A private basement compartment provides additional storage space. Highlights • Approximately 68 m² of living space • Approximately 70 m² of usable space • Available immediately • Renovated in 2017 • Bright living and dining area • Sunny balcony with a view of the surrounding greenery • Well-maintained kitchen with practical layout • Bathroom with bathtub • Elevator available • Private basement compartment • Quiet and child-friendly residential area • Barrier-free construction • Energy-efficient district heating • Outdoor parking space available optionally • Garage box available optionally The location convinces with its tranquility, nature, and good accessibility. Shopping facilities, schools, and public transportation are within a short walking distance. At the same time, Laupersdorf offers a pleasant living quality with a lot of green space, recreation, and beautiful walking paths in the surrounding area. This apartment is ideal for all those looking for affordable housing, a sunny balcony, elevator comfort, and a quiet location. Contact us for the complete sales documentation or to arrange a personal viewing appointment.

  • Parking space
  • Balcony / Terrace
  • Elevator
  • +3
  • Raised ground floor house with solar panels on the roof, garage, balconies, multiple windows
  • Residential area with traditional houses, solar panels, trees, fields, mountains in the background.
  • modern design, large windows, balcony with view, wooden floor, white walls, built-in cabinets, kitchen area with dining table, living room with couch, coffee table, pillows, white curtains, ceiling lights
1 / 3
3.5 rooms118m²CHF 840,000.–
Top
Rosenweg 20, 4922 Bützberg

Modern apartments with breathtaking Alpine views in Bützberg

CURRENTLY UNDER CONSTRUCTION: Determine the final finish!Discover this exquisite 3.5-room apartment in the heart of Bützberg, a charming town in the canton of Bern. This new apartment, which will be completed in early 2027, combines modern comfort with sustainable construction and offers a breathtaking view of the picturesque surroundings.Highlights of the apartment: • Spacious living area: With 118m² of living space, the apartment offers plenty of room to live and relax. • Open living concept: A bright, open living and dining area with a modern kitchen and large windows that offer a wonderful view of the surrounding landscape towards Schloss Thunstetten and the Alpine panorama. • Sunny terrace: Enjoy the view of the picturesque surroundings from your private terrace. • Sustainability: As a Minergie-P certified building with solar panels on the roof, this apartment sets new standards in terms of energy efficiency. • Barrier-free: The apartment is designed to be wheelchair accessible and has an elevator. • Parking options: The parking garage and additional parking spaces are available. Location and surroundings: • Quiet residential area without through traffic • Excellent connection: Bus stop "Käserei" only 2 minutes' walk away • Coop supermarket within 7 minutes' walk • Sonnhaldestrasse school within 8 minutes' walk • Railway station nearby for convenient commuter connections

Travel time
-
1 / 8
  • Balcony / Terrace
  • Elevator
3.5 rooms92m²CHF 539,000.–
Top
4703 Kestenholz

MODERN APARTMENT - STRATEGIC LOCATION A1

In a strategically extremely attractive location, just 7 minutes from theHärkingen interchange and directly adjacent to the agricultural zone, we are selling a modern 3.5-room apartment that was built as recently as 2019. The combination of contemporary architecture, high-quality materials, and excellent accessibility makes this apartment particularly attractive to commuters and discerning homeowners.The apartment features an open, modern floor plan and generous window areas that let in plenty of natural light. The living, kitchen, and dining areas are open-concept and offer direct access to the covered balcony, which provides additional outdoor living space.In the choice of materials, emphasis was placed on quality: oak parquet flooring in theliving areas, as well as natural stone and ceramic flooring, underscore the high-quality character of the apartment.Two modern wet areas ensure a high level of living comfort: an en-suite bathroom with a bathtub and toilet, as well as another wet area with a shower and toilet. The living space is complemented by a practical utility room with a washing machine and dryer.The apartment is also equipped with modern technical features. An air-to-water heat pump, comfort ventilation, and a passenger elevator in the building ensure sustainable and comfortable living.Two indoor parking spaces can be purchased as an option. The location is a clear advantage: Bern and Basel are about 45 minutes away by car, and Solothurn in about 25 minutes. The proximity to the Härkingen highway exit makes this apartment particularly attractive for commuters working in the region or beyond.In a strategically extremely attractive location, just 7 minutes from theHärkingen interchange and directly adjacent to the agricultural zone, we are selling a modern 3.5-room apartment that was built as recently as 2019. The combination of contemporary architecture, high-quality materials, and excellent accessibility makes this apartment particularly attractive to commuters and discerning homeowners.The apartment features an open, modern floor plan and generous window areas that let in plenty of natural light. The living, kitchen, and dining areas are open-concept and offer direct access to the covered balcony, which creates additional outdoor living space.In the choice of materials, emphasis was placed on quality: oak parquet flooring in theliving areas, as well as natural stone and ceramic flooring, underscore the high-quality character of the apartment.Two modern wet areas ensure a high level of living comfort: an en-suite bathroom with a bathtub and toilet, as well as another wet area with a shower and toilet. The living space is complemented by a practical utility room with a washing machine and dryer.The apartment is also equipped with modern technical features. An air-to-water heat pump, comfort ventilation, and a passenger elevator in the building ensure sustainable and comfortable living.Two indoor parking spaces can be purchased as an option. The location is a clear advantage: Bern and Basel are about 45 minutes away by car, and Solothurn is about 25 minutes away. Its proximity to the Härkingen highway exit makes this apartment particularly attractive for commuters who work in the region or beyond.Interested? For more information, photos, a virtual tour, and viewing options, visit: propertyowner.ch/de/real-estate/26-00006 As a member of the Swiss Landowners Association, you’ll benefit from a free real estate appraisal and gain access to exclusive listings on propertyowner.ch before they’re made public.

  • Balcony / Terrace
  • Elevator
1 / 16
5.5 rooms158m²CHF 700,000.–
Güschelstrasse 5, 3380 Walliswil bei Niederbipp

Family-friendly maisonette apartment in a quiet location directly on the Aare

This well-maintained 5½-room maisonette apartment impresses with approximately 158 m² of living space, a direct view of the Aare, and a sunny balcony. The open living and dining area with a fireplace, the generous room layout over two floors, and the modernized kitchen create a special living ambiance. Four flexibly usable rooms, two bathrooms, a garage box, and an additional outdoor parking space round out this attractive offer. Ideal for families, couples, and those seeking peace and quiet who want to live close to nature and still benefit from good accessibility.Your advantages at a glance • 5½-room maisonette apartment with approximately 158 m² of living space • Direct view of the Aare and natural living location • Balcony with approximately 14 m² of space • Open living and dining area with fireplace • Four flexibly usable rooms • Modernized kitchen and two bathrooms • Garage box and outdoor parking space included • Elevator to the apartment • Well-maintained multi-family house with seven residential units LocationWalliswil near Niederbipp combines natural living with good accessibility. The highway connections Niederbipp and Wangen an der Aare can be reached in a few minutes by car and enable fast connections in the direction of Bern, Basel, and Zurich. Shopping facilities, schools, and other services are located in the nearby centers of Wangen an der Aare, Niederbipp, and Langenthal. The immediate proximity to the Aare and the quiet living location make this location particularly attractive for people who appreciate living quality and recreation.Are you also convinced by the apartment? We would be happy to send you the detailed sales documentation and are available for further information or a personal viewing at any time. We look forward to your contact.

Travel time
-
1 / 14
4.5 rooms149m²CHF 1,050,000.–
Erlenweg 58, 4852 Rothrist

Arrive, feel good, be at home - Living in Rothrist

Transport connection Rothrist (Erlenweg 58): • Rothrist train station: approx. 1.1km • Public transport (bus stop): approx. 800m • Direct train connections to Olten, Aarau, Zofingen, Zurich, and Bern • Motorway access A1 (Zurich-Bern): reachable in a few minutes • Very good location in the Midlands with quick access to the economic centers of Zurich, Basel, Bern, and Lucerne This modern 4.5-room apartment with a spacious 149 m² living area is located in a well-maintained 6-party house in a quiet and yet central location. Especially family-friendly: the school is conveniently accessible within sight.The heart of the apartment is the bright living and dining area with an open kitchen and stylish cooking island - an ideal place for shared hours and social gatherings. The sunny balcony with south/west orientation invites you to relax and harmoniously extends the living space into the outdoors.Three comfortable bedrooms, two modern bathrooms, and a private laundry room offer high living comfort and practical everyday usability.In the basement, you have two cellar rooms and a hobby room with daylight at your disposal - perfect for use as a fitness room, studio, or additional storage space.Thanks to the immediate proximity to the A1 motorway (Zurich-Bern) and the Rothrist train station with excellent connections in all directions, the apartment is also ideal for commuters.This AZ Real Estate offer is characterized by the following advantages: • Quiet and yet central location in Rothrist. • Spacious, bright living and dining area with floor-to-ceiling windows. • Open kitchen with cooking island and high-quality appliances. • Balcony approx. 21 m², south/west orientation, optimal sunlight. • Minergie standard, air heat pump, and underfloor heating. • Private laundry room in the apartment • High-quality, modern interior design (parquet and stone floors) • Masonry construction with thermally insulated building envelope (16cm external insulation, U-value external wall 0.19 W/m2K) • 2 underground parking spaces at CHF 30,000.- must be purchased additionally. Room program:Apartment: • Entrance/corridor with built-in closets 17.30 m² • Living room 45 m² • Open kitchen with cooking island 12 m² • Dining area 6.50 m² • Bedroom 1: 24.90 m² (with en-suite bathroom) • Bedroom 2: 12.90 m² • Bedroom 3: 12.90 m² • En-suite bathroom/WC: 6.30 m² • Shower/WC: 7.30 m² • Laundry room/Washing machine: 6.00 m² • Entrance: 17.30 m² • Balcony approx. 21 m² Cellar room 1: • Cellar room with direct access to the underground garage: 10 m² Cellar room 2 (cellar compartment) • Cellar room with lattice door and window: 10 m² Hobby room: • Hobby room with window: 20 m² Have we sparked your interest?Convince yourself now with a 360° tour of the apartment.If you are interested, we will be happy to provide you with the sales documentation and show you the apartment during a personal viewing appointment.We look forward to your contact via the portal or directly by phone and are available to answer any questions you may have.For more information, please visit our website www.azimmo.ch

Travel time
-
1 / 8
  • Parking space
  • Balcony / Terrace
  • Elevator
  • +3
3.5 rooms68m²CHF 399,000.–
Auf Anfrage 1, 4712 Laupersdorf

Bright living in a quiet location - 3.5-room apartment with sunny balcony in Laupersdorf

Bright living in a quiet location - 3.5-room apartment with sunny balcony in Laupersdorf Available immediately, bright and attractive in price.This well-maintained 3.5-room apartment in Laupersdorf offers a convincing overall package for couples, singles, small families, or buyers looking for affordable housing with pleasant living quality. The apartment is located on the 1st floor of a well-maintained multi-family house and offers approximately 80 m² of living space as well as a practical room layout. The bright living and dining area impresses with plenty of daylight, a pleasant room feeling, and direct access to the sunny balcony. The balcony with a beautiful view into the green invites you to relax and creates additional living comfort. The kitchen presents itself as well-maintained and functional, offering sufficient workspace and storage space.Two further rooms can be flexibly used as bedrooms, children's rooms, guest rooms, or home offices. Thanks to the elevator, you can easily reach the apartment. A private basement compartment offers additional storage space. Highlights at a glance • Approx. 68 m² of living space • Approx. 70 m² of usable space • Available immediately • Renovation in 2017 • Bright living and dining area • Sunny balcony with a view into the green • Well-maintained kitchen with practical layout • Bathroom with bathtub • Elevator available • Private basement compartment • Quiet and child-friendly living location • Barrier-free construction • Energy-efficient district heating • Outdoor parking space available optionally • Garage box available optionally Location and surroundings The location impresses with its tranquility, nature, and good accessibility. Shopping facilities, schools, and public transportation are within walking distance.At the same time, Laupersdorf offers a pleasant living quality with a lot of green space, recreation, and beautiful walking paths in the surrounding area.This apartment is ideal for all those looking for affordable housing, a sunny balcony, elevator comfort, and a quiet location. Have we sparked your interest? We would be happy to send you the complete sales documentation or arrange a personal viewing appointment with you.Contact us today - we look forward to presenting this attractive apartment to you in person.Suisse Homes - personal. professional. successful.

  • Parking space
  • Balcony / Terrace
  • Elevator
  • +3
Travel time
-

Other interesting objects