21 results - Properties for sale: Balsthal

1 / 12
  • Parking space
  • Balcony / Terrace
  • Garage
  • +3
7 rooms, 180m², CHF 1,040,000.–
Top
Auf Anfrage 1, 4710 Balsthal

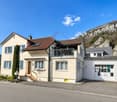
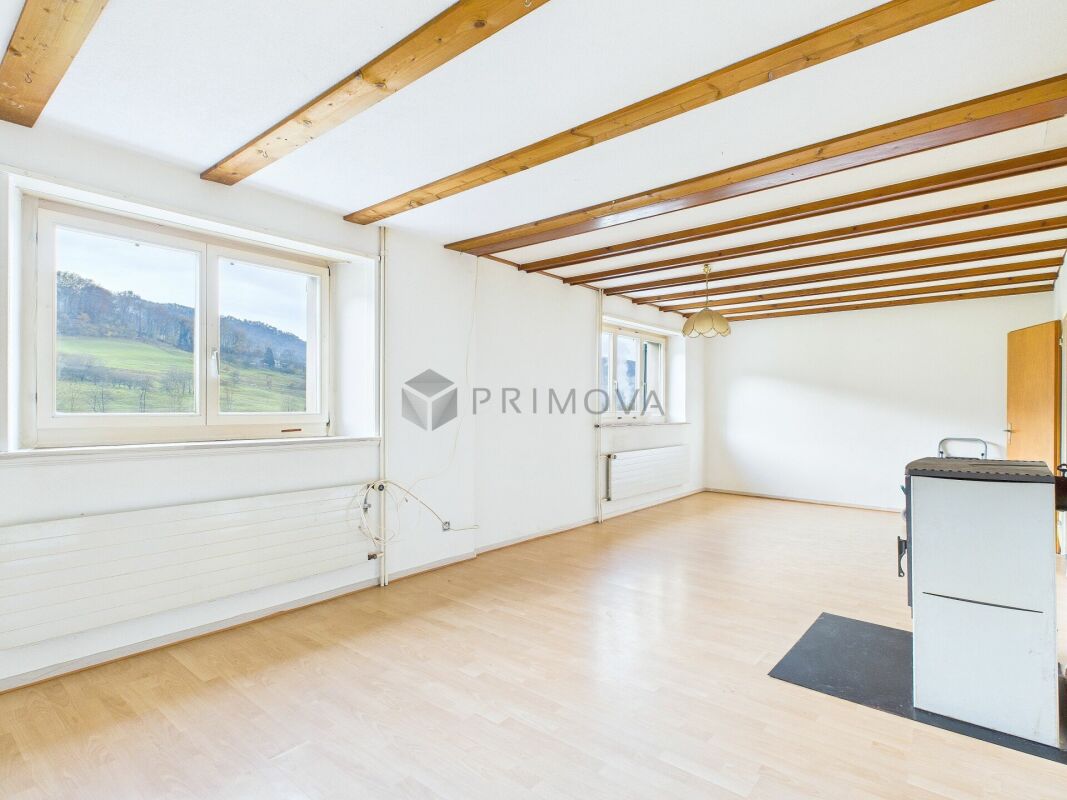
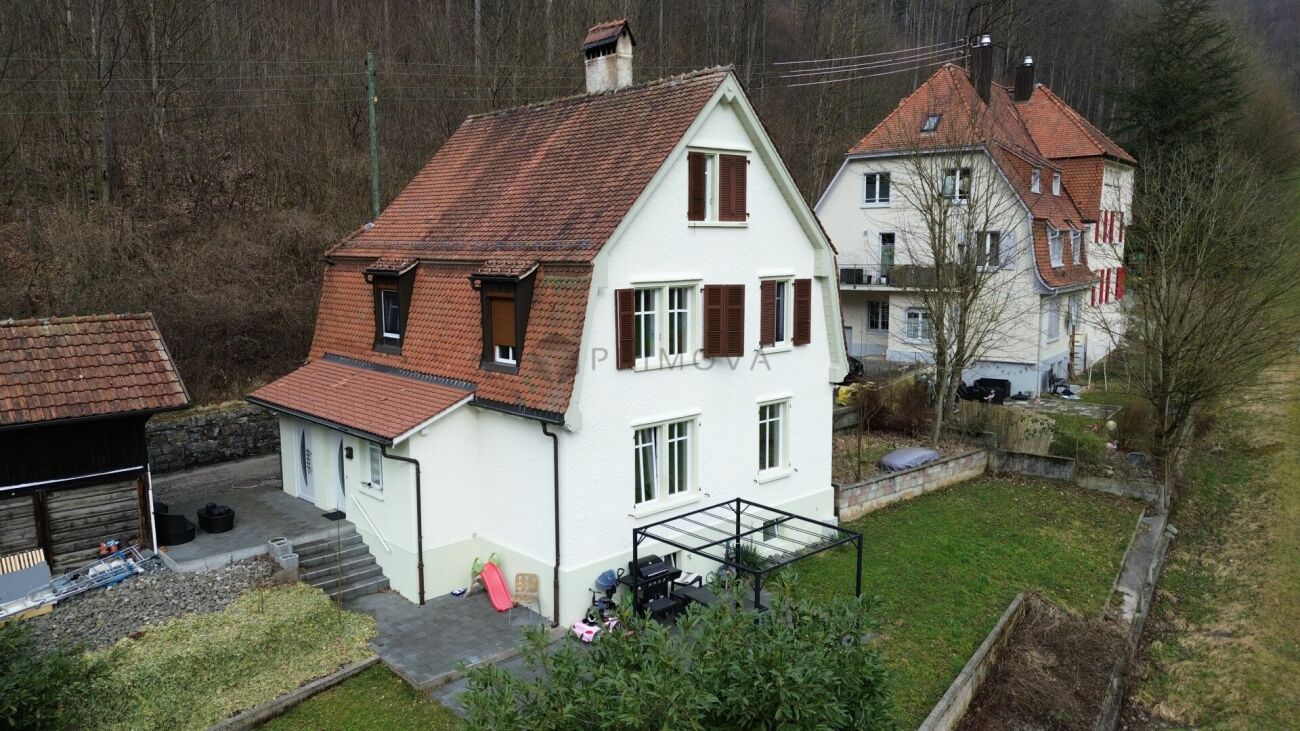
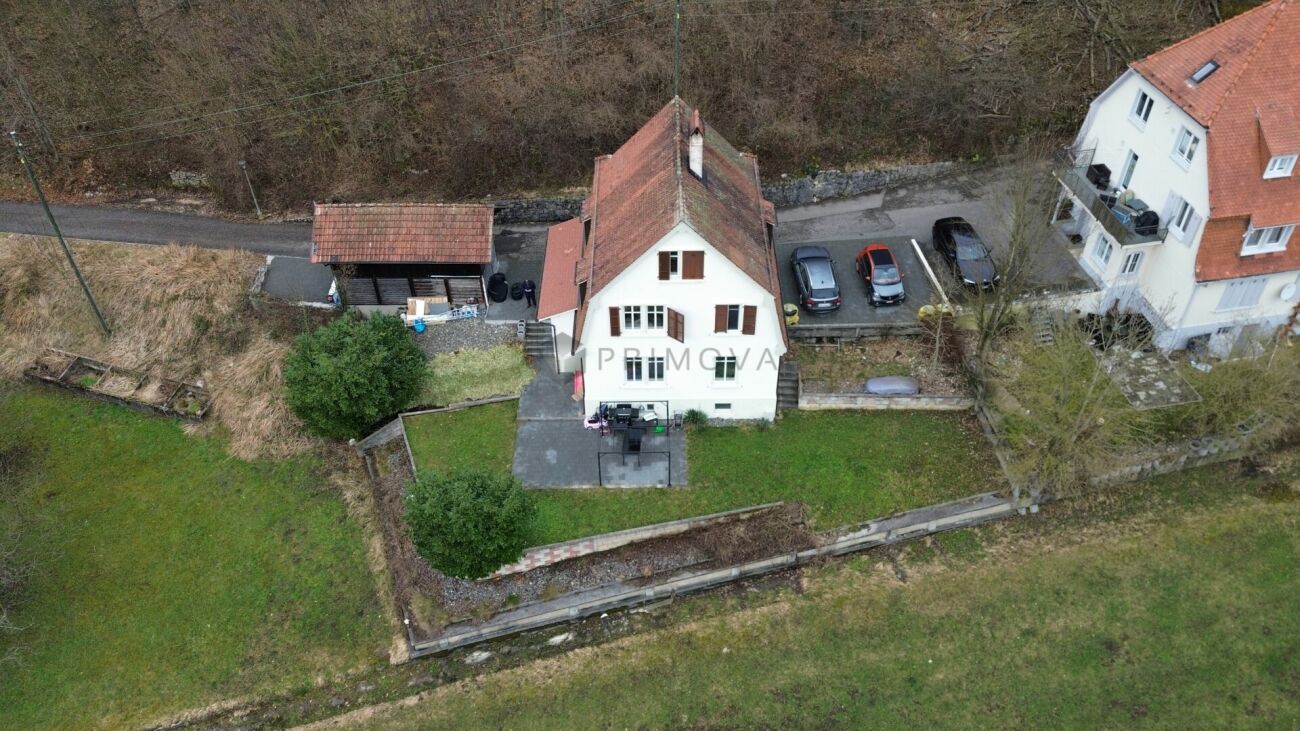
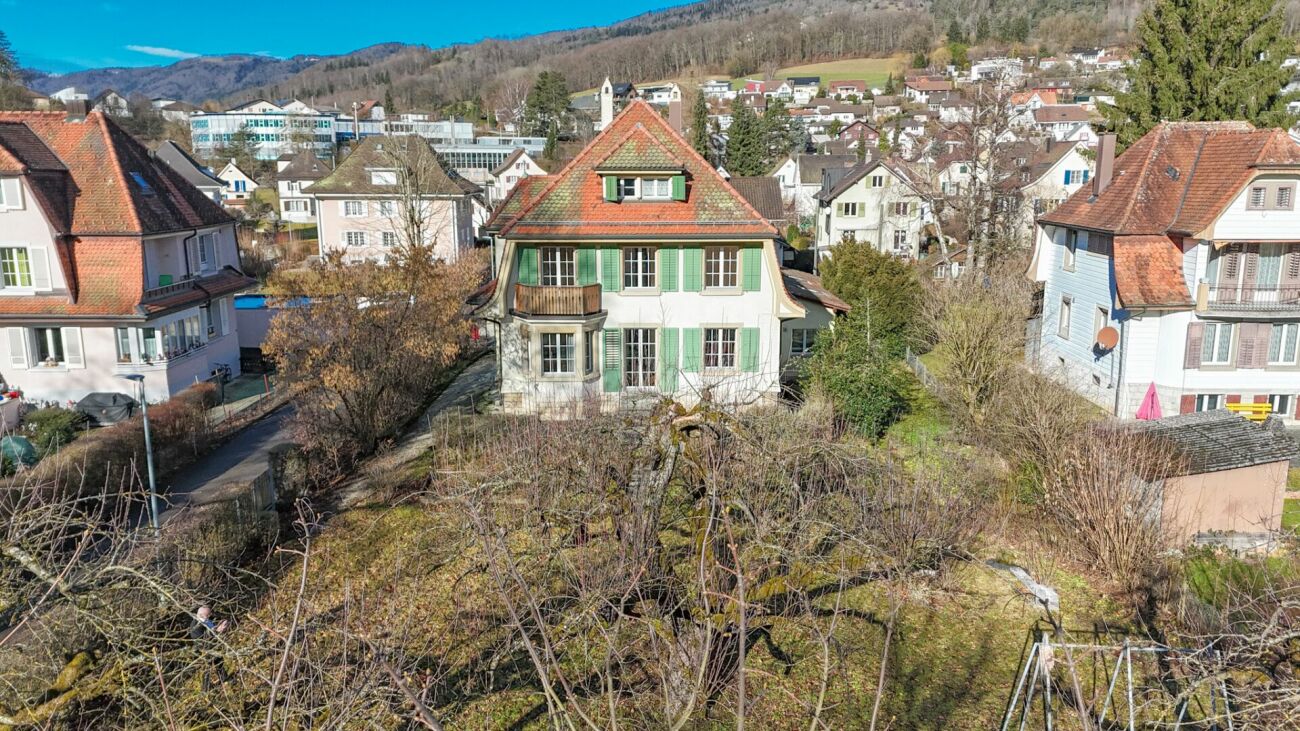
Investieren mit Weitblick - Mehrfamilienhaus mit 2 × 3.5-Zimmer-Wohnungen & Neubaupotenzial

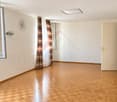
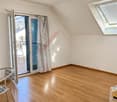
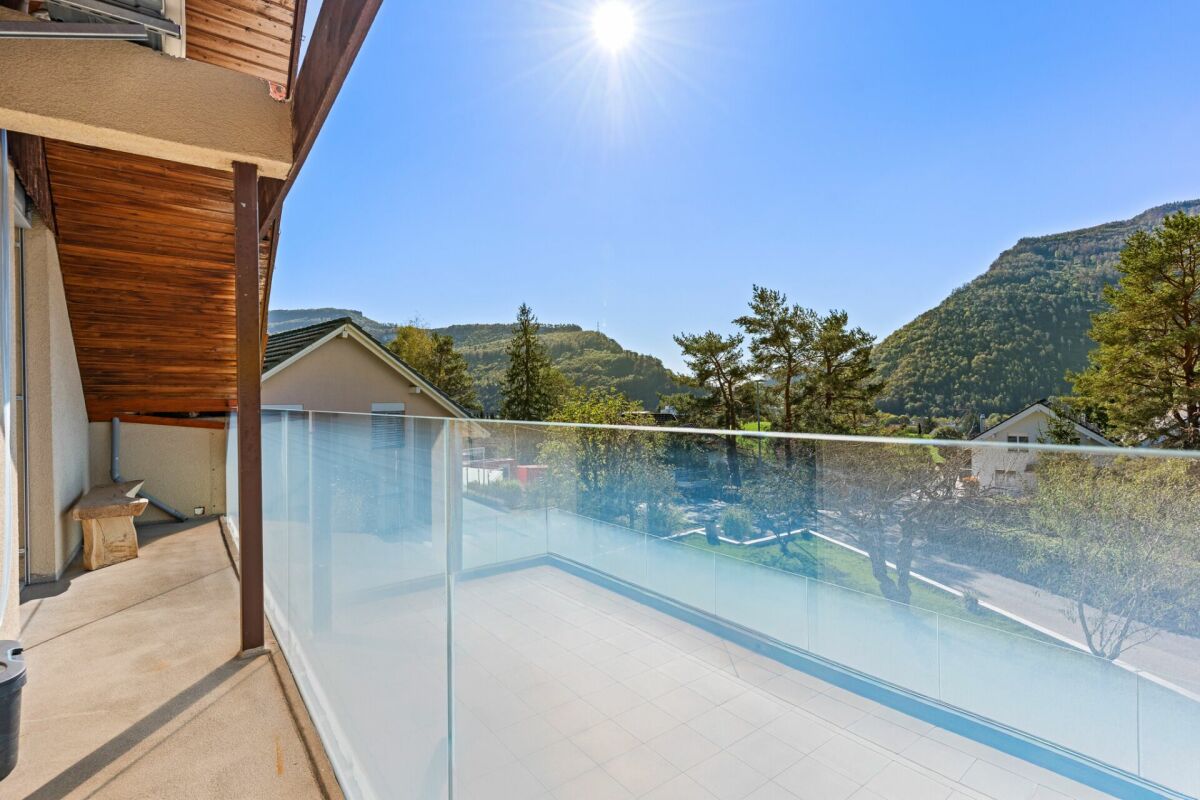
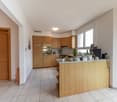
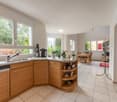
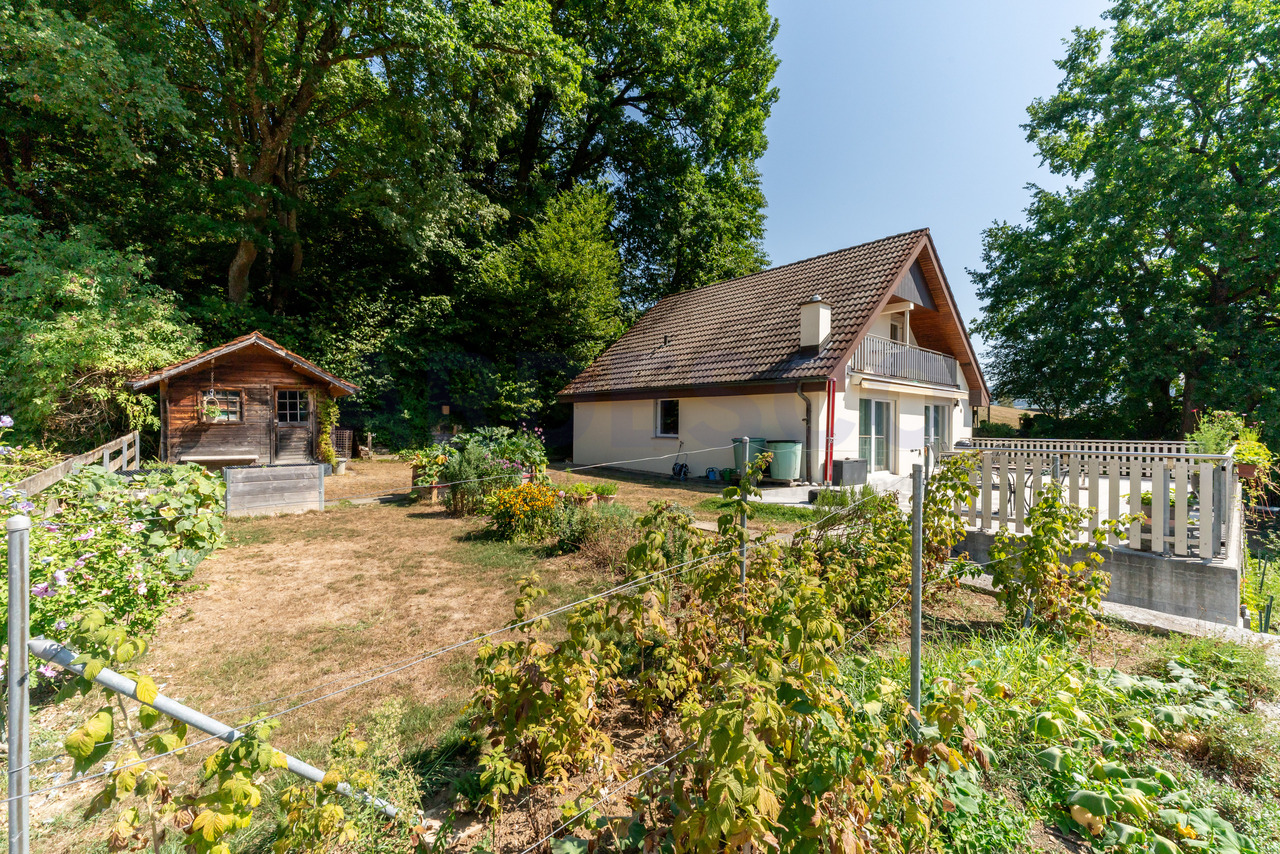
Investieren mit Weitblick - Mehrfamilienhaus mit 2 × 3.5-Zimmer-Wohnungen & Neubaupotenzial Ein grosszügiges Grundstück, bestehende Mieteinnahmen und interessante Perspektiven für die Zukunft - diese Liegenschaft vereint gleich mehrere attraktive Vorteile.Dieses charmante Mehrfamilienhaus in Balsthal bietet eine interessante Gelegenheit für Kapitalanleger, Investoren und Käuferinnen und Käufer, die eine Immobilie mit langfristigem Entwicklungspotenzial suchen.Das im Jahr 1920 erbaute Wohnhaus verfügt über 2 × 3.5-Zimmer-Wohnungen, verteilt auf zwei Geschosse, und befindet sich in einem gepflegten Zustand.Besonders hervorzuheben ist das grosszügige Grundstück mit über 1'000 m² Fläche, das neben der bestehenden Nutzung interessante Möglichkeiten für eine zukünftige Entwicklung eröffnet.Die bereits vermieteten Wohneinheiten sowie ein separat vermieteter Abstellraum sorgen für laufende Mieteinnahmen und machen diese Liegenschaft zu einer attraktiven Investitionsmöglichkeit. Zwei Wohneinheiten mit vielseitigen NutzungsmöglichkeitenDas Mehrfamilienhaus umfasst insgesamt 2 × 3.5-Zimmer-Wohnungen, die sich auf zwei Geschosse verteilen.Die Wohnungen überzeugen durch helle Wohnräume, eine praktische Raumaufteilung und eine gemütliche Wohnatmosphäre.Grosszügige Fensterflächen sorgen für angenehme Lichtverhältnisse und schaffen ein freundliches Wohnambiente.Die Wohn- und Schlafzimmer bieten vielseitige Einrichtungsmöglichkeiten und ausreichend Platz für unterschiedliche Wohnbedürfnisse.Die Küche präsentiert sich mit hellen Fronten, praktischen Arbeitsflächen und zeitgemässen Geräten. Ein Geschirrspüler ergänzt die Ausstattung und sorgt für zusätzlichen Komfort im Alltag.Insgesamt stehen zwei Badezimmer zur Verfügung.Ein Balkon erweitert das Wohnangebot um einen angenehmen Aussenbereich und bietet Platz für entspannte Stunden an der frischen Luft.Die Liegenschaft wird über eine Ölheizung mit Radiatoren beheizt.Bestehende Mieteinnahmen - eine interessante KapitalanlageEin besonderer Vorteil dieser Immobilie ist die bereits bestehende Vermietung.Sowohl die beiden Wohneinheiten als auch der zusätzliche Abstellraum sind vermietet und generieren regelmässige Mieteinnahmen.Die aktuellen Mieterträge setzen sich wie folgt zusammen: • Wohnhaus mit zwei Wohnungen: CHF 2'500.- monatlich • Separat vermieteter Abstellraum: CHF 800.- monatlich • Gesamte monatliche Mieteinnahmen: CHF 3'300.- • Jährliche Mieteinnahmen: CHF 39'600.- Damit bietet die Liegenschaft bereits heute eine interessante Grundlage für eine langfristig ausgerichtete Immobilieninvestition.Die Kombination aus bestehenden Erträgen und einem grosszügigen Grundstück macht dieses Objekt besonders attraktiv für Käuferinnen und Käufer, die sowohl den aktuellen Nutzen als auch die zukünftigen Möglichkeiten einer Immobilie berücksichtigen.Grosszügiges Grundstück mit interessantem NeubaupotenzialEin wesentliches Highlight dieser Liegenschaft ist das weitläufige Grundstück mit über 1'000 m² Fläche.Die Grundstücksgrösse eröffnet interessante Perspektiven für eine zukünftige Neugestaltung oder Neubebauung.Denkbar wäre beispielsweise die Realisierung eines Einfamilienhauses oder eines Doppeleinfamilienhauses.Damit bietet die Immobilie nicht nur die Möglichkeit, von bestehenden Mieteinnahmen zu profitieren, sondern auch eine interessante Ausgangslage für langfristige Immobilienprojekte.Die konkreten Bebauungsmöglichkeiten richten sich nach den geltenden Bau- und Zonenvorschriften und sind mit den zuständigen Behörden abzuklären.Ein bewilligtes Neubauprojekt liegt derzeit nicht vor. Praktische Ausstattung und attraktive ParkierungsmöglichkeitenNeben den beiden Wohnungen bietet die Liegenschaft verschiedene praktische Annehmlichkeiten.Eine Doppeltgarage sowie vier Aussenparkplätze stehen zur Verfügung und erleichtern die Parkierung direkt bei der Immobilie.Der zusätzliche Abstellraum bietet eine weitere Nutzungsmöglichkeit und trägt durch seine bestehende Vermietung zu den laufenden Einnahmen bei.Die Kombination aus Wohnraum, Parkierung und zusätzlicher Nutzfläche ergänzt das Angebot und unterstreicht die Vielseitigkeit dieser Immobilie.Die Highlights auf einen Blick • Charmantes Mehrfamilienhaus mit 2 × 3.5-Zimmer-Wohnungen • Grosszügiges Grundstück mit über 1'000 m² Fläche • Baujahr 1920 • Gepflegter Zustand • Zwei Wohneinheiten auf zwei Geschossen • Insgesamt zwei Badezimmer • Helle Wohnräume mit angenehmer Atmosphäre • Küche mit praktischer Ausstattung und Geschirrspüler • Balkon und schöne Aussicht auf die Umgebung • Eine Doppeltgarage und vier Aussenparkplätze • Separater, bereits vermieteter Abstellraum • Bestehende monatliche Mieteinnahmen von CHF 3'300.- • Jährliche Mieteinnahmen von CHF 39'600.- • Interessantes Potenzial für eine zukünftige Neubebauung • Ruhige und sonnige Wohnlage • Gute Infrastruktur und Verkehrsanbindung Lage und UmgebungBalsthal im Kanton Solothurn überzeugt durch seine attraktive Kombination aus naturnahem Wohnen, guter Infrastruktur und angenehmer Lebensqualität.Die Gemeinde liegt eingebettet in die reizvolle Landschaft des Naturparks Thal und bietet eine vielseitige Umgebung für Familien, Paare und Berufstätige.Die Liegenschaft befindet sich in einer ruhigen und sonnigen Wohnlage mit guter Erreichbarkeit wichtiger Einrichtungen des täglichen Bedarfs.Einkaufsmöglichkeiten, Schulen, Kindergärten und verschiedene Dienstleistungen befinden sich in gut erreichbarer Distanz.Auch die Anbindung an den öffentlichen Verkehr ist attraktiv.Eine Bushaltestelle liegt nur wenige Gehminuten entfernt. Der Bahnhof Balsthal ist ebenfalls bequem erreichbar und ermöglicht Verbindungen in die umliegenden Gemeinden und Regionen.Die Nähe zur Natur sowie zu verschiedenen Spazier- und Freizeitmöglichkeiten ergänzt das Wohnumfeld.Diese Kombination aus guter Infrastruktur, angenehmer Wohnlage und naturnaher Umgebung macht Balsthal zu einem interessanten Standort für langfristige Immobilieninvestitionen. Eine Immobilie mit Ertrag und ZukunftsperspektiveDieses Mehrfamilienhaus bietet eine Kombination, die für Immobilieninvestoren besonders interessant ist.Die bestehenden Mietverhältnisse sorgen für laufende Einnahmen, während das grosszügige Grundstück zusätzliche Perspektiven für die Zukunft eröffnet.Ob als langfristige Kapitalanlage, zur Weiterentwicklung des bestehenden Immobilienbestands oder als Ausgangspunkt für ein zukünftiges Bauprojekt - diese Liegenschaft bietet vielseitige Möglichkeiten.Wer eine Immobilie mit bestehendem Ertrag, grosszügiger Grundstücksfläche und interessantem Entwicklungspotenzial sucht, sollte sich diese Gelegenheit genauer ansehen.Haben wir Ihr Interesse geweckt?Gerne senden wir Ihnen die vollständige Verkaufsdokumentation zu und stehen Ihnen für weitere Informationen zur Verfügung.Selbstverständlich organisieren wir für Sie auch einen persönlichen Besichtigungstermin, damit Sie sich vor Ort ein umfassendes Bild von der Liegenschaft und ihrem Potenzial machen können.Kontaktieren Sie uns noch heute - wir freuen uns darauf, Ihnen diese interessante Immobiliengelegenheit persönlich präsentieren zu dürfen.Suisse Homes - persönlich. professionell. erfolgreich.

  • Parking space
  • Balcony / Terrace
  • Garage
  • +3
Travel time
-
1 / 13
7.5 rooms, 260m², CHF 1,590,000.–
Fläschackerstrasse 31, 4710 Balsthal

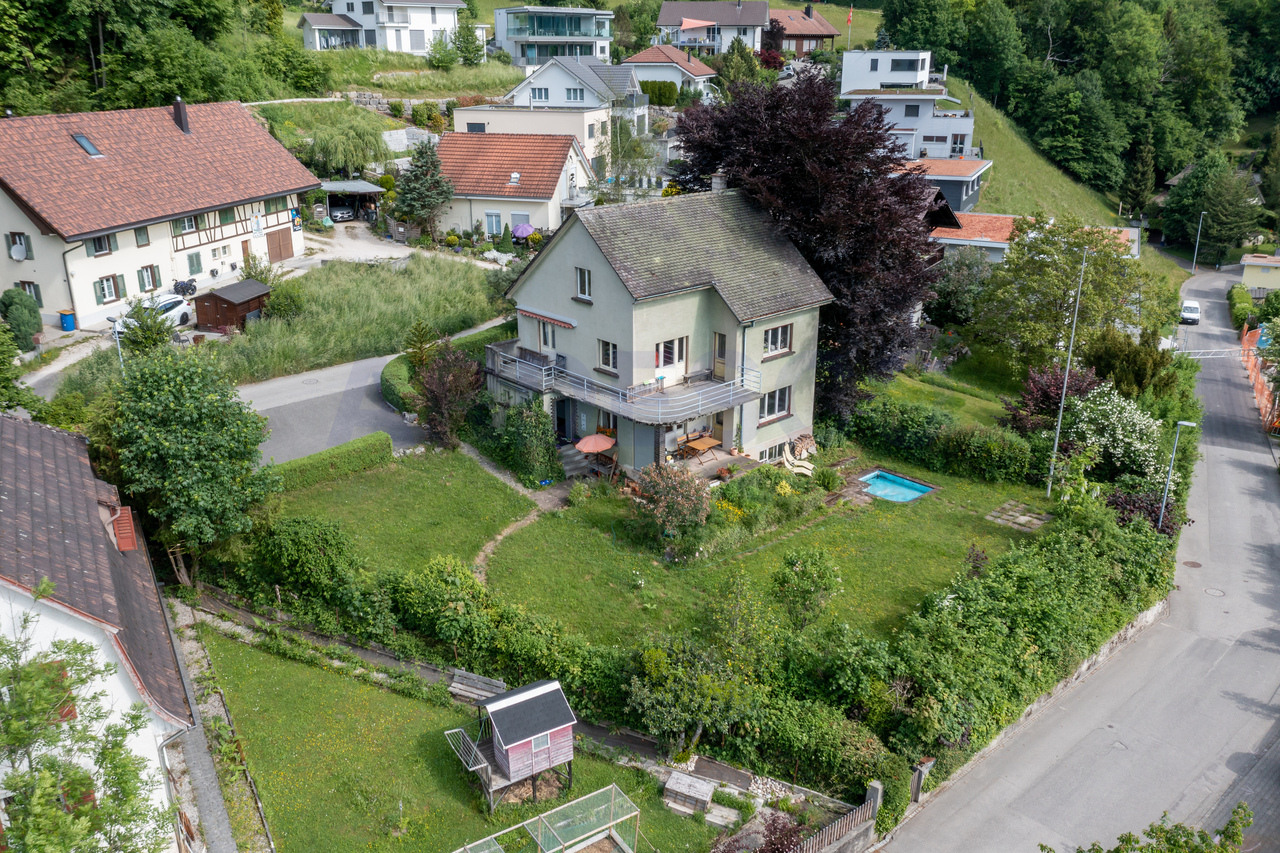
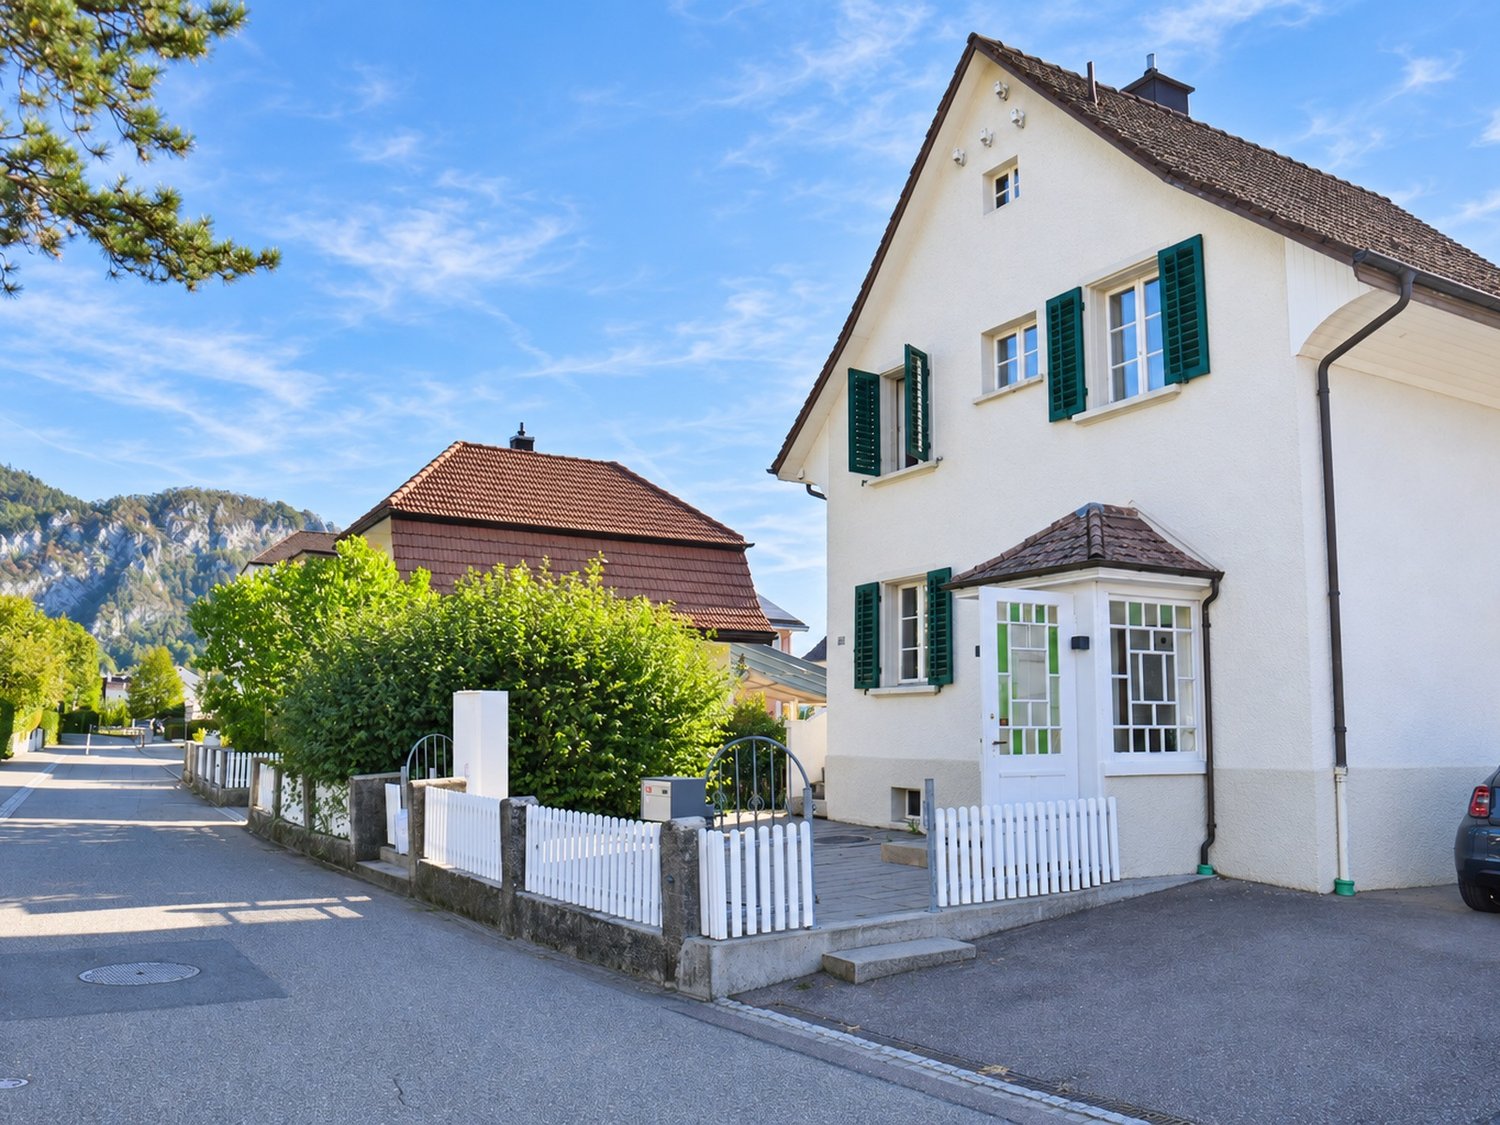
Villa Bel Air | A Piece of California in the Solothurner Jura

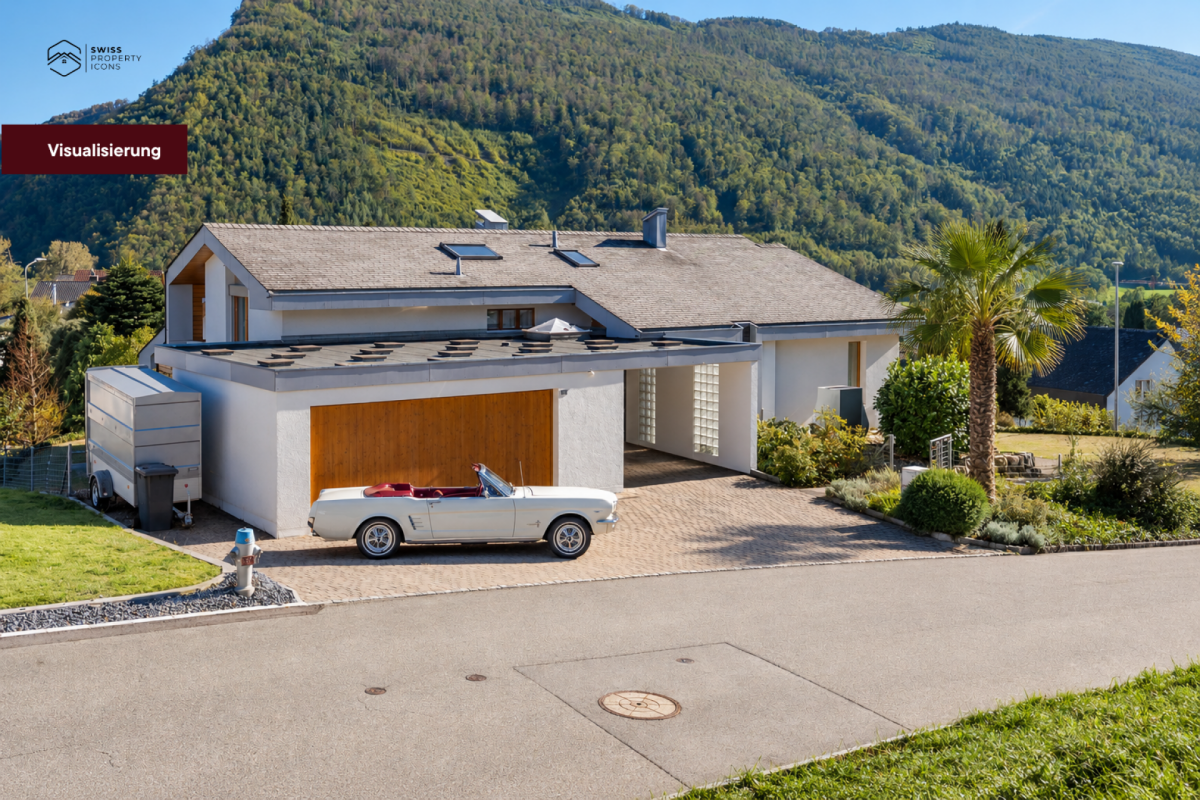
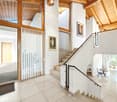
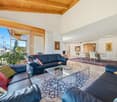
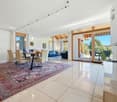
What makes this house special can hardly be rebuilt today. Exceptional architecture, spacious rooms, and an unmistakable 90s California character: a house that can hardly be found today and perhaps should not be reinvented. There are houses that could stand anywhere. And then there's this house in Balsthal, which could just as well stand somewhere in California. The spacious room sequences, striking roof shapes, the bay window, the many window surfaces, and the special connection between inside and outside remind one of the California homes of the 90s. Warm, confident, a little extravagant and completely different from much of what is built today. Precisely this lies in one of the greatest qualities of this property. Because instead of losing its character with a complete renovation, one can use what is already available. With a stylistically suitable and yet modern furnishing, new colors, textiles, lighting, and targeted adjustments, the 90s California style can be reinterpreted in a contemporary way. How well this can work is shown in the detailed exposé using selected visualizations. Inside, you can expect 7.5 rooms and around 260 m² of living space with plenty of room for family, guests, work, and retreat. Alone, the over 90 m² large living, dining, and entrance area conveys a generosity that can hardly be found today. Maple parquet, fireplace, and selected natural stones additionally underline the individual character. Outside, this way of life continues. The 1,094 m² large plot of land offers plenty of green space, privacy, and room for long summer days, joint meals, and quiet hours in your own garden. And that's why this ad is not enough. The actual specialty lies in the interplay of architecture, materials, spatial feeling, and this unmistakable California feeling. A house with a signature that is hardly built today and can't be found again so quickly. That's why we've created a detailed exposé. In it, we guide you through all areas, show materials and architecture in detail, and illustrate how the existing character can be further developed with a modern interpretation of the 90s California style. Request the complete exposé and discover the Villa Bel Air in all its specialness. We look forward to you!

Travel time
-
1 / 13
5.5 rooms, 150m², Price on request
Ziegelweg 58, 4710 Balsthal

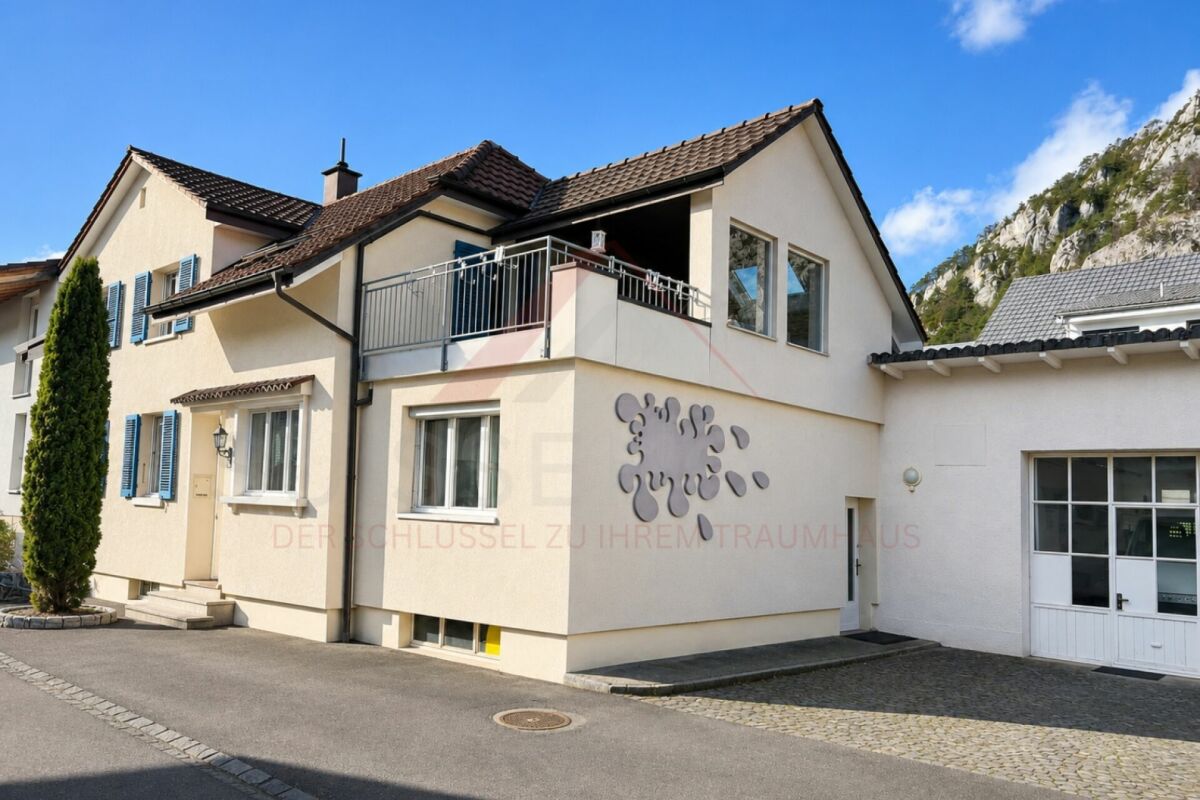
Living & Working or more Space: Single-Family House with Flexible Extension

This exceptional home combines spacious living, thoughtful architecture, and versatile usage possibilities in an ideal way. On 150 m² of living space, spread over two floors, you can expect bright, light-filled rooms, a cozy fireplace, and a sunny terrace with a view of the greenery – a place where living comfort and quality of life perfectly complement each other. A special highlight is the high-quality extension with a garage, car lift, and flexibly usable upper floor, which offers numerous possibilities for hobbies, businesses, or additional living space. A property with character, space, and potential – ideal for all those who are looking for something special.Highlights at a glance: • 5.5 rooms spread over 150 m² of living space and two floors • Bright entrance area with a long corridor and space for a wardrobe • Spacious living room with a large window front and a fireplace for cozy hours • Open dining area with plenty of daylight thanks to a large window • Separate kitchen with induction cooktop, steamer, plate warmer, oven, refrigerator, dishwasher, pharmacist, extractor cabinets, and a worktop made of "Elefantenstein" • Sunny terrace with direct access from the living room and a view of the greenery • Versatile room on the upper floor with a view of the Neu-Falkenstein castle ruins • Room with integrated bathroom with WC, shower, bathtub, and heated mirror • Two rooms on the ground floor that can be combined into a large room with little effort if needed • Additional bathroom on the ground floor with WC, sink, and shower • High-quality extension with a spacious garage/hobby workshop • Car lift with integrated floor lighting could be taken over after consultation • Two large insulated industrial sectional doors for comfortable access • Bright upper floor in the extension with a window front and plenty of storage space • Additional storage room with further storage possibilities • Extension can be opened and converted into an extended living space • Well-kept green area perfect for lingering and social hours • A over 8.5 meter long garage in the residential part with an insulated garage door from 2018 • Storage possibilities in the yard for 6-8 vehicles • The property is located in the W2b residential zone. Permitted are residential and studio apartments as well as non-disturbing small businesses and service companies, such as offices, medical practices, hairdressing salons, studios, local shops, as well as crèches and kindergartens. Would you like more information? Order the detailed sales documents now using the contact form – we look forward to your contact!
Travel time
-
1 / 13
5.5 rooms, 125m², CHF 898,000.–
Rainfeldweg 1a, 4710 Balsthal

Comfortable living meets far-reaching views - spacious home in a quiet location

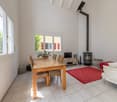
In a quiet and central location in Balsthal, this spacious 5.5-room semi-detached house with a lot of living comfort awaits you. On approximately 125 m² of living space, the house offers bright rooms, a well-thought-out floor plan, and attractive extras such as a Swedish stove, balcony, and a far-reaching view. Ideal for families or couples who need peace and quiet.Let yourself be convinced by the following advantages:- 5.5-room semi-detached house with 125 m² of living space- Inviting entrance area with space for a practical wardrobe- Bright living and dining area with a cozy Swedish stove- Open kitchen with plenty of storage space and functional room division- Direct access to the terrace- Two bright rooms with a view of the forecourt- Bathroom with bathtub, sink, and toilet on the ground floor- Gallery area on the upper floor with a cozy seating area- Two more spacious rooms on the upper floor, one of which can be divided into two rooms with an additional wall if needed- Modern bathroom with shower, sink, and toilet on the upper floor- Spacious hobby room in the basement, ideal for leisure, hobbies, or as an additional usable area- Additional cellar rooms offer practical storage space- Seating area with a lot of privacy and space for cozy hours outdoors- Three outdoor parking spaces offer enough space for vehicles and visitors- Photovoltaic system for sustainable electricity production and to reduce ongoing energy costs- Quiet and well-connected residential area with short distances to shopping facilities, schools, and public transportWhether as an idyllic family home or an inviting home for couples, this property offers a variety of uses in a natural environment. Would you like more information? Order the detailed sales documents now using the contact form – we look forward to your contact!

Travel time
-
1 / 13
6.5 rooms, 154m², CHF 950,000.–
Sandgrubenstrasse 20, 4710 Balsthal

Guaranteed far-reaching views

Nestled in idyllic greenery, surrounded by nature in a quiet single-family home district, this beautiful single-family home offers you everything you are looking for.The generously and lovingly designed living areas provide space for you and your family and pamper the owners with a variety of amenities. The high-quality materials are optimally complemented by the clever room layout and offer space for furnishing and living wishes. The light-flooded rooms enable a relaxed living feeling and round off the concept as desired. The versatile garden leaves no wishes unfulfilled and offers design space as well as space to linger and relax.The generously enclosed property is ideal for families with children and equally for families with dogs.Now enjoy the highlights of this attractive offer:- bright and spacious living area with chimney- large garden with garden house, a part of the forest with a barbecue area- 2 wet cells: 1x bathtub / WC 1x shower / WC- 3 garage spaces and an additional large hobby room- Separate room in the basement for office or other uses- and much more...Location: The community located in the green is nestled between the first and second Jura mountain ranges in an idyllic natural landscape at the southern entrance to the Thal Nature Park - geographically in the middle of the canton of Solothurn. The district capital has a population of around 6,000 inhabitants and is one of the 10 largest municipalities in the canton of Solothurn. Thanks to its rural character, the village has developed into a livable and attractive place with exemplary living quality over the last century. It's a great place to live - it's a great place to reside.As your competent contact person for any questions about this property, we are of course available to you at any time.If you would like to view more properties, please visit us at www.ardesco.ch.

Dario Pescatore

Dario Pescatore

Travel time
-
Tanja Schmidt

Tanja Schmidt

1 / 8
Tanja Schmidt

Tanja Schmidt

  • Parking space
  • Balcony / Terrace
  • Garage
  • +4
5.5 rooms, 144m², CHF 650,000.–
4710 Balsthal

Spacious 5.5 room semi-detached house in a quiet location with plenty of space for your ideas

Ideal property for people with manual skills The house presents itself in a solid, traditional construction with a white plastered facade and the typical blue shutters, giving it a cozy charm.With its 5.5 bright rooms, the house offers enough space for the family and flexible living. This cozy semi-detached house convinces with a well-thought-out room layout and special amenities. On the ground floor, you enter the bright, open living and dining room through the entrance area - the ideal place for communal hours. This level is complemented by a functional kitchen and a guest toilet.The upper floor serves as a private retreat and offers a very flexible design. Here you will find two separate bedrooms, both with built-in closets, as well as a spacious transition room, which becomes a private wellness and relaxation area with the integrated sauna. Another separate room with its own balcony offers a beautiful view and additional privacy. The central bathroom on this floor is comfortably equipped with a shower and a bathtub.The following highlights are offered by this property: • 144m2 living space • well-thought-out room layout • built-in closets in the bedrooms • sauna for daily relaxation • quiet and sunny location • potential for renovation • unobstructed view • many design possibilities • garage Don't miss out on this charming house with its own wellness area and terraced garden. We look forward to your contact!Please note that we have virtually furnished the pictures. The room layout and room sizes, of course, correspond to the actual conditions.

  • Parking space
  • Balcony / Terrace
  • Garage
  • +4
Tanja Schmidt

Tanja Schmidt

1 / 3
Tanja Schmidt

Tanja Schmidt

  • Parking space
  • Pets allowed
  • Tumble dryer
  • +4
10.5 rooms, 207m², CHF 780,000.–
4710 Balsthal

Apartment building with attractive 4.7% gross return

This renovated apartment building presents itself as an attractive investment opportunity or as an ideal multi-generation house. The property impresses with its solid construction and idyllic embedding in nature.The 4.5-room maisonette apartment offers stylish living on two levels - ideal for parents or older children who appreciate their own area. In addition, a bright 3.5-room apartment provides a cozy center of family life. In the basement, there is a fully renovated studio that can be used as a guest apartment, youth area, or home office.Thanks to the comprehensive renovation, the house presents itself in a new condition and impresses with modern equipment and contemporary living comfort. A modern 3-fold glazing of the windows ensures optimal living comfort and energy efficiency. Bright living rooms, spacious kitchens, and well-thought-out floor plans create an environment in which every family member can feel comfortable.The following highlights are offered by this property: • Bright and spacious rooms • Attractive, functional floor plan • 3-fold glazing for optimal living comfort • Quiet location on the edge of the forest • Basement: A functional studio, ideal for singles or as a workspace • Ground floor: A bright 3.5-room apartment with direct access to the outdoor area • Upper floor: A spacious 4.5-room apartment that extends over the upper floors • Fully rented • Renovated • Attic for additional storage space • Several parking spaces • Spacious garden with plenty of space • Available immediately There is the advantageous possibility of taking over a long-term mortgage, which is a significant plus point in the current market situationContact us today for more information or to arrange a viewing appointment on site.

  • Parking space
  • Pets allowed
  • Tumble dryer
  • +4
Tanja Schmidt

Tanja Schmidt

1 / 4
Tanja Schmidt

Tanja Schmidt

  • Parking space
  • Mountain view
  • Tumble dryer
  • +4
10.5 rooms, 207m², CHF 780,000.–
4710 Balsthal

Multi-generation alert - core-renovated multi-family house in a quiet forest edge location

This core-renovated multi-family house presents itself as an attractive investment opportunity or as an ideal multi-generation house. The property impresses with its solid building substance and idyllic embedding in nature.The 4.5-room maisonette apartment offers stylish living on two levels - ideal for parents or older children who appreciate their own area. In addition, a bright 3.5-room apartment provides a cozy center of family life. In the basement, there is a fully renovated studio that can be used as a guest apartment, youth area, or home office.Thanks to the comprehensive core renovation, the house presents itself in a nearly new condition and impresses with modern equipment and contemporary living comfort. A modern 3-fold glazing of the windows ensures optimal living comfort and energy efficiency. Bright living rooms, spacious kitchens, and well-thought-out floor plans create an environment in which every family member can feel comfortable.The following highlights are offered by this property: • Light-flooded and spacious rooms • Attractive, functional floor plan • 3-fold glazing for optimal living comfort • Quiet location on the edge of the forest • Basement: A functional studio, ideal for singles or as a workspace • Ground floor: A bright 3.5-room apartment with direct access to the outdoor area • Upper floor: A spacious 4.5-room apartment that extends over the upper floors • Fully rented • Core-renovated • Attic for additional storage space • Several parking spaces • Spacious garden with plenty of space • Available immediately There is the advantageous possibility of taking over a long-term mortgage, which is a significant plus point in the current market situation.Contact us today for more information or to arrange a viewing appointment on site.

  • Parking space
  • Mountain view
  • Tumble dryer
  • +4
1 / 16
5.5 rooms, 135m², CHF 875,000.–
4710 Balsthal

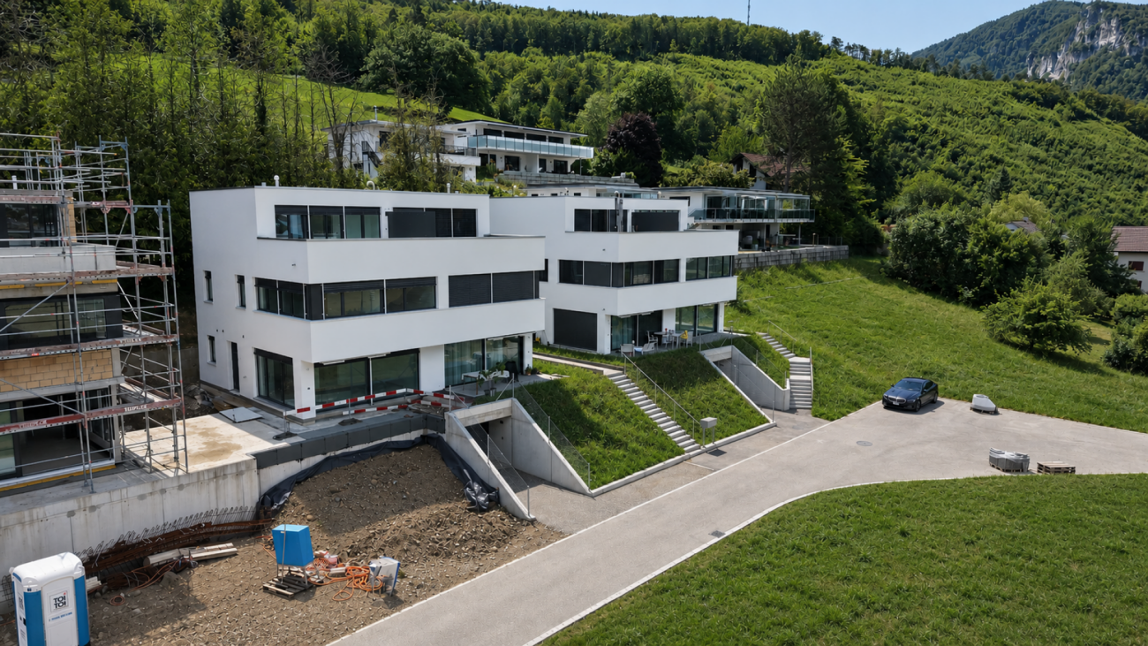
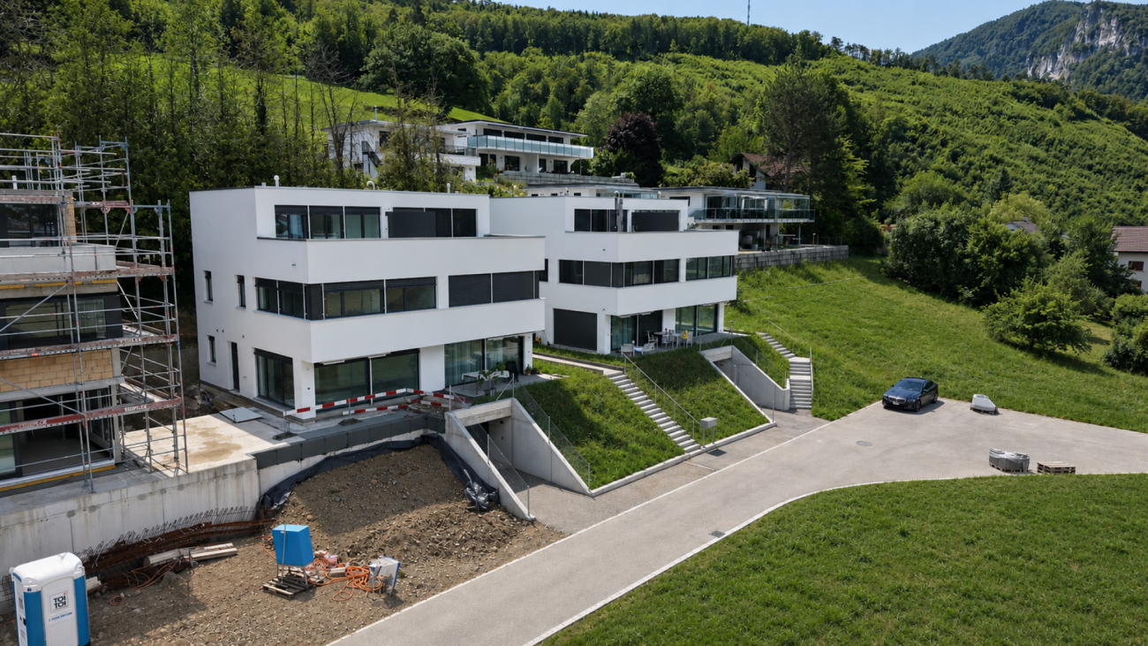
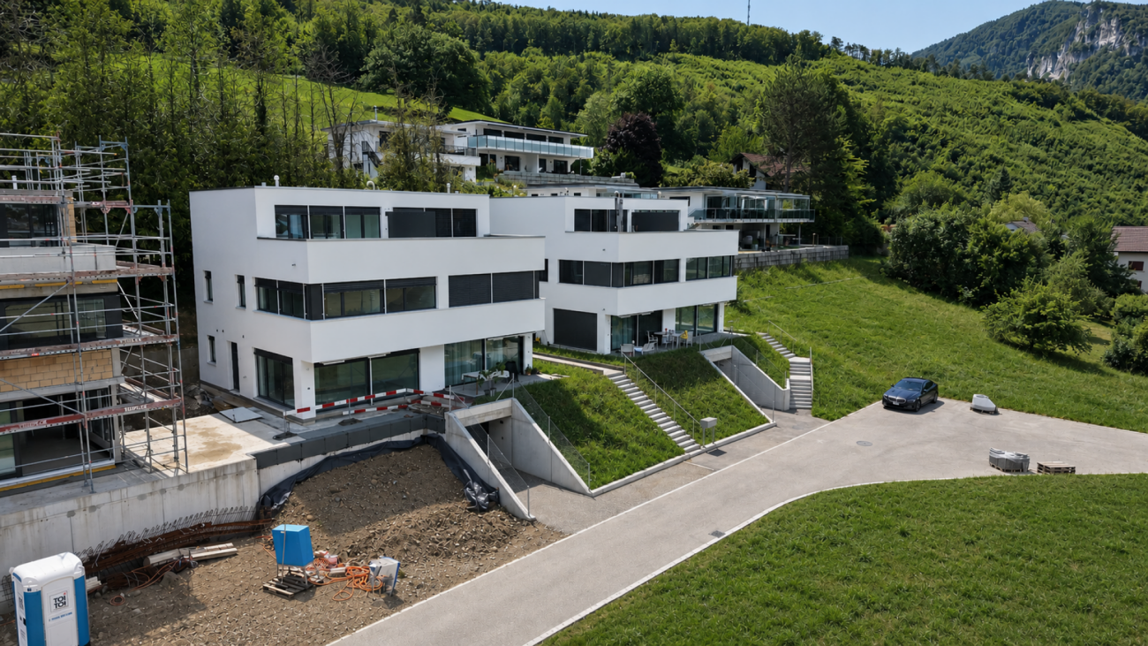
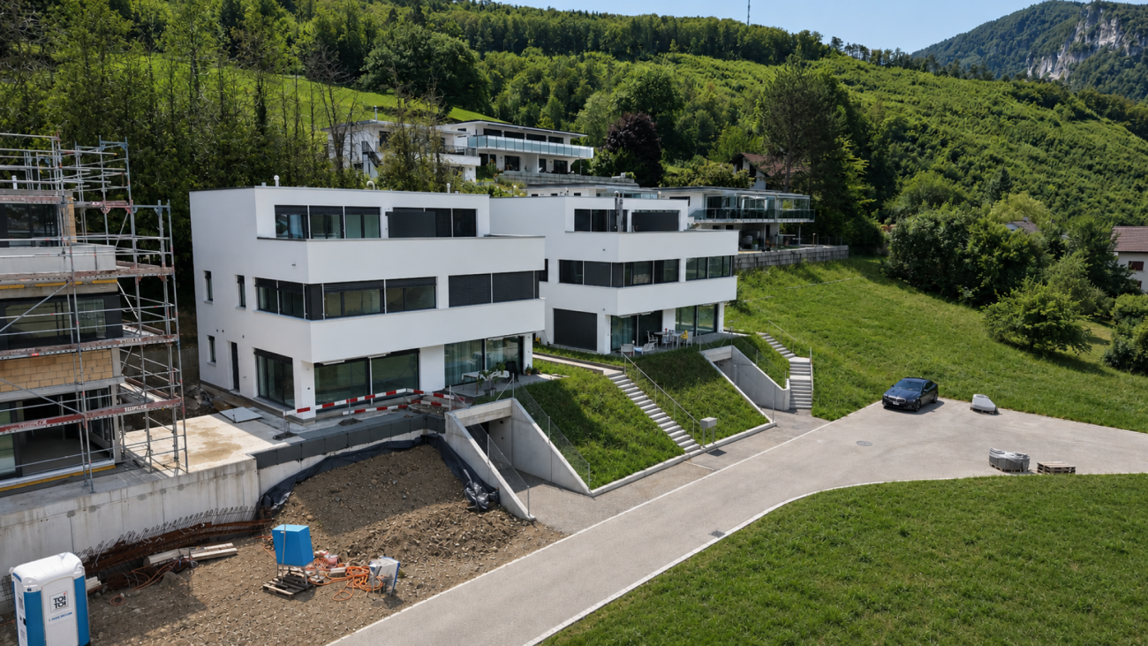
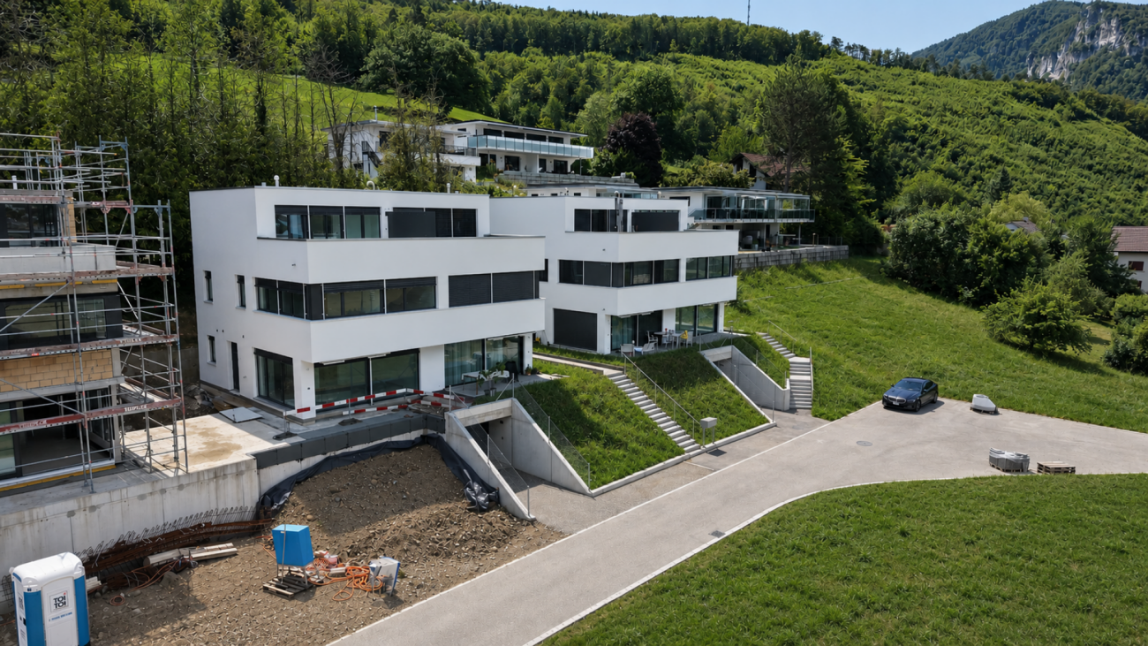
House E - New semi-detached house with garden & rooftop terrace

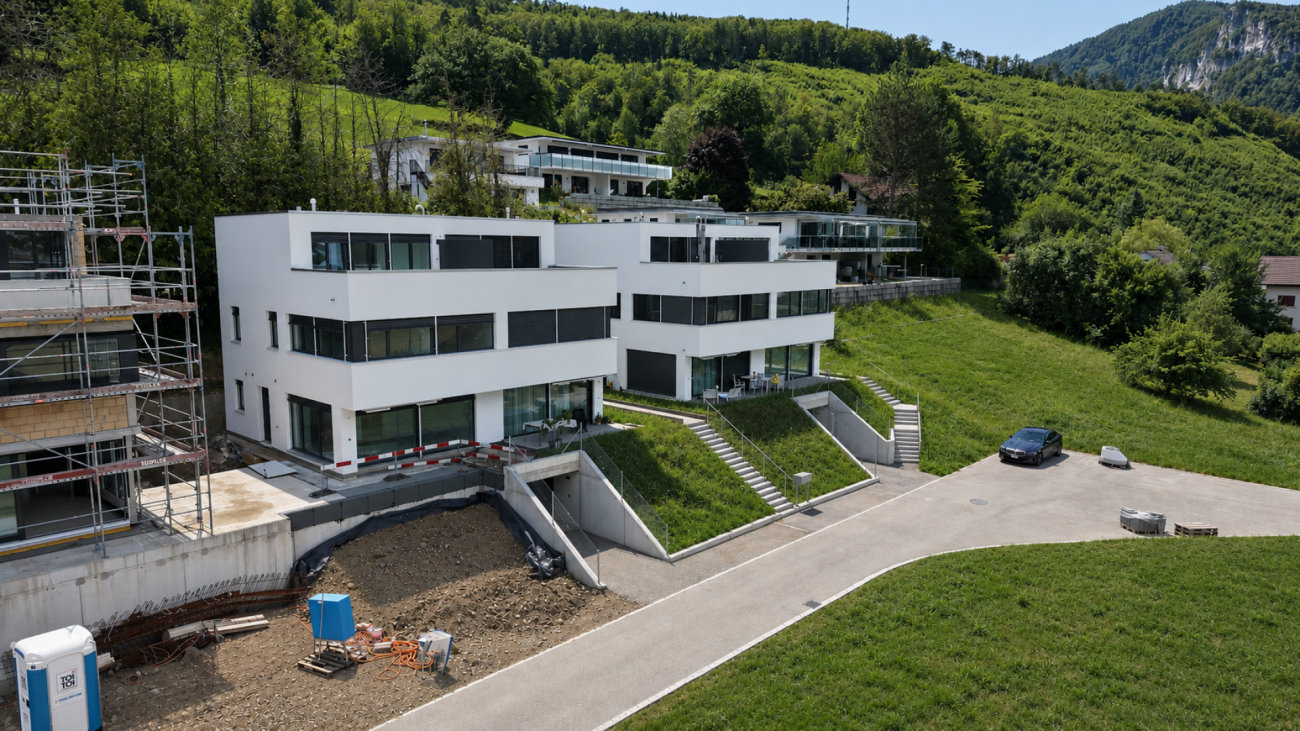
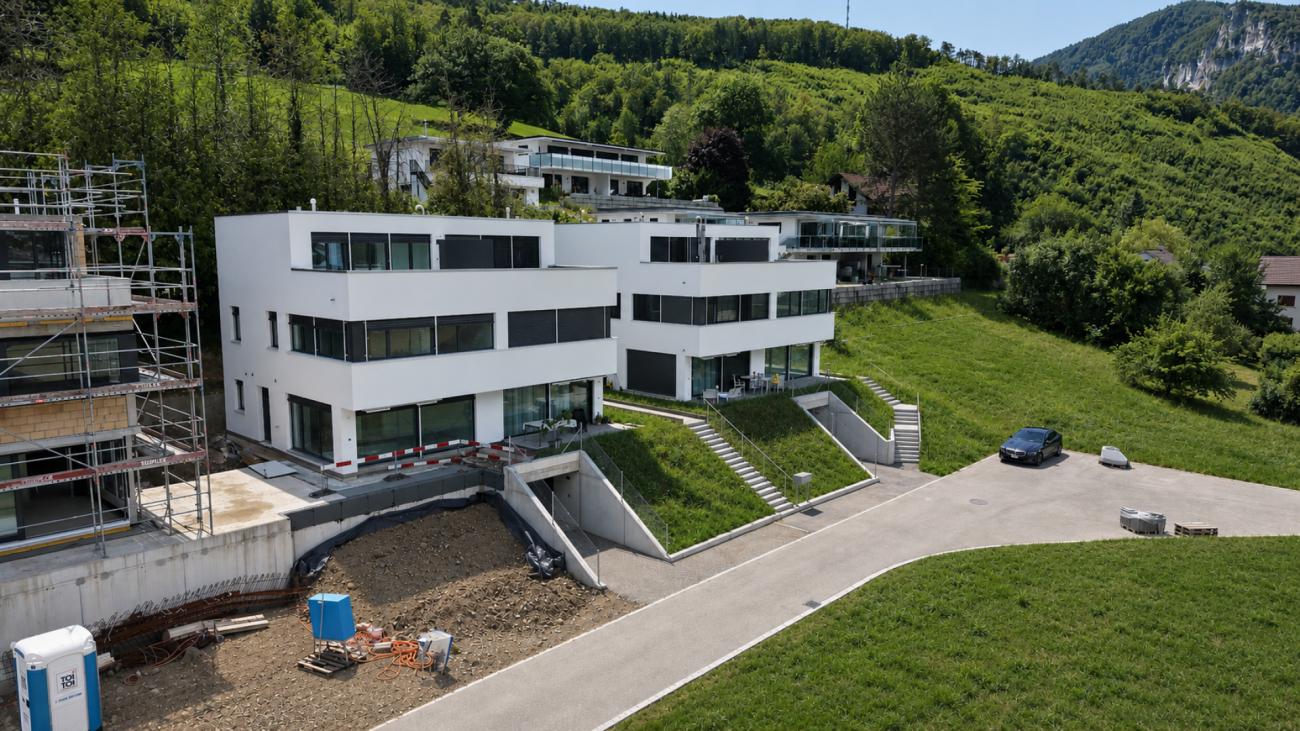
Welcome home! Nestled between the impressive Jura heights, Balsthal offers a high quality of life and combines natural living with excellent infrastructure. Shopping facilities, schools, kindergartens, restaurants, and public transport are all within short distance, making everyday life pleasant and uncomplicated. The A1 motorway junction in Oensingen can be reached in less than ten minutes and ensures optimal connections. At the same time, the surrounding forests and recreational areas invite you to an active leisure activities. Balsthal is a place where people who appreciate peace, nature, and living quality feel equally at home.In an attractive and quiet residential area, a modern development with five new semi-detached houses is being built, which includes a total of ten high-quality residential units. Four units have already been successfully sold and occupied - a sign of the attractiveness of this residential project. The still available 5.5-room semi-detached houses convince with timeless architecture and a well-thought-out living concept. With around 135 m² of living space, they offer generous space for families, couples, and discerning singles.Each semi-detached house has two parking spaces in the underground garage and direct access from the basement with cellar, laundry room, and staircase. An additional external access leads directly to the entrance door.The slightly elevated living area forms the heart of the house. Large window areas provide bright rooms and create a friendly living atmosphere. The modern kitchen with cooking island is harmoniously integrated into the open living and dining area and forms the center of daily life. The adjacent garden seating area extends the living space outdoors and invites you to relax and enjoy.On the upper floor, there are three flexibly usable rooms and a modern bathroom. The attic is designed as a private parent's area and has a spacious bedroom, its own bathroom, and a approximately 20 m² large rooftop terrace - an exclusive retreat with special living comfort.Depending on the construction progress, you can contribute your personal wishes to the selection of materials and partly also to the room design and individually design your new home.These new semi-detached houses combine modern architecture, high-quality construction, and a well-thought-out room concept. Take the opportunity to secure one of the last available units in this attractive development.This Nova Casa offer includes: • High-quality new building • Option to participate in the design • 5.5 rooms • 135 m² living space • Well-thought-out floor plan • 2 bathrooms • 1 guest toilet • Garden seating area • Rooftop terrace • Basement • Laundry room • Ground-source heat pump • 2 parking spaces in the underground garage (excl. CHF 35,000.-) • Near schools • Near shopping facilities • Near public transport • Less than 10 minutes to the A1 in Oensingen • etc. Curious? We invite you to a non-binding viewing!Do you want to sell your property uncomplicated and worry-free? We determine the current market value of your property for you and show you your options, discreetly and non-bindingly! Do not hesitate to contact us for a first conversation.We look forward to you.

1 / 16
5.5 rooms, 135m², CHF 875,000.–
4710 Balsthal

House F - New semi-detached house with garden & roof terrace

Welcome home! Nestled between the impressive Jura heights, Balsthal offers a high quality of life and combines natural living with excellent infrastructure. Shopping facilities, schools, kindergartens, restaurants, and public transport are all within short distance, making everyday life pleasant and uncomplicated. The A1 motorway junction in Oensingen can be reached in less than ten minutes and guarantees optimal connections. At the same time, the surrounding forests and recreational areas invite you to an active leisure activities. Balsthal is a place where people who appreciate peace, nature, and living quality feel equally at home.In an attractive and quiet residential area, a modern development with five new semi-detached houses is being built, which includes a total of ten high-quality residential units. Four units have already been successfully sold and occupied - a sign of the attractiveness of this residential project. The still available 5.5-room semi-detached houses convince with a timeless architecture and a well-thought-out living concept. With around 135 m² of living space, they offer generous space for families, couples, and discerning singles.Each half of the house has two parking spaces in the garage and direct access from the basement with cellar, laundry room, and staircase. An additional external access leads directly to the entrance door.The slightly elevated living area forms the heart of the house. Large window areas provide bright rooms and create a friendly living atmosphere. The modern kitchen with cooking island is harmoniously integrated into the open living and dining area and forms the center of daily life. The adjacent garden seating area extends the living space outdoors and invites you to relax and enjoy.On the upper floor, there are three flexibly usable rooms and a modern bathroom. The attic is designed as a private parent's area and has a spacious bedroom, its own bathroom, and a approximately 20 m² large roof terrace - an exclusive retreat with special living comfort.Depending on the progress of the construction, you can bring your personal wishes to the selection of materials and partially also to the room design and individually design your new home.These new semi-detached houses combine modern architecture, high-quality construction, and a well-thought-out room concept. Take the opportunity to secure one of the last available units in this attractive development.This Nova Casa offer includes: • High-quality new building • Participation in the design • 5.5 rooms • 135 m² living space • Well-thought-out floor plan • 2 bathrooms • 1 guest toilet • Garden seating area • Roof terrace • Basement • Laundry room • Ground-source heat pump • 2 garage parking spaces (exclusive, CHF 35,000.-) • Near schools • Near shopping facilities • Near public transport • Less than 10 minutes to the A1 in Oensingen • and more Curious? We invite you to a non-binding viewing!Do you want to sell your property uncomplicated and worry-free? We determine the current market value of your property for you and show you your options, discreetly and non-bindingly! Do not hesitate to contact us for a first conversation.We look forward to you.

1 / 16
5.5 rooms, 135m², CHF 875,000.–
4710 Balsthal

House G - New semi-detached house with garden & roof terrace

Welcome home! Nestled between the impressive Jura heights, Balsthal offers a high quality of life and combines natural living with excellent infrastructure. Shopping facilities, schools, kindergartens, restaurants, and public transport are all within short distance, making everyday life pleasant and uncomplicated. The A1 motorway junction in Oensingen can be reached in less than ten minutes and guarantees optimal connections. At the same time, the surrounding forests and recreational areas invite you to an active leisure activities. Balsthal is a place where people who appreciate peace, nature, and living quality feel equally at home.In an attractive and quiet residential area, a modern development with five new semi-detached houses is being built, which includes a total of ten high-quality residential units. Four units have already been successfully sold and occupied - a sign of the attractiveness of this residential project. The still available 5.5-room semi-detached houses convince with timeless architecture and a well-thought-out living concept. With around 135 m² of living space, they offer generous space for families, couples, and discerning singles.Each semi-detached house has two parking spaces in the underground garage and direct access from the basement with cellar, laundry room, and staircase. An additional external access leads directly to the entrance door.The slightly elevated living area forms the heart of the house. Generous window surfaces provide bright rooms and create a friendly living atmosphere. The modern kitchen with cooking island is harmoniously integrated into the open living and dining area and forms the center of daily life. The adjacent garden seating area extends the living space outdoors and invites you to relax and enjoy.On the upper floor, there are three flexibly usable rooms and a modern bathroom. The attic is designed as a private parental area and has a spacious bedroom, its own bathroom, and a around 20 m² large roof terrace - an exclusive retreat with special living comfort.Depending on the progress of the construction, you can contribute your personal wishes to the selection of materials and partly also to the room design and individually design your new home.These new semi-detached houses combine modern architecture, high-quality construction, and a well-thought-out room concept. Take the opportunity to secure one of the last available units in this attractive development.This Nova Casa offer includes: • High-quality new building • Participation in the design • 5.5 rooms • 135 m² living space • Well-thought-out floor plan • 2 bathrooms • 1 guest toilet • Garden seating area • Roof terrace • Basement • Laundry room • Ground-source heat pump • 2 parking spaces in the underground garage (excl. CHF 35,000.-) • Near schools • Near shopping facilities • Near public transport • Less than 10 minutes to the A1 in Oensingen • etc. Curious? We invite you to a non-binding viewing!Do you want to sell your property uncomplicated and worry-free? We determine the current market value of your property for you and show you your options, discreetly and non-bindingly! Don't hesitate to contact us for a first conversation.We look forward to you.

1 / 16
5.5 rooms, 135m², CHF 875,000.–
4710 Balsthal

Less than 10 minutes from Oensingen: New building DEFH, garden, roof terrace

Welcome home! Nestled between the impressive Jura heights, Balsthal offers a high quality of life and combines natural living with excellent infrastructure. Shopping facilities, schools, kindergartens, restaurants, and public transport are all within a short distance, making everyday life pleasant and uncomplicated. The A1 motorway junction in Oensingen can be reached in less than ten minutes by car and guarantees optimal connections. At the same time, the surrounding forests and recreational areas invite you to an active leisure activities. Balsthal is a place where people who appreciate peace, nature, and living quality can feel equally at home.In an attractive and quiet residential area, a modern development with five new semi-detached houses is being built, which includes a total of ten high-quality residential units. Four units have already been successfully sold and occupied - a sign of the attractiveness of this residential project. The still available 5.5-room semi-detached house halves convince with a timeless architecture and a well-thought-out living concept. With around 135 m² of living space, they offer generous space for families, couples, and discerning singles.Each house half has two garage parking spaces and direct access from the basement with cellar, laundry room, and staircase. An additional external access leads directly to the entrance door.The slightly elevated living area forms the heart of the house. Generous window areas provide bright rooms and create a friendly living atmosphere. The modern kitchen with cooking island is harmoniously integrated into the open living and dining area and forms the center of daily life. The adjacent garden seating area extends the living space outdoors and invites you to relax and enjoy.On the upper floor, there are three flexibly usable rooms and a modern bathroom. The attic is designed as a private parental area and has a spacious bedroom, its own bathroom, and a around 20 m² large roof terrace - an exclusive retreat with special living comfort.Depending on the progress of the construction, you can bring your personal wishes to the selection of materials and partly also to the room design and individually design your new home.These new semi-detached house halves combine modern architecture, high-quality construction, and a well-thought-out room concept. Take the opportunity to secure one of the last available units in this attractive development.This Nova Casa offer includes: • High-quality new building • Participation in the design • 5.5 rooms • 135 m² living space • Well-thought-out floor plan • 2x wet cells • 1x guest toilet • Garden seating area • Roof terrace • Basement • Laundry room • Ground probe heat pump • 2x garage parking spaces (excl. CHF 35,000.-) • Near schools • Near shopping facilities • Near public transport • Less than 10 minutes to the A1 in Oensingen • etc. Curious? We cordially invite you to a non-binding viewing!Do you want to sell your property uncomplicated and worry-free? We determine the current market value of your property for you and show you your options, discreetly and non-bindingly! Do not hesitate to contact us for a first conversation.We look forward to you.

1 / 16
5.5 rooms, 135m², CHF 875,000.–
4710 Balsthal

House D - New semi-detached house with garden & rooftop terrace

Welcome home! Nestled between the impressive Jura heights, Balsthal offers a high quality of life and combines natural living with excellent infrastructure. Shopping facilities, schools, kindergartens, restaurants, and public transport are all within a short distance, making everyday life pleasant and uncomplicated. The A1 motorway junction in Oensingen can be reached in less than ten minutes by car and provides optimal connections. At the same time, the surrounding forests and recreational areas invite you to engage in active leisure activities. Balsthal is a place where people who appreciate peace, nature, and living quality feel equally at home. In an attractive and quiet residential area, a modern development with five new semi-detached houses is being built, comprising a total of ten high-quality residential units. Four units have already been successfully sold and occupied - a sign of the attractiveness of this residential project. The still available 5.5-room semi-detached houses convince with timeless architecture and a well-thought-out living concept. With around 135 m² of living space, they offer generous space for families, couples, and discerning singles. Each semi-detached house has two parking spaces in the underground garage and direct access from the basement with cellar, laundry room, and staircase. An additional external entrance leads directly to the front door. The slightly elevated living area forms the heart of the house. Generous window surfaces provide bright rooms and create a friendly living atmosphere. The modern kitchen with cooking island is harmoniously integrated into the open living and dining area and forms the center of daily life. The adjacent garden seating area extends the living space outdoors and invites you to relax and enjoy. On the upper floor, there are three flexibly usable rooms and a modern bathroom. The attic is designed as a private parental area and has a spacious bedroom, its own bathroom, and a approximately 20 m² large rooftop terrace - an exclusive retreat with special living comfort. Depending on the progress of the construction, you can contribute your personal wishes to the selection of materials and partly also to the room design and individually design your new home. These new semi-detached houses combine modern architecture, high-quality construction, and a well-thought-out room concept. Take the opportunity to secure one of the last available units in this attractive development. This Nova Casa offer includes: • High-quality new building • Option to participate in the design • 5.5 rooms • 135 m² living space • Well-thought-out floor plan • 2 bathrooms • 1 guest toilet • Garden seating area • Rooftop terrace • Basement • Laundry room • Ground-source heat pump • 2 parking spaces in the underground garage (exclusive, CHF 35,000.-) • Near schools • Near shopping facilities • Near public transport • Less than 10 minutes to the A1 in Oensingen • etc. Curious? We invite you to a non-binding viewing! Do you want to sell your property unencumbered and worry-free? We determine the current market value of your property for you and show you your options, discreetly and non-bindingly! Don't hesitate to contact us for a first conversation. We look forward to hearing from you.

1 / 16
5.5 rooms, 135m², CHF 875,000.–
4710 Balsthal

House B - New semi-detached house with garden & roof terrace

Welcome home! Nestled between the impressive Jura heights, Balsthal offers a high quality of life and combines natural living with excellent infrastructure. Shopping facilities, schools, kindergartens, restaurants, and public transport are all within a short distance, making everyday life pleasant and uncomplicated. The A1 motorway junction in Oensingen can be reached in less than ten minutes by car and ensures optimal connections. At the same time, the surrounding forests and recreational areas invite you to engage in active leisure activities. Balsthal is a place where people who appreciate peace, nature, and living quality feel equally at home.In an attractive and quiet residential area, a modern development with five new semi-detached houses is being built, comprising a total of ten high-quality residential units. Four units have already been successfully sold and occupied - a sign of the attractiveness of this residential project. The still available 5.5-room semi-detached houses convince with timeless architecture and a well-thought-out living concept. With approximately 135 m² of living space, they offer generous space for families, couples, and discerning singles.Each semi-detached house has two garage parking spaces and direct access from the basement with cellar, laundry room, and staircase. An additional external access leads directly to the entrance door.The slightly elevated living area forms the heart of the house. Large window areas provide bright rooms and create a friendly living atmosphere. The modern kitchen with cooking island is harmoniously integrated into the open living and dining area and forms the center of daily life. The adjacent garden seating area extends the living space outdoors and invites you to relax and enjoy.On the upper floor, there are three flexibly usable rooms and a modern bathroom. The attic is designed as a private parental area and has a spacious bedroom, its own bathroom, and a approximately 20 m² large roof terrace - an exclusive retreat with special living comfort.Depending on the stage of construction, you can contribute your personal wishes to the selection of materials and partially also to the room design and individually design your new home.These new semi-detached houses combine modern architecture, high-quality construction, and a well-thought-out room concept. Take the opportunity to secure one of the last available units in this attractive development.This Nova Casa offer includes: • High-quality new building • Option to participate in the design • 5.5 rooms • 135 m² living space • Well-thought-out floor plan • 2 bathrooms • 1 guest toilet • Garden seating area • Roof terrace • Basement • Laundry room • Ground-source heat pump • 2 garage parking spaces (exclusive, CHF 35,000.-) • Near schools • Near shopping facilities • Near public transport • Less than 10 minutes to the A1 in Oensingen • and more Curious? We invite you to a non-binding viewing!Do you want to sell your property uncomplicatedly and worry-free? We determine the current market value of your property for you and show you your options, discreetly and non-bindingly! Don't hesitate to contact us for a first conversation.We look forward to hearing from you.

1 / 16
5.5 rooms, 135m², CHF 875,000.–
4710 Balsthal

House C - New semi-detached house with garden & roof terrace

Welcome home! Nestled between the impressive Jura heights, Balsthal offers a high quality of life and combines natural living with excellent infrastructure. Shopping facilities, schools, kindergartens, restaurants, and public transport are all within a short distance, making everyday life pleasant and uncomplicated. The A1 motorway junction in Oensingen can be reached in less than ten minutes by car and provides an optimal connection. At the same time, the surrounding forests and recreational areas invite you to engage in active leisure activities. Balsthal is a place where people who appreciate peace, nature, and living quality can feel equally at home. In an attractive and quiet residential area, a modern development with five new semi-detached houses is being built, which includes a total of ten high-quality residential units. Four units have already been successfully sold and occupied - a sign of the attractiveness of this residential project. The still available 5.5-room semi-detached houses convince with timeless architecture and a well-thought-out living concept. With around 135 m² of living space, they offer generous space for families, couples, and discerning singles. Each semi-detached house has two garage parking spaces and direct access from the basement with cellar, laundry room, and staircase. An additional external access leads directly to the entrance door. The slightly elevated living area forms the heart of the house. Large window areas provide bright rooms and create a friendly living atmosphere. The modern kitchen with cooking island is harmoniously integrated into the open living and dining area and forms the center of daily life. The adjacent garden seating area extends the living space outdoors and invites you to relax and enjoy. On the upper floor, there are three flexibly usable rooms and a modern bathroom. The attic is designed as a private parental area and has a spacious bedroom, its own bathroom, and a approximately 20 m² large roof terrace - an exclusive retreat with special living comfort. Depending on the stage of construction, you can contribute your personal wishes to the selection of materials and partially also to the room design and individually design your new home. These new semi-detached houses combine modern architecture, high-quality construction, and a well-thought-out room concept. Take the opportunity to secure one of the last available units in this attractive development. This Nova Casa offer includes: • High-quality new building • Option to participate in the design • 5.5 rooms • 135 m² living space • Well-thought-out floor plan • 2 bathrooms • 1 guest toilet • Garden seating area • Roof terrace • Basement • Laundry room • Ground-source heat pump • 2 garage parking spaces (excl. CHF 35,000.-) • Near schools • Near shopping facilities • Near public transport • Less than 10 minutes to the A1 in Oensingen • etc. Curious? We cordially invite you to a non-binding viewing! Do you want to sell your property uncomplicated and worry-free? We determine the current market value of your property for you and show you your options, discreetly and non-bindingly! Don't hesitate to contact us for a first conversation. We look forward to hearing from you.

1 / 18
8.5 rooms, 200m², CHF 1,180,000.–
Zelgliweg 4, 4710 Balsthal

8.5-room house, also usable as a multi-generation house, on 1,441 m2 of land with building land reserve

This versatile property includes a spacious 8.5-room house on a 1,441 m2 large plot of land, ideal for a large family or as a multi-generation house. The approximately 650 m2 large building land reserve can be used as an idyllic garden, built on, or also sold. On the ground floor of the house, there is a spacious 2.5-room apartment, while the upper floor offers a possible 4.5-room maisonette apartment. The two smaller rooms on the 2nd floor are accessible via an attic that can be renovated. Additionally, there is a separate 1.5-room studio on the ground floor with its own entrance, which can potentially be rented out. The property is located in a quiet, well-maintained residential area, directly on the picturesque Augstbach, and offers a beautiful, large surrounding area. In recent years, several renovations have already been implemented (see renovation list in the documentation). However, there is the possibility of creating an extraordinary single-family home through further modernizations. With over 200 m² of living space and a building land reserve of approximately 650 m², this property offers various usage possibilities: • Live in one apartment and rent out two. • Use as a two-generation house and rent out the 1.5-room studio or use it as a hobby room. • Use as a rental property with three apartments. • Live in the entire property, e.g., as a family. • The building land reserve can be used as a large garden or for an additional new building. Advantages and characteristics of the property: • Above-average large plot of land with 1,441 m². • Building land reserve of approximately 650 m². • Large house with various usage possibilities as a single-family house or multi-generation house. • Option to rent out a part. • Three separate apartments, all with their own access. • Well-maintained residential area directly on the Augstbach. • Close to infrastructure, schools, shopping facilities, and public transportation. • Over 200 m² of net living space. • Approximately 300 m² of usable space. • Sufficient parking spaces with a single garage and at least 3 outdoor spaces. • The building is heated with an oil heating system and radiators. Year of construction: house 1913, garage 1943, roof and studio 1985.Convince yourself and request the documentation online without obligation.

Travel time
-
1 / 7
8.5 rooms, 241m², CHF 920,000.–
Hasenweg 38, 4710 Balsthal

Light. Air. Joy of life!

In the midst of nature and tranquility, directly on the edge of the forest, a very special gem awaits you. This impressive residential house delights with character, generosity, and a garden that invites you to dream.The charming old gentleman's house was built with great sensitivity, style awareness, and a touch of nostalgia. Every detail tells its own story and at the same time offers space for new chapters - yours.Here, carefully preserved original elements blend with the freedom to let your own style flow in.Whether as a retreat for the family, a generational project, or a lover's object with heart - this house forms the perfect foundation for the future. The extensive surroundings make children's hearts beat faster, hobby gardeners dream, and sun worshipers linger.A home that inspires. A place that stays.Take advantage of this unique opportunity and create a new empire that brings joy for generations to come.Now enjoy the highlights of this attractive offer:- bright, light-filled rooms- flexible room design- 2x wet cells: 1x shower/WC & 1x bathtub/WC- 1x double garage, additional storage spaces available- surrounded by a garden paradise- and much more...Location: The community located in the green is nestled between the first and second Jura chains in an idyllic natural landscape at the southern entrance to the Thal Nature Park - geographically in the middle of the canton of Solothurn. The district capital has a population of around 6,000 inhabitants and is one of the 10 largest municipalities in the canton of Solothurn. Thanks to its rural character, the village has developed into a livable and attractive place with exemplary residential quality over the last century. It's a great place to live - it's a great place to reside.As your competent contact for any questions about this property, we are of course available to you at any time.

Travel time
-
1 / 21
6.5 rooms, 124m², CHF 650,000.–
Hölzlistrasse 7, 4710 Balsthal

Charming 6.5-room single-family house in Balsthal

Welcome to this well-maintained and lovingly renovated single-family house at Hölzlistrasse 7 in Balsthal. The house, built in 1932 and last comprehensively renovated in 2022, combines the charm of bygone eras with modern living comfort – ideal for families seeking a quiet and yet well-connected home.The house offers the following highlights: • Spacious living area: The house spans 124 m² of living space over 2 floors with a total of 6.5 rooms. • Bright rooms: Empty, light-filled rooms with wooden floors, white walls, and large windows with shutters offer plenty of design possibilities. • Kitchen: A modern, well-equipped kitchen with beige cabinets, stainless steel appliances, dishwasher, and tiled backsplash. • Balcony with access to the garden: A private outdoor area for relaxation and enjoyment. • Garage & parking: A garage with a wooden door and two additional outdoor parking spaces are available. • Spacious plot: The house stands on a 570 m² plot – perfect for children and gardening enthusiasts. Location & surroundings: The house is located in a quiet residential area – both during the day and at night, there is pleasant silence. In summer, the property benefits from plenty of sunshine. The infrastructure in the surrounding area leaves nothing to be desired: • Rainfeld school: just 3 minutes' walk away – ideal for families with children. • Coop supermarket: reachable in 8 minutes on foot. • Jura pharmacy: also reachable in 8 minutes on foot. • Balsthal Post bus stop: reachable in 6 minutes on foot. • Balsthal train station: reachable in just 8 minutes on foot – excellent connection to public transport. This charming single-family house is available immediately and offers a rare opportunity to settle in a family-friendly and well-connected environment in Balsthal. Don't miss out on this gem!

Travel time
-

Suggested properties for you based on search results

Other interesting objects