Arisdorf - Properties for sale with Elevator

We recommend expanding your search criteria to get similar results. The current filters didn’t return any matches.

If you don’t want to change your current search criteria, we recommend creating a search alert, so you’ll be notified when matching offers become available.

More objects in your automatically expanded search area
11 results - Radius: + 10km
1 / 15
2.5 rooms64m²CHF 498,000.–
Bündtenweg 26, 4434 Hölstein

Stylish 2.5-room apartment in Hölstein - high-quality, quiet and ready for occupancy

Sale from private to private Since I'm moving in with my life partner, this beautiful and nearly new owner-occupied apartment is becoming available and is looking for new owners who will appreciate it just as much as I do. The high-quality 2.5-room apartment from 2021 combines modern living, thoughtful comfort, and a quiet living situation. Thanks to the intelligent smart home control, the exclusive kitchen with Quooker, combi steamer, and Berbel cooking field, as well as the elegant oak parquet, it offers a stylish home to feel good in - ideal for singles or couples. A special plus is the heated hobby room, which is excellently suited as a home office, fitness room, or studio. The private parking space with an E-charging station and the elevator in the house provide additional comfort in everyday life. Highlights: • 63.65 m² living space plus 10.48 m² heated hobby room • High-quality kitchen with Quooker, FreezyBoy, combi steamer, and Berbel cooking field • Smart home system • Elegant oak parquet floor • Balcony/terrace • Private parking space with E-charging station • Quiet and attractive location in Hölstein • Year of construction 2021 • Elevator • Sales price: CHF 519,000.- Occupancy is possible by arrangement - also at short notice. An attractive existing mortgage with an interest rate of less than 1% can be taken over with corresponding creditworthiness and the bank's consent. I will send you the complete sales documentation and further documents upon request. I look forward to your contact by phone or email.Phone number: 076 477 41 31 Broker inquiries are not desired.

Travel time
-
1 / 12
2.5 rooms61m²CHF 630,000.–
Steinenweg 5, 4434 Hölstein BL

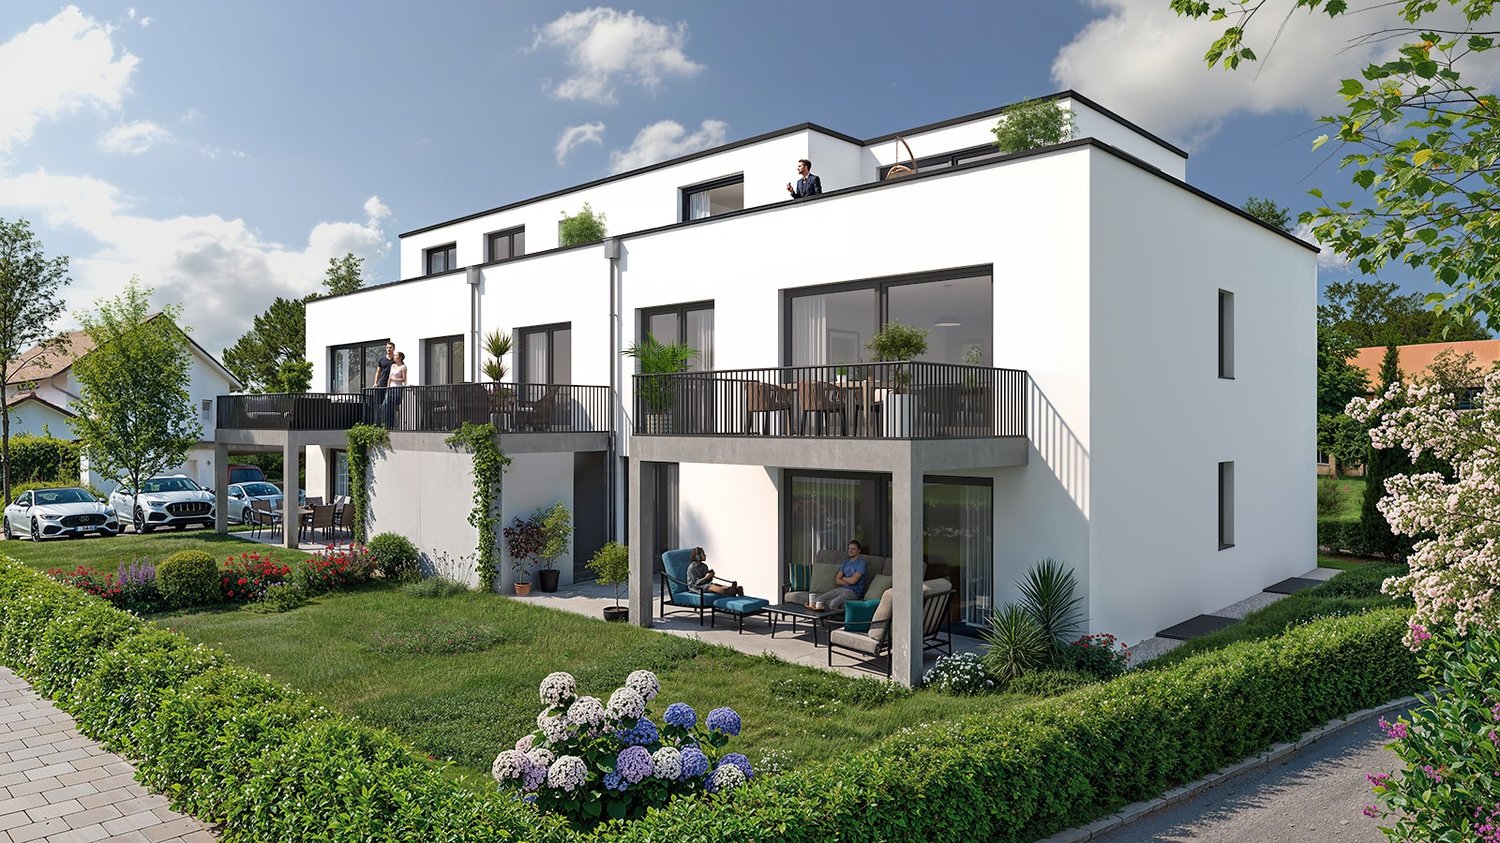
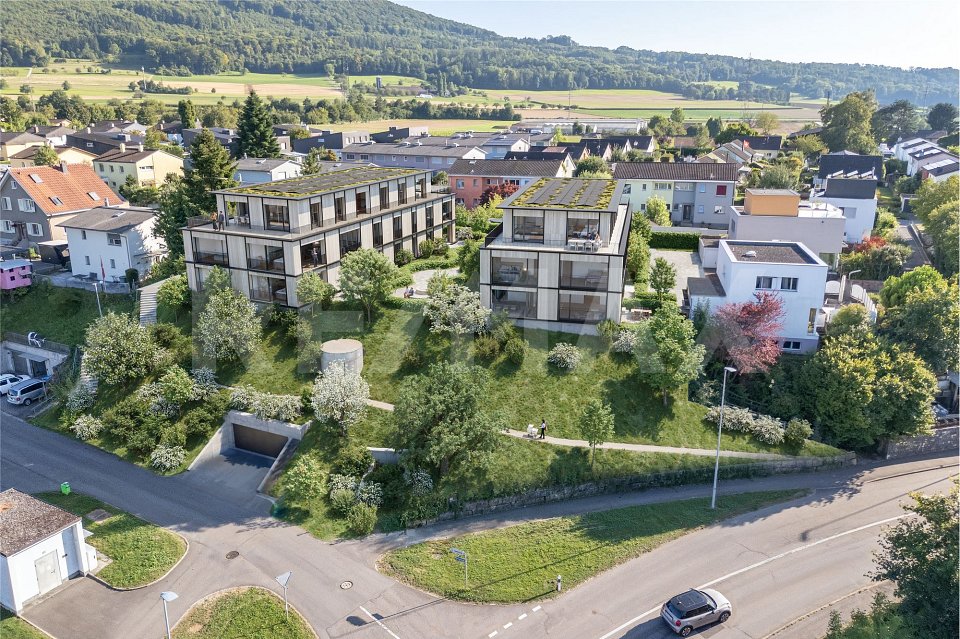
24 Condominiums in Hölstein BL, Completion Q1 2028

Welcome to an exclusive insight into a new residential development at Steinenweg 5 in 4434 Hölstein. On plot No. 593, three freestanding multi-family houses (House A, B, and C) with a total of 24 condominiums (2.5-room, 3.5-room, and 4.5-room) are being built - embedded in a gentle slope and carefully adapted to the topography. Three identical building bodies, four floors, three apartment types, and uncompromising quality in every detail. From the expanded basement with parking garage to the bright attic apartment, each level follows a clear function and flexibly adapts to the needs of the residents. Features: • Massive reinforced concrete construction with 25 cm floor slabs • Air-water heat pump per house, own system • Underfloor heating in all living rooms • Plastic windows with 3-fold insulating glazing • Electric external venetian blinds (RAL 7016) • High-quality interior design with parquet and ceramic • Modern kitchen with brand-name appliances • Stylish sanitary facilities • Fiber optic FTTH & multimedia sockets • Preparation for e-charging station in the parking garage • Photovoltaic-prepared flat roof (greened) • Wheelchair-accessible elevator to the attic apartment • 32 parking spaces in a shared parking garage • Play and recreation area in the surroundings If you are interested, please contact us:Peter Lüscher 079 210 13 08 / 062 205 21 34 / pl@luescher-immo.ch

Travel time
-
1 / 11
2.5 rooms88m²CHF 544,000.–
Bahnhofstrasse 16, 4133 Pratteln

Urban wohnen mit Weitsicht - grosszügige 2.5-Zimmewohnung in Pratteln

Willkommen an der Bahnhofstrasse 16 in Pratteln! Diese attraktive 2.5-Zimmer-Wohnung vereint grosszügiges Wohnen, helle Räume und zeitgemässen Komfort. Im 4. Obergeschoss eines gepflegten Mehrfamilienhauses erwartet Sie eine Wohnfläche von rund 88 m², die mit einem durchdachten Grundriss und einem angenehmen Wohngefühl überzeugt.Der offen gestaltete Wohn- und Essbereich bildet das Herzstück der Wohnung. Grosszügige Fensterfronten sorgen für eine helle und freundliche Atmosphäre und eröffnen einen schönen Ausblick über die Dächer von Pratteln. Hier finden Sie den idealen Ort zum Entspannen, Geniessen und Wohlfühlen.Die moderne Küche bietet viel Stauraum und verfügt über eine eigene Waschmaschine sowie einen Tumbler - eine komfortable Lösung für den Alltag. Das grosszügige Schlafzimmer schafft einen ruhigen Rückzugsort, während das Badezimmer mit Badewanne sowie das separate Gäste-WC den Wohnkomfort ideal ergänzen. Ein praktisches Réduit bietet zusätzlichen Stauraum.Die Wohnung befindet sich in einem gepflegten Zustand und ist sofort bezugsbereit. Gleichzeitig bietet sie die Möglichkeit, einzelne Bereiche nach den eigenen Vorstellungen zu modernisieren und so ein Zuhause ganz nach den persönlichen Wünschen zu gestalten.Highlights • Ca. 88 m² Wohnfläche • Grosszügiger, lichtdurchfluteter Wohn- und Essbereich • Schöne Weitsicht • Moderne Küche mit viel Stauraum • Eigene Waschmaschine und Tumbler • Grosses Schlafzimmer • Badezimmer mit Badewanne • Separates Gäste-WC • Praktisches Réduit • Lift im Gebäude • Einstellhallenplatz verfügbar • Sofort bezugsbereit Ein Zuhause mit ZukunftOb als stilvolles Eigenheim für Singles oder Paare oder als attraktive Kapitalanlage - diese Wohnung überzeugt mit ihrer Grosszügigkeit, der hellen Wohnatmosphäre und ihrem Potenzial. Dank der durchdachten Raumaufteilung und dem gepflegten Zustand bietet sie eine ideale Grundlage, um individuelle Wohnträume zu verwirklichen.Gerne präsentieren wir Ihnen diese attraktive Wohnung bei einer persönlichen Besichtigung. Wir freuen uns auf Ihre Kontaktaufnahme.Welcome to Bahnhofstrasse 16 in Pratteln! This attractive 2.5-room apartment combines spacious living, bright rooms, and modern comforts. Located on the 4th floor of a well-maintained apartment building, this apartment offers approximately 88 m² of living space, featuring a well-thought-out floor plan and a pleasant living environment.The open-concept living and dining area forms the heart of the apartment. Generous windows create a bright and welcoming atmosphere and offer a beautiful view over the rooftops of Pratteln. Here you'll find the ideal place to relax, enjoy yourself, and feel at ease.The modern kitchen offers plenty of storage space and features its own washing machine and dryer--a convenient solution for everyday life. The spacious bedroom provides a quiet retreat, while the bathroom with a bathtub and the separate guest restroom perfectly complement the living experience. A practical storage room provides additional storage space.The apartment is in good condition and is ready to move into immediately. At the same time, it offers the opportunity to modernize individual areas according to your own ideas, allowing you to design a home that perfectly suits your personal preferences.Highlights • Approx. 88 m² of living space • Spacious, light-filled living and dining area • Beautiful panoramic view • Modern kitchen with plenty of storage space • Private washer and dryer • Large bedroom • Bathroom with a bathtub • Separate guest restroom • Practical utility room • Elevator in the building • Indoor parking space available • Ready for immediate move-in A home with a futureWhether as a stylish home for...

Travel time
-
New building
1 / 11
2.5 rooms73m²CHF 790,000.–
Unterforststrasse 6, 4313 Möhlin

Modern 2.5-room new apartment (73 m2) on the ground floor with loggia and private garden

• Bright and airy living with stylish ambianceLook forward to a modern home with a generous ceiling height of 2.60 meters, which gives the living rooms a particularly open and airy ambiance. Elegant in the entrance, corridors, kitchen, and living and bedroom creates a warm, elegant living atmosphere. Floor-to-ceiling windows leading to the loggia flood the rooms with daylight and directly access the beautiful garden – the perfect place to enjoy the evening with a beautiful view.Your personal outdoor oasisThe 10 m² large loggia with a practical vertical awning extends the living space outdoors. It is complemented by a ca. 40 m² large private garden, which offers plenty of space to relax, garden, or spend cozy hours with family and friends. A real highlight for all who appreciate peace, sun, and privacy.Exclusive kitchen for the highest standardsThe modern design kitchen combines aesthetics and functionality at the highest level. High-quality Siemens Studioline appliances – including induction cooktop, oven, refrigerator with freezer, and dishwasher – provide maximum cooking comfort. Elegant natural stone worktops, stylish lacquered fronts, and generous storage space make this kitchen the centerpiece of your home.Elegant bathroom with private laundry roomThe stylishly equipped bathroom impresses with high-quality sanitary objects from Alterna, a modern, rimless wall-mounted toilet, and a spacious, floor-level shower with glass partition. An additional comfort: In the réduit, you will find your own Siemens washing tower with washing machine and tumble dryer – convenient and exclusive in your apartment.Comfort down to the last detail • Spacious garage parking space with 2.60 m width • Modern elevator – barrier-free and wheelchair accessible • Sustainable construction according to Minergie standard for lower energy costs and a pleasant living climate • Fiber optic connection for ultra-fast internet and modern entertainment A home to arrive atThis apartment combines high-quality materials, modern architecture, and a quiet living location to create a home with special living quality. Whether as a retreat after a long day at work or as a meeting point for family and friends – here you live stylishly, comfortably, and with plenty of space. Location and surroundings: The apartment is located in a quiet area and is still well connected. The bus stop Möhlin Post is within walking distance, as is the Denner Express for daily shopping and the Möhlin AG pharmacy. The location is pleasantly quiet both during the day and at night, and in the summer, you can enjoy plenty of sunshine.This new apartment is available immediately and offers everything that modern living is all about.

Travel time
-
1 / 9
2.5 rooms63m²CHF 695,000.–
Schützenmattweg 13, 4460 Gelterkinden

Construction start: Living with a garden paradise

Today, we are pleased to introduce a project that is one of a kind: Timber Cross! In the midst of the picturesque surroundings in the southwestern part of the municipality, twelve unique wooden apartments are being built, which not only impress with architectural elegance but also convince with their well-thought-out concept for sustainable living. Timber Cross combines naturalness with engineering art. This creates a home that is not only ecological and durable but also aesthetically pleasing and comfortable. You can expect a variety of living forms here, choosing between 2.5 to 4.5 room apartments, between a green garden or a view from the attic to the idyllic surroundings. Each apartment is barrier-free and guarantees carefree living for all. Large windows provide bright rooms and a view of the greenery. The open, airy atmosphere conveys a pleasantly light feeling of life and brings a lot of satisfaction. The construction method also contributes to this satisfaction: thanks to CO²-neutral Swiss wood and resource-efficient, safe construction, you benefit from excellent room climate and low energy consumption. Wood not only provides a cozy living atmosphere but also reduces your energy costs due to its excellent insulation. Furthermore, the wooden system construction offers excellent sound insulation values. By the way, your ideas are still in demand: the choice of materials for the floor has not yet been made, and the kitchen equipment as well as the furnishings of the bathrooms and showers are entirely up to your wishes. So: get started and create your very own living paradise! You can find more information at www.timber-cross.ch You can also expect: - Varied living forms with charm: 2.5 to 4.5 room apartments - Consideration of individual expansion wishes - Close to nature, sunny, and yet central - High-quality construction with Swiss wood - Facade in wooden element construction with energetic insulation - Cladding with ventilated wooden cladding - Sustainable investment - Comfortable room climate - Barrier-free living - Sleeping and living area with high-quality parquet - Open, modern kitchen - One bathroom - Separate guest toilet - Electric shutters - Wood-metal windows with 3-fold insulating glazing - PV system on the flat roof - Preparation for wall boxes for electric cars - Energy, heat, and water meters per apartment - Own laundry room with washing machine and dryer - Heat generation via air-water heat pump - Elevator - Several visitor parking spaces - Garage spaces at CHF 40,000 each - Outdoor parking spaces at CHF 15,000 each The new building project has been estimated by various financial institutions as market-conform. Take the opportunity and call us to convince yourself! Do you want to sell your house or apartment and need an evaluation? As a certified member of the Swiss Real Estate Association SMK, we guarantee you a market-based assessment and a free initial consultation for the marketing of your property. Visit us at www.nobilimmo.ch Gelterkinden is located at 404m above sea level in the sunny and fog-free Ergolztal (Oberbaselbiet), surrounded by densely wooded hills. The new multi-family house is located in the southwestern part of the settlement area, and thus in the immediate vicinity of the train station and just a few steps from the town center. There, a diverse range of services and shopping awaits you.

Travel time
-
1 / 9
2.5 roomsCHF 957,000.–
Loogstrasse 15, 4142 Münchenstein

Attractive garden apartment with large multipurpose room

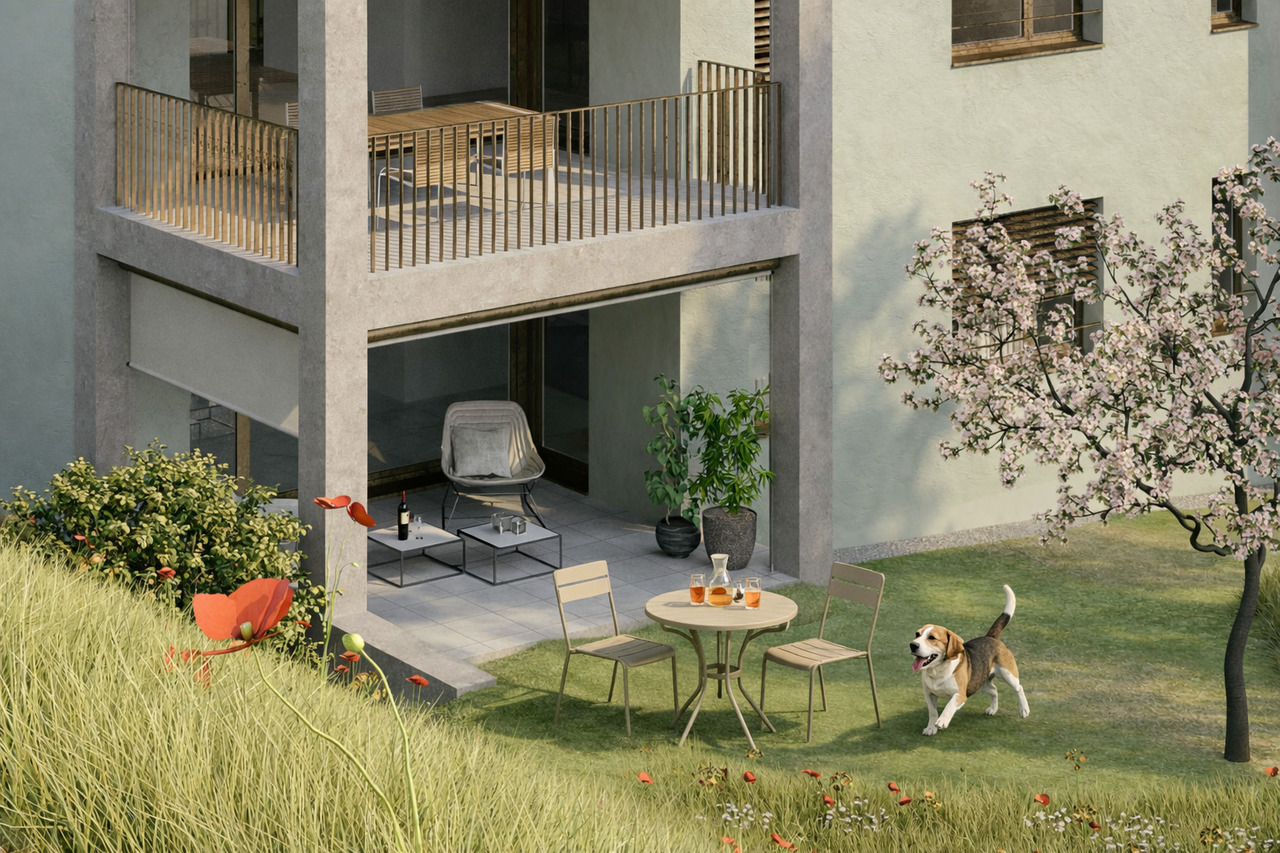
Between Gartenstadt and Hofmatt, in a central, popular, and excellently connected location, the charming and nature-related residential construction project "Im LoogGarten" is being built with 13 attractive condominiums. Regardless of which phase of life you are in, in this carefully developed construction project, you will discover the living and lifestyle quality that you can expect from a modern place of residence. You are also in the right place if you are interested in good architecture and sustainable, energy-efficient construction. Both houses are architecturally aesthetically designed and colorfully equally discreetly held. They harmonize perfectly with their green surroundings. The protruding balconies, terraces, and overhangs at the roof terraces are design features and weather protection at the same time. The construction process is in full swing, and many of the new owners are already looking forward to moving into their home in LoogGarten today. Currently, two residential units are for sale - the two- and three-room garden apartment, both in the slightly set-back House B. The 2.5-room apartment offers a charming, covered, and 17 m² large terrace as well as its own garden share of 39 m². Additionally, the apartment has a spacious (23 m²), bright, and heated multipurpose room with a sink. A parking space with a practical storage/basement compartment can be purchased for CHF 52,000.00 (VP depending on compartment size). The apartment can be expected to be ready for occupancy from October 2026. For more information, visit the project website www.im-looggarten.ch or contact us by email or phone. Have we piqued your interest in this charming apartment? We look forward to your contact.

Travel time
-
1 / 7
2.5 rooms71m²CHF 695,000.–
Thiersteinstrasse 19b, 4313 Möhlin

Where the village merges into the green: New construction project Thierstein with 7 condominiums in Möhlin

Two multi-family houses (Thiersteinstrasse 19b + 11e) with a shared underground parking garage are being built.The property is located in the southwestern part of Möhlin, near the agricultural zone.Whether it's a 2.5-room apartment or an attic apartment: The living spaces are significantly above average (from 70 to 152 m²) and therefore meet higher demands. What you can expect- Spacious, unconventional floor plans and living areas- Complete interior design according to your wishes- Recreational areas and city center are nearby- Skilled and thoughtful arrangement of the apartments- Outdoor areas with plenty of privacy- Excellent connection to public transport, shopping, infrastructure, etc.- Construction start summer 2026The following apartments are available:Ground floor2.5-room garden apartment with approx. 70 m² living space, shower/WC, guest WC, réduit, loggia 13.66 m², garden share 85 m², cellar 11 m², purchase price CHF 725,000.-3.5-room garden apartment with approx. 90 m² living space, bathroom/WC, guest WC, réduit, loggia 13.65 m², garden share 90 m², cellar 13.84 m², purchase price CHF 935,000.-4.5-room garden apartment with approx. 111 m² living space, bathroom/WC, shower/WC, dressing room, réduit, loggia 14.10 m², garden share 80 m², cellar 18.46 m², purchase price CHF 1,130,000.-Upper floor2.5-room apartment with approx. 71 m² living space, shower/WC, guest WC, réduit, loggia 13.42 m², cellar 11 m², purchase price CHF 695,000.-3.5-room apartment with approx. 90 m² living space, bathroom/WC, guest WC, réduit, loggia 13.41 m², cellar 13.84 m², purchase price CHF 895,000.-4.5-room apartment with approx. 111.5 m² living space, bathroom/WC, shower/WC, dressing room, réduit, loggia 14.10 m², cellar 18.46 m², purchase price CHF 1,080,000.-Attic4.5-room apartment with approx. 152 m² living space, bathroom/WC, shower/WC, dressing room, réduit, lounge, loggia 1 / 14.65 m², loggia 2 / 10.31 m², loggia 3 / 20.97 m², loggia 4 / 11.27 m², terrace 131.42 m², cellar 20.47 m², purchase price CHF 1,990,000.-NoteThe project is being planned by the renowned architectural firm i3 Architekten in Winterthur, which is also the builder.Interested? We would be happy to provide you with the sales documents.Would you like to know the value of your property? Our free and non-binding real estate valuation tool will be happy to help you at https://www.remax.ch/de/immobilien/bewerten

Travel time
-
1 / 7
  • Garage
  • Elevator
  • Wheelchair access
2.5 rooms75m²CHF 465,000.–
4455 Zunzgen

Airy. Modern. Simply beautiful. Retreat to fall in love

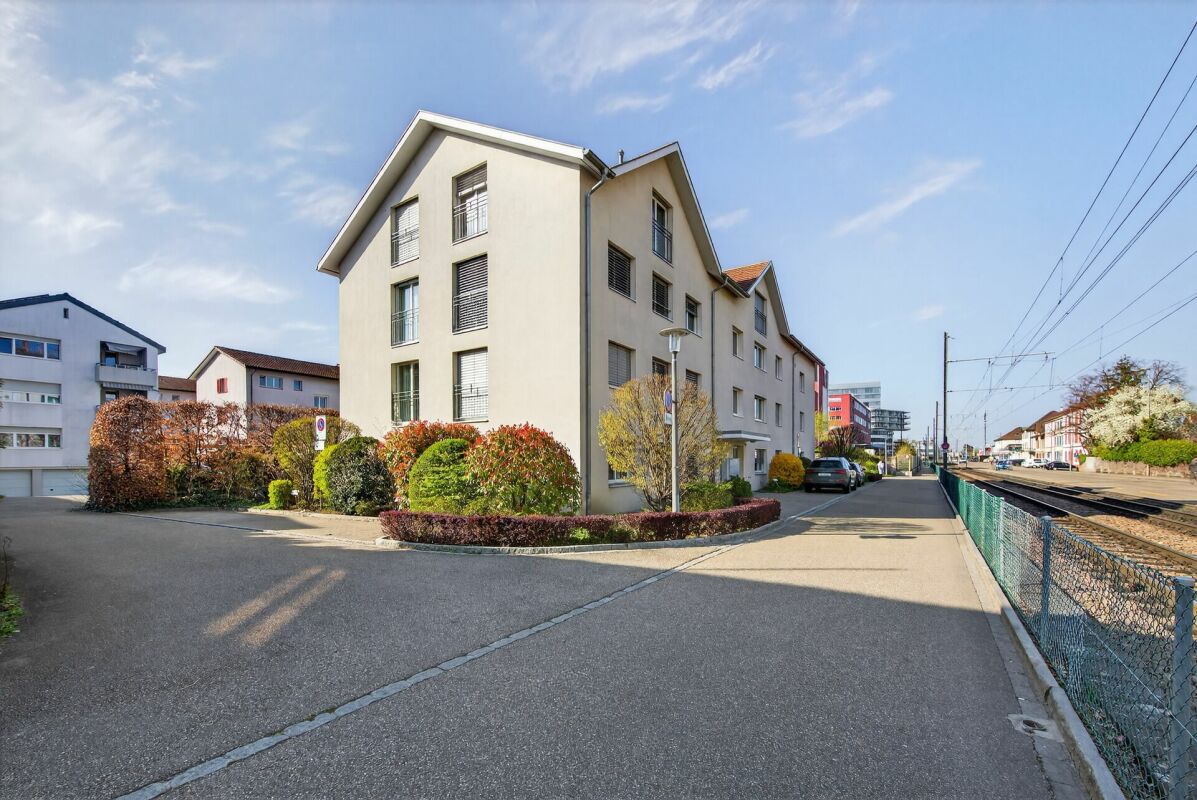
This charming compact apartment in Zunzgen combines modern living comfort with stylish ambiance. The well-thought-out room layout with an open kitchen and adjacent dining area creates a bright, inviting living atmosphere. The spacious balcony with approximately 12 m² offers additional space for relaxation outdoors.The apartment and the entire house were extensively renovated in 2009 and present themselves in a well-maintained, contemporary condition. A energy-efficient heat pump in combination with a pleasant underfloor heating provides cozy living - optimal for all seasons.Ideal for singles or couples who appreciate a quiet, well-connected living location with a high-quality finish. Here, no wishes are left unfulfilled. Take advantage and convince yourself! This PREMIUM HOMES offer includes: • Central and natural living location in Zunzgen • Well-maintained, renovated property (2009) • Bright room layout with open kitchen and dining area • Spacious balcony with approximately 12 m² • Pleasant living climate thanks to underfloor heating • Energy-efficient heat pump • Warm, timeless wooden floor • Large, private hobby room with own laundry room • Lift in the house • Exclusive parking space • Gross living area approximately 75 m² • Net living area approximately 61 m² Interested? We would be happy to take you through a non-binding viewing! Do you want to sell your house or apartment worry-free? We will tell you the current market value of your property, discreetly and non-bindingly! Are you interested in a first non-binding exchange of ideas? Don't hesitate and contact us. We look forward to hearing from you.

  • Garage
  • Elevator
  • Wheelchair access
Markus Munka

Markus Munka

Immobilienvermittler

1 / 6
2.5 rooms75m²CHF 560,000.–
4410 Liestal

Charming 2.5-room maisonette apartment with special flair in a quiet residential area

OBJECT DESCRIPTION: In an extremely quiet and sunny location in the popular Ostenberg quarter in Liestal BL, this charming 2.5-room duplex apartment awaits you with a special sense of living on two levels. Within a few minutes' walk, you can reach both the lively old town of Liestal and beautiful walking and nature trails around the Ostenberg and the Schauenburg. Here, living quality and relaxation combine in an ideal way. ROOM CONCEPT AND EQUIPMENT: When entering the apartment, you are greeted by an entrance hall with space for an individual wardrobe design. The entrance area then opens up to a harmonious, spacious, and bright room. This versatile area is ideal as a home office for professionals, as a creative craft or reading corner, or according to your personal needs. On the lower level, you will also find: -a bright bedroom with direct access to the balcony -the bathroom with its own washing tower -a practical storage room under the stairs Up the stairs, you reach the attic, the heart of this charming duplex apartment. Here, cooking, eating, and living areas merge into a spacious, open room concept. The characteristic sloping ceilings give this area a particularly warm atmosphere and create a unique living ambiance with a lot of charm. From the spacious living area, you have direct access to the second balcony, right under the roof. The maisonette structure creates a clear separation between the sleeping and living areas and gives the apartment a charming, almost house-like character. A spacious basement room and an additional basement compartment round off this attractive offer. A parking space in the underground garage is available and can be purchased optionally! This duplex apartment is available immediately and is perfect for singles or couples, professionals working from home, or those seeking peace and quiet with proximity to the city. Location: THE CITY OF LIESTAL IS LOCATED IN THE HEART OF THE CANTON AND CONNECTS THE ERGOLZ VALLEY WITH THE SURROUNDING JURA HEIGHTS. The Ostenbergstrasse offers a perfect balance between living quality and accessibility: -bus stop Munzach in about 7 minutes on foot -Liestal train station in short distance -fast connection towards Basel -nature and recreation area right in front of the door The sunny orientation ensures a friendly and pleasant living atmosphere. Figures and facts: Population: 16,289 (01/2026) Area: 1,821 ha, of which 1,077 ha are forest Elevation: train station 327 m above sea level, observation tower 614 m above sea level Schools: Liestal offers a comprehensive educational infrastructure with kindergartens, primary and secondary schools, as well as a gymnasium and vocational schools, providing learning opportunities for all levels of education. Shopping opportunities/business: In Liestal, you will find a wide range of shopping opportunities, including branches of large retail chains, specialized shops, and weekly markets. Local businesses and diverse service offerings characterize the cityscape. Public and individual transport: Liestal is an important transport hub and has an SBB train station with direct connections to Basel, Zurich, and other regions. Several bus lines connect Liestal with the surrounding municipalities. The city is also very well connected to the road network via the nearby A22 highway. Tax rate: Natural persons 2025, 65% MORE PHOTOS, THE VIRTUAL 3D TOUR, AND MORE INFORMATION ON remax.ch AND newhome.ch. IF INTERESTED, PLEASE REQUEST THE DETAILED SALES DOCUMENTATION IN WRITING.

Other interesting objects