Alvaneu Dorf - Properties for sale with Balcony / Terrace

We recommend expanding your search criteria to get similar results. The current filters didn’t return any matches.

If you don’t want to change your current search criteria, we recommend creating a search alert, so you’ll be notified when matching offers become available.

More objects in your automatically expanded search area
19 results - Radius: + 10km
1 / 13
5.5 rooms113m²CHF 1,760,000.–
Crapera damiez 38a, 7078 Lenzerheide/Lai

Half-house in a privileged location

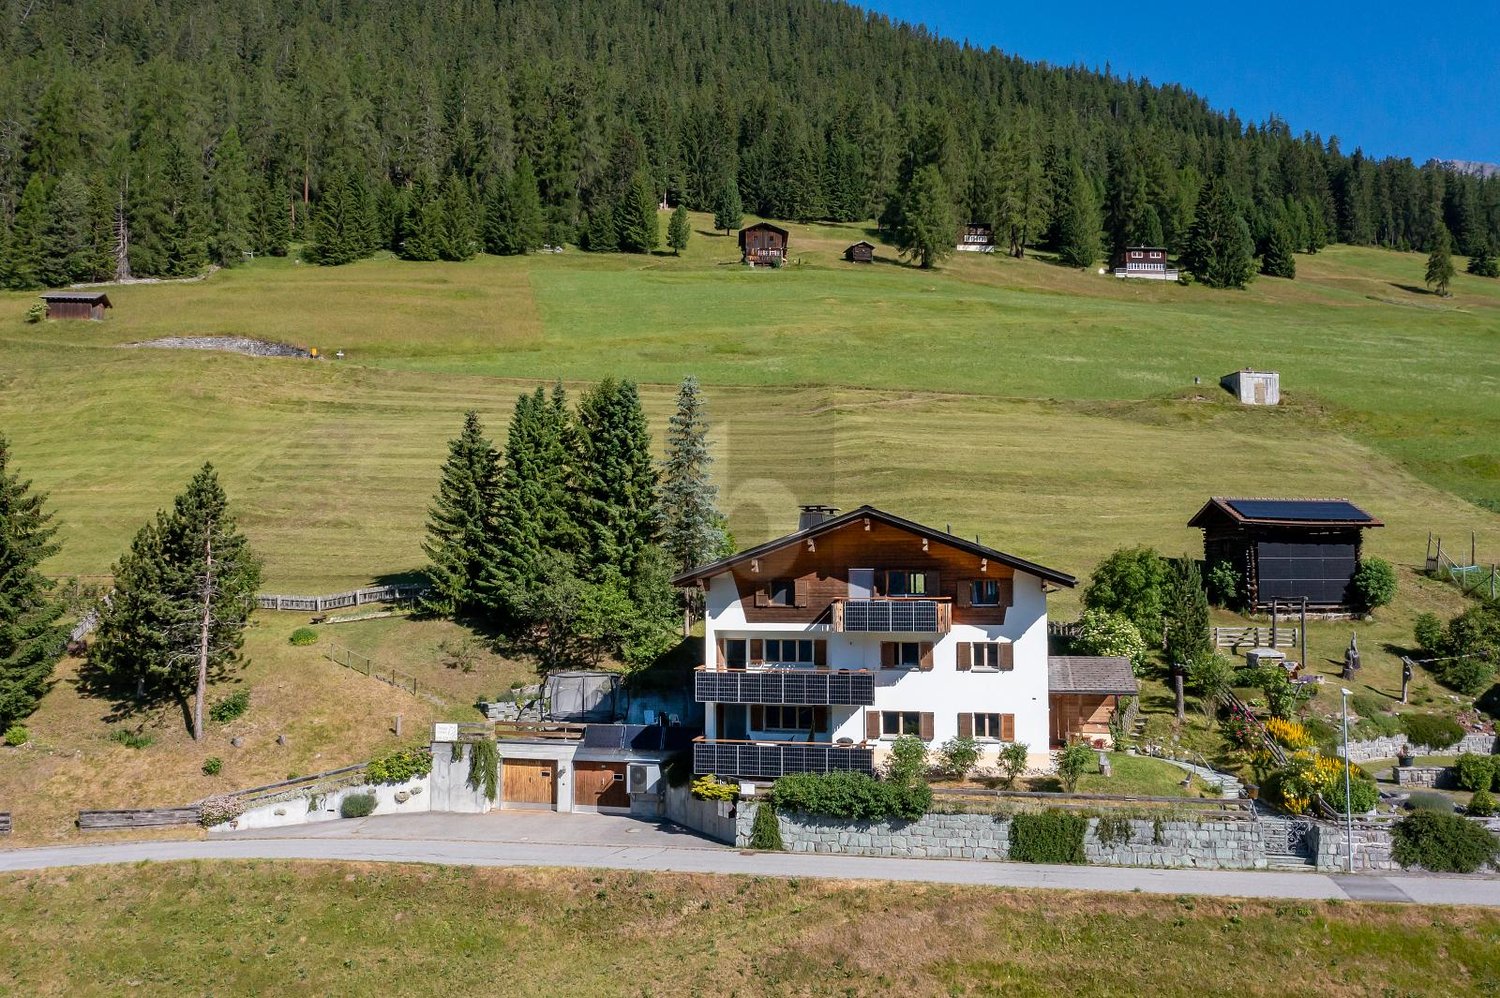
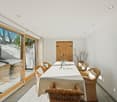
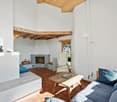
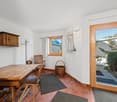
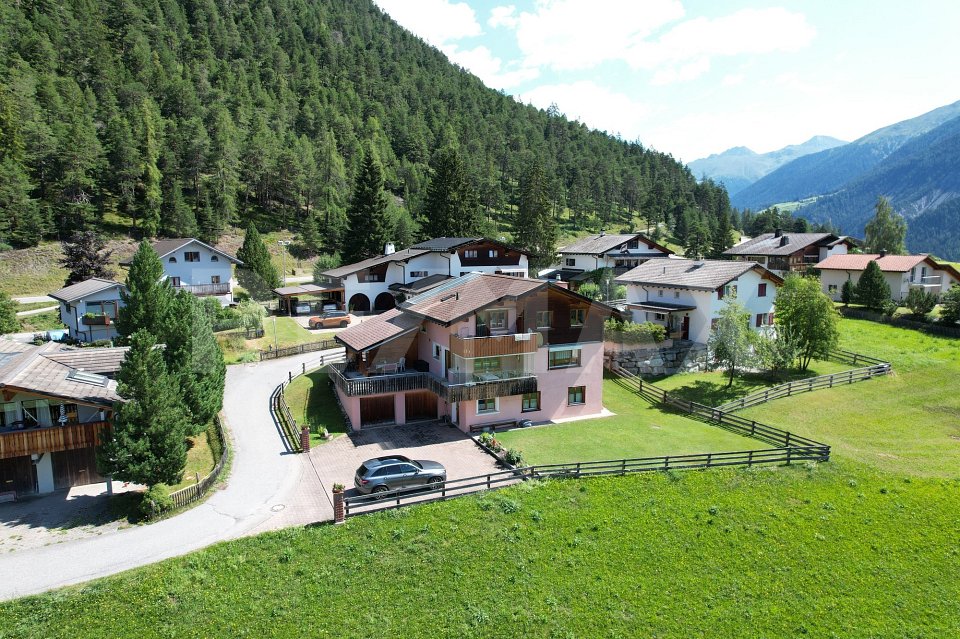
This charming half-house is located in the sought-after district of "Crapera" and impresses with its exceptionally quiet location and impressive views. From here, you can enjoy an unobstructed view to the south and to the western valley side - a panorama that unfolds a particularly special atmosphere in the evening hours due to the warm evening sun. The property is located away from through traffic and therefore offers a high degree of privacy and relaxation. This half-house combines tranquility, nature, and living quality in an ideal way.Due to the slope location, access to the half-house is directly to the 1st floor. Through the entrance area, you enter the bright and spacious living and dining room. The living area is complemented by a beautiful fireplace, which provides a cozy atmosphere on cooler days.The kitchen is located in the rear area and is clearly separated from the living room. Right next to it is a practical recess that offers enough space for a washing machine and a tumble dryer. Also on this floor is a bedroom and a guest toilet. Via a spiral staircase, you reach the ground floor. Here, three more bedrooms are available, which can be used in a variety of ways - whether as children's, guest or home offices. Additionally, two wet cells are located on this level, equipped with a sink, bathtub, and toilet. Numerous wooden built-in closets offer plenty of storage space.The property includes a garage box for an additional CHF 40,000.00, which is located a few meters above the house and can be reached via a footpath.

Travel time
-
1 / 17
5.5 rooms138m²Price on request
Jochwäg, 7075 Churwalden

Double-family house for first-time home buyers in a prime location with a great view

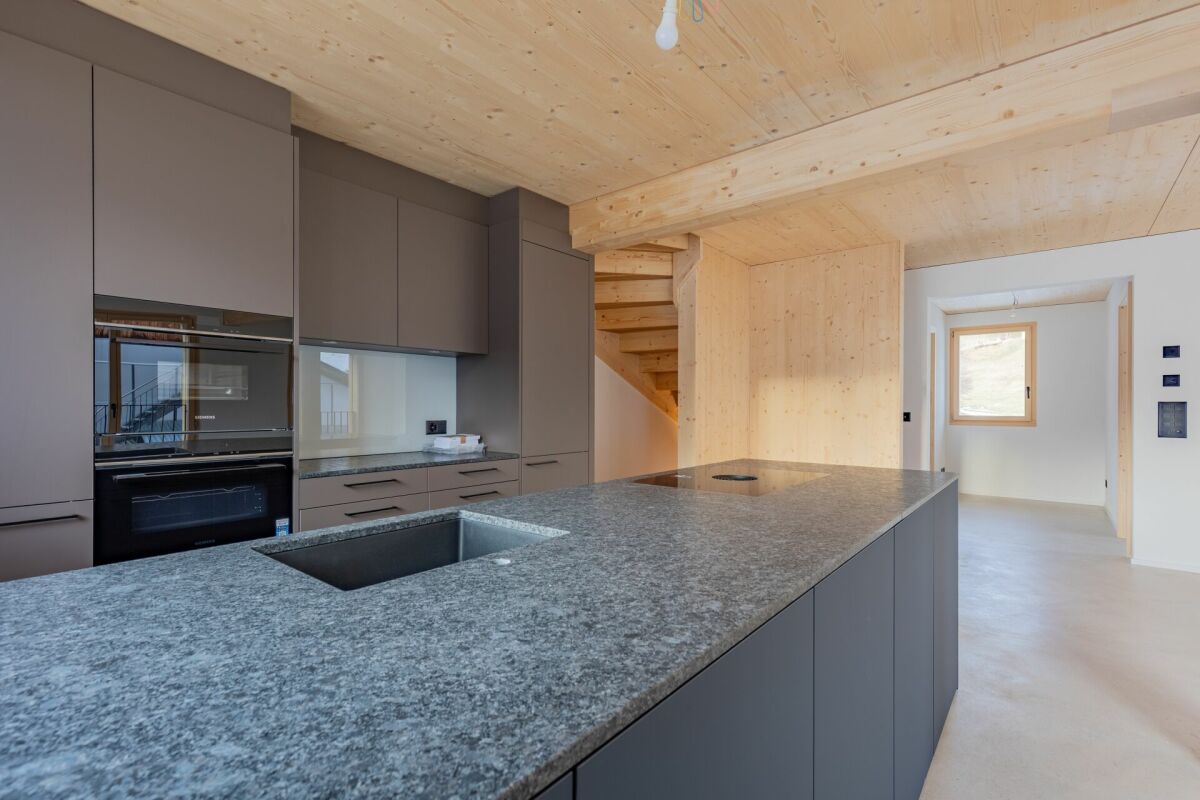
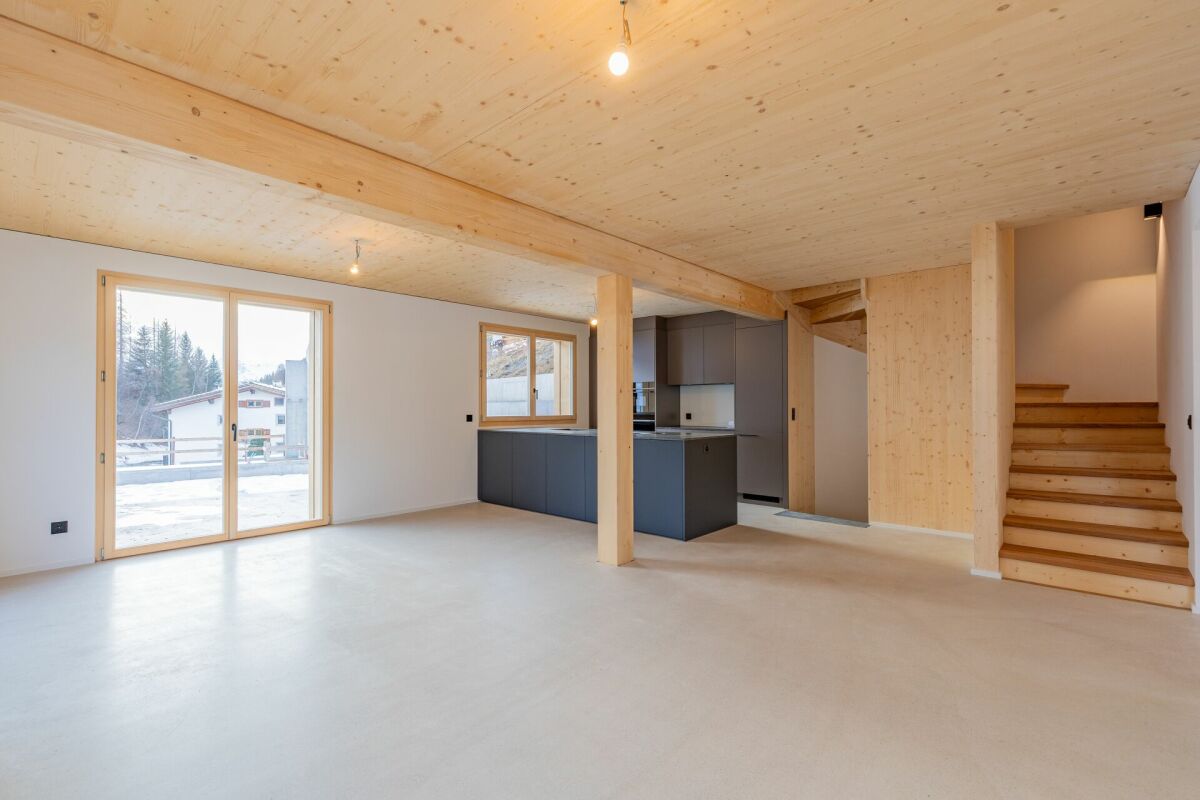
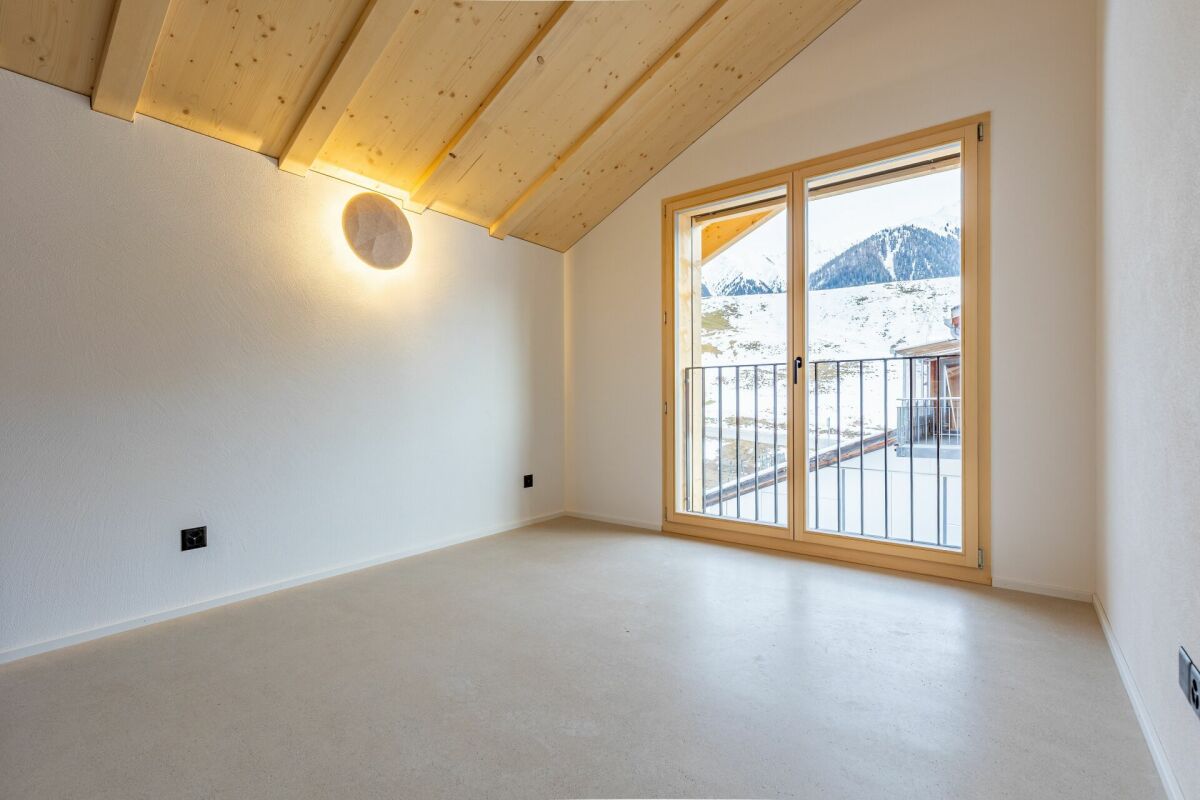
Discover this exclusive 5.5-room single-family house in a quiet location on Jochwaeg in Churwalden. The modern new building from 2026 impresses with its well-thought-out architecture and the magnificent mountain scenery.The house in the best location offers for the first home: • Spacious living and dining area: Open room design with modern kitchen and direct access to the seating area • 5.5 rooms: Optimally divided rooms for family and guests • 2 bathrooms and 1 guest toilet: Comfortably equipped • Seating area with mountain view: Enjoy the breathtaking view of the snow-capped peaks • Double garage: Weather-protected directly to the living room • Own property: 314 m² for garden and free space Special features: The house has solar modules for sustainable energy generation and a ground probe heating system. The modern interior design with white walls, high-quality materials, and large windows provides a bright and friendly living atmosphere.Location and surroundings: Churwalden offers a perfect combination of alpine tranquility and good infrastructure. The bus stop, kindergarten, school, doctor, Coop and Migros supermarket are each only 14 minutes' walk away. You can enjoy a lot of sunshine and panorama. The quiet location ensures relaxation throughout the year. The proximity to ski slopes and mountain railways makes the house particularly attractive for winter sports enthusiasts.This child-friendly single-family home in the picturesque mountain landscape of Churwalden is ideal for families who appreciate life in the mountains and yet do not want to do without modern comfort.Request our detailed documentation. We look forward to you.

Ingrid Petersen

Ingrid Petersen

Managerin

Travel time
-
1 / 13
9 rooms180m²CHF 849,000.–
7451 Albula/Alvra

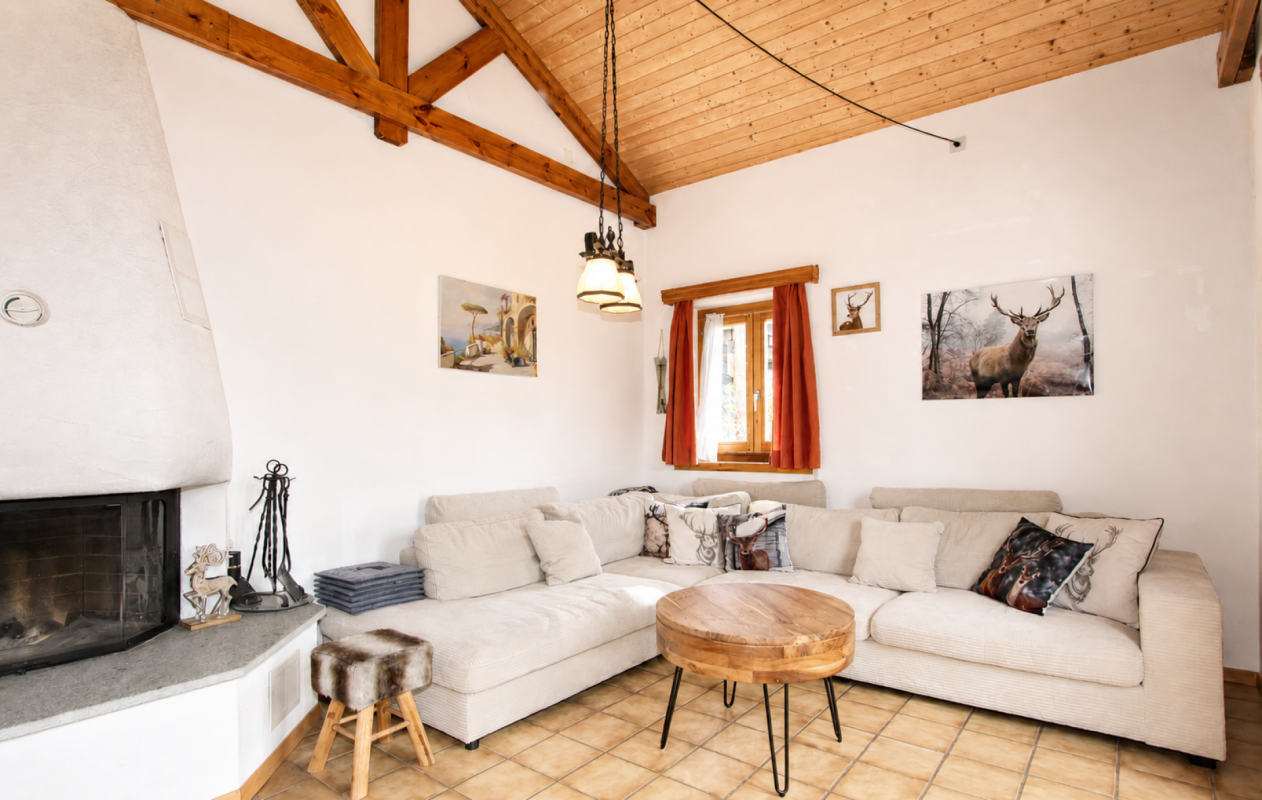
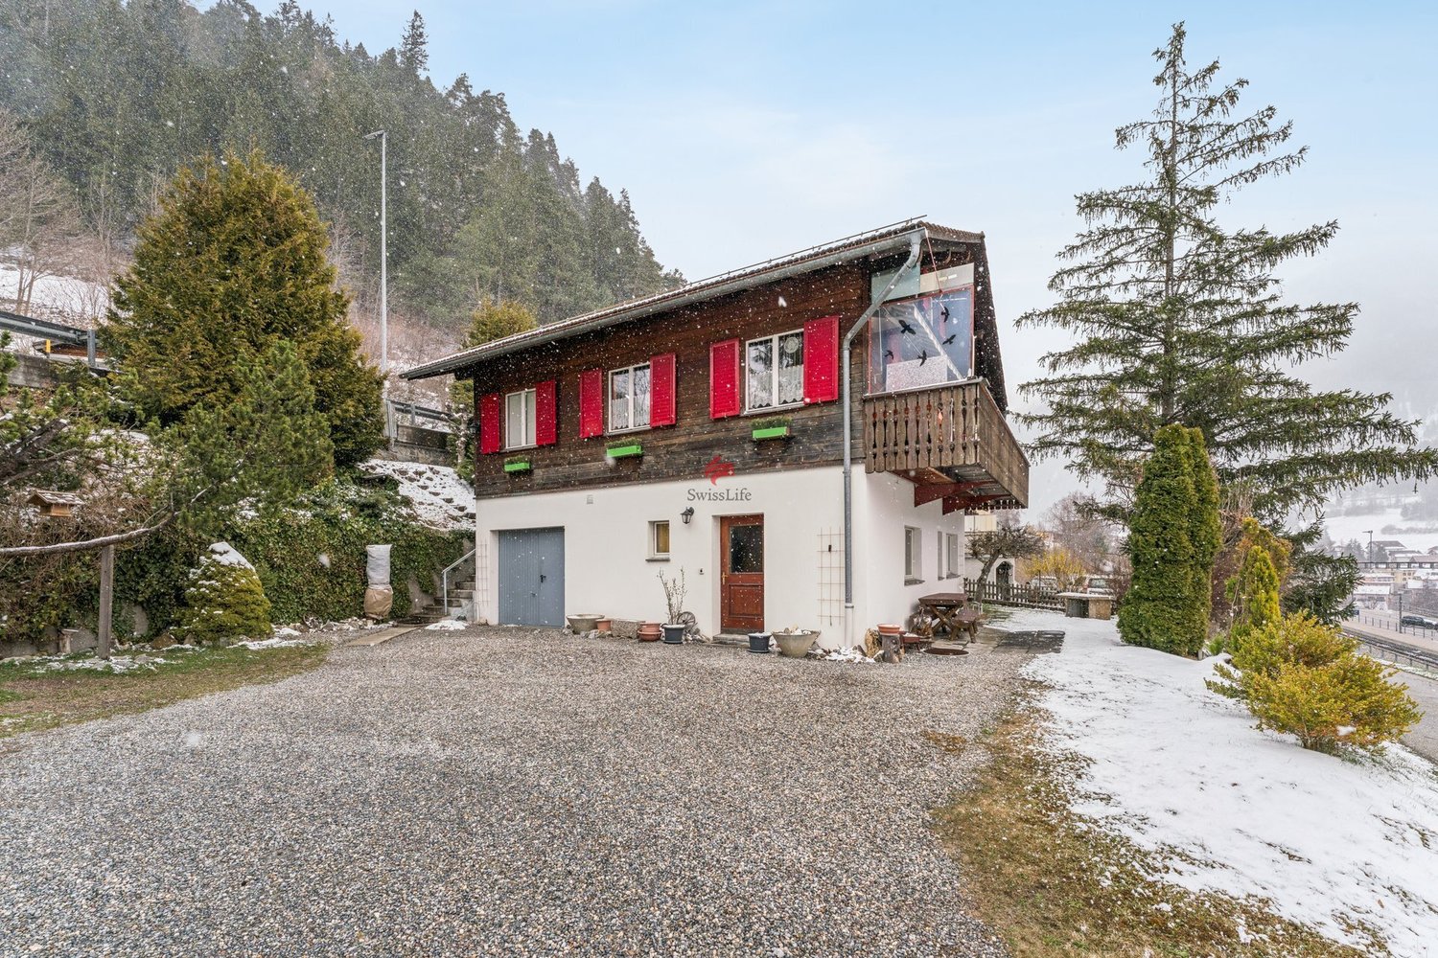
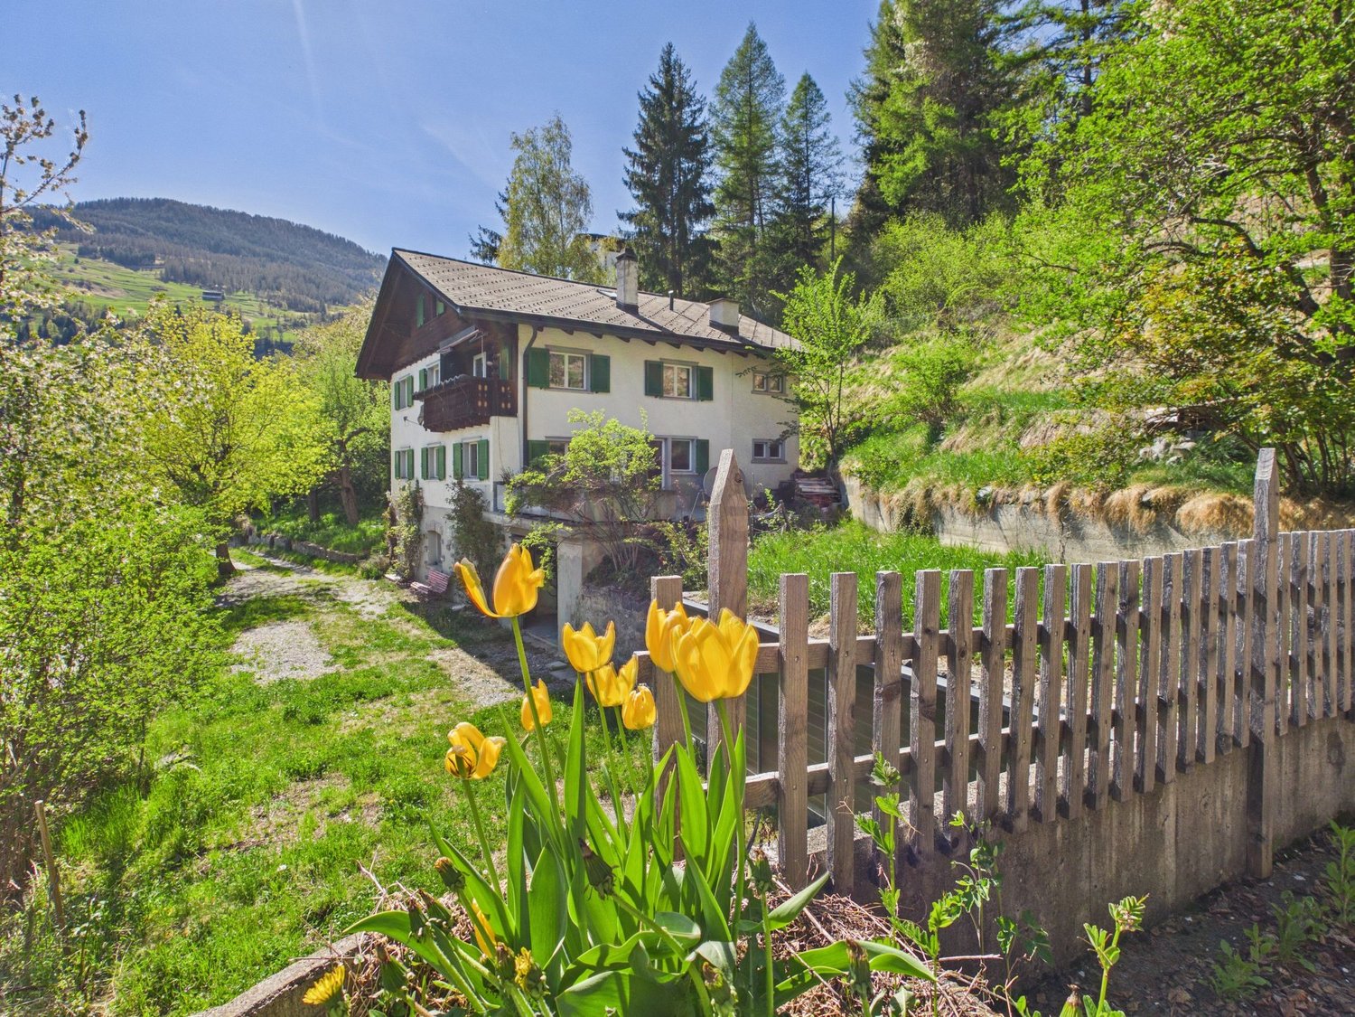
Spacious 9-room house with versatile design possibilities in Alvaschein

Elevated above the Albulatal, this spacious family house offers a rare opportunity for individualists with over 180m² of living space. With 9 rooms, two separate entrances, and a spacious plot of 1,392m², the possibilities for use are diverse. From a spacious family home to a multi-generational house to a combination of living and working, including the option of partial rental.Although the property requires renovation and leaves room for your personal touch, it has already been modernized energetically: With a new pellet heating system and thermal photovoltaic system (2022), this object combines sustainability, low ancillary costs, and independent energy supply without fossil fuels - particularly valuable in times of volatile energy markets. The large terraces and the beautiful wooden balcony offer an unobstructed view of the Grisons mountain world.The location is an ideal starting point for nature lovers: The Parc Ela and the UNESCO World Heritage Site of the Rhaetian Railway are in close proximity, while the ski areas of Lenzerheide and Savognin are quickly accessible. Thanks to the central connection in the canton, you benefit from short distances and an excellent infrastructure for everyday life and leisure.This property offer is characterized by the following highlights: • Spacious plot of 1,392m² in a natural location • Over 180m² of living space with flexible room layout (9 rooms) • Sustainable pellet heating and solar thermal energy (installed in 2022) • High design potential for individual renovation projects • Two separate entrances, 2 kitchens, and 3 bathrooms on 3 floors - ideal as a multi-generational house • Panoramic view of the Albulatal and the mountain world • Garage, outdoor parking spaces, and plenty of storage space (attic/basement) • Attractive location near Parc Ela and top-class ski resorts • Low ongoing energy costs • Central connection within Grisons Interested? Contact us for a non-binding consultation!

1 / 7
5.5 rooms137m²CHF 2,180,000.–
7078 Lenzerheide

Exclusive Penthouses in the PRIVÀ Alpine Lodge Lenzerheide

The PRIVÀ Alpine Lodge Lenzerheide has been a favorite among discerning guests from home and abroad for years. No wonder: the charming resort in one of the most beautiful holiday regions of Graubünden convinces with its unique location directly on the ski slope and with a seamless infrastructure including its own gastronomy, kids' club, and diverse wellness and leisure offers. Now, the apartments of the PRIVÀ Alpine Lodge Lenzerheide are available for purchase for the first time. The cozy and stylishly designed apartments and chalets have 1 to 4 bedrooms and spacious bathrooms, providing space for 3 to 7 people, depending on the category. The standard equipment of the fully furnished apartments includes a Swedish stove, at least one flat-screen TV, and a completely equipped, newly renovated kitchen. All units have an outdoor area (balcony, loggia, terrace, or garden seat) and at least one parking space in the underground garage. Thanks to a well-thought-out Buy to Use & Let concept, the buyers not only have the opportunity to use a unique domicile at their desired date but also the prospect of an attractive return: with active marketing and dynamic pricing, the operating company aims to achieve maximum occupancy and rent out at the best possible price. The rental income is pooled and distributed among the owners. You can find all information on our project website www.priva-apartments.ch

1 / 6
5.5 rooms175m²CHF 1,500,000.–
7460 Savognin

Savognin: Holiday Home with Sauna, Hot Tub and Panoramic View

This detached holiday home in Savognin combines a sunny slope location with high privacy and a view of the surrounding mountain landscape. On approximately 175 square meters of living space, a well-thought-out split-level room concept unfolds with clearly structured levels and a harmonious room effect. The southwest orientation ensures all-day sunshine and bright interior spaces. The ground floor houses the kitchen and separate dining area. The kitchen with natural stone cladding is functionally equipped. The friendly and openly designed dining area leads directly to the sunny terrace with a spacious outdoor seating area. The living room forms a separate retreat with a view of the mountain world. Warm wood frames on the windows as well as classic doors underline the alpine character and create a cozy atmosphere. Three spacious bedrooms, two bathrooms, and a separate guest toilet complement the room offer with comfortable and flexibly usable possibilities. An integrated sauna in the basement expands the house into an additional comfort zone. A covered pavilion with a hot tub, the natural embedding in the green, and three outdoor parking spaces directly at the house round off this property. The property 5.5-room holiday home approx. 175 m² living space approx. 15 m² secondary use area Quiet residential area with high privacy Beautiful view of the mountain landscape Garden, balcony, and spacious outdoor seating area Fireplace and storage oven Sauna Hot tub in the garden 3 outdoor parking spaces Oil heating

1 / 5
7 rooms178m²Price on request
Fop 6, 7493 Schmitten (Albula)

Two-family house with a dreamy view in Schmitten (Albula)

In the idyllic Grisons mountain village of Schmitten in the Albula Valley, this well-maintained two-family house is for sale in a sunny and quiet location. The house was built in 1991 on a plot of 1,044 m² and presents itself in a very good condition. On three floors, the property comprises a 4.5-room and a 3.5-room apartment and is surrounded by a well-kept garden. Thanks to the optimal south orientation, the property enjoys all-day sunshine and an unobstructed view of the impressive Grisons mountain world. The heart of the house is the 4.5-room apartment on the lower and ground floors with a living area of around 105 m². Through the house entrance on Via Fop 6, you enter the ground floor with a bright living and dining area with an open kitchen. A spacious balcony is adjacent to the living room, which extends over the garage roof to the covered veranda and offers plenty of space to linger. Also on this floor are a bedroom and a bathroom with a shower. Via a spiral staircase, you reach the lower floor with two more bedrooms and a second bathroom.The 3.5-room apartment on the upper floor offers a particularly cozy living atmosphere on around 73 m². The rooms open up to the roof ridge and the bright wood paneling give the apartment a warm and inviting atmosphere. In addition to the living and dining area with an open kitchen, the attic apartment has two bedrooms, a bathroom, and a balcony with an impressive distant view from the Oberhalbstein to the Engadine Mountains.A modern heat pump provides sustainable heat, while a solar system supports the preparation of hot water. In the lower floor, there is also a technical room, a utility room with a washing machine, and cellar and storage rooms. The property includes a carport for two vehicles, a double garage, and additional outdoor parking spaces.Schmitten is an independent municipality in the heart of Grisons and is located at an altitude of around 1,300 meters above sea level on the cantonal road between Lenzerheide and Davos. The charming mountain village is easily accessible by car or post bus all year round. The post bus line Davos - Schmitten - Lenzerheide runs at hourly intervals and offers connections to Chur and via Alvaneu to Tiefencastel. The post bus stop "Innerdorf" is about 200 meters from the residential house. The municipality in the Albula Valley has almost 200 inhabitants and numerous second-home owners. In the village, there is a village shop with a post office and a butcher's shop. Schmitten is an ideal starting point for hikes, bike tours, and various leisure activities in the impressive Grisons mountain world. At the same time, you benefit from the proximity to the well-known holiday regions of Davos, Lenzerheide, and Savognin, which offer a varied sports and leisure program in both summer and winter.

Travel time
-
1 / 5
6.5 rooms131m²CHF 1,300,000.–
7082 Muldain

For lovers of the extraordinary!

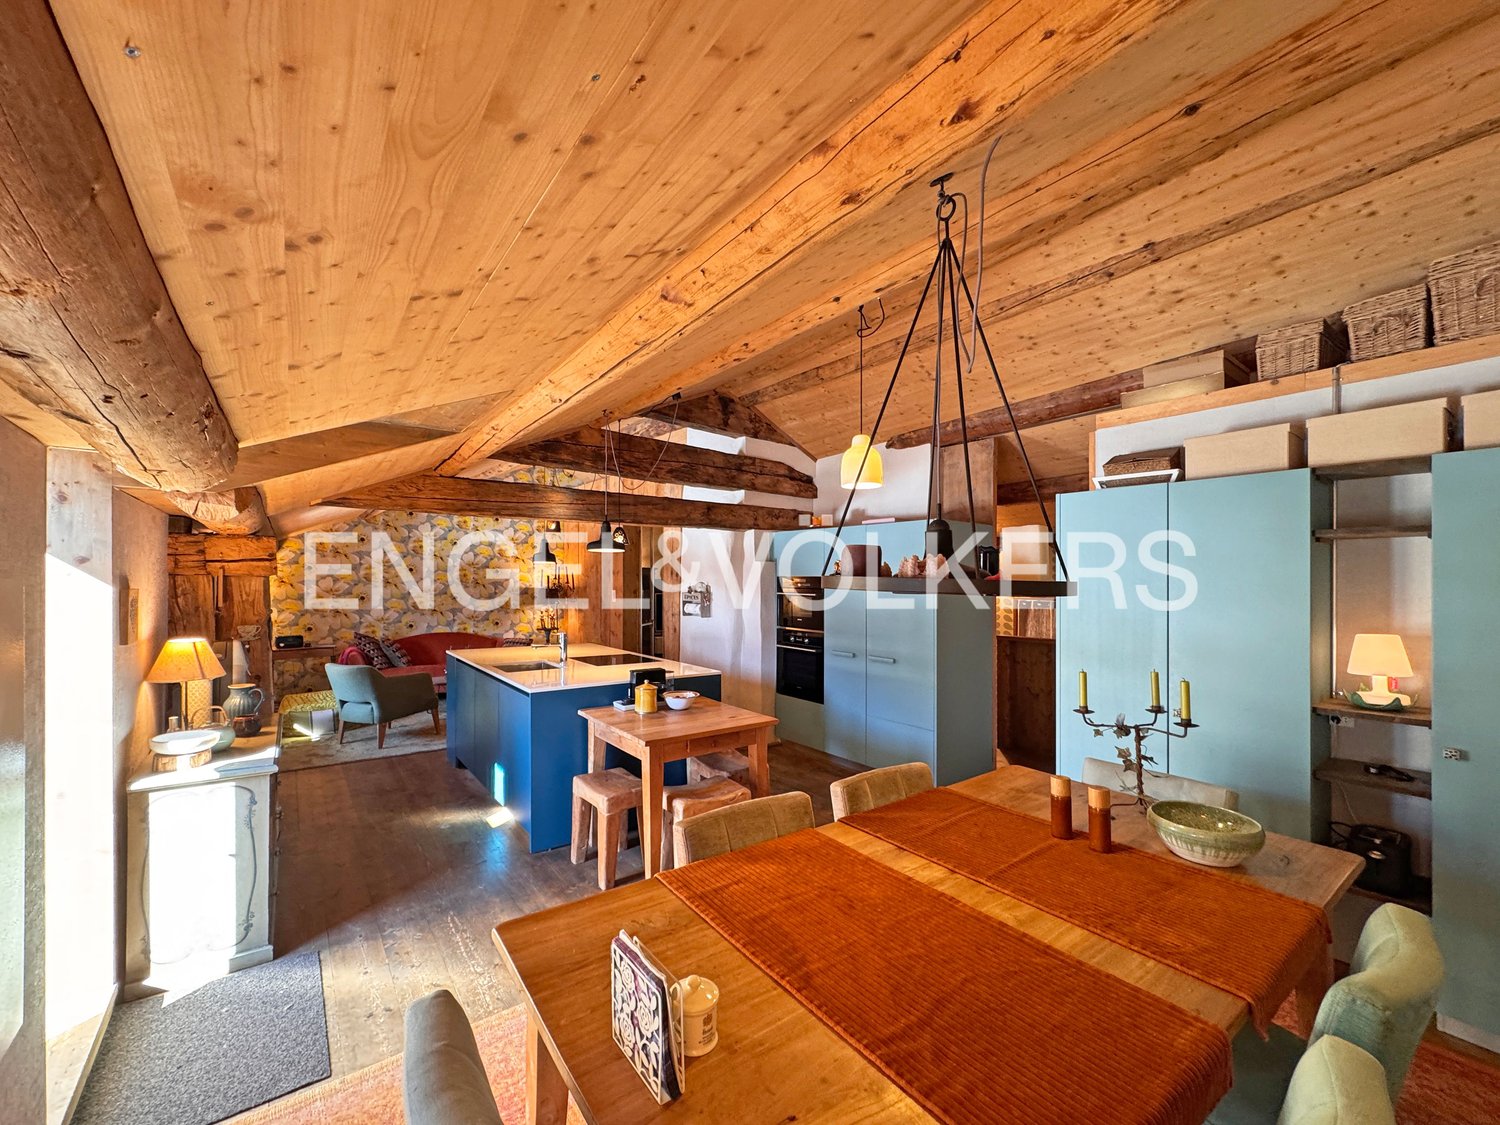
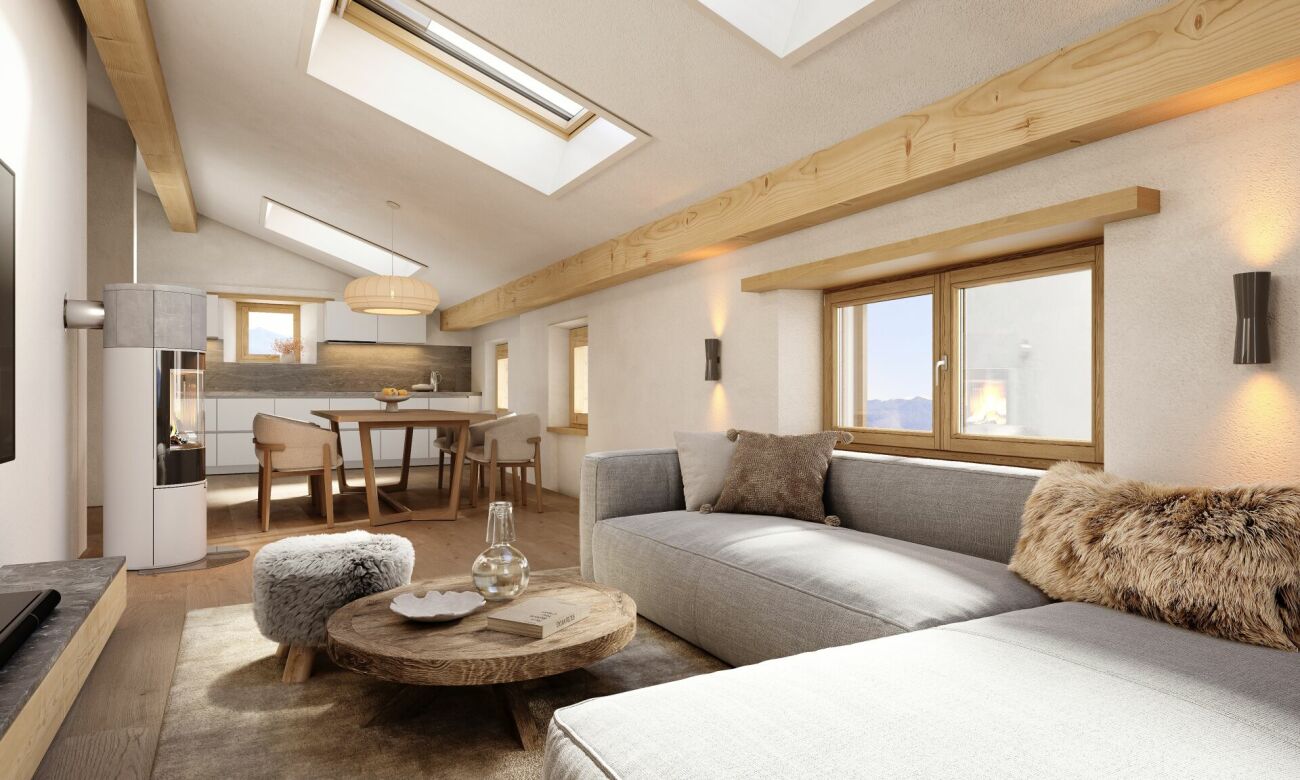
This charming, fully renovated farmhouse from 2014 combines traditional character with modern living comfort and extends over 3 living levels, all of which are equipped with a balcony. The house offers four bedrooms and two bathrooms, making it ideal for families, guests, or as a spacious holiday home. A special highlight is the master bedroom, where a freestanding bathtub in the room creates an exclusive, private wellness atmosphere. The spacious living and dining area with open kitchen is located on the top floor and forms the heart of the house. The combination of visible wood elements, plenty of daylight, and the elevated location creates a warm, inviting ambiance with a view of the surrounding mountain landscape. On the ground floor, there is a cellar, the house technology, and a sauna, which complements the living offer. From here, you can also access the cozy seating area, which is ideal for relaxed hours outdoors. Parking spaces are available in the immediate vicinity. The entire house is heated by a modern infrared heating system, which can also be controlled remotely. The house successfully combines alpine living culture, high-quality renovation, and thoughtful room design - a special object in a sunny location that convinces both as a primary and secondary residence. Muldain, a picturesque district of the municipality of Vaz/Obervaz, is a tip for all those who are looking for authentic alpine life away from the tourist crowds, but still do not want to do without the amenities of a first-class infrastructure. The village impresses with its sunny location on the south slope, which allows the view to sweep far over the Albula Valley and provides above-average sunshine until late in the evening. What makes Muldain so special is the harmonious interplay between village tranquility and the immediate proximity to the dynamic holiday destination Lenzerheide. While you can relax here in a grown, relaxed living environment, you can reach the valley stations of the Arosa-Lenzerheide ski area, the well-known sports center, and the diverse shopping facilities for daily needs in just a few minutes. Whether as a relaxing retreat for the weekend or as a center of life in the midst of an impressive mountain scenery: Muldain is the ideal starting point for sporting activities - be it for extended hikes, demanding mountain bike trails, or unforgettable ski days. Here you live where others vacation, without having to forego the advantages of a well-connected and intact village community.
1 / 4
7.5 rooms338m²Price on request
7076 Parpan

Parpan: Holiday home on the edge of the forest with plenty of privacy

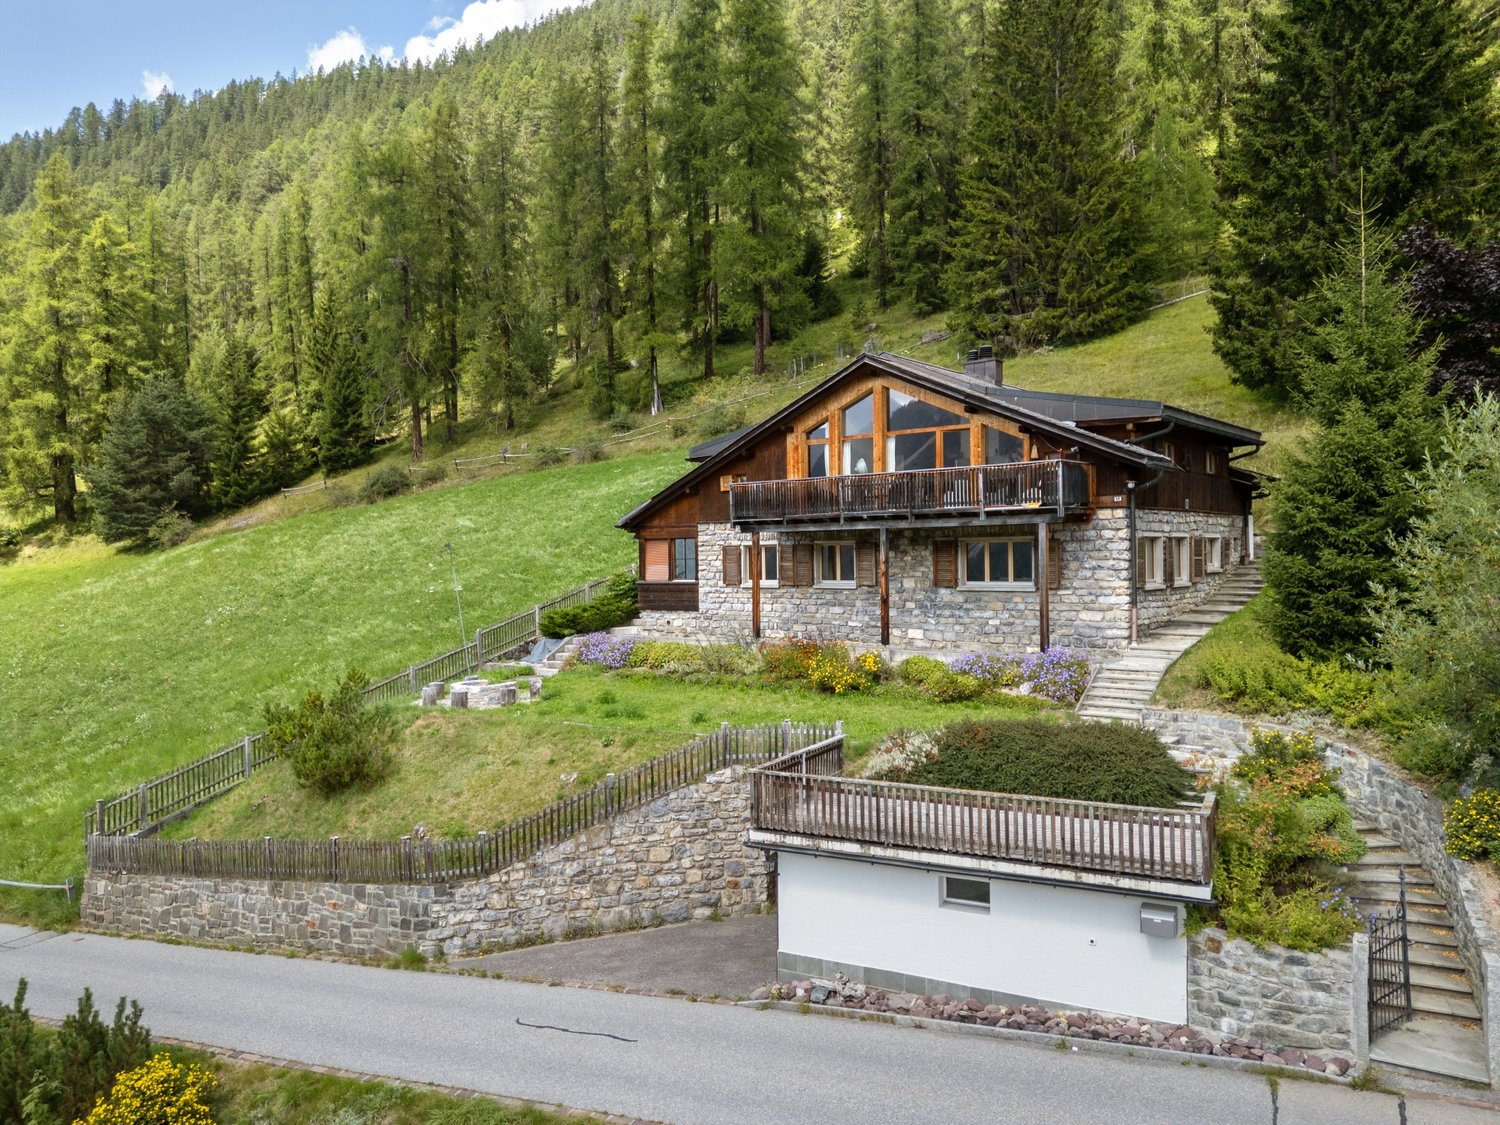
Those looking for a private home with an alpine character in Parpan will find a holiday home with a special aura here. The Maissen style is evident in its clear form, with a lot of wood and a materialization that conveys warmth and durability. Since the comprehensive renovation and extension in 2011, the house has presented itself as high-quality, well-maintained, and timeless.The location directly on the edge of the forest shapes everyday life in a pleasant way. In the spring, fresh green accompanies the view from the rooms, in the summer, the proximity to nature and the southwest orientation create a bright, quiet living atmosphere until the evening hours. The surroundings seem protected, private, and soothingly relaxed. At the same time, the property offers a clear added value in winter due to its ski-in/ski-out location.The space offer with around 338 square meters of living space is generous and well thought out. The living and dining area forms the center of the house. Here, openness, coziness, and a harmonious interplay of wood, light, and chimney come together. The kitchen blends in harmoniously and is equipped with a natural stone cover, wok plate, and teppanyaki grill. This creates a place for joint cooking, long conversations, and enjoyable evenings.The master area is located on the top floor as a private retreat. Wood paneling, a free-standing bathtub, and an en-suite bathroom create a quiet, high-quality atmosphere. Additional rooms provide space for family, guests, work, or relaxation. Two garage parking spaces and two outdoor parking spaces complement the offer. This holiday home convinces as a stylish domicile for all seasons, also for those months when summer freshness, nature, and evening sun characterize alpine living.The property-7.5-room holiday home -Approx. 338 m² living space -Approx. 44 m² secondary use area -Southwest orientation -Directly on the edge of the forest -Renovated 2011 -4 parking spaces

Other interesting objects