Alpthal - Properties for sale

We recommend expanding your search criteria to get similar results. The current filters didn’t return any matches.

If you don’t want to change your current search criteria, we recommend creating a search alert, so you’ll be notified when matching offers become available.

More objects in your automatically expanded search area
16 results - Radius: + 10km
1 / 11
3.5 rooms, 105m², CHF 1,560,000.–
Hauptseestrasse, 6315 Oberägeri

Your loge spot above Lake Ägeri

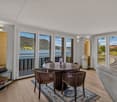
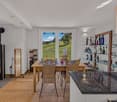
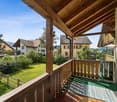
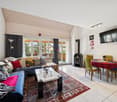
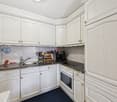
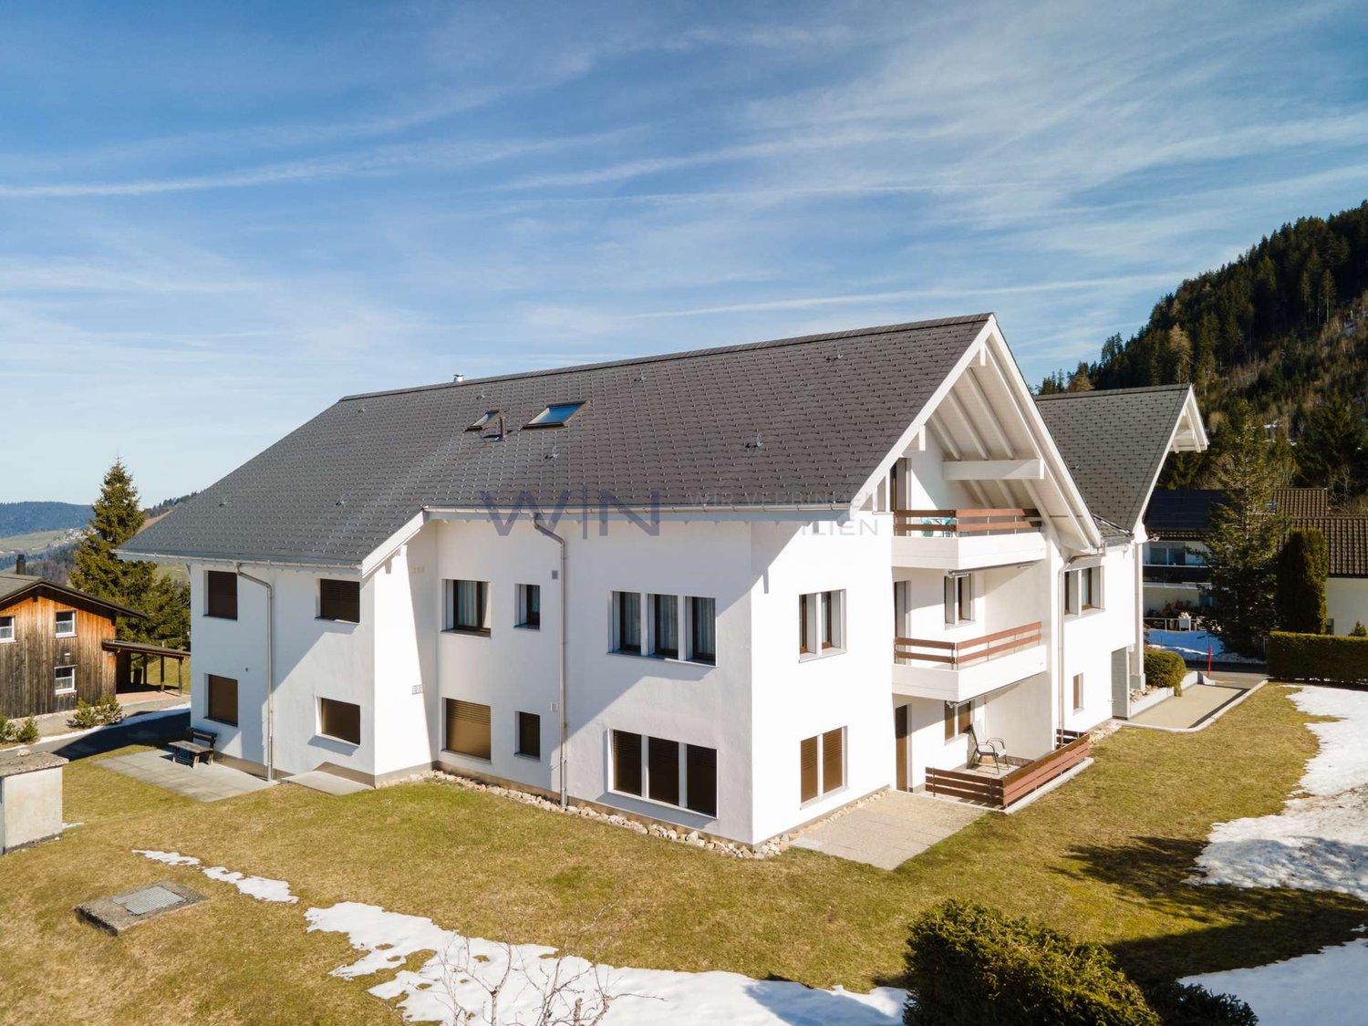
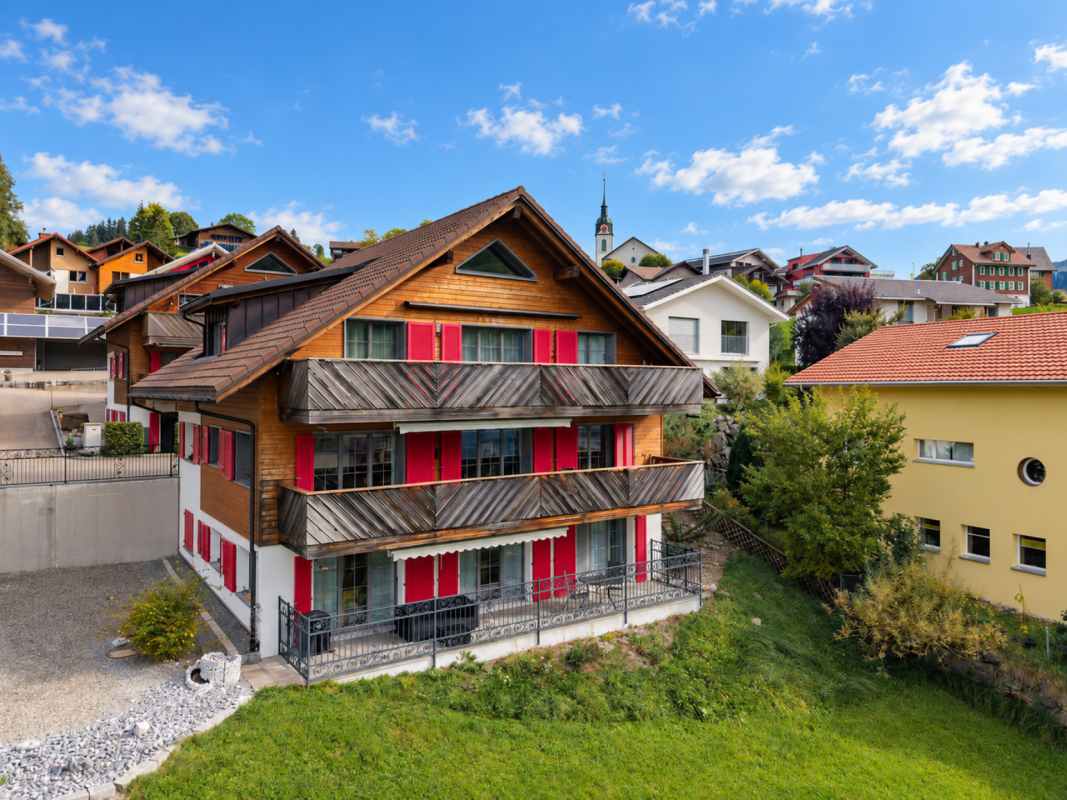
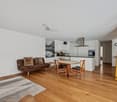
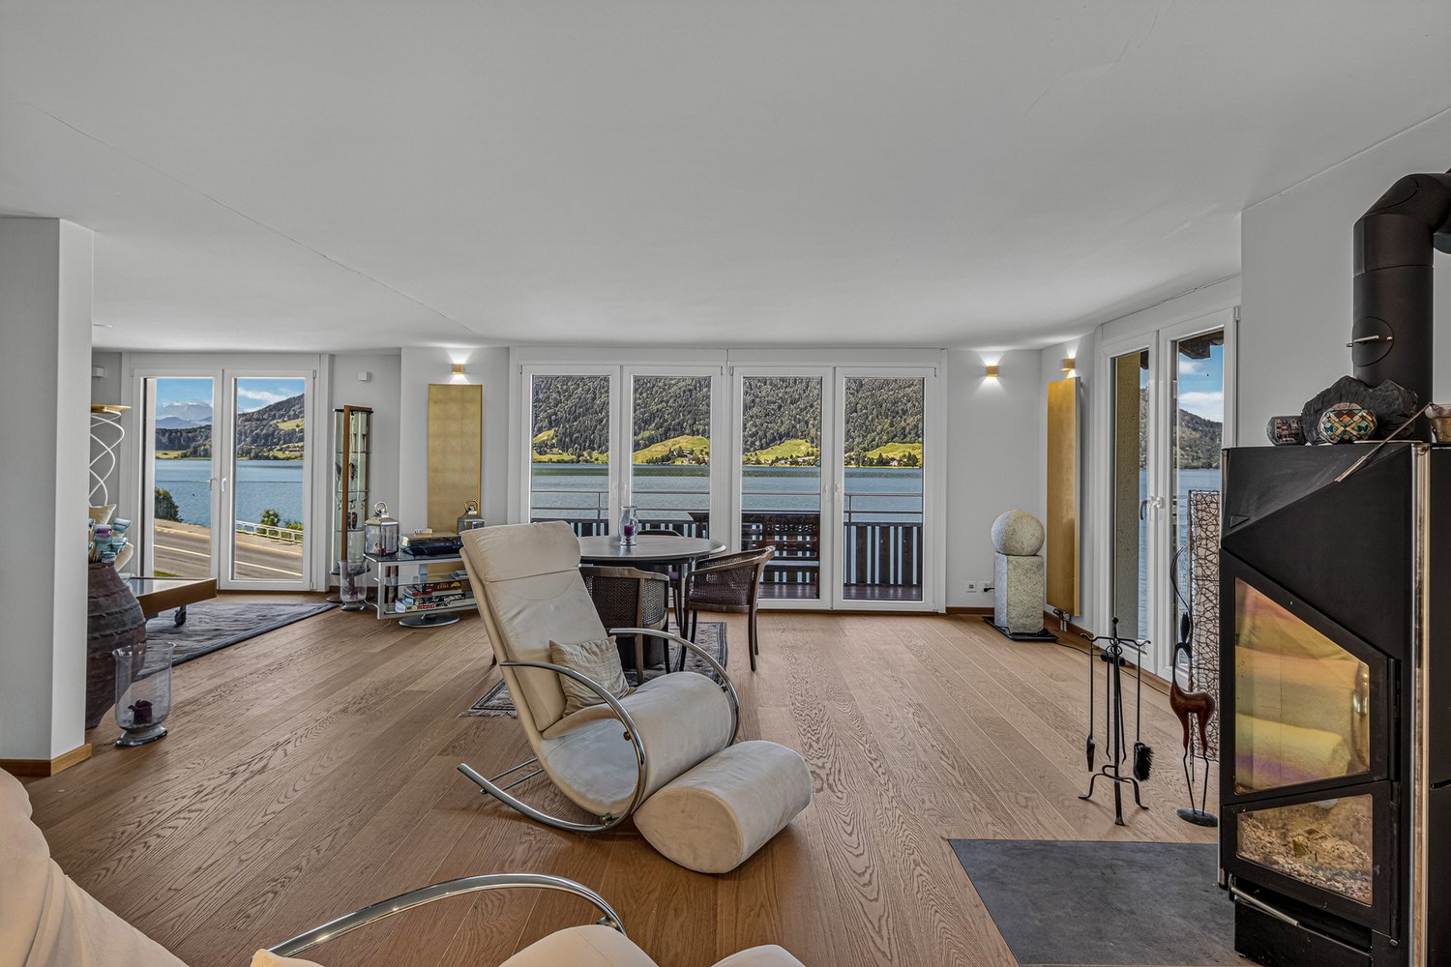
In the historic Morgarten, nestled between Lake Ägeri and an impressive natural landscape, is this charming 3-family house with a very special pearl: your new home. This stylish 3.5-room apartment combines high-quality materials, a well-thought-out floor plan, and a dreamy view to create a living ambiance that leaves nothing to be desired.A special plus of the house: only one apartment per floor, which provides a lot of privacy, peace, and a pleasant living feeling. At the same time, you can expect a very well-rehearsed and harmonious neighborhood - an environment in which you know, respect, and live together with pleasure.Already when entering, the noble, dark ribbon parquet catches the eye, which runs harmoniously through all living rooms and gives the apartment an elegant, warm radiance. In combination with the generous window fronts, a bright, light-flooded ambiance is created, inviting you to feel good.The open kitchen blends seamlessly into the spacious living and dining area and creates the ideal framework for social hours with family and friends. However, the real highlight is the unobstructed view over the glittering Lake Ägeri to the wooded slopes of the Zugerberg - a panorama that will delight you anew every day. In the winter months, the stylish Swedish stove provides a cozy atmosphere and makes the living room a cozy retreat.The two bedrooms also convince with their pleasant orientation. While one room delights with a dreamy lake view, the other opens up to the greenery and lets you gently accompany the first sunbeams into the day in the morning.The apartment also has two wet cells: a separate guest toilet and a tastefully equipped bathroom with a shower. A garage and outdoor space comfortably round off this attractive offer.Here, nature, living comfort, privacy, and a harmonious neighborhood merge into a home that will delight you every day anew.

Travel time
-
1 / 18
3.5 rooms, 70m², CHF 715,000.–
6440 Brunnen

3.5-room apartment in Brunnen with indoor pool

Living in Brunnen – 3.5-room apartment with indoor pool, winter garden and lift In an attractive location in Brunnen, this well-maintained 3.5-room apartment with approximately 70 m² of living space and an additional winter garden awaits you. A special highlight of the property is the indoor pool, which is available to residents and offers a level of comfort that is rarely found in this price category. The apartment is located on the ground floor, is easily accessible by lift and is suitable for couples and single people as well as for those who appreciate comfortable living without many stairs, thanks to its barrier-free access. The most important advantages at a glance: • 3.5 rooms • approximately 70 m² of living space • additional winter garden of approximately 5 m² • 2 bathrooms • indoor pool for shared use • lift available • wheelchair accessible • bright and spacious rooms • available for immediate occupancy • attractive location in Brunnen • Lake Lucerne, train station and shopping facilities easily accessible The apartment is currently vacant. This means that buyers benefit from maximum flexibility: move in, customize individually or rent out quickly. Brunnen, with its location on Lake Lucerne, good transport links and proximity to nature and mountains, is one of the attractive places to live in central Switzerland. Sales price: CHF 715,000.– We would be happy to send you the detailed sales documentation and the floor plan of the apartment. If you are seriously interested, we would be happy to arrange a personal viewing appointment.

1 / 7
3.5 rooms, 96m², CHF 750,000.–
Asternweg 4, 6440 Brunnen

Exceptional 3.5-room apartment with separate entrance & garage included

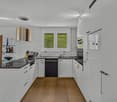
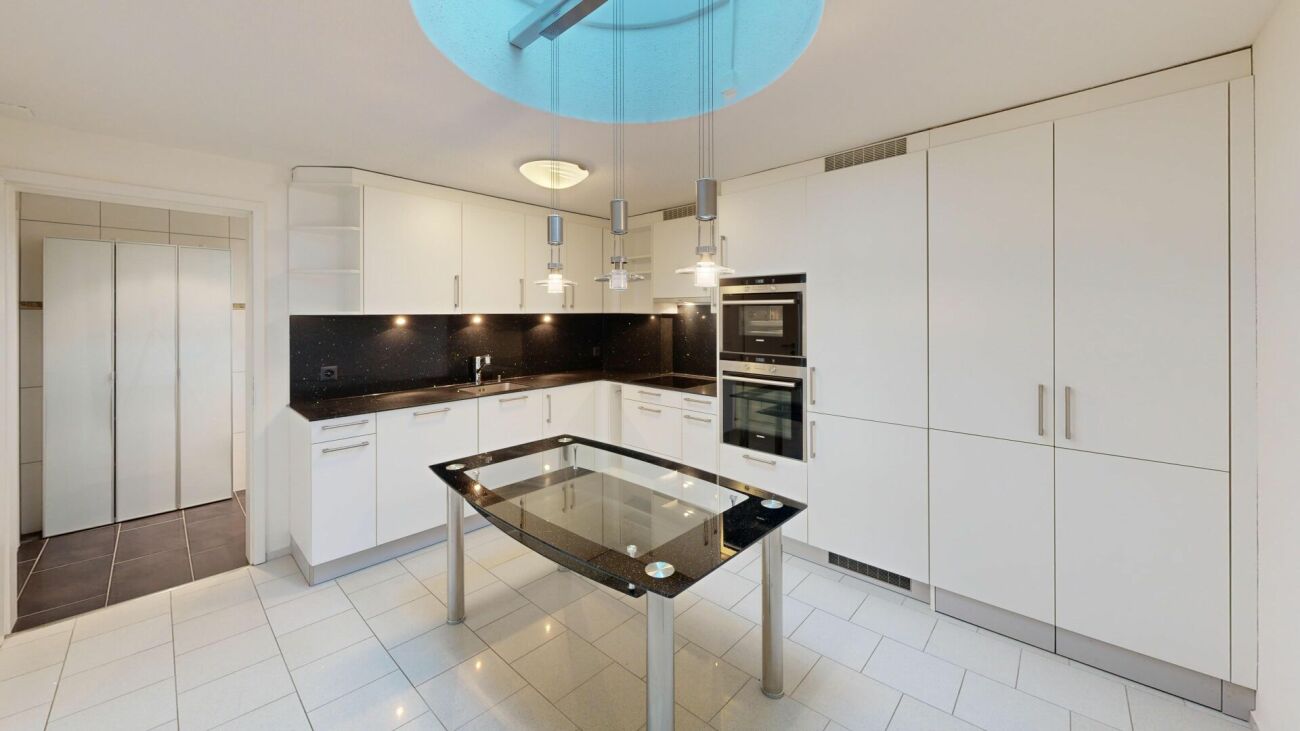
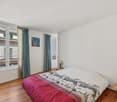
This fully renovated 3.5-room apartment with approximately 96 m² of living space offers a living concept with special character. The separate, ground-level entrance as well as the fact that there is no apartment above it, convey an independent living feeling with a lot of peace and privacy.A special highlight is the well-thought-out daylight concept with electrically opening skylights and generous window fronts. This creates an exceptionally bright and open living atmosphere.The apartment also impresses with: • high-quality new laminate flooring • triple glazing • electric shutters • modernly equipped kitchen with induction, oven & steamer • separate dressing room • washing machine & dryer in the apartment • stylishly renovated bathroom with floor-level walk-in shower and modern toilet • communal bicycle room available for shared use • underground parking space included in the purchase price A private seat, balcony, and cellar compartment are not available.The property is located in a well-maintained environment and only about 500 meters from Lake Lucerne.The apartment is immediately available for occupancy, and there is no need for investment.LocationThe bus stop and shopping facilities are within walking distance. The Brunnen train station with direct connections to Schwyz, Lucerne, and Zurich is quickly accessible. The proximity to Lake Lucerne offers additional recreational and relaxation value. We would be happy to present this property to you in the context of a personal viewing and are available for further information. Would you like to sell your property and wish a thorough evaluation? Visit us at www.immobilien-bucher.ch

Travel time
-
1 / 6
3.5 rooms, 93m², CHF 860,000.–
Hofstattstrasse, 6377 Seelisberg

Newly built garden apartment with mountain and partial lake view in Seelisberg

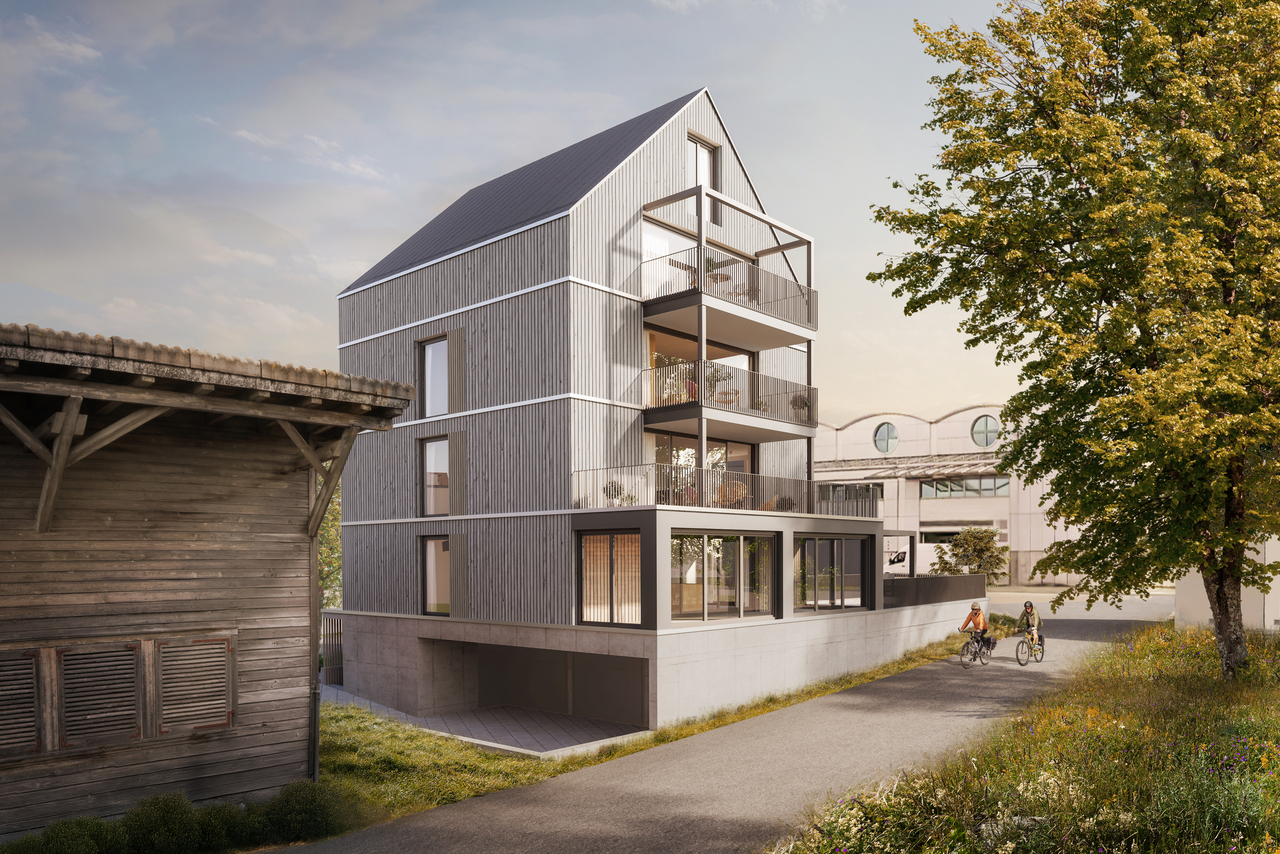
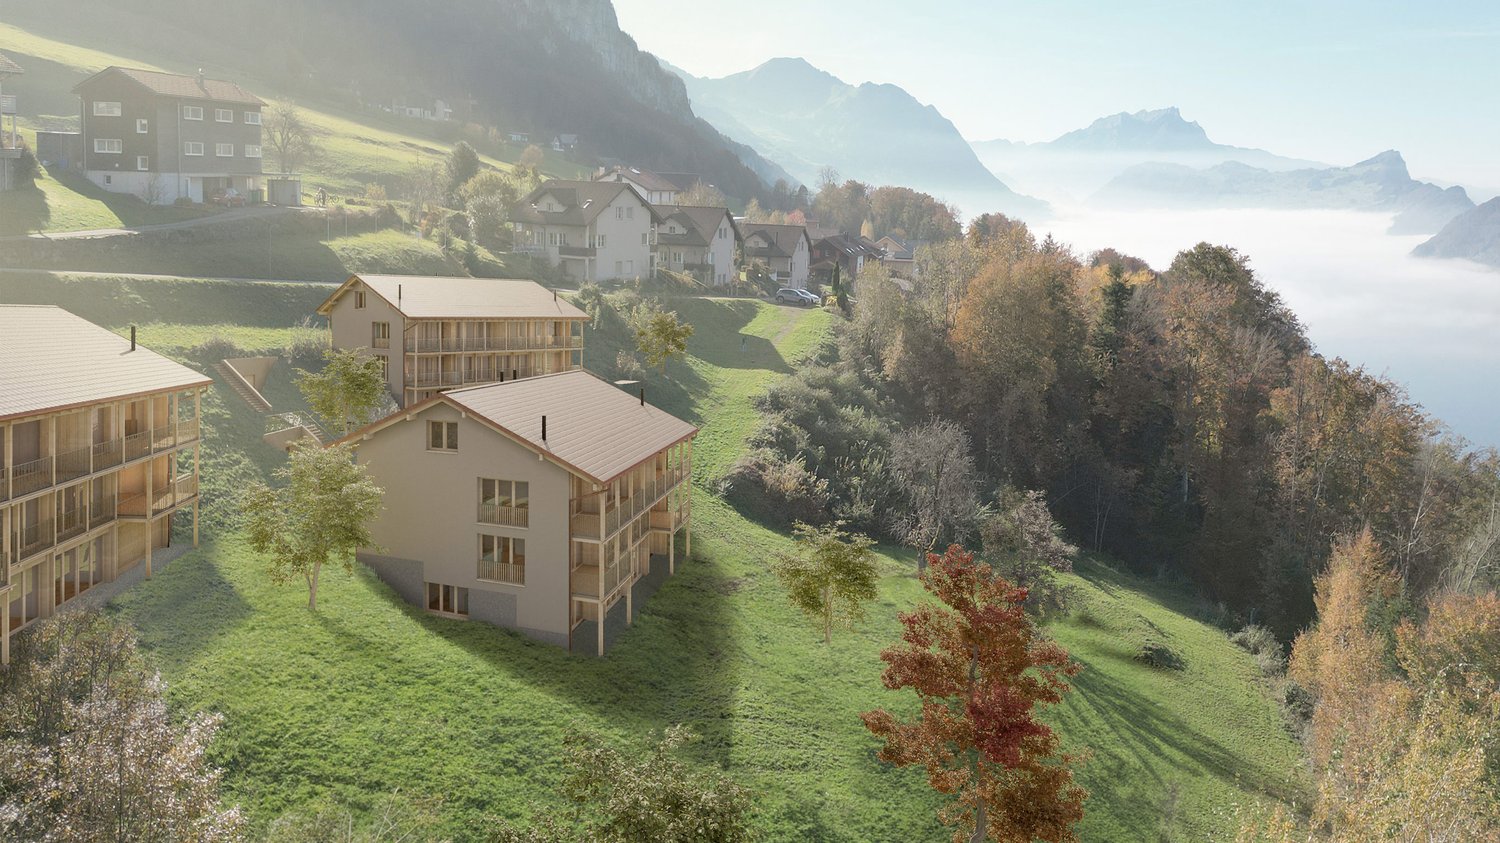
3.5-room garden apartments on the ground floorLiving area 93 m2Balcony 12 m2Outdoor seating area & garden 20-75 m2New construction start 2026, move-in April 2028ObjectIn the three houses of the Hofstattstrasse development, there are six apartments of this type, with two in each house. While the orientation of the apartments varies, the apartments in each house are identical, but mirrored.The thoughtful architecture of these apartments allows all 6 examples to have access to the greenery on the apartment's own garden seating area and surroundings. Here, you can enjoy the charm of nature and the tranquility of the region to the fullest, while the modern living quality meets the highest standards. The balcony of the apartment also allows for enjoying a different perspective.Hofstattstrasse developmentThe project is located in a small depression next to the Hofstattstrasse. The 3 houses were arranged to optimize the view and distribution. The foundation is the common underground garage with the underground accesses to the houses. The project is to be built from 2025/26 and will be ready for occupancy from the end of 2027.LocationThe development is located in the heart of Switzerland in Seelisberg, Canton Uri. The municipality has two village parts, the Hofstattstrasse is located in the lower part and only 2-3 minutes' walk from the mountain station of the Treib-Seelisberg-Bahn and the post bus connection. The location is extremely sunny. 10 minutes' drive from the ski and hiking area Klewenalp-Stockhütte (Emmetten), 15 minutes from the N2 north-south highway, 30 minutes from Lucerne, 65 minutes from Zurich.More information and other apartment typescan be found at www.wohnen-seelisberg.chNew construction start 2026, move-in April 2028

Travel time
-
1 / 3
3.5 rooms, 98m², CHF 1,099,000.–
8840 Einsiedeln

Urban lifestyle in the village center: Attractive 3.5-room apartment

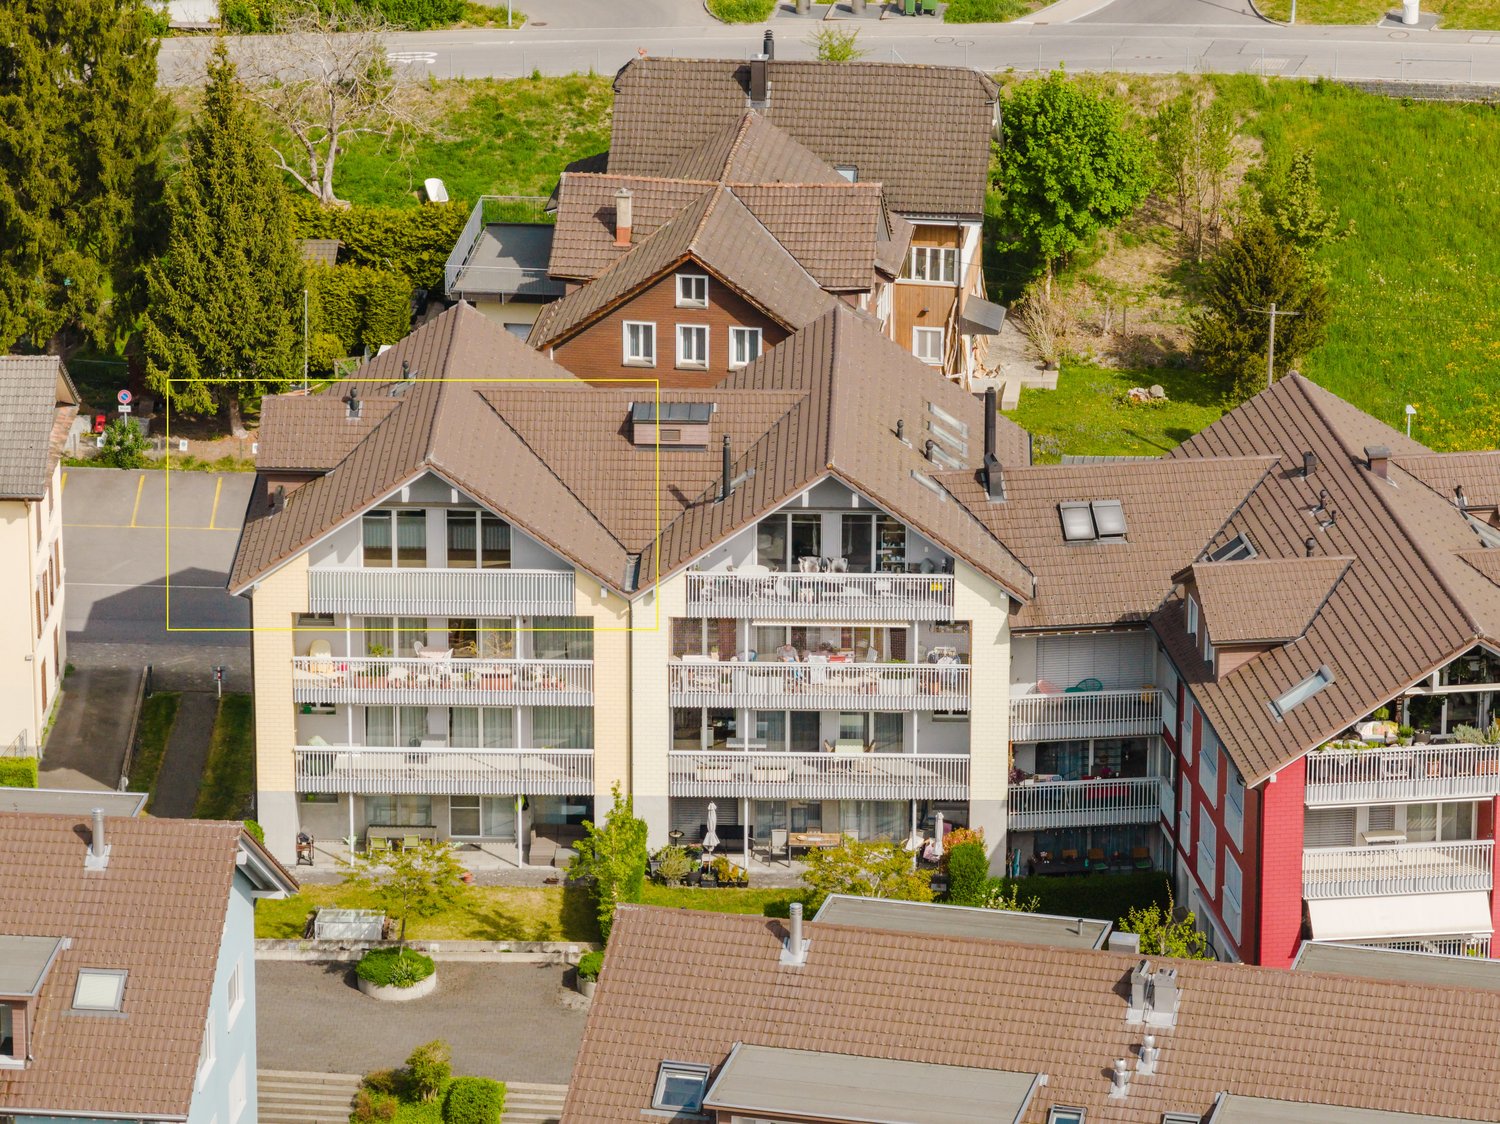
This attractive 3.5-room apartment convinces with its central location in the heart of Einsiedeln, a well-thought-out room layout, and a well-maintained general condition. It offers a pleasant living feeling for couples, small families, or commuters who appreciate urban living with short distances.The bright living and dining area forms the center of the apartment and benefits from a window front that creates a friendly and inviting atmosphere. The high-quality cherry wood parquet gives the living rooms a warm appearance and creates a solid basis for different furnishing styles. The compact, functional kitchen is directly connected to the living area and blends harmoniously into the room concept.The apartment has two bathrooms, one of them en suite, which further increases the living comfort. Additionally, the available space for a washing machine and dryer in the bathroom is particularly practical. The south-facing balcony offers a small but valuable outdoor area and is ideal for a quiet moment away from everyday life.The building, constructed in 2006, is equipped with an elevator, underfloor heating, controlled ventilation, and a basement compartment. An external parking space can be purchased for an additional CHF 50,000.Have you become curious? Convince yourself on site of this object and contact us today. We look forward to you!Just over thirty minutes by car from Zurich, the pilgrimage and place of pilgrimage Einsiedeln is located at an altitude of almost 900 m above sea level. The diverse range of clubs and events means that sports enthusiasts and culture lovers get their money's worth, just like family and club people. The pre-alpine mountain landscape and Lake Sihl attract both residents and visitors at any time of the year and offer space for different activities.The district of Einsiedeln, with its approximately 15,000 inhabitants, offers an above-average quality of life in an idyllic environment and a modern setting, with a wide range of shopping, schools at all levels, and very good health care.Thanks to the excellent location of this apartment, in the heart of Einsiedeln, these facilities as well as Einsiedeln train station are within walking distance. This makes the apartment particularly interesting for commuters. Here, short distances, a well-maintained living environment, and the high quality of life in Einsiedeln combine to form a coherent overall package.There are half-hourly train connections from Einsiedeln to Zurich. The city center can be reached by car in just under forty minutes.

1 / 5
3.5 rooms, 112m², CHF 1,295,000.–
8840 Einsiedeln

Well-maintained 3.5-room apartment in the heart of Einsiedeln

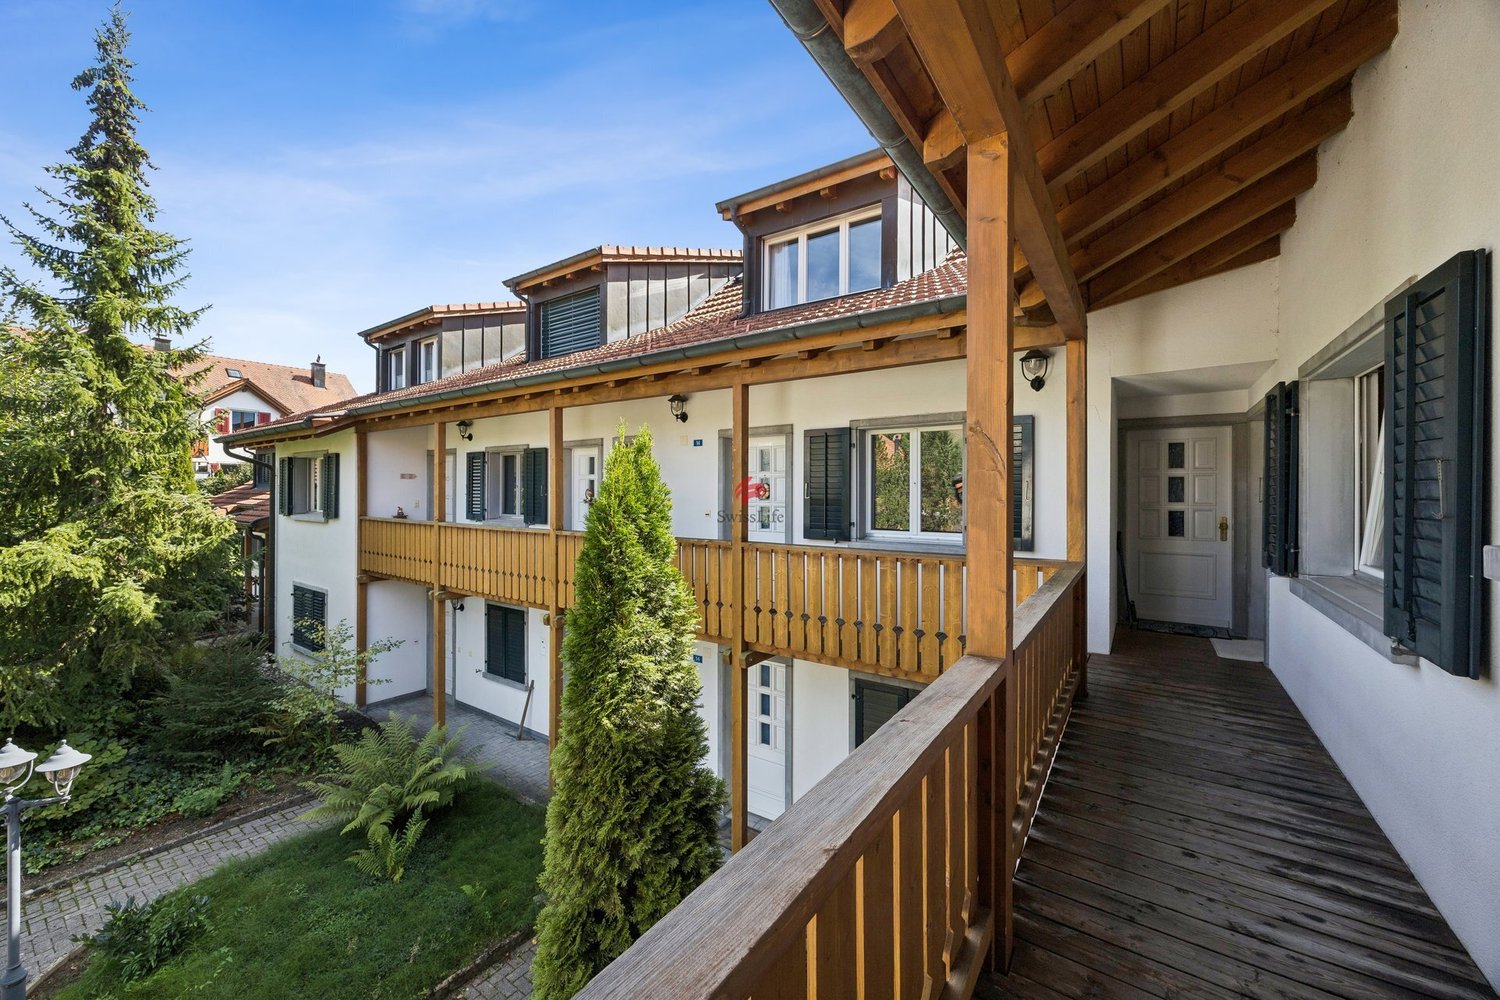
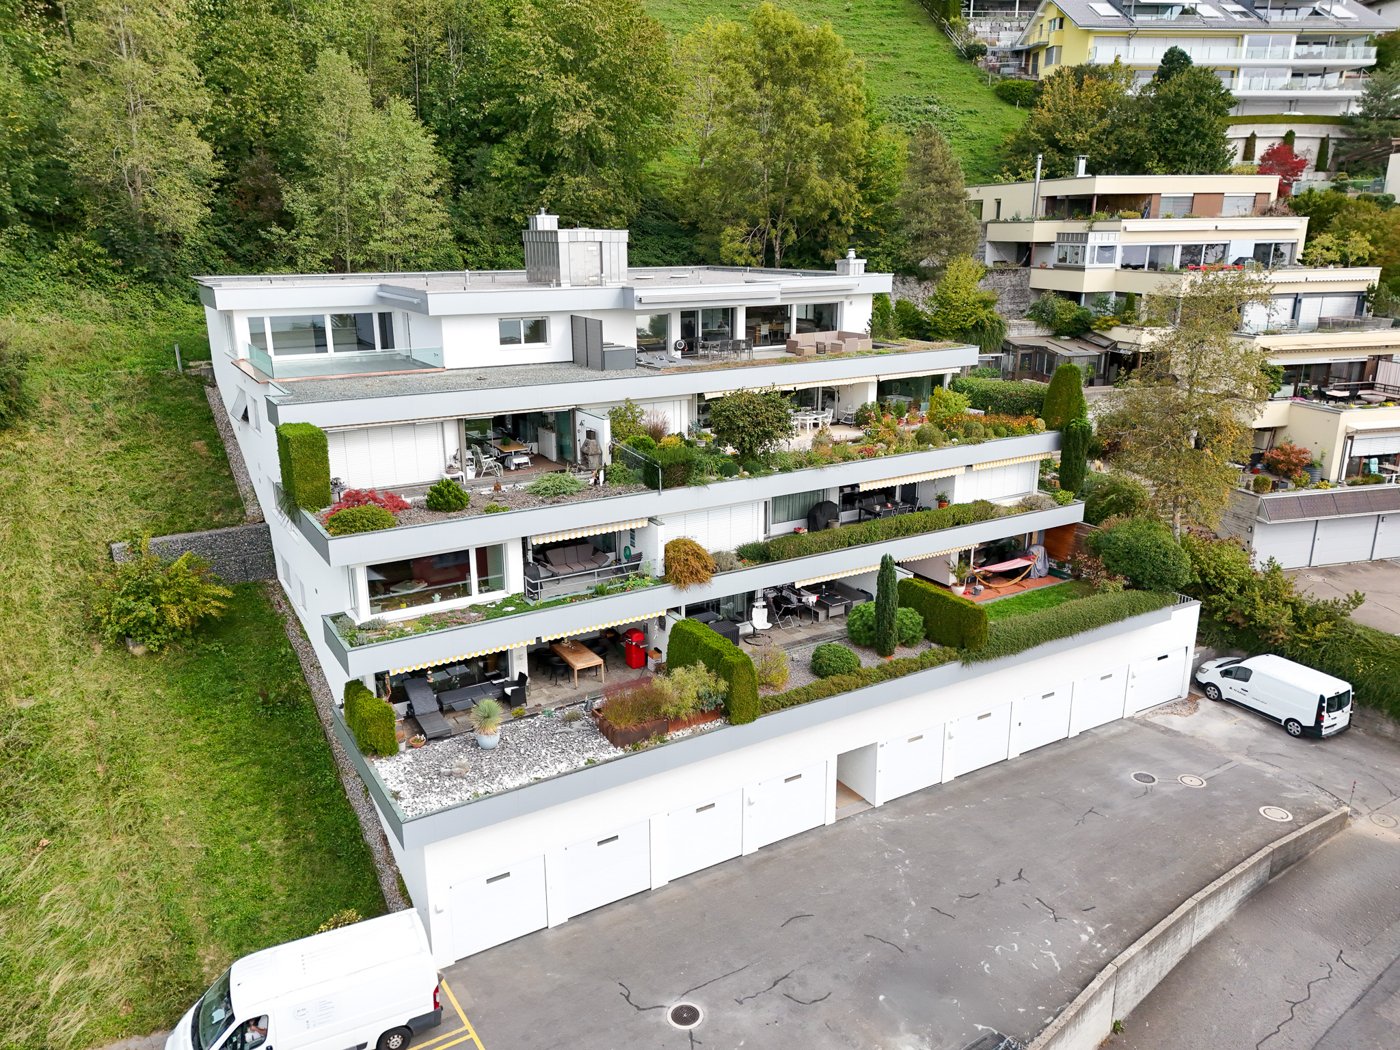
This well-maintained 3.5-room apartment impresses with its modern construction, thoughtful room layout, and central location in the heart of Einsiedeln. The property is part of an attractive development consisting of three connected buildings, which were newly built or completely renovated in 2015.The bright, openly designed living and dining area is the heart of the apartment. Thanks to the spacious, floor-to-ceiling windows, a friendly and light-filled atmosphere is created. The integrated kitchen blends harmoniously into the room and offers additional storage space with a practical recess. A clever niche in the living area is also ideal as a small office. From the living room, you can directly access the spacious, partially covered terrace, which invites you to relax and linger. The two well-proportioned rooms impress with their pleasant size and versatile usage possibilities.The apartment is particularly comfortable with two modern bathrooms: a bathroom with a bathtub and a separate shower offer flexibility in everyday life. The inviting entrance area with practical built-in closets creates additional storage space and ensures order.The spacious terrace extends the living space outdoors and offers ample space for cozy hours in the fresh air - whether for breakfast, a relaxing evening, or social evenings with friends. Overall, this apartment impresses with its successful combination of functionality, modern living comfort, and an attractive location.A parking space in the garage completes this offer.Located just over thirty minutes by car from Zurich, the pilgrimage and pilgrimage site of Einsiedeln lies at an altitude of almost 900 meters above sea level. Sports enthusiasts and culture lovers get their money's worth here, just like family and club people. The famous pilgrimage site has much more to offer than the over 1,000-year history of the world-famous Benedictine monastery.Einsiedeln offers an above-average quality of life with its optimally developed infrastructure: extensive shopping options, schools at all levels - including the well-known Stiftsschule (high school), cinema, hospital, and health center, a wide range of club offerings for sports and culture, as well as numerous events.The property is located in the heart of Einsiedeln. The train station, shopping opportunities, and schools can be reached on foot in a few minutes. Health facilities and the hospital are also just a few minutes' walk away, so you can leave your car at home.Stroll from your front door along the main street to the monastery square with its inviting cafes or restaurants. Leisure activities or the wonderful nature are also within a short distance.There are half-hourly train connections from Einsiedeln to Zurich. The city center can be reached by car in just under forty minutes.

1 / 8
3.5 rooms, 84m², CHF 900,000.–
6377 Seelisberg

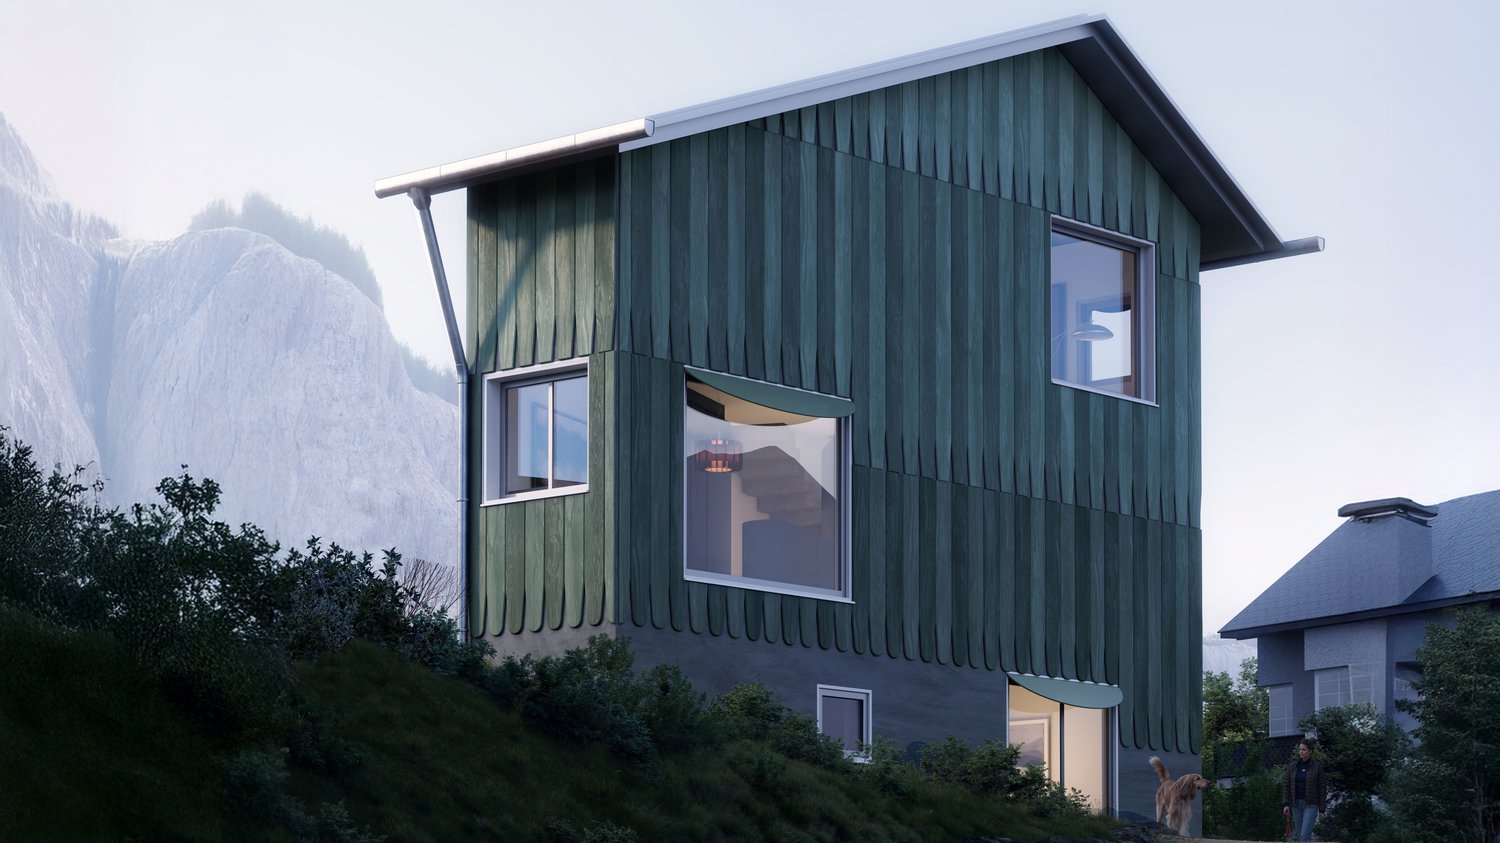
Modern single-family house with mountain view in Seelisberg

3.5-room single-family house Living area 84 m² Plot area 347 m² Garden Year of construction New build planned for 2027ObjectA home that inspires: This stylish designer house in Seelisberg (UR) combines modern architecture with the tranquility and beauty of Central Switzerland. 84 m² of living space with a well-thought-out concept that perfectly combines openness, light, and living quality. • Breathtaking lake view of Lake Lucerne and the mountain world • Quiet neighborhood – ideal for relaxation and enjoying nature • Sunny location • Open architecture with flowing room transitions • Cozy fireplace for atmospheric evenings • Garden – perfect for relaxing, gardening, or enjoying • 1 outdoor parking space - directly in front of the house • Hobby room, attic, and basement provide plenty of storage space and possibilities The open room design allows the living, dining, and kitchen areas to merge into a harmonious center. The fireplace sets a warm accent and makes the house a retreat for every season.Layout: BG: basement, hobby room, technical and laundry room, bathroom with shower EG: entrance, open living and dining with kitchen 1. OG: 2 bedrooms, shower, toilet, and sink DG: atticDevelopment HofstattstrasseThe house is part of the Hofstattstrasse project, which is being realized below the single-family house in a small depression next to Hofstattstrasse. The 3 houses were arranged to optimize the view and distribution. The foundation forms the common underground garage with the underground accesses to the houses. The project is scheduled to be completed in 2027. Only available for purchase as a primary residence.LocationThe development is located in the heart of Switzerland in Seelisberg, Canton Uri. The municipality has two village parts, Hofstattstrasse is located in the lower part and only 2-3 minutes' walk from the mountain station of the Treib-Seelisberg-Bahn and the post bus connection. The location is extremely sunny.10-minute drive from the ski and hiking area Klewenalp-Stockhütte (Emmetten), 15 minutes from the N2 north-south highway, 30 minutes from Lucerne, 65 minutes from Zurich.

1 / 4
3.5 rooms, 140m², Price on request
8834 Schindellegi

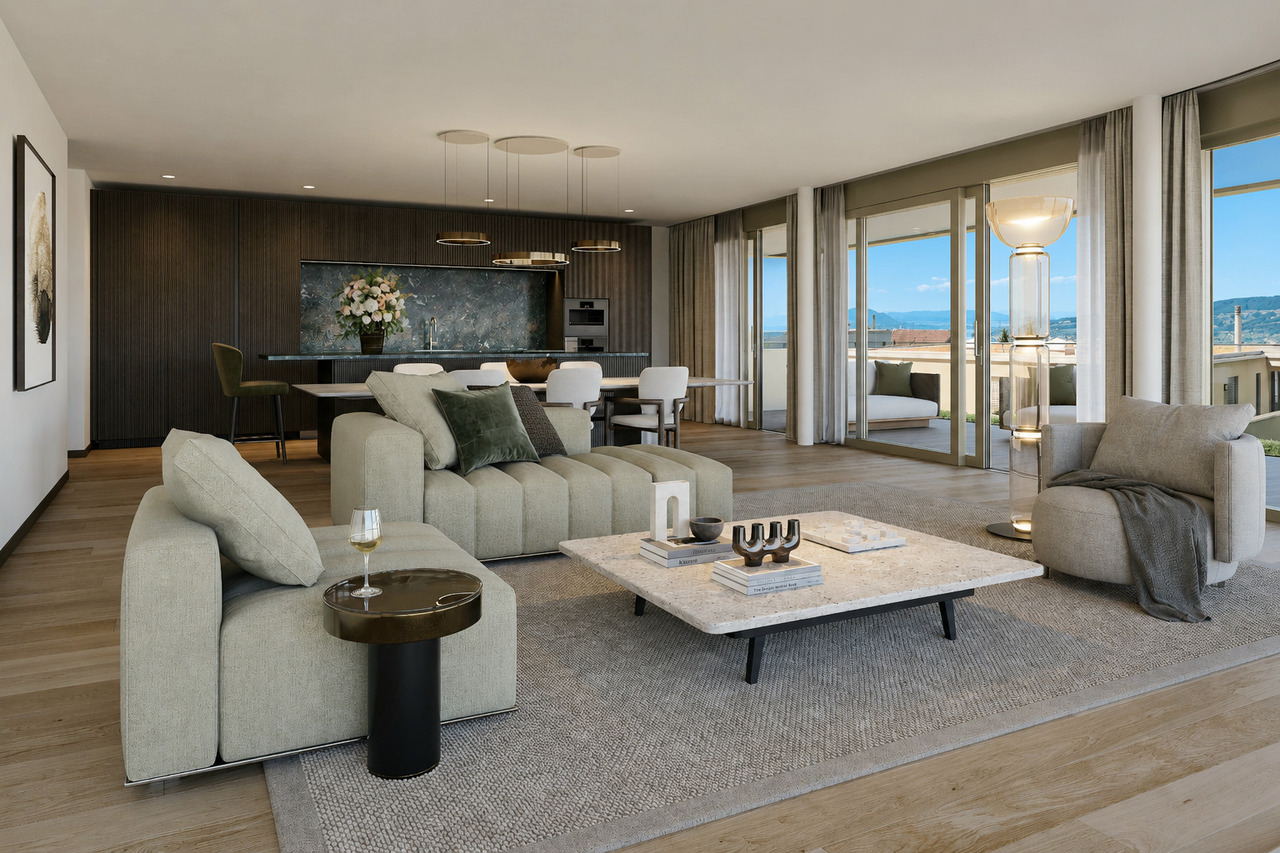
LUX Reloaded | SZ | 2903

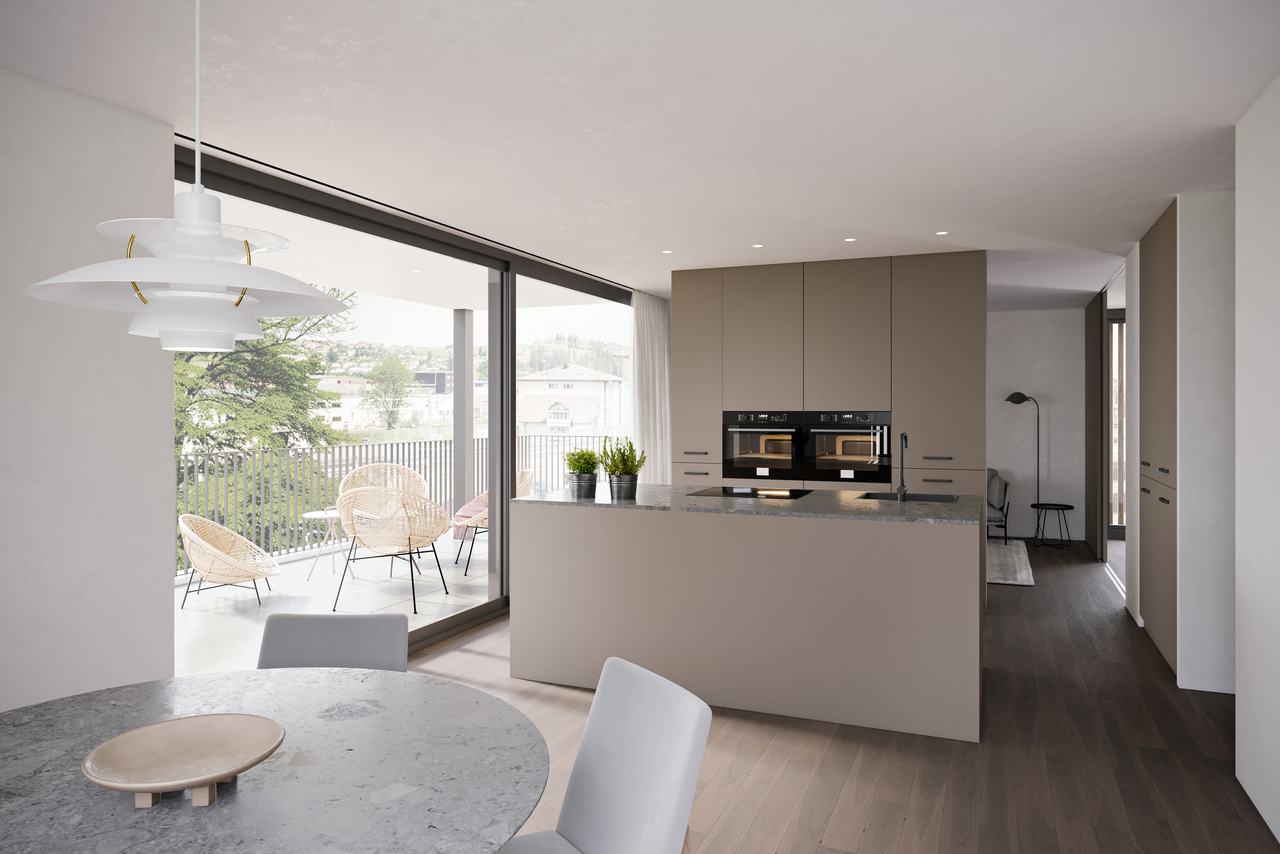
Eingebettet in die idyllische Naturkulisse von Schindellegi entsteht mit LUX Reloaded ein aussergewöhnliches Wohnkonzept für Menschen mit höchsten Ansprüchen an Ruhe, Design und Lebensqualität. Grosszügige Terrassen mit viel Privatsphäre und eine harmonische Architektur schaffen einen Rückzugsort, nur wenige Minuten von Zürich entfernt. Die hochwertige Materialisierung verbindet zeitlose Eleganz mit internationalem Interior-Design auf höchstem Niveau. Edle Naturmaterialien, exklusive Küchengeräte von Gaggenau sowie luxuriöse Badarmaturen von Gessi, verleihen den Residenzen eine unverwechselbare Premium-Ästhetik. Grosse Fensterfronten bringen Licht und Landschaft in die Räume und schaffen eine Atmosphäre von Ruhe, Weite und Design. Ein Zuhause für Menschen, die nicht einfach wohnen möchten, sondern bewusst leben.Niché dans le cadre naturel idyllique de Schindellegi, LUX Reloaded donne naissance à un concept résidentiel exceptionnel destiné aux personnes ayant les exigences les plus élevées en matière de tranquillité, de design et de qualité de vie. De spacieuses terrasses offrant une grande intimité et une architecture harmonieuse créent un havre de paix, à seulement quelques minutes de Zurich. Les matériaux haut de gamme allient une élégance intemporelle à un design d'intérieur international du plus haut niveau. Des matériaux naturels nobles, des appareils électroménagers exclusifs de la marque Gaggenau ainsi que des robinetteries de salle de bains luxueuses de Gessi, confèrent aux résidences une esthétique haut de gamme incomparable. De grandes baies vitrées laissent entrer la lumière et le paysage dans les pièces et créent une atmosphère de calme, d'espace et de design. Un foyer pour ceux qui ne se contentent pas simplement d'habiter, mais qui choisissent de vivre pleinement.Nestled in the idyllic natural setting of Schindellegi, LUX Reloaded is creating an exceptional residential concept for people with the highest standards for tranquility, design, and quality of life. Spacious terraces offering plenty of privacy and harmonious architecture create a retreat just a few minutes from Zurich. The high-quality materials combine timeless elegance with world-class interior design. Fine natural materials, exclusive kitchen appliances from Gaggenau, and luxurious bathroom fixtures from Gessi, lend the residences an unmistakable premium aesthetic. Large floor-to-ceiling windows bring light and views into the rooms, creating an atmosphere of tranquility, spaciousness, and design. A home for people who don't just want to live, but who live consciously.Immerso nell'idilliaco scenario naturale di Schindellegi, LUX Reloaded dà vita a un straordinario concetto abitativo per chi esige il massimo in termini di tranquillità, design e qualità della vita. Spaziosi terrazzi con ampia privacy e un'architettura armoniosa creano un rifugio a pochi minuti da Zurigo. I materiali di alta qualità uniscono un'eleganza senza tempo a un design d'interni internazionale ai massimi livelli. Materiali naturali pregiati, elettrodomestici da cucina esclusivi di Gaggenau e lussuosi rubinetti da bagno di Gessi, conferiscono alle residenze un'estetica premium inconfondibile. Ampie vetrate portano luce e panorama negli ambienti e creano un'atmosfera di tranquillità, spaziosità e design. Una casa per chi non vuole semplicemente abitare, ma vivere consapevolmente.
Patrick Fries

Patrick Fries

Other interesting objects