Alpnach Dorf - Properties for sale with Elevator

We recommend expanding your search criteria to get similar results. The current filters didn’t return any matches.

If you don’t want to change your current search criteria, we recommend creating a search alert, so you’ll be notified when matching offers become available.

More objects in your automatically expanded search area
30 results - Radius: + 10km
New building
1 / 3
14 rooms620m²Price on request
Premium
6045 Meggen

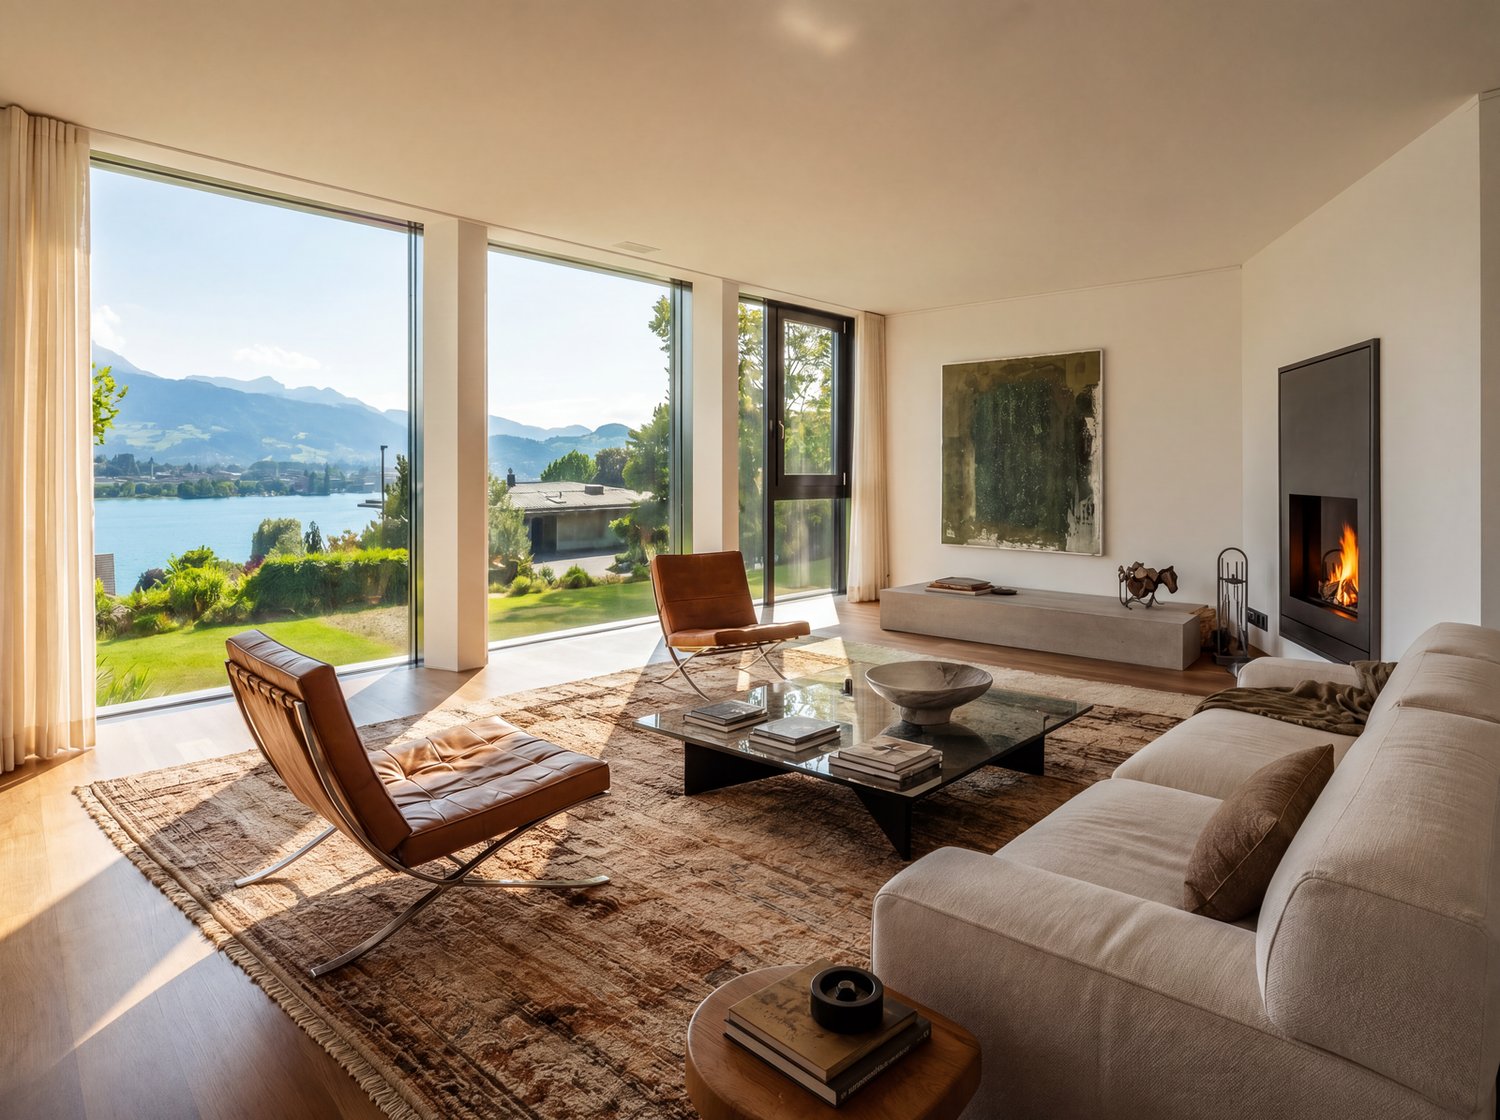
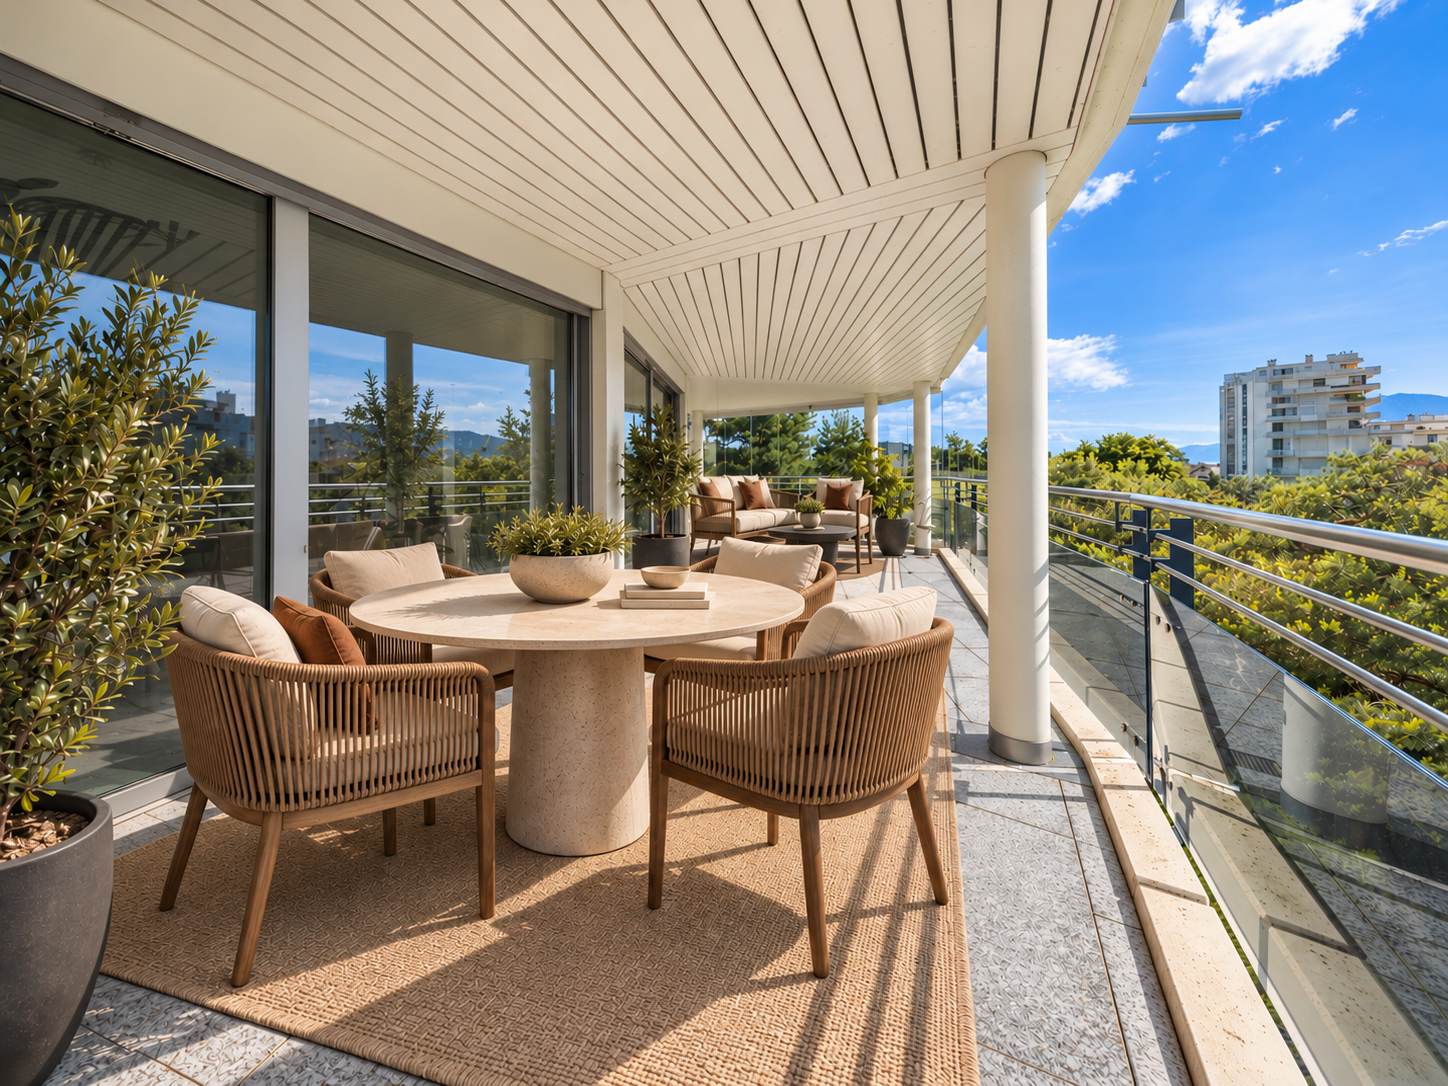
Exclusive villa vision in a sought-after residential area of Meggen with a lake view

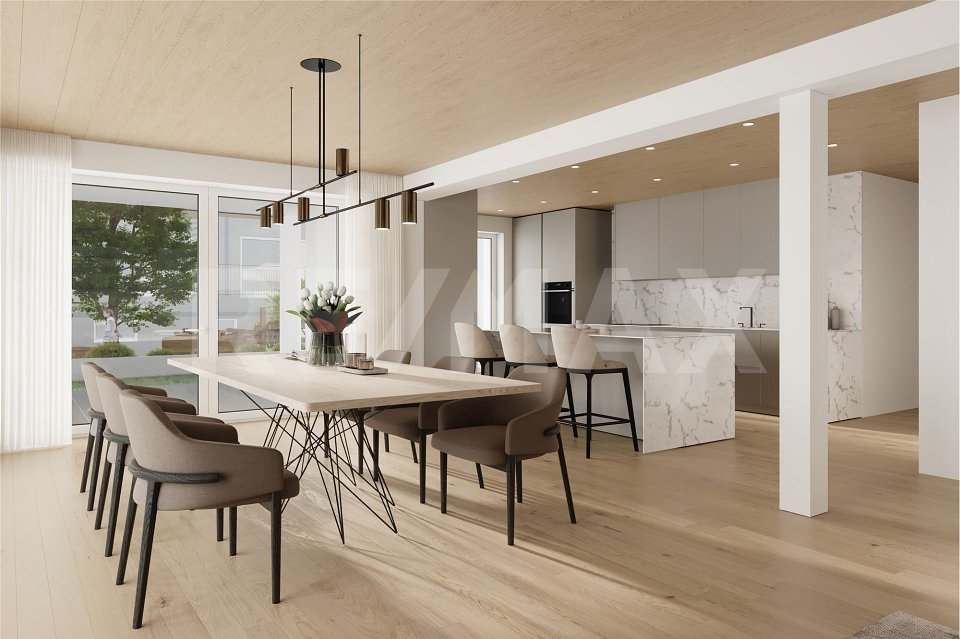
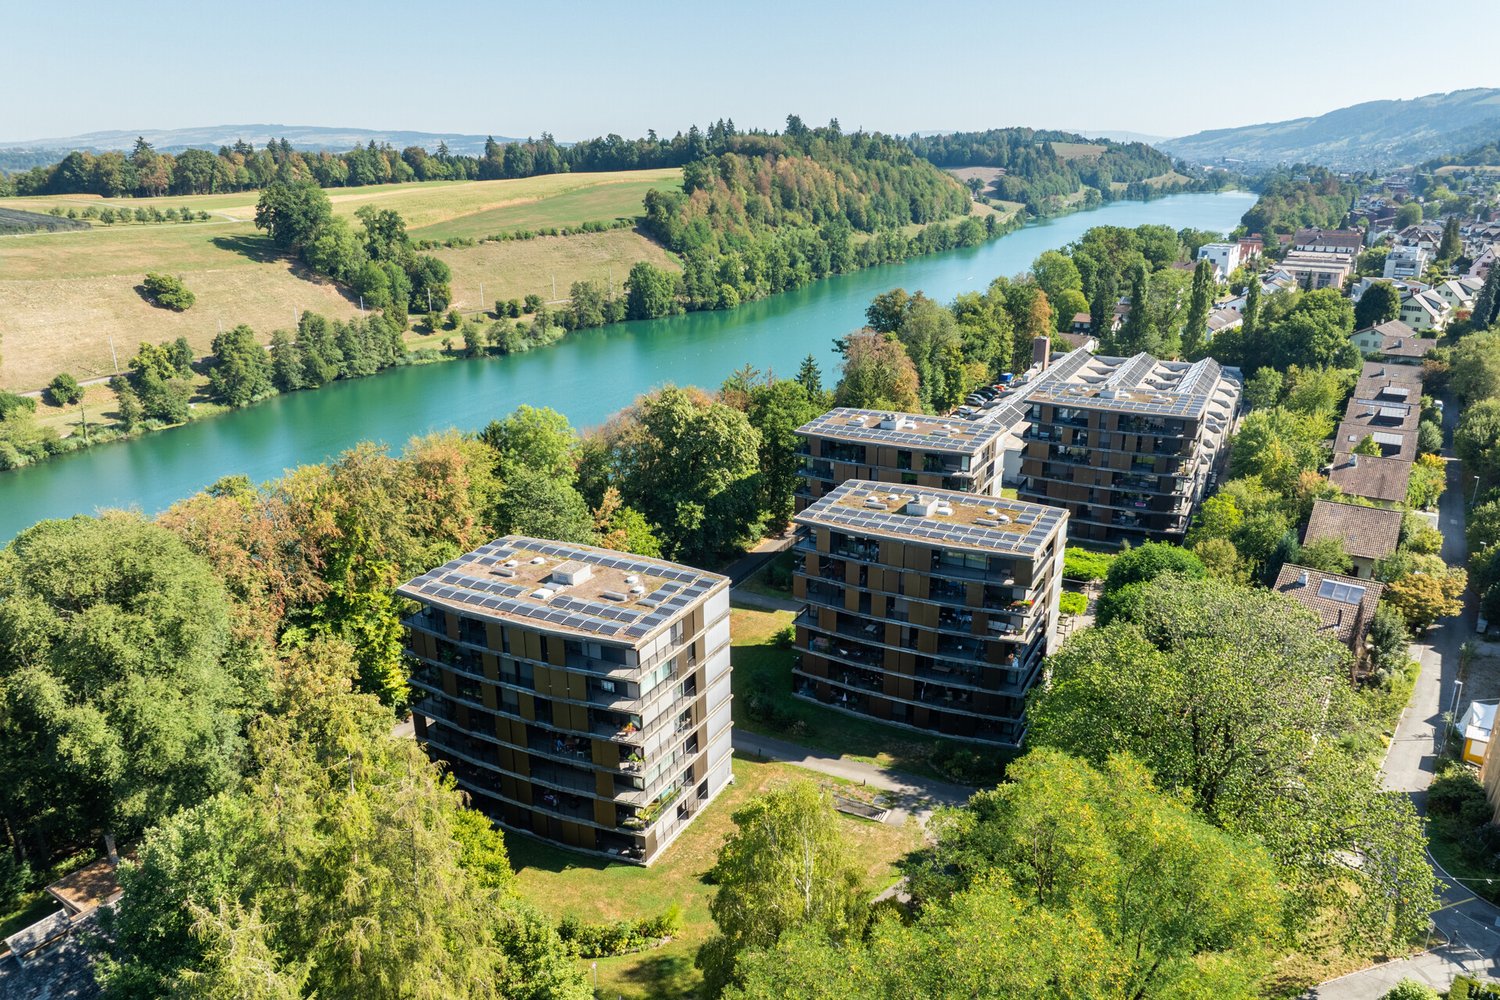
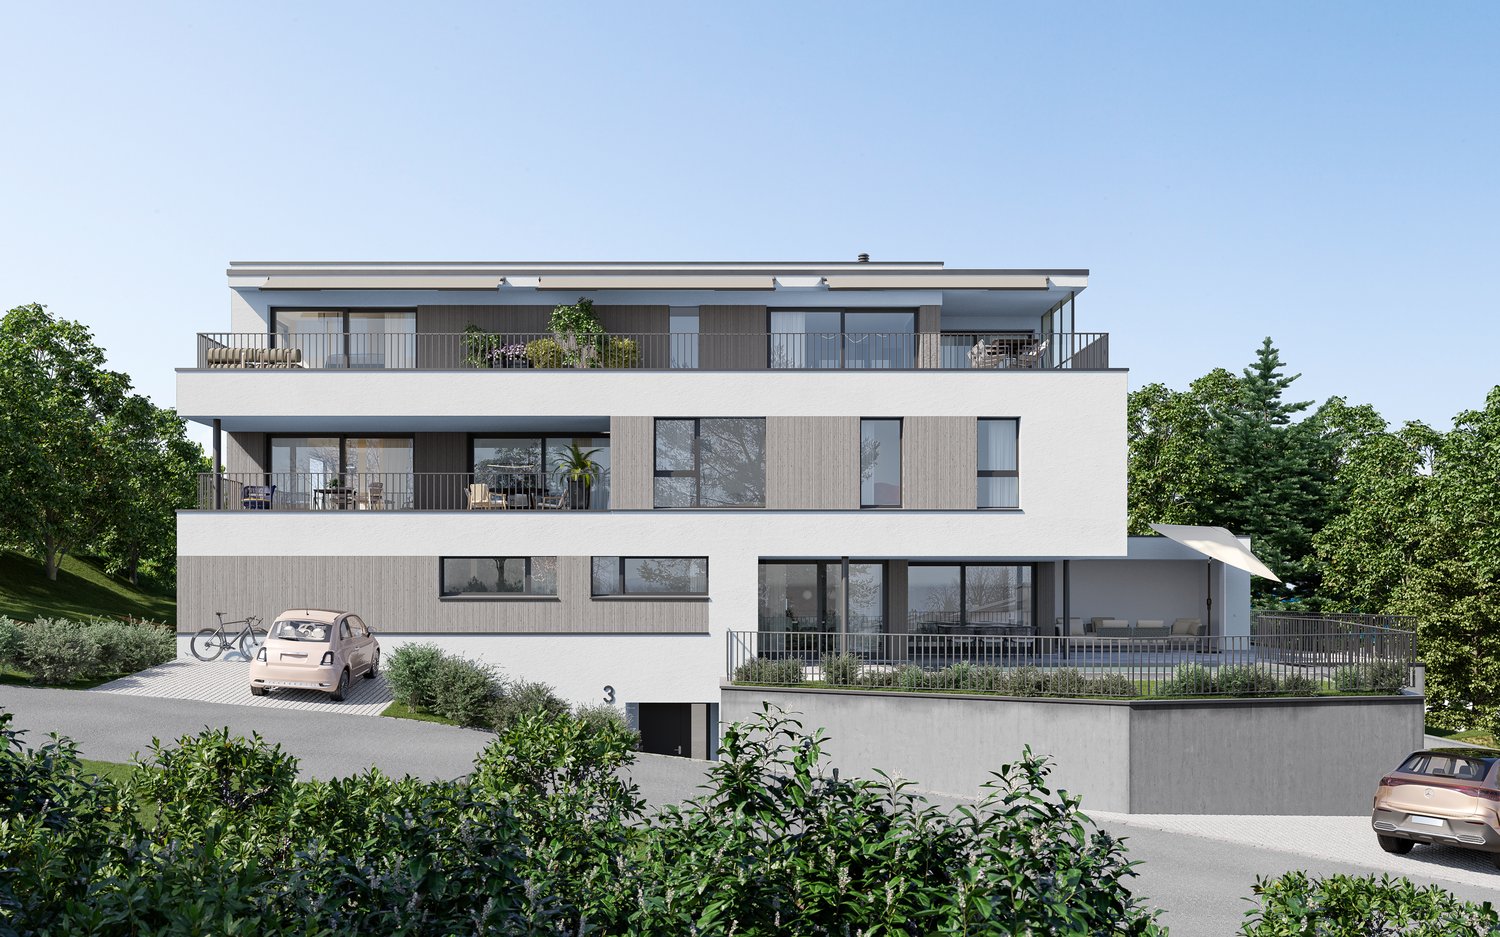
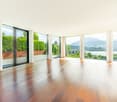
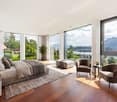
In one of the most sought-after residential areas of Meggen, a rare opportunity arises to realize an exceptional private residence with spacious living areas, timeless architecture, and a high level of living quality.The villa vision combines modern elegance with a warm and natural design. Spacious glass fronts create light-flooded rooms and flowing transitions between the interior and exterior areas. Open living areas, a representative kitchen, and high-quality designed retreat areas convey an exclusive living feeling and offer plenty of space for individuality.Natural materials, warm color tones, and a clear architectural language characterize the character of the possible villa. Extensive terraces and individually designable outdoor areas create a private retreat for relaxed hours and special moments.Turnkey villa project including land and infrastructureThe non-binding target price of CHF 13,000,000 includes the acquisition of the land, its development, and the turnkey construction of a high-quality villa.The definitive scope of services will be determined based on individual planning, a detailed construction description, and a works contract. Since there is no architectural binding, the buyer is fundamentally free to choose the architectural firm and the architectural design. This allows an individual private residence to be created that is tailored to the personal wishes, living habits, and demands of the future owners.Location and potential for development • Preferred and well-sunned residential area in Meggen • Quiet and high-quality living environment • Spacious and individually plannable private residence • Permitted building height of up to 11 meters • Possible building area of approximately 240 to 320 m² per floor • Possible gross floor area of approximately 650 to 900 m² • Possible living area of approximately 520 to 760 m² • No architectural binding The existing residential building on the property will be dismantled and disposed of in a professional manner as part of the planned realization. The corresponding costs are already included in the target price.Along the eastern property boundary, the static forest boundary and the applicable forest distance regulations must be taken into account.Non-binding target priceCHF 13,000,000The target price is based on the current assumptions for the land acquisition, development, and turnkey realization of the presented villa vision. The definitive total price depends on the concrete planning, the agreed scope of services, the execution, the materialization, the official requirements, and the individual buyer's wishes.Important noteThe depicted interior and exterior views are non-binding, created using artificial intelligence, and serve solely for illustration purposes.The images do not show an existing or finally planned or approved construction project. Architecture, room layout, areas, equipment, view, and environmental design are exemplary and may differ from the later execution.All information regarding buildability, utilization, and possible living area is non-binding and does not constitute a guarantee. The definitive feasibility is to be checked by the buyer, corresponding specialists, and the responsible authorities. The realization of the construction project is subject to a legally binding building permit.If you are interested, we would be happy to provide you with the available property and planning documents and explain the possibilities of this exceptional villa vision in a personal conversation.

Sandra Birrer

Sandra Birrer

1 / 12
Sandra Birrer

Sandra Birrer

  • Parking space
  • Balcony / Terrace
  • Garage
  • +2
5.5 rooms165m²CHF 1,850,000.–
Ennetbürgen, 6373 Ennetbürgen

Exclusive living dream with panorama, winter garden, and terrace

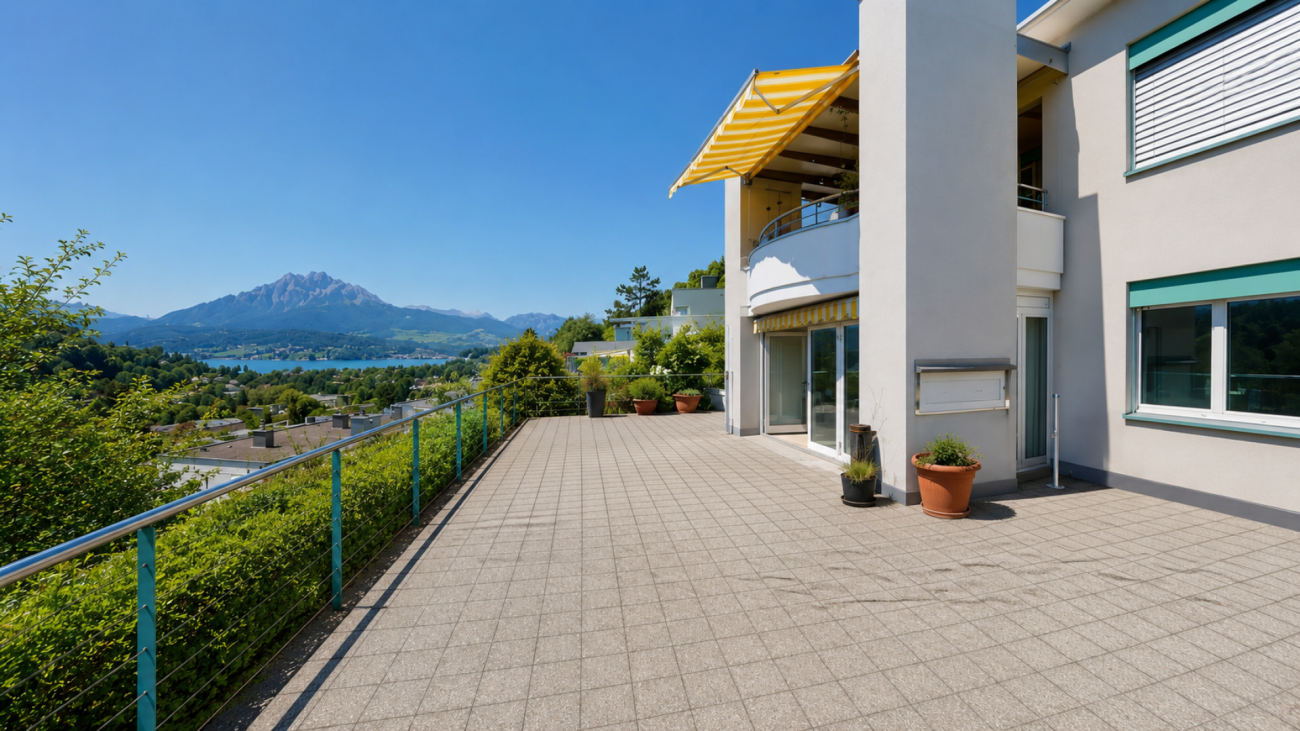
Living where nature and views inspire: Look forward to a unique location with an unparalleled view of the impressive mountain landscape and the shimmering lake. This bright and inviting apartment combines generosity, comfort, and a harmonious living atmosphere, perfect for families or couples who value quality, peace, and exclusive living quality. The apartment presents itself in an extremely well-maintained condition and convinces with its modern and timeless appearance. The stylish winter garden as well as the spacious terrace offer an unobstructable view of the surrounding landscape and invite you to relaxed hours at any time of the year. A cozy Swedish stove provides warm comfort on cooler days and underlines the cozy character of this home. The 5.5-room apartment impresses with a generous space offer of 165 m² including the winter garden and a 26 m² large balcony. It is located on the third upper floor of a four-story building and benefits from an optimal south orientation. Four bright bedrooms and two bathrooms offer sufficient space and comfort for daily family life. One of the two bathrooms features a high-quality sauna-infrared cabin, which turns everyday life into a private wellness oasis. Experience a home that convinces through quality and charm. We would be happy to present the advantages of this property to you in person. We look forward to welcoming you to a viewing. Exact address available after registration on neho.ch.INTERESTED IN A VIEWING? PLEASE REGISTER: https://neho.ch/b/6373-26-3

  • Parking space
  • Balcony / Terrace
  • Garage
  • +2
1 / 12
5.5 rooms146m²CHF 985,000.–
6162 Entlebuch

Spacious 5½-room apartment on the 1st floor in a central location

Make your dream of owning a home in the heart of Entlebuch come true! Your new home is waiting for you!Have you ever dreamed of finally owning your own apartment? A place where you can come to rest after a long day and shape your future? Now is the perfect time to make this dream a reality! The current interest rates are ideal for investing in your personal happiness - don't miss out on this opportunity!After the successful construction of the Dorf 33 multi-family house 12 years ago, we are excited to present our next exciting project: The second building site (formerly old post/Ruesch) will soon be filled with two modern multi-family houses that offer you a life in a feel-good atmosphere.A look at your future home:1. Street house (Dorf 37): Solid construction with a harmonious wooden roof structure. Ground floor with attractive retail space and office space in the garden floor and 1st floor. Six charming 2½- and 3½-room apartments offer the perfect combination of living and investment opportunities.2. Courtyard house (Dorf 39): In stylish wooden construction, which ensures a healthy room climate. Spacious 5½-room owner-occupied apartments over four floors, which offer space for your individual wishes.Equipment that impresses: High-quality wood-metal windows with triple-glazed insulation for peace and comfort. Electric sun protection systems protect your privacy. Central heating system with underfloor heating for a consistently pleasant living climate. Modern ventilation systems (street house/courtyard house by arrangement) provide fresh air in your rooms.Additional amenities: A communal laundry room with a modern card system. Individual connections for washing towers in the courtyard house apartments. Barrier-free elevators in each house for maximum accessibility.Don't hesitate any longer and let's take the next step into your shining future together!Your new home is already waiting for you. Contact us today! RE/MAX Immobilien Luzern Marcel Renggli

1 / 12
5.5 rooms144m²CHF 1,050,000.–
6162 Entlebuch

Spacious 5½-room garden apartment in central location

Make your dream of owning a home in the heart of Entlebuch come true! Your new home is waiting for you!Have you ever dreamed of finally owning your own apartment? A place where you can come to rest after a long day and shape your future? Now is the perfect time to make this dream a reality! The current interest rates are ideal for investing in your personal happiness - don't miss this opportunity!After the successful construction of the Dorf 33 multi-family house 12 years ago, we are excited to present our next exciting project: The second building site (formerly old post office/Ruesch) will soon be filled with two modern multi-family houses that offer a life in a feel-good atmosphere.A look at your future home:1. Street house (Dorf 37): Solid construction with a harmonious wooden roof structure. Ground floor with attractive retail space and office space in the garden floor and 1st floor. Six charming 2½- and 3½-room apartments offer the perfect combination of living and investment opportunities.2. Courtyard house (Dorf 39): In stylish wooden construction, which ensures a healthy indoor climate. Spacious 5½-room owner-occupied apartments over four floors, offering space for your individual wishes.Equipment that impresses: High-quality wood-metal windows with triple-glazed insulation for peace and comfort. Electric sun protection systems protect your privacy. Central heating system with underfloor heating for a consistently pleasant living climate. Modern ventilation systems (street house/courtyard house by arrangement) provide fresh air in your rooms.Additional amenities: A communal laundry room with a modern card system. Individual connections for washing towers in the courtyard house apartments. Wheelchair-accessible elevators in each house for maximum barrier-free access.Don't hesitate any longer and let's take the next step into your shining future together!Your new home is already waiting for you. Contact us today! RE/MAX Real Estate Lucerne - Marcel Renggli

New building
1 / 10
5.5 rooms147m²CHF 2,220,000.–
Brisenweg 2, 6052 Hergiswil

New Build: Exclusive 5.5-Room Attic Apartment in Hergiswil – New Build with Mountain View

This exceptional 5.5-room attic apartment spans two floors and combines modern living with generous space and central location. The new building impresses with a high-quality construction standard and a well-thought-out room layout. On the upper floor is the bright and inviting living and dining area with an open, modern kitchen. Noble oak parquet and generous window areas create a stylish ambiance and a light-flooded living feeling. The passenger elevator takes you directly from the house entrance to your own four walls. The spacious rooms offer a variety of uses and the highest living comfort. Two bathrooms – one with a bathtub and toilet, and another with a shower and toilet – provide additional comfort in everyday life. Enjoy the highest living comfort with maximum energy efficiency (solar panel). An integrated smart home system allows you to conveniently control lighting, heating, and shutters via an app. A special highlight is the balconies on both floors, which offer a lot of privacy and attractive outdoor areas, inviting you to relax. Another plus awaits you in the basement: In your own cellar compartment, connections for a washing machine and tumble dryer are already available, so you can wash completely flexibly and independently. Thanks to the central location, shopping facilities, public transport, and various services are easily accessible on foot. Enjoy a refreshing cooling in the 3-minute walk away Vierwaldstättersee. This exclusive offer is rounded off by an outdoor parking space, which is included in the sales price. Highlights New building apartment Light-flooded rooms In the center of the tax haven Hergiswil Large rooms Year of construction 2026 Plot 591 Plot area 315 m2 Living space: 147.2 m2 Rooms: 5.5 Balcony: 29.2 m2 on 3 balconies Construction: parquet floors / oak Open modern kitchen Combi steamer / dishwasher Large refrigerator Heating: air heat pump Underfloor heating Energy efficiency: solar system Intelligent living: smart home system Parking space: 1 covered outdoor parking space Cellar 8.3 m2 Value ratio 454 / 1000

Travel time
-
1 / 11
  • Parking space
  • Garage
  • View
  • +2
10.5 rooms249m²CHF 2,905,000.–
Stanserstrasse 26, 6374 Buochs

Modern multi-family house with three 3.5-room apartments in Buochs

In a central and sunny location on Stanserstrasse in Buochs, this modern multi-family house with a high standard of construction is for sale as an investment.The property includes three 3.5-room apartments with modern living comfort and stylish material selection, and is convincing not only because of its well-connected location and unobstructed view of the beautiful mountain landscape.Highlights at a glance:- 3 x 3.5-room apartments with well-thought-out floor plans- 1x ground floor apartment, 1x upper floor apartment, 1x attic apartment- Gross living area of 307 m² in total- Net living areas of 59-95 m² per unit- Each apartment with spacious outdoor area, balcony or terrace- High-quality interior design with noble materials and modern home technology- Bright and well-thought-out living areas thanks to large window fronts- Open, elegant kitchens with brand-name appliances and plenty of storage space- Bathrooms with bathtub/shower and stylish fittings- Elevator from the basement to the attic floor- Energy-efficient construction with oil heating system and solar system for hot water preparation- Each apartment with separate garage and outdoor parking space- Attractive and quiet location with excellent public transport and motorway connectionsA home for the discerning - or an investment with a vision.

  • Parking space
  • Garage
  • View
  • +2
Travel time
-
New building
1 / 17
5.5 rooms141m²CHF 2,250,000.–
Bergstrasse 4, 6052 Hergiswil NW

5.5 room apartment on the ground floor - Apt. 01

Project description The house consists of seven spacious apartments. The special feature: each apartment has three balconies, oriented in three cardinal directions. The six 4 1/2-room apartments with living areas between 121 m2 and 124 m2, as well as a 5 1/2-room apartment on the ground floor with 141 m2, are high-quality equipped: including a built-in kitchen with a variety of high-quality appliances and parquet floors as standard. Additionally, the sanitary rooms are equipped with large stoneware tiles. Comfort ventilation and underfloor heating provide perfect climate in all rooms - heated with a heat pump. A photovoltaic system on the roof provides energy.The bright apartments are accessible via the staircase or barrier-free with the elevator. The spacious dining, living, and cooking area is the heart of each apartment and offers plenty of space for family and guests. Each apartment has a separate room with a washing machine and dryer, as well as its own separate cellar.Each apartment has a covered balcony facing the lake side, as well as two smaller balconies adjacent to the Steinibach with its idyllic cascades. The owners enjoy the most beautiful views from their balconies on the 2nd and 3rd floors, which offer a clear view of Lake Vierwaldstättersee and the legendary mountain world. 5.5-room ground floor apartment with balcony This 5.5-room apartment on the ground floor convinces with its generous room layout, high living comfort, and good traffic connection. It is ideal for families, couples, or anyone who values a lot of space and a pleasant living climate.Highlights of the apartment: • Access by stairs and elevator • Spacious 5.5 rooms of 141 m2 living space with well-thought-out floor plan • Bright living and dining area with direct access to the balcony • Modern kitchen with plenty of storage space and high-quality appliances • Balcony ideal for relaxation • Practical separate room within the apartment • Two bathrooms - one with a bathtub, the other as an en-suite bathroom with a shower • Washing machine and dryer included • Private cellar for additional storage space The apartment is located in a well-maintained residential building with a good connection to public transport, as well as shopping facilities, schools, and recreational areas nearby.Whether as a new home or as a long-term investment - this apartment offers you many possibilities and a pleasant living environment.Availability: by arrangement, completion 3rd quarter 2027Meanwhile, the shell construction is finished, and the work in the interior has started.Underground parking spaces: CHF 45,000 extraDocumentation:Please contact us for sending the detailed documentation by mail.We are happy to answer any further questions you may have and look forward to your contact.

Travel time
-
New building
1 / 4
  • Parking space
  • Balcony / Terrace
  • Garage
  • +4
5.5 rooms140m²CHF 1,940,000.–
Eggen, 6006 Luzern

5 ½-room maisonette apartment with garden

Elevated and quietly located, a five-story residential building with attractive condominiums, spacious green areas, and two courtyard areas connected by a passage is being built in Lucerne.This maisonette apartment is particularly convincing due to the well-furnishable rooms, a room height of almost 2.6 m, and a kitchen with a large cooking island. From the living area on the upper floor, you can access the covered seating area directly through a sliding door, where you can enjoy your morning coffee. In total, this apartment has four bedrooms, one of which has an en-suite bathroom.As a buyer, you can co-determine the modern and contemporary interior design. There is the possibility to purchase a parking space prepared for electric mobility.The building will be constructed in the Minergie-P-Eco standard; heating will be done in an environmentally friendly way with geothermal probes, and part of the electricity will be generated with photovoltaic systems.Don't miss out on this offer. Visit our project website. There you will find the still available objects, the brief construction description, and all floor plans. You can also experience panoramic tours of four apartments. Additionally, you will find much more information about the project and your future home.If you are interested in our offer, please fill out the adjacent form completely or contact us directly by phone at the given number.

  • Parking space
  • Balcony / Terrace
  • Garage
  • +4
Travel time
-
1 / 4
5.5 rooms171m²CHF 2,590,000.–
6004 Luzern

Above the roofs of Lucerne, in the middle of nature

On the edge of the old town, embedded in a park-like green area, lies this 5.5-room attic apartment with 171 m² of living space. Renovated in 2021 with high-quality materials, it combines spacious rooms, elegant parquet flooring, and plenty of light to create a home that is both family-friendly and private. The heart of the apartment is the open living-dining area with kitchen, which seamlessly transitions to the 105 m² large rooftop terrace – with a babbling brook fountain, plenty of privacy, and a view of the Alps. Four bedrooms, one en-suite bathroom, and a separate bathroom provide space for family and guests. The roof and terrace were completely renewed in 2026, as well as the heating and photovoltaic systems.Quiet, sunny, with an outdoor pool for shared use, and yet only a few minutes' walk from the hospital, schools, and city center.Highlights • Huge rooftop terrace of 105 m² with brook fountain, plenty of privacy, and a view of the Alps • Open and large living-dining area with kitchen in anthracite • Park-like green area of 5,033 m² with outdoor pool for shared use, elevator in the house • Four bedrooms, en-suite bathroom, and separate bathroom – optionally usable as a 6.5-room apartment For more information about this unique property and an overview of the most beautiful properties in Central Switzerland, please visit our website at www.domba.ch. Order the detailed documentation for the dream home "Above the roofs of Lucerne, in the middle of nature" now or contact us non-bindingly for a viewing appointment. This property can be viewed via video call. Additionally, you have the option to view the property virtually on our website and get a first impression. Ms. Sandra Bissegger is looking forward to supporting you on your way to your own dream home!Our Bader team is available at any time by phone, WhatsApp, FaceTime, and email.Sandra Bissegger+41 41 418 08 48+41 79 418 48 48info@domba.ch

1 / 4
5.5 rooms171m²CHF 1,750,000.–
6063 Stalden

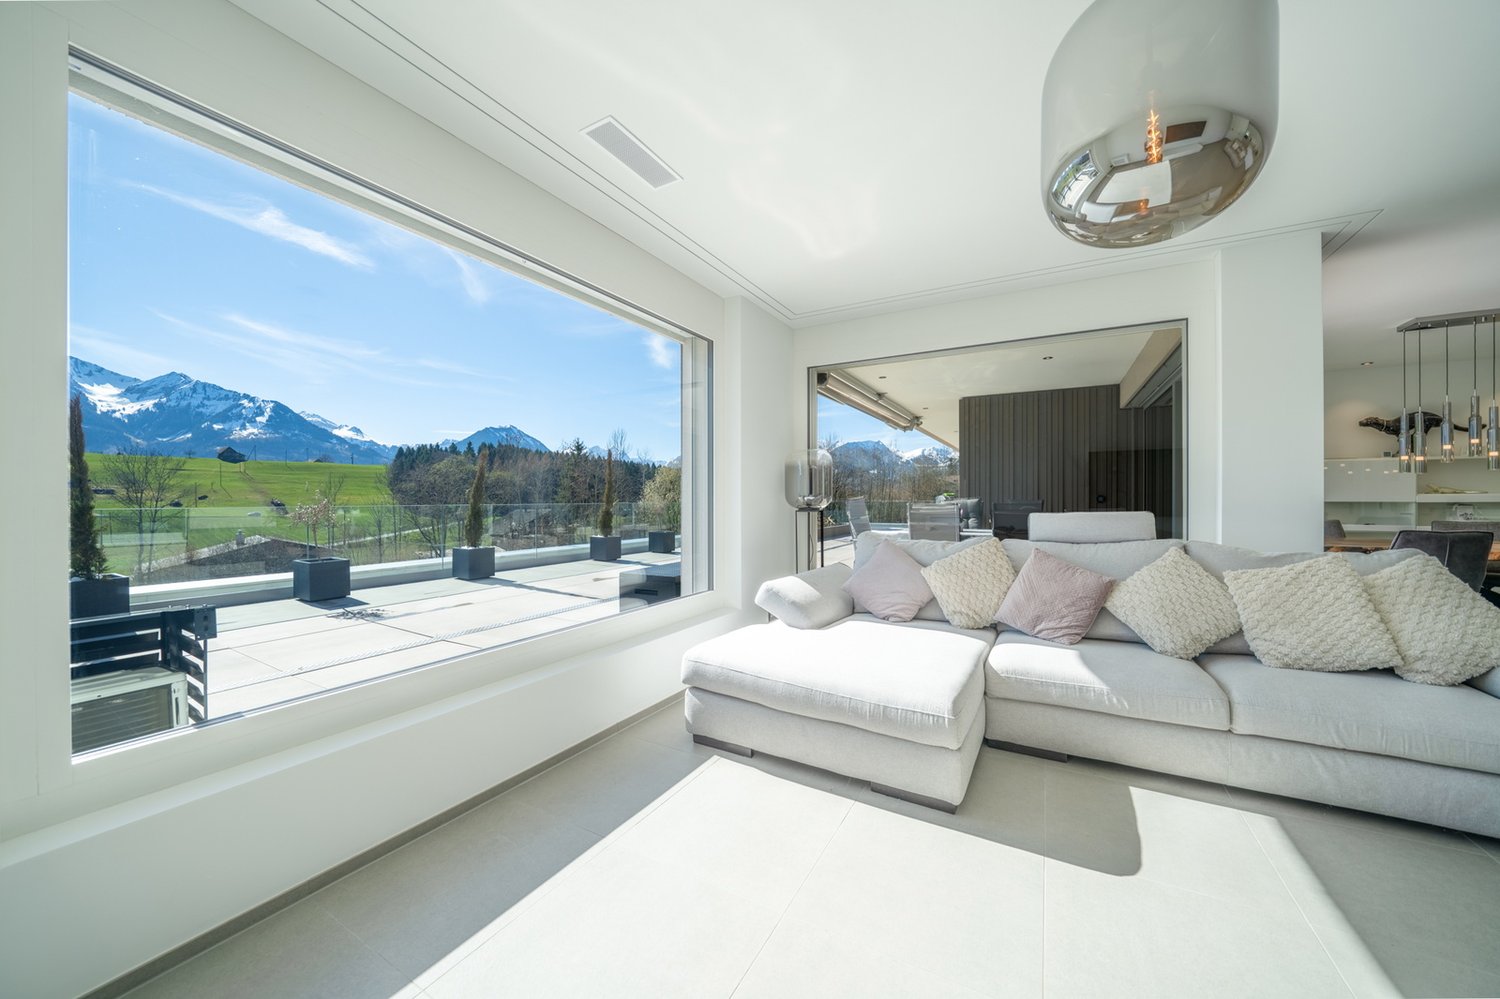
Exclusive living with a far-reaching view and Alpine panorama

This high-quality 5.5-room terrace apartment combines exclusive living comfort with an impressive Alpine backdrop. The quiet surroundings, the Minergie standard, and the bright, open living concept create a living environment with high quality of life. The spacious master bedroom has an en-suite bathroom and offers a private retreat. The offer is complemented by a spacious sun terrace with a wonderful far-reaching view – ideal for people who appreciate comfort, privacy, and high-quality architecture.Highlights • Dreamlike Alpine and distant view • Quiet, idyllic, and tax-advantaged location • Huge terrace with all-day sun • Master bedroom with dressing room and en-suite bathroom • Two parking spaces can be purchased / various visitor parking spaces For more information on this unique property and an overview of the most beautiful properties in Central Switzerland, please visit our website at www.domba.ch. Order the detailed documentation for the dream home "Exclusive living with a far-reaching view and Alpine panorama" now or contact us for a viewing appointment. This property can be viewed via video call. You also have the option to view the property virtually on our website and get a first impression. Ms. Martina Knobel is looking forward to supporting you on your way to your own dream home!Our Bader team is available at any time by phone, WhatsApp, FaceTime, and email.Martina Knobel+41 41 418 08 55+41 79 418 53 53info@domba.ch
1 / 4
5.5 rooms160m²CHF 2,250,000.–
6052 Hergiswil NW

A Home to Grow – Family-Friendly and Central

This spacious 5.5-room apartment with over 160 m² of living space combines stylish living with family-friendly functionality. The sunny terrace, bright rooms, and charming fireplace area create a sense of comfort. The extensive garden, available for shared use, offers outdoor play area. With its proximity to schools, shopping, and recreation, the location is ideal for family life. A place to arrive and stay – well thought out, central, and close to nature.Highlights • Tax-friendly and family-friendly location in the center • Sunny, covered, and partially glazed terrace • Bright and spacious living rooms • Huge and well-maintained garden area for shared use • Three indoor parking spaces and various visitor parking spaces For more information about this unique property and an overview of the most beautiful properties in Central Switzerland, please visit our website at www.domba.ch. Order the detailed documentation for the dream home "A Home to Grow – Family-Friendly and Central" now or contact us for a viewing appointment. This property can be viewed via video call. Additionally, you have the option to virtually view the property on our homepage and get a first impression. Ms. Martina Knobel is looking forward to supporting you on your way to your own dream home!Our Bader Team is available at any time via phone, WhatsApp, FaceTime, and email.Martina Knobel+41 41 418 08 55+41 79 418 53 53info@domba.ch
1 / 20
5.5 rooms158m²CHF 2,310,000.–
6006 Luzern

Logenplatz over Lucerne

Where Lucerne lies at your feet. There are properties that convince through their size. And there are places that touch you from the very first moment.In a privileged hillside location in the sought-after Lucerne city district 6006, an exceptional terraced residence awaits you, which combines tranquility, privacy, and an unparalleled view in an impressive way. High above the roofs of the city, the view sweeps over Lake Lucerne, the Pilatus, and to the Bernese Alps - a panorama that changes with the seasons and delights anew every day. Despite this unique tranquility, you can reach the center of Lucerne and all the amenities of daily life within a few minutes.This residence is aimed at people who appreciate generosity and value a living location that is one of the most sought-after in Central Switzerland. Families find space here to live together and develop individually. Couples enjoy a home with exceptional living quality, while demanding singles appreciate the freedom and elegance of this special domicile.Already when entering, a sense of living of impressive width unfolds. The spacious living and dining area with a stylish chimney forms the heart of the home and flows smoothly into the bright winter garden. The separate kitchen with direct access to the outside, the spacious master suite with its own bathroom, further versatile rooms, an additional bathroom, and a separate laundry room within the residence create the highest living comfort and offer space for different life concepts.However, the actual center of this home is located under the open sky. The exceptionally spacious panoramic terrace extends the living space in a unique way and becomes a private stage for unforgettable moments - whether it's during the first coffee in the morning sun, an aperitif with friends, or the quiet conclusion of a summer day. Here, the city seems to be within reach and yet pleasantly far away.The well-maintained property was built in 1994 and has since been maintained with great care. The interior design offers the future owners the appealing opportunity to further develop the rooms with contemporary architecture and high-quality materials according to their own ideas. This creates a home that combines the exceptional location with a very personal touch.The exclusive offer also includes a spacious basement and a separate cooling compartment - ideal for storing fine wines or other delicacies. Two parking spaces, already prepared for electric mobility, underline the high comfort of this residence.This Nova Casa offer includes: • Privileged hillside location in the sought-after Lucerne city district 6006 • Breathtaking panoramic view of Lake Lucerne, the Pilatus, and the Bernese Alps • Quiet living location with high privacy and yet close to the center • The city center of Lucerne can be reached in a few minutes by car or public transportation • Spacious 5.5-room terraced residence with approximately 157 m² of living space • Approximately 85 m² large panoramic terrace as an extended living space under the open sky • Bright winter garden with year-round added value • Spacious living and dining area with a stylish chimney • Separate kitchen with direct access to the outside • Master suite with its own en-suite bathroom • Three further versatile rooms • Additional bathroom with shower • Separate guest toilet • Own laundry room within the residence • Well-maintained property from 1994 with ongoing maintenance • Attractive opportunity to modernize the interior design according to your own ideas • Spacious basement • Separate cooling compartment - ideal for storing fine wines or delicacies • Elevator • Two parking spaces (at CHF 60,000.- excl.), already prepared for electric mobility • Car wash area in the underground garage • Exclusive living quality with plenty of space, views, and privacy • Rare opportunity in one of the most sought-after residential areas in Lucerne Curious? We cordially invite you to a non-binding viewing and would be happy to show you this exceptional property personally.Do you want to sell your property uncomplicatedly and worry-free? We determine the current market value of your property for you and show you your options - discreetly and non-bindingly. Don't hesitate to contact us for a first conversation.We look forward to hearing from you.

1 / 4
5.5 rooms168m²CHF 1,950,000.–
6063 Stalden

Panorama, Light and Timeless Elegance

This modern terraced apartment impresses with its clear architecture and modern design. It offers a living experience characterized by light and spaciousness. Noble materials and a well-thought-out room concept create a stylish, timeless atmosphere. As soon as you enter, the view opens up into the spacious living area, where flowing transitions and harmonious room design create an elegant home. The large, partially covered terrace extends the living space outdoors and offers versatile relaxation possibilities. The tax-friendly community and good accessibility to Sarnen, Lucerne, and other centers make this location particularly attractive. Here, nature, recreation, and high quality of life combine to create an exceptional home.Highlights • Dreamy Alpine and distant view • Huge, partially covered terrace • High-quality kitchen with cooking island and integrated wine fridge • Modern smart home system, air conditioning, and security system • The apartment has a practical Reduit and a separate laundry room. Additionally, two underground parking spaces can be purchased for CHF 45,000 each For more information about this unique property and an overview of the most beautiful properties in Central Switzerland, please visit our website at www.domba.ch. Order the detailed documentation for the dream home "Panorama, Light and Timeless Elegance" now or contact us for a viewing appointment. This property can be viewed via video call. Ms. Martina Knobel is looking forward to supporting you on your way to your own dream home!Our Bader Team is available at any time by phone, WhatsApp, FaceTime, and email.Martina Knobel+41 41 418 08 55+41 79 418 53 53info@domba.ch
Christoph Fässler

Christoph Fässler

1 / 11
Christoph Fässler

Christoph Fässler

  • Parking space
  • Garage
  • Pets allowed
  • +5
5.5 rooms142m²Price on request
6047 Horw

Home Port Kastanienbaum

Characteristics Home Port Kastanienbaum - Home, where quality of life beginsThere are places where everyday life feels like a vacation. Kastanienbaum undoubtedly belongs to them. Embedded in the unique landscape of the Horwer peninsula, this exclusive new building combines natural living with the highest living comfort and excellent accessibility.Located directly next to the school house, the property is in a quiet and family-friendly neighborhood, where children can grow up carefree and neighborhood is still lived. At the same time, one of the most beautiful recreational areas in Central Switzerland opens up immediately in front of the house door. Walks along the Lake of Lucerne, jogging rounds through nature, or relaxed hours at the idyllic public bathing spot at Villa Krämerstein become a natural part of everyday life here.Despite the natural location, you benefit from short distances: The city center of Lucerne can be reached in a few minutes by car, as well as the Lucerne-Horw motorway junction. From here, you can quickly reach Zug, Zurich, and the popular winter sports areas around Engelberg.Kastanienbaum has been one of the most sought-after residential areas in the Lucerne agglomeration for years. Those who live here are not only choosing a first-class address, but also a place that can be called home with a good feeling - a real home port.The apartment itself meets the highest standards of modern living. The high-quality equipment combines timeless architecture, noble materials, and well-thought-out floor plans to create a stylish home that leaves no wishes unfulfilled. Comfort is written in capital letters: With the elevator, you can easily reach your apartment directly from the parking garage. Two spacious underground parking spaces and a private basement room perfectly round off this attractive offer.A home for people who are looking for something special - and a place where every day begins with a feeling of arrival.

  • Parking space
  • Garage
  • Pets allowed
  • +5
1 / 8
5.5 rooms193m²CHF 2,750,000.–
Wilerstrasse, 6060 Sarnen

Exclusive 5½-room terrace apartment – SEELAUBE, Sarnen

In a privileged location in Sarnen OW, just a few steps from Lake Sarnen, this exclusive 5½-room new apartment is being built on the 1st floor of the Seelaube Sarnen residential project – a home for people with the highest demands on location, architecture, and quality.The apartment offers 192.5 m² of living space, a spacious living and dining area with large window fronts, as well as a high-quality, timelessly elegant finish. The private, covered outdoor area and the view of the lake and mountains underline the exclusive character of this property.The quiet, sunny location and the tax-advantaged residence in the canton of Obwalden, with excellent accessibility to all major Swiss cities, round off this exceptional offer.At a glance • Exclusive 5½-room new apartment with an impressive 192.5 m² of living space • Spacious living and dining area • High-quality finish (individually designable) • Private outdoor area (garden or balcony) • Sustainable, forward-looking construction method • Quiet, sunny location near Lake Sarnen • Tax-advantaged residence in the canton of Obwalden • Central location in the heart of Switzerland This 5½-room apartment combines generosity, tranquility, and exclusivity in one of the most sought-after residential areas in Obwalden – a home with lasting value and exceptional quality of life.Contact us for more information or a personal consultation.

Travel time
-
1 / 4
5.5 rooms239m²Price on request
6006 Luzern

Unique townhouse with a panoramic view of Lucerne

High above Lake Lucerne, in a privileged residential area, this 5.5-room townhouse unfolds over four floors, creating an effect that must be experienced. On the ground floor, a private wellness area with sauna and an atelier with direct garden access invite you to linger. Above, the living room with fireplace and open kitchen opens up to the panorama from the lake to the Pilatus, with a seating area and lying area extending seamlessly into the outdoors. The second upper floor is dedicated to sleeping and working, while the attic floor is entirely devoted to private retreat with dressing room, elegant bathroom, and private rooftop terrace, where the view wanders over the lake until late in the evening. A personnel lift connects all floors. All around, 508 m² of private garden, where living and nature blend together. And despite all the tranquility, the Lucerne city center is only a few minutes away.Highlights • Unobstructed panorama over Lake Lucerne to the Pilatus • 508 m² private garden with sunny terrace, seating area, and lying area • Private wellness area with sauna and atelier with garden access • Personnel lift over all floors, fireplace, Minergie, and building automation • Two car parking spaces can be purchased for CHF 60,000 each For more information about this unique property and an overview of the most beautiful properties in Central Switzerland, please visit our website at www.domba.ch. Order the detailed documentation for the dream home "Unique townhouse with a panoramic view of Lucerne" now or contact us for a viewing appointment. This property can be viewed via video call. Ms. Martina Knobel is looking forward to supporting you on your way to your own dream home!Our Bader team is available at any time by phone, WhatsApp, FaceTime, and email.Martina Knobel+41 41 418 08 55+41 79 418 53 53info@domba.ch
Other interesting objects