Alpnach Dorf - Terrace flat rent

We recommend expanding your search criteria to get similar results. The current filters didn’t return any matches.

If you don’t want to change your current search criteria, we recommend creating a search alert, so you’ll be notified when matching offers become available.

More objects in your automatically expanded search area
2 results - Radius: + 10km
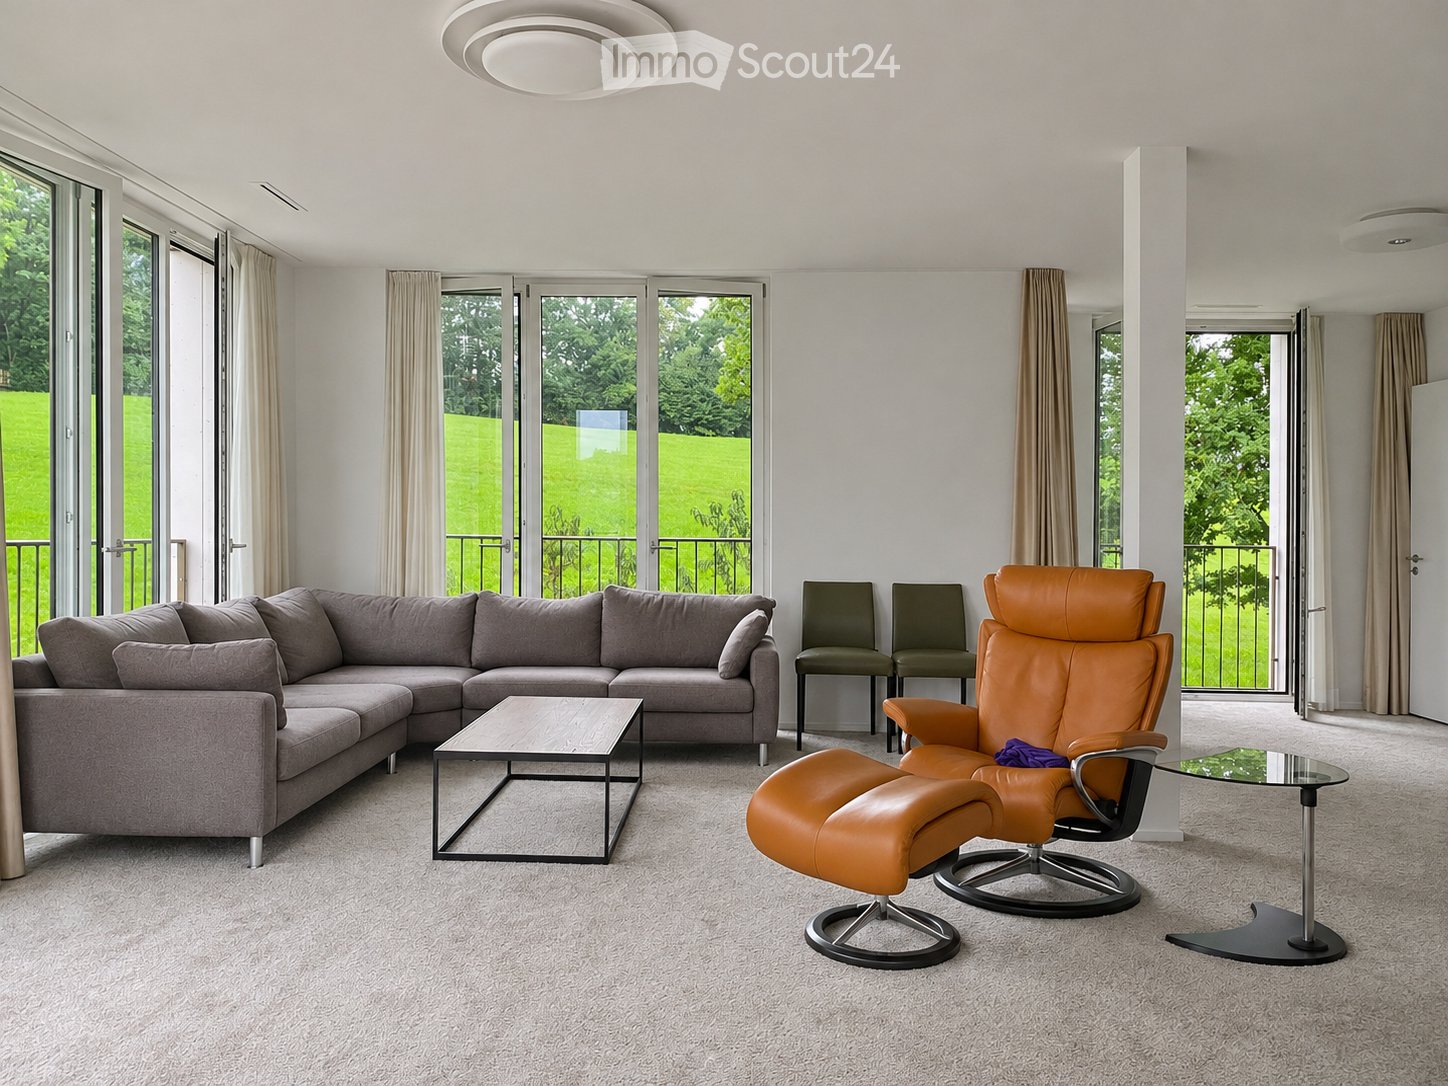
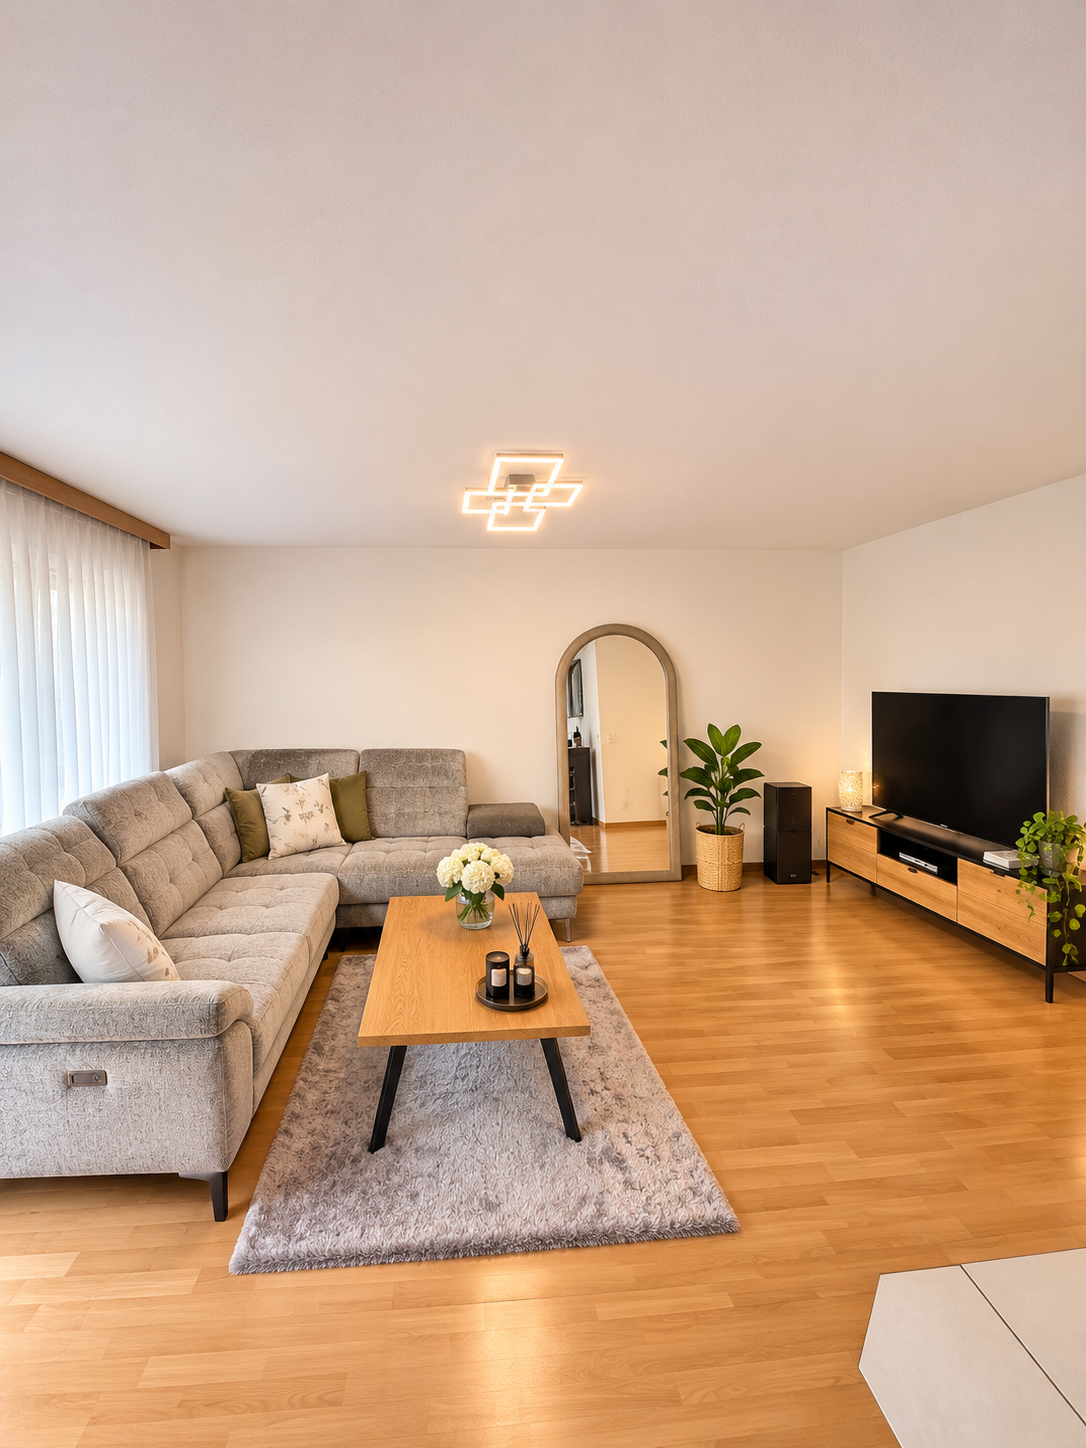
  • Living room with a grey corner sofa, an orange leather recliner with footstool, and large windows with balcony railings overlooking a green lawn and trees.
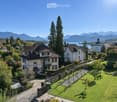
  • Exterior view of a cream-coloured villa with a hipped tiled roof and a small balcony, set in a green garden above a lake with snow-capped mountains beyond.
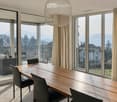
  • Dining room with a long wooden table, black leather chairs, and a white pendant lamp, with large windows overlooking a hazy lake and mountains; a balcony with railings is visible outside.
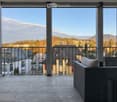
  • Balcony with a dark wicker sofa and cushion, overlooking a town and hills with mountains in the distance.
  • Open-plan dining area with a wooden table and green chairs beside a kitchen with beige cabinets and an island, and a glass sliding door to a terrace.
  • Galley kitchen with grey cabinets, built-in ovens, and a glass door opening onto a balcony with a view of a wooded hill and town buildings.
  • Bedroom with a bed in the foreground, and an en-suite bathroom with a floating vanity, a sliding frosted glass door, and a toilet visible; a balcony with railing outside the right window.
  • Bathroom with a wall-mounted vanity holding a basin, a mirror, a wall-hung toilet in a separate room, and a glimpse of an exterior balcony through the window.
  • Empty bedroom with grey carpet, a white door, and a glass door opening onto a railing and a grassy hillside view.
  • Bathroom with a wall-mounted toilet, a wall-mounted sink, and a tumble dryer reflected in the mirror above the sink.
  • Laundry closet with a stacked white washing machine and dryer unit behind a sliding door.
  • Grassy lawn with autumn trees and a glimpse of a building behind the tree line.
  • Modern concrete residential building with stacked balconies and a large garage door at street level.
  • Empty basement storage room with white walls, a concrete floor, overhead pipes and ducts, and fluorescent lights.
  • Underground parking garage with numbered marked bays 4 and 5, a white VW T-Roc and a grey SUV parked, and wall cabinets.
1 / 15
Exterior view of a cream-coloured villa with a hipped tiled roof and a small balcony, set in a green garden above a lake with snow-capped mountains beyond.
Dining room with a long wooden table, black leather chairs, and a white pendant lamp, with large windows overlooking a hazy lake and mountains; a balcony with railings is visible outside.
Balcony with a dark wicker sofa and cushion, overlooking a town and hills with mountains in the distance.
3.5 rooms, 133m², CHF 5,559.–
Premium
Obere Bergstrasse 7a, 6004 Luzern

Spacious living with a magnificent lake and mountain view

At Obere Bergstrasse 7a in Lucerne, a spacious 3.5-room apartment with 132.8 m² of living space, high-quality finishes, and a magnificent view of Lake Lucerne and the mountains awaits you.The apartment is located on the 2nd floor of a building constructed in 2015. The elevator leads directly to the apartment. Large window surfaces and room heights of approximately 2.60 m create a bright, open living feeling. Two balconies with a total of 17.6 m² offer additional space to relax and enjoy the view.The Highlights • Spacious living and dining area with lake and mountain views • High-quality kitchen from Rinderknecht with cooking island, oven, steamer, warming drawer, and refrigerator with freezer • Master bedroom with walk-in closet and en-suite bathroom with walk-in shower • Second room, ideal as a bedroom, guest room, or home office • Additional shower room and separate guest toilet • Private washing machine and dryer in the apartment • Floor heating and controlled apartment ventilation • Heat generation via geothermal energy • Two balconies: 14.1 m² and 3.5 m², one facing west • Two separate cellar compartments with an estimated total area of approximately 24.8 m² (approximately 15.3 m² and 9.5 m²) • Underground parking space and communal bicycle room The LocationThe apartment is located in the preferred Bramberg quarter above the roofs of Lucerne, on a little-used private road. Here, a quiet residential area and proximity to the city come together. Shopping facilities, public transport, and recreational areas are easily accessible.Rental Conditions per Month • Net rent: CHF 5,209 • Heating/ancillary costs (flat rate): CHF 350 • Gross rent without parking: CHF 5,559 • Underground parking space: CHF 180 • Total rent including underground parking space: CHF 5,739 Move-in and ViewingMove-in by arrangement, earliest in December 2026, and in agreement with the landlord.Have we sparked your interest? We look forward to your inquiry and would be happy to arrange a viewing appointment.

Travel time
-