Alosen - Properties for sale with Balcony / Terrace

We recommend expanding your search criteria to get similar results. The current filters didn’t return any matches.

If you don’t want to change your current search criteria, we recommend creating a search alert, so you’ll be notified when matching offers become available.

More objects in your automatically expanded search area
50 results - Radius: + 10km
1 / 33
4.5 rooms, 128m², Price on request
Premium
Eulenbachstrasse 54, 8832 Wilen b. Wollerau

Well-maintained row house with garden in Wilen bei Wollerau

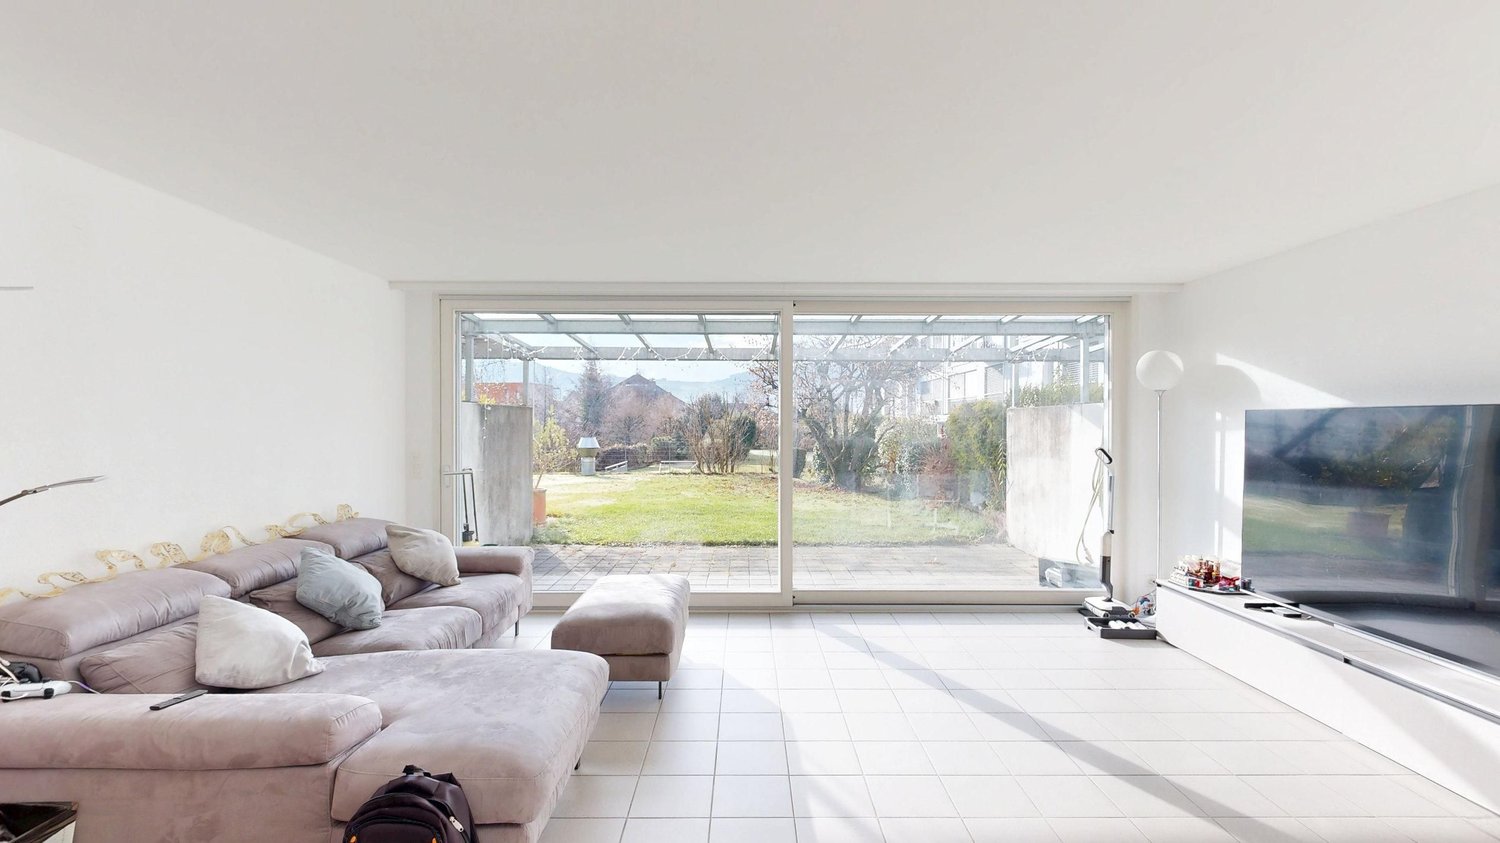
In one of the most sought-after residential areas in Switzerland – Wilen bei Wollerau in the tax-friendly canton of Schwyz – this well-maintained 4.5-room row house with private garden awaits you. Here, peace, nature, and quality of life combine with the immediate proximity to Zurich, Lake Zurich, and an excellently developed infrastructure.Already upon arrival, you can feel the special atmosphere of this residential area: a quiet neighborhood, plenty of greenery, and an environment in which families, couples, and people with high standards of living quality immediately feel at home.The house offers a living area of around 128 m² and convinces with a pleasant room layout and a cozy living ambiance. The living area with chimney creates a warm and inviting atmosphere – perfect for relaxed evenings with family or friends. A special highlight is the sunny garden, which offers you a private retreat in everyday life. Whether breakfast on the terrace, children playing in the greenery, or a glass of wine in the evening – here you can enjoy a piece of quality of life that is becoming increasingly rare today.The heat pump provides sustainable and efficient heat supply and underlines the contemporary character of the property.The most important advantages at a glance • Tax-friendly canton of Schwyz • 4.5 rooms with approx. 128 m² living area • Bathroom renovated in 2023 • Private garden with plenty of peace and privacy • Cozy chimney in the living area • Sustainable heat pump • 1 garage and 2 outdoor parking spaces • Proximity to nature, Lake Zurich, and recreational areas • Quick access to Zurich, Zug, and Pfäffikon SZ Quality of life between Zurich and Lake Zurich Wilen bei Wollerau is one of the most sought-after residential regions around Lake Zurich. The combination of natural living, excellent infrastructure, and attractive tax conditions makes this location particularly popular.The Lake Zurich, numerous recreational areas, schools, shopping facilities, and restaurants are within short distance. At the same time, you can reach the economic centers Zurich and Zug in a short time – ideal for commuters who appreciate peace and quality of life outside the city.ContactHave we sparked your interest?We would be happy to send you the complete sales documentation with further pictures, floor plans, video, and virtual tour or arrange a personal viewing on site.

Kruno Zuparic

Kruno Zuparic

Travel time
-
New building
1 / 3
4.5 rooms, 132m², CHF 2,410,000.–
Premium
Neuguetstrasse 12, 8820 Wädenswil

4.5-room dream home with lake view - modern and high-quality

A home that combines views, peace and quiet, and modern living comfort. In a quiet and green location in Wädenswil, a multi-family house called "Neu und guet" is being built on Neuguetstrasse 12, with five condominiums. The 4.5-room apartment on the 1st upper floor impresses with its spacious 132 m² living area, a 14 m² large, covered balcony, and a beautiful view of Lake Zurich. The bright and airy living and dining area is the heart of the apartment. Large window fronts provide plenty of daylight and connect the interior with the spacious balcony. The open kitchen blends harmoniously into the living area, creating a modern and spacious living feel. Thought through to the last detail The floor plan clearly separates the living and sleeping areas, offering both openness and privacy. Particularly practical: the apartment has three bathrooms. The guest toilet is located directly at the entrance. Another bathroom with shower, toilet, and sink is near the bedrooms. The master bedroom has an en-suite bathroom with bathtub, toilet, and double sink. A spacious storage room with a washing tower and built-in cabinets in the entrance provides additional storage space. High-quality equipment Great importance is also attached to comfort and quality in the equipment: • open kitchen and spacious living/dining area • 3 bedrooms • 3 bathrooms • storage room with washing tower • built-in cabinets in the entrance • parquet flooring in the living and sleeping areas • ceramic tiles in the bathrooms • wood-metal windows with triple glazing • electric shutters and awnings • floor heating with individual room control • air heat pump for heating and hot water • possibility to participate in the design of selected construction areas within the planned budgets Quiet living and yet well connected Neuguetstrasse is located in a quiet, green residential area on a slight slope. Wädenswil offers a high quality of life, a lively center, and a variety of opportunities for sports, leisure, and recreation. Lake Zurich and the Wädenswil mountain are practically at your doorstep. Zurich is also quickly accessible: via the A3, it's about 15 minutes, and the train runs every quarter of an hour towards Zurich. The most important key figures Object: 4.5-room apartment, 1st upper floor Living area: 132 m² Balcony: 14 m² Address: Neuguetstrasse 12, 8820 Wädenswil Sales price: CHF 2'410'000.00 Availability: Spring 2028 The apartment includes 1 outdoor parking space for an additional CHF 15'000. Additionally, 1 garage space can be purchased for CHF 45'000 to CHF 60'000. "Neu und guet" - your new home in Wädenswil Those who value peace, high-quality architecture, well-thought-out floor plans, and a special view will find a home with long-term quality here. Discover the apartment, the project, and more information at: www.neuundguet.ch Interested? We look forward to your contact and will be happy to show you the possibilities of this special residential project.

Travel time
-
1 / 8
  • Balcony / Terrace
  • Garage
  • View
  • +1
4.5 rooms, 154m², CHF 2,990,000.–
Top
6318 Walchwil

LEVITATING

Ein Eckhaus in Walchwil das die Ruhe des Grüns mit dem Blick auf See und Rigi verbindet. Der offene Wohn- und Essbereich lädt zum Verweilen ein, während die grosszügige Terrasse an warmen Tagen den Bereich nach draussen verlängert und der Garten eine private, grüne Oase schafft. Auf der unteren Etage findet man die Schlafzimmer, die Raum für Familie, Gäste oder Homeoffice bieten. Der Masterbereich bleibt mit einem eigenen Ensuite-Badezimmer ein Rückzugsort ganz für sich. Dank der Westausrichtung profitiert man zudem von schöner Nachmittags- und Abendsonne.Besonderes: • Panoramasicht • Grosszügige Aussenflächen • Familienfreundliches Quartier • Moderner Ausbaustandard • Lichtdurchflutende Räume • Auf zwei Etagen Verkaufspreis: CHF 2'990'000Wir freuen uns auf Ihre Kontaktaufnahme und senden Ihnen gerne die detaillierte Broschüre sowie den Grundrissplan des Hauses zu.A corner house in Walchwil that combines quiet greenery with views of the lake and the Rigi. The open-plan living and dining area invites you to linger, whilst the spacious terrace extends the living space outdoors on warm days and the garden creates a private, green oasis. On the lower floor are the bedrooms, which offer space for family, guests or a home office. The master suite, with its own en suite bathroom, remains a private retreat all of its own. Thanks to its west-facing orientation, you can also enjoy lovely afternoon and evening sunshine.Highlights: • Panoramic views • Spacious outdoor areas • Family-friendly neighbourhood • Modern finishing standard • Light-filled rooms • On two floors Selling price: CHF 2,990,000We look forward to hearing from you and will be happy to send you the detailed brochure and floor plan of the house.

  • Balcony / Terrace
  • Garage
  • View
  • +1
1 / 13
4.5 rooms, 136m², CHF 1,840,000.–
Chrummbächliweg 4b, 8805 Richterswil

Elegant 4.5-room apartment in Richterswil for sale! - Exclusive living in Industrial Style

Welcome to your new home at Chrummbächliweg 4b in Richterswil. This exclusive 4.5-room apartment combines modern design, first-class living comfort, and generous space in a sought-after location. As soon as you enter the property, you can feel the well-thought-out floor plan. The inviting entrance area welcomes you with a practical wardrobe and custom-made built-in cabinets in the hallway. The heart of the apartment is the bright, open living and dining area. Floor-to-ceiling windows let in plenty of natural daylight, while the characteristic concrete ceilings give the room an urban character in the trendy Industrial Style. The high-quality linoleum or vinyl floor in warm wood optic creates a cozy atmosphere, which is perfectly underlined by a subtle, indirect floor lighting. The seamlessly integrated kitchen is equipped with a modern cooking island and leaves no wishes unfulfilled.The master bedroom presents itself as a private wellness oasis with a walk-in closet and an en-suite bathroom, which is equipped with a shower, bathtub, and a double sink. Two additional, flexibly usable rooms are ideal as children's rooms, home office, or guest area. A second bathroom with shower also houses the private laundry room and offers practical additional storage space. For an optimal room climate, the controlled living room ventilation and the underfloor heating, which can be controlled individually in each room, provide. Another highlight is the impressive room height of 2.65 meters. The inviting balcony with elegant wooden floor, lake view, and electric exterior blinds optimally extends the living space outdoors. This attractive offer is rounded off by a private basement room and a comfortable garage parking space.Book your viewing appointment now!PRICETarget price apartment CHF 1'840'000.--Target price 1 garage space CHF 40'000.--Target price total CHF 1'880'000.--Down payment 5% of the purchase priceDetailed information:Roger Möschler, CEO/OwnerREMAX Real Estate at Lake Zurichroger.moeschler@remax.ch+41 79 404 71 61Richterswil is one of the most sought-after residential areas on the entire left shore of Lake Zurich. Embedded in a picturesque landscape between water and gentle hills, this historic place offers a rare balance of idyllic tranquility, intact nature, and excellent urban connectivity. The heart of the municipality is the beautifully preserved, historic village center, which exudes a special charm with its charming half-timbered houses, cozy cafes, and owner-managed boutiques. Here, a lively community feeling is cultivated, which is also reflected in traditional events such as the famous Räbechilbi.For nature lovers and sports enthusiasts, the surroundings are a true paradise. The nearby, wildly romantic Mülibachtal invites you to extended walks and relaxation in the green, while the idyllic beach bath in the summer beckons to linger. In addition to this exceptional recreational value, Richterswil also convinces on a practical level with a first-class infrastructure. Various shopping facilities for daily needs, modern sports and leisure facilities, and a comprehensive educational offer from kindergarten to secondary school are easily accessible in the village. Another, not to be underestimated, advantage is the attractive, low tax rate of the municipality in the canton of Zurich. Thanks to the excellent connection to the public transport network via two train stations and the direct connection to the A3 motorway, the Zurich city center and the airport can be reached in about 30 minutes. The strong economic regions of Zug and Schwyz are also within comfortable reach.Living in Richterswil thus combines the longing for a private, natural retreat with the advantages of


Travel time
-
1 / 13
4 rooms, 88m², CHF 1,385,000.–
Hänggiwiesstrasse 6, 8832 Wilen b. Wollerau

Beautiful 4-room apartment with a wonderful view of Lake Zurich

This bright 4-room attic apartment on the 3rd floor of a 1966-built multi-family house convinces with plenty of daylight, a beautiful distant and lake view, as well as a family-friendly living situation.The spacious living and dining area offers direct access to the balcony with a great view of Lake Zurich. The separate kitchen is equipped with granite countertops, white fronts, modern appliances, as well as a washing machine and dryer.Three versatile rooms, a modern walnut laminate floor, and a bathroom with toilet and bathtub, as well as a separate guest toilet, complete the attractive space offer of around 88 m².A basement compartment and the shared use of the laundry room belong to the apartment. A separate garage box rounds off the offer.The quiet living situation with a playground and communal chimney offers a pleasant environment for the whole family. Shopping facilities, gastronomy, kindergarten, primary school, and Wollerau train station are easily accessible on foot. The highway is also quickly accessible.This apartment is ideal for singles, couples, families, or as a value-stable investment. Currently, the roof is being renovated and the heating system is being replaced.PRICETarget price for the apartment: CHF 1,385,000.--Target price for the garage box: CHF 40,000.--Total target price: CHF 1,425,000.--Down payment: 5% of the purchase priceWilen near Wollerau stands for a special form of quality of life. The sunny and elevated location in the Höfe district combines tranquility, nature, and a wide view with proximity to Lake Zurich. At the same time, you benefit from an excellent infrastructure and the quick accessibility of the economic areas of Zurich and Zug - ideal for all those who want to live close to nature and yet be well-connected.The attractive living situation, the well-kept environment, and the diverse leisure activities make Wilen one of the most sought-after addresses in the region. Hiking and walking trails, recreational areas, and the proximity to Lake Zurich offer numerous opportunities to actively enjoy nature and the surroundings. Schools, shopping facilities, and the diverse offer of the surrounding municipalities are also quickly accessible.An additional location advantage is the attractive tax framework of the canton of Schwyz, which also makes the municipality particularly interesting from a financial point of view. Thus, Wilen combines a high quality of living and life with a long-term attractive environment.Wilen near Wollerau is a place for people who are looking for something special - a privileged living situation with plenty of sun, tranquility, and nature, combined with excellent accessibility and attractive location advantages. A home that makes quality of life tangible - today and in the future.

Travel time
-
1 / 11
4.5 rooms, 124m², CHF 1,890,000.–
Schlossbergstrasse 14B, 8820 Wädenswil

Attractive 4.5-room garden apartment with spacious outdoor area

Highlights • Exclusive residential area in immediate proximity to the lake • Well-maintained and timeless interior design • 2 terraces with direct access to the cozy seating area • Spacious garden area with plenty of design potential • Plenty of storage space thanks to practical storage room • Spacious hobby room • Private laundry area with washing tower This charming 4.5-room garden apartment impresses with a well-thought-out room layout, spacious living areas, and a special plus in privacy: the spacious, directly accessible garden. When entering the apartment, you are greeted by an inviting entrance area with a wardrobe and practical built-in closet. From here, you can access the well-structured living area with three rooms, two bathrooms, and the spacious living and dining area. One of the rooms has direct access to one of the bathrooms with a shower, while the second bathroom is equipped with a bathtub. Particularly nice is the direct access to the terrace from two of the rooms - from here, a fluid transition to the private garden and thus a wonderfully private outdoor area opens up, inviting you to linger, play or spend cozy hours outdoors. The open kitchen area harmoniously connects with the dining and living area, creating a pleasant centerpiece of the home. This attractive offer is rounded off by a spacious basement hobby room and a separate laundry area with its own washing tower. A covered parking space also provides comfortable and weather-protected parking.

Travel time
-
Markus Gyhr

Markus Gyhr

1 / 12
Markus Gyhr

Markus Gyhr

  • Parking space
  • Balcony / Terrace
  • Garage
  • +1
4.5 rooms, 157m², CHF 1,720,000.–
Einsiedeln, 8840 Einsiedeln

Attic maisonette in Alpine Chic

The rooms convey a warm and inviting living atmosphere from the very first moment. High-quality wood elements in the interior design characterize the elegant Alpine Chic style and give the apartment a timeless, natural appearance. Generous room proportions, a well-thought-out floor plan, and plenty of daylight create ideal conditions for shared living as well as for private retreats. The private area impresses with a dressing room and its own en-suite bathroom. The modern kitchen is equipped with high-quality V-ZUG appliances and combines functionality with sophisticated design. Various functions of the apartment can be conveniently controlled via the integrated Smart Home app. For families, the school and kindergarten are particularly attractive, being within safe walking distance, resulting in short, uncomplicated routes in everyday life. The space offer is complemented by practical secondary areas. The spacious laundry room with stone flooring offers additional storage space and can also be used flexibly as a cellar or hobby room. A separate small office with a window also creates a pleasant workplace for concentrated work in the home office. This attic maisonette combines high-quality materials, well-thought-out functionality, and generous living to create a home with a special atmosphere.Exact address available after registration on neho.ch.INTERESTED IN A VIEWING? PLEASE REGISTER: https://neho.ch/b/8840-26-3

  • Parking space
  • Balcony / Terrace
  • Garage
  • +1
1 / 18
4.5 rooms, 130m², Price on request
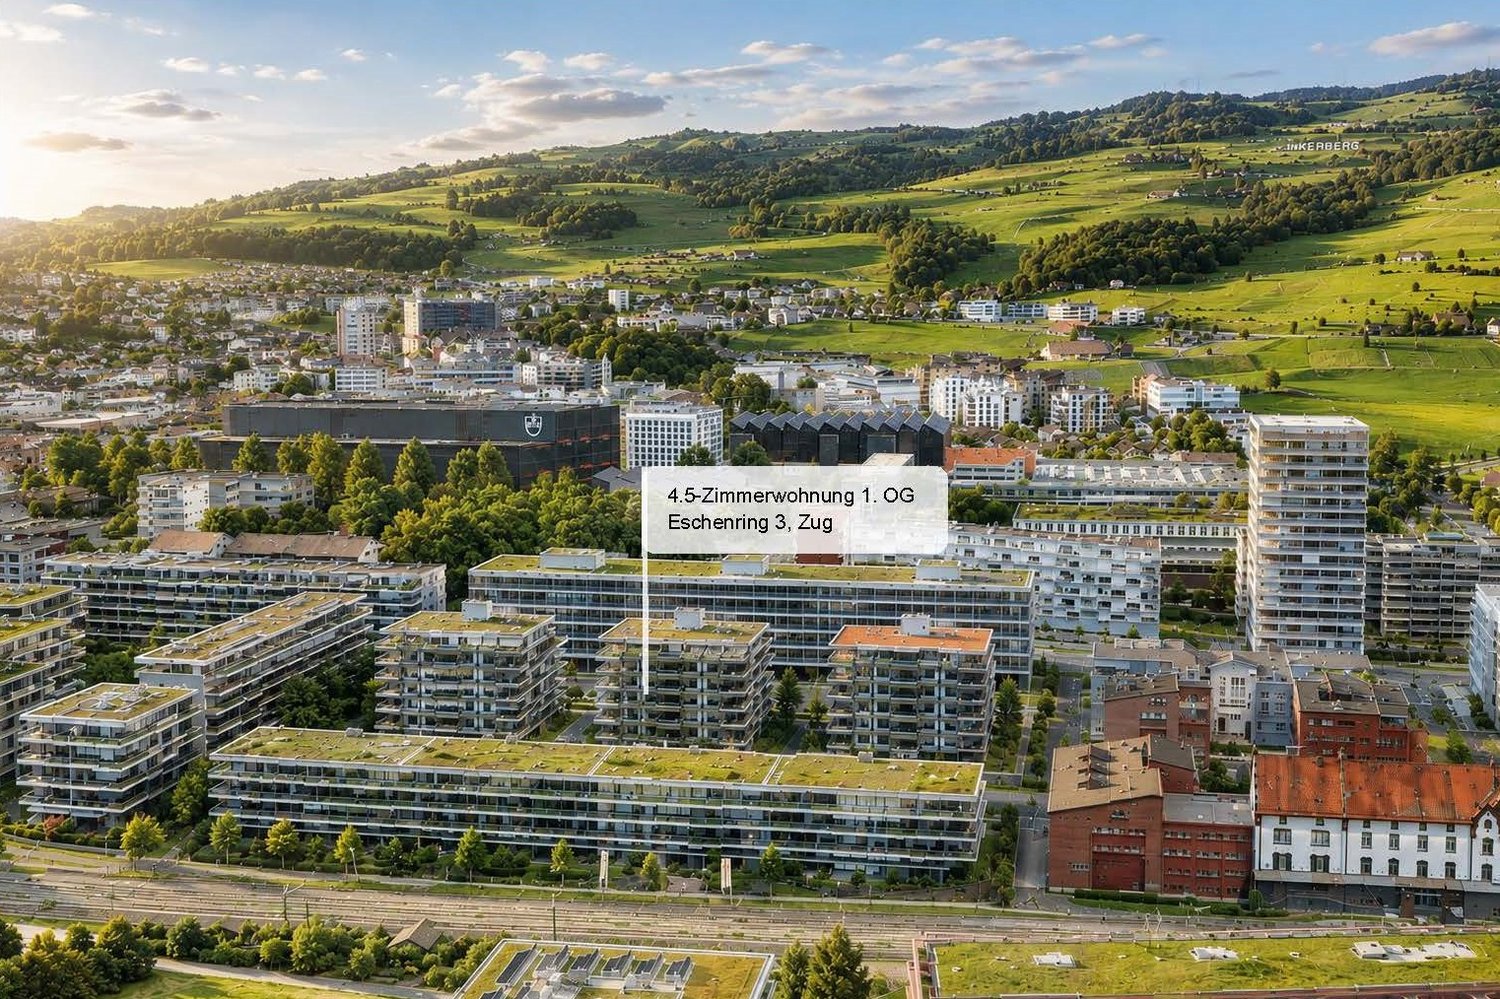
Eschenring 3, 6300 Zug

Stylish city apartment in a sought-after location in Zug

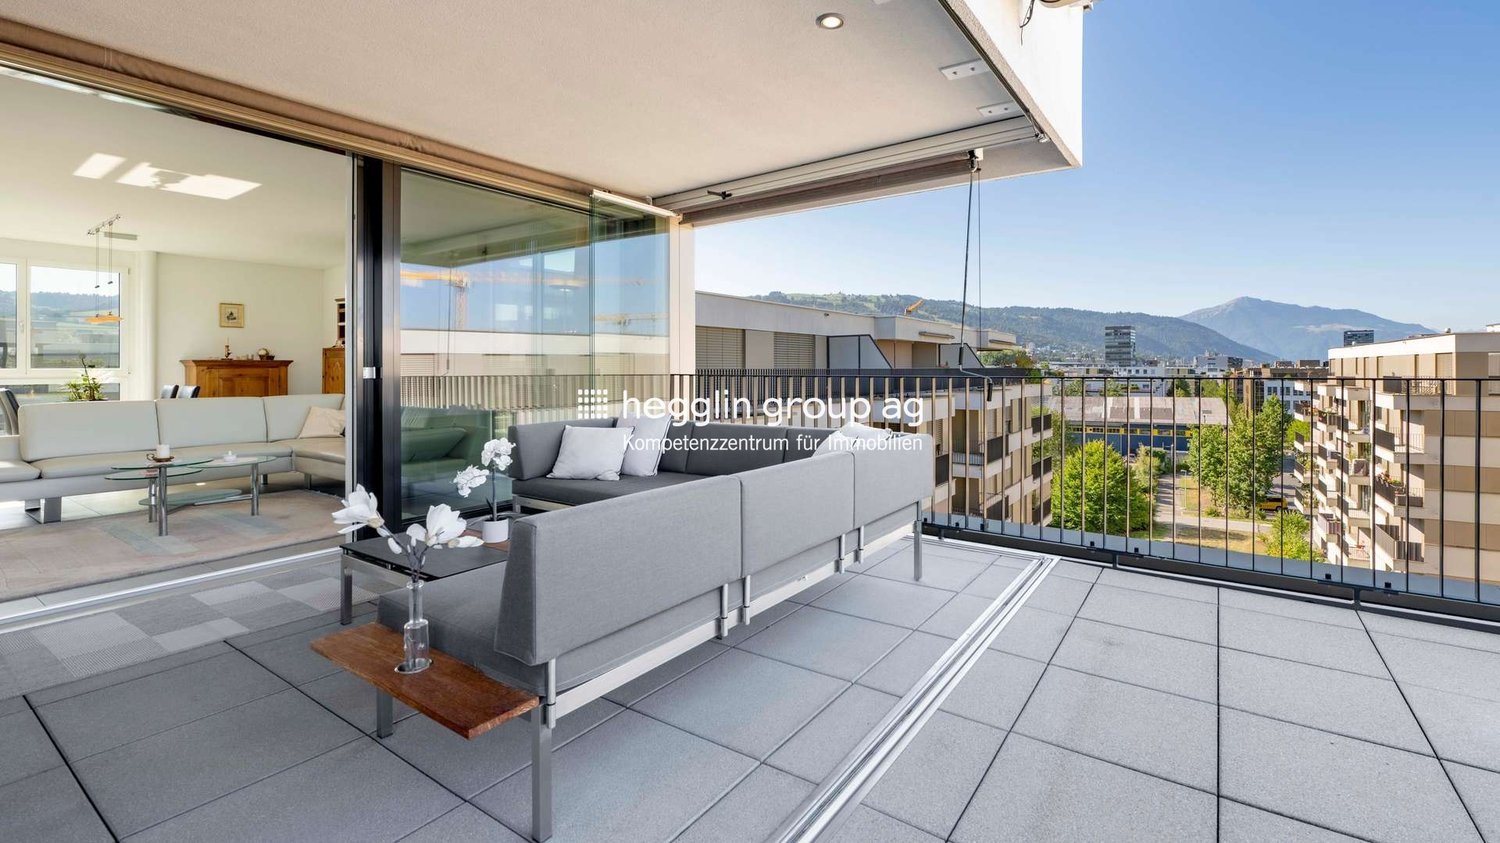
Stylish living. Central location. Enjoy quality.In the popular Eschenring, a high-quality renovated 4.5-room apartment with approximately 130 m² of space awaits you. Light-flooded rooms, a spacious floor plan, and carefully selected materials create a stylish and high-quality ambiance.The spacious living and dining area opens up to the approximately 20 m² large, covered west balcony with a view of the landscaped inner courtyard. Three bedrooms with access to the additional east balcony, two modern bathrooms, and numerous custom-made built-in units complement the attractive room offer.The apartment was comprehensively renovated in 2021. The originally designed 5.5-room apartment floor plan can be adapted accordingly if needed.Your highlights at a glance: • Approximately 130 m² with a spacious and flexible floor plan • Originally designed as a 5.5-room apartment • Comprehensive core renovation in 2021 • Exclusive kitchen with high-quality appliances • Spacious living and dining area with large window fronts • Covered west balcony with approximately 20 m² • Additional east balcony with access from all bedrooms • Two high-quality bathrooms • Custom-made built-in cabinets and spacious wardrobe • Separate laundry room with its own washing machine and dryer • Basement storage and air-conditioned wine cellar box • Parking space • Community and guest rooms for shared use We look forward to your contact.

Travel time
-
Gioele Ferretti

Gioele Ferretti

1 / 13
Gioele Ferretti

Gioele Ferretti

  • Parking space
  • Balcony / Terrace
  • Garage
  • +5
4.5 rooms, 118m², CHF 1,040,000.–
Heidenbühl 6, 8840 Einsiedeln

4.5-room apartment in a central and idyllic location

This charming 4.5-room apartment in a quiet and yet central location in Einsiedeln offers an ideal opportunity for all those who want to realize their own living ideas. The generous room layout, the beautiful view of the surrounding mountain landscape, and the existing need for renovation create the perfect basis for creating a home with a personal character.Through the well-connected district street, you can easily reach the property at Heidenbühl 6. A parking garage provides comfortable parking, while the well-kept surroundings with generous green spaces already convey a pleasant living feeling upon arrival.Arriving on the second floor via the stairs or elevator, you are greeted by a practical entrance area with space for a wardrobe and additional storage possibilities. The apartment convinces with a functional floor plan and plenty of daylight, creating a pleasant living atmosphere.The bright living and dining room forms the heart of the apartment. Generous window surfaces create a friendly atmosphere and provide direct access to the balcony. From here, you can enjoy a beautiful view of the greenery and the surrounding mountains. With targeted modernization measures, a stylish and cozy living space can be created. The separate kitchen presents itself functionally and offers versatile possibilities for a modern redesign according to your own needs. Whether timelessly elegant or modern and open, the existing potential offers numerous options.The three rooms convince through their pleasant sizes and flexible usability. Whether bedroom, children's room, home office, or hobby room, various living ideas find their place here. The room offer is complemented by a bathroom with a bathtub, a separate toilet, and a practical storage room that creates additional storage space.In the basement, two cellar floors and auxiliary rooms are available, which optimally complement everyday life.The balcony invites you to enjoy the quiet surroundings and the natural location to the fullest. The generous green spaces around the property underline the pleasant living quality additionally.Overall, this apartment offers an attractive opportunity for buyers who recognize the potential of a property and want to realize their own living dreams. With creativity and the right renovations, a home with a lot of charm, personal touch, and long-term value is created here.Not found the right one yet? The IMMOSEEKER team is happy to assist you.

  • Parking space
  • Balcony / Terrace
  • Garage
  • +5
Travel time
-
New building
1 / 9
4.5 rooms, 122m², CHF 1,830,000.–
Seestrasse 291 B, 8820 Wädenswil

Spacious owner-occupied apartments in a family-friendly location in Au-Wädenswil, ideal for growing and thriving

Secure one of the last 4.5-room apartments!By appointment, we are selling modern, spacious, and fully developed 4.5- and 5.5-room owner-occupied apartments in AuPark in Au ZH. The apartments offer plenty of light, space, and high-quality materials, as well as floor plans that are perfectly tailored to the needs of families. Floor and duplex apartments offer a variety of possibilities, while spacious balconies and garden seats create additional living space outdoors.The location convinces with short distances. Schools, kindergartens, and shopping facilities, including a Coop branch directly in the quarter, are in the immediate vicinity. Green spaces and Lake Zurich as a recreational area are also quickly accessible. The environment is quiet, well-maintained, and well-connected, making it ideal for a relaxed family life.Our offer for you in AuPark: • Fully developed owner-occupied apartments in three stylish design lines • 4.5- and 5.5-room apartments with well-thought-out floor plans • Comfortable floor apartments with spacious balconies • Duplex apartments with garden seats and single-family house feeling • Play and green areas in the quarter • Schools, kindergartens, and shopping facilities in the immediate vicinity Have we sparked your interest? Then we look forward to your contact.

1 / 11
  • Parking space
  • Balcony / Terrace
  • Child-friendly
4.5 rooms, 115m², CHF 1,790,000.–
Kreuzstrasse 70, 8712 Stäfa

Delightful 4.5-room apartment in Stäfa

This beautiful 4.5-room apartment, built in 2000 and facing south, is located less than 5 minutes' walk from the lake in a sought-after and friendly district of Stäfa. With a pleasant view that even allows a glimpse of the lake, this property impresses with generous room proportions, plenty of light, and comfortable living areas. The particularly spacious living room opens onto a covered terrace and a beautiful garden, an ideal place to enjoy sunny days, relax, or share meals with family and friends.On the ground floor, the living area is complemented by a cozy dining area, while the separate, equipped kitchen provides access to a second, slightly smaller terrace. A separate toilet completes this floor functionally and provides practical comfort in everyday life.On the upper floor, three large bedrooms offer a quiet retreat, including one bedroom with an en-suite bathroom and bathtub, a perfect retreat for parents. A second bathroom with a shower complements the upper floor and meets the needs of the entire family.The basement includes a large cellar area and a practical laundry room, providing additional storage space. The apartment has underfloor heating, which is powered by a gas heating system, guaranteeing optimal living comfort. A parking space in the basement and an additional shared drying room are included, providing additional comfort in everyday life.

  • Parking space
  • Balcony / Terrace
  • Child-friendly
Travel time
-
New building
1 / 6
4.5 rooms, 114m², CHF 2,400,000.–
Friedenstrasse 3, 6340 Baar

A home with style and a far-reaching view - attractive 4.5-room apartment in Baar

High-quality living, modern architecture, and plenty of space for a high quality of life: At Friedenstrasse 3 in Baar, an exclusive new construction project called «HARMONIE BAAR» is being built with only six condominiums, three of which are for sale.The 4.5-room apartment impresses with a generous and well-thought-out room layout, bright living areas, and a spacious loggia that harmoniously connects the interior with the exterior. The open living, dining, and kitchen area forms the heart of the apartment and creates a inviting space for cozy evenings, shared meals, and social hours.High-quality materials, timeless architecture, and modern building technology ensure a stylish and comfortable home. Individual equipment requests can be considered within the framework of the planned possibilities – so a home is created that can be tailored to your personal ideas.Particular attention is paid to the communal chaussure quality of stay: An attractive meeting area with covered game fields for mill and chess, seating, table tennis, and a stylish water element creates space for encounter and relaxation. Water flower meadowFor families, a cozy outdoor area with a sandbox, playground equipment, and a small snack garden with fruit trees and high beds is being created.The surroundings are also convincing: The quiet and established residential area combines privacy and relaxation with the advantages of a central location in Baar. Shopping facilities, schools, and public transport are in the immediate vicinity. At the same time, the Zugerberg, the Lorzentobel, and Lake Zug invite you to various leisure activities.«HARMONIE BAAR» stands for modern property with claim – quietly located, high-quality realized, and planned with a lot of love for detail.Highlights • Attractive 4.5-room condominium • Spacious loggia with approx. 20 m² • High-quality interior design with individual selection options • Modern architecture and bright rooms • Ground probe heat pump and underfloor heating • Controlled living room ventilation • Photovoltaic system and preparation for electric mobility • Lift and own cellar • Quiet, central location in Baar • Ready for occupancy expected in the 1st quarter of 2029 Underground parking spaces can be purchased for an additional CHF 50,000 each.Two motorcycle parking spaces can be purchased for an additional CHF 15,000 each.
Travel time
-
New building
1 / 8
4.5 rooms, 110m², CHF 1,860,000.–
Seestrasse 289 B, 8820 Wädenswil

New construction project AuPark - exclusive 4.5 room owner-occupied apartments

One of the last 4.5-room apartments with a lake view!By appointment, we sell modern, spacious and fully developed 4.5- and 5.5-room owner-occupied apartments in AuPark in Au ZH. The apartments offer plenty of light, space and high-quality materials as well as floor plans that are perfectly tailored to the needs of families. Floor and duplex apartments offer a variety of possibilities, while spacious balconies and garden seating areas create additional living space outdoors.The location convinces with short distances. Schools, kindergartens and shopping facilities, including a Coop branch directly in the quarter, are located in the immediate vicinity. Green spaces and Lake Zurich as a recreational area are also quickly accessible. The environment is quiet, well-maintained and well-connected, making it ideal for a relaxed family life.Our offer for you in AuPark: • Fully developed owner-occupied apartments in three stylish design lines • 4.5- and 5.5-room apartments with well-thought-out floor plans • Comfortable floor apartments with spacious balconies • Duplex apartments with garden seating and single-family house feeling • Play and green areas in the quarter • Schools, kindergartens and shopping facilities in the immediate vicinity Have we sparked your interest? Then we look forward to your contact.


1 / 15
4.5 rooms, 89m², Price on request
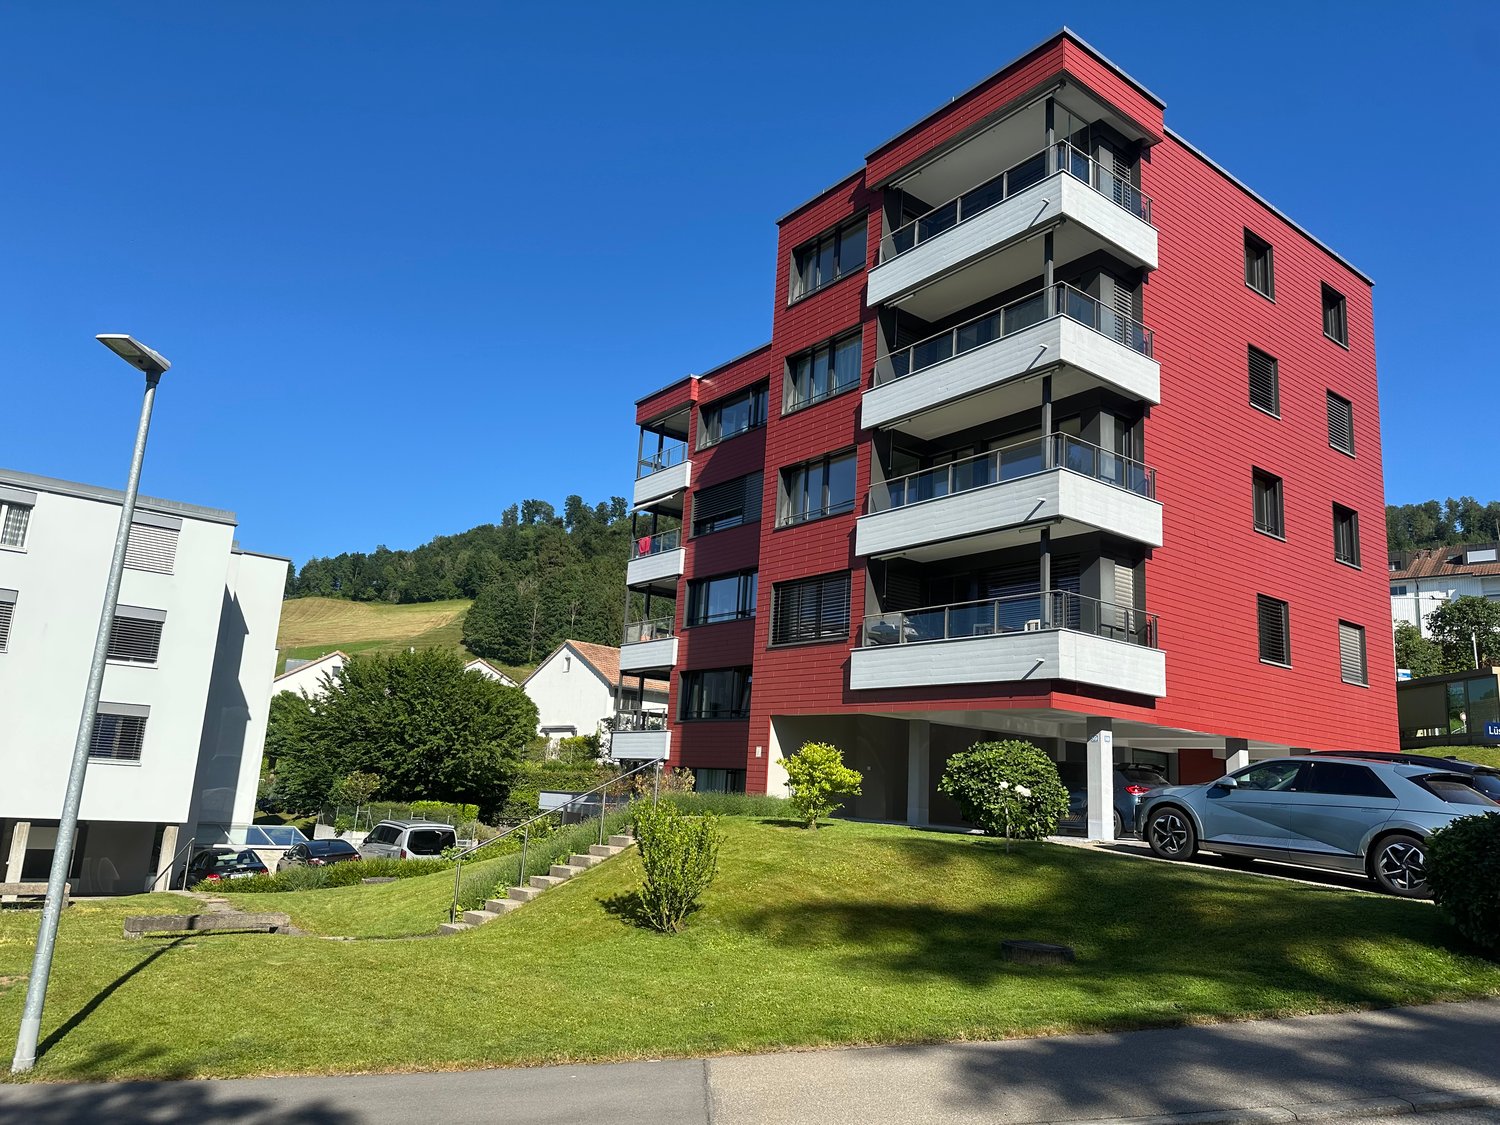
Lüssirainstrasse 59, 6300 Zug

Welcome Home at Obersack/ Lüssirain in Zug

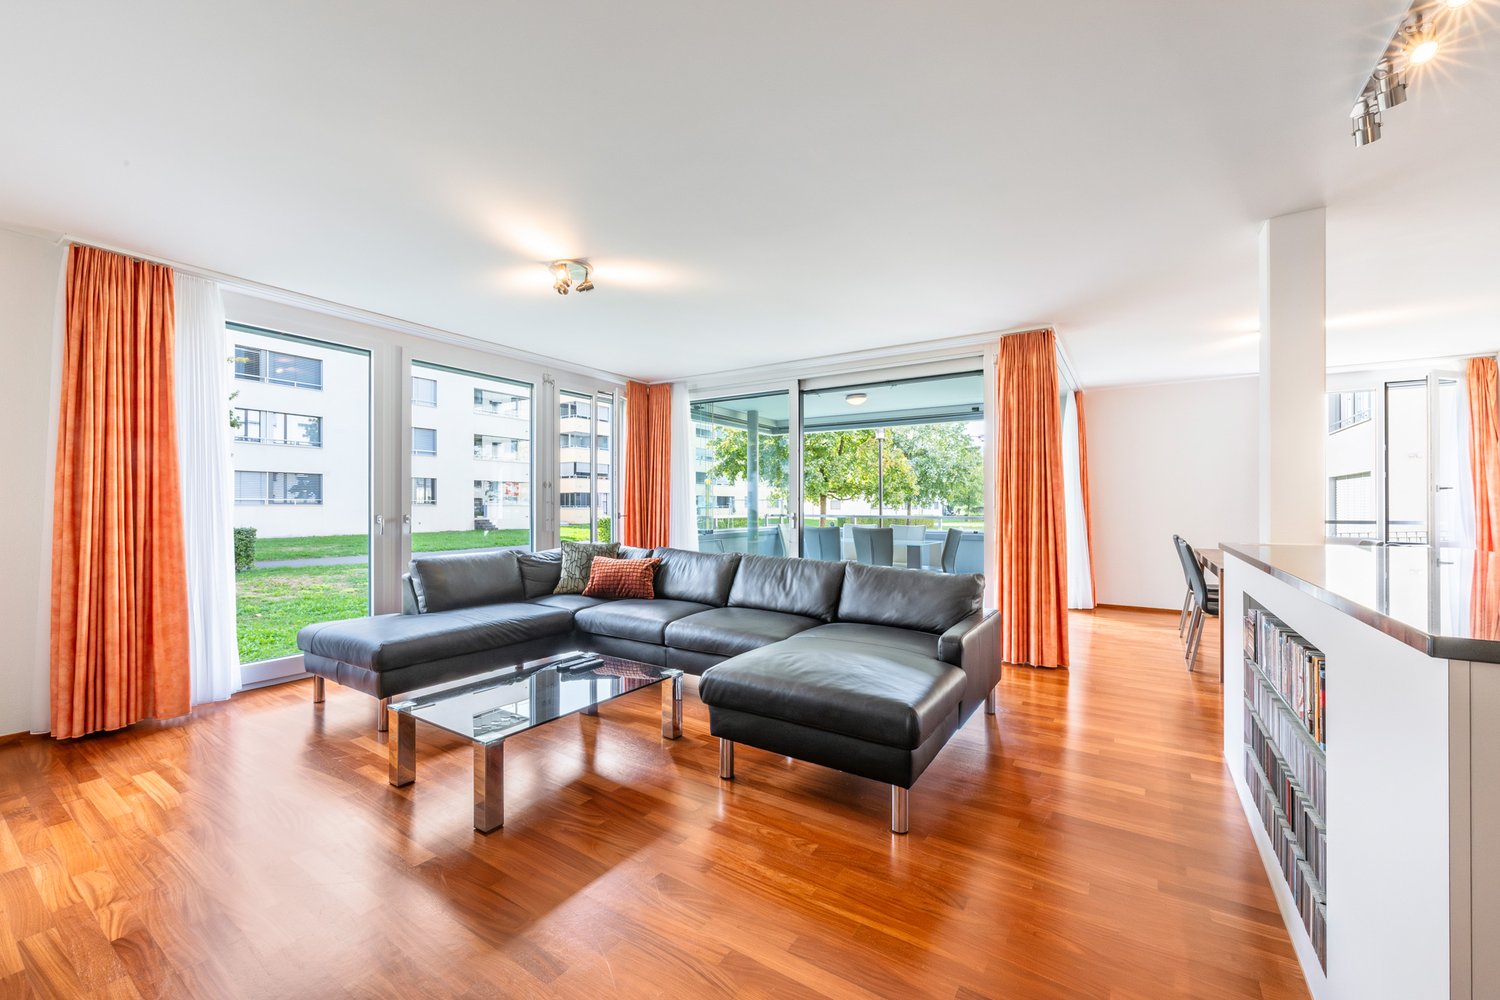
We are selling this friendly, well-maintained 4.5-room apartment on the 3rd floor at "Lüssirainstrasse 59" in Zug, in an attractive and quiet location. Take the opportunity and your chance to settle down in a top location above Zug and soon enjoy the most beautiful sunsets in the canton of Zug with unobstructed lake views. The multi-family house from 1969 is in top condition and has had a ground probe heat pump and photovoltaics on the roof since 2019. The renovation fund is well-filled with almost CHF 100,000. The 89 m2 large apartment has been continuously maintained. The entire apartment has smoked oak parquet flooring. The kitchen has ceramic glass, oven, and steamer; all V-Zug devices. The entire apartment has heating radiators. The windows are triple-glazed with mosquito screens. Belonging to the apartment: 1 garage box share. 3 cellar rooms in the basement. You will also find a laundry room with a washing machine/tumbler and a water softening system in the basement. The apartment can be reached on foot or by lift. Minimum bid all incl. CHF 1,800,000. The apartment will be sold to the highest bidder. Relocate your tax residence to Zug before the end of the year. We look forward to your contact and to welcoming you soon at "Lüssirainstrasse 59" in Zug and getting to know you personally. Arrival and enjoyment are announced - according to the motto; less is more. Arrange a viewing appointment today. I'm really looking forward to you and to inspiring you. Your Sybille Risi Immobilienberatung - the broker with heart from the Aegerital.

Travel time
-

Other interesting objects