Allenwinden - Properties for sale

We recommend expanding your search criteria to get similar results. The current filters didn’t return any matches.

If you don’t want to change your current search criteria, we recommend creating a search alert, so you’ll be notified when matching offers become available.

More objects in your automatically expanded search area
55 results - Radius: + 10km
1 / 13
  • Garage
  • View
  • Elevator
4.5 rooms150m²CHF 3,390,000.–
Top
6315 Oberägeri

FEELING GOOD

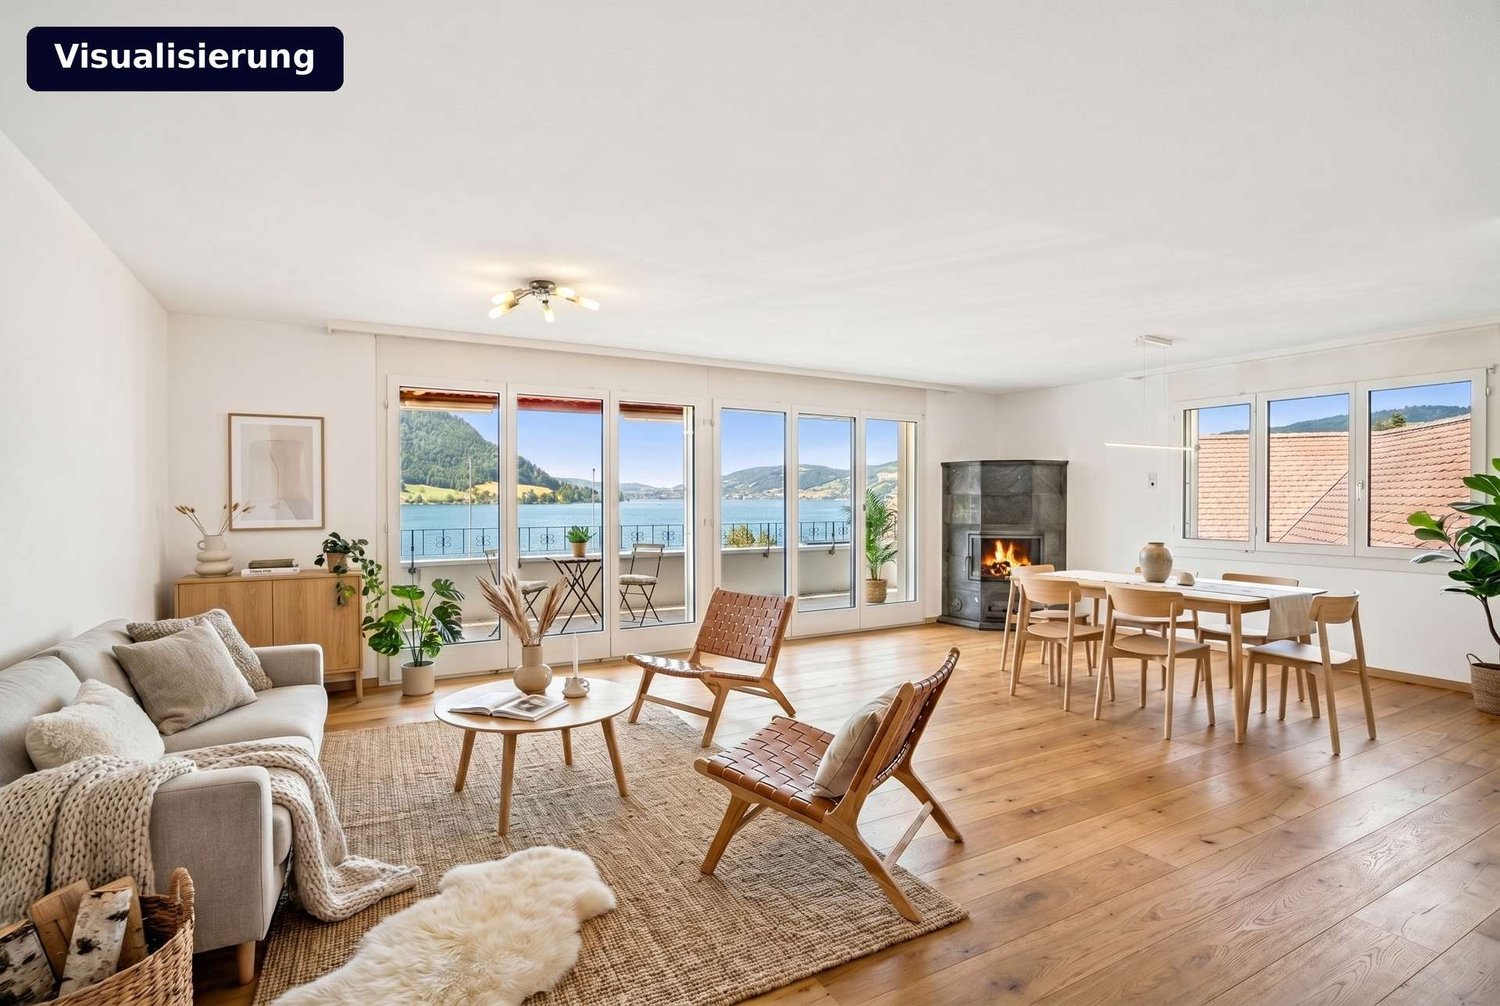
Diese 4.5 Zimmer Gartenwohnung in Oberägeri lebt vom Tageslicht. Bodentiefe Fenster und klare Linien machen die Räume hell und grosszügig, ohne dass die Wohnlichkeit verloren geht. Fischgrätparkett, Cheminée und das skandinavische Design setzen ruhige, wertige Akzente. Vor der Tür liegt der eigene Garten, dahinter gehen Wiesen und Wald weiter und über allem steht der Blick auf den Ägerisee. Die erhöhte Lage schenkt viel Ruhe und Privatsphäre, dazu Grün, so weit das Auge reicht.Besonderes: • Geplante umfassende Aussensanierung im Frühjahr 2027 gemäss Beschluss der STWEG • Hochwertige Innenrenovation im Jahr 2022 • Traumhafte Aussicht auf den Ägerisee und die Berge • Fischgrätparkett • Raumhohe Türen • Cheminée • Wintergarten mit Anschluss für Infrarotsauna • 200 m² Rasenfläche Verkaufspreis: CHF 3'390'000 + Doppelgarage à CHF 100'000 = Total CHF 3'490'000Wir freuen uns auf Ihre Kontaktaufnahme und senden Ihnen gerne die detaillierte Broschüre sowie den Grundrissplan der Wohnung zu.This 4.5 room garden apartment in Oberägeri lives on daylight. Floor-to-ceiling windows and clean lines make the rooms bright and spacious, without compromising on cosiness. Herringbone parquet flooring, a fireplace and Scandinavian design add subtle, high-quality touches. Just outside the door lies the apartment's own garden, and beyond it meadows and woodland stretch away, with the view over Lake Ägeri above it all. The elevated setting brings a real sense of peace and privacy, along with greenery as far as the eye can see.Highlights: • Comprehensive exterior refurbishment planned for spring 2027, as resolved by the condominium owners' association • High-quality interior renovation in 2022 • Stunning views of Lake Ägeri and the mountains • Herringbone parquet flooring • Floor-to-ceiling doors • Fireplace • Winter garden with connection for an infrared sauna • 200 m² of lawn Selling price: CHF 3,390,000 + double garage at CHF 100,000 = Total CHF 3,490,000We look forward to hearing from you and will be happy to send you the detailed brochure and floor plan of the apartment.

  • Garage
  • View
  • Elevator
1 / 10
4.5 rooms120m²CHF 1,210,000.–
Top
Bärenweidstrasse 22, 8833 Samstagern

Family-friendly living with garden and rooftop terrace

In the family-friendly Bärenweidquartier, this 4.5-room row house, which is not in a building rights area, offers a home with short distances and a versatile range of rooms. Approximately 120 m² of living space are spread over three living levels and combine open living areas with private retreats. A protected garden, a rooftop terrace, spacious auxiliary rooms in the basement, and an underground parking space complement the attractive overall offer.On the ground floor, the kitchen, dining, and living areas form an openly connected center of the house. Bright, timeless materials and large windows create a friendly living atmosphere. From the living room, a direct path leads to the charming garden - a pleasantly protected outdoor area that extends living into the fresh air during the warmer months. A guest toilet complements this level.The upper floor is reserved for private rooms and includes two bedrooms and a shared bathroom. One floor higher, the spacious attic room surprises with its special room effect under the sloping roof surfaces. Direct access to the rooftop terrace makes this level a versatile retreat - for example, as a bedroom, workspace, or combination of both.The location is particularly attractive for families: kindergarten, school, shopping, and train station are within walking distance. The Sternensee recreational area is practically located at the front door, and the Hüttnersee can also be reached quickly by bike. Thus, the house combines a quiet living environment with short distances in daily life.An uncomplicated home for all who appreciate family-friendly location, multiple living levels, and private outdoor areas. We would be happy to show you during a personal viewing how the different rooms and levels combine to form a harmonious whole.

Travel time
-
1 / 9
4.5 rooms154m²Price on request
Feldhof 19, 6300 Zug

4.5 (optionally 5.5) room apartment with a large garden and a high level of privacy

Highlights • Central location with excellent connectivity • Well-maintained and renovated • Private garden oasis with added comfort • Spacious rooms • Ceiling height of 2.50 m This charming garden apartment impresses with its sense of space, natural light, and privacy. It combines urban comfort with relaxed living close to nature and clearly stands out from conventional apartments thanks to its outdoor area, winter garden, high ceilings, and well-designed layout.The micro-location is ideal for families and commuters. Zug train station, as well as kindergarten and schools, can be reached in around 10 minutes on foot. A meadow and the well-known ?Landscape of the Year,? the Lorzenebene, offer relaxation right on your doorstep.The apartment boasts an impressive usable area of nearly 217 m². The XL master bedroom is connected to an additional room, currently used as a walk-in wardrobe. In 2019, the floors were refinished and the walls and ceilings freshly painted. In 2022, a new washer and dryer were installed. Further renovations followed in 2024, including new fittings, shower enclosures, toilet, refrigerator, and stove.The private garden and the spacious winter garden with UV-protected glass fronts enjoy sunlight from morning to evening. The development is fully shielded from the street, ensuring a high level of peace and privacy.We would be delighted to invite you to discover all the details during a personal viewing. Watch the video.

Travel time
-
1 / 18
4.5 rooms130m²Price on request
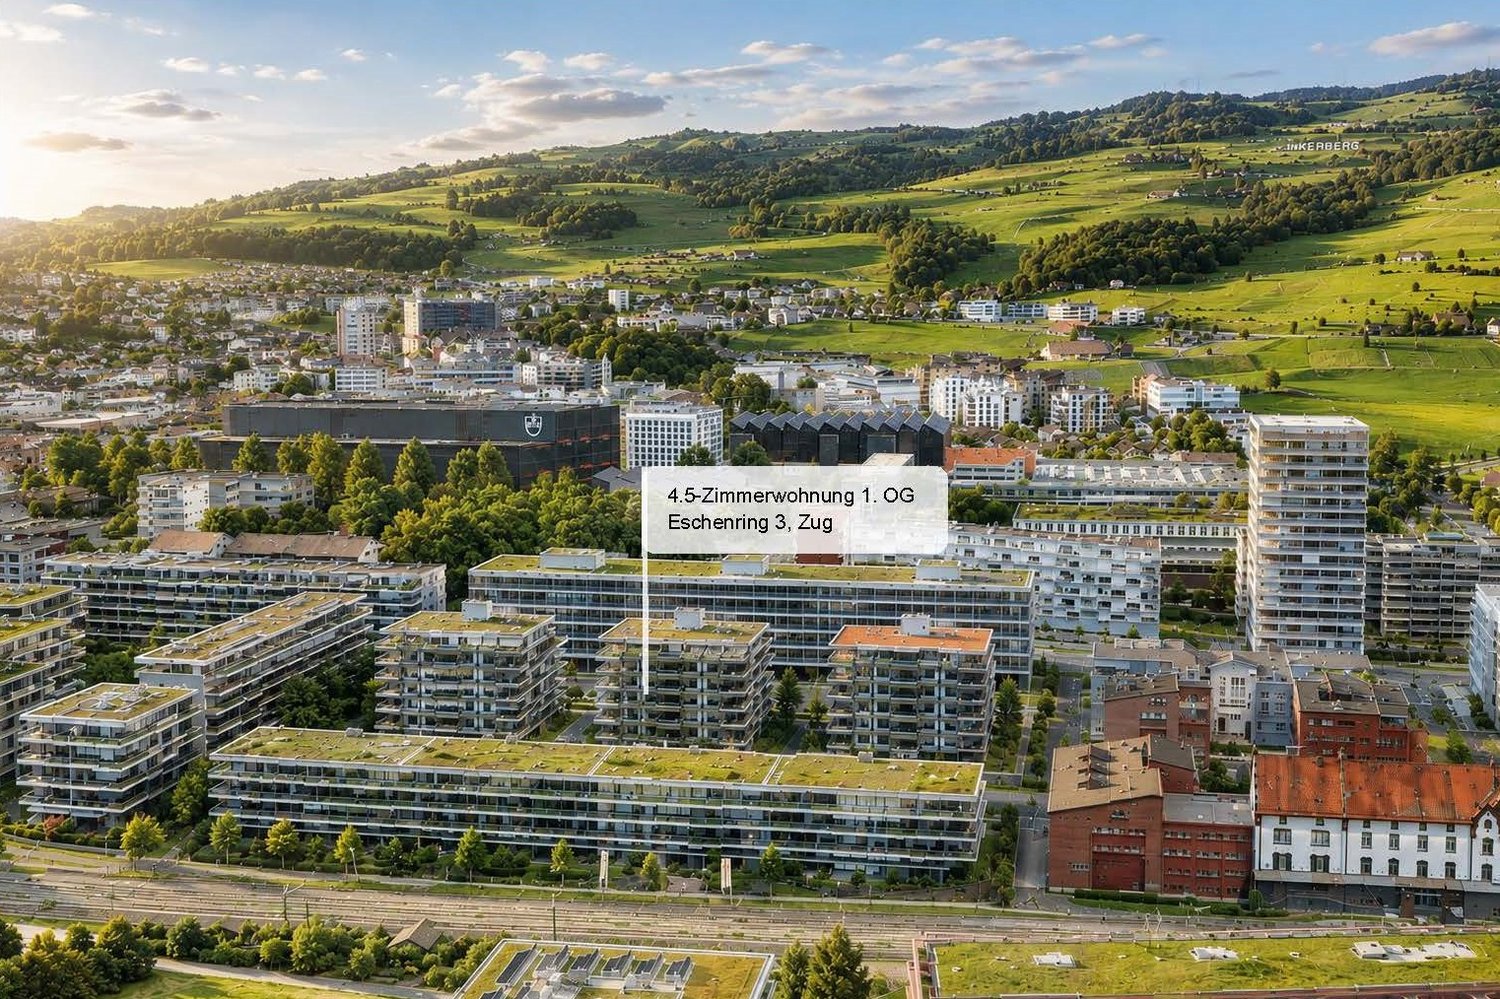
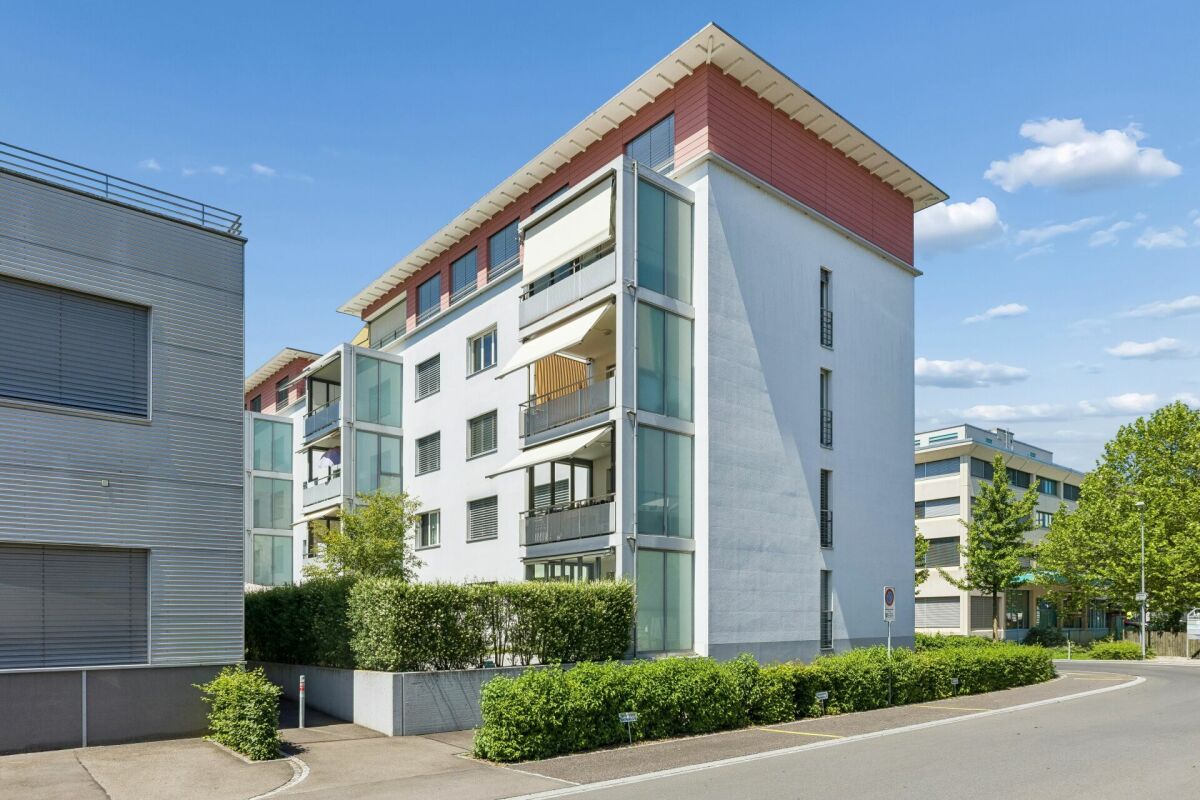
Eschenring 3, 6300 Zug

Stylish city apartment in a sought-after location in Zug

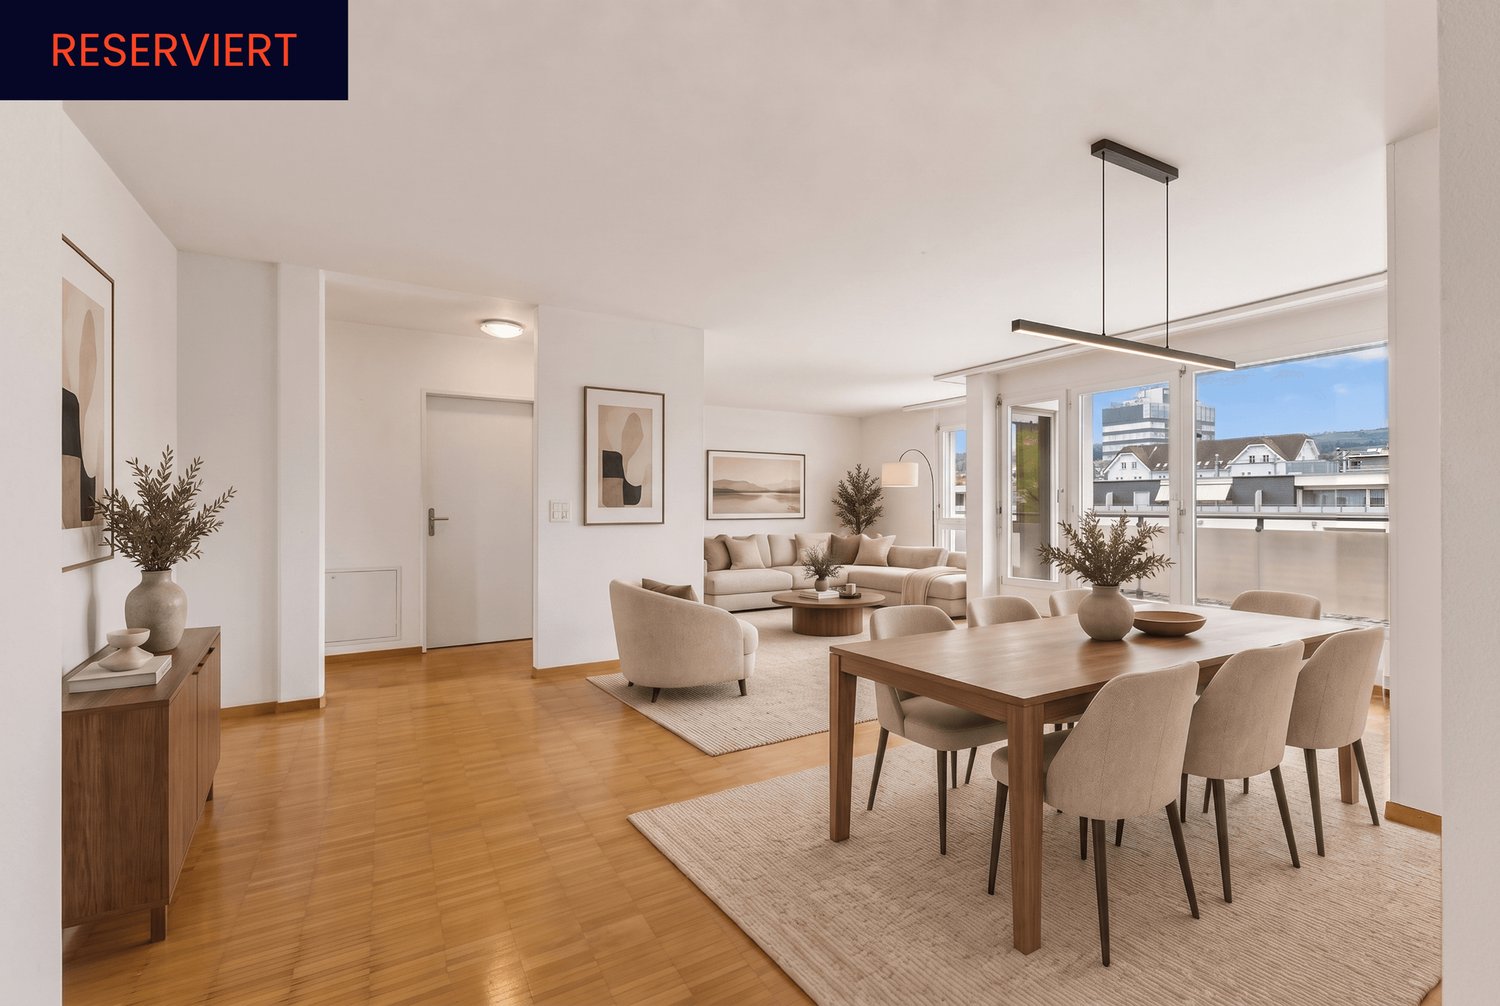
Stylish living. Central location. Enjoy quality.In the popular Eschenring, a high-quality renovated 4.5-room apartment with approximately 130 m² of space awaits you. Light-flooded rooms, a spacious floor plan, and carefully selected materials create a stylish and high-quality ambiance.The spacious living and dining area opens up to the approximately 20 m² large, covered west balcony with a view of the landscaped inner courtyard. Three bedrooms with access to the additional east balcony, two modern bathrooms, and numerous custom-made built-in units complement the attractive room offer.The apartment was comprehensively renovated in 2021. The originally designed 5.5-room apartment floor plan can be adapted accordingly if needed.Your highlights at a glance: • Approximately 130 m² with a spacious and flexible floor plan • Originally designed as a 5.5-room apartment • Comprehensive core renovation in 2021 • Exclusive kitchen with high-quality appliances • Spacious living and dining area with large window fronts • Covered west balcony with approximately 20 m² • Additional east balcony with access from all bedrooms • Two high-quality bathrooms • Custom-made built-in cabinets and spacious wardrobe • Separate laundry room with its own washing machine and dryer • Basement storage and air-conditioned wine cellar box • Parking space • Community and guest rooms for shared use We look forward to your contact.

Travel time
-
1 / 15
  • Parking space
  • Balcony / Terrace
  • Tumble dryer
  • +2
4 roomsCHF 1,450,000.–
Bachstrasse 13, 8915 Hausen am Albis

Detached house in the countryside

Bachstrasse, Heisch, Hausen a.A. Hausen is well connected to Zurich and Zug. Both by car and by bus, the journey takes less time than you would expect.The Bachstrasse is a small, quiet neighborhood street in Heisch, probably the oldest part of Hausen. Pretty houses with front gardens characterize the street scene. Grown structures. The gardens and house entrances are open and life takes place outside as well. People know and greet each other. Those who seek the seclusion of a new building area will not feel at home here.The Seeleger Moor, the hiking and cycling trails on the Albiskette, and the Türlersee offer a variety of opportunities to spend leisure time in nature.The Kappel monastery, the small Hausen airfield, and the greyhound racing track in Rifferswil are some of the special features in the surrounding area. Quiet corner house for creative inhabitants Are you looking for a home that offers peace and a beautiful landscape? This charming corner house in Hausen am Albis is looking for new, creative people. Inhabitants who want to and can help shape their new home. With a living area of approximately 120 m² spread over four floors, it offers enough space for a small family.The house was built in 1954, continuously well maintained and lightly renovated in 2015 with a modern heating system. • Quiet location, ideal for nature lovers • Pretty garden with tree and plant stock • Generous storage space under the terrace • High floor with small terrace • 2 upper floors + attic • 1 basement with cellar and utility room • 3 bedrooms • 1 wet room with shower, toilet and double sink • Small balcony on the 1st floor with a great view • Chimney for a cozy atmosphere • Separate toilet and washing/drying room on the 2nd floor • Modern geothermal heating • 3 outdoor parking spaces This corner house offers you the perfect combination of comfort and connection to nature. Enjoy the quiet surroundings and the view of the beautiful, unobstructed landscape. Take advantage of the benefits of modern heating technology and the romantic chimney. An ideal home for all those who value a harmonious living atmosphere.

  • Parking space
  • Balcony / Terrace
  • Tumble dryer
  • +2
Travel time
-
1 / 10
4.5 rooms114m²CHF 1,800,000.–
Gstaldenstrasse 30, 8810 Horgen

Living close to nature. Zurich is just nearby.

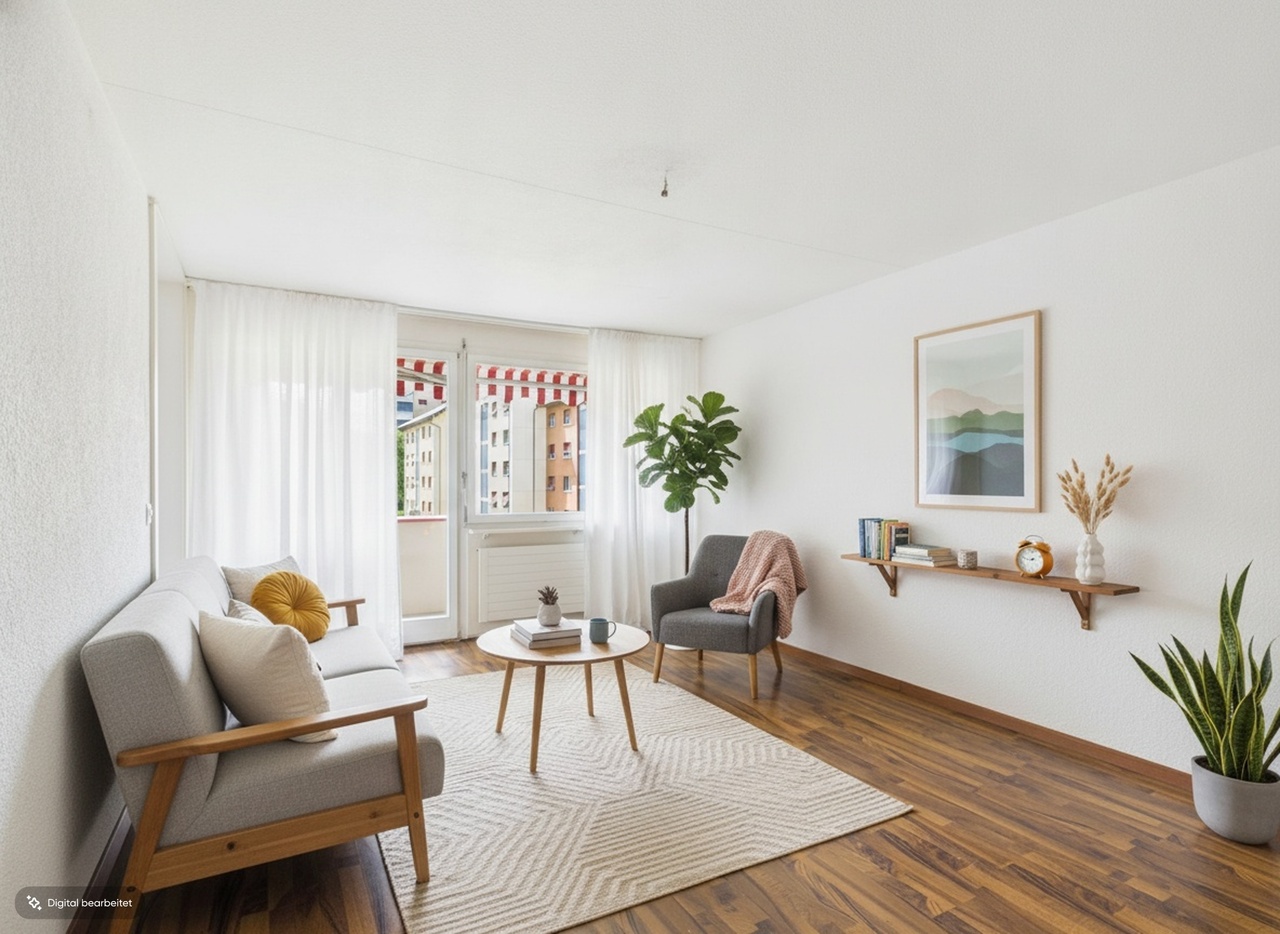
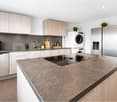
Discover the property Light, peace and quiet, and quality of life - this modern 4.5-room apartment combines spacious living with an attractive location above Lake Zurich. In a well-maintained residential building with only two multi-family houses and a total of ten apartments, you can enjoy a pleasant privacy, a quiet neighborhood, and a high-quality living environment.The apartment impresses with a well-thought-out floor plan, large window areas, and high-quality equipment. The open living and dining area forms the heart of the home and opens onto the sunny south balcony - an ideal place to enjoy the peaceful surroundings.At the same time, you benefit from an excellent infrastructure and a great connection. Shopping facilities, kindergarten, as well as primary and secondary schools are within walking distance. The bus stop can be reached in a few minutes; the Horgen train station offers regular connections to Zurich. So you can combine quiet living in the countryside with the proximity to the city and Lake Zurich.Living quality that inspiresWhether it's brightly lit rooms, high-quality materials, or the quiet location - this apartment convinces with numerous details that make everyday life particularly pleasant:Highlights of the apartment • Spacious living and dining area with floor-to-ceiling windows and direct access to the sunny south balcony • Modern kitchen with kitchen island and bar area • Black granite worktops and high-quality appliances from Miele and V-ZUG • Three well-cut bedrooms • Master bedroom with direct access to the en-suite bathroom • Two modern bathrooms (shower/WC with washing tower and bath/WC with bathtub and double sink) • Practical entrance area with spacious built-in wardrobe • Parquet flooring in all living and bedrooms • Comfortable underfloor heating with energy-efficient district heating • Lift from the underground garage to the apartment • No need to go to the laundry room - washing and drying directly in the apartment • Separate basement room with daylight; shelves and freezer can be taken over if desired • Underground parking space directly at the house entrance (available separately) Facts and figures • 4.5 rooms • Gross living area: 123 m² • Net living area: 114 m² • Balcony: 13 m² • Basement: 12 m² • Year of construction: 2003 • Availability: immediately possible Pictures convey a first impression - but the special character of this apartment can only be experienced on site. We look forward to showing you your possible new home in person.Note: To better present the room effect, individual photos have been digitally or virtually furnished using AI. The apartment is sold without the depicted furniture.

Travel time
-
1 / 17
4.5 rooms101m²CHF 2,340,000.–
Eschenring 5, 6300 Zug

4.5-room city apartment in a central and quiet location in Zug

Location and Infrastructure The condominium is located in a central location at Eschenring 5 in Zug on the 5th floor. The elevated position offers a beautiful view into the Lorzenebene. Shopping facilities, public transport, schools, and other daily infrastructure are easily accessible on foot and underline the attractiveness of this city location. The Property The apartment is part of the "Kistenfabrik" development and impresses with a solid, massive construction. The property has a basement with cellar and auxiliary rooms, direct access to the shared garage, and passenger elevators that serve all floors from the basement to the upper floors. In 2025, the roof was renovated and supplemented with a photovoltaic system. The elevator systems were also renovated in 2025. Apartment Features • a spacious balcony with glazing • a cellar compartment • a parking space in the garage, No. 118 • a share in a communal wine cellar with separate compartments per apartment • common laundry and drying rooms in the basement The surroundings are carefully designed and offer green spaces and recreational areas. Standard of Completion and Condition The standard of completion corresponds to a solid and timeless execution: • living and bedrooms with parquet flooring • kitchen, bathroom/WC, shower/WC, and Reduit with ceramic tiles • modern fitted kitchen with natural stone worktop and V-ZUG appliances • two wet cells (one with bathtub and one with shower) including washing machine and tumble dryer • underfloor heating in all living rooms with individual room control • heat generation via district heating (Circulago) with central hot water preparation • wood-metal windows with insulating glazing • combined roller shutters in all rooms and sun shades on the balconies • built-in wardrobes in the corridor for additional storage space • apartment-specific heat and hot water metering The apartment presents itself in a well-maintained condition and impresses with a functional room layout and good lighting. The sales price starts at CHF 2,340,000.00. The apartment is sold to the highest bidder. The buyer selected by the seller concludes a reservation agreement and pays the reservation amount of CHF 100,000 into an escrow account of the Zuger Kantonalbank. Let yourself be impressed by this apartment during a viewing. We are at your disposal and look forward to your contact.

Travel time
-
1 / 13
4.5 rooms114m²CHF 1,600,000.–
Langackerstrasse 4, 6330 Cham

Attractive 4.5-Room Condominium with Balcony in Cham

Located in a sought-after and central area of Cham, we are pleased to present this well-maintained 4.5-room condominium at Langackerstrasse 4. The apartment impresses with its well-designed floor plan, bright living spaces, and continuous renovations, offering a comfortable home for families, couples, or discerning owner-occupiers.With approximately 114 m² of living space and a covered balcony of around 11.7 m², this property combines generous living areas with excellent infrastructure and convenient access to schools, shopping facilities, and public transportation.Upon entering the apartment, you are welcomed by a spacious entrance hall that immediately reflects the property's well-kept condition. The open-plan living and dining area with large windows provides an abundance of natural light and creates a warm and inviting atmosphere together with the modern kitchen. The covered balcony extends the living space outdoors and offers the perfect setting for relaxing or entertaining.The apartment has been continuously modernized and is presented in a well-maintained condition. Particularly noteworthy are the modern kitchen, the stylishly renovated bathrooms, and the attractive location in one of the most desirable municipalities in the Canton of Zug.Apartment Highlights • 4.5 rooms with a well-designed floor plan • Approx. 114 m² of living space • Covered balcony of approx. 11.7 m² • Spacious living and dining area with large windows • Modern high-gloss kitchen with generous storage and workspace (renovated in 2018) • Three well-proportioned bedrooms • Two renovated bathrooms (renovated in 2011) • Walls, flooring, and balcony renovated in 2004 • Spacious entrance area • Underfloor heating • Elevator in the building • Two private basement storage rooms • Underground parking space • Well-maintained residential complex • Attractive and family-friendly location The apartment offers a bright and welcoming living environment, quality materials, and a well-maintained interior. Its functional layout provides a clear separation between the living and sleeping areas, creating a comfortable home for the entire family.Building & FeaturesThe building is well maintained and offers a high level of residential comfort.Special Features: • Well-maintained condominium community • Elevator • Underfloor heating with oil-fired heating system • Continuously modernized apartment • Functional and family-friendly floor plan • Well-kept common areas • Two private basement storage rooms The continuous renovations together with the practical floor plan make this condominium an attractive property with lasting value.Location - Central Living in ChamCham is one of the most desirable residential communities in the Canton of Zug, offering an excellent combination of high quality of life, outstanding infrastructure, and convenient transport connections.The apartment is located at Langackerstrasse 4 in a well-maintained and family-friendly residential neighborhood. Schools, shopping facilities, bus stops, and the motorway entrance are all within easy walking distance.The surrounding area offers: • Central and family-friendly location • Excellent transport connections • Short walking distances to schools and childcare facilities • Excellent access to public transportation • Quick access to the motorway • Outstanding quality of life in one of Switzerland's most attractive municipalities Schools & Education • Daycare: approx. 85 m • Kirchbühl Primary School: approx. 382 m • Kindergarten: approx. 700 m • Secondary School: approx. 1.0 km Public Transport • Cham, Langacker bus stop: approx. 35 m • Steinhausen railway station: approx. 1.9 km Road Connections • Motorway access: approx. 700 m Thanks to its excellent location, residents benefit from short distances and convenient connections to Zug, Lucerne, and Zurich.Sales InformationPurchase Price: CHF 1,600,000Garage Parking Space: CHF 50,000 (additional)Availability: By arrangementViewings: By appointment only and subject to presentation of a financing confirmation.ConclusionThis well-maintained condominium offers: • Approx. 114 m² of living space • Covered balcony of approx. 11.7 m² • Bright living and dining area with large windows • Modern kitchen with ample storage space • Three spacious bedrooms • Two renovated bathrooms • Continuously modernized interior • Spacious entrance area • Elevator • Two private basement storage rooms • Garagebox • Excellent infrastructure • Prime residential location in the highly sought-after municipality of Cham This well-maintained condominium combines generous living space, modern comfort, and an outstanding location in one of the Canton of Zug's most desirable communities. Thanks to its continuous upgrades, functional layout, and excellent infrastructure, this property represents an attractive opportunity for families, couples, or owner-occupiers seeking a long-term home with an exceptional quality of life. The property is available by arrangement.ContactFor further information or to arrange a viewing, the recImmo ag team will be pleased to assist you.Due to the high level of interest, we kindly ask that all enquiries be submitted in writing only. Thank you for your understanding. We will get back to you as soon as possible.recImmo ag - Your Trusted Real Estate Partner


Travel time
-
1 / 13
4.5 rooms104m²CHF 2,100,000.–
Hünenbergerstrasse 47, 6330 Cham

Attractive apartment in a sought-after residential area

This well-maintained 4.5-room apartment in Cham combines modern living with a well-thought-out room layout and a pleasant living atmosphere. The property, built in 2007, impresses with contemporary building quality and offers ideal conditions for families, couples with space requirements, or discerning buyers who value comfort and functionality. This property presents itself as an attractive purchase opportunity in a popular residential location and forms a solid basis for long-term living quality.The apartment is located in an attractive residential area in Cham (ZG) and convinces with the successful combination of a quiet environment and excellent accessibility. The neighborhood is characterized by well-maintained residential buildings, plenty of green spaces, and a pleasant neighborhood - ideal for people who value living quality and everyday practicality. Shopping facilities for daily needs, service offers, as well as schools and childcare facilities are well-developed in Cham and can be reached in a short time. Gastronomic offers and leisure activities are also located in the surrounding area. The proximity to Lake Zug and nearby recreational areas invites you to take walks, engage in sports, and relax outdoors. Thanks to the good connection to public transport and regional traffic axes, both the center of Cham and the surrounding municipalities and business locations can be reached comfortably. This makes the location equally suitable for commuters and families or couples looking for a central yet pleasant living environment.The apartment impresses with a well-thought-out and high-quality finish as well as a comfortable room layout. On approximately 104 m² of living space, you can expect 4.5 rooms, including three bedrooms and two bathrooms. The bathrooms are equipped with a shower or bathtub, providing high living comfort in everyday life. The floor covering made of parquet and plates underlines the well-maintained appearance of the property and creates a pleasant living atmosphere. Thanks to the underfloor heating in combination with the geothermal heating, you can enjoy an efficient and contemporary heating system with pleasant heat distribution. The two balconies invite you to linger outdoors and expand the living space in a pleasant way. The apartment also includes practical built-in closets, a large hobby room in the basement, and an additional normal cellar room, which offer valuable storage space. The apartment is located on the 1st floor of a building constructed in 2007 and presents itself in the owner-occupier standard.The apartment is currently rented and therefore suits as an attractive capital investment. The current first tenants have been living in the property since 2007. The year of construction of the property also underlines its solid and well-maintained character. Included in the purchase price is a large hobby room, which offers additional, versatile storage space. This combination makes the offer particularly interesting for buyers who value additional usable space and long-term usage possibilities. An underground parking space can be purchased for 45,000.- extra.

Travel time
-
1 / 11
4.5 rooms81m²CHF 1,075,000.–
Aubrigstrasse 9, 8810 Horgen

4.5-Zimmer-Wohnung mit Balkon und attraktivem Ausbaupotenzial

RESERVIERTDiese charmante 4.5-Zimmer-Wohnung überzeugt mit einer gut durchdachten Raumaufteilung, einer ruhigen und beliebten Wohnlage sowie interessantem Umbau- und Modernisierungspotenzial. Mit einer Nettowohnfläche von 81 m² bietet die Wohnung vielseitige Möglichkeiten - sowohl für Eigennutzer als auch für Investoren.Die im Jahr 1968 erstellte Liegenschaft befindet sich in einer gepflegten Überbauung, welche in einer ruhigen Sackgasse gelegen ist. Dadurch entsteht ein angenehmes Wohnumfeld mit wenig Verkehr und hoher Lebensqualität. Die Gemeinschaftsflächen werden sorgfältig unterhalten und bieten den Bewohnern zusätzlichen Raum zur Erholung.Der 6 m² grosse Balkon lädt zum Verweilen ein und bietet einen angenehmen Aussenbereich. Durch eine kleine Öffnung in der Baumreihe lässt sich - insbesondere in den Wintermonaten - sogar ein Blick auf den See erhaschen.Ein weiteres Highlight der Überbauung sind die attraktiven Gemeinschaftsflächen, zu denen unter anderem ein Boccia-Platz sowie ein Gemeinschaftshäuschen gehören. Diese Bereiche schaffen zusätzliche Aufenthaltsqualität und fördern ein angenehmes nachbarschaftliches Umfeld.Dank der soliden Bausubstanz bietet die Wohnung attraktives Renovations- und Gestaltungspotenzial, wodurch zukünftige Eigentümer ihr neues Zuhause individuell nach eigenen Vorstellungen entwickeln können.Eckdaten der Wohnung • 4.5 Zimmer • 81 m² Nettowohnfläche • Baujahr 1968 • Balkon mit 6 m² • 1, Obergeschoss • Wertquote: 15/1000 • Fernwärmeheizung über Radiatoren • Möglichkeit zur Installation einer Bodenheizung bei Renovation • Solaranlage auf dem Dach • Ruhige Lage in Sackgasse • Gepflegte und gut unterhaltene Gemeinschaftsflächen • Boccia-Platz und Gemeinschaftshäuschen in der Überbauung Hinweis zu den VisualisierungenEinige der publizierten Bilder enthalten Visualisierungen möglicher Renovations- oder Einrichtungskonzepte (z. B. neue Bodenbeläge oder Möblierung), um das Potenzial der Wohnung besser darzustellen. Diese Darstellungen dienen lediglich zur Illustration möglicher Gestaltungsmöglichkeiten und können vom aktuellen Zustand der Wohnung abweichen.recImmo ag - Ihr Ansprechpartner rundum ImmobilienEnglisch:This charming 4.5-room apartment impresses with a well-designed layout, a quiet and sought-after residential location, and attractive renovation and modernization potential. With a net living area of 81 m², the property offers versatile opportunities for both owner-occupiers and investors.The building, constructed in 1968, is part of a well-maintained residential development located in a quiet cul-de-sac, providing a peaceful living environment with minimal traffic and a high quality of life. The communal areas are carefully maintained and offer residents additional space for relaxation.The 6 m² balcony invites you to relax and enjoy the outdoors. Through a small opening in the tree line, you can even catch a glimpse of the lake, particularly during the winter months when the trees have no leaves.Another highlight of the development is the attractive communal space, which includes a boccia court and a shared community pavilion. These areas provide additional recreational space and encourage a pleasant neighborhood atmosphere.Thanks to the solid building structure, the apartment offers excellent renovation and design potential, allowing future owners to shape their new home according to their own ideas and preferences.Key Facts • 4.5 rooms • 81 m² net living area • Year of construction: 1968 • Balcony: 6 m² • Upper floor • Ownership quota: 15/1000 • District heating system with radiators • Possibility to install underfloor heating during renovation • Solar panels on the roof • Quiet location in a cul-de-sac • Well-maintained communal areas • Boccia court and community pavilion within the development Note on VisualizationsSome of the published images contain visualizations of possible renovation or interior design concepts (such as new flooring or furnishings) in order to better illustrate the potential of the apartment. These images serve as examples only and may differ from the current condition of the property.recImmo ag - Your Comprehensive Real Estate Partner
Travel time
-
1 / 12
4.5 rooms115m²CHF 1,495,000.–
Raingartenstrasse 3, 8810 Horgen

Exclusive 4.5-room apartment near the lake with a lake view in building rights

This modern and stylish 4.5-room apartment impresses with generous living comfort, high-quality construction, and an attractive location near the lake. The combination of modern living, thoughtful floor plan, and two sunny balconies makes this home something special. The apartment presents itself in a very well-maintained and contemporary condition. Bright rooms, a pleasant living feeling, and modern equipment ensure a comfortable home to feel good in. Particularly noteworthy are the two balconies – one of them with a beautiful lake view – which offer additional outdoor living space and invite relaxation. The proximity to the lake enables a high quality of life and offers ideal opportunities for walks, sports, or relaxing hours by the water. In addition, two underground parking spaces and a large cellar belong to the apartment, offering a lot of comfort and practical storage space. Highlights at a glance • Modern 4.5-room apartment • Very well-maintained and high-quality condition • Two sunny balconies • One of them with a beautiful lake view • Proximity to the lake • Bright and spacious living areas • Top modern construction • Large cellar • Two underground parking spaces included • Attractive and thoughtful floor plan Building rights – simply explained The apartment is located in building rights. This means, simply put: You acquire the apartment itself, but not the land share underneath. This often results in a more attractive purchase price compared to classic full ownership. The building rights run until June 30, 2105, and thus still have around 79 years of term. The apartment can be used, sold, inherited, or financed normally during this time. We would be happy to provide you with the detailed sales documentation and show you this attractive apartment in person during a viewing.


Travel time
-

Other interesting objects