Algetshausen - Buy a new build apartment

We recommend expanding your search criteria to get similar results. The current filters didn’t return any matches.

If you don’t want to change your current search criteria, we recommend creating a search alert, so you’ll be notified when matching offers become available.

More objects in your automatically expanded search area
96 results - Radius: + 10km
New building
1 / 9
  • Balcony / Terrace
  • Garage
  • Pets allowed
  • +6
3.5 rooms, 84m², CHF 650,000.–
Premium
Schulstrasse 4a, 9503 Lanterswil

(A102) 3.5-room apartment with high living quality

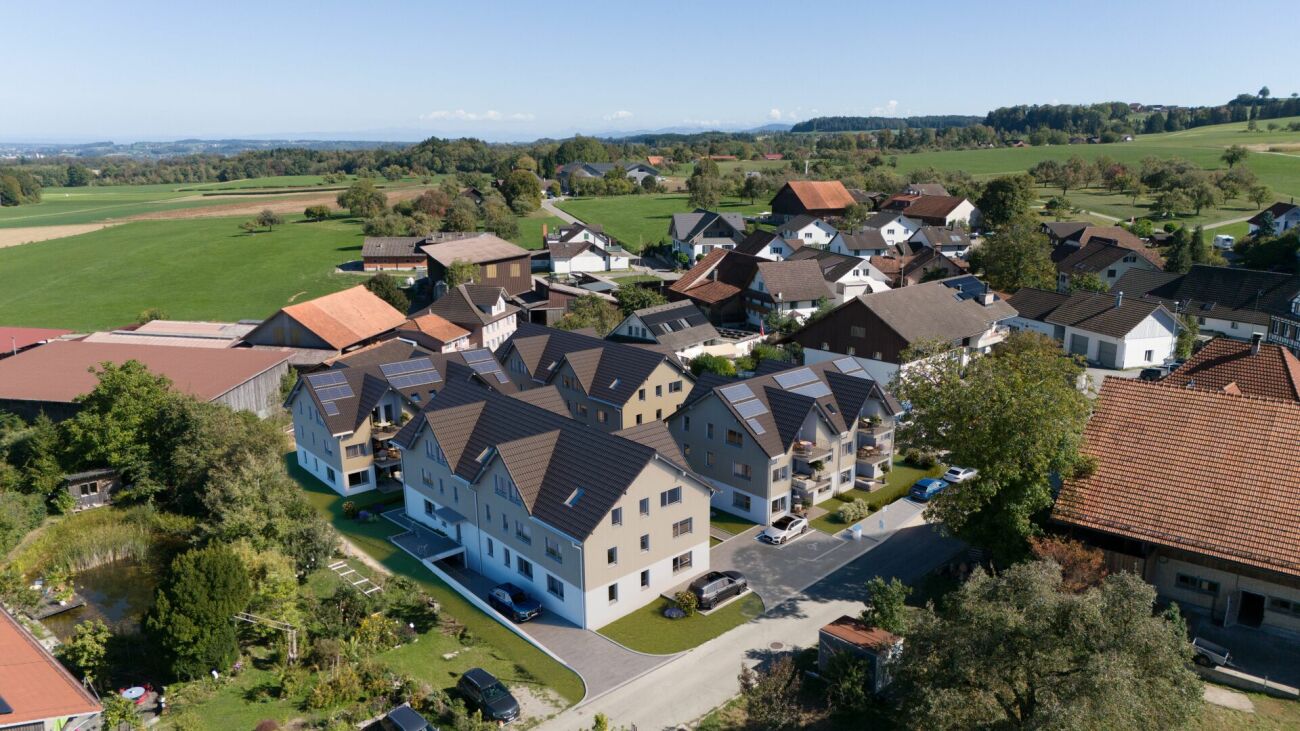
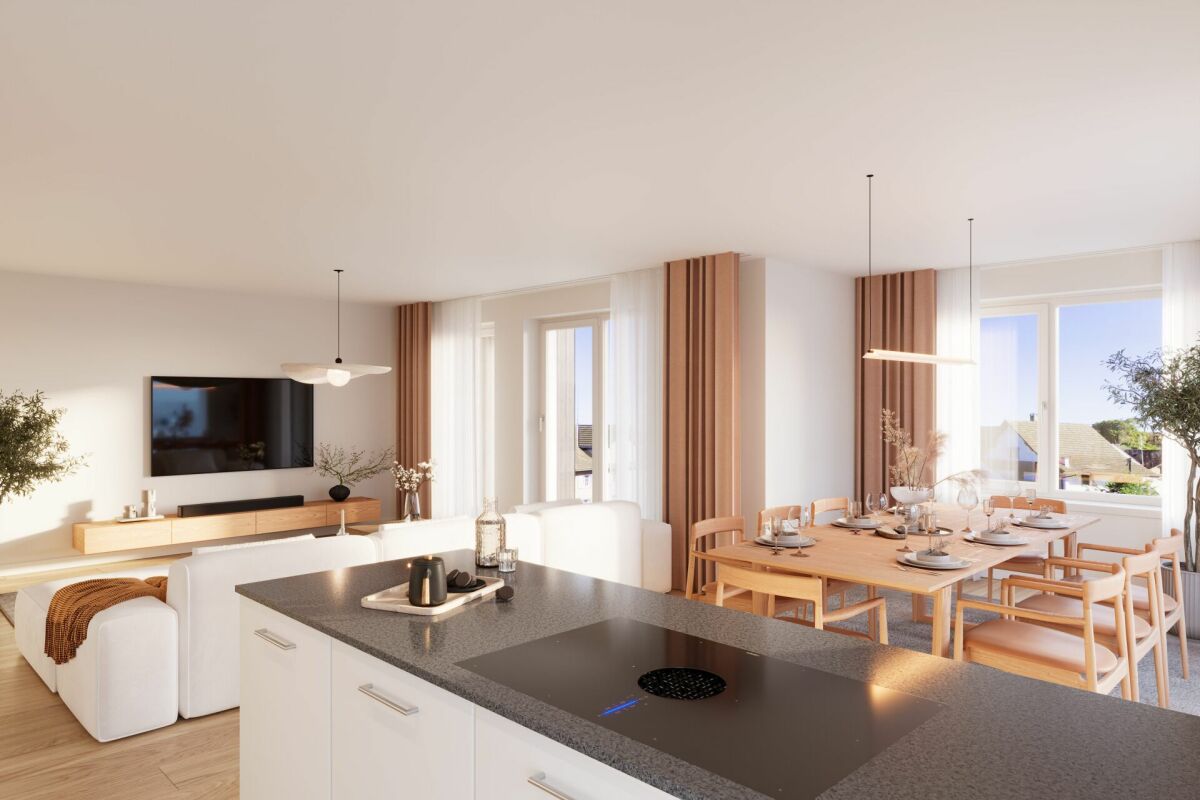
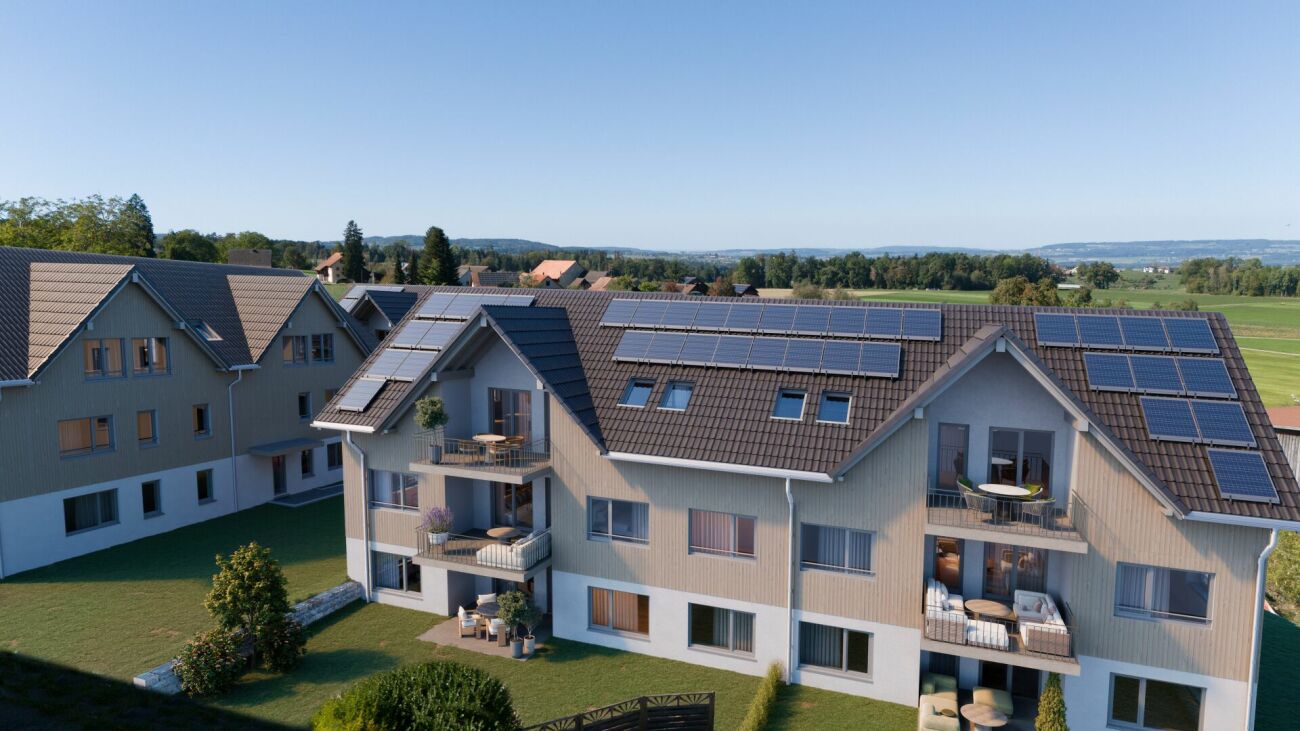
Sunny views of your new home Approximately 86 m² of living space, a spacious balcony, and an attractive west-facing orientation make this 3.5-room apartment a pleasant home. The location on the 1st floor combines privacy with a beautiful connection to the outdoors. A modern retreat for all those who value living comfort and quality of life.Practical and comfortable: Each apartment has its own basement storage room on the lower floor. The parking garage is conveniently and barrier-free accessible via the elevator. Parking spaces can be purchased for CHF 35,000.00. Your home in LanterswilIn the heart of the village, a new home is being created for people who want to combine modern living with rural quality of life. The condominiums in House A and House C offer different apartment sizes and floor plans - from the spacious 5.5-room family home to the comfortable 3.5-room apartment.Particularly attractive: The apartments have west or south-facing outdoor areas, depending on the location, and thus offer plenty of space to enjoy life outside. This is complemented by contemporary architecture, solid construction, and a bus stop directly at the development.Discover your new home in Lanterswil now. Has your interest been piqued?We look forward to your contact inquiry and are happy to provide information.

  • Balcony / Terrace
  • Garage
  • Pets allowed
  • +6
Travel time
-
New building
1 / 9
  • Balcony / Terrace
  • Garage
  • Pets allowed
  • +6
5.5 rooms, 127m², CHF 840,000.–
Premium
Schulstrasse 4c, 9503 Lanterswil

(C102) 5.5-room apartment with sunny balcony

Living with plenty of daylight This spacious 5.5-room owner-occupied apartment on the 1st floor offers around 133 m² of living space. The south-facing balcony provides plenty of light and invites you to enjoy the sun and the quiet surroundings. An ideal family home for all those who want to combine space, comfort, and modern living quality.Practical and comfortable: Each apartment has its own basement compartment on the lower floor. The parking garage is conveniently and barrier-free accessible via the elevator. Parking spaces can be purchased for CHF 35'000.00. Your home in LanterswilIn the heart of the village, a new home is being built for people who want to combine modern living with rural quality of life. The owner-occupied apartments in House A and House C offer different apartment sizes and floor plans - from the spacious 5.5-room family home to the comfortable 3.5-room apartment.Particularly attractive: The apartments have west or south-facing outdoor areas, depending on the location, and thus offer plenty of space to enjoy life outside. This is complemented by contemporary architecture, solid massive construction, and a bus stop directly at the development.Discover your new home in Lanterswil now. Your interest has been piqued?We look forward to your contact inquiry and are happy to provide information.

  • Balcony / Terrace
  • Garage
  • Pets allowed
  • +6
Travel time
-
New building
1 / 9
  • Balcony / Terrace
  • Garage
  • Pets allowed
  • +6
3.5 rooms, 105m², CHF 740,000.–
Premium
Schulstrasse 4c, 9503 Lanterswil

(C201) 3.5-Room Attic Apartment with South Balcony

High-quality living with southern sun This spacious 3.5-room attic apartment offers approximately 109 m² of living space and a south-facing balcony. The combination of ample living space, attractive location on the top floor, and sunny outdoor area makes this apartment a special home for couples or singles with a demand for space and comfort.Practical and comfortable: Each apartment has its own basement storage room on the lower floor. The parking garage is conveniently and barrier-free accessible via the elevator. Parking spaces can be purchased for CHF 35'000.00. Your home in LanterswilIn the heart of the village, a new home is being created for people who want to combine modern living with rural quality of life. The condominiums in House A and House C offer different apartment sizes and floor plans - from the spacious 5.5-room family home to the comfortable 3.5-room apartment.Particularly attractive: The apartments have west or south-facing outdoor areas, depending on their location, and thus offer plenty of space to enjoy life outside. This is complemented by contemporary architecture, solid massive construction, and a bus stop directly at the development.Discover your new home in Lanterswil now. Has your interest been piqued?We look forward to your contact inquiry and are happy to provide information.

  • Balcony / Terrace
  • Garage
  • Pets allowed
  • +6
Travel time
-
New building
1 / 9
  • Balcony / Terrace
  • Garage
  • Pets allowed
  • +6
3.5 rooms, 83m², CHF 670,000.–
Premium
Schulstrasse 4a, 9503 Lanterswil

(A202) 3.5-room attic apartment with plenty of privacy

Living with plenty of daylight On the top floor, this attractive 3.5-room owner-occupied apartment with approximately 86 m² of living space awaits you. The west-facing balcony invites you to linger and makes the apartment particularly attractive in the evening. Modern rooms, pleasant privacy, and an outdoor area of your own combine to create a home with a high quality of life.Practical and comfortable: Each apartment has its own basement storage room on the lower floor. The parking garage is conveniently and barrier-free accessible via the elevator. Parking spaces can be purchased for CHF 35,000.00. Your home in LanterswilIn the heart of the village, a new home is being created for people who want to combine modern living with rural quality of life. The owner-occupied apartments in House A and House C offer different apartment sizes and floor plans - from the spacious 5.5-room family home to the comfortable 3.5-room apartment.Particularly attractive: The apartments have west or south-facing outdoor areas, depending on their location, and thus offer plenty of space to enjoy life outside. This is complemented by contemporary architecture, solid massive construction, and a bus stop directly at the building.Discover your new home in Lanterswil now. Your interest has been piqued?We look forward to your contact inquiry and are happy to provide information.

  • Balcony / Terrace
  • Garage
  • Pets allowed
  • +6
Travel time
-
New building
1 / 9
  • Garage
  • Pets allowed
  • Elevator
  • +5
5.5 rooms, 127m², CHF 880,000.–
Premium
Schulstrasse 4c, 9503 Lanterswil

(C002) 5.5-room apartment with large garden

More space for what you love On approximately 132 m² of living space, this 5.5-room owner-occupied apartment offers plenty of space for family, guests, home office, and personal retreats. The south-facing, covered seating area provides plenty of sunshine and leads directly into the spacious private green area of around 116 m². A home with plenty of room for life and future.Practical and comfortable: Each apartment has its own basement compartment on the lower floor. The parking garage is conveniently and barrier-free accessible via the elevator. Parking spaces can be purchased for CHF 35'000.00. Your home in LanterswilIn the middle of the village, a new home is being built for people who want to combine modern living with rural quality of life. The owner-occupied apartments in House A and House C offer different apartment sizes and floor plans - from the spacious 5.5-room family home to the comfortable 3.5-room apartment.Particularly attractive: The apartments have west or south-facing outdoor areas, depending on the location, and thus offer plenty of space to enjoy life outside. This is complemented by contemporary architecture, solid massive construction, and a bus stop directly at the building.Discover your new home in Lanterswil now. Your interest has been piqued?We look forward to your contact inquiry and are happy to provide information.

  • Garage
  • Pets allowed
  • Elevator
  • +5
Travel time
-
New building
1 / 9
  • Garage
  • Pets allowed
  • Elevator
  • +5
3.5 rooms, 78m², CHF 660,000.–
Premium
Schulstrasse 4a, 9503 Lanterswil

(A001) 3.5-room apartment with garden share and evening sun

Sunny views of your new home This attractive 3.5-room ownership apartment on the ground floor offers a modern and comfortable home on approximately 81 m² of living space. Particularly nice: The covered seating area includes a private green area of around 36 m² - ideal for cozy hours outdoors, personal garden ideas, or simply relaxing. Thanks to the west orientation, you can also enjoy the evening sun here.Practical and comfortable: Each apartment has its own basement compartment in the basement. The parking garage is conveniently and barrier-free accessible via the elevator. Parking spaces can be purchased for CHF 35,000.00. Your home in LanterswilIn the middle of the village, a new home is being created for people who want to combine modern living with rural quality of life. The ownership apartments in House A and House C offer different apartment sizes and floor plans - from the spacious 5.5-room family home to the comfortable 3.5-room apartment.Particularly attractive: The apartments have west or south-facing outdoor areas, depending on the location, and thus offer a lot of space to enjoy life outside. This is complemented by contemporary architecture, solid massive construction, and a bus stop directly at the building.Discover your new home in Lanterswil now. Has your interest been piqued?We look forward to your contact inquiry and are happy to provide information.

  • Garage
  • Pets allowed
  • Elevator
  • +5
Travel time
-
New building
1 / 9
  • Garage
  • Pets allowed
  • Elevator
  • +5
3.5 rooms, 97m², CHF 750,000.–
Premium
Schulstrasse 4a, 9503 Lanterswil

(C001) 3.5-room apartment with large garden area

Your space for your ideas This spacious 3.5-room owner-occupied apartment on the ground floor offers around 100 m² of living space and a covered seating area with south orientation. Particularly attractive is the approximately 205 m² large private green area - a real plus for garden lovers, families or anyone who appreciates a lot of personal space.Practical and comfortable: Each apartment has its own basement compartment in the basement. The parking garage is conveniently and barrier-free accessible via the elevator. Parking spaces can be purchased for CHF 35,000.00. Your home in LanterswilIn the middle of the village, a new home is being built for people who want to combine modern living with rural quality of life. The owner-occupied apartments in House A and House C offer different apartment sizes and floor plans - from the spacious 5.5-room family home to the comfortable 3.5-room apartment.Particularly attractive: The apartments have west or south-facing outdoor areas, depending on their location, and thus offer a lot of space to enjoy life outside. This is complemented by contemporary architecture, solid massive construction and a bus stop directly at the building.Discover your new home in Lanterswil now. Your interest has been piqued?We look forward to your contact inquiry and are happy to provide information.

  • Garage
  • Pets allowed
  • Elevator
  • +5
Travel time
-
New building
1 / 7
4.5 rooms, 168m², CHF 1,020,000.–
Premium
Grubstrasse 3a, 9515 Hosenruck

4.5-room apartment with garden seating area | Home in Hosenruck

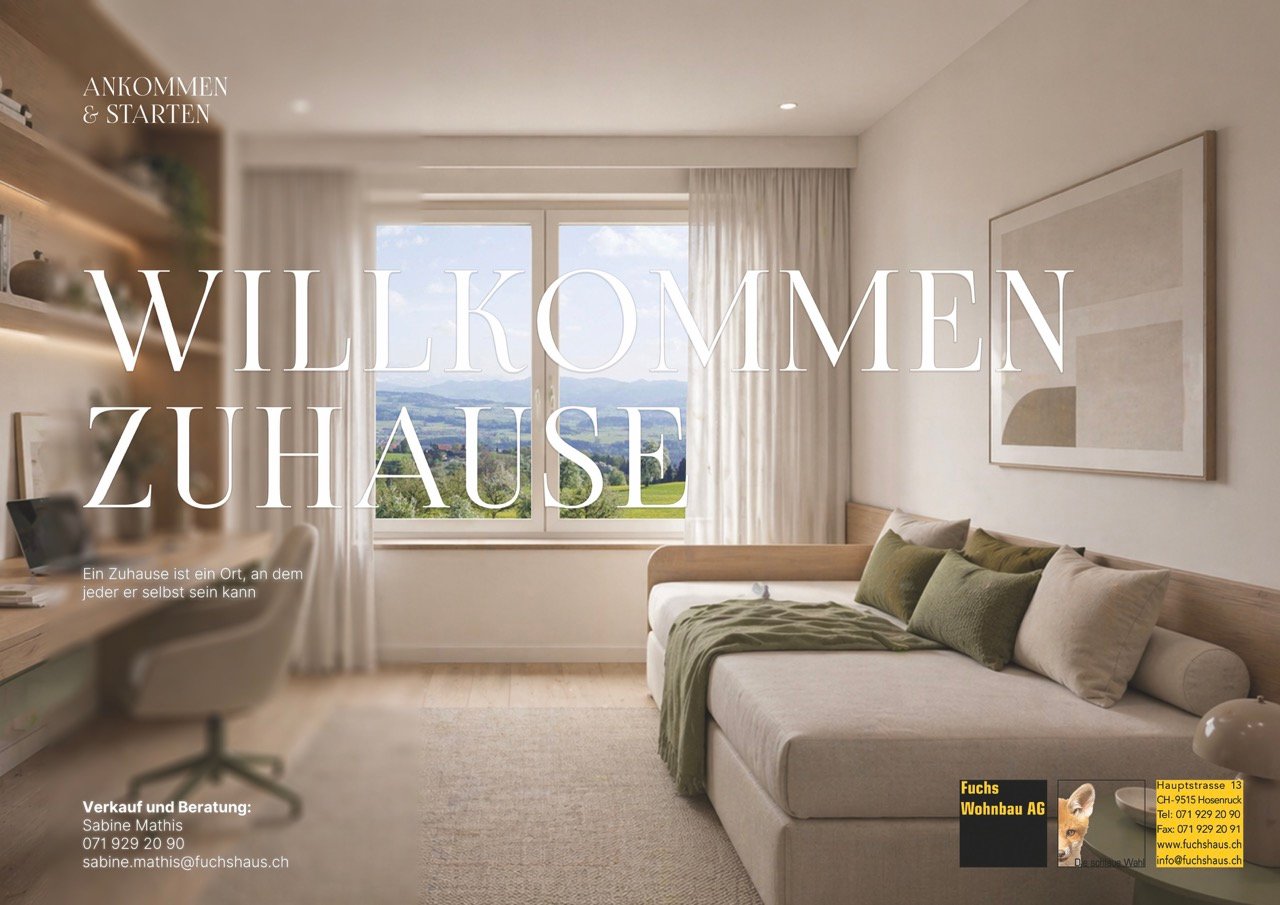
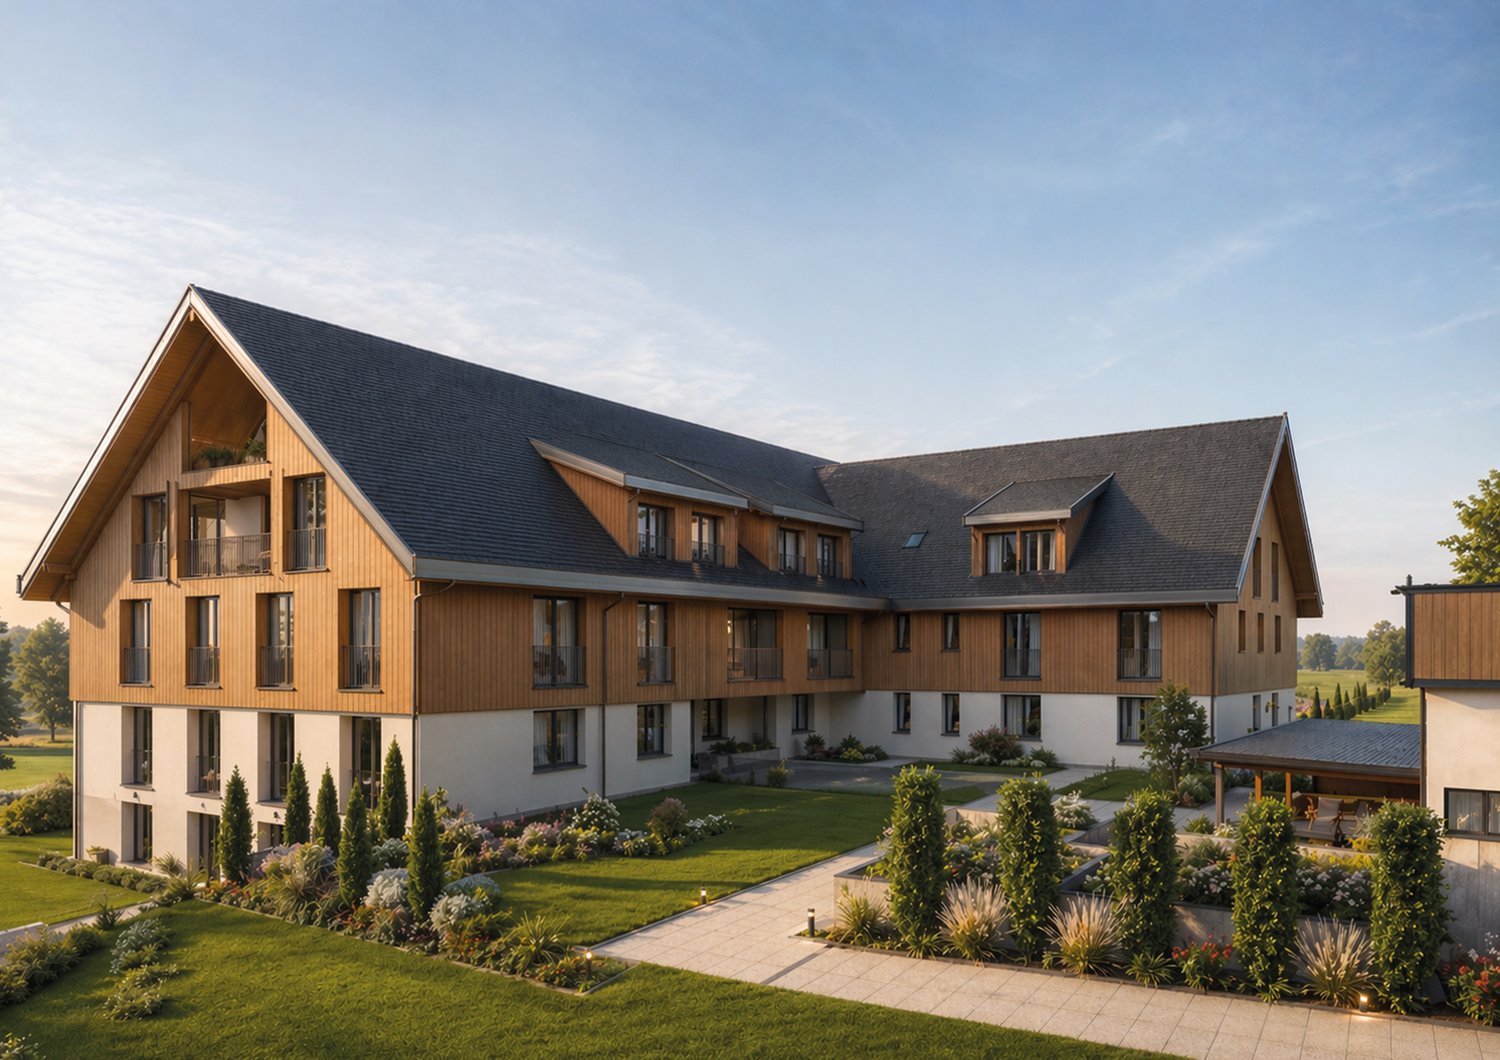
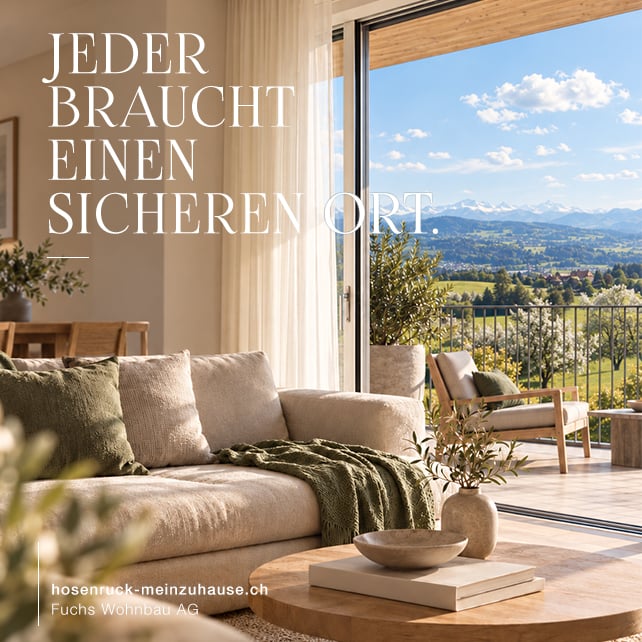
4.5-room apartment with garden seating area | Home in HosenruckA home for people who don't want to choose between living quality, peace, and a wide view.In Hosenruck, modern living space is being created with well-thought-out floor plans, spacious living areas, and an environment where everyday life and retreat can be easily combined.Apartment 0.01 offers 4.5 rooms on 168 m² of living space and is particularly convincing due to the generous garden share with two seating areas and the well-thought-out room layout.THE APARTMENTAt a glance• 4.5 rooms• approx. 168 m² living space• Ground floor• Seating areas with approx. 17 m² each• 2 wet cells• 1 basement• Underground parking spaces available for CHF 34,000.-• Sales price CHF 1,020,000.-• Expected move-in date autumn 2027LIVING IN HOSENRUCKHere you don't live in the midst of turmoil - and yet in the midst of life.Hosenruck combines the peace and vastness of the rural Thurgau with short distances to the surrounding centers. A place for people who like to arrive without giving up mobility and everyday practicality.THE PROJECTIn the planning, value was placed on durable materials, well-thought-out floor plans, and an architecture that naturally fits into its surroundings. The construction is being carried out by Fuchs Wohnbau AG from Hosenruck.This means that planning, execution, and personal support are close together. From the first interest to the handover of the keys.CURIOUS?Project dossier and further information can be found at:hosenruck-meinzuhause.chOr contact us directly. We would be happy to invite you to a non-binding viewing appointment so that you can personally convince yourself of this wonderful favorite place on site.

Travel time
-
New building
1 / 7
4.5 rooms, 123m², CHF 850,000.–
Premium
Grubstrasse 3a, 9515 Hosenruck

4.5-Room New-Build Apartment | Space, Light, and Panoramic Views

4.5-Room New-Build Apartment | Space, Light, and Panoramic Views A home for people who don't want to choose between living quality, peace, and panoramic views. In Hosenruck, modern living space is being created with well-thought-out floor plans, spacious living areas, and an environment where everyday life and retreat can be easily combined. Apartment 2.02 offers 4.5 rooms on 123 m² of living space and impresses with a well-thought-out room layout, plenty of peace, and a touch of high-altitude air. THE APARTMENT At a glance • 4.5 rooms • approx. 123 m² living space • 2nd floor • balcony with approx. 17 m² • 2 wet cells • 1 basement • underground parking spaces available for CHF 34,000.- • sales price CHF 850,000.- • expected move-in date autumn 2027 LIVING IN HOSENRUCK Here you don't live in the midst of turmoil - and yet in the midst of life. Hosenruck combines the peace and vastness of rural Thurgau with short distances to the surrounding centers. A place for people who like to arrive without sacrificing mobility and everyday practicality. THE PROJECT In the planning, value was placed on durable materials, well-thought-out floor plans, and an architecture that seamlessly integrates into its surroundings. The construction is being carried out by Fuchs Wohnbau AG from Hosenruck. This means that planning, execution, and personal support are close together. From the first interest to the handover of the keys. CURIOUS? Project dossier and further information can be found at: hosenruck-meinzuhause.ch Or contact us directly. We would be happy to invite you to a non-binding viewing appointment, so you can personally convince yourself of this wonderful favorite place on site.

Travel time
-
New building
1 / 8
5.5 rooms, 192m², CHF 1,450,000.–
Premium
Grubstrasse 3a, 9515 Hosenruck

Penthouse apartment with a far-reaching view | 5½ rooms and plenty of space

Penthouse apartment with a far-reaching view | 5½-room new apartment A home for people who don't want to choose between living quality, peace, and a far-reaching view. In Hosenruck, modern living space is being created with well-thought-out floor plans, spacious living areas, and an environment where everyday life and retreat can be easily combined. Apartment 3.01 offers 5½ rooms on 192 m² of living space and is particularly convincing due to its well-thought-out room layout and the spacious balcony with a far-reaching view. THE APARTMENT At a glance • 5.5 rooms • approx. 192 m² living space • Top floor • Balcony with approx. 69 m² • 3 wet cells • 1 basement • Underground parking spaces available for CHF 34,000.- • Sales price CHF 1,450,000.- • Expected move-in date autumn 2027 LIVING IN HOSENRUCK Here you don't live in the midst of the bustle - and yet in the midst of life. Hosenruck combines the peace and vastness of the rural Thurgau with short distances to the surrounding centers. A place for people who like to arrive without giving up mobility and everyday practicality. THE PROJECT When planning, value was placed on durable materials, well-thought-out floor plans, and architecture that seamlessly integrates into its surroundings. The construction is being carried out by Fuchs Wohnbau AG from Hosenruck. This means that planning, execution, and personal support are close together. From the first interest to the handover of the keys. CURIOUS? Project dossier and further information can be found at: hosenruck-meinzuhause.ch Or contact us directly. We would be happy to invite you to a non-binding viewing appointment so that you can personally convince yourself of this wonderful favorite place on site.

Travel time
-
New building
1 / 8
4.5 rooms, 115m², CHF 990,000.–
Premium
Grubstrasse 3a, 9515 Hosenruck

Attic apartment with a far-reaching view | 4½ rooms in Hosenruck

Attic apartment with a far-reaching view | 4½-room new apartmentA home for people who don't want to choose between living quality, peace, and a far-reaching view.In Hosenruck, modern living space is being created with well-thought-out floor plans, spacious living areas, and an environment where everyday life and retreat can be well combined.Apartment 3.03 offers 4½ rooms on 115 m² of living space and is particularly convincing due to its well-thought-out room layout and the peace with a wonderful far-reaching view.THE APARTMENTAt a glance• 4.5 rooms• approx. 115 m² living space• Top floor• Balcony with approx. 13 m²• 2 wet cells• 1 basement• Underground parking spaces available for CHF 34,000.-• Sales price CHF 990,000.-• Expected move-in date autumn 2027LIVING IN HOSENRUCKHere you don't live in the midst of the bustle - and yet in the midst of life.Hosenruck combines the peace and vastness of the rural Thurgau with short distances to the surrounding centers. A place for people who like to arrive without giving up mobility and everyday suitability.THE PROJECTIn the planning, value was placed on durable materials, well-thought-out floor plans, and an architecture that fits self-evidently into its surroundings. The construction is being carried out by Fuchs Wohnbau AG from Hosenruck.This means that planning, execution, and personal support are close together. From the first interest to the handover of the keys.CURIOUS?Project dossier and further information can be found at:hosenruck-meinzuhause.chOr contact us directly. We would be happy to invite you to a non-binding viewing appointment so that you can personally convince yourself of this wonderful favorite place on site.

Travel time
-
New building
1 / 7
3.5 rooms, CHF 830,000.–
Premium
Winterthurerstrasse 52, 8370 Sirnach

NEW BUILDING HIGHLIGHT IN SIRNACH!

New building highlight in Sirnach TGThis attractive 3.5-room apartment on the 2nd floor combines modern living comfort with a special plus in quality of life. A spacious balcony and a private garden share create wonderful retreats outdoors. Here you can enjoy living with a lot of space and quality of life. The light-filled rooms and the contemporary interior design create a bright, friendly, and inviting living atmosphere. The high-quality kitchen convinces with its stylish design and equipment that harmoniously combines functionality and aesthetics. The noble oak parquet gives the rooms warmth and naturalness and provides a modern, cozy ambiance. The two bathrooms also convince with a modern design and carefully selected materials. A separate shower and a bathtub offer additional comfort and enable a flexible design of everyday life. The house's own underground garage provides additional comfort, allowing convenient and weather-protected parking. The interior design is already in full swing. Look forward to a home that delights with high-quality materials, modern equipment, and generous spaces. The apartment is available for occupancy from October and offers you the opportunity to start a new chapter in a stylish and modern living environment soon.HIGHLIGHT:Balcony, approx. 13m²Location and surroundings:The property benefits from a good infrastructure with shopping facilities, schools, and other daily necessities nearby. The sunny location and the family-friendly environment make the apartment an attractive home for both couples and families. The apartment is located quietly and yet centrally in Sirnach. • Denner (supermarket): approx. 5 minutes on foot • Bus stop Breite: approx. 6 minutes on foot • Upper schoolhouse: approx. 6 minutes on foot – ideal for families with children • Amavita pharmacy: approx. 6 minutes on foot • Sirnach train station: approx. 7 minutes on foot – for a convenient connection to public transport If you have any questions or would like to visit the site, we are happy to help.Your team: Boutique Immobilien

Travel time
-
New building
1 / 7
3.5 rooms, CHF 860,000.–
Premium
Winterthurerstrasse, 8370 Sirnach

NEW BUILD HIGHLIGHT IN SIRNACH!

New build highlight in Sirnach TGThis attractive 3.5-room apartment on the ground floor combines modern living comfort with a special plus in quality of life. Two separate terrace exits and a private garden share create wonderful retreats outdoors. Whether relaxing hours on the terrace, cozy evenings in the green or a sunny start to the day – here you can enjoy living with a lot of space and quality of life. The light-filled rooms and the contemporary interior design create a bright, friendly and inviting living atmosphere. The high-quality selected kitchen convinces with its stylish design and an equipment that harmoniously combines functionality and aesthetics. The noble oak parquet gives the rooms warmth and naturalness and provides a modern, cozy ambiance. The two wet cells also convince with a modern design and carefully selected materials. A separate shower as well as a bathtub offer additional comfort and enable a flexible design of everyday life. For additional comfort, the house-owned underground garage provides convenient and weather-protected parking. The interior construction is already in full swing. Look forward to a home that delights with high-quality materials, modern equipment and generous spaces. The apartment is available for occupancy from October and offers you the opportunity to start a new chapter in a stylish and modern living environment soon.HIGHLIGHT:2 terraces; approx. 15 m² / approx. 23.5 m²1 garden department: approx. 20m²Location and surroundings:The property benefits from a good infrastructure with shopping facilities, schools and other daily necessities nearby. The sunny location and the family-friendly environment make the apartment an attractive home for both couples and families. The apartment is quiet and yet central in Sirnach. • Denner (supermarket): approx. 5 minutes on foot • Bus stop Breite: approx. 6 minutes on foot • Upper school house: approx. 6 minutes on foot – ideal for families with children • Amavita pharmacy: approx. 6 minutes on foot • Sirnach train station: approx. 7 minutes on foot – for a convenient connection to public transport If you have any questions or would like to visit the site, we are happy to assist you.Your team: Boutique Immobilien

Travel time
-
New building
Riccardo Bieler

Riccardo Bieler

1 / 5
Riccardo Bieler

Riccardo Bieler

  • Parking space
  • Balcony / Terrace
  • Garage
  • +5
3.5 rooms, 135m², CHF 1,390,000.–
Top
Untere Grundgasse 7, 9500 Wil

Exclusive new attic apartment in first occupancy with two terraces

High up, bright and completely new: This exclusive3.5-room attic apartment in first occupancy combines spacious living witha well-thought-out floor plan and equipment that leaves no wishesunfulfilled. Two sunny terraces, one of them covered with elegantglass sliding doors, invite you to enjoy, no matter what the weather is like.The modern kitchen with central island and Electrolux appliances is the heart of the apartment. The open dining and living area with directterrace access creates a spacious atmosphere, ideal for relaxed evenings for two or social hours with family and friends.Two quiet bedrooms offer the perfect retreat.The master bedroom has an elegant bathroom en suite withbathtub and shower. Both bathrooms are generously designed and equipped withhigh-quality tiles up to the ceiling, an ambience that brings a hotel feeling into everyday life.The apartment is located in a carefully realized, family-friendlysuperstructure of a renowned Swiss construction company.Barrier-free elevator to the underground garage, private basement room with its ownlaundry area as well as two underground parking spaces directly at the house entrance (each CHF 40,000.–, obligatory) complete the offer.An apartment for all those who are looking for the best and deserve it. Convinceyourself: We look forward to your contact and will show youthis special property personally.

  • Parking space
  • Balcony / Terrace
  • Garage
  • +5
Travel time
-
New building
1 / 10
4.5 rooms, 156m², CHF 995,000.–
Top
Lehwies-Weg 3a, 9608 Ganterschwil

Living at the highest level - exclusive 4.5-room attic apartment with gallery

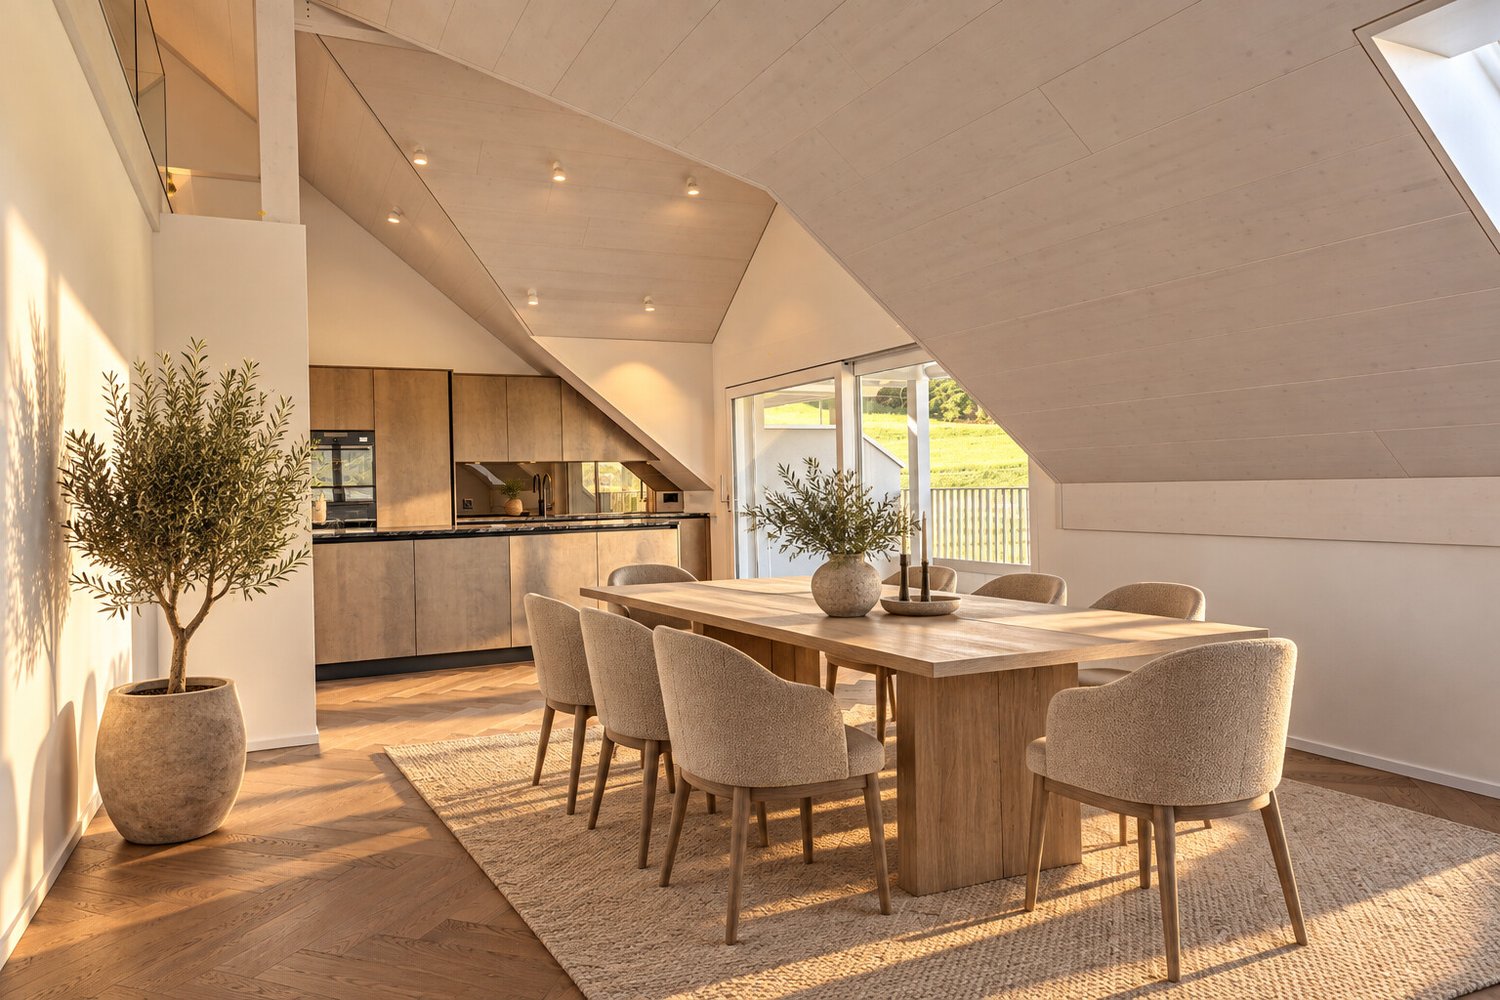
Generosity, elegance, tranquility, and unobstructable views - this exceptional attic apartment combines modern design, high-quality materials, and a unique living experience. The heart of the apartment is the spacious, openly designed living and dining area with an impressive gallery and high-quality herringbone parquet, which can be found throughout the apartment. The high-quality kitchen with a central cooking island blends harmoniously into the living area. The extensive architecture creates a feeling of width and lightness, giving the apartment its special atmosphere. Highlights covered and open terrace areas in a quiet location Unobstructable views into the green Open living and dining area with impressive ceiling height Stylish gallery with versatile usage options High-quality kitchen with cooking island Parental area with own master bathroom Two bathrooms, one with washing machine/tumbler Noble herringbone floor and high-quality ceiling cladding Own photovoltaic system Heat pump with earth probes Basement compartment approx. 15 m² Price offer: apartment for CHF 995,000.00 + 1-2 underground parking spaces at CHF 35,000.00 each + workshop at CHF 30,000.00 Important: The depicted furniture serves to illustrate possible interior design ideas and is not part of the offer. A home for people who appreciate generosity, quality, and special architecture. The combination of ceiling height, openness, high-quality interior design, and views makes this attic apartment an exceptional retreat. We look forward to showing you this special home in person.

Travel time
-
1 / 4
3.5 rooms, 113m², CHF 1,240,000.–
Top
Obermattstrasse 7, 8370 Sirnach

Aurora

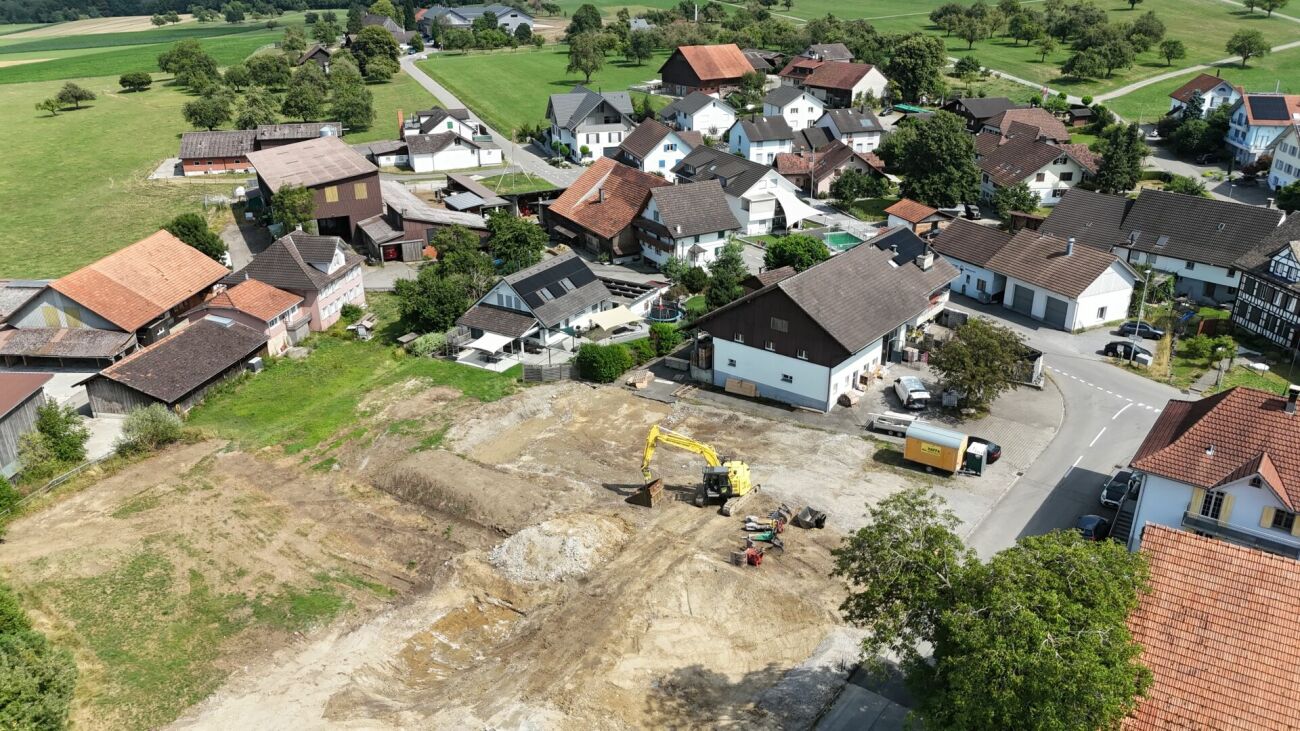
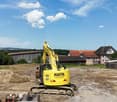
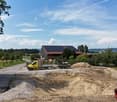
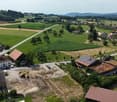
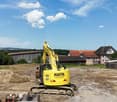
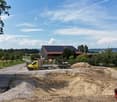
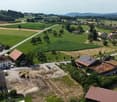
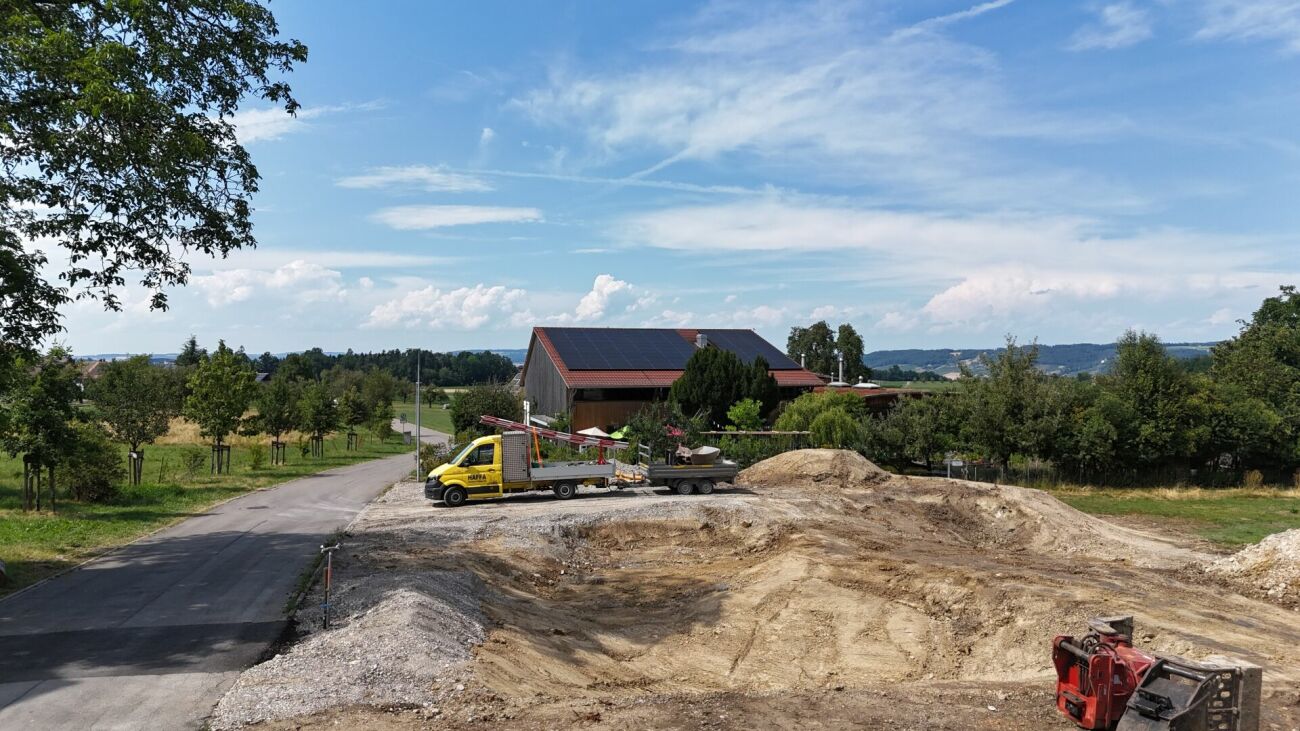
Aurora: Arrive - Breathe - Close to Life aurora-sirnach.chSales start on site on November 7, 2026Visit us at our first sales event in the sales pavilion on the property in Sirnach:Saturday, 07.11.2026, 9:30 am to 11:30 amObermattstrasse, 8370 SirnachThe demolition work has been completed and construction will start soon. We would be happy to present our new development 'Aurora' to you. We look forward to your visit. Unable to attend on this date? We are also available for an individual appointment.Near the train station and the center of Sirnach, the 'Aurora' development will be realized with modern architecture and attractive floor plans. The quiet location and the versatile apartment mix make the 29 condominiums and 2 commercial units a popular place to live and work. 4 multi-family houses will be built with:5 x 2.5-room apartments, from CHF 560,0009 x 3.5-room apartments, from CHF 690,0007 x 4.5-room apartments, from CHF 840,0004 x 5.5-room apartments, from CHF 1,120,0001 x 3.5-room attic apartment, CHF 1,240,0002 x 4.5-room attic apartments, CHF 1,390,0001 x 5.5-room attic apartment, CHF 1,650,000Commercial space with approx. 44 m2, CHF 220,000Commercial space with approx. 151 m2, CHF 750,000Photovoltaic systems will be installed on all houses. The underground garage has 35 parking spaces for residents. The parking spaces in the underground garage are prepared for e-mobility. There are sufficient parking spaces and bike racks available for visitors.Interested? We look forward to your contact.

Travel time
-
1 / 5
4.5 rooms, 95m², CHF 840,000.–
Top
Obermattstrasse 7, 8370 Sirnach

Aurora

Aurora: Arrival - Exhale - Close to Life aurora-sirnach.chSales launch on site on November 7, 2026Visit us at our first sales event in the sales pavilion on the property in Sirnach:Saturday, 07.11.2026, 9:30 am to 11:30 amObermattstrasse, 8370 SirnachThe demolition work has been completed and construction will start soon. We would be happy to present our new development 'Aurora' to you. We look forward to your visit. Unable to attend on this date? We are also available for an individual appointment.Near the train station and the center of Sirnach, the 'Aurora' development will be realized with modern architecture and attractive floor plans. The quiet location and the versatile apartment mix make the 29 condominiums and 2 commercial units a popular place to live and work. 4 multi-family houses will be built with:5 x 2.5-room apartments, from CHF 560,0009 x 3.5-room apartments, from CHF 690,0007 x 4.5-room apartments, from CHF 840,0004 x 5.5-room apartments, from CHF 1,120,0001 x 3.5-room attic apartment, CHF 1,240,0002 x 4.5-room attic apartments, CHF 1,390,0001 x 5.5-room attic apartment, CHF 1,650,000Commercial space with approx. 44 m2, CHF 220,000Commercial space with approx. 151 m2, CHF 750,000Photovoltaic systems will be installed on all houses. The underground garage has 35 parking spaces for residents. The underground parking spaces are prepared for e-mobility. There are enough parking spaces and bicycle parking spaces available for visitors.Interested? We look forward to your contact.

Travel time
-

Other interesting objects