Albinen - Properties for sale with Elevator

We recommend expanding your search criteria to get similar results. The current filters didn’t return any matches.

If you don’t want to change your current search criteria, we recommend creating a search alert, so you’ll be notified when matching offers become available.

More objects in your automatically expanded search area
73 results - Radius: + 10km
  • Floor plan of a 4.5-room apartment on the first upper floor, featuring a living room, dining room, kitchen, 3 bedrooms, 2 bathrooms, a study, and a terrace.
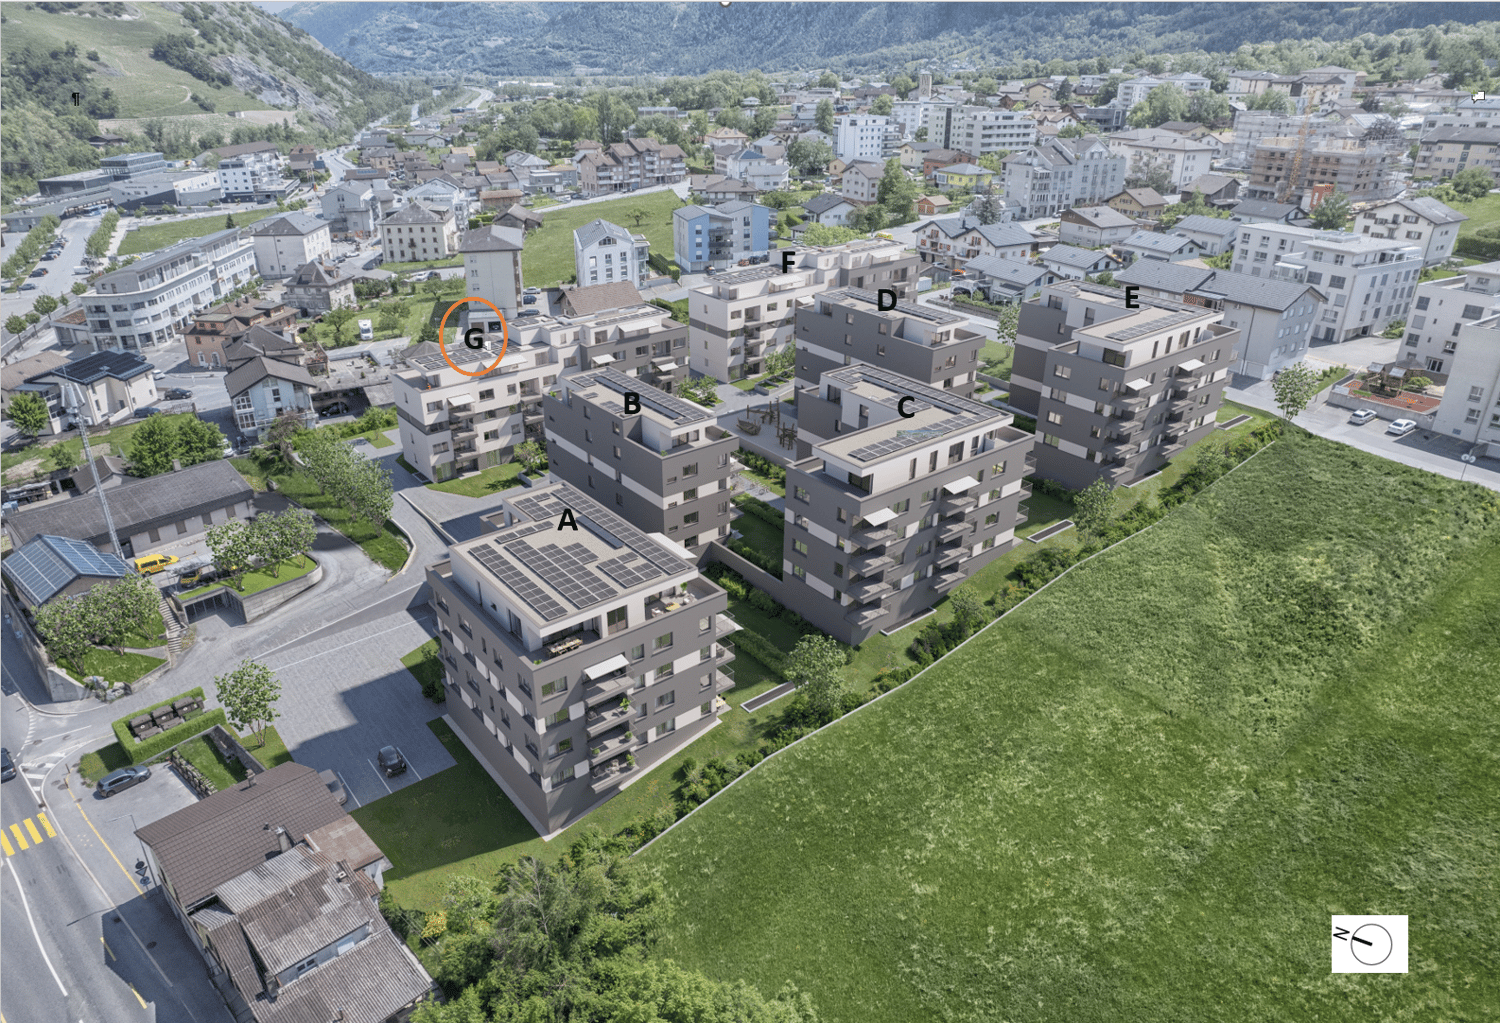
  • Modern multi-story residential building with balconies, surrounded by a landscaped garden area with swings, a teepee, and parked cars.
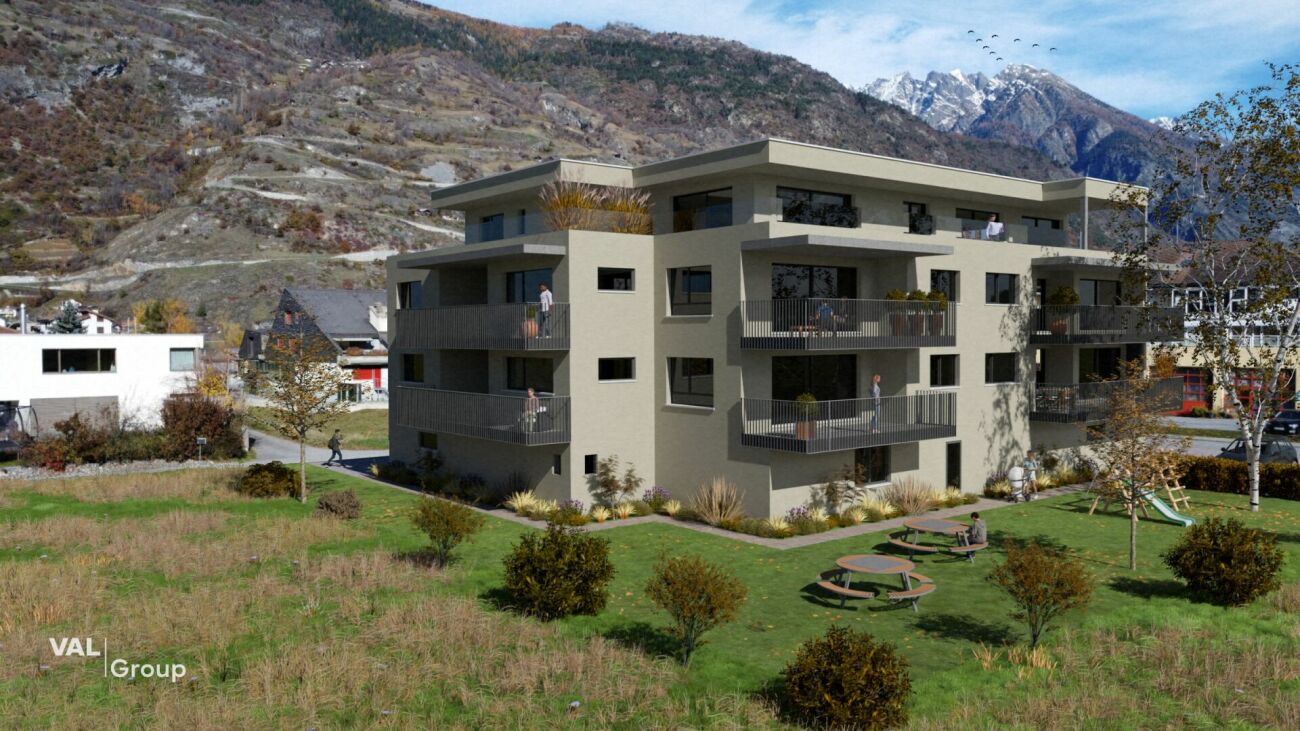
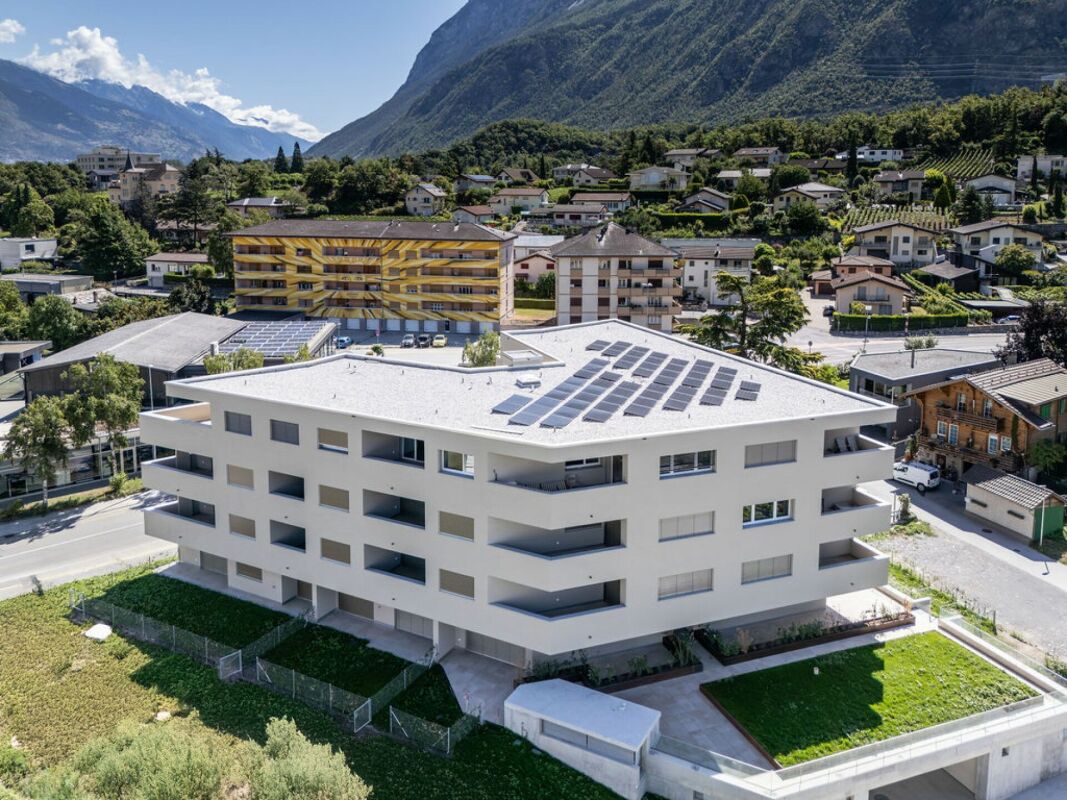
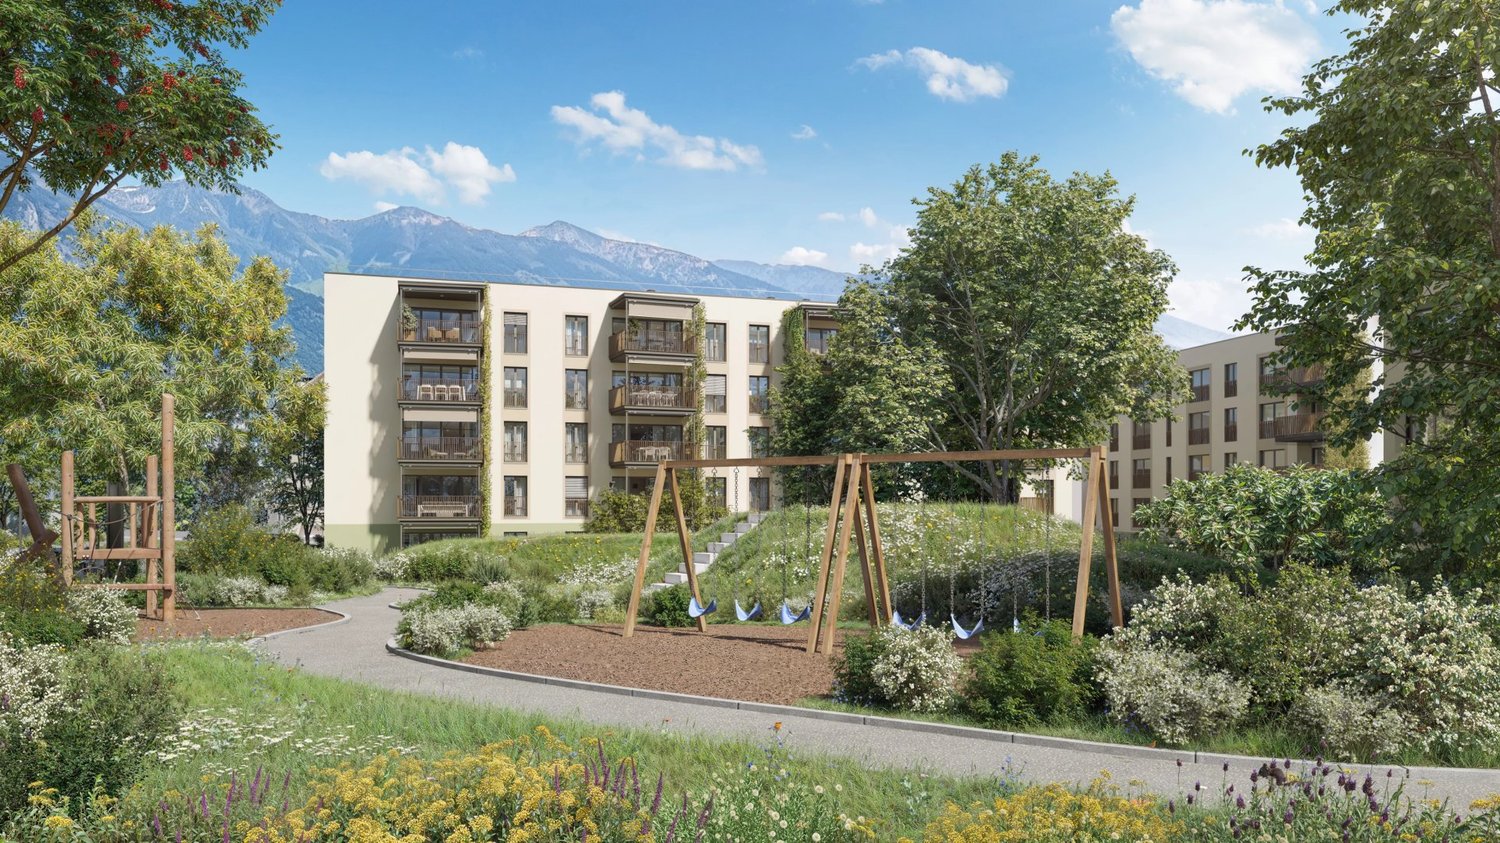
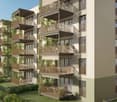
  • Modern multi-story residential building with balconies, large windows, and a view of the mountains. Features include a garage, parking area, and landscaped garden.
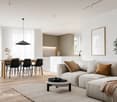
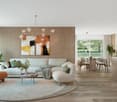
  • Modern open-plan living and dining area with a grey sofa, coffee table, dining table with chairs, kitchen island, microwave, large TV, floor lamp, and potted plants.
  • Modern bedroom with a large bed, nightstands, wall-mounted lamps, a circular pendant light, a potted plant, and wall art featuring feathers and a dandelion.
  • A well-lit children's bedroom with a bed, nightstand, toy car, and decorative elements like a plant and picture frame. The room features a large window with curtains and a playful theme with hot air balloon decals on the wall.
  • Modern bathroom with a white sink, wooden cabinet, toilet, large mirror, and a glass-enclosed shower area. Includes a small plant and decorative bottles on the shelves.
  • Modern bathroom with white walls, wooden vanity, sink, mirror, shower, and potted plant.
  • Modern bathroom with a white sink, wooden cabinet, large mirror, bathtub, and built-in shelves holding toiletries and small plants.
  • Professional business card for Anna Kachniarz, Sales & Customer Service at Severa Pro AG, located in Gampel. Includes contact details and a QR code.
1 / 10
4.5 rooms, 107m², CHF 563,000.–
Top
Schulhausstrasse 6-8, 3940 Steg VS

Modern 4.5-room new apartment in Steg VS – First occupancy 2027

Welcome to your new home! This modern 4.5-room apartment on the 1st floor of a contemporary new building at Schulhausstrasse 6-8 in Steg VS impresses with its well-thought-out room layout, high-quality equipment, and quiet location in the Valais Rhone Valley. The first occupancy is planned for August 31, 2027.The apartment offers: • Living area: 106.60 m² divided into a living area with kitchen, one bedroom with its own bathroom, two more rooms or offices, a separate bathroom, and a hallway – ideal for couples or small families. • Balcony / Terrace: A private outdoor area invites you to relax and enjoy. • Elevator: The building has a lift for maximum comfort. • Wheelchair accessible: The apartment is barrier-free and suitable for all life situations. • Child-friendly: The complex with a well-maintained garden area and play opportunities offers ideal conditions for families with children. • New building: Modern construction with contemporary standards – everything new, everything for you. Location and surroundings:The apartment is located in a quiet environment – both during the day and at night, it is pleasantly quiet. In the summer, you benefit from plenty of sunlight. The infrastructure nearby leaves nothing to be desired: • Migros – only 4 minutes' walk away • Apotheke Oggier – reachable on foot in 5 minutes • Steg VS bus stop – 5 minutes' walk • Steg primary school – reachable in 7 minutes on foot, ideal for families • Gampel-Steg train station – reachable in 15 minutes on foot This new apartment combines modern living comfort, a family-friendly environment, and an excellent infrastructure – an ideal home for everyone who wants to enjoy the quiet Valais life in a contemporary ambience. Secure your dream apartment now!The apartment is suitable for both people looking for a modern home for themselves and investors looking for a long-term interesting property.More information can be found on our project page:https://www.severapro.ch/

Travel time
-
Iryna Filon

Iryna Filon

1 / 13
Iryna Filon

Iryna Filon

  • Balcony / Terrace
  • View
  • Elevator
4.5 rooms, 111m², CHF 1,050,000.–
3975 Randogne

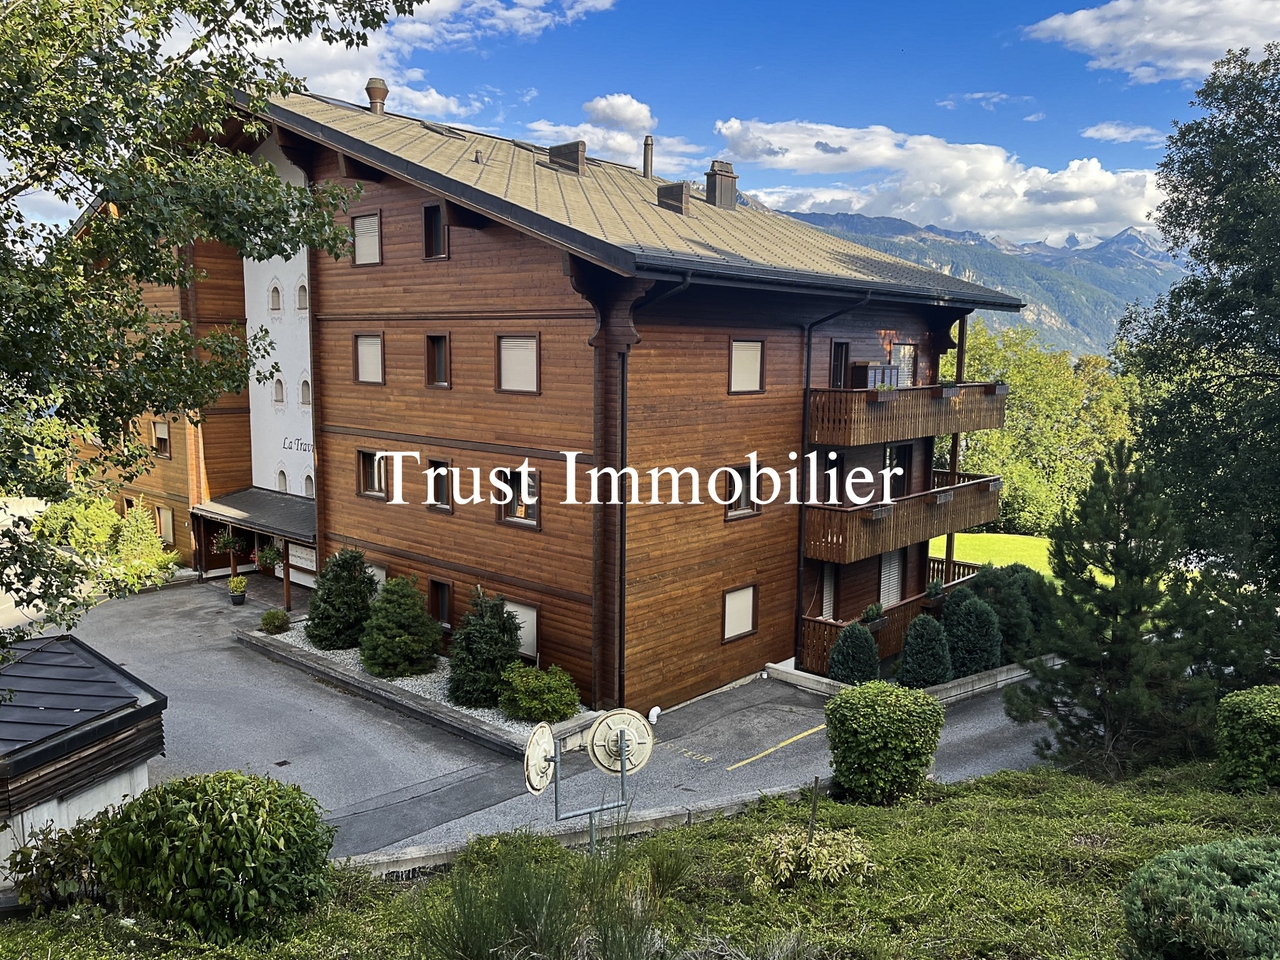
4024. Exclusivité. Superbe appartement de montagne

Appartement à vendre à Crans-Montana, RandogneTrust Immobilier vous accompagne dans vos projets en Valais, ainsi que sur les cantons de Vaud et Genève, et vous propose Ref. 4024 - TCM Ce superbe appartement de 4.5 pièces avec vue panoramique sur les Alpes situé proche du village de Randogne dans une résidence de standing construite en 2010 vous offre un cadre de vie exceptionnel à seulement 11 minutes en voiture de la station de Crans-Montana et à 150m de l'arrêt de bus, un emplacement idéal alliant tranquillité et proximité des commodités. Depuis le balcon orienté Sud-Ouest, vous profitez d'une vue imprenable sur les Alpes suisses et les paysages environnants, un véritable tableau vivant au fil des saisons.Distribution harmonieuse et lumineuse : Hall d'entrée avec armoires encastrées - Cuisine ouverte moderne - Séjour spacieux avec cheminée et avec accès au balcon - Salle à manger baignée de lumière - Trois chambres confortables - 1 Salle de douche avec colonne de lavage ( lave-linge et sèche-linge) - 1 Salle de bain.Annexes : Cave - 1 Armoire à ski - 1 Place de parc dans le garage souterrain (comprise dans le prix) - 1 Place de parc extérieure (comprise dans le prix)Forme juridique : PPE - Résidence secondaire - Vendable aux étrangerswww.trustimmobilier.chApartment for sale in Crans-Montana, RandogneTrust Immobilier assists you with your real estate projects in Valais, as well as in the cantons of Vaud and Geneva, and presents Ref. 4024 - TCM This superb 4.5-room apartment with panoramic views of the Alps is located near the village of Randogne in a luxury residence built in 2010, offering you an exceptional living environment just an 11-minute drive from the Crans-Montana resort and 150 meters from the bus stop--an ideal location combining tranquility with proximity to amenities. From the southwest-facing balcony, you'll enjoy breathtaking views of the Swiss Alps and the surrounding landscapes--a true living painting that changes with the seasons.A harmonious and bright floor plan: Entrance hall with built-in closets - Modern open-concept kitchen - Spacious living room with a fireplace and access to the balcony - Light-filled dining room - Three comfortable bedrooms - 1 shower room with laundry column (washer and dryer) - 1 bathroom.Amenities: Basement - 1 ski locker - 1 parking space in the underground garage (included in the price) - 1 outdoor parking space (included in the price)Legal status: Condominium (PPE) - Vacation home - Available for sale to foreign buyerswww.trustimmobilier.ch

  • Balcony / Terrace
  • View
  • Elevator
Federico Cosma

Federico Cosma

1 / 12
Federico Cosma

Federico Cosma

  • Balcony / Terrace
  • Garage
  • View
  • +1
4.5 rooms, 96m², CHF 490,000.–
Sierre, 3960 Sierre

Spacious 4.5-room apartment in the heart of Sierre with three balconies

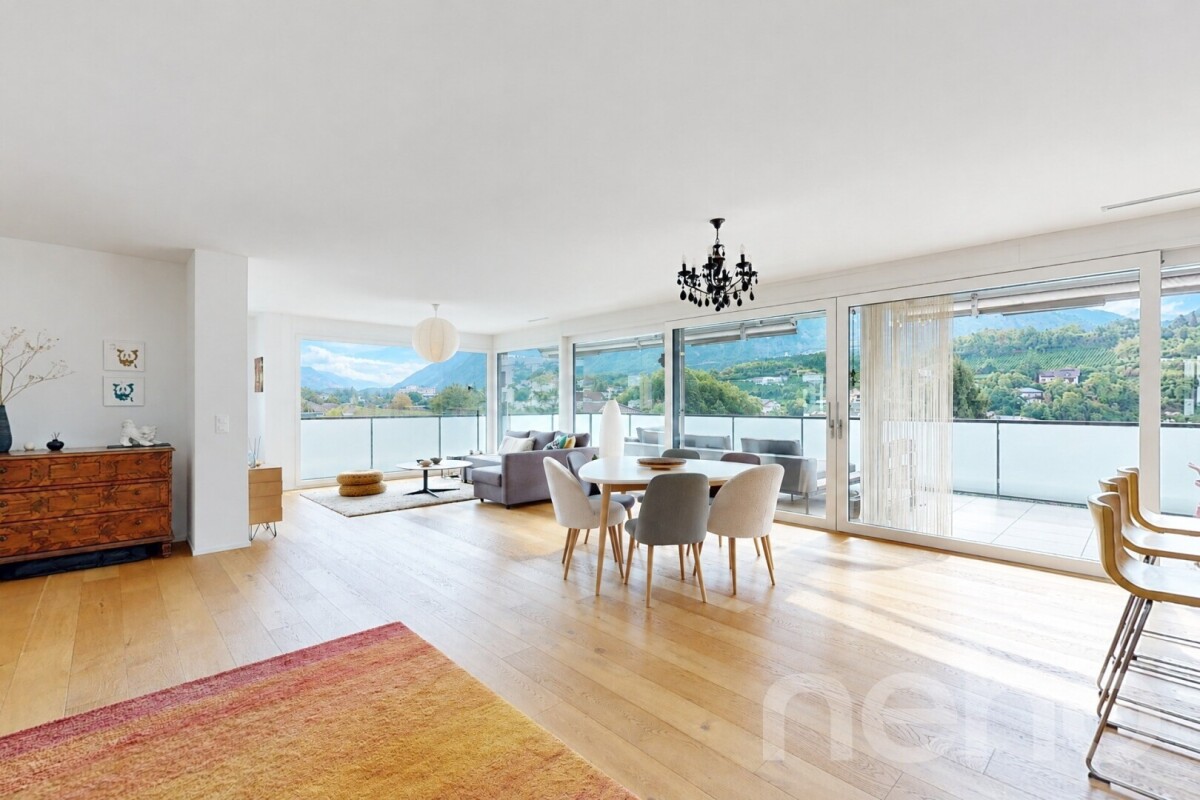
The apartment is located on the 2nd floor of a residence in the heart of Sierre and seduces with its functional layout, beautiful volumes, and three balconies offering generous outdoor spaces. The apartment opens onto an independent entrance that leads to a hall and a central corridor of approximately 15 m² in total. This space is a true distribution area, serving harmoniously all the rooms of the apartment and allowing for pleasant circulation between the different living and sleeping areas. The corner location of the apartment allows for a natural separation of the rooms while maintaining a beautiful fluidity in the movements. From the entrance: • the living room, approximately 23 m², constitutes the main living space and benefits from direct access to the large south-facing balcony; • the independent kitchen, approximately 4.7 m², is located in the extension of the living room and enjoys a west orientation; • three bedrooms complete the sleeping area, offering surfaces of approximately 13.3 m², 11.9 m², and 7.4 m²; • two of the bedrooms benefit from direct access to balconies, offering additional outdoor spaces; • a bathroom of approximately 4.6 m² completes the sleeping area; • the apartment also has several circulation spaces, allowing for a good distinction between living and private areas. This organization offers a clear and practical distribution, particularly adapted to family life. The living and sleeping areas have a certain independence, while remaining easily accessible from the entrance. The apartment benefits from three balconies, representing a total of approximately 25 m² of outdoor spaces. The main balcony is approximately 8.4 m² and is directly accessible from the living room, with a south orientation, offering a pleasant extension of the living space. Two additional balconies, approximately 8.2 m² and 9 m², complete the apartment and allow for the use of outdoor spaces from the bedrooms, with an opening to different orientations of the apartment. This corner location and the presence of several balconies also contribute to a beautiful diversity of perspectives and contribute to the brightness of the apartment. With three bedrooms, a living room of over 23 m², generous circulation spaces, an independent kitchen, a bathroom, and three balconies, this apartment offers a spacious and versatile configuration. The apartment has a surface area of approximately 83 m² and a particularly functional organization, adapted to both families and couples wishing to have an additional bedroom or office. A cellar, included in the sale price, completes the apartment and offers additional storage space. A parking space in the underground garage is available for CHF 20,000.- in addition to the sale price. A bright and well-distributed corner apartment, ideally located in the heart of Sierre, with three bedrooms and generous outdoor spaces, including a main balcony with a south orientation. Do not hesitate to contact us to obtain more information or organize a visit.Exact address available after registration on neho.ch.YOU WANT TO VISIT? PLEASE REGISTER FIRST: https://neho.ch/b/3960-26-23

  • Balcony / Terrace
  • Garage
  • View
  • +1
Federico Cosma

Federico Cosma

1 / 12
Federico Cosma

Federico Cosma

  • Parking space
  • Balcony / Terrace
  • Garage
  • +2
4.5 rooms, 146m², CHF 980,000.–
Sierre, 3960 Sierre

Beautiful 4.5-room apartment on the top floor with large south-facing terrace

Located in a prestigious residence, quiet and pleasant in Sierre, away from road noise, this magnificent 4.5-room apartment offers beautiful volumes and a particularly comfortable living space. Built in 2015 according to Minergie standards, the apartment benefits from excellent construction quality and a peaceful residential environment. The apartment and facilities have been little used (used as a secondary residence until now). The accommodation has an exceptional 60 m² living room, bright and spacious, with direct access to a large south-facing terrace of approximately 60 m². The south-facing exposure brings a lot of light throughout the day and allows you to fully enjoy this pleasant outdoor space. The sleeping area (to the north) consists of three double bedrooms, offering beautiful spaces and ideal comfort for a family or for receiving guests. The apartment also has two bathrooms: one equipped with a shower, and the other with a bathtub as well as a washing column, offering practical comfort in everyday life. Thermal comfort is ensured by underfloor heating with individual thermostat, powered by a pellet boiler. The choice of pellet heating, which is derived from wood and considered a renewable energy source, is part of a more energy-efficient approach. This solution allows for efficient and comfortable heating while prioritizing a non-fossil energy source, in line with the principles of energy efficiency of the Minergie standard. The apartment benefits from an ideal location, close to all amenities. Shops, Sierre train station, and main roads are easily accessible, offering a practical daily life and excellent mobility. A large cellar/storage room is included in the sale price. An indoor parking space in the underground garage is available, included in the sale price. A rare property in Sierre, ideal for people looking for a spacious, bright, and quiet apartment in a prestigious residence, while remaining close to all amenities.Exact address available after registration on neho.ch.DO YOU WANT TO VISIT? PLEASE REGISTER FIRST: https://neho.ch/b/3960-26-20

  • Parking space
  • Balcony / Terrace
  • Garage
  • +2
1 / 7
4.5 rooms, 147m², CHF 904,000.–
Birkenweg, 3946 Turtmann

The Valais lies at your feet - and the horizon has no limits

The Valais lies at your feet - and the horizon has no limits Imagine: in the morning, you open the balcony door, the view falls on the Valais mountain ranges, fresh mountain air flows in and that's not a vacation. That's your home.The MFH Birkenweg in Turtmann is being built where the Rhone Valley shows its most beautiful side: quiet, sunny and close to nature, and yet connected to everything that life needs. School, shopping, train station - all within a few minutes' walk.Eight condominiums with 3.5 and 4.5 rooms. Each one unique in its location, each with a terrace, each with a mountain view. The apartments are designed so that light, air and view are palpable in every room, with floor plan variants that allow you to design the space according to your ideas before the first stone is laid.Inside, you won't find standard, but quality with attitude: solid wood parquet, spacious kitchen island, two bathrooms, underfloor heating with free cooling and an air-water heat pump that draws energy from the environment instead of wasting it. The building achieves the GEAK class AA, the highest level in Switzerland.On the roof, a photovoltaic system produces electricity for the house. In the garage, your electric car is charged. A central ventilation system with heat recovery provides fresh air without having to open a window. All this is not a luxury, it's the living of tomorrow, already available today.The MFH Birkenweg is designed to be barrier-free, with a lift, barrier-free access and obstacle-free apartment entrances. For families with strollers as well as for all those who think long-term. A common playground, a covered grill area and the well-maintained garden create spaces where neighborhood is created.Behind it stands BBV Immo, Christoph Bregy, Deny Bregy and Andreas Varonier, three men from the Valais who know and love the Valais. Not an anonymous construction model, but a project with a face, attitude and responsibility.Building permit available. Planned construction start 2026. Availability on request.More information: • Double garage including 2 outdoor parking spaces CHF 96,000 • Parking space including 1 outdoor parking space with carport CHF 70,000 • Parking space including 1 outdoor parking space without carport CHF 46,000 • Additional outdoor parking space CHF 12,000 Have we piqued your interest?We look forward to presenting this special apartment to you in more detail.

Travel time
-
1 / 7
4.5 rooms, 146m², CHF 752,000.–
Birkenweg, 3946 Turtmann

Here the mountains greet the new day

Here the mountains greet the new day Imagine: In the morning, you open the balcony door, the view falls on the Valais mountain range, fresh mountain air flows in, and that's not a vacation. That's your home.The MFH Birkenweg in Turtmann is being built where the Rhone Valley shows its most beautiful side: quiet, sunny, and close to nature, yet connected to everything life needs. School, shopping, train station - everything is within a few minutes' walk.Eight condominiums with 3.5 and 4.5 rooms. Each one unique in its location, each with a terrace, each with a mountain view. The apartments are designed so that light, air, and views are palpable in every room, with floor plan variants that allow you to design the space according to your ideas before the first stone is laid.Inside, you won't find standard, but quality with attitude: solid wood parquet, spacious kitchen island, two bathrooms, underfloor heating with free cooling, and an air-water heat pump that draws energy from the environment instead of wasting it. The building achieves the GEAK class AA, the highest level in Switzerland.On the roof, a photovoltaic system produces electricity for the house. In the garage, your electric car is charged. A central ventilation system with heat recovery provides fresh air without having to open a window. All this is not a luxury, it's the living of tomorrow, already available today.The MFH Birkenweg is designed to be barrier-free, with a lift, step-free access, and obstacle-free apartment entrances. For families with strollers as well as for all those who think long-term. A shared playground, a covered grill area, and the well-maintained garden create spaces where neighborhood relationships are formed.Behind this is BBV Immo, Christoph Bregy, Deny Bregy, and Andreas Varonier, three men from Valais who know and love Valais. Not an anonymous construction model, but a project with a face, attitude, and responsibility.Building permit available. Planned construction start 2026. Availability upon request.More information: • Double garage including 2 outdoor parking spaces CHF 96,000 • Parking space including 1 outdoor parking space with carport CHF 70,000 • Parking space including 1 outdoor parking space without carport CHF 46,000 • Additional outdoor parking space CHF 12,000 Have we piqued your interest?We look forward to presenting this special apartment to you in more detail.

Travel time
-
1 / 15
  • Parking space
  • Balcony / Terrace
  • Pets allowed
  • +4
4.5 rooms, 101m², CHF 545,000.–
Montana la Côte 4, 3975 Crans-Montana

Crans-Montana (Randogne) - Spacious 4.5-room apartment with panoramic view and underground parking

Randogne Apartment 4.5 Pces, open view Taking breakfast facing the Alps, enjoying the sun on a vast south-facing balcony and reaching Crans-Montana in just a few minutes? This apartment offers a privileged living environment, where tranquility, light, and panorama are combined daily.Just a few minutes from Crans-Montana, in a quiet and sought-after residential area of Randogne, discover this spacious 4.5-room apartment offering over 100 m² of living space, beautiful volumes, and a magnificent open view of the Valais Alps.Located on the first floor of a well-maintained building, it benefits from a south-facing exposure that bathes the rooms in light throughout the day. Its vast balcony constitutes a real extension of the living space and invites you to fully enjoy the panorama, summer and winter.The apartment consists of a generous living room, an independent kitchen, three bedrooms, a bathroom, and a shower room. Its functional layout will suit both a family and a couple looking for a comfortable space.Built in 1975, the property has a healthy base. The windows have already been replaced, while the future owners will have the freedom to modernize the finishes according to their tastes and desires, in order to create an interior in their image.An underground parking space and a cellar complement this property advantageously.The main assets4.5-room apartment of approximately 100 m²Large south-facing balconyPanoramic view of the Valais AlpsQuiet residential areaJust a few minutes from Crans-MontanaThree bedroomsUnderground parking spaceWindows already replacedApartment offering excellent potential for valorizationAvailable immediatelyWhether you are looking for a main residence, a mountain pied-à-terre, or an investment to be personalized, this apartment represents a beautiful opportunity in a sought-after sector.
  • Parking space
  • Balcony / Terrace
  • Pets allowed
  • +4
Travel time
-
1 / 13
  • Parking space
  • Balcony / Terrace
  • Garage
  • +6
4.5 rooms, 118m², CHF 685,000.–
Route de la Plaine 18, 3960 Sierre

Apartment 00.01 - LES CEPS Residence

Last apartment of 4.5 rooms for sale in the "Les Ceps" Residence in Sierre ***Directly from the constructor***, we offer you the last apartment of 4.5 rooms of 118.65 m2 located on the ground floor of a building with 24 apartments, habitable immediately!The "Les Ceps" Residence, built to the Minergie standard, is situated in the middle of a residential area, just a few hundred meters from Lake Géronde and the city center.Nestled on a beautiful plot in a quiet location in the southwest of the city, this residence benefits from optimal sunlight and a soothing view of the surrounding nature.Encouraging soft mobility, the main attractions of the city of Sierre are all accessible within a 10-15 minute walk. This apartment can also be sold as a secondary residence, and renowned ski resorts such as Crans-Montana, Grimentz, Zinal, Chandolin or St-Luc are accessible in less than 30 minutes by car. • Train station at 800 meters • Highway entrance at 2.4 km • Shops at 900 meters • HES-SO at 700 meters • Technopole at 900 meters The apartment is distributed as follows: • Hall with wardrobe (including entrance cupboards) • Bathroom with space for a washing machine • Open kitchen on a bright living room of over 44 m2 with access to the terrace and private lawn • 2 large bedrooms • 1 parental suite with bathroom including a walk-in shower and access to a covered terrace • Covered terrace of over 17 m2 • Private lawn of over 85 m2 on the ground floor • A large private cellar Generous budgets have been allocated to the various items.The "Les Ceps" Residence has 2 large enclosed spaces for bicycles and strollers. Interior and exterior parking spaces are extra.Do not hesitate to contact us to visit this superb apartment available immediately.

  • Parking space
  • Balcony / Terrace
  • Garage
  • +6
Travel time
-
Nicolas Dionne

Nicolas Dionne

1 / 13
Nicolas Dionne

Nicolas Dionne

  • Parking space
  • Balcony / Terrace
  • View
  • +3
4.5 rooms, 110m², CHF 490,000.–
3960 Sierre

Joli 4.5 pièces près du centre de Sierre !

Joli 4.5 pièces près du centre de Sierre au calme avec locatairesIdéalement pour investisseur, situé près des commodités avec 2 places de parc incluses dans le prix.Très lumineux, il dispose d'un balcon orienté ouest avec une vue dégagée et sans vis-à-vis.Il offre des espaces agréables et de beaux volumes avec 3 grandes chambres.Cet appartement de 115 m2 au total se compose comme suit : • Hall - 5 m2 • Cuisine - 10 m2 • Séjour + Coin à manger - 28 m2 • Chambre 1 - 17 m2 • Chambre 2 - 14 m2 • Chambre 3 - 13 m2 • Salle d'eau avec WC + bain - 3.5 m2 • Salle d'eau avec douche - 2.5 m2 • Salle d'eau avec WC - 2 m2 • Distribution - 9 m2 • Balcon Ouest - 11 m2 • Garage box - 25 m2 Remarques : • 1 place de parc extérieure incluse dans le prix • 1 place box intérieur inclus dans le prix N'hésitez pas à me contacter pour une visite.Schöne 4,5-Zimmer-Wohnung in ruhiger Lage nahe dem Zentrum von Sierre, mit MieternIdeal für Investoren, in der Nähe von Einkaufsmöglichkeiten gelegen, inklusive 2 Parkplätzen im Preis.Die Wohnung ist sehr hell und verfügt über einen nach Westen ausgerichteten Balkon mit freiem Blick und ohne Gegenüber.Sie bietet angenehme Wohnbereiche und großzügige Raumaufteilung mit 3 großen Schlafzimmern.Diese Wohnung mit einer Gesamtfläche von 115 m² setzt sich wie folgt zusammen: • Flur - 5 m² • Küche - 10 m² • Wohnzimmer + Essbereich - 28 m² • Schlafzimmer 1 - 17 m² • Schlafzimmer 2 - 14 m² • Schlafzimmer 3 - 13 m² • Badezimmer mit WC Badewanne - 3,5 m² • Badezimmer mit Dusche - 2,5 m2 • Badezimmer mit WC - 2 m2 • Flur - 9 m2 • Balkon nach Westen - 11 m2 • Garagenbox - 25 m2 Anmerkungen: • 1 Außenparkplatz im Preis inbegriffen • 1 Garagenstellplatz im Preis inbegriffen Zögern Sie nicht, mich für eine Besichtigung zu kontaktieren.Charming 4.5-room apartment near the center of Sierre in a quiet area, currently occupied by tenantsIdeal for investors, located near amenities with 2 parking spaces included in the price.Very bright, it features a west-facing balcony with an unobstructed view and no direct line of sight to neighboring buildings.It offers pleasant living spaces and generous room sizes, including 3 large bedrooms.This apartment, totaling 115 m2 , is laid out as follows: • Entryway - 5 m2 • Kitchen - 10 m2 • Living room + Dining area - 28 m2 • Bedroom 1 - 17 m2 • Bedroom 2 - 14 m2 • Bedroom 3 - 13 m2 • Bathroom with toilet and bathtub - 3.5 m2 • Bathroom with shower - 2.5 m2 • Bathroom with toilet - 2 m2 • Hallway - 9 m2 • West-facing balcony - 11 m2 • Garage - 25 m2 Notes: • 1 outdoor parking space included in the price • 1 indoor garage space included in the price Please feel free to contact me to schedule a viewing.Grazioso appartamento di 4,5 locali vicino al centro di Sierre, in zona tranquilla, con inquiliniIdeale per un investitore, situato vicino ai servizi, con 2 posti auto inclusi nel prezzo.Molto luminoso, dispone di un balcone esposto a ovest con vista libera e senza edifici di fronte.Offre spazi piacevoli e ampi volumi con 3 ampie camere da letto.Questo appartamento di 115 m2 in totale è composto come segue: • Ingresso - 5 m2 • Cucina - 10 m2 • Soggiorno + zona pranzo - 28 m2 • Camera 1 - 17 m2 • Camera 2 - 14 m2 • Camera...

  • Parking space
  • Balcony / Terrace
  • View
  • +3
Laetitia Vouardoux

Laetitia Vouardoux

1 / 13
Laetitia Vouardoux

Laetitia Vouardoux

  • Balcony / Terrace
  • View
  • Elevator
4 rooms, 133m², CHF 765,000.–
3963 Aminona

Duplex of 133 m2 with 2 terraces

Coup de coeur !Offer yourself a breathtaking panorama, where every glance is amazed by the majesty of the Alpine peaks. The mountains stretch as far as the eye can see, revealing snow-capped peaks and grandiose landscapes.Here, far from the turmoil of daily life, one savors the calm, rhythmed only by the murmur of the surrounding nature.This 4-room duplex apartment has 2 terraces perfect for admiring this natural spectacle while enjoying the sun.Its layout is on two levels and its orientation is full south.A unique place, where comfort meets authenticity, to live magical moments in the heart of the mountain.First level (lower floor - terrace) : • An entrance • A spacious dining room adjacent to the kitchen giving access to a south-facing terrace • A modern open kitchen with a convivial bar area and equipped: refrigerator, oven, microwave, induction hob, dishwasher • An elegant parental suite with numerous built-in wardrobes and an adjacent bathroom (shower, WC, sink) Second level (garden level - terrace) : • A spacious and functional area serving as a living room - dining room • A fully equipped kitchenette, 2 induction hobs of the Swiss brand ZUG, dishwasher, refrigerator • A bathroom with bathtub, WC and sink • A large storage room • An elegant parental suite with numerous built-in wardrobes and an adjacent bathroom (bathtub, WC, sink) • Access to a 25 m2 terrace, exposed full south, without vis-à-vis, offering tranquility and an exceptional and panoramic view of the surrounding peaks Characteristics : • The apartment has two cellars and four ski lockers Parking : • In addition to the sale price, two indoor parking spaces are available in the parking lot for CHF 15,000 each Do you want to obtain more information, the complete file? Contact me by phone or email and I will be happy to inform you. I am also at your disposal for a visit on siteThe Kandahar Residences : • Located at 1,500 m altitude, in the hamlet of Aminona, near Crans-Montana. Three emblematic towers offer an ideal starting point for outdoor activities. • Activities and equipment: In summer: hiking trails, mountain bike routes and cycling challenges on the Crans-Montana pass. In winter: easy access to ski slopes and snowshoe trails. • Panoramic view of the Rhone Valley and the Alps, from the Matterhorn to Mont Blanc. Wild and preserved environment, perfect for recharging. Églantine building :Common areas: • Laundry room • Visitor parking spaces. Recent renovations: • The interior of the common areas has been completely redone: painting, plastering and new elevators 2024. Assets: • Unbeatable view of peaks over 4,000 m. • South orientation, bright and without vis-à-vis. • Easy accessibility all year round. Accessibility: • 5 km from Crans-Montana, well served by a free shuttle service (5 minutes walk from the Aminona bus stop). • 35 km from Sion airport and less than 4 km from Lake Géronde. Whether you are a sports enthusiast or looking for relaxation, Aminona and its surroundings offer a unique setting to fully enjoy the mountains in summer and winter

  • Balcony / Terrace
  • View
  • Elevator
1 / 10
4.5 rooms, 179m², CHF 2,400,000.–
route de la Marot 26, 3963 Crans-Montana

Attique 3 chambres sur le golf - Résidence secondaire à Crans-Montana

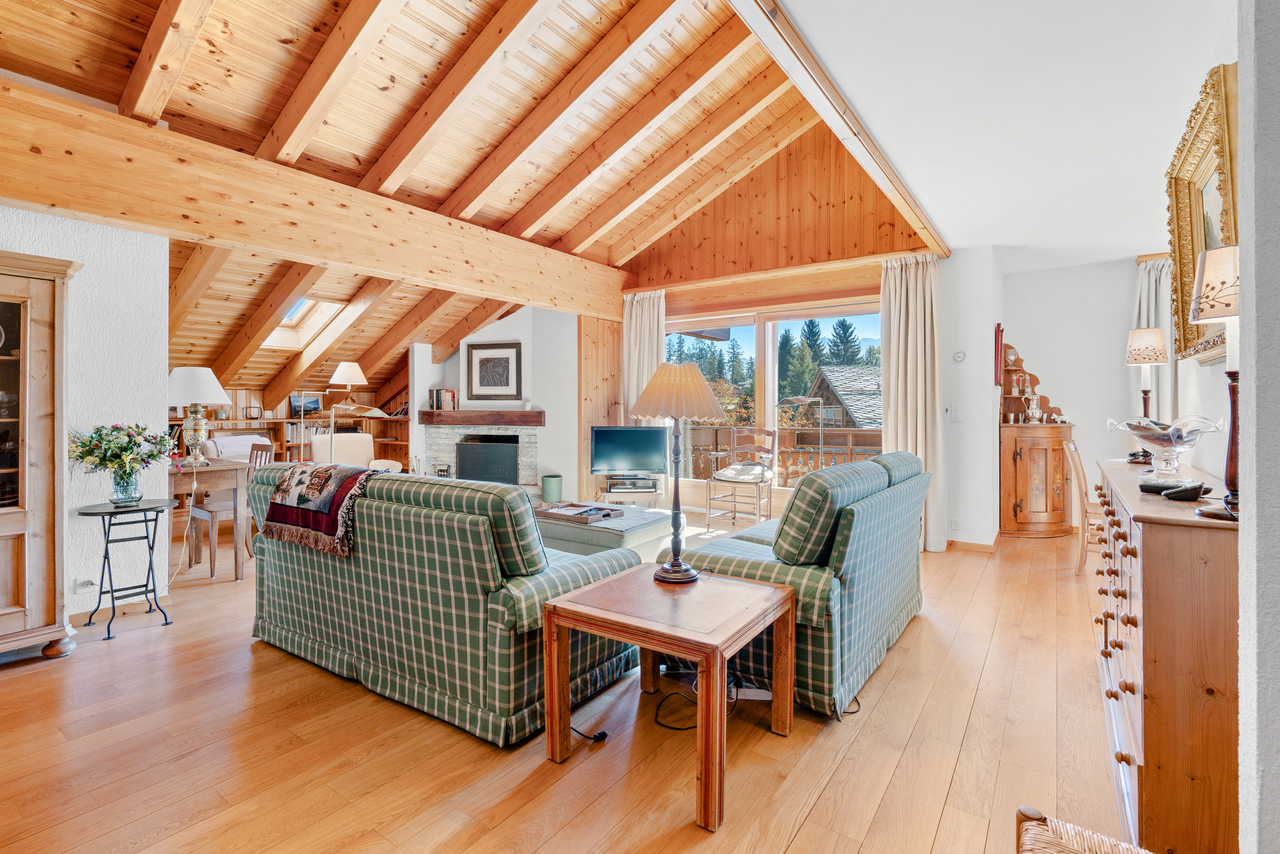
Charmant attique sur le golf Ballesteros - Immobilier de charme en montagneSteiger & Cie | Sotheby's International Realty Crans-Montana vous présente: Situé en bordure du célèbre golf Ballesteros et à proximité immédiate des pistes de ski de Crans-Montana, cet appartement familial de standing offre une atmosphère chaleureuse et élégante. Un véritable cocon alpin, idéal comme résidence secondaire ou pied-à-terre en Suisse.Au premier niveau : 1 hall d'entrée accueillant donnant sur le séjour, 1 séjour cathédrale avec cheminée et salle à manger, ouvrant sur un balcon plein sud avec vue panoramique sur le golf et la couronne impériale des sommets valaisans, 1 cuisine équipée moderne ouverte sur la salle à manger, 1 chambre double avec balcon privatif, 1 bureau avec rangements, mezzanine et couchage double, 1 salle de bain élégante.A l'étage : 1 suite parentale avec balcon privatif plein sud, coin bureau et salle de bain attenanteEn annexe : 1 place de parc en souterrain, 1 cave privative, 1 casier à ski pratique pour vos séjours hivernauxUn emplacement exceptionnel, un cadre alpin unique et une atmosphère raffinée : cet attique est le pied-à-terre familial idéal à Crans-Montana.Attique de 3 chambres à Crans-MontanaVue imprenable sur le golf Ballesteros et les Alpes suissesRésidence secondaire vendable aux étrangersIdéal pour famille, vacances au ski ou investissement immobilier de standingCharming penthouse on the Ballesteros golf course - Elegant mountain real estateSteiger & Cie | Sotheby's International Realty Crans-Montana presents: Located on the edge of the renowned Ballesteros golf course and in immediate proximity to the ski slopes of Crans-Montana, this refined family apartment offers a warm and elegant atmosphere. A true alpine cocoon, ideal as a secondary residence or pied-à-terre in Switzerland.On the first level: 1 welcoming entrance hall opening onto the living room, 1 cathedral-style living room with fireplace and dining area, opening onto a south-facing balcony with panoramic views of the golf course and the imperial crown of the Valais peaks, 1 modern fully equipped kitchen open to the dining area, 1 double bedroom with private balcony, 1 office with built-in storage, mezzanine and double bed, 1 elegant bathroom.On the upper floor: 1 master suite with private south-facing balcony, office corner and en-suite bathroomAdditional features: 1 underground parking space,1 private cellar, 1 ski locker, perfect for winter staysAn exceptional location, a unique alpine setting and a refined atmosphere: this penthouse is the ideal family pied-à-terre in Crans-Montana.3-bedroom penthouse in Crans-Montana Breathtaking views over the Ballesteros golf course and the Swiss Alps Secondary residence available for sale to foreign buyers Perfect for families, ski holidays or a refined real estate investment

1 / 16
4.5 rooms, 144m², CHF 680,000.–
Alustrasse, 3940 Steg VS

Newly built multi-family house Paradiso 2 in Steg

Living in the MFH "Paradiso 2" - modern, sunny and central in Steg On Alustrasse in Steg, the multi-family house "Paradiso 2" is being built, a high-quality new building that combines modern living with sustainable construction. The building was planned with great care and meets the highest standards of comfort, quality and safety.The construction is earthquake-proof and barrier-free, with modern building technology and alternative energy generation for heating and hot water. High-quality materials guarantee a long-term value-stable investment.The apartments convince with spacious floor plans, bright rooms and a sophisticated equipment. Thanks to the excellent sound insulation, you can enjoy maximum privacy. The location offers an ideal combination of sunlight, peace and central accessibility.The multi-family house "Paradiso 2" includes the following infrastructure:Ground floor: • Entrance with staircase and elevator • Single garages and outdoor parking spaces • Basement compartments for each apartment • Bicycle room / storage room • Caretaker and technical room • Laundry room with drying room Upper floors & attic: • Depending on the unit: • 6x 4.5-room apartment • 2x 3.5-room apartment If you value comfortable, sunny and price-conscious living - with modern equipment and child-friendly environment - then this apartment is the right choice.Please do not hesitate to contact us for further information or a viewing.

Travel time
-
1 / 7
4.5 rooms, 130m², CHF 725,000.–
Marktplatzstrasse 8, 3946 Turtmann

Exclusive penthouse apartment on two floors

Exclusive penthouse apartment on two floors Living at MärtplatzWith the "Living at Märtplatz" project, a modern residential concept is being created in the heart of Turtmann, combining contemporary comfort, high-quality materials, and excellent living quality. In House C, a total of eight condominiums with 2.5 to 4.5 rooms are being built, which convince with thoughtful floor plans and an attractive construction standard.Residential comfort and equipmentEach apartment has a private outdoor area in the form of a covered seating area, a loggia, or a balcony. Generous window areas provide bright living rooms and a pleasant atmosphere. High-quality kitchens, oak parquet in the living and sleeping areas, and modern wet cells underline the high living comfort. The offer is complemented by a private basement room and connections for washing machine and tumble dryer.Sustainable constructionThe property is heated with a modern heat pump. A floor heating system with individual room control, a comfort ventilation system, and the integrated Freecooling system provide a pleasant room climate throughout the year. All floors can be easily reached via a wheelchair-accessible elevator. In the basement, there are also 14 parking spaces available. Central locationThe building is located just a few steps away from Märtplatz. The school, the parish church, shopping facilities, restaurants, and other services are easily accessible on foot.Move-in and individualizationThe construction start for the multi-family house C is planned for autumn 2026. The completion and readiness for occupancy are planned for spring 2028. Depending on the construction progress, it is possible to select materials and colors partially individually and give the new home a personal touch. Note on the impressionsThe interior shots shown in this sales dossier serve solely to illustrate the possible construction standard. They are pictures of model apartments.Have we sparked your interest?We look forward to presenting this exciting new construction project and the various apartment offers to you in person.

Travel time
-
1 / 9
4.5 rooms, 100m², CHF 960,000.–
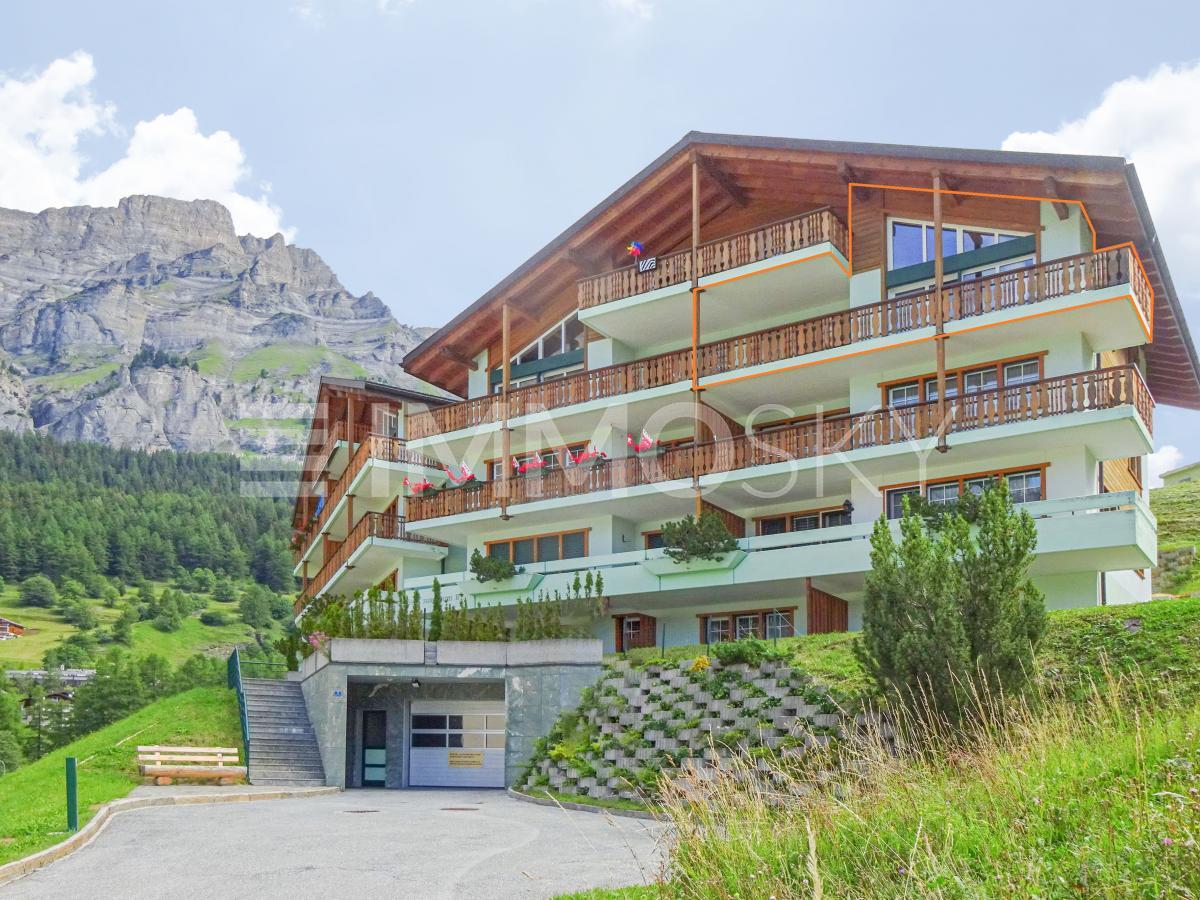
Auf Anfrage 1, 3954 Leukerbad

VIRTUAL TOUR Holiday apartment with a view in Leukerbad

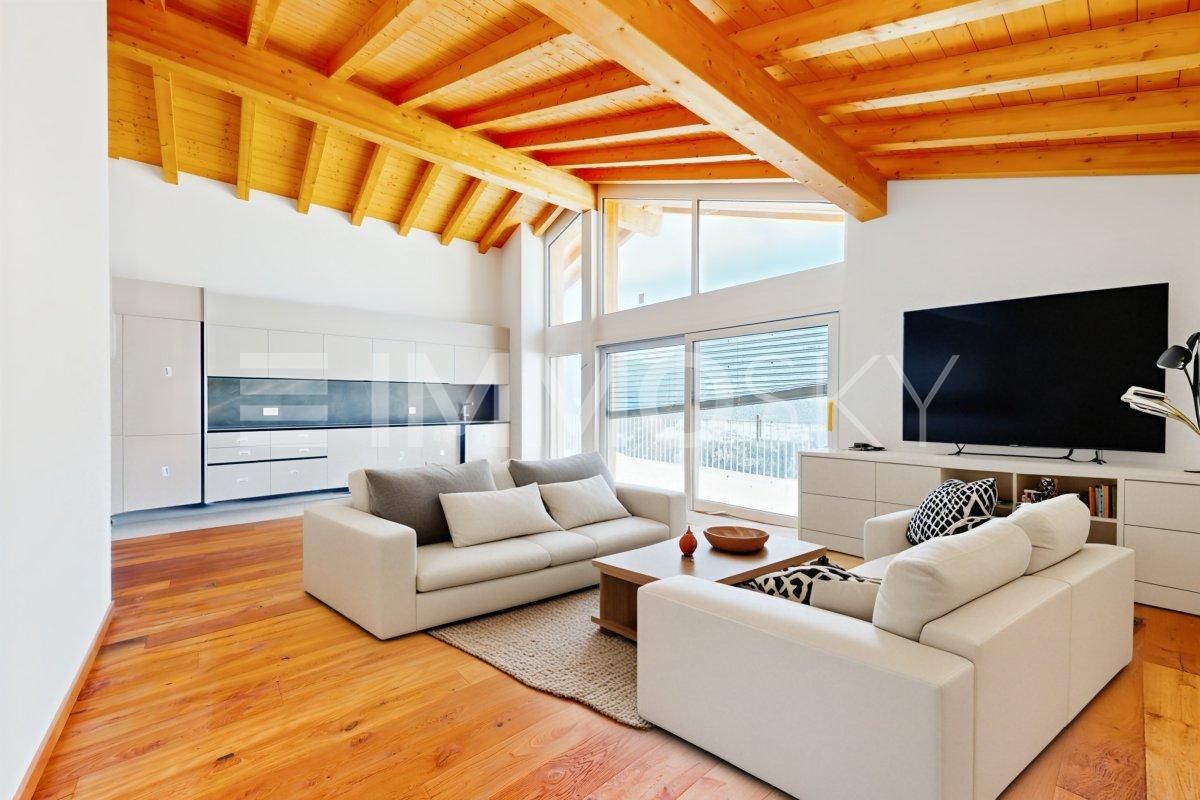
Exclusive sale: Your private ski residence with panoramic mountain views & proximity to the slopesDiscover this exceptional apartment, a harmonious combination of refined luxury, excellent location, and flexible use. Created for discerning owners who seek the extraordinary.Enjoy 365 days of sun and tranquility in this exclusive residence, which offers a quiet yet unbeatable location near the slopes. Originally part of a larger ensemble, it shines today as a standalone jewel - a rare opportunity for true connoisseurs.Your highlights at a glance:- 25 m² southwest balcony with breathtaking panoramic views of the mountains - your personal nature experience every day.- Just a few minutes' walk to the slope - start directly to the best descents in the region.- High-quality equipment including a cozy Swedish stove for winter evenings and two modern bathrooms for maximum comfort.- Privacy & exclusivity - relaxing tranquility combined with lift access for barrier-free luxury.- Garage parking space plus cellar compartment - safe and comfortable for your vehicle and sports equipment.Why this offer is unique:Ideal as a second home for ski enthusiasts or a permanent residence in the mountains.A stable value investment in a sought-after and in-demand location.Available for immediate occupancy - start your new chapter without waiting.Your next step - exclusive & non-binding:This object speaks for itself - but such opportunities are rare and quickly taken. Secure a personal viewing appointment today and experience the fascination of this residence live.Arrange your appointment now and make this residence your own. Philippe Boichat +41 79 897 62 23

Other interesting objects