Albinen - Properties for sale with Balcony / Terrace, Elevator

We recommend expanding your search criteria to get similar results. The current filters didn’t return any matches.
If you don’t want to change your current search criteria, we recommend creating a search alert, so you’ll be notified when matching offers become available.

More objects in your automatically expanded search area
93 results - Radius: + 10km
1 / 10
4.5 rooms159m²CHF 875,000.–
Premium
Av. de France 15, 3960 Sierre

Large new duplex of over 150 m2

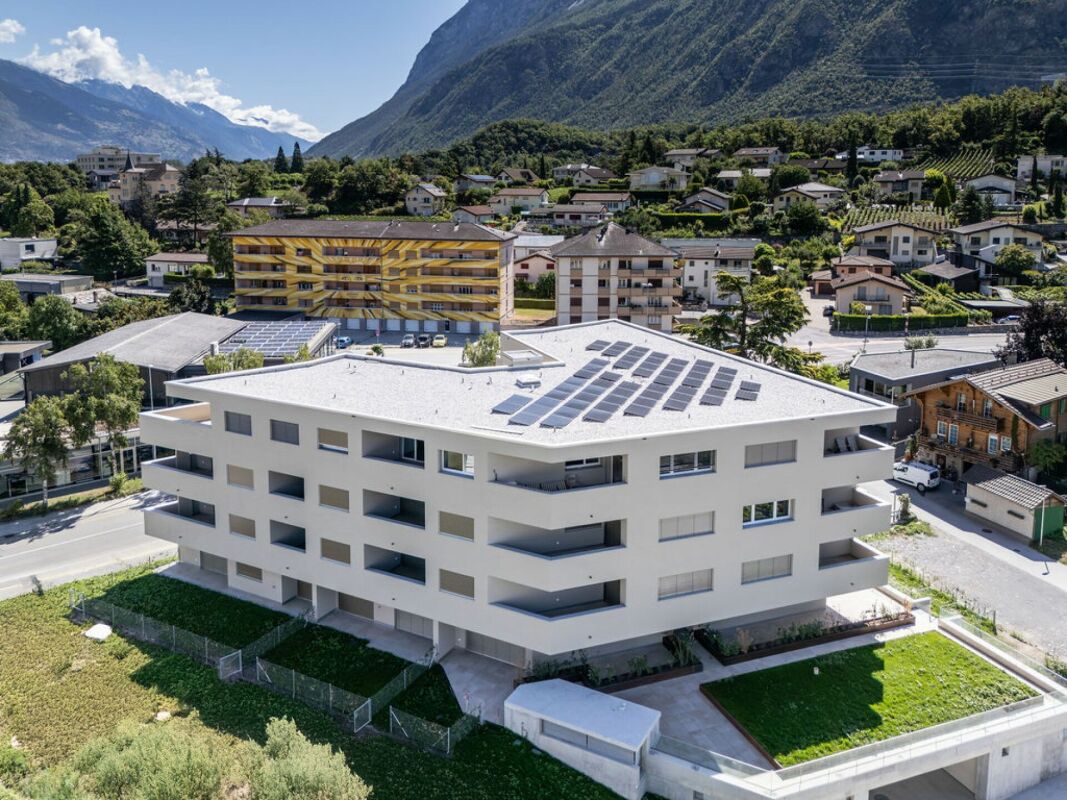
Large duplex of 4.5 rooms and over 150 m² in the center of SierreNew construction, ideally located in the heart of Sierre, in immediate proximity to all amenities.The apartment is located on the ground floor and benefits from a particularly quiet environment. Its position below the road allows it to enjoy the advantages of the city center while being preserved from traffic-related nuisances.We offer a new apartment of over 150 m² on two levels connected by an internal staircase. Each level also has an independent access from the landing, offering great flexibility in use.This property is also perfectly suited for the practice of a liberal profession.In the REVALIS residence, discover this spacious duplex of 4.5 rooms (ref. 985), designed to offer comfort, functionality, and quality of life.The living areas open onto a pleasant south-facing terrace of approximately 15 m² and a balcony of 10 m².The advantages of the property:o Everything within reach: schools, kindergartens, shops, and services accessible on foot, CFF station in 7 minutes, and highway access in 3 minutes.o Ideal for families: practical environment with quick access to schools.o New construction comfort: no renovation work required, manufacturer's guarantees, and excellent energy efficiency thanks to triple glazing, remote heating, and solar panels.o Generous outdoor areas: private terrace and balcony, allowing you to enjoy the outdoors on both levels.o Strategic location: close to the main economic centers in Valais (Sion, Visp, Lonza), only 15 minutes from Crans-Montana.o Underground parking: 2 indoor parking spaces available (CHF 40,000.- per space extra).DistributionGround floor • Large living area of approximately 40 m² • Fully equipped kitchen with central island • Direct access from the landing Upper floor • Entrance hall with storage • Laundry room • Guest toilet • Shower/WC • Large parental bedroom with private bathroom/WC • Two bedrooms • Large hallway Both levels are directly accessible from the landing, giving the apartment remarkable flexibility in layout. A later conversion into two separate units could be considered, subject to the required administrative and technical approvals.Price: CHF 875,000.- + parking spacesExpected completion: February 2027Find the plans, virtual tour, and all remaining units on www.revalis.ch

Iryna Filon

Iryna Filon

1 / 13
Iryna Filon

Iryna Filon

  • Balcony / Terrace
  • View
  • Elevator
4.5 rooms111m²CHF 1,050,000.–
Top
3975 Randogne

4024. Exclusivité. Superbe appartement de montagne

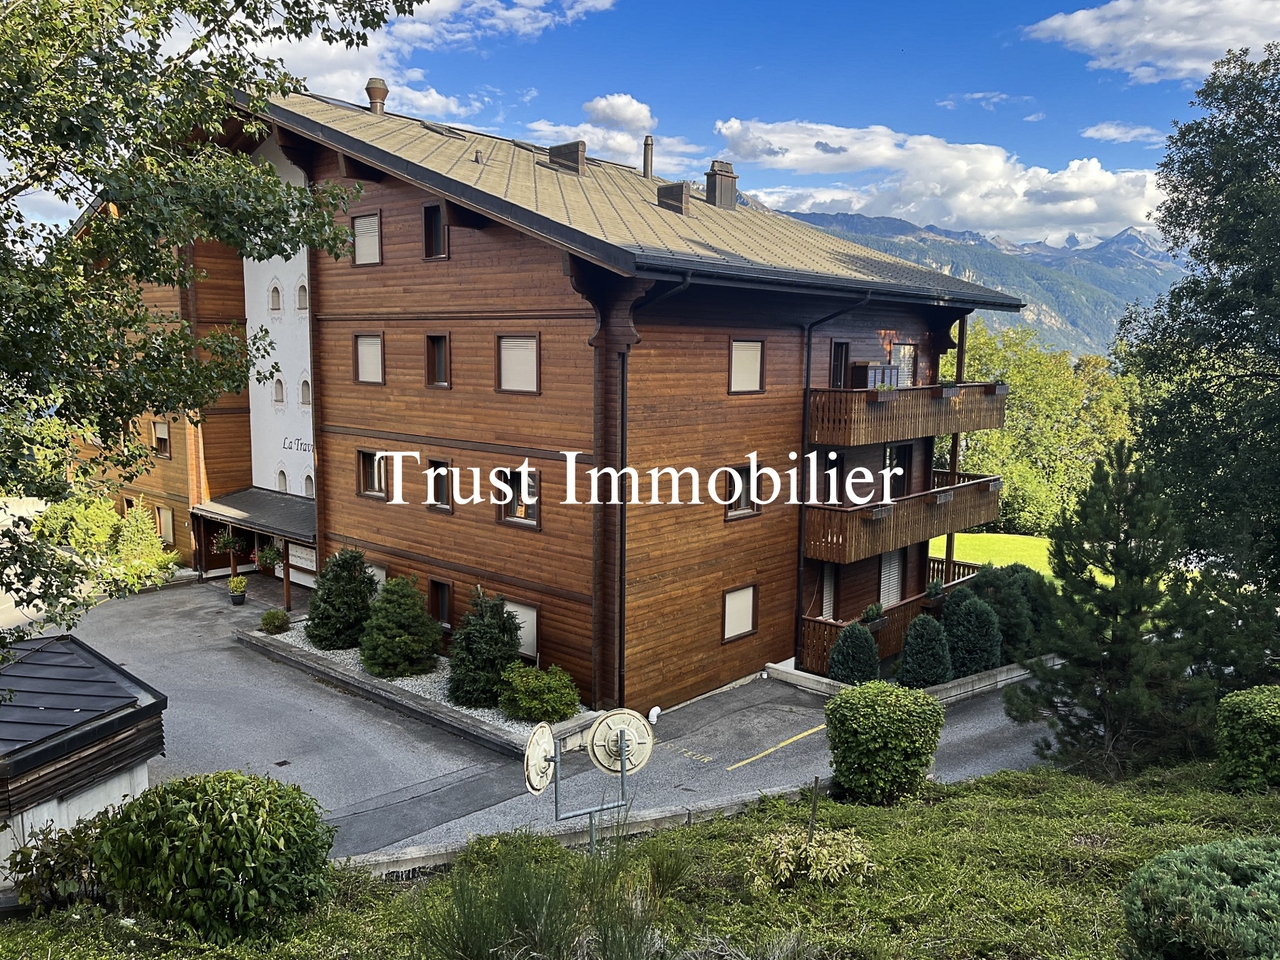
Appartement à vendre à Crans-Montana, RandogneTrust Immobilier, agence immobilière à Crans-Montana et Genève, vous propose en Exclusivité Ref. 4024 - TCM Ce superbe appartement de 4.5 pièces avec vue panoramique sur les Alpes situé proche du village de Randogne dans une résidence de standing construite en 2010 vous offre un cadre de vie exceptionnel à seulement 11 minutes en voiture de la station de Crans-Montana et à 150m de l'arrêt de bus, un emplacement idéal alliant tranquillité et proximité des commodités. Depuis le balcon orienté Sud-Ouest, vous profitez d'une vue imprenable sur les Alpes suisses et les paysages environnants, un véritable tableau vivant au fil des saisons.Distribution harmonieuse et lumineuse : Hall d'entrée avec armoires encastrées - Cuisine ouverte moderne - Séjour spacieux avec cheminée et avec accès au balcon - Salle à manger baignée de lumière - Trois chambres confortables - 1 Salle de douche avec colonne de lavage ( lave-linge et sèche-linge) - 1 Salle de bain.Annexes : Cave - 1 Armoire à ski - 1 Place de parc dans le garage souterrain (comprise dans le prix) - 1 Place de parc extérieure (comprise dans le prix)Forme juridique : PPE - Résidence secondaire - Vendable aux étrangerswww.trustimmobilier.chApartment for sale in Crans-Montana, RandogneTrust Immobilier, real estate agency in Crans-Montana and Geneva, offers you exclusively Ref. 4024 - TCM This superb 4.5-room apartment with panoramic views of the Alps, located near the village of Randogne in a luxury residence built in 2010, offers an exceptional living environment just an 11-minute drive from the resort of Crans-Montana and a 150m from the bus stop, an ideal location combining tranquility and proximity to amenities. From the south-west facing balcony, you can enjoy breathtaking views of the Swiss Alps and the surrounding landscape, a veritable living picture throughout the seasons.Harmonious and bright layout: Entrance hall with built-in cupboards - Modern open-plan kitchen - Spacious living room with fireplace and access to the balcony - Light-filled dining room - Three comfortable bedrooms - 1 Shower room with washing machine and dryer - 1 Bathroom.Annexes: Cellar - 1 ski locker - 1 parking space in the underground garage (included in the price) - 1 outdoor parking space (included in the price)Legal form: PPE - Secondary residence - Saleable to foreignerswww.trustimmobilier.ch

  • Balcony / Terrace
  • View
  • Elevator
1 / 10
4.5 rooms110m²CHF 550,000.–
Route de Montana 45, 3968 Veyras

Bright attic in the heart of amenities

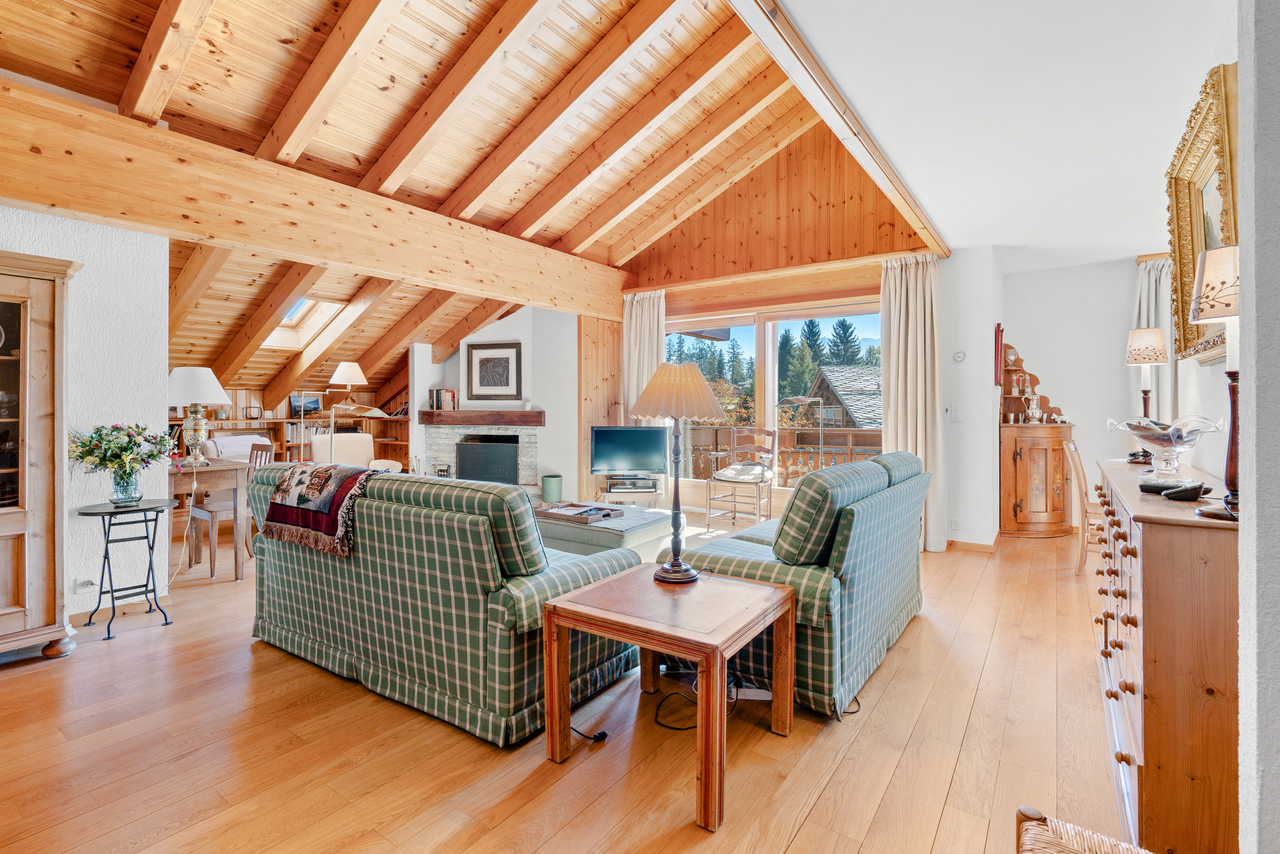
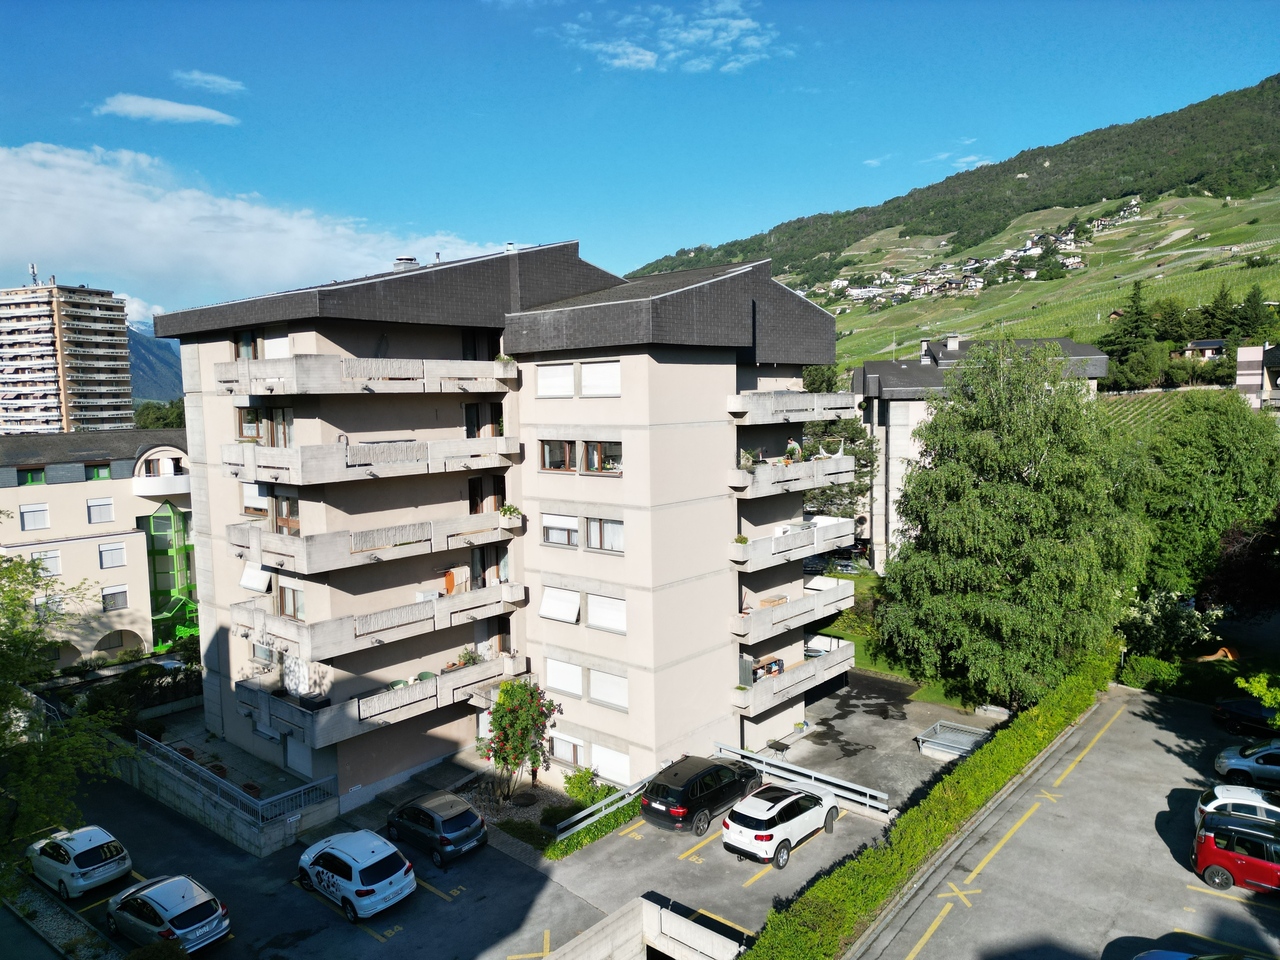
Bright attic in the heart of amenities Veyras is a village perched on a plateau between plain and mountain, dominating the town of Sierre, nicknamed the "City of Sun". This village on the right bank seduces with its radiation, but also with its calm, its residential atmosphere and its green environment.Here, we offer you a charming attic, ideally located in the heart of Veyras' amenities. Benefiting from a south-facing exposure, it offers generous sunlight throughout the day as well as a pleasant view of the surrounding mountains without any vis-à-vis.The apartment is located on the 4th floor of a building constructed in 1971. It is a 4.5-room apartment offering a living area of 126 m². The living space consists of an open kitchen on the dining room, equipped with a French fireplace, followed by a spacious and bright living room. Adjacent to the kitchen, you will also find a first room, ideal for setting up an office or a multipurpose space.The night area consists of two other beautiful and bright rooms of 13 and 14 m², both giving access to the 11 m² balcony, as well as to a large bathroom, equipped with a floor-level shower.Note that the windows of the living area have all been renovated, unlike those of the night area. The apartment also offers many storage spaces, mainly located in the entrance.A parking space, a cellar in the basement and a private space in the attic complete this property nicely.For additional comfort, a parking space in the underground parking can be acquired for an additional 35,000 CHF.Have we sparked your interest? If so, do not hesitate to request the dossier online or contact us for more information and to organize a visit.

Travel time
-
d'Andiran Marc

d'Andiran Marc

1 / 9
d'Andiran Marc

d'Andiran Marc

  • Parking space
  • Balcony / Terrace
  • View
  • +3
4 rooms218m²CHF 7,100,000.–
A Crans-Montana, 3963 Crans-Montana

Exclusive - Six Senses Crans-Montana: Prestigious 4.5-room apartment

Voted the best luxury hotel brand in the world, the Six Senses group is now extending its exceptional universe to the mountains.Located in the heart of the Alps and at the center of Europe, Six Senses is launching its first Alpine hotel in Crans-Montana, accompanied by two private residences comprising 17 exceptional apartments benefiting from 5-star hotel services, with 3 still available for sale.With no restrictions on acquisition for Swiss or non-Swiss buyers, this rare and exclusive offer represents a genuine real estate opportunity. The happy owners will have privileged access to the hotel's facilities and services: concierge and majordomo, Ski In / Ski Out, 2,000 m² spa, restaurants, pools, business center, and much more.Ideally located in the center of Crans-Montana, in a dominant position over the village, the Six Senses complex occupies one of the most sought-after locations in the resort: Ski In / Ski Out, close to the Cry d'Er ski lift and just 5 minutes from the center of Crans, golf courses, restaurants, and luxury boutiques.Designed to offer unparalleled comfort and an exceptional quality of life, the Six Senses Crans-Montana hotel makes the well-being of its guests its signature. The residents of the complex will benefit from an exclusive range of high-end services, including: Management of arrivals and departures 24/7 concierge service 24/7 majordomo service 24/7 IT support 24/7 security service Business center Secretariat Babysitting and childcare service Organization of events and programs for residents Shopping and grocery shopping (before and during the stay) Daily delivery of newspapers Access to the complex's library Pet services Transfers / limousines Car rental Valet parking Six Senses sports concierge service Ski pass booking Enrollment in ski school Booking of après-ski activitiesThe Six Senses Spa, a true sanctuary of relaxation, offers signature treatments and unique wellness programs that only the Six Senses chain knows: 2,000 m² spa with 9 treatment rooms and Six Senses creations inspired by the Alpine world Spa and treatment rooms Fitness room 2 heated indoor and outdoor pools Holistic anti-aging program Hammam Steam baths Infrared sauna, traditional wood sauna, bio-salt sauna, and sound sauna Salt inhalation room Personal fitness coaches Group classes Yoga sessions Spa activities for children and teenagers, separate from the adult spaMore information on the dedicated website: www.cransmontana-residences.com

  • Parking space
  • Balcony / Terrace
  • View
  • +3
1 / 9
4.5 rooms147m²CHF 793,000.–
Varenstrasse, 3970 Salgesch

High-quality new apartment: Light-flooded living with style

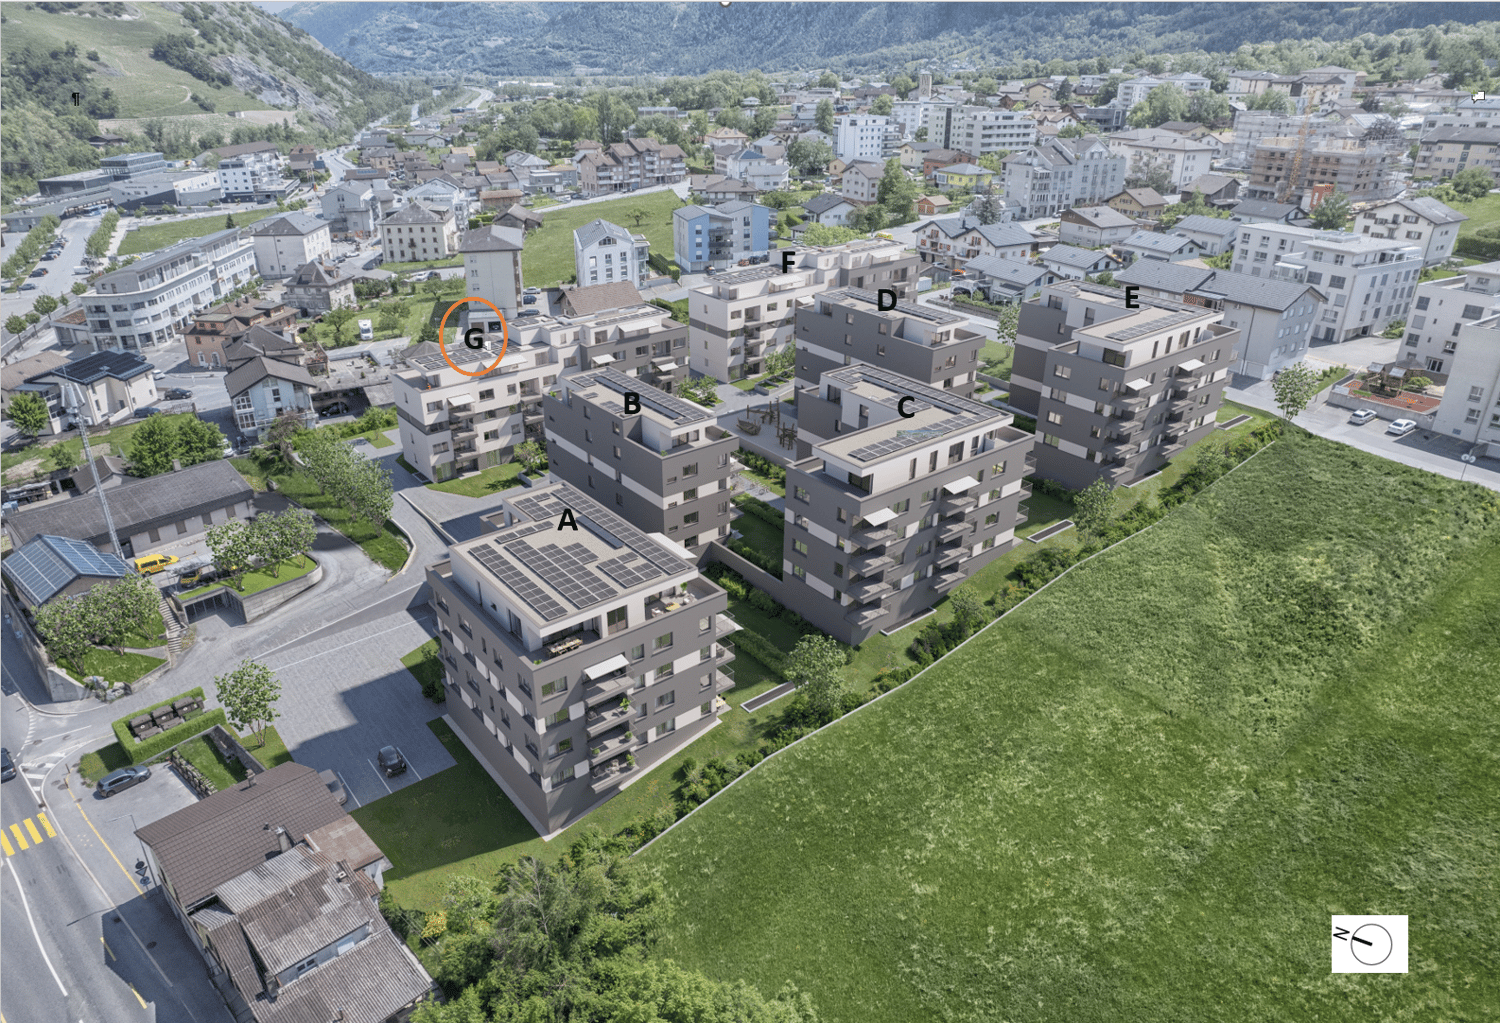
High-quality new apartment: Light-flooded living with style The apartment C4 on the 1st floor of house C impresses with a clear architectural structure, generous room proportions, and a covered west balcony that harmoniously extends the living area and allows for relaxed hours outdoors. The west orientation ensures bright, friendly rooms and pleasant lighting conditions until the evening hours.The openly designed living and dining area with integrated kitchen forms the heart of the apartment and creates a modern, yet timeless living atmosphere. Three well-cut bedrooms offer flexible usage options - ideal for families, home offices, or guests.Two comfortable wet cells and a practical Reduit with its own washing machine and tumble dryer connection provide additional comfort in everyday life. The apartment is built in solid construction with high-quality thermal insulation and meets all requirements for modern, energy-efficient living.Heating is provided by a modern air-water heat pump with underfloor heating. An integrated cooling function ensures a pleasant room climate in the summer months. High-quality windows with triple glazing underscore the high standard of construction.In the basement, there are garage spaces, private storage rooms, and generous bicycle parking spaces available. A wheelchair-accessible elevator ensures comfortable and barrier-free access to all floors.A garage can be purchased for CHF 40,000, an outdoor parking space for CHF 15,000.Have we sparked your interest? We would be happy to send you the complete sales documentation or show you the apartment in person on site. Contact us for more information or to arrange a viewing appointment - we look forward to your inquiry.

Travel time
-
1 / 10
4.5 rooms147m²CHF 798,000.–
Varenstrasse, 3970 Salgesch

High-quality new apartment: Light-flooded living with style

High-quality new apartment: Light-flooded living with style The apartment B4 on the 1st floor of house B impresses with a clear architectural structure, generous room proportions, and a covered west balcony that harmoniously extends the living area and allows for relaxed hours outdoors. The west orientation ensures bright, friendly rooms and pleasant lighting conditions until the evening hours.The openly designed living and dining area with integrated kitchen forms the heart of the apartment and creates a modern, yet timeless living atmosphere. Three well-cut bedrooms offer flexible usage options - ideal for families, home office or guests.Two comfortable wet cells as well as a practical Reduit with its own washing machine and tumble dryer connection provide additional comfort in everyday life. The apartment is built in solid construction with high-quality thermal insulation and meets all requirements for modern, energy-efficient living.Heating is provided by a modern air-water heat pump with underfloor heating. An integrated cooling function ensures a pleasant room climate in the summer months. High-quality windows with triple glazing underline the high standard of construction.In the basement, there are garage spaces, private storage rooms, and spacious bicycle parking spaces available. A wheelchair-accessible elevator ensures comfortable and barrier-free access to all floors.A garage can be purchased for CHF 40,000, an outdoor parking space for CHF 15,000.Have we sparked your interest? We would be happy to send you the complete sales documentation or show you the apartment in person on site. Contact us for more information or to arrange a viewing appointment - we look forward to your inquiry.

Travel time
-
1 / 10
4.5 rooms147m²CHF 794,000.–
Varenstrasse, 3970 Salgesch

High-quality new apartment: Light-flooded living with style

High-quality new apartment: Light-flooded living with style The apartment B2 on the ground floor (high ground floor) of house B convinces with a clear architectural structure, generous room proportions, and a covered west balcony, which harmoniously extends the living area and allows for relaxed hours outdoors. The west orientation ensures bright, friendly rooms and pleasant lighting conditions until the evening hours.The openly designed living and dining area with integrated kitchen forms the heart of the apartment and creates a modern, yet timeless living atmosphere. Three well-cut bedrooms offer flexible usage options - ideal for families, home offices, or guests.Two comfortable wet cells and a practical Reduit with its own washing machine and tumble dryer connection provide additional comfort in everyday life. The apartment is built in solid construction with high-quality thermal insulation and meets all requirements for modern, energy-efficient living.Heating is provided by a modern air-water heat pump with underfloor heating. An integrated cooling function ensures a pleasant room climate in the summer months. High-quality windows with triple glazing underline the high standard of construction.In the basement, there are garage spaces, private storage rooms, and spacious bicycle storage facilities available. A wheelchair-accessible lift ensures comfortable and barrier-free access to all floors.A garage can be purchased for CHF 40,000, an outdoor parking space for CHF 15,000.Have we sparked your interest? We would be happy to send you the complete sales documentation or show you the apartment in person on site. Contact us for further information or to arrange a viewing appointment - we look forward to your inquiry.

Travel time
-
1 / 15
4.5 rooms111m²CHF 662,000.–
Sustenstrasse 38, 3952 Susten

Living in Susten: Centrally located, modernly designed, and sustainably built - only a few left

Living in Susten: Centrally located, modernly designed, and sustainably built - only a few left On Sustenstrasse, the MFH Elite is being built - a place where modern design, bright rooms, and a pleasant living atmosphere come together. A total of 26 condominiums offer space for different lifestyles - from singles to families.Thanks to the sustainable construction with heat pumps and photovoltaic systems, you not only live comfortably but also energy-efficiently. High-quality materials, plenty of daylight, and well-thought-out floor plans ensure that you feel at home from the start.In the 4.5-room apartment, you can enjoy generosity in every respect. Three bedrooms provide space for family, guests, or a home office. The spacious living and dining area with an open kitchen becomes the center of everyday life, while the sunny balcony or private garden area provides additional outdoor living space. Thanks to the practical auxiliary rooms such as the laundry room and basement, you always have sufficient storage space.Each apartment offers you your own basement room, a laundry connection, and a sunny balcony - or, on the ground floor, a private garden area. Underground parking and outdoor parking spaces are also available and can be purchased separately.The surroundings are lovingly designed: with green areas, seating areas to linger, privacy screens for more privacy, and a harmonious integration into the neighborhood. Barrier-free access and an elevator make living here comfortable for all generations.And the best part: you can still help shape it. Whether it's the kitchen, bathroom, or flooring - many details can be adapted to your ideas, so your new home becomes exactly what you want it to be.Take advantage of this unique opportunity to purchase a new apartment in the center of Susten. We look forward to your contact.

Travel time
-
1 / 15
4.5 rooms111m²CHF 662,000.–
Sustenstrasse 38, 3952 Susten

Spacious living, conscious living - discover one of the last units now

Spacious living, conscious living - discover one of the last units now On Sustenstrasse, the MFH Elite is being built - a place where modern design, bright rooms, and a pleasant living atmosphere come together. A total of 26 condominiums offer space for different lifestyles - from singles to families.Thanks to the sustainable construction method with a heat pump and photovoltaic system, you not only live comfortably but also energy-efficiently. High-quality materials, plenty of daylight, and well-thought-out floor plans ensure that you feel at home from the start.In the 4.5-room apartment, you can enjoy spaciousness in every respect. Three bedrooms provide space for family, guests, or a home office. The spacious living and dining area with an open kitchen becomes the center of everyday life, while the sunny balcony or private garden area provides additional outdoor living space. Thanks to the practical secondary rooms like the laundry room and basement, you always have sufficient storage space.Each apartment offers you your own basement room, a laundry connection, and a sunny balcony - or, on the ground floor, a private garden area. Underground parking and outdoor parking spaces are also available and can be purchased separately.The surroundings are lovingly designed: with green areas, seating areas to linger, visual protection for more privacy, and a harmonious integration into the neighborhood. Barrier-free access and an elevator make living here comfortable for all generations.And the best part: you can still co-create. Whether it's the kitchen, bathroom, or flooring - many details can be adapted to your ideas so that your new home becomes exactly what you want it to be.Take advantage of this unique opportunity to purchase a new apartment in the center of Susten. We look forward to your contact.

Travel time
-
1 / 15
4.5 rooms111m²CHF 662,000.–
Sustenstrasse 38, 3952 Susten

Right in the heart of Susten - Exclusive new Elite construction, discover the last units now

Right in the heart of Susten - Exclusive new Elite construction, discover the last units now On Sustenstrasse, the MFH Elite is being built - a place where modern design, bright rooms, and a pleasant living atmosphere come together. A total of 26 condominiums offer space for different lifestyles - from singles to families.Thanks to sustainable construction with a heat pump and photovoltaic system, you not only live comfortably but also energy-efficiently. High-quality materials, plenty of daylight, and well-thought-out floor plans ensure that you feel at home from the start.In the 4.5-room apartment, you can enjoy generosity in every respect. Three bedrooms provide space for family, guests, or a home office. The spacious living and dining area with an open kitchen becomes the center of everyday life, while the sunny balcony or private garden area provides additional outdoor living space. Thanks to the practical auxiliary rooms such as the laundry room and basement, you always have sufficient storage space.Each apartment offers you your own basement room, a laundry connection, and a sunny balcony - or, on the ground floor, a private garden area. Underground and outdoor parking spaces are also available and can be purchased separately.The surroundings are being lovingly designed: with green areas, seats to linger, privacy screens for more privacy, and a harmonious integration into the neighborhood. Barrier-free access and an elevator make living here comfortable for all generations.And the best part: you can still help shape it. Whether kitchen, bathroom, or flooring - many details can be adapted to your ideas, so your new home becomes exactly what you want it to be.Take advantage of this unique opportunity to acquire a new apartment in the center of Susten. We look forward to your contact.

Travel time
-
1 / 15
4.5 rooms111m²CHF 662,000.–
Sustenstrasse 38, 3952 Susten

Only a few available: Exclusive condominiums in the center of Susten

Only a few available: Exclusive condominiums in the center of Susten On Sustenstrasse, the MFH Elite is being built - a place where modern design, bright rooms, and a pleasant living atmosphere come together. A total of 26 condominiums offer space for different lifestyles - from singles to families.Thanks to sustainable construction with a heat pump and photovoltaic system, you not only live comfortably but also energy-efficiently. High-quality materials, plenty of daylight, and well-thought-out floor plans ensure that you feel at home from the start.In the 4.5-room apartment, you can enjoy generosity in every way. Three bedrooms provide space for family, guests, or a home office. The spacious living and dining area with an open kitchen becomes the center of everyday life, while the sunny balcony or private garden area provides additional outdoor living space. Thanks to the practical secondary rooms like the laundry room and cellar, you always have sufficient storage space.Each apartment offers you a private cellar, a washing tower connection, and a sunny balcony - or, on the ground floor, a private garden area. Underground parking and outdoor parking spaces are also available and can be purchased separately.The surroundings are lovingly designed: with green areas, seating areas to linger, visual protection for more privacy, and a harmonious integration into the neighborhood. Barrier-free access and an elevator make living here comfortable for all generations.And the best part: you can still co-design. Whether kitchen, bathroom, or flooring - many details can be adapted to your ideas, so your new home becomes exactly what you want it to be.Take advantage of this unique opportunity to purchase a new apartment in the center of Susten. We look forward to your contact.

Travel time
-

Other interesting objects