13 results - Properties for sale: Affoltern am Albis

1 / 13
4.5 rooms, 165m², CHF 1,880,000.–
Steinacherstrasse 15a, 8910 Affoltern am Albis

Moderne Terrassenwohnung mit Sicht über Affoltern am Albis

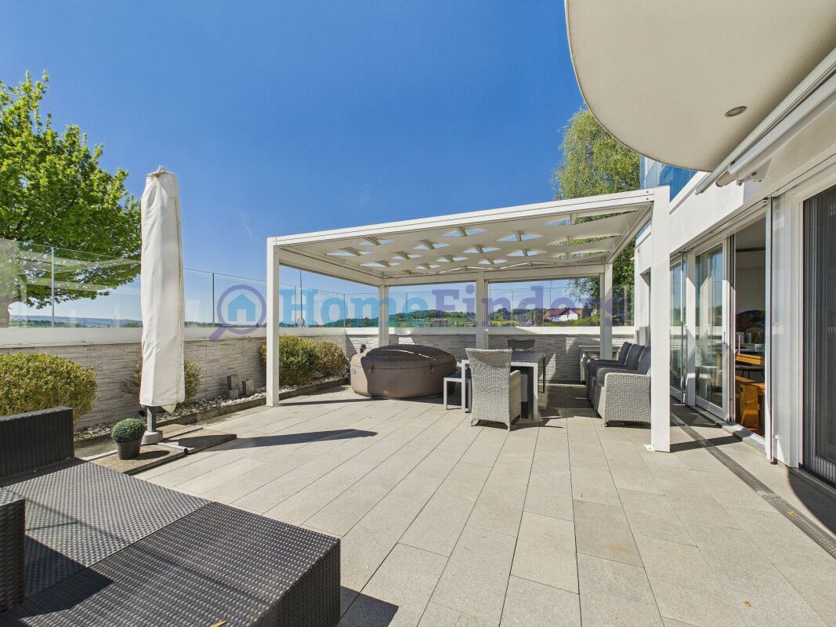
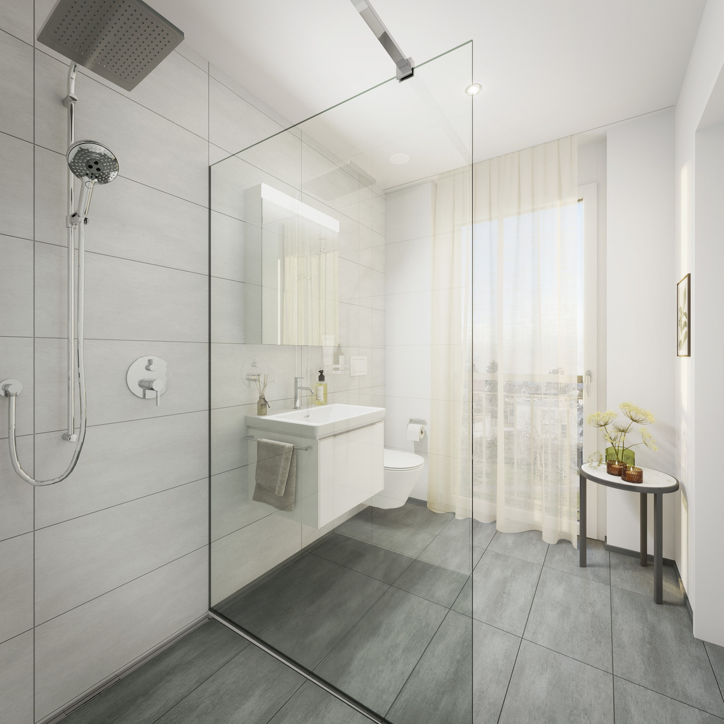
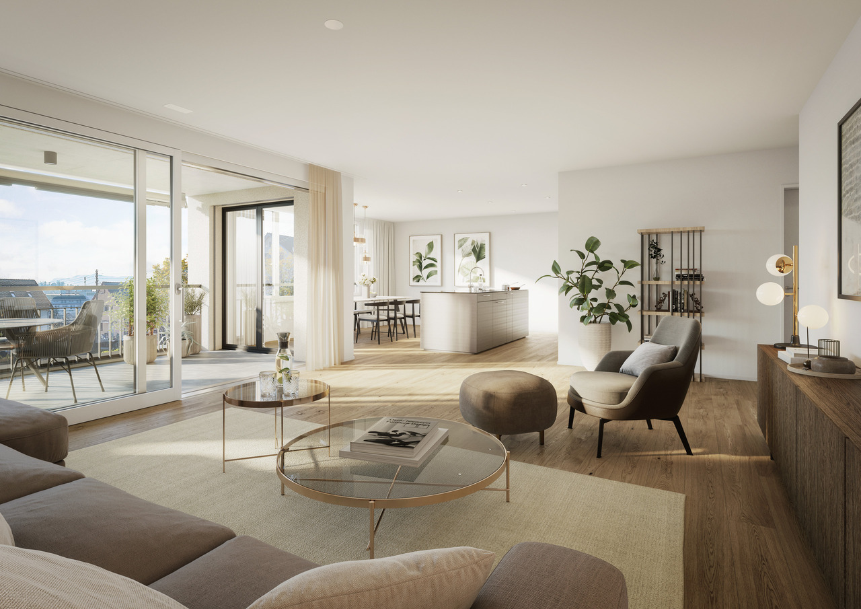
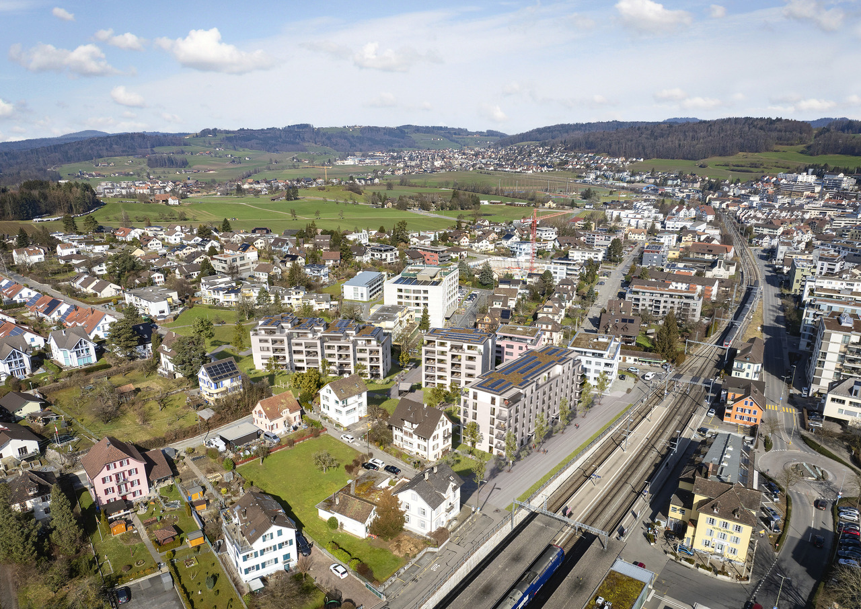
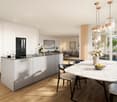
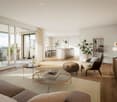
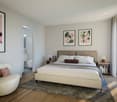
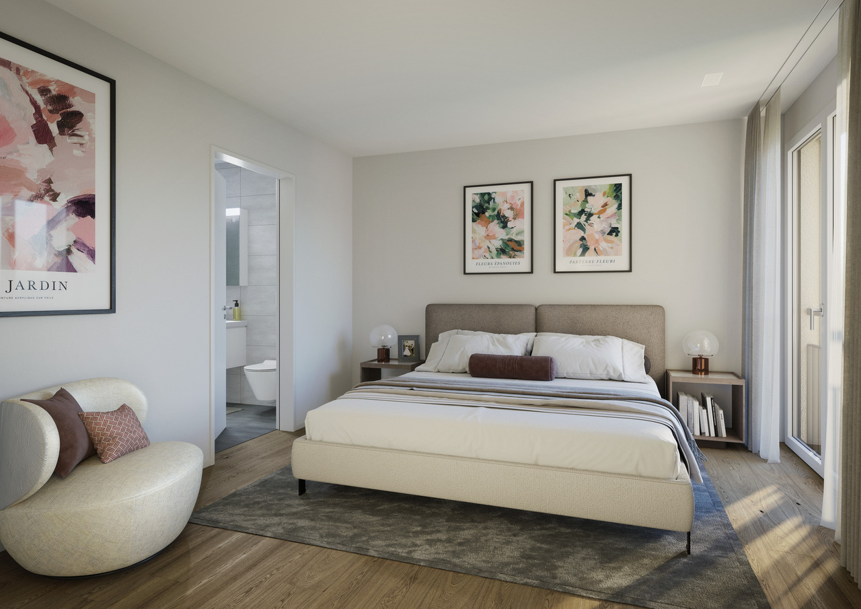
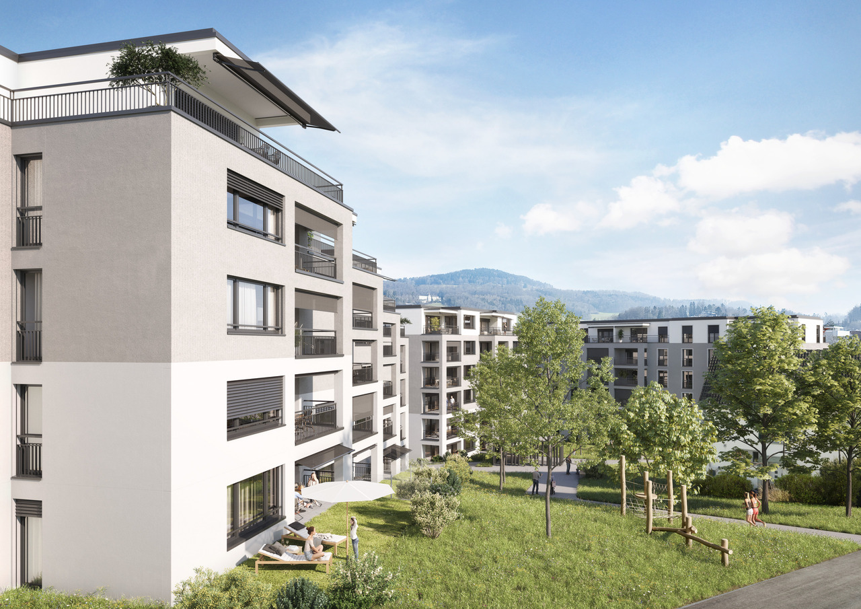
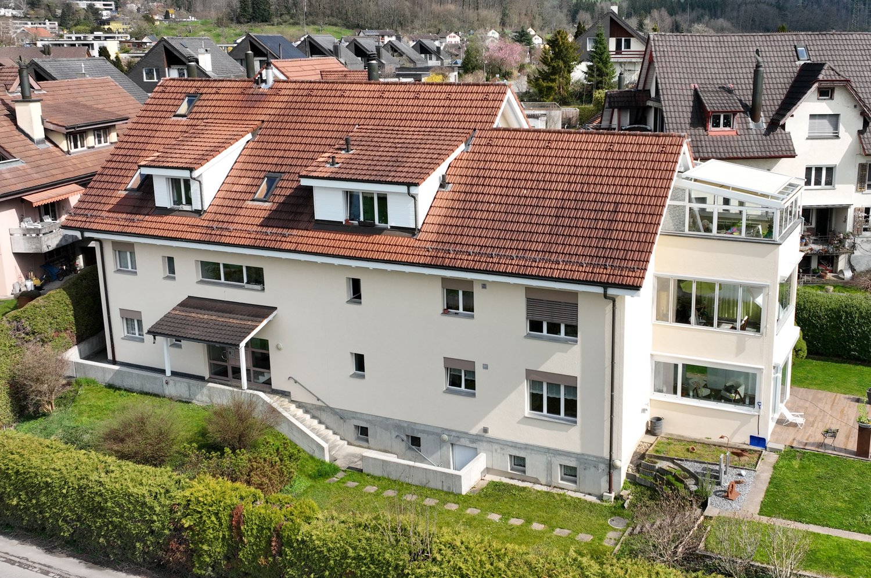
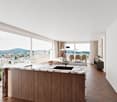
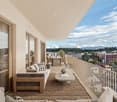
*** mehr Bilder auf www.remax.ch/119271038-9 *** Entdecken Sie diese beeindruckende, neu am Markt verfügbare Terrassenwohnung an der Steinacherstrasse in Affoltern am Albis, Zürich. Diese moderne und rollstuhltaugliche Wohnung bietet alles, was Sie sich wünschen können: 165 m² Wohnfläche, 3 Schlafzimmer, 1 Badezimmer, 1 Gäste-WC und 4.5 Zimmer insgesamt. Mit einer beeindruckenden Weitsicht über Affoltern hinweg verspricht diese Immobilie ein Wohngefühl der Extraklasse. Auf Grund eines hervorragenden Grundrisses, kann die Wohnung in eine 5.5 Zimmerwohnung umfunktioniert werden.Genießen Sie die sonnigen Tage auf Ihrer privaten Terrasse mit rund 167.5 m² Fläche oder nutzen Sie die Vorteile der lichtdurchfluteten Innenräume für Ihre tägliche Entspannung. Die Wohnung ist mit vollständig beheizten Fussböden und eleganten Stein-Arbeitsplatten ausgestattet, was für absoluten Komfort sorgt. Darüber hinaus profitieren Sie von zwei praktischen Geräteräumen auf der Terrasse, einer integrierten Waschgelegenheit und einem Aufzug im Gebäude.Erstklassige Anbindung wird durch die Nähe zu öffentlichen Verkehrsmitteln, dem Bahnhof sowie der Autobahn gewährleistet. Für Freizeitaktivitäten in der Nähe sind ein Golfplatz, Fitness-Center und der Wald leicht erreichbar. Auch diverse Einkaufsmöglichkeiten befinden sich in der Nähe.Erbaut im Januar 2009, befindet sich die Wohnung in einem sehr gepflegten Zustand. Sie ist die perfekte Wahl, um Ihren grosszügigen Wohntraum zu verwirklichen. Eine grosse Doppelgaragenbox (im Preis nicht enthalten / CHF 80'000.-) steht zu Ihrer privaten Nutzung bereit und bietet zusätzlichen Komfort. Zögern Sie nicht und machen Sie diesen Wohntraum zu Ihrem neuen Zuhause!Kontaktieren Sie mich für weitere Informationen und Besichtigungen!-*** More photos at www.remax.ch/119271038-9 ***Discover this impressive terrace apartment, newly listed on the market, located on Steinacherstrasse in Affoltern am Albis, Zurich. This modern, wheelchair-accessible apartment offers everything you could wish for: 165 m² of living space, 3 bedrooms, 1 bathroom, and 4.5 rooms in total. With an impressive panoramic view stretching across Affoltern, this property promises a first-class living experience. Thanks to its excellent floor plan, the apartment can be converted into a 5.5-room apartment.Enjoy sunny days on your private terrace, which spans approximately 167.5 m², or take advantage of the light-filled interior spaces for your daily relaxation. The apartment is equipped with fully heated floors and elegant stone countertops, ensuring absolute comfort. In addition, youll benefit from two practical utility rooms on the terrace, an integrated laundry area, and an elevator in the building.Excellent connectivity is ensured by the proximity to public transportation, the train station, and the highway. For nearby recreational activities, a golf course, fitness center, and the forest are easily accessible. Various shopping options are also located nearby.Built in January 2009, the apartment is in excellent condition. It is the perfect choice for making your dream of spacious living a reality. A large double garage is available for your private use and offers additional convenience. Dont hesitatemake this dream home your new home!Contact me for more information and to schedule a viewing!

Travel time
-
1 / 12
  • Parking space
  • Pets allowed
  • Elevator
  • +4
4.5 rooms, 114m², CHF 1,395,000.–
8910 Affoltern am Albis

BRIGHT AND SPACIOUS UNIQUE PROPERTY WITH SUNNY TERRACE!

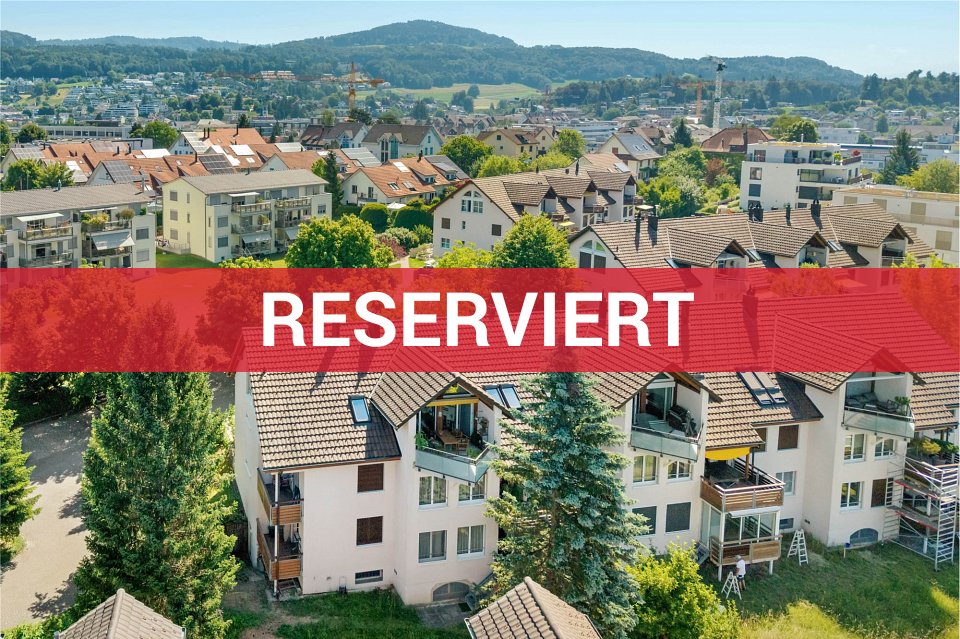
Affoltern am Albis This stylish 4.5-room ground-floor apartment in Affoltern am Albis impresses with its generosity, comfort, and exceptional outdoor space. On 124 m² of living space, you can expect a well-thought-out living concept with plenty of light and a pleasant living atmosphere. The absolute highlight is the impressive, sunny terrace with 64 m² - an ideal place to relax, for cozy hours outdoors or social evenings with family and friends. The bright living and dining area offers direct access to the terrace and, together with the large window fronts, creates an open and friendly living feel. The other rooms can be used flexibly as bedrooms, children's or home offices. An additional plus point is the separate laundry room with approx. 10 m², which is directly connected to the own cellar room with approx. 15 m² - practical, comfortable and exclusive for your use.This offer from Homefinders impresses with: • spacious sunny terrace 64m2 • plus two underground parking spaces each CHF 30,000.- • modern room layout • three spacious bedrooms • open living area with 52m2 • wet cell with shower and bath • air conditioning for a pleasant room temperature • guest toilet • good motorway connection • separate laundry room and cellar 25m2 • and many other special features... Interested?Contact Homefinders for a non-binding viewing on site.Haven't found the right property yet?Discover many more attractive real estate offers on:www.homefinders.chDo you want to sell your property?Rely on the proven expertise of Homefinders - we will accompany you professionally through the entire sales process.What is your property worth?Use our free and non-binding online valuation.

  • Parking space
  • Pets allowed
  • Elevator
  • +4
Sven Neeser

Sven Neeser

1 / 12
Sven Neeser

Sven Neeser

  • Parking space
  • Balcony / Terrace
  • Garage
  • +2
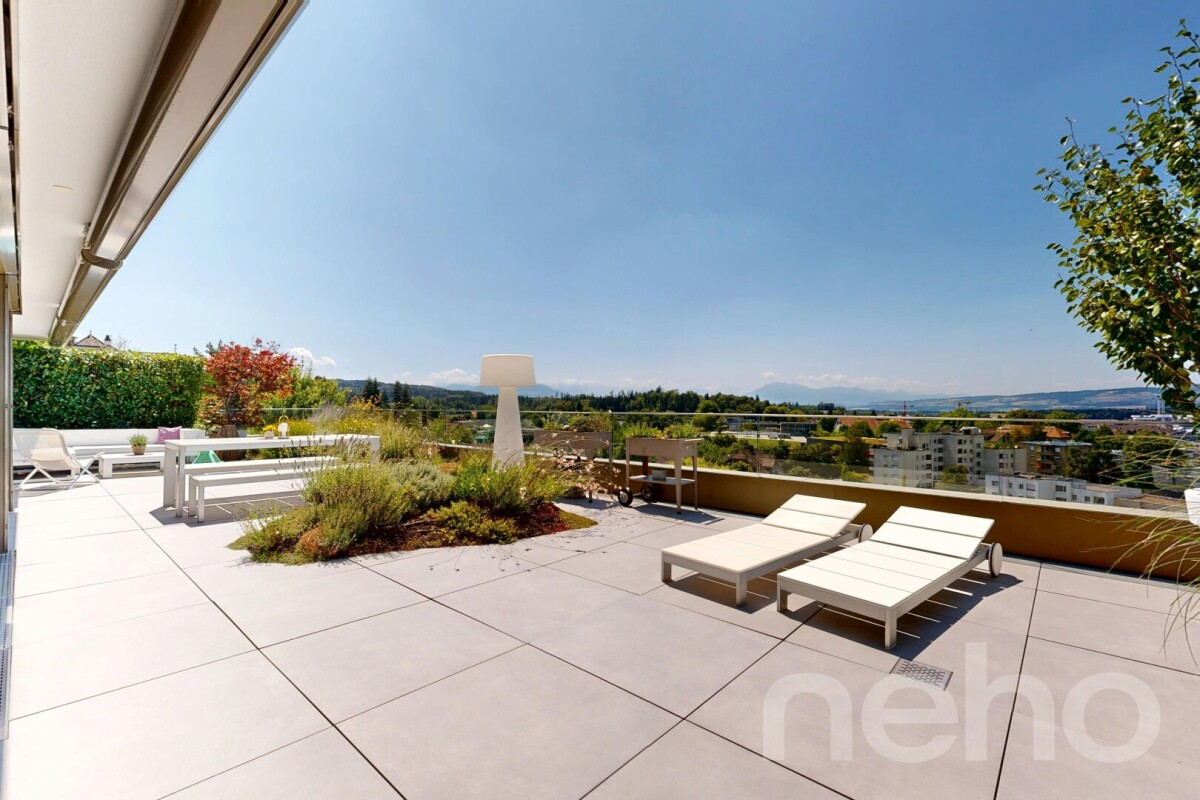
4.5 rooms, 164m², CHF 2,090,000.–
Affoltern am Albis, 8910 Affoltern am Albis

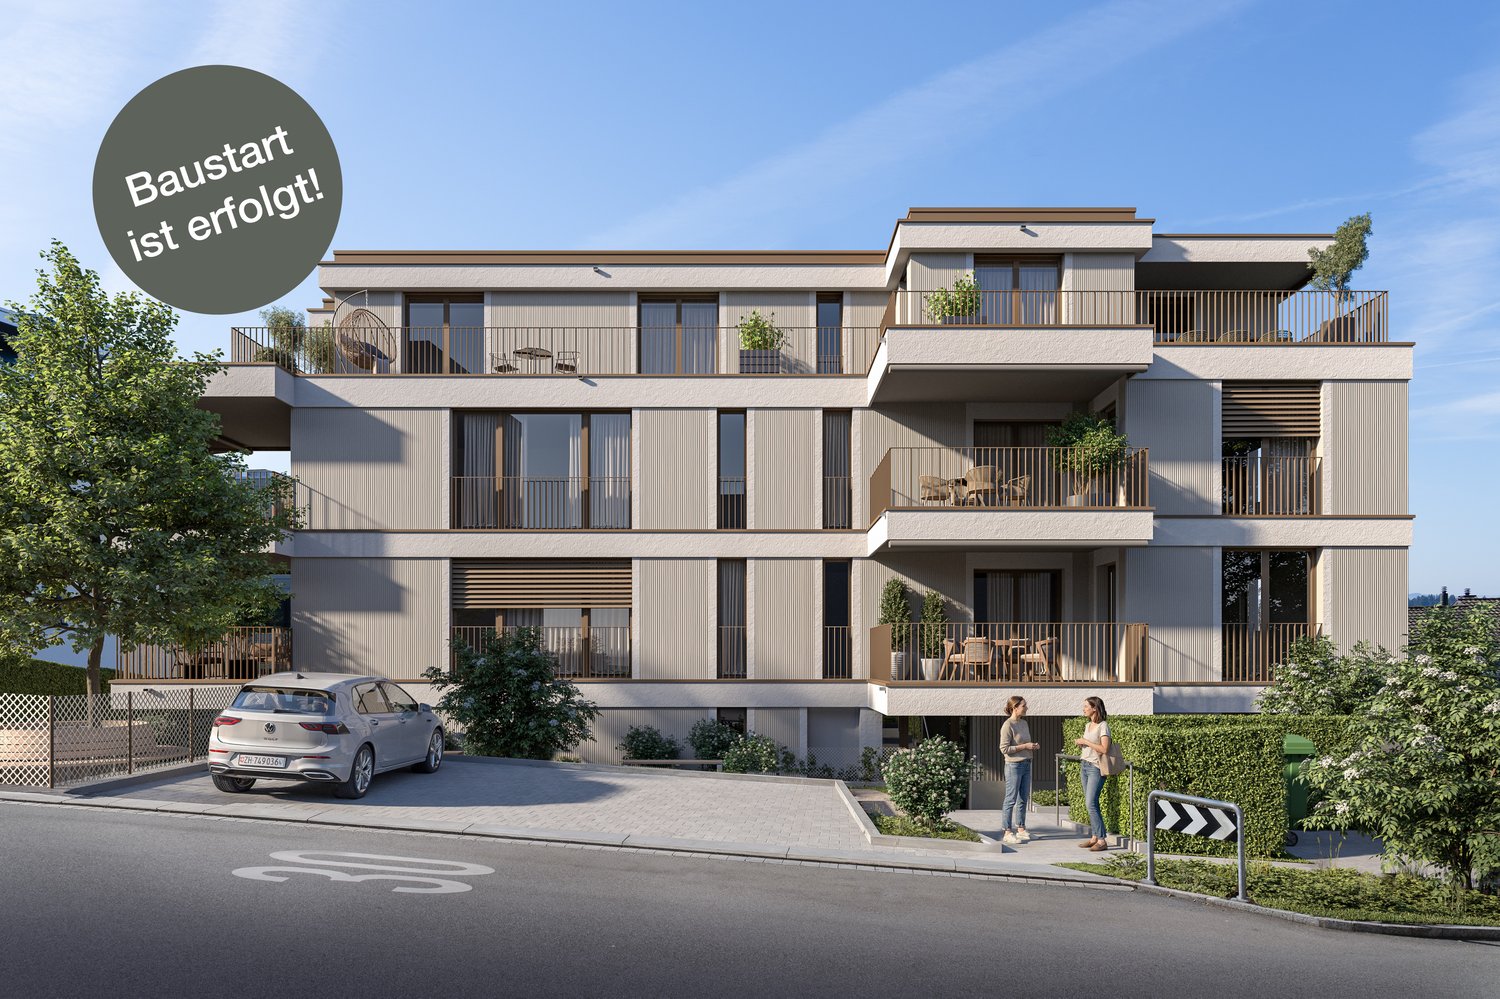
Exclusive terrace apartment with 104 m² terrace and Alpine view

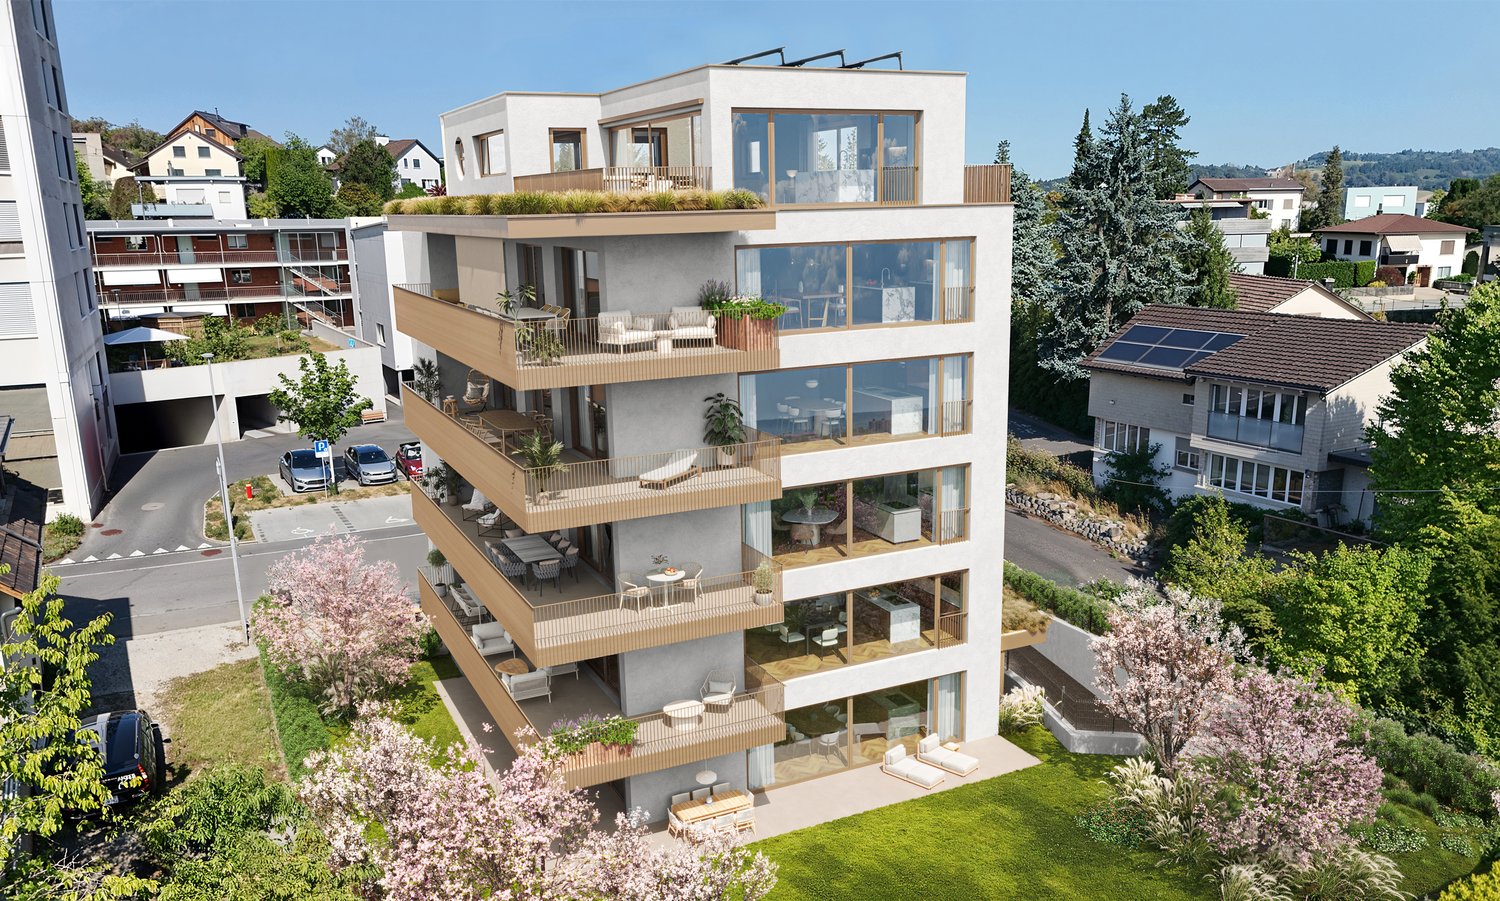
Exclusive living on the highest level awaits you in this stylish 4.5-room terrace apartment in a preferred sunny location in Affoltern am Albis. The high-quality interior design, the bright and airy living rooms, and the spacious floor plan create a modern living ambiance with a lot of comfort. The master bedroom with en-suite bathroom and the elegant Poggenpohl kitchen underline the exclusive character of this property. A particular highlight is the impressive 101 m² large panoramic terrace with stylish plant islands and a dreamy view over Affoltern am Albis to the Alps. Whether cozy hours with family and friends or relaxed moments in the sun, this unique outdoor area offers an exceptional living quality. The offer is rounded off by a garage box and an additional outdoor parking space. Highlights • 101 m² large panoramic terrace with stylish plant islands • Dreamy view to the Alps • High-quality interior design with Poggenpohl kitchen • Master bedroom with en-suite bathroom • Minergie standard with geothermal heat pump • Air conditioning in the main bedroom • Garage box for 1 vehicle and additional outdoor parking space • Quiet sunny location with excellent connections Exact address available after registration on neho.ch.INTERESTED IN A VIEWING? PLEASE REGISTER: https://neho.ch/b/8910-26-5

  • Parking space
  • Balcony / Terrace
  • Garage
  • +2
1 / 16
4.5 rooms, 225m², CHF 1,440,000.–
8910 Affoltern am Albis

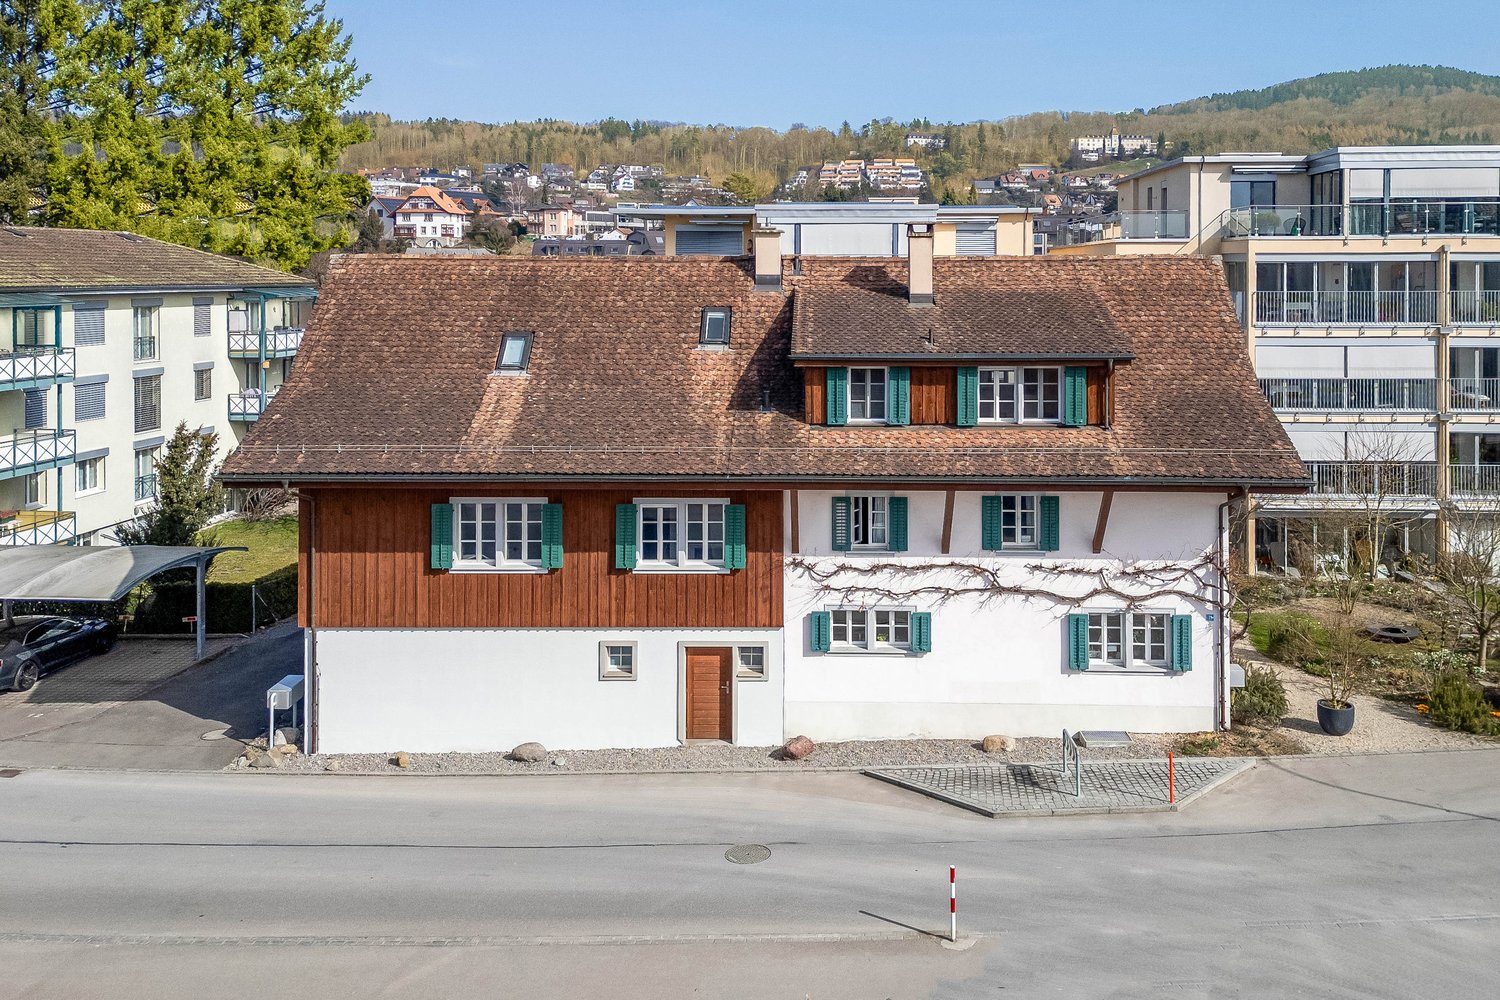
Charming house with many possibilities

A house with character and space for generations This charming house combines generosity, character, and diverse usage possibilities in a way that is rarely found today. Those seeking a property that convinces not only through its size but also through its aura, structure, and perspectives will discover a home with special quality here. With approximately 225 m² of living space, the house presents itself as a well-maintained property with a charming, high-quality interior and remarkable inner generosity. Already upon arrival, it becomes apparent that this house offers much more than a classic room program. The floors are clearly structured, the existing staircase connects the levels in a natural way, and the already established access situation on each level opens up exciting possibilities for different living concepts. Especially for people seeking a house with potential for multi-generational living or who are considering occupying part of it themselves and using or renting out other areas, this property offers a very interesting starting point. At the same time, the property also convinces as a spacious home for families or for buyers who want to stylishly combine living, working, and flexible use. On the ground floor, the house welcomes with an inviting entrance, which conveys a harmonious first impression. On this level, there is a room that can be ideally used as an office, guest room, or quiet retreat, as well as the functional secondary rooms with laundry room, cellar, heating room, and separate WC. This floor convinces through its practical everyday suitability and supplements the house with valuable usable areas that have become rare in this quality and generosity. On the upper floor, the high-quality impression continues seamlessly. Particularly noteworthy here is the exceptionally spacious room with access to the balcony. Through its openness and dimension, it offers a variety of usage possibilities and can be interpreted differently depending on the life situation. Whether as a stylish private area, loft, inspiring workspace, hobby area, or part of a more independent living level, this area gives the house an additional quality that is immediately perceptible. The upper floor is supplemented by the vestibule and a separate WC, which further underscores the flexibility of this level. One of the highlights of the house is the attic. Here, the property unfolds that special effect that remains in memory. The spacious living area with an open transition to the dining area combines width, light, and living quality in an elegant way. The kitchen fits harmoniously into the room concept and convinces with a well-maintained, timeless, and stylish appearance. The impressive room height of up to almost 3.60 meters gives this level an extraordinary presence and enhances the feeling of openness and architectural generosity in an impressive way. The attic also receives an additional special feature through its architectural constellation. It belongs completely to the house and extends completely over the neighboring house. Among other things, this creates that extraordinary spatial quality that gives this property its independent character and clearly distinguishes it from classic houses. This floor is much more than just a beautiful living area. It is the place where the house unfolds its full strength. Here, daily life takes place in an ambience that makes generosity not only visible but also directly experienceable. The attic is supplemented by another room and the bathroom. The property also shows itself to be well-maintained, valuable, and harmonious down to the last detail. This house is particularly strong where many other properties reach their limits, namely in the connection between living quality and usage flexibility. Thanks to the existing structure with staircase and access situation on the individual floors, the house offers the best prerequisites to be divided into up to three units without major effort. Exactly this possibility makes the property particularly exciting for different buyer groups. Especially for multi-generational living, the house offers an excellent basis. Several generations can connect proximity and independence here in a convincing way. At the same time, the scenario is also very attractive, occupying one area themselves and using or renting out other parts of the house. This opens up not only a special form of living but also a perspective that goes far beyond the classic family house. The central location also significantly contributes to the attractiveness of this house. Shopping facilities, schools, services, gastronomy, and public transport are conveniently accessible and make everyday life pleasant and uncomplicated. Especially for a house with multiple usage possibilities, good infrastructure is of great value. It creates flexibility in daily life and simultaneously increases the long-term attractiveness of the property. This house therefore appeals not only to classic families but above all to people who think ahead. People who want to live generously. People who want to combine different life phases under one roof. People who recognize the potential of a house that can adapt to changing needs. And also buyers who find a combination of self-use and rental particularly appealing. What makes this house so special is the rare combination of charm, space, structure, and perspective. It offers not only a lot of space but also an exceptionally interesting basis for different living concepts. This is its strength. A house that delights today and also leaves many possibilities open for tomorrow. Those seeking a home that convinces not only through its size but above all through its effect, its versatility, and its future perspective will find a rare opportunity here. A house with character, with quality, and with that aura that cannot be simply described but is immediately felt upon entering.

1 / 1
4.5 rooms, 131m², Price on request
Schwandenrain, 8910 Affoltern am Albis

Spacious 4½-room attic apartment with light, far-reaching views, and style

This spacious 4½-room apartment combines the best of two worlds: light-filled rooms with high ceilings in the characterful attic and a high-quality, fully renovated interior that leaves no wishes unfulfilled. Step inside and discover a home that has been completely renewed with care and attention to detail over the last two years. The expansive living room, measuring 42.35 m², forms the generous heart of this exceptional apartment. It invites you to linger, to enjoy a joint breakfast at the large table in the adjacent dining room, to spend quiet evenings by the fireplace, and to bask in the bright, sunny days that stream in through the large skylights. The new skylights, installed in 2024, provide ample daylight and a unique sense of space that exudes openness and coziness at the same time. The kitchen, completely newly installed in 2023, is a highlight in itself. With modern design, high-quality materials, and thoughtful storage solutions, cooking is a pleasure here. The open transition to the dining room connects the rooms in a natural way and creates an inviting atmosphere for family and friends. The attic apartment is located in a building rights area. The three bedrooms offer ample space for the whole family: a large main bedroom with 20.25 m², another with 18.60 m², and a cozier room with 14.85 m². Two separate wet cells are available - bathroom/WC and shower/WC - ideal for morning routine and for guests. The apartment is located on the top floor and can be easily reached via the staircase; there is no elevator. A special gem of this apartment is the large balcony with 16.25 m². Completely renovated in 2024, with new railing and new floor plates, it offers you the perfect retreat for warm summer evenings, a cozy breakfast in the fresh air, or simply the joy of being outside in the midst of the city. In the basement, you have a hobby room with a washing tower (22.75 m²) and a cellar room (6.00 m²) at your disposal - practical storage space that is worth its weight in gold in everyday life. Affoltern am Albis combines rural tranquility with excellent infrastructure. The train station is easily accessible, shopping facilities, schools, kindergartens, and recreational areas are in close proximity - short distances for everyday life. This property is being sold in a building rights area.
Suggested properties for you based on search results

Other interesting objects