1 result - Properties for sale with Elevator: Abtwil AG

1 / 20
4.5 rooms148m²CHF 880,000.–
Sageweid 6, 5646 Abtwil

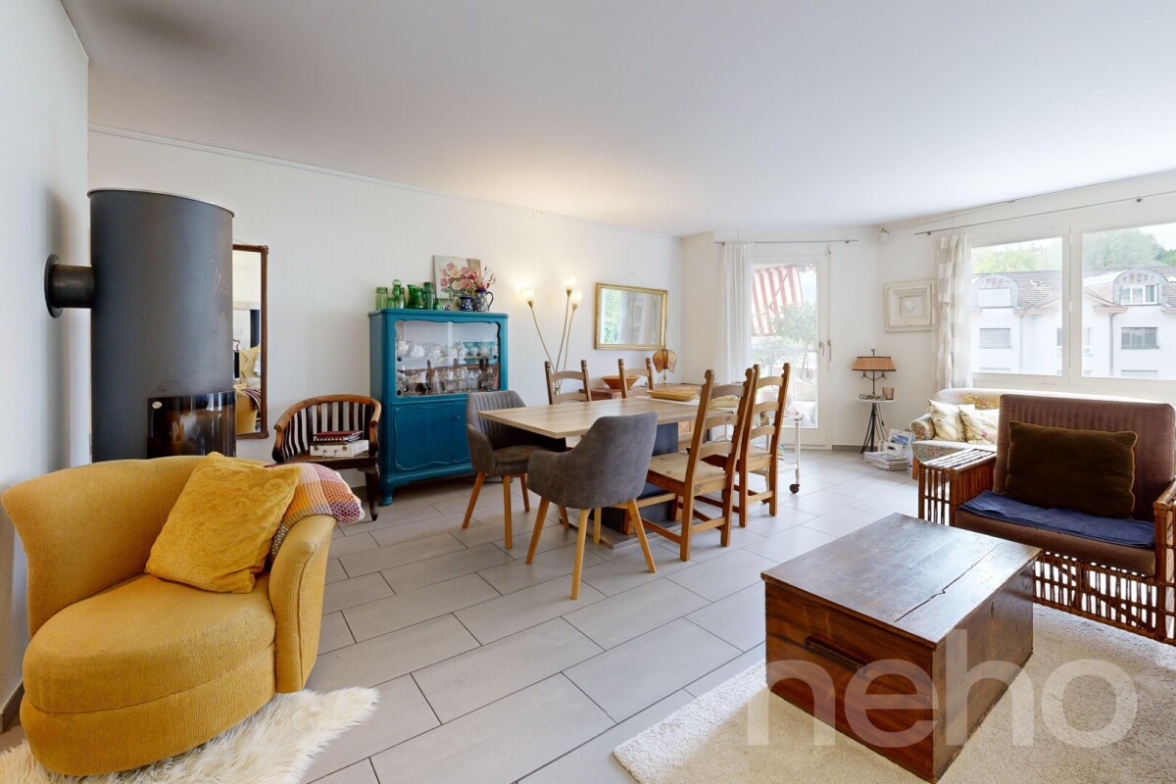
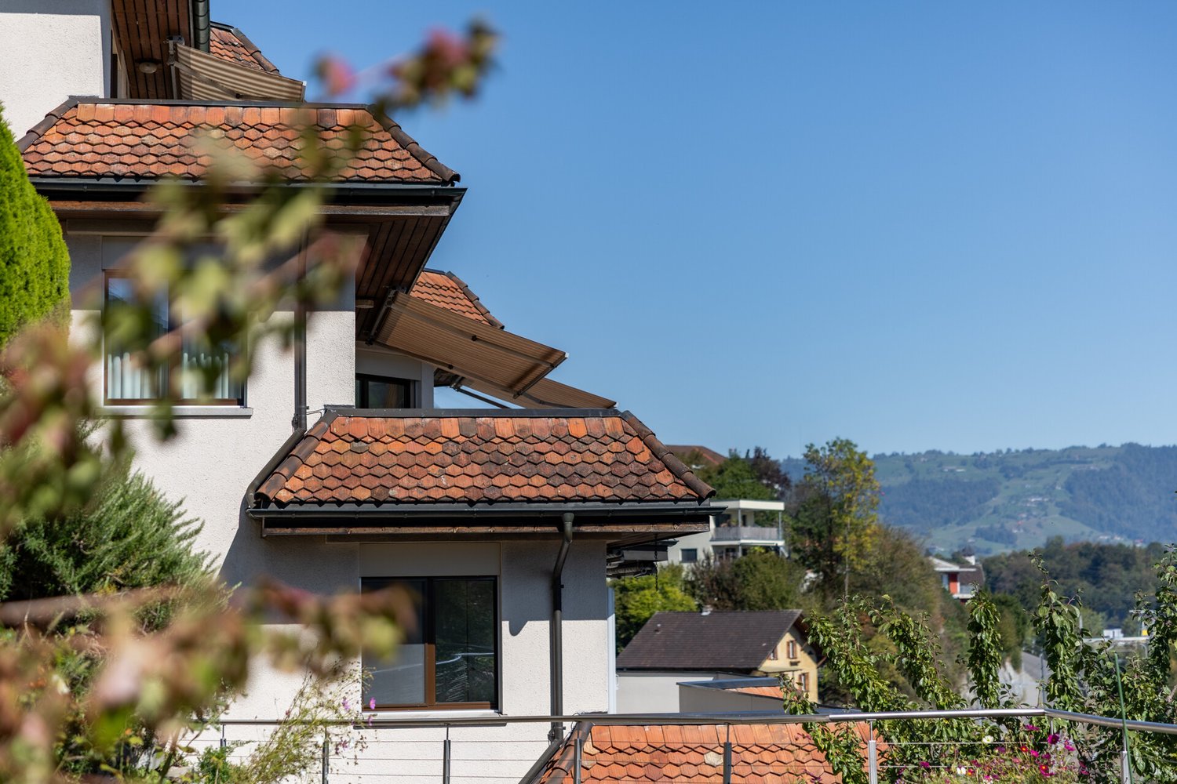
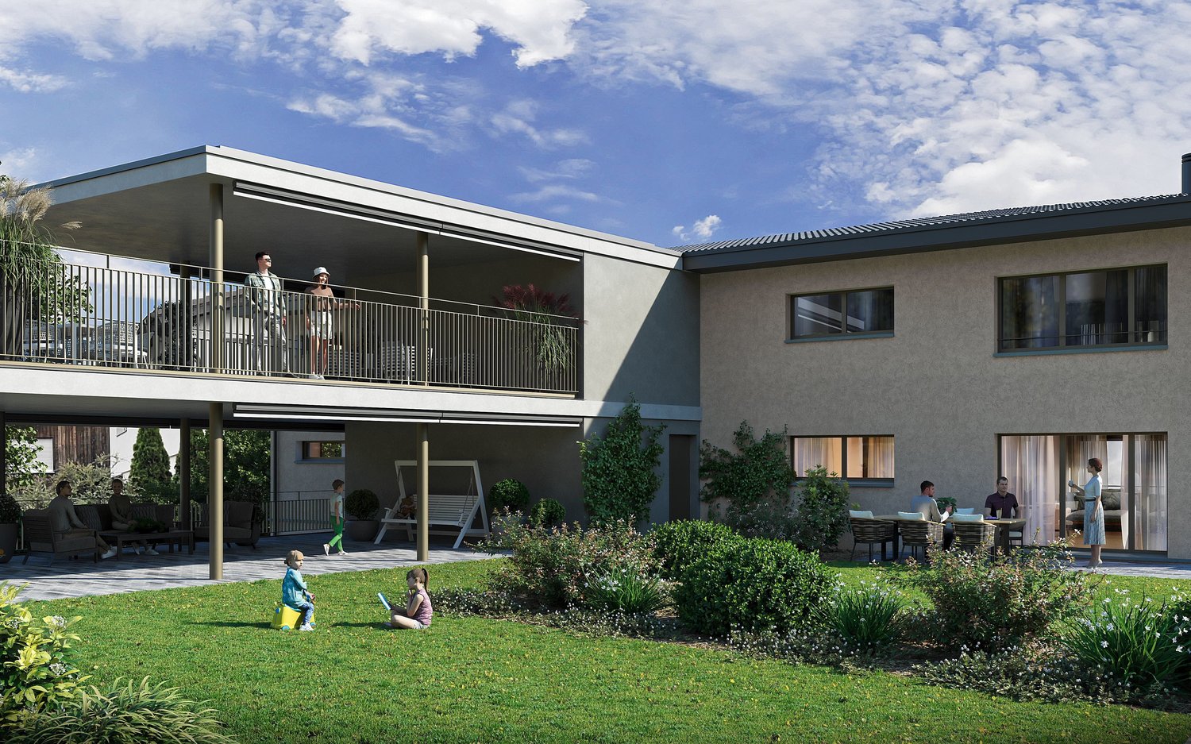
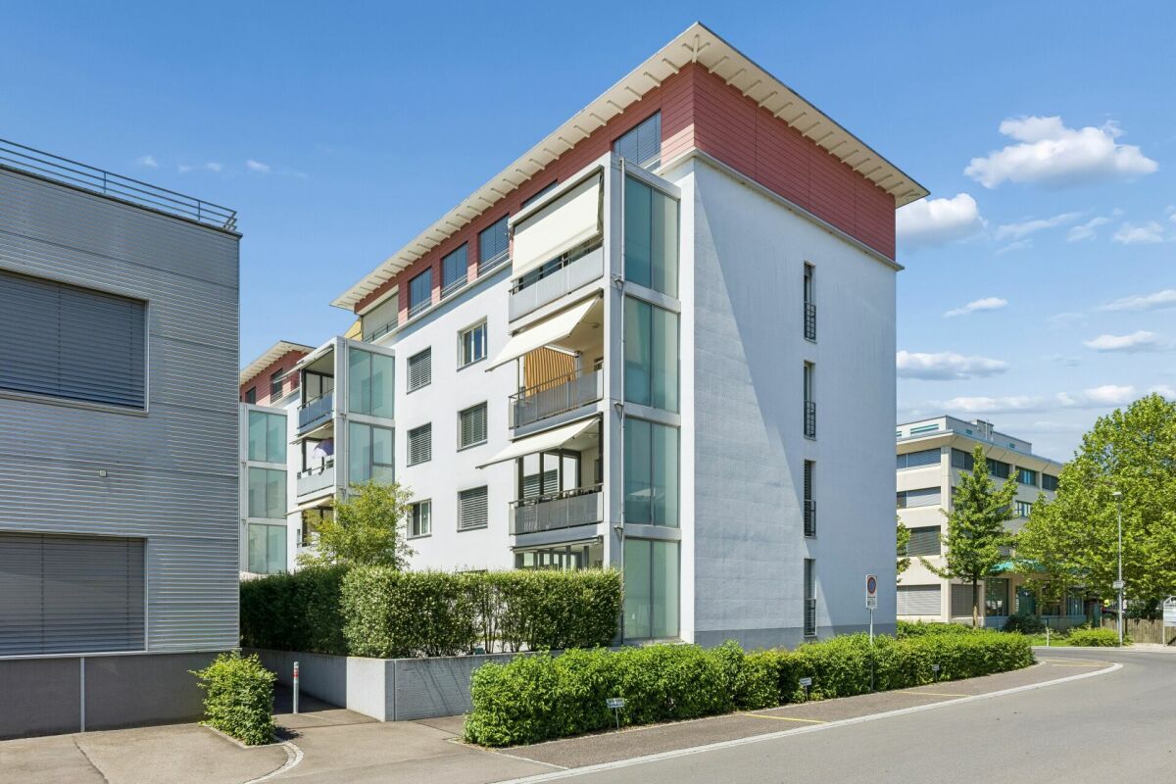
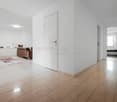
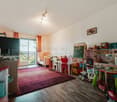
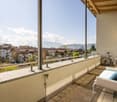
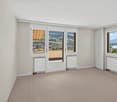
Bright 4.5-room maisonette apartment with spacious balcony

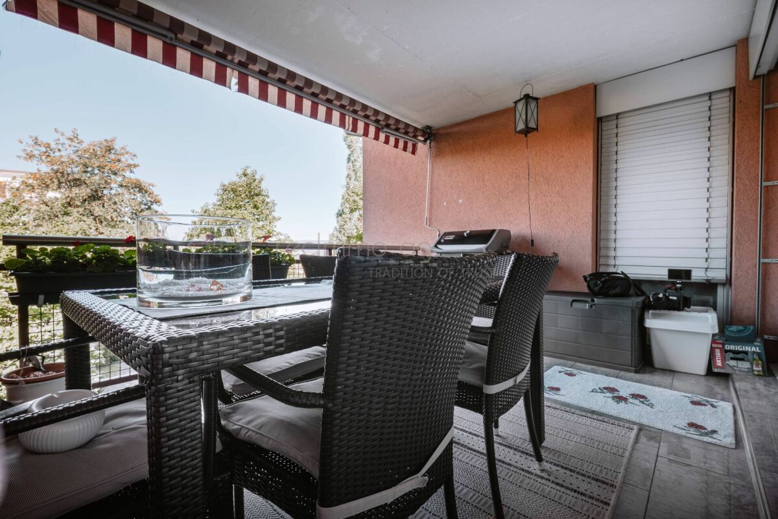
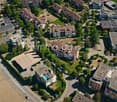
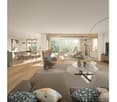
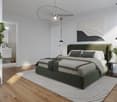
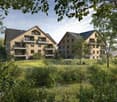
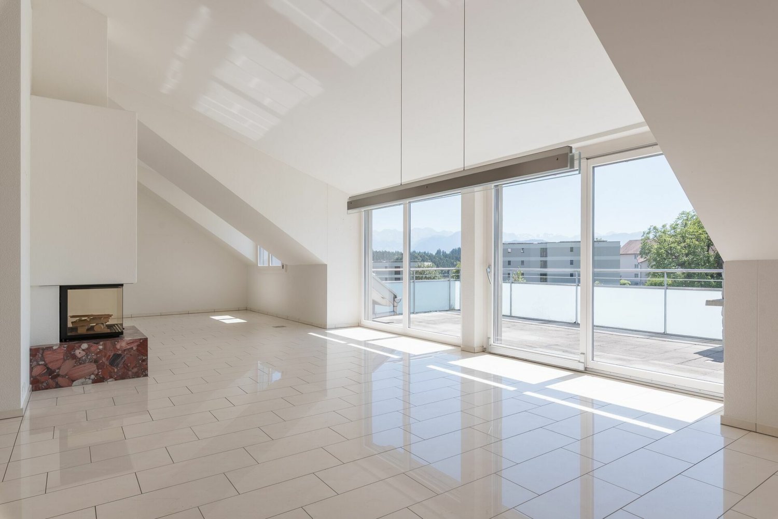
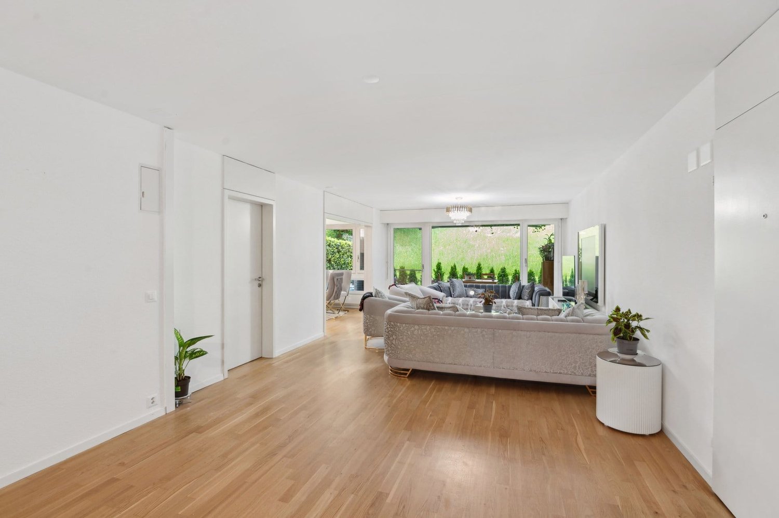
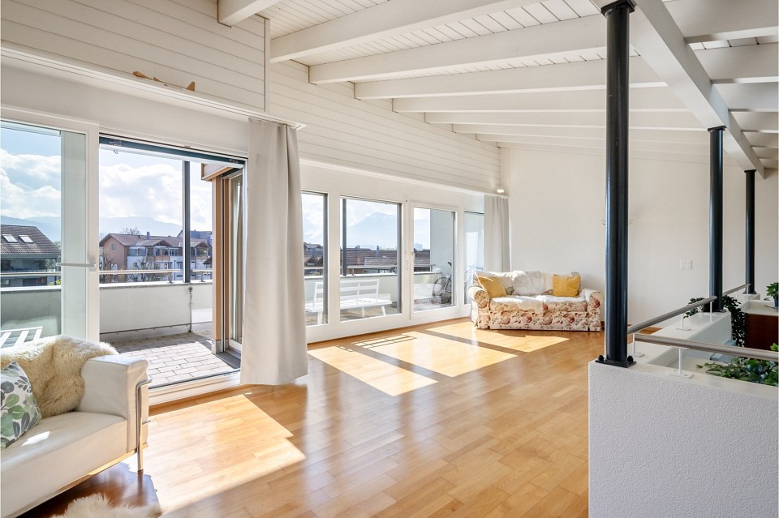
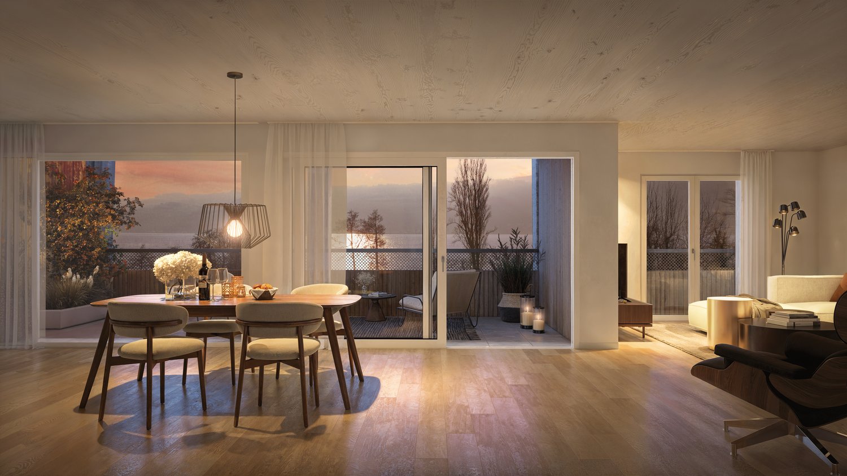
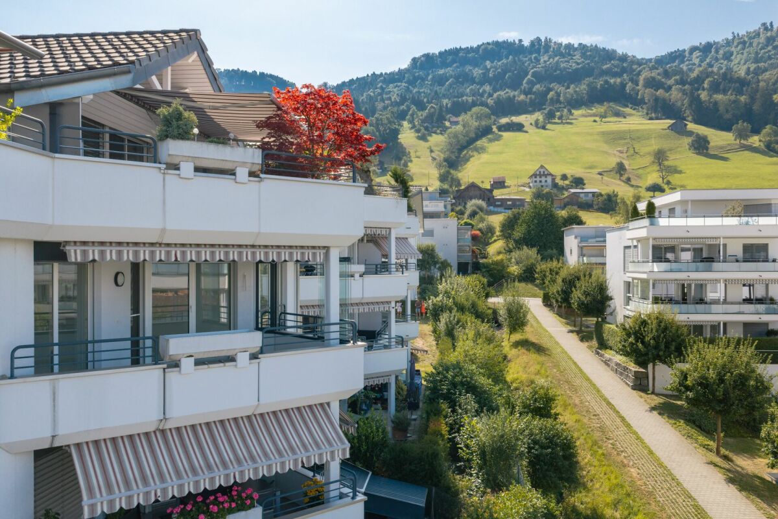
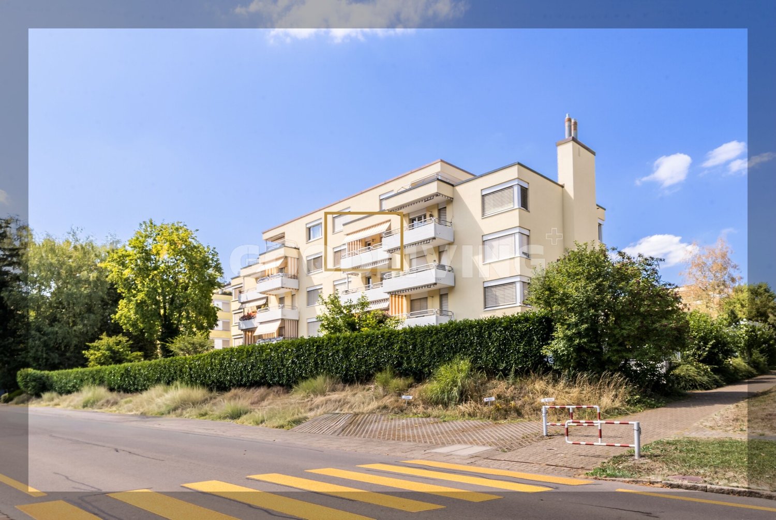
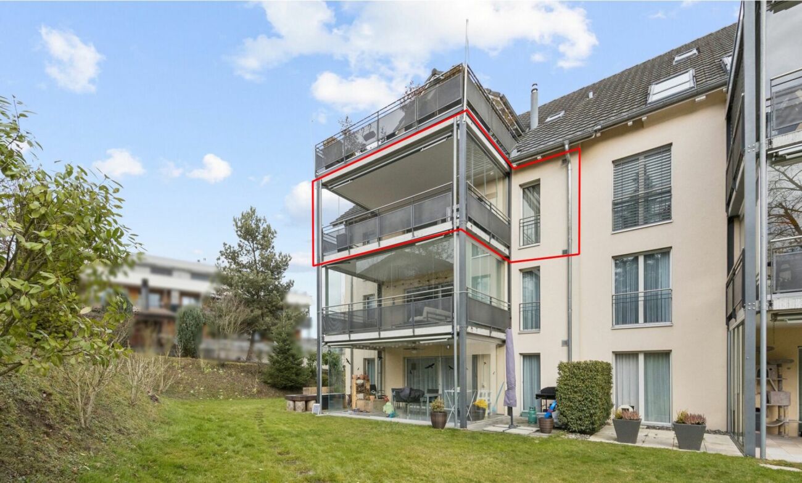
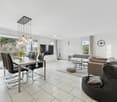
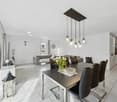
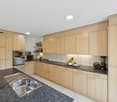
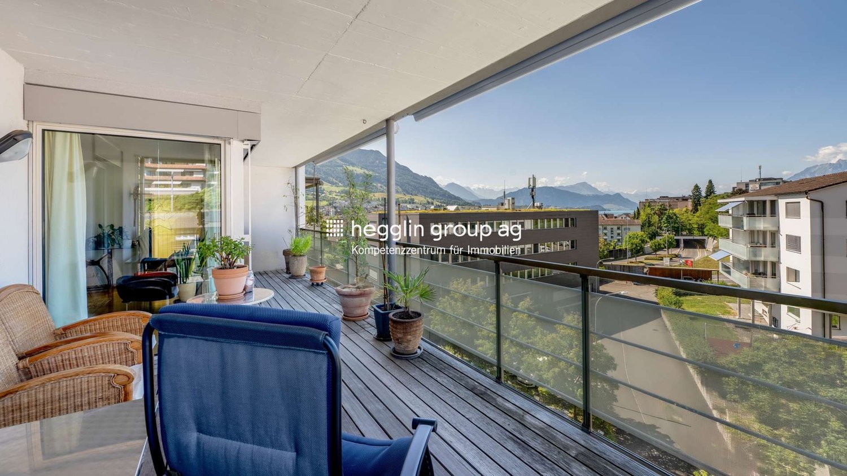
Discover this spacious 4.5-room maisonette apartment on two floors in a well-maintained building from 2009. With around 148 m² of living space, this property offers plenty of space for families and the highest level of comfort.The apartment impresses with: • Spacious living area: Bright living room with balcony and open kitchen area • Kitchen equipment: Dishwasher, cooker, refrigerator, oven. • Wet cells: two stylish bathrooms (1x with shower and WM/Tumbler, 1x with shower and bathtub) • Large balcony: With a beautiful view for relaxed hours outdoors • Basement: The apartment includes a basement compartment on the lower floor. Directly adjacent is a hobby room, which also belongs to the apartment and is included in the purchase price. The bike room and a drying room are used jointly. • Family-friendly: Quiet location and child-friendly environment • Underground parking space: Two storage spaces in the underground garage are assigned to the apartment and can be purchased for CHF 35,000.00 each. Location and surroundings: The apartment is located in a quiet, sunny spot in Abtwil. The bus stop "Abtwil Post" is only 3 minutes' walk away, and the school on Winkelrainstrasse can be reached in 6 minutes on foot. The surroundings are very quiet - both during the day and at night - and offer plenty of sunshine in the summer.This modern maisonette apartment combines comfortable living with practical amenities and is ideal for people who value peace and quality. The apartment is available immediately.

Travel time
-
More objects in your automatically expanded search area
19 results - Radius: + 10km
New building
1 / 11
4.5 rooms149m²CHF 1,190,000.–
Premium
6274 Eschenbach

Provisionally reserved exclusive 4.5-room apartment / 1st floor in Eschenbach LU

**CONSTRUCTION STARTED_SECURE LAST APARTMENTS**Exclusive 4.5-room apartment on the 1st floor in the new building "Pilatusblick" 6274 Eschenbach LU20 minutes from Zug and Lucerne, this great property with 7 condominiums is being built in one of the most tax-friendly municipalities in the canton of Lucerne, on the Lucerne-Zug axis. With only 7 condominiums, this offers a maximum of privacy with high-quality equipment and modern construction.Actively participate and contribute your wishes - Now secure this dream apartment and take advantage of the opportunity for active participation.Discover this exceptional 4.5-room apartment on the 1st floor in a brand-new Minergie building in Eschenbach. Experience living at the highest level and living comfort here.The apartment convinces with: • Spacious dining room: With large windows, parquet flooring in solid wood country house plank in oak - perfect for social evenings • Floor plan design with contemporary architecture: Openly designed living and dining area offers the maximum in feel-good atmosphere • Exclusive outdoor area: Spacious balcony with high-quality plate flooring/reduction with distant and sunny view for a sunny view and privacy • Premium equipment: Forward-looking energy concept, underfloor heating with "Free-Cooling" system, controlled ventilation and Home-Matic equipment for the highest comfort - high construction standard • Underground parking: Two underground parking spaces with prepared load management for e-mobility. Location and surroundings: The apartment is located on the outskirts of the village and is still well connected. The location is sunny, facing south, and offers a beautiful atmosphere.This apartment combines modern living with exclusive details and is ideal for demanding buyers who value quality, comfort, and a special living atmosphere.Secure your new home now in this sought-after new building property in a very tax-friendly municipality.Completion and move-in date approx. March/April 2027Sales price CHF 1'190'000.--**Plus 2 underground parking spaces per apartment at CHF 40'000.00 eachBank-approved

1 / 13
4.5 rooms108m²CHF 995,000.–
Seetalstrasse 40-44, 5630 Muri

Last chance - New construction project "Lindenberg"

Construction start has taken place, last chance In the new construction project Lindenberg, only one apartment is still available for sale. It is the 4.5 room apartment B4 on the 1st floor. This offers you the last opportunity to secure a new home in this attractive location in Muri. The still available apartment B4 impresses with a spacious floor plan, plenty of light, and a modern, high-quality finish. Clear lines, contemporary materials, and well-thought-out room divisions create a living feel that harmoniously combines comfort and style. Whether as a center of life for your family or as a long-term investment, you live here sustainably and conservatively. The purchase price for apartment B4 is CHF 995,000. Parking spaces in the garage are available for CHF 35,000 per space. The expected completion date is planned for October 31, 2026. You will benefit from a new building according to today's standards and can help shape your future home early on. The project is being built on the site of the former Restaurant Lindenberg in the Muri Wey district of Muri AG. The location combines natural living with a well-developed infrastructure. Shopping facilities, schools, and public transport are easily accessible, while you can also enjoy the peace and proximity to nature. We will be happy to accompany you personally on your way to your new apartment and are available for further information or a non-binding consultation. Your team from Räber Immo GmbH 056 675 72 72 www.raeber-immo.ch

Travel time
-
1 / 16
  • Parking space
  • Garage
  • Pets allowed
  • +6
4.5 rooms115m²CHF 1,295,000.–
Utigenstrasse 3, 6034 Inwil

Peaceful 4.5-room garden apartment with style and a far-reaching view

A home for indoors and outdoors This stylish 4.5-room garden apartment is located on the quiet village edge of Inwil. Surrounded by plenty of greenery, with a distant view towards Rigi and Pilatus, and a garden that visibly has had a lot of love put into it. It is part of a modern building from 2020 and was furnished with a lot of love. Room layout Already in the entrance, it becomes clear that someone with a sense of style has designed this place. A golden accent wall sets an elegant tone, an integrated wooden niche brings warmth. It's these details that give the apartment personality. The open living and dining area is bright and spacious. Thanks to the window surfaces, a lot of daylight enters the interior and particularly highlights the beautiful oak parquet in a medium-dark tone. The open kitchen is part of the room and blends harmoniously into the living space. Bora induction cooktop, oven, steamer, dishwasher, plenty of storage space: everything you need is here. The spacious kitchen island also creates a lot of workspace and quickly becomes the natural meeting point for family and guests. The living and dining area lead to the covered terrace, which runs around the corner of the apartment. Protected by a roof in front of the dining area, complemented by a stylish pergola on the side of the living room, and equipped with its own small seating area in front of one of the rooms, several favorite spots are created for every time of day. Because the southwest orientation ensures that the sun stays here until the evening. Room layout The three bedrooms are located in the rear part of the apartment. They offer a pleasantly private retreat, away from the living area. Especially nice: the front room has its own terrace access with a seating area. Whether used as a bedroom, study, or guest room - the outdoor area always offers additional space for relaxation and quality of life. The apartment has two stylishly designed bathrooms - both with a shower, toilet, and sink. The master bedroom has its own en-suite bathroom with its own washing machine and tumble dryer - practical and comfortable at the same time. A storage room within the apartment complements the room offer sensibly and creates valuable storage space for everything that doesn't need to be visible every day. Outdoor area The approximately 177 m² large garden is laid out with love. It offers different areas for relaxation, enjoyment, and design. A covered lounge for long summer evenings. Areas for raised beds, play, or manicured greenery. Several areas that you can make your own over time. For those who dream of owning an apartment but don't want to give up the feeling of having their own garden - you'll find both here.

  • Parking space
  • Garage
  • Pets allowed
  • +6
Travel time
-
1 / 12
4.5 rooms123m²CHF 1,690,000.–
Bärenmatte 2, 6403 Küssnacht

Rigi. Pilatus. Lake. Home.

A home becomes special when every day gives a piece of quality of life.Rigi. Pilatus. Lake. Home.Some places feel right from the first moment. This well-maintained 4.5-room apartment in Küssnacht combines generosity, light, and a wonderful view to create a home with a lot of potential. On approximately 124 m² of living space, you can expect a well-thought-out floor plan, an inviting living and dining area with a Swedish stove, and two balconies with partial lake and mountain views. Whether as a couple or a family, this is a place where you can create a space according to your own ideas.Highlights:+ Spacious living feelingThe bright living and dining area with a Swedish stove forms the heart of the apartment and creates a pleasant atmosphere for shared moments.+ Two balconies with a viewThe sunny south balcony offers partial lake and mountain views - a wonderful place to relax and enjoy.+ Ideal for couples and familiesThree spacious rooms, two bathrooms, and the well-thought-out room layout offer a lot of flexibility for different living situations.+ Potential for individual designThe apartment presents itself in a well-maintained condition and at the same time offers the possibility of modernizing individual areas according to your own wishes. In particular, the parquet floor and the wet cells provide room for a contemporary refresh and give the apartment additional value-enhancing potential.You can conveniently request the sales documentation with additional information and more pictures using the contact form. We look forward to your contact!If you want to sell your property first, we are happy to assist you with the sale. Contact us for a free and non-binding real estate valuation!PS. Passing it on is allowed: Do you know someone who is looking for exactly such an object? Recommend us further. Thank you!

Travel time
-
1 / 13
4.5 rooms135m²CHF 1,900,000.–
Schönaustrasse 15, 6044 Udligenswil

Exclusive living with a far-reaching view - Your new home in Udligenswil

At Schönaustrasse 15 in Udligenswil, an exceptional residential project is being built, combining modern architecture, sustainable technology, and a privileged location in perfect harmony. Here, you can expect a home that meets the highest standards of comfort, design, and quality of life. This exclusive duplex apartment impresses with approximately 136 m² of living space, a well-thought-out floor plan, and a bright, airy living atmosphere. Spacious, floor-to-ceiling windows offer impressive views of the surrounding nature and create a seamless connection between indoors and outdoors. The open architecture, combined with high-quality materials and a timeless design language, gives the apartment a special elegance. A real highlight is the spacious loggia with an adjacent balcony. From here, you can enjoy an unobstructed panoramic view of the majestic Rigi and the impressive pre-Alpine landscape. Whether it's your first coffee in the morning or a glass of wine at sunset, this spot invites you to unforgettable moments every day. On the front of the house, a spacious terrace with its own garden share expands the private living space outdoors. The protected outdoor area offers plenty of space to relax, enjoy, and linger, creating a personal wellness oasis in the midst of an idyllic environment. This new building project also sets new standards in terms of sustainability. A modern earth probe heat pump, an energy-efficient underfloor heating system, and a high-performance photovoltaic system ensure environmentally conscious living, long-term energy efficiency, and attractive ancillary costs. The location in Udligenswil combines the advantages of a natural lifestyle with an excellent connection. Surrounded by an impressive mountain and lake landscape, you benefit from a variety of leisure and recreational activities right on your doorstep. At the same time, you can reach Lucerne in just a few minutes and enjoy a wide range of cultural, gastronomic, shopping, and urban living opportunities. The property also includes two underground parking spaces, which are already included in the purchase price. Key data • Project start: 2025 • Ready for occupancy: Spring 2027 • Living space: 136 m² • Spacious loggia and balcony with Rigi panorama • Terrace with own garden share • Earth probe heat pump and photovoltaic system This exceptional duplex apartment offers the rare opportunity to combine modern living, sustainable construction, and a spectacular view in a unique home. A place to live for people who are looking for something special.

Travel time
-
1 / 13
4.5 rooms114m²CHF 1,600,000.–
Langackerstrasse 4, 6330 Cham

Attractive 4.5-Room Condominium with Balcony in Cham

Located in a sought-after and central area of Cham, we are pleased to present this well-maintained 4.5-room condominium at Langackerstrasse 4. The apartment impresses with its well-designed floor plan, bright living spaces, and continuous renovations, offering a comfortable home for families, couples, or discerning owner-occupiers.With approximately 114 m² of living space and a covered balcony of around 11.7 m², this property combines generous living areas with excellent infrastructure and convenient access to schools, shopping facilities, and public transportation.Upon entering the apartment, you are welcomed by a spacious entrance hall that immediately reflects the property's well-kept condition. The open-plan living and dining area with large windows provides an abundance of natural light and creates a warm and inviting atmosphere together with the modern kitchen. The covered balcony extends the living space outdoors and offers the perfect setting for relaxing or entertaining.The apartment has been continuously modernized and is presented in a well-maintained condition. Particularly noteworthy are the modern kitchen, the stylishly renovated bathrooms, and the attractive location in one of the most desirable municipalities in the Canton of Zug.Apartment Highlights • 4.5 rooms with a well-designed floor plan • Approx. 114 m² of living space • Covered balcony of approx. 11.7 m² • Spacious living and dining area with large windows • Modern high-gloss kitchen with generous storage and workspace (renovated in 2018) • Three well-proportioned bedrooms • Two renovated bathrooms (renovated in 2011) • Walls, flooring, and balcony renovated in 2004 • Spacious entrance area • Underfloor heating • Elevator in the building • Two private basement storage rooms • Underground parking space • Well-maintained residential complex • Attractive and family-friendly location The apartment offers a bright and welcoming living environment, quality materials, and a well-maintained interior. Its functional layout provides a clear separation between the living and sleeping areas, creating a comfortable home for the entire family.Building & FeaturesThe building is well maintained and offers a high level of residential comfort.Special Features: • Well-maintained condominium community • Elevator • Underfloor heating with oil-fired heating system • Continuously modernized apartment • Functional and family-friendly floor plan • Well-kept common areas • Two private basement storage rooms The continuous renovations together with the practical floor plan make this condominium an attractive property with lasting value.Location - Central Living in ChamCham is one of the most desirable residential communities in the Canton of Zug, offering an excellent combination of high quality of life, outstanding infrastructure, and convenient transport connections.The apartment is located at Langackerstrasse 4 in a well-maintained and family-friendly residential neighborhood. Schools, shopping facilities, bus stops, and the motorway entrance are all within easy walking distance.The surrounding area offers: • Central and family-friendly location • Excellent transport connections • Short walking distances to schools and childcare facilities • Excellent access to public transportation • Quick access to the motorway • Outstanding quality of life in one of Switzerland's most attractive municipalities Schools & Education • Daycare: approx. 85 m • Kirchbühl Primary School: approx. 382 m • Kindergarten: approx. 700 m • Secondary School: approx. 1.0 km Public Transport • Cham, Langacker bus stop: approx. 35 m • Steinhausen railway station: approx. 1.9 km Road Connections • Motorway access: approx. 700 m Thanks to its excellent location, residents benefit from short distances and convenient connections to Zug, Lucerne, and Zurich.Sales InformationPurchase Price: CHF 1,600,000Garage Parking Space: CHF 50,000 (additional)Availability: By arrangementViewings: By appointment only and subject to presentation of a financing confirmation.ConclusionThis well-maintained condominium offers: • Approx. 114 m² of living space • Covered balcony of approx. 11.7 m² • Bright living and dining area with large windows • Modern kitchen with ample storage space • Three spacious bedrooms • Two renovated bathrooms • Continuously modernized interior • Spacious entrance area • Elevator • Two private basement storage rooms • Garagebox • Excellent infrastructure • Prime residential location in the highly sought-after municipality of Cham This well-maintained condominium combines generous living space, modern comfort, and an outstanding location in one of the Canton of Zug's most desirable communities. Thanks to its continuous upgrades, functional layout, and excellent infrastructure, this property represents an attractive opportunity for families, couples, or owner-occupiers seeking a long-term home with an exceptional quality of life. The property is available by arrangement.ContactFor further information or to arrange a viewing, the recImmo ag team will be pleased to assist you.Due to the high level of interest, we kindly ask that all enquiries be submitted in writing only. Thank you for your understanding. We will get back to you as soon as possible.recImmo ag - Your Trusted Real Estate Partner

Travel time
-
1 / 13
4.5 rooms104m²CHF 2,100,000.–
Hünenbergerstrasse 47, 6330 Cham

Attractive apartment in a sought-after residential area

This well-maintained 4.5-room apartment in Cham combines modern living with a well-thought-out room layout and a pleasant living atmosphere. The property, built in 2007, impresses with contemporary building quality and offers ideal conditions for families, couples with space requirements, or discerning buyers who value comfort and functionality. This property presents itself as an attractive purchase opportunity in a popular residential location and forms a solid basis for long-term living quality.The apartment is located in an attractive residential area in Cham (ZG) and convinces with the successful combination of a quiet environment and excellent accessibility. The neighborhood is characterized by well-maintained residential buildings, plenty of green spaces, and a pleasant neighborhood - ideal for people who value living quality and everyday practicality. Shopping facilities for daily needs, service offers, as well as schools and childcare facilities are well-developed in Cham and can be reached in a short time. Gastronomic offers and leisure activities are also located in the surrounding area. The proximity to Lake Zug and nearby recreational areas invites you to take walks, engage in sports, and relax outdoors. Thanks to the good connection to public transport and regional traffic axes, both the center of Cham and the surrounding municipalities and business locations can be reached comfortably. This makes the location equally suitable for commuters and families or couples looking for a central yet pleasant living environment.The apartment impresses with a well-thought-out and high-quality finish as well as a comfortable room layout. On approximately 104 m² of living space, you can expect 4.5 rooms, including three bedrooms and two bathrooms. The bathrooms are equipped with a shower or bathtub, providing high living comfort in everyday life. The floor covering made of parquet and plates underlines the well-maintained appearance of the property and creates a pleasant living atmosphere. Thanks to the underfloor heating in combination with the geothermal heating, you can enjoy an efficient and contemporary heating system with pleasant heat distribution. The two balconies invite you to linger outdoors and expand the living space in a pleasant way. The apartment also includes practical built-in closets, a large hobby room in the basement, and an additional normal cellar room, which offer valuable storage space. The apartment is located on the 1st floor of a building constructed in 2007 and presents itself in the owner-occupier standard.The apartment is currently rented and therefore suits as an attractive capital investment. The current first tenants have been living in the property since 2007. The year of construction of the property also underlines its solid and well-maintained character. Included in the purchase price is a large hobby room, which offers additional, versatile storage space. This combination makes the offer particularly interesting for buyers who value additional usable space and long-term usage possibilities. An underground parking space can be purchased for 45,000.- extra.

Travel time
-
1 / 18
4.5 rooms129m²CHF 2,450,000.–
Papieri-Platz 1, 6330 Cham

A dream home in the Papieri area

Your dream of modern living in the Papieri area is coming true. In the innovative Papieri area in Cham, you can expect an exceptional apartment in one of the most exciting new construction districts in central Switzerland. On the historic site of the former paper factory, a lively, modern city district has emerged, combining urban living with natural recreation.A neighborhood that delights.Located directly on the Lorze, the area offers a wide range of leisure and recreational activities. Whether it's walks along the river, sports activities, or relaxed hours on one of the many squares - here you can enjoy high-quality living. The heart of the area is the lively Papieri Square with a new Migros branch, a pharmacy, a fitness center, a restaurant, and a bakery with a café. Everything is right outside your doorstep. More information about the area can be found at https://www.papieri-cham.ch.The Papieri area is considered a model project for sustainable neighborhood development. An almost climate-neutral energy system with renewable resources ensures environmentally friendly and efficient supply.The apartment has the following advantages: • Entrance with cloakroom • a living room with a ceiling height of 3.97 m • modern, open kitchen with dining area • Master bedroom with en-suite bathroom with shower, sink, and toilet • two spacious rooms • second bathroom with whirlpool bathtub, sink, and toilet • laundry room with washing machine and dryer • large balcony with access to all rooms • the apartment is equipped with a controlled living space ventilation system The apartment also includes: • a parking space • basement storage room Heat and cold generation are produced in the area-wide energy system (100% CO2-neutral). The apartment is also equipped with a Smart Living system. All important functions of the apartment (heating, lighting, ventilation, shading, energy management) can be controlled and monitored via a control terminal or app.The property is being sold to the highest bidder.The buyer selected by the seller concludes a reservation agreement and pays the reservation amount of CHF 100,000 into an escrow account of the Zuger Kantonalbank.Let yourself be impressed by this great apartment during a viewing. We are happy to answer any questions you may have and look forward to your contact.

Travel time
-
Fabian Kocher

Fabian Kocher

1 / 13
Fabian Kocher

Fabian Kocher

  • Garage
  • Elevator
  • Wheelchair access
4.5 rooms121m²CHF 2,130,000.–
6332 Hagendorn (Cham)

Exclusive home with garden and Rigi view

A home that offers more than just beautiful living space: privacy, high-quality architecture, and a private garden create a special quality of life here. The well-maintained four-party house ensures a quiet, personal atmosphere and a sense of living that delights from the very first moment.The heart of the property is the extensive private garden with a beautiful view towards Rigi. Plenty of greenery and tranquility create a retreat for relaxation and enjoyment. A permit for a pergola is already in place.The covered and glazed seating area harmoniously extends the home outdoors and can be enjoyed in almost any weather. A new sunshade provides pleasant shade on warm days.The spacious private basement area also impresses with its comfort: a private washing machine, dryer, and direct laundry chute make everyday life particularly pleasant. Here, no wishes are left unfulfilled. Take advantage and convince yourself! This PREMIUM HOMES offer includes: • Quiet, well-maintained residential area • Family-friendly neighborhood • Children's playground nearby • Bright, well-proportioned rooms • High-quality kitchen • Comfortable bathroom area • New sunshade • Unobstructed view towards Rigi • 180 m² private garden in special use rights • 21 m² covered and glazed seating area • Around 34 m² of private basement and ancillary area • Private washing machine and dryer • Own boiler with hot water tank • Practical laundry chute • Direct access to the garage • 2x underground parking spaces excl. at CHF 45,000.- Interested? We would be happy to take you on a non-binding tour! Do you want to sell your house or apartment worry-free? We will tell you the current market value of your property, discreetly and non-bindingly! Are you interested in a first non-binding exchange of ideas? Don't hesitate and contact us. We look forward to hearing from you.

  • Garage
  • Elevator
  • Wheelchair access
Roger Burch

Roger Burch

1 / 6
Roger Burch

Roger Burch

  • Parking space
  • Elevator
4.5 rooms107m²CHF 1,585,000.–
St. Wendelin 3, 6343 Holzhäusern

Dreamy 4.5-room maisonette apartment with terrace, mountain view, and hobby room in Holzhäusern

Welcome to St. Wendelin 3, an apartment that combines style, comfort, and thoughtful room layout in perfect harmony. This attractive 4.5-room maisonette apartment with a net living area of 107 m² spans three floors and offers a unique living experience with optimally separated living and sleeping areas, ideal for families, couples, or people with additional space requirements.Living comfort on three levelsThe light-filled rooms create a pleasant and inviting living atmosphere. In the living area, a cozy Swedish stove provides warm and cozy ambiance, especially in the winter months.A real highlight is the spacious terrace with 20 m², which offers a beautiful view of the surrounding mountain landscape, perfect for relaxing and enjoying.The kitchen impresses with its functionality and is equipped with newer appliances (refrigerator, oven, and dishwasher). A washing machine is practically integrated into the kitchen. Additionally, a general laundry room with two washing machines and dryers is available in the basement.Another plus point is the separate hobby or hobby room with 24 m² and a window, ideal for a home office, creative activities, or as additional storage space.Highlights at a glance:- Particularly attractive location, quiet, sunny, and central- Living area: 107 m² on three floors- Rooms: 4.5, flexibly usable- Bedrooms: 3- Bathrooms: 1 bathroom + 1 separate toilet- Terrace: 20 m² with mountain view- Flooring: Parquet- Heating: Oil heating with underfloor heating- Swedish stove: For additional living quality- Kitchen: Newer appliances- Laundry: Washing machine in the apartment + laundry room in the basement- Shutters: Electric on the kitchen side, manual on the other sides- Hobby room: 24 m² with window- Parking space: 1 parking space- Year of construction: 2000- Floor: 3rd upper floorGuide price:Apartment CHF 1,585,000.- + hobby room CHF 50,000.- + parking space CHF 50,000.- Total CHF 1,685,000.-Location & surroundings:The apartment is located in a popular and quiet residential area of Holzhäusern (Zug). Schools, shopping facilities, public transportation, and a variety of leisure activities are within a few minutes' reach. The combination of natural living and good infrastructure ensures a high quality of life.Conclusion:This maisonette apartment offers a rare combination of spacious living on three levels, thoughtful room layout, and attractive location with a mountain view. Whether as a stylish home for couples or as a family-friendly retreat, comfort, privacy, and quality of life come together in an ideal way.

  • Parking space
  • Elevator
Travel time
-
1 / 11
4.5 rooms116m²CHF 1,800,000.–
Stufenweg, 6403 Küssnacht

A loge seat above Lake Lucerne

In a privileged and tax-advantaged location with a view of Küssnacht, an exclusive condominium apartment awaits you with an unparalleled panorama of Lake Lucerne and the impressive Rigi. It combines the spaciousness and privacy of a single-family home with the comfort and elegance of a high-quality condominium – a combination that is rarely found. A special highlight: The entire living experience comfortably spans a single floor, located on the second-highest level. Already when entering, the stylish entrance with its harmonious earth tones conveys an atmosphere of calm and security. From here, the view opens into the impressive living and dining area, whose spaciousness and brightness immediately delight. Floor-to-ceiling windows bring the spectacular landscape into the interior and allow the boundaries between living space and nature to blend seamlessly. The extensive terrace stretches across the entire front of the apartment and offers an unobstructed view of Lake Lucerne and the Rigi. The spacious outdoor area with garden and pergola becomes a second living room in the warm months. Whether it's breakfast with a lake view, a glass of wine at sunset, or social evenings with family and friends – here you can enjoy privacy and a unique view to the fullest. The separate kitchen impresses with generous space and offers ideal conditions for preparing even demanding menus for your guests. Those who prefer an open living concept can harmoniously integrate the kitchen into the living area by removing the partition wall. In the private sleeping area, three bright rooms with a pleasant living atmosphere await you. The Master Bedroom is particularly impressive, with a fascinating view over the Alps, the Rigi, and the Küssnacht arm of Lake Lucerne – a view that fascinates every morning anew. A special feature of this property is the spacious hobby room with direct access to the private garden. Whether it's a stylish home office, fitness area, studio, or personal retreat – this additional room offers a variety of possibilities and gives the apartment a quality that goes far beyond the ordinary. This exceptional offer is complemented by a basement compartment on the same floor, a separate technical room with separate heating, and a private garage. This unique terrace apartment combines a tax-advantaged location, single-floor living, unobstructed views, private garden, and pergola with spaciousness and privacy. An exceptional home for people who appreciate the highest living quality and a unique view – day after day.

Fabienne Zeberli

Fabienne Zeberli

Travel time
-
1 / 6
4.5 rooms126m²CHF 1,225,000.–
Geissweidstrasse 4, 8912 Obfelden

5.5 room apartment for the whole family

In a beautifully idyllic location, near the agricultural zone, we are building two very beautiful multi-family houses with an underground garage at Geissweidstrasse 4, 8912 Obfelden. Geissweidstrasse is a dead-end street, which means the houses are very quiet. In total, 16 spacious and modern 3.5 to 5.5 room condominiums will be built in the two multi-family houses A and B. Construction will begin in August 2025 and the apartments are expected to be ready for occupancy in the spring of 2027. This bright and spacious apartment is oriented southeast. The stylish winter garden with direct access to the adjacent balcony invites you to linger and enjoy - regardless of the weather. The practical floor plan includes 4.5 rooms, two bathrooms, and a laundry room with a washing tower. Family-friendly living with high comfort in a green and quiet location! Interior design wishes can be considered - provided they are technically feasible. For information on interior design, you have the opportunity to request the sales documentation. Living close to nature with the proximity to the city means pure quality of life! Children can grow up here carefree and well-protected.The family-friendly community of Obfelden has a good infrastructure for daily needs and combines rural charm with urban proximity. The journey to Zurich or Zug takes only about 20 minutes, while Lucerne can be reached in about 30 minutes. We look forward to your contact!

Travel time
-
New building
1 / 12
4.5 rooms149m²CHF 1,190,000.–
6274 Eschenbach

Newly built exclusive 4.5-room apartment / 1st floor in Eschenbach LU

**CONSTRUCTION STARTED_SECURE LAST APARTMENTS**Exclusive 4.5-room apartment on the 1st floor, new building - small MFH "Pilatusblick" 6274 Eschenbach LU20 minutes from Zug and Lucerne, this great property with 7 condominiums is being built in one of the most tax-attractive municipalities in the canton of Lucerne, on the Lucerne - Zug axis. With only 7 condominiums, this offers a maximum of privacy with high-quality equipment and modern construction.Actively participate and contribute your wishes - Now secure your dream apartment and take advantage of the opportunity for active participation.Discover these exceptional 4.5-room apartments on the 1st floor in a brand-new Minergie building in Eschenbach. With 149 m² of living space, a balcony with privacy and the latest technical standard, you will experience living at the highest level and comfort.The apartment convinces with: • Spacious dining room: With large windows, parquet flooring in solid wood country house plank in oak - perfect for social evenings • Floor plan design with contemporary architecture: Openly designed living and dining area offers the maximum in feel-good atmosphere • Exclusive outdoor area: Spacious balcony with high-quality plate flooring/reduction with distant and sunny views for a sunny view and privacy • Premium equipment: Forward-looking energy concept, underfloor heating with "Free-Cooling" system, controlled ventilation and Home-Matic equipment for the highest comfort - high construction standard • Underground parking: Two underground parking spaces with prepared load management for e-mobility. Location and surroundings: The apartment is located on the outskirts of the village and is still well connected. The location is sunny and south-facing and offers a beautiful atmosphere.This apartment combines modern living with exclusive details and is ideal for demanding buyers who value quality, comfort, and a special living atmosphere.Secure your new home now in this sought-after new building property in a very tax-attractive municipality.Completion and move-in approximately March 2027Sales price CHF 1'190'000.--**Plus 2 underground parking spaces per apartment at CHF 40'000.00 eachBank-approved

1 / 8
  • Elevator
4.5 rooms113m²CHF 1,730,000.–
6312 Steinhausen

TOWARD THE SUN - 4.5-ROOM APARTMENT WITH SOUTH-FACING TERRACE

This well-maintained 4.5-room condominium in Steinhausen offers 113 m² of living space, a comfortable floor plan, and an attractive location in the canton of Zug. The apartment is ideal for people who want a quiet living, good accessibility, and flexible usage options.The open and bright living and dining area creates a pleasant living atmosphere and offers direct access to the covered patio. From here, you can enjoy a beautiful panoramic view and additional outdoor living space.The enclosed kitchen has a functional design and features a Granit countertop as well as a practical bar unit. The well-maintained bathroom with a bathtub, shower, and toilet is complemented by a separate guest restroom.The additional rooms are also well-suited for everyday use: a private basement, a shared bicycle storage room, and a communal laundry room are available. An elevator and a parking space in the garage provide additional convenience.A particular advantage is the flexible floor plan. The existing 4.5-room apartment can be converted with minimal construction effort.The location in Steinhausen offers a peaceful setting and excellent transportation links. The town is located in the economically strong Zug/Zurich/Central Switzerland region and offers short commutes to the employment and economic hubs of Zug, Zurich, and Lucerne.https://www.propertyowner.ch/de/immobilien/

  • Elevator

Suggested properties for you based on search results

Other interesting objects