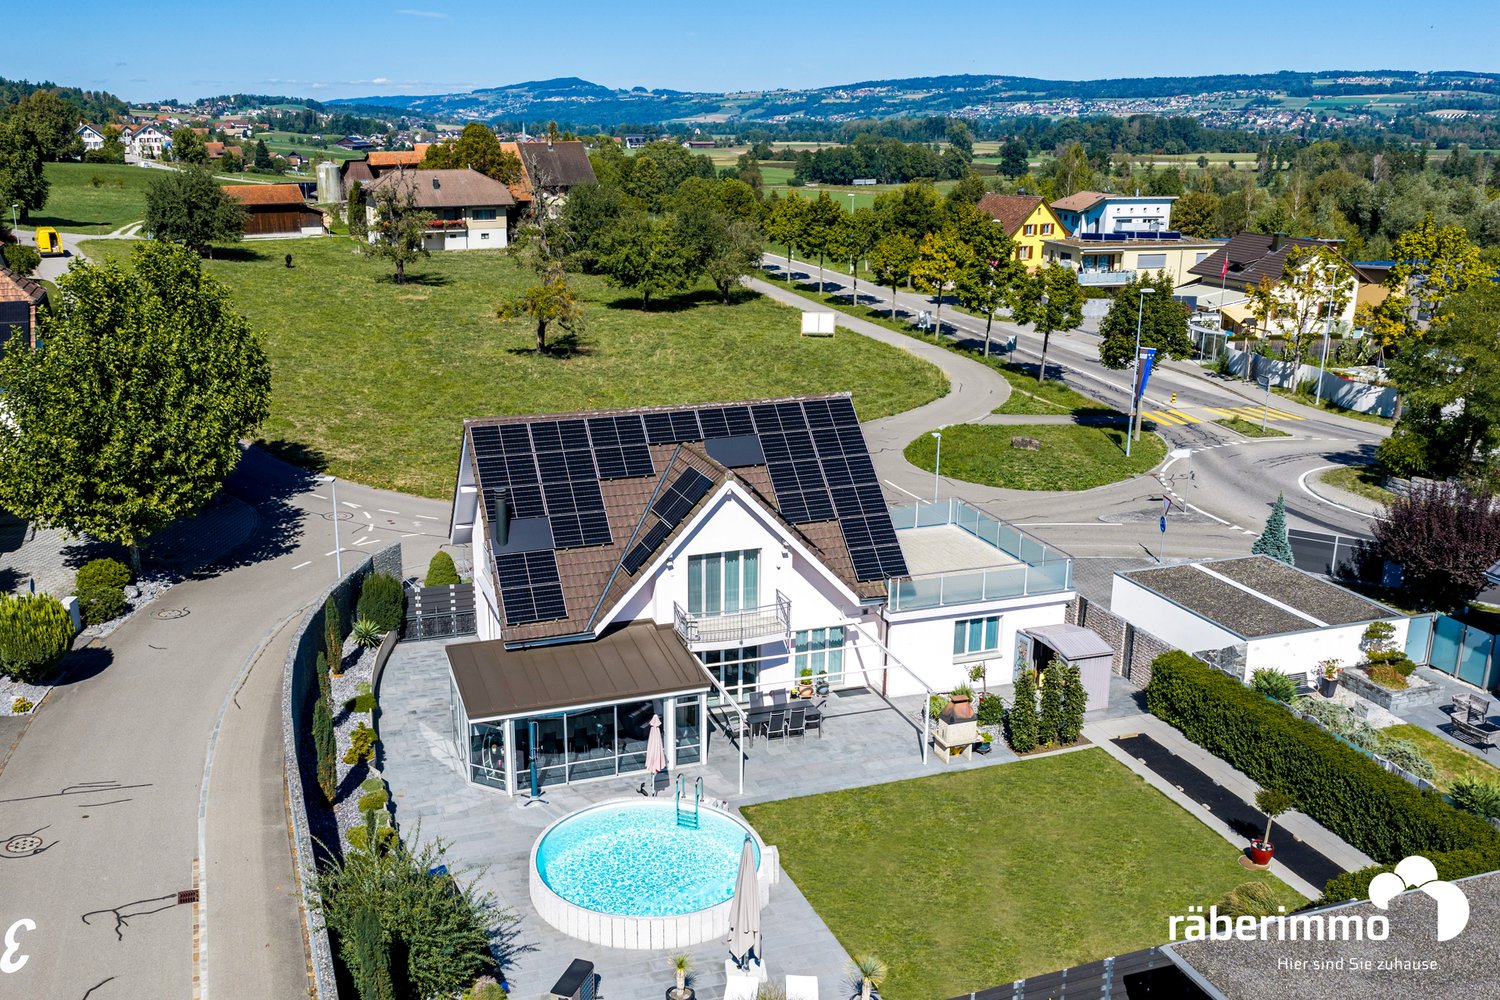
1 result - Properties for sale with Balcony / Terrace: Abtwil AG

1 / 10
4.5 rooms, 149m², Price on request
5646 Abtwil AG

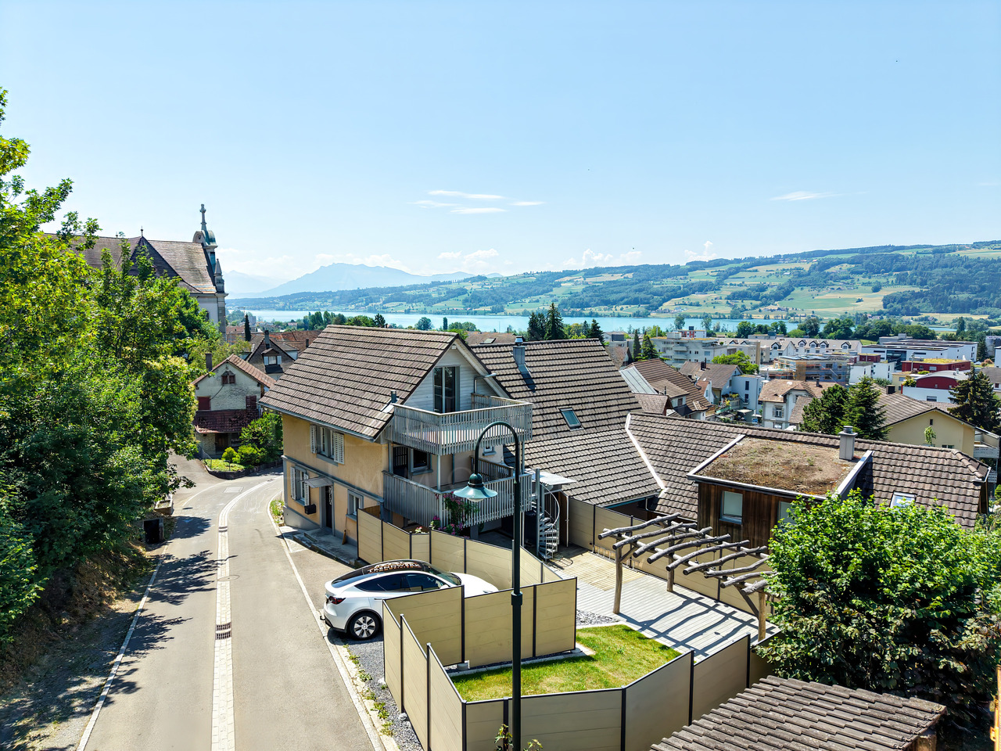
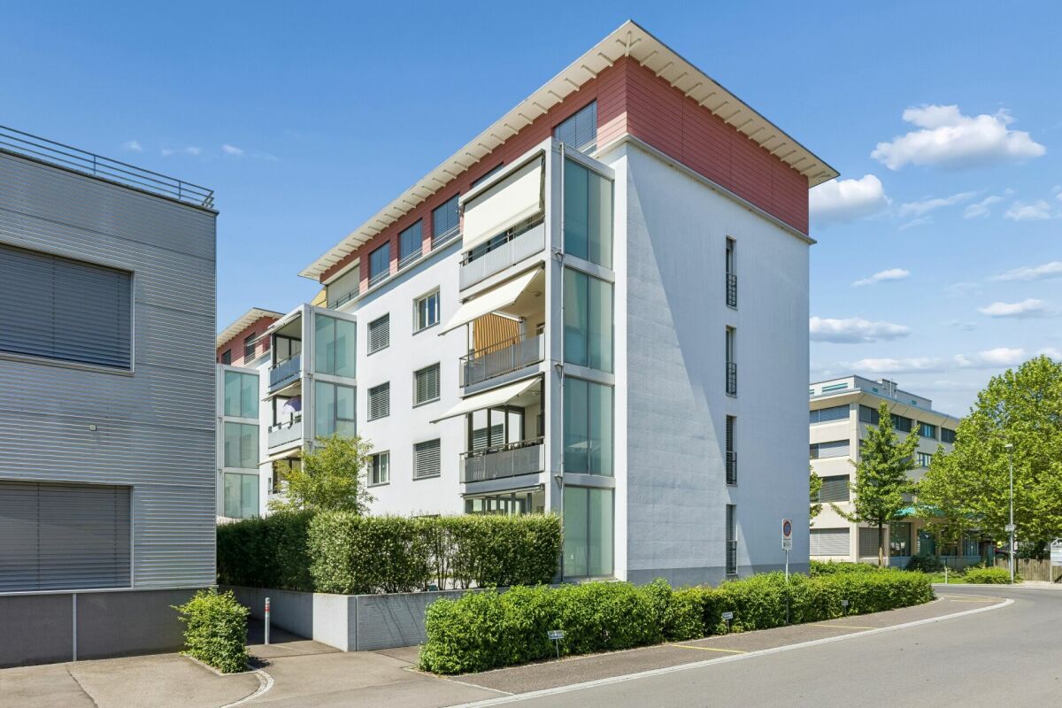
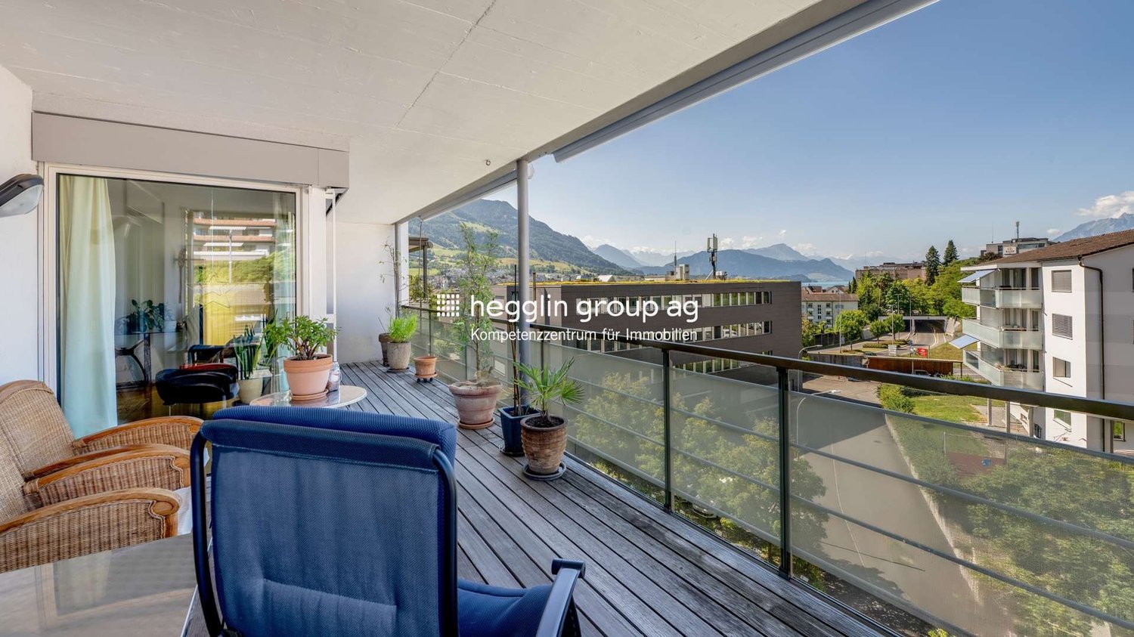
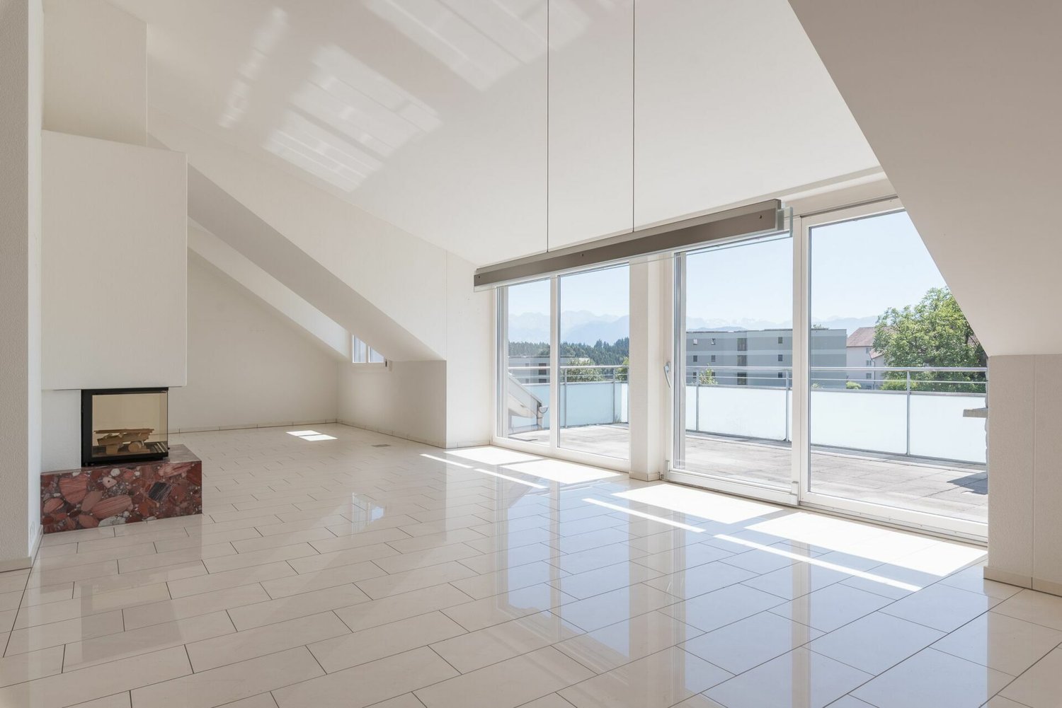

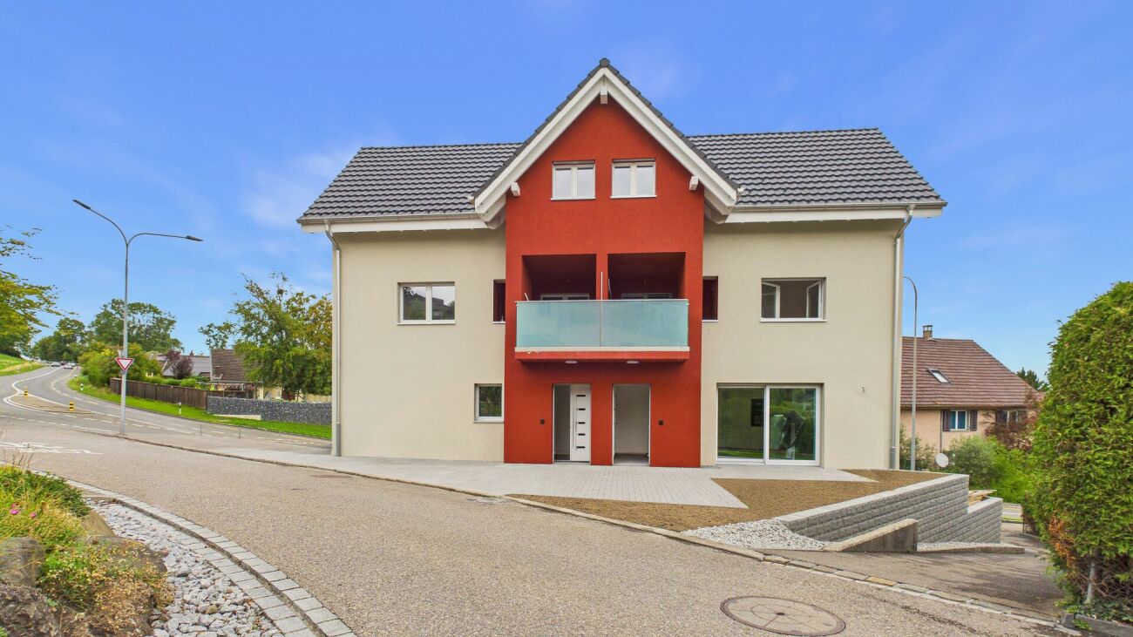
Dream Maisonette with Gallery and Mountain View

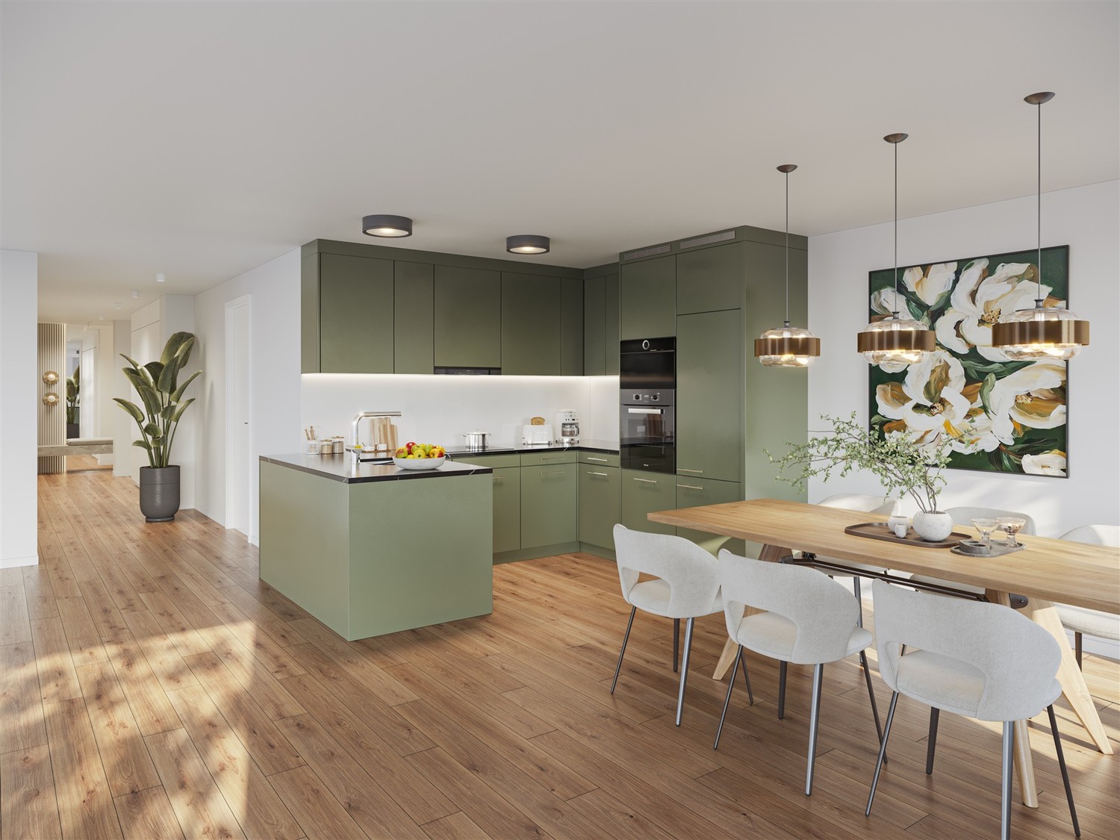
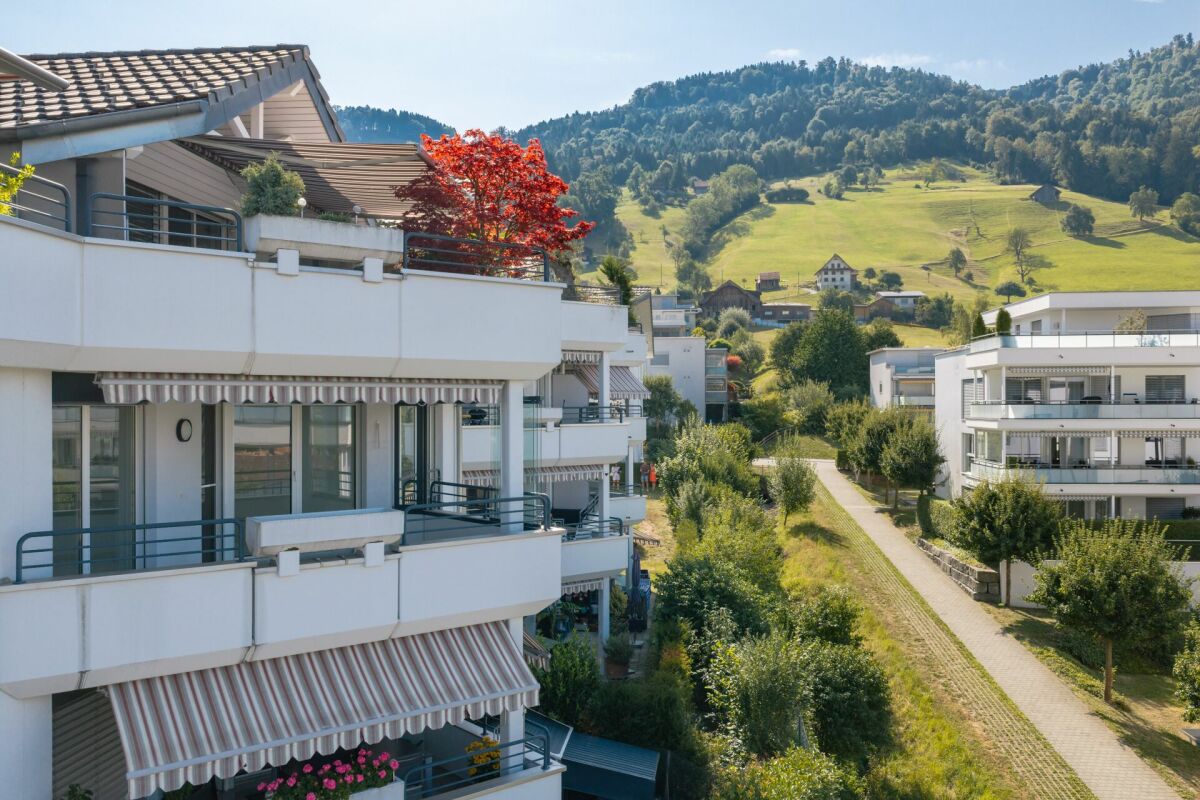
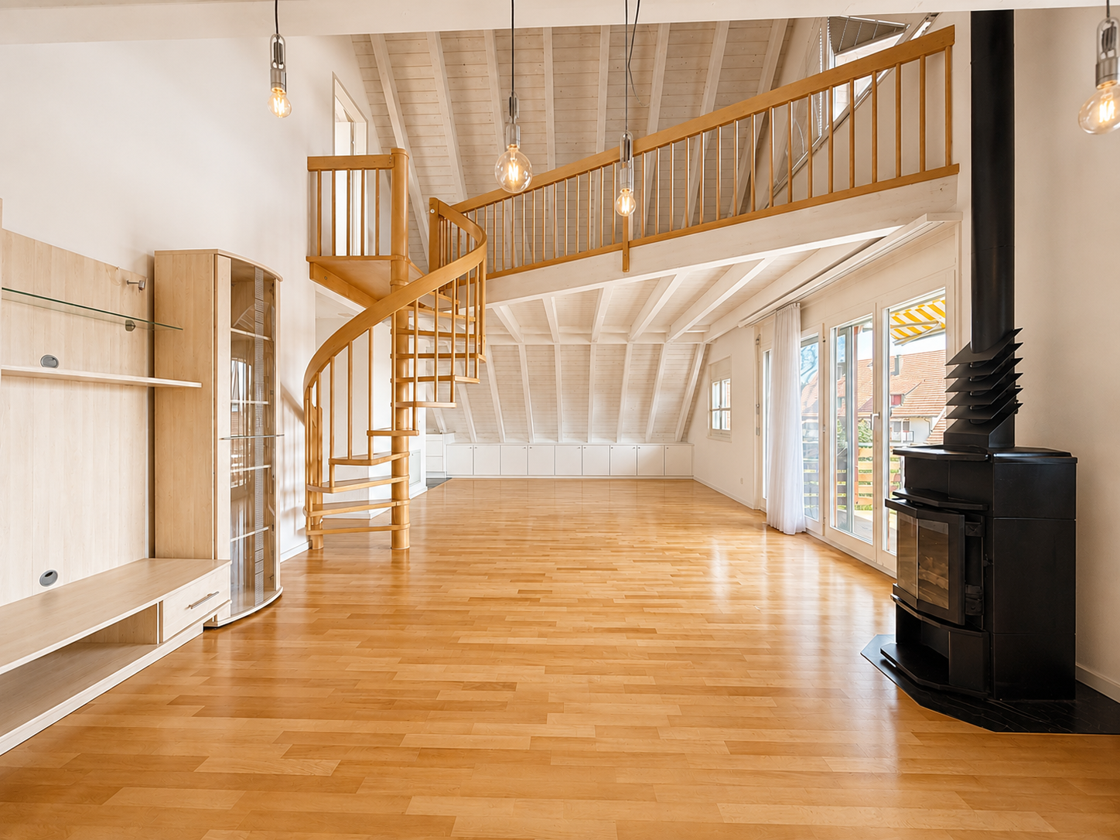
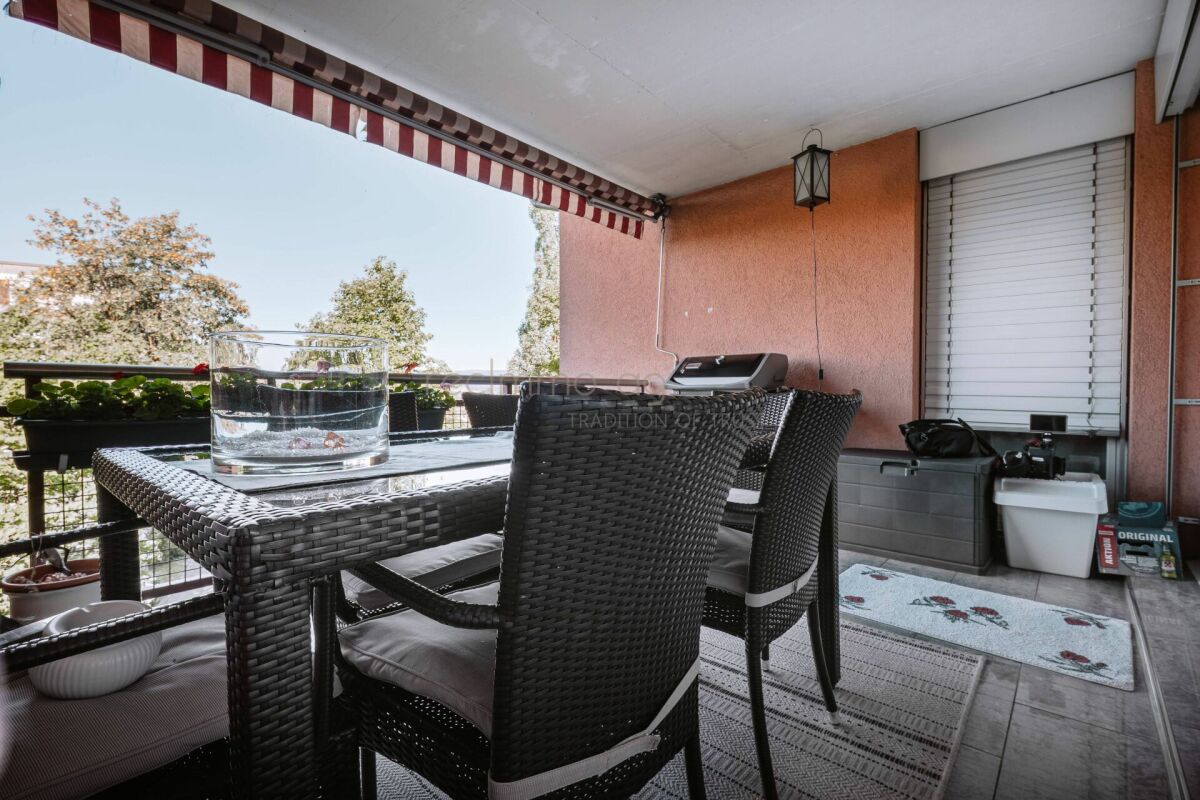
Take the opportunity to acquire this unique residential jewel in the municipality of Abtwil. The stylish maisonette apartment spans two floors and impresses with a well-thought-out room concept, spacious living areas, and a special living ambiance.On the lower floor, you'll find a bright and airy living and dining area with impressive ceiling height. The modern kitchen blends harmoniously into the open floor plan. From the heart of the apartment, you can access the spacious balcony with attractive views of the surrounding mountain landscape. Two spacious bedrooms, a bathroom with double sink, bathtub, and shower, a guest toilet with washing tower, and practical built-in closets complete this floor. The highlight is the upper level with the open gallery and the striking floor-to-ceiling gable window front, which floods the room with daylight. This floor is complemented by the parental bedroom with built-in closets and a modern toilet. A separate hobby and laundry room rounds off this attractive offer.This opportunity is ideal for couples, families, and commuters who value a home with charm and living quality.The offer from Belvivere Immobilien boasts numerous advantages:- Unique maisonette floor plan with stylish gallery- Attractive views of the surrounding mountain landscape- Quiet residential area with high quality of life- Excellent transport linksDon't miss this rare opportunity and schedule your personal viewing today. We look forward to presenting your new home in person.

More objects in your automatically expanded search area
20 results - Radius: + 10km
New building
1 / 11
4.5 rooms, 149m², CHF 1,190,000.–
Premium
6274 Eschenbach

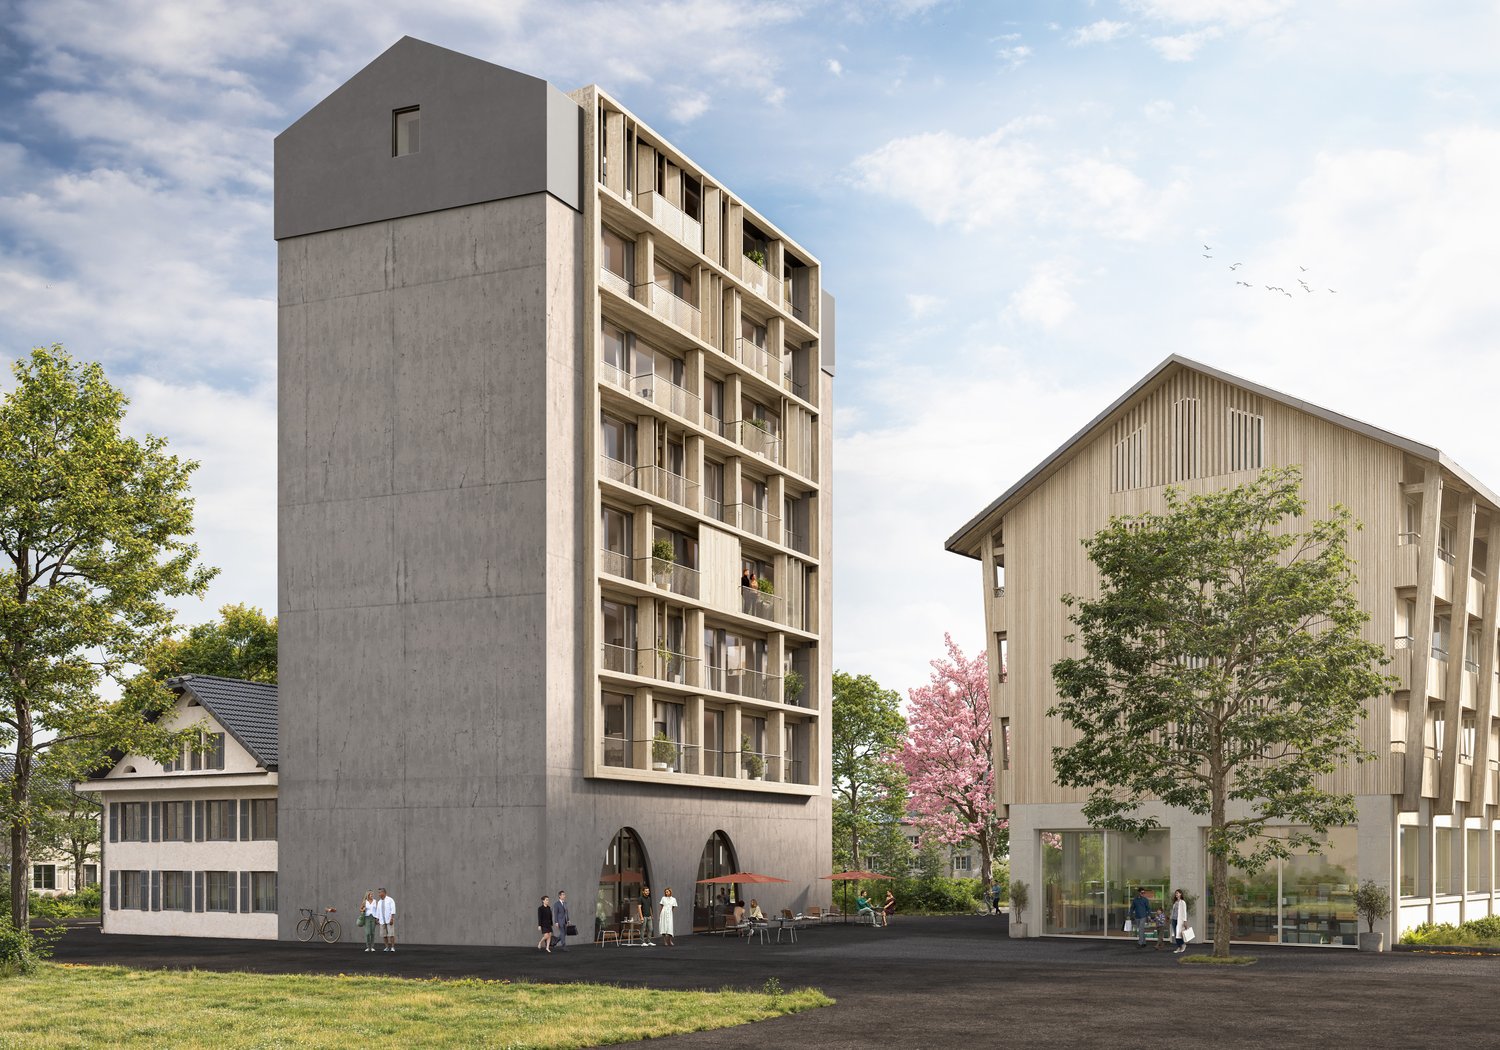
Provisionally reserved exclusive 4.5-room apartment / 1st floor in Eschenbach LU

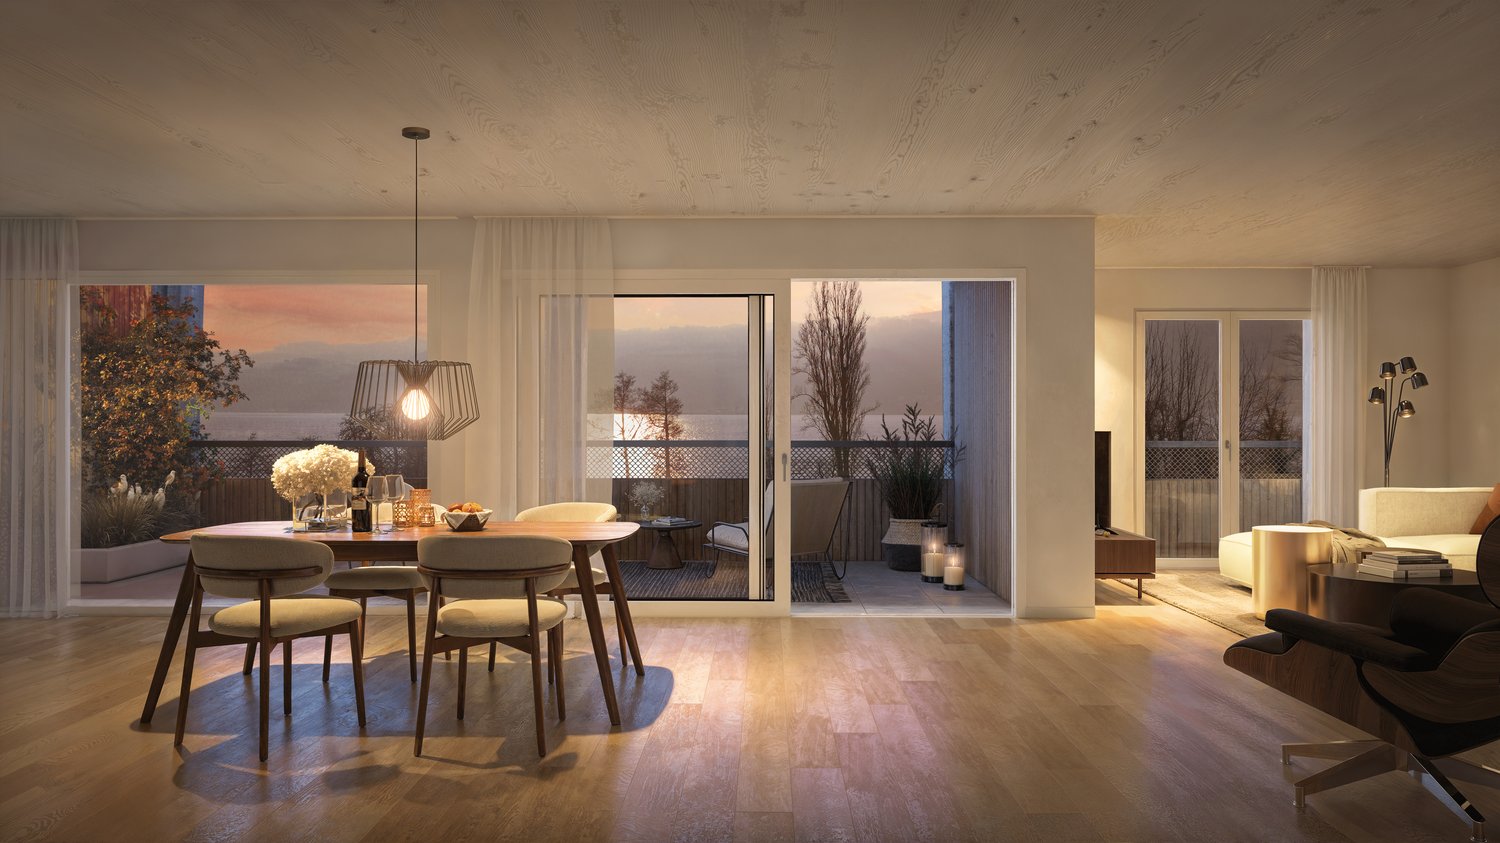
**CONSTRUCTION STARTED_SECURE LAST APARTMENTS**Exclusive 4.5-room apartment on the 1st floor in the new building "Pilatusblick" 6274 Eschenbach LU20 minutes from Zug and Lucerne, this great property with 7 condominiums is being built in one of the most tax-friendly municipalities in the canton of Lucerne, on the Lucerne-Zug axis. With only 7 condominiums, this offers a maximum of privacy with high-quality equipment and modern construction.Actively participate and contribute your wishes - Now secure this dream apartment and take advantage of the opportunity for active participation.Discover this exceptional 4.5-room apartment on the 1st floor in a brand-new Minergie building in Eschenbach. Experience living at the highest level and living comfort here.The apartment convinces with: • Spacious dining room: With large windows, parquet flooring in solid wood country house plank in oak - perfect for social evenings • Floor plan design with contemporary architecture: Openly designed living and dining area offers the maximum in feel-good atmosphere • Exclusive outdoor area: Spacious balcony with high-quality plate flooring/reduction with distant and sunny view for a sunny view and privacy • Premium equipment: Forward-looking energy concept, underfloor heating with "Free-Cooling" system, controlled ventilation and Home-Matic equipment for the highest comfort - high construction standard • Underground parking: Two underground parking spaces with prepared load management for e-mobility. Location and surroundings: The apartment is located on the outskirts of the village and is still well connected. The location is sunny, facing south, and offers a beautiful atmosphere.This apartment combines modern living with exclusive details and is ideal for demanding buyers who value quality, comfort, and a special living atmosphere.Secure your new home now in this sought-after new building property in a very tax-friendly municipality.Completion and move-in date approx. March/April 2027Sales price CHF 1'190'000.--**Plus 2 underground parking spaces per apartment at CHF 40'000.00 eachBank-approved

  • Aerial view of a residential area with multiple houses, balconies, and a parked car. The houses have red-tiled roofs and are surrounded by greenery and open fields.
  • Modern, minimalist kitchen with white cabinets, grey countertops, and a wooden herringbone floor. Features a sink, faucet, and oven.
  • Empty room with unfinished walls, a white door, a window showing greenery outside, a radiator, and a white bucket on the floor.
  • Modern kitchen with wooden cabinets, stainless steel appliances, and a window overlooking greenery.
  • Empty room with light wooden flooring, white walls, and a large window with wooden frame and radiator below.
  • Empty room with wooden flooring, white ceiling, and blue walls. Features a large window with wooden frame and radiator below.
  • Empty room with wooden flooring, white walls, large windows, and radiators. No furniture or equipment present.
  • Empty room with wooden flooring, white walls, large windows, and radiators. No furniture or equipment present.
  • Balcony with wooden railing, striped awning, and view of a green field, trees, and a swimming pool in the distance.
  • Empty room with light wooden flooring, white walls, and a single window with a radiator below it.
  • Empty room with light pink walls, wooden flooring, and a window with wooden frame. There is a radiator below the window and a door leading to another room.
  • Modern bathroom with beige marble tiles, white toilet, sink, and mirrored cabinet.
  • Bathroom with beige tiled walls and floor, white toilet, sink, mirror, and faucet.
  • Modern bathroom with a white bathtub, a wooden sink cabinet, a toilet, and a large illuminated mirror above the sink. The floor is covered with marble tiles.
  • Bathroom with a white bathtub, orange tiles, and a window with frosted glass. The tiles show signs of wear and discoloration.
  • Bathroom with a bathtub, sink, toilet, and mirror. The walls are tiled in a warm, wood-like pattern, and the floor has a herringbone tile design.
  • A two-story house with a modern design, featuring a balcony on the upper floor, large windows, and a well-maintained garden.
  • A two-story house with white walls, wooden accents, and large windows. Features include a balcony on the upper floor, a well-maintained lawn, and surrounding trees.
  • Aerial view of a residential neighborhood with multiple houses, green spaces, and a small sports field.
  • A well-maintained garden area with a swing set, wooden fence, and a paved pathway. The area is surrounded by trees and includes a bench and a few parked cars in the background.
1 / 20
4.5 rooms, 108m², CHF 790,000.–
Top
Untere Bahnhofstrasse 28, 8932 Mettmenstetten

Attractive owner-occupied apartments for private owners and investors

Home in the green. In the midst of life.In a central location in Mettmenstetten, just a few minutes' walk from the train station and shopping facilities, several existing 3.5- and 4.5-room owner-occupied apartments are available for individual sale. The property has been divided into condominiums, allowing the apartments to be purchased individually.The offer includes different apartment sizes and floors - from classic floor apartments to a 4.5-room garden apartment to a 3.5-room attic apartment. The apartments are suitable for both private owners and capital investors.The available apartments can be taken over in their existing condition or, if desired, individually renovated. The renovation can be carried out by us as general contractors. For this purpose, an optional renovation budget of CHF 90,000 per apartment is provided, which is charged in addition to the purchase price if claimed.Sales prices: • 3.5-room apartments: CHF 670,000 • 4.5-room apartments: CHF 790,000 • 3.5-room attic apartment: CHF 750,000 • Outdoor parking space: CHF 30,000 • Garage box: CHF 50,000 The combination of central location, short distances to the train station and shopping, and the immediate proximity to nature makes the apartments an attractive home in Mettmenstetten.We would be happy to show you the available apartments during a personal viewing. We look forward to your contact.

Travel time
-
New building
1 / 12
4.5 rooms, 149m², CHF 1,190,000.–
Top
6274 Eschenbach

Newly built exclusive 4.5-room apartment / 1st floor in Eschenbach LU

**CONSTRUCTION STARTED_SECURE LAST APARTMENTS**Exclusive 4.5-room apartment on the 1st floor, new building - small MFH "Pilatusblick" 6274 Eschenbach LU20 minutes from Zug and Lucerne, this great property with 7 condominiums is being built in one of the most tax-attractive municipalities in the canton of Lucerne, on the Lucerne - Zug axis. With only 7 condominiums, this offers a maximum of privacy with high-quality equipment and modern construction.Actively participate and contribute your wishes - Now secure your dream apartment and take advantage of the opportunity for active participation.Discover these exceptional 4.5-room apartments on the 1st floor in a brand-new Minergie building in Eschenbach. With 149 m² of living space, a balcony with privacy and the latest technical standard, you will experience living at the highest level and comfort.The apartment convinces with: • Spacious dining room: With large windows, parquet flooring in solid wood country house plank in oak - perfect for social evenings • Floor plan design with contemporary architecture: Openly designed living and dining area offers a maximum of well-being atmosphere • Exclusive outdoor area: Spacious balcony with high-quality plate flooring/reduction with wide and sunny views for a sunny view and privacy • Premium equipment: Forward-looking energy concept, underfloor heating with "Free-Cooling" system, controlled ventilation and Home-Matic equipment for the highest comfort - high construction standard • Underground parking: Two underground parking spaces with prepared load management for e-mobility. Location and surroundings: The apartment is located on the edge of the village and is still well connected. The location is sunny, facing south, and offers a nice atmosphere.This apartment combines modern living with exclusive details and is ideal for demanding buyers who value quality, comfort, and a special living atmosphere.Secure your new home now in this sought-after new building property in a very tax-attractive municipality.Completion and move-in date around April 2027Sales price CHF 1'190'000.--**Plus 2 underground parking spaces per apartment at CHF 40'000.00 eachBank-approved

Marc Fiano

Marc Fiano

1 / 11
Marc Fiano

Marc Fiano

  • Parking space
  • Balcony / Terrace
4.5 rooms, 120m², CHF 880,000.–
Altgass 11, 6285 Hitzkirch

Familienfreundliches 4.5-Zimmer-Haus mit Garten in Hitzkirch

In Hitzkirch erwartet Sie ein liebevoll gepflegtes 4.5-Zimmer-Doppeleinfamilienhaus, das bereit ist neue Eigentümer willkommen zu heissen. Auf rund 120 m² Nettowohnfläche bietet die Liegenschaft ausreichend Platz für Paare oder Familien, die sich ein gemütliches Eigenheim wünschen. Im Erdgeschoss befindet sich der gemütliche Wohnbereich mit der offenen, modernen Küche, die im Jahr 2026 saniert wurde und zum gemeinsamen Kochen, Geniessen und Verweilen einlädt. Ergänzt wird diese Wohnebene durch ein Badezimmer mit Badewanne, das für zusätzlichen Komfort im Alltag sorgt. Im Obergeschoss befinden sich drei Zimmer, die vielseitig genutzt werden können. Eines davon verfügt über einen direkten Zugang zum Balkon, von dem aus eine Treppe in den sonnigen Garten führt. So entsteht eine schöne Verbindung zwischen Wohnraum und Aussenbereich. Auch ein Badezimmer mit Dusche befindet sich auf diesem Stockwerk und sorgt für angenehmen Komfort. Im Dachgeschoss erwartet Sie ein grosszügiges Zimmer, das sich ganz nach den eigenen Bedürfnissen gestalten lässt. Ob als Rückzugsort, Atelier, Gästezimmer oder zusätzlicher Wohnbereich, hier entsteht Raum für persönliche Ideen. Die Installationen für den Einbau einer Küche sind im Dachgeschoss bereits vorhanden, was diesem Bereich noch mehr Möglichkeiten eröffnet. Zusätzlich bietet das Dachgeschoss direkten Zugang zum sonnigen Balkon, der zum Verweilen und Geniessen einlädt. Im Keller steht praktischer Stauraum zur Verfügung. Drei Aussenparkplätze runden dieses attraktive Angebot ideal ab.Lage und Umgebung:Hitzkirch überzeugt durch seine naturnahe Lage im Luzerner Seetal und die gute Anbindung an den öffentlichen Verkehr dank der Seetalbahn. Schulen, Einkaufsmöglichkeiten und wichtige Dienstleistungen befinden sich direkt im Ort und sind bequem erreichbar. Die Umgebung mit dem Baldeggersee, dem Lindenberg sowie zahlreichen Spazier- und Velowegen bietet vielfältige Möglichkeiten für Freizeit und Erholung.Eckdaten zur Liegenschaft: • 120 m² Nettowohnfläche • 229 m² Grundstücksfläche • Vier individuell nutzbare Zimmer, die Sie ganz nach Ihren Wünschen gestalten können • Zwei Praktische Badezimmer, eines mit Badewanne sowie eines mit Dusche • Offene, moderne Küche • Grosszügiger überdachter Sitzplatz • Garten mit Gartenhaus • Drei Aussenparkplätze Haben wir Sie neugierig gemacht? Dann zögern Sie nicht, einen unverbindlichen Besichtigungstermin mit Herrn Marc Fiano telefonisch 079 346 22 23 oder per Mail marc.fiano@trendwerk.ch zu vereinbaren.À Hitzkirch, une maison jumelée de 4,5 pièces, entretenue avec soin, vous attend et est prête à accueillir de nouveaux propriétaires. Avec une surface habitable nette d'environ 120 m², elle offre suffisamment d'espace pour les couples ou les familles à la recherche d'un foyer confortable. Au rez-de-chaussée se trouve l'agréable espace de vie avec sa cuisine ouverte et moderne, qui a été rénovée en 2026 et qui invite à cuisiner, à se régaler et à passer du temps ensemble. Ce niveau est complété par une salle de bains avec baignoire, qui apporte un confort supplémentaire au quotidien. À l'étage supérieur se trouvent trois pièces pouvant être utilisées de multiples façons. L'une d'entre elles dispose d'un...

  • Parking space
  • Balcony / Terrace
Travel time
-
1 / 13
4.5 rooms, 160m², CHF 1,650,000.–
Haselackerstrasse 10, 5634 Merenschwand

Well-maintained home with pool and plenty of space

Well-maintained home with high living quality: This single-family house at Haselackerstrasse 10 in Merenschwand impresses with its exceptionally well-maintained condition, spacious rooms, and high-quality materials. Ongoing investments and a versatile outdoor area create a home with high living quality. Spacious living and enjoyment: The ground floor presents itself openly and very spacious. The 2024 completely renewed kitchen with bar counter enables direct contact with the living and dining area and creates an inviting center for family and guests. The bright winter garden expands the living space and creates a beautiful connection to the outdoor area. An entrance with built-in wardrobe and a separate toilet complete this floor. Versatile retreat: On the top floor, there are two spacious rooms, a bathroom, and a spacious living area that can be used as an additional living room or further room. A terrace and a balcony offer additional free spaces and expand the living area outdoors. Relaxed hours in your own garden: The well-maintained outdoor area offers various beautiful seating areas, a heated pool, and a practical garden house. Here, the warm season can be wonderfully enjoyed in your own home. The spacious forecourt also offers space for several vehicles. Plenty of space for everyday life and hobbies: In the basement, there are cellar, technology, laundry room, and a spacious hobby room available. The double garage is also very well-maintained, equipped with a plate floor, and has a connection for an electric car. Continuously maintained and modernized: Technically, ongoing investments have been made: in 2022, the heat pump, storage, and electric boiler were renewed, and a photovoltaic system with battery storage and air conditioning in room 1 on the top floor were installed. In 2024, the new kitchen followed, and in 2026, the garage door with electric drive and the renewal of the water softening system. The careful maintenance is noticeable throughout the house. Are you interested in learning more? Then we look forward to your contact for further information or a viewing appointment. Räber Immo GmbH, Muri 056 675 72 72, verkauf@raeber-immo.ch www.raeber-immo.ch

Travel time
-
1 / 13
4.5 rooms, 129m², CHF 1,990,000.–
Lorzeninsel 2, 6332 Hagendorn

Light, Space and Tranquility - Your Oasis in Hagendorn ZG

This bank-approved 4.5-room apartment combines spacious living, modern comfort, and high-quality furnishings. The apartment is located on the 2nd floor of a well-maintained building, constructed in 2009, with a total of 9 residential units and 4 floors.On approximately 129 m² of net living space, you can expect a bright living and dining area with large windows. The open-plan kitchen with a cooking island blends harmoniously into the living space and creates an inviting center for everyday life and social hours. The adjacent, screened balcony with approximately 15 m² expands the living area outdoors and offers additional space for relaxation.The well-thought-out floor plan includes three flexibly usable rooms, which can be used, for example, as bedrooms, children's rooms, or home offices. Two bathrooms with showers and toilets provide comfort in everyday life. A separate laundry room within the apartment offers additional benefits and allows washing independently of a communal laundry room.The underfloor heating ensures a pleasant room climate. The heat is generated by a pellet heating system that uses wood as a renewable energy source. High-quality windows and low-maintenance, valuable floor coverings underline the well-maintained overall impression. The elevator ensures comfortable access to all floors. The apartment also includes a parking space in the underground garage.Highlights: • 4.5 rooms on the 2nd floor • 129 m² of net living space • 15 m² balcony • 2 bathrooms • Open-plan kitchen with cooking island • Elevator and barrier-free access • Underfloor heating and pellet heating • Year of construction 2009 • 1 parking space in the underground garage • Available from July 1, 2027 The sales price is CHF 1,990,000.-. An attractive apartment for couples, families, or individuals looking for additional space for a home office and individual living needs.

Travel time
-
New building
1 / 7
4.5 rooms, 124m², CHF 2,790,000.–
Blickensdorferstrasse 24, 6312 Steinhausen

Buy today, move in in a year: The last available 4.5-room new apartment in BLICKFANG Steinhausen

Attractive new apartment on Blickensdorferstrasse 24A home that creates space for the important things in life: In the new construction project BLICKFANG on Blickensdorferstrasse 24 in Steinhausen, a modern 4.5-room owner-occupied apartment is being built, which combines spacious living, high-quality architecture, and an attractive location.With 124 m² of living space, three versatile rooms, and a spacious living and dining area, the apartment offers plenty of space for couples and families - as well as for all those who want to combine living and working under one roof.Living with width and lightThe heart of the apartment is the spacious living, dining, and kitchen area. The large, floor-to-ceiling windows bring a lot of daylight into the room and create a smooth transition to the loggia.The open kitchen fits elegantly into the living area and creates a communicative center for everyday life and for guests.Three additional rooms can be flexibly used as bedrooms, children's rooms, offices, or guest rooms.Thought through to the last detailEven in the secondary rooms, emphasis was placed on practicality for everyday life: • Two modern bathrooms • Practical Reduit • Private laundry room with washing machine and dryer • Spacious loggia • Elevator • Garage parking spaces with the possibility of an electric charging station • Floor heating and free cooling in summer • Geothermal heat pump and photovoltaic system • Quiet and sunny living location • Mountain view • Close to school and shopping opportunities • Steinhausen: central and relaxed at the same time BLICKFANG combines the advantages of a quiet living location with short distances in everyday life.Schools, shopping opportunities, and public transportation are easily accessible. At the same time, recreational areas such as the Lorzen area and Lake Zug are in the immediate vicinity.Zug and Zurich can also be reached quickly - ideal for all those who want to live close to the city without sacrificing peace and quality of life.First occupancy 2027The apartment will be realized as a new building in the first occupancy and is expected to be ready for occupancy by December 2027.Parking spacesUp to two garage parking spaces can be purchased for CHF 50,000 per parking space.BLICKFANG - a home for people who want to combine spacious living, quality, and a strong location.

Travel time
-
1 / 12
4.5 rooms, 123m², CHF 1,690,000.–
Bärenmatte 2, 6403 Küssnacht

Rigi. Pilatus. Lake. Home.

A home becomes special when every day gives a piece of quality of life.Rigi. Pilatus. Lake. Home.Some places feel right from the first moment. This well-maintained 4.5-room apartment in Küssnacht combines generosity, light, and a wonderful view to create a home with a lot of potential. On approximately 124 m² of living space, you can expect a well-thought-out floor plan, an inviting living and dining area with a Swedish stove, and two balconies with partial lake and mountain views. Whether as a couple or a family, this is a place where you can create a space according to your own ideas.Highlights:+ Spacious living feelingThe bright living and dining area with a Swedish stove forms the heart of the apartment and creates a pleasant atmosphere for shared moments.+ Two balconies with a viewThe sunny south balcony offers partial lake and mountain views - a wonderful place to relax and enjoy.+ Ideal for couples and familiesThree spacious rooms, two bathrooms, and the well-thought-out room layout offer a lot of flexibility for different living situations.+ Potential for individual designThe apartment presents itself in a well-maintained condition and at the same time offers the possibility of modernizing individual areas according to your own wishes. In particular, the parquet floor and the wet cells provide room for a contemporary refresh and give the apartment additional value-enhancing potential.You can conveniently request the sales documentation with additional information and more pictures using the contact form. We look forward to your contact!If you want to sell your property first, we are happy to assist you with the sale. Contact us for a free and non-binding real estate valuation!PS. Passing it on is allowed: Do you know someone who is looking for exactly such an object? Recommend us further. Thank you!

Travel time
-
1 / 13
4.5 rooms, 114m², CHF 1,600,000.–
Langackerstrasse 4, 6330 Cham

Attractive 4.5-Room Condominium with Balcony in Cham

Located in a sought-after and central area of Cham, we are pleased to present this well-maintained 4.5-room condominium at Langackerstrasse 4. The apartment impresses with its well-designed floor plan, bright living spaces, and continuous renovations, offering a comfortable home for families, couples, or discerning owner-occupiers.With approximately 114 m² of living space and a covered balcony of around 11.7 m², this property combines generous living areas with excellent infrastructure and convenient access to schools, shopping facilities, and public transportation.Upon entering the apartment, you are welcomed by a spacious entrance hall that immediately reflects the property's well-kept condition. The open-plan living and dining area with large windows provides an abundance of natural light and creates a warm and inviting atmosphere together with the modern kitchen. The covered balcony extends the living space outdoors and offers the perfect setting for relaxing or entertaining.The apartment has been continuously modernized and is presented in a well-maintained condition. Particularly noteworthy are the modern kitchen, the stylishly renovated bathrooms, and the attractive location in one of the most desirable municipalities in the Canton of Zug.Apartment Highlights • 4.5 rooms with a well-designed floor plan • Approx. 114 m² of living space • Covered balcony of approx. 11.7 m² • Spacious living and dining area with large windows • Modern high-gloss kitchen with generous storage and workspace (renovated in 2018) • Three well-proportioned bedrooms • Two renovated bathrooms (renovated in 2011) • Walls, flooring, and balcony renovated in 2004 • Spacious entrance area • Underfloor heating • Elevator in the building • Two private basement storage rooms • Underground parking space • Well-maintained residential complex • Attractive and family-friendly location The apartment offers a bright and welcoming living environment, quality materials, and a well-maintained interior. Its functional layout provides a clear separation between the living and sleeping areas, creating a comfortable home for the entire family.Building & FeaturesThe building is well maintained and offers a high level of residential comfort.Special Features: • Well-maintained condominium community • Elevator • Underfloor heating with oil-fired heating system • Continuously modernized apartment • Functional and family-friendly floor plan • Well-kept common areas • Two private basement storage rooms The continuous renovations together with the practical floor plan make this condominium an attractive property with lasting value.Location - Central Living in ChamCham is one of the most desirable residential communities in the Canton of Zug, offering an excellent combination of high quality of life, outstanding infrastructure, and convenient transport connections.The apartment is located at Langackerstrasse 4 in a well-maintained and family-friendly residential neighborhood. Schools, shopping facilities, bus stops, and the motorway entrance are all within easy walking distance.The surrounding area offers: • Central and family-friendly location • Excellent transport connections • Short walking distances to schools and childcare facilities • Excellent access to public transportation • Quick access to the motorway • Outstanding quality of life in one of Switzerland's most attractive municipalities Schools & Education • Daycare: approx. 85 m • Kirchbühl Primary School: approx. 382 m • Kindergarten: approx. 700 m • Secondary School: approx. 1.0 km Public Transport • Cham, Langacker bus stop: approx. 35 m • Steinhausen railway station: approx. 1.9 km Road Connections • Motorway access: approx. 700 m Thanks to its excellent location, residents benefit from short distances and convenient connections to Zug, Lucerne, and Zurich.Sales InformationPurchase Price: CHF 1,600,000Garage Parking Space: CHF 50,000 (additional)Availability: By arrangementViewings: By appointment only and subject to presentation of a financing confirmation.ConclusionThis well-maintained condominium offers: • Approx. 114 m² of living space • Covered balcony of approx. 11.7 m² • Bright living and dining area with large windows • Modern kitchen with ample storage space • Three spacious bedrooms • Two renovated bathrooms • Continuously modernized interior • Spacious entrance area • Elevator • Two private basement storage rooms • Garagebox • Excellent infrastructure • Prime residential location in the highly sought-after municipality of Cham This well-maintained condominium combines generous living space, modern comfort, and an outstanding location in one of the Canton of Zug's most desirable communities. Thanks to its continuous upgrades, functional layout, and excellent infrastructure, this property represents an attractive opportunity for families, couples, or owner-occupiers seeking a long-term home with an exceptional quality of life. The property is available by arrangement.ContactFor further information or to arrange a viewing, the recImmo ag team will be pleased to assist you.Due to the high level of interest, we kindly ask that all enquiries be submitted in writing only. Thank you for your understanding. We will get back to you as soon as possible.recImmo ag - Your Trusted Real Estate Partner
Travel time
-
1 / 6
4.5 rooms, 126m², CHF 1,225,000.–
Geissweidstrasse 4, 8912 Obfelden

5.5 room apartment for the whole family

In a beautifully idyllic location, near the agricultural zone, we are building two very beautiful multi-family houses with an underground garage at Geissweidstrasse 4, 8912 Obfelden. Geissweidstrasse is a dead-end street, which means the houses are very quiet. In total, 16 spacious and modern 3.5 to 5.5 room condominiums will be built in the two multi-family houses A and B. Construction will begin in August 2025 and the apartments are expected to be ready for occupancy in the spring of 2027. This bright and spacious apartment is oriented southeast. The stylish winter garden with direct access to the adjacent balcony invites you to linger and enjoy - regardless of the weather. The practical floor plan includes 4.5 rooms, two bathrooms, and a laundry room with a washing tower. Family-friendly living with high comfort in a green and quiet location! Interior design wishes can be considered - provided they are technically feasible. For information on interior design, you have the opportunity to request the sales documentation. Living close to nature with the proximity to the city means pure quality of life! Children can grow up here carefree and well-protected.The family-friendly community of Obfelden has a good infrastructure for daily needs and combines rural charm with urban proximity. The journey to Zurich or Zug takes only about 20 minutes, while Lucerne can be reached in about 30 minutes. We look forward to your contact!

Travel time
-
1 / 23
4.5 rooms, 165m², CHF 1,890,000.–
Unterdorfstrasse 1, 6044 Udligenswil

Spacious 4.5-room attic apartment with two underground parking spaces, two cellars

a unique opportunity - Spacious 4.5-room attic apartment with fireplaces, quiet location Spacious attic apartment with 2 underground parking spaces and 2 cellars - Unterdorfstrasse 1 in UdligenswilUdligenswil is quietly located on the sun terrace above Lake Lucerne, with short distances to Lucerne and Küssnacht am Rigi. A place for all those who prefer to hear bird songs in the evening rather than traffic and yet do not want to waive reachability.This 165 m² large residential jewel is quietly located on the top floor of a small residential building and convinces at first glance: The open roof architecture with a high ridge and increasing room height gives the apartment an extraordinary spaciousness and elegance and at the same time creates a nice coziness.Highlights: • Representative living and dining area with 58.2 m² - perfect for social evenings with family and friends • Floor-to-ceiling windows let in plenty of light, natural stone and fine built-in furniture create a beautiful atmosphere • Fireplace, which makes a normal evening something special in winter • South terrace with outdoor fireplace and beautiful views, directly accessible from the living area • Second, covered balcony from the library facing east with a view of the Rigi • Open kitchen with 12.3 m²: noble materials, high-quality appliances such as oven, steamer, etc. and a wine cooler, so that a good drop is always properly tempered • Large study with 19.0 m² - a high built-in shelf with a movable ladder turns the room into a small library, a place to work or simply to linger • Who doesn't need a library gains a spacious third room here; with little effort, the apartment can even be converted into a 5.5-room apartment - ideal for all those who need a little more space or will need it in the future • Spacious master bedroom with 23.5 m² and a large built-in wardrobe • Another bedroom with 13.9 m² • Warm cherry tree parquet in all three rooms • Two bright bathrooms with daylight, each 6.4 m² - one with bathtub, one with shower • Own retreat with washing machine and tumble dryer • A special plus: A private elevator leads steplessly and barrier-free directly into the apartment - a comfort for today or tomorrow In addition to the apartment, the following are included: • A cellar compartment • Two underground parking spaces • A practical storage room for bicycles, etc. behind one of the underground parking spaces Have we piqued your interest?We would be happy to provide you with further information and look forward to presenting you with this property during a personal viewing appointment.

Travel time
-
1 / 13
4.5 rooms, 76m², CHF 680,000.–
8912 Obfelden

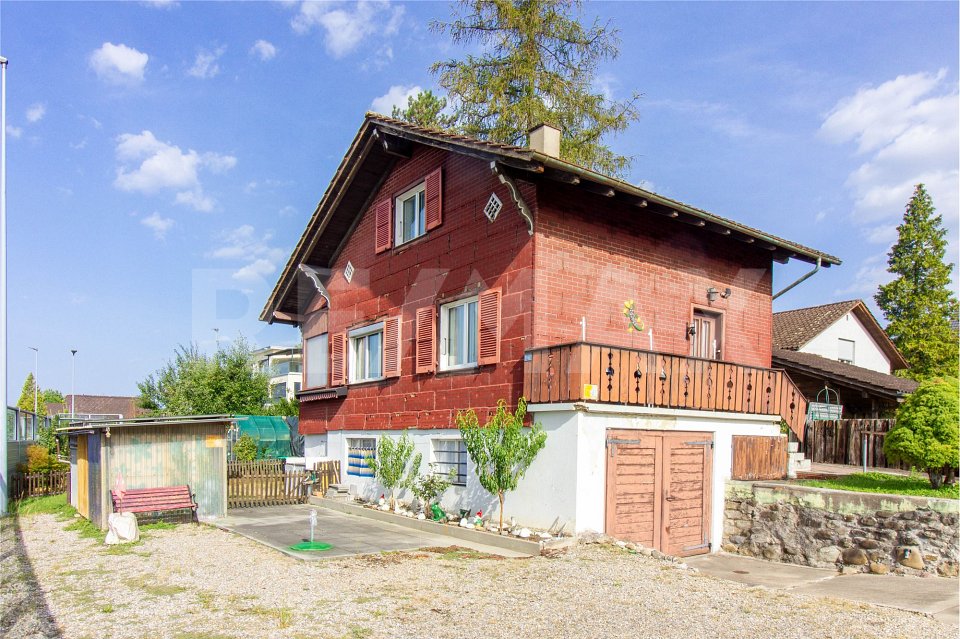
Charming 4.5 room chalet with a far-reaching view over fields and meadows in a residential area

Welcome to Muristrasse 6 in Obfelden, a chalet with history and character. The chalet, built in 1955, is slightly elevated on the edge of the village and offers a wide view over the surrounding fields to the horizon. The classic chalet architecture with a red wooden facade, shutters, and balcony gives the property its unmistakable charm. The spacious surroundings with a garden, seating area, and various outdoor parking spaces offer plenty of room for individual design. For those who are manually active, the in-house workshop and laundry room, as well as the garage, provide enough space for projects and storage. On the upper floor, a cozy living and dining room with warm wood paneling awaits, making the original character of the chalet tangible at every step. The adjacent winter garden invites you to linger with plenty of daylight and a view of the greenery. Several rooms distributed over the upper and attic floors offer space for different living needs. A natural cellar and various secondary and storage rooms round off the room offer. The chalet is largely in its original condition and thus offers a lot of leeway for your own ideas - whether as a careful renovation with preservation of the original charm or as a basis for a more comprehensive renewal. The property is being sold as part of an existing right of residence. For the exact details and a viewing, I am at your disposal in person. The spacious plot of land also offers potential for the future: in addition to a renovation of the existing building substance, a new building or the realization of a small, quiet trade are also conceivable, depending on the possibilities.

1 / 13
4.5 rooms, 118m², CHF 869,000.–
Benziwil 19, 6020 Emmen

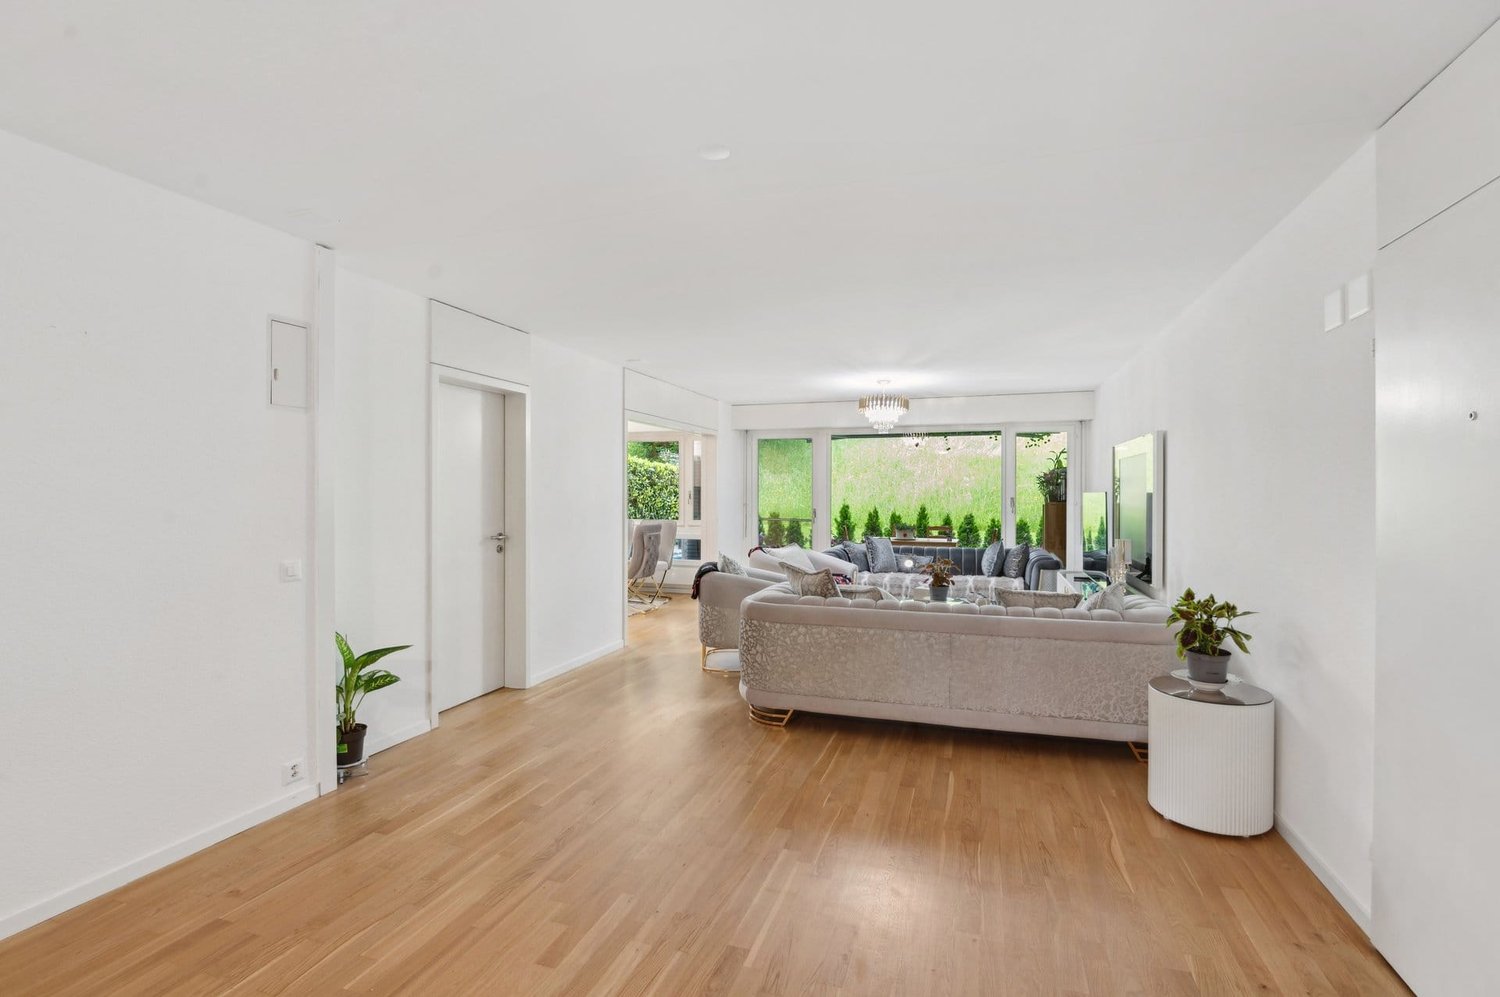
Spacious 4.5-room garden apartment, completely renovated in 2024

High-quality renovated garden apartment with plenty of privacy in EmmenThis spacious 4.5-room apartment combines modern living comfort with a pleasant, quiet environment. The apartment was completely renovated in 2024 and presents itself as new. On 118 m² of living space, there are three bedrooms, a spacious living and dining area, as well as a modern kitchen with high-quality interior design. Parquet floors and a fresh new coat of paint underline the well-kept overall impression.The versatile outdoor areas are particularly attractive: the apartment includes a 29 m² large garden area and a 7 m² large balcony. The level, covered seating area with awning and hedge creates a protected spot for relaxed hours outdoors. The green view and child-friendly environment make the apartment particularly interesting for families.The bathroom and separate toilet provide additional comfort in everyday life. A basement room with 8 m² offers valuable additional storage space. The apartment is wheelchair accessible and can be easily reached by lift - practical also for people with limited mobility or families with strollers.The property, built in 1975, comprises 16 residential units and has eight floors. It is heated by district heating, and the heat distribution is via radiators. A parking space in the underground garage can be optionally purchased for CHF 30,000. The purchase price of the apartment is CHF 869,000.The location at Benziwil 19 offers a quiet and green living environment with good everyday suitability. Public transport, schools, and shopping facilities are easily accessible in Emmen. Additionally, there are quick connections to Lucerne and the A2 highway. The apartment is available from October 1, 2026 - an attractive opportunity for all those who appreciate spacious, freshly renovated, and barrier-free living with garden and balcony areas.

Travel time
-
1 / 13
4.5 rooms, 141m², CHF 1,850,000.–
Obergütschstrasse 18, 6038 Root

Living with freedom and quality of life

Look forward to your neighborhood The single-family house is located in a quiet, slightly elevated residential area with a lot of privacy and a beautiful view of the greenery and towards Rontal and Zugerland. The surroundings are characterized by well-maintained single-family homes and a natural atmosphere. Thanks to the elevated location, residents benefit from good sunlight and a pleasant tranquility away from through traffic. At the same time, there are short distances to the centers of Rotkreuz, Root, and Lucerne. The A14 highway (Gisikon-Root) can be reached in a few minutes by car and provides a quick connection to Lucerne, Zug, and Zurich. Shopping facilities, schools, kindergartens, and various service offerings are located in the nearby area. The Gisikon-Root train station and bus stops are easily accessible and offer a solid connection to public transportation. The surroundings also convince with their high recreational value. Numerous walking, hiking, and cycling paths along the Reuss, as well as recreational areas, are practically located at your doorstep. Whether it's a short walk to the KneippGarten in Gisikon or a hike to the Michelskreuz, the surrounding region has a lot to offer. Your new home The semi-detached double-family house impresses with a well-thought-out floor plan, high-quality equipment, and a unique location directly on the agricultural zone. On a 435 m² large plot of land, you enjoy a high level of privacy and a lovingly maintained outdoor area with several seating areas, some of which are covered and invite you to linger outdoors. The openly designed living and dining area forms the heart of the house. The modern kitchen with a cooking island blends harmoniously into the room concept and creates an ideal meeting point for family and guests. With a living area of approximately 142.3 m², the house offers bright rooms, plenty of space, and a generous living feeling up to the finished attic. The terraced terrain creates an exceptional level of privacy and offers beautiful views of the surrounding countryside. The direct adjacency to the agricultural zone guarantees a natural and attractive environment. Be inspired... ...by the high level of privacy with a view. Convinced? You have reached the end of the ad. • Everything is fine, but you want to sell your property first? We'll be happy to support you. • The object suits good friends or acquaintances? Feel free to share! • Not your desired result? On arlewo.ch, you benefit from a free search agent.

Travel time
-
1 / 11
4.5 rooms, 116m², CHF 1,800,000.–
Stufenweg, 6403 Küssnacht

A loge seat above Lake Lucerne

In a privileged and tax-advantaged location with a view of Küssnacht, an exclusive condominium apartment awaits you with an unparalleled panorama of Lake Lucerne and the impressive Rigi. It combines the spaciousness and privacy of a single-family home with the comfort and elegance of a high-quality condominium – a combination that is rarely found. A special highlight: The entire living experience comfortably spans a single floor, located on the second-highest level. Already when entering, the stylish entrance with its harmonious earth tones conveys an atmosphere of calm and security. From here, the view opens into the impressive living and dining area, whose spaciousness and brightness immediately delight. Floor-to-ceiling windows bring the spectacular landscape into the interior and allow the boundaries between living space and nature to blend seamlessly. The extensive terrace stretches across the entire front of the apartment and offers an unobstructed view of Lake Lucerne and the Rigi. The spacious outdoor area with garden and pergola becomes a second living room in the warm months. Whether it's breakfast with a lake view, a glass of wine at sunset, or social evenings with family and friends – here you can enjoy privacy and a unique view to the fullest. The separate kitchen impresses with generous space and offers ideal conditions for preparing even demanding menus for your guests. Those who prefer an open living concept can harmoniously integrate the kitchen into the living area by removing the partition wall. In the private sleeping area, three bright rooms with a pleasant living atmosphere await you. The Master Bedroom is particularly impressive, with a fascinating view over the Alps, the Rigi, and the Küssnacht arm of Lake Lucerne – a view that fascinates every morning anew. A special feature of this property is the spacious hobby room with direct access to the private garden. Whether it's a stylish home office, fitness area, studio, or personal retreat – this additional room offers a variety of possibilities and gives the apartment a quality that goes far beyond the ordinary. This exceptional offer is complemented by a basement compartment on the same floor, a separate technical room with separate heating, and a private garage. This unique terrace apartment combines a tax-advantaged location, single-floor living, unobstructed views, private garden, and pergola with spaciousness and privacy. An exceptional home for people who appreciate the highest living quality and a unique view – day after day.

Travel time
-
Albin Suma

Albin Suma

1 / 11
Albin Suma

Albin Suma

  • Parking space
  • Balcony / Terrace
  • Garage
  • +2
4.5 rooms, 157m², CHF 1,150,000.–
5630 Muri AG

Spacious 4.5-room semi-detached house in Muri

In Muri, a modern 4.5-room semi-detached house awaits you, combining contemporary living comfort with a well-thought-out room concept over four floors. The western half of the house offers 157.14 m² of living space and is ideal for couples and families who want to combine spacious living with practical auxiliary rooms and their own outdoor area.The ground floor forms the center of the house. The openly designed living, dining, and kitchen area with approximately 31 m² creates a pleasant connection between cooking, eating, and living. Generous lift-and-slide windows provide plenty of daylight and open the living area to the outdoors. The approximately 10 m² large seating area is located on the west side and offers additional space for relaxed hours outdoors.On the upper floor, there is a spacious room with approximately 15 m² as well as a bathroom. This level is complemented by a approximately 6.7 m² large balcony, which pleasantly extends the private living area outdoors.The attic has two more rooms with approximately 12 m² and 11 m², respectively, as well as an additional bathroom. The rooms are flexible as bedrooms, children's rooms, guest rooms, or home offices and allow for different living concepts.The basement offers additional space. In addition to a hobby room and the technical room, an existing cellar is available. Another wet cell with shower/WC is also located on this level. The washing machine and dryer are prepared in the cellar.The house also convinces with a contemporary materialization when it comes to the expansion. The living rooms and bedrooms have matt sealed oak parquet, while the wet cells are equipped with ceramic tiles. The open kitchen has a polished natural stone cover and blends harmoniously into the living and dining area.Air heat pump in combination with underfloor heating provides contemporary heat supply. Triple-glazed windows and electrically operated roller shutters complement the living comfort.The house includes a parking space and a visitor parking space, both of which are already included in the purchase price. Schools, shopping facilities, and public transport are within a short distance. The Grüth bus stop is only about 150 meters away, while the Muri train station and various shopping facilities are about one kilometer away.

  • Parking space
  • Balcony / Terrace
  • Garage
  • +2
1 / 9
4.5 rooms, 127m², CHF 1,195,000.–
Kirchheim 14, 6037 Root

Attractive ownership apartment with balcony and panoramic view of the green surroundings

Welcome home with peace and panoramic views of the green surroundings In a central location in Root, this well-maintained 4.5-room apartment on the 2nd floor presents itself with a spacious floor plan, bright rooms, and a covered balcony with approximately 12 m² of space, offering a beautiful view of the green surroundings.The living rooms with attractive space create a pleasant living feeling. In the spacious kitchen, you can indulge yourself and prepare culinary delights. The chimney in the adjacent living area creates a cozy atmosphere.Particularly comfortable is the family bathroom with a new whirlpool tub, shower, and double sink. The apartment also has its own laundry room with a washing machine and dryer. An elevator provides convenient access to the apartment.The property includes numerous practical communal areas such as a bicycle room, a stroller room, and additional washing and drying rooms. The offer is complemented by a private cellar and a private compartment in the air-conditioned wine cellar. For families, a shared playground is available.The parking space in the garage already has the basic installation for electric vehicles and is therefore perfectly prepared for future mobility needs. You can purchase this for CHF 45,000.Special features • Attractive 4.5-room apartment on the 2nd floor • Covered balcony (approx. 12 m²) with glass protection and view of the green surroundings • Central location in Root • Spacious and bright rooms • Chimney in the living area • Family bathroom with new whirlpool tub and double sink made of high-quality Corian • Separate guest toilet • Private laundry room with washing machine and dryer in the apartment • Elevator available • Large cellar • Private wine compartment in the wine cellar (air-conditioned) • Bicycle room, stroller room, and additional washing and drying rooms • Shared garage and playground • Parking space in the garage with basic installation for electric cars This apartment offers you an attractive home with many amenities in the popular municipality of Root.

Travel time
-

Suggested properties for you based on search results

Other interesting objects