Buildable land in Davesco Soragno
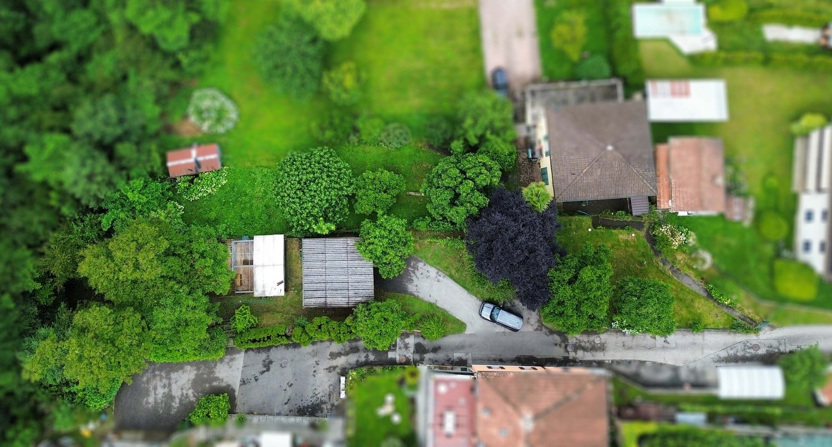
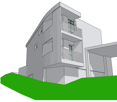
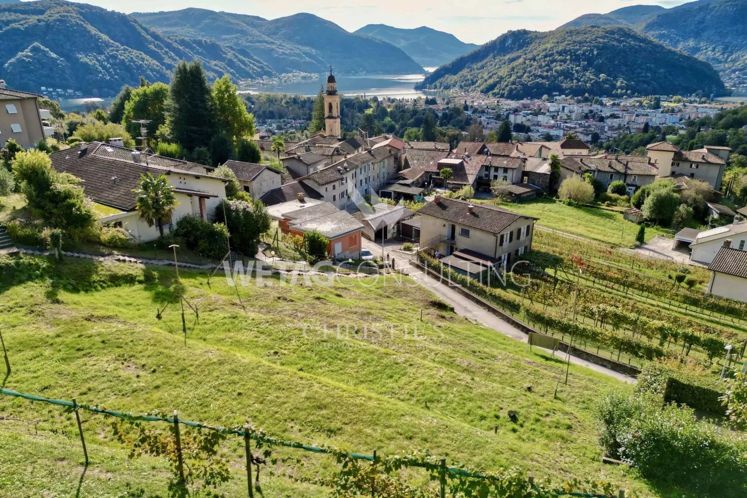
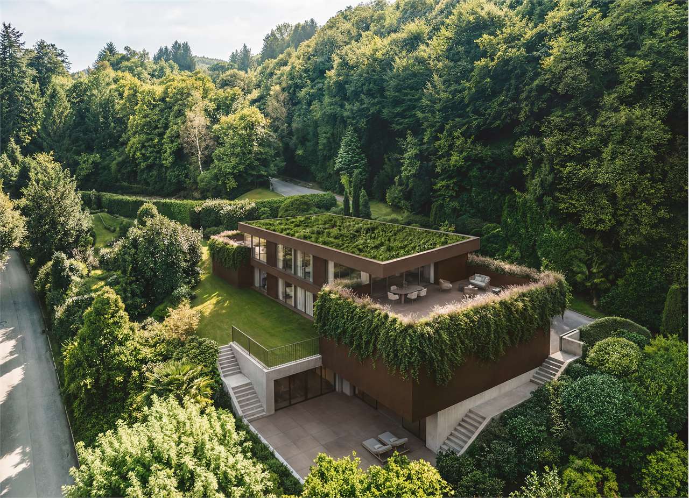
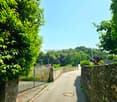
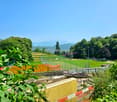
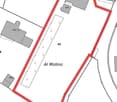
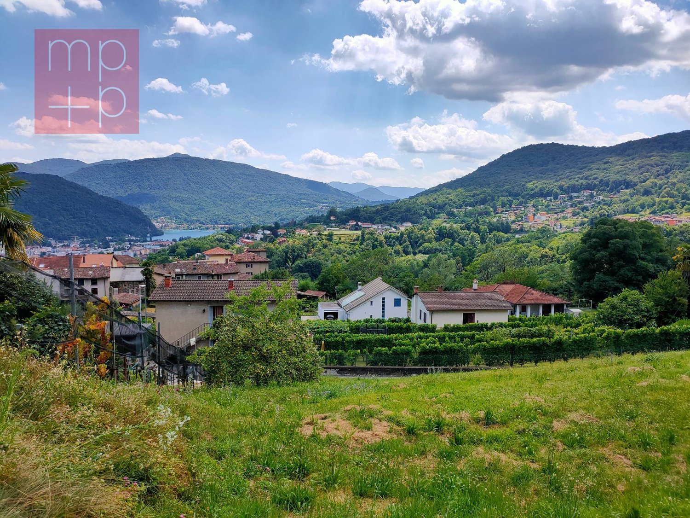
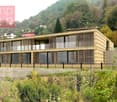
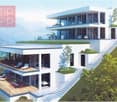
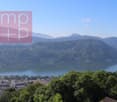
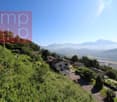
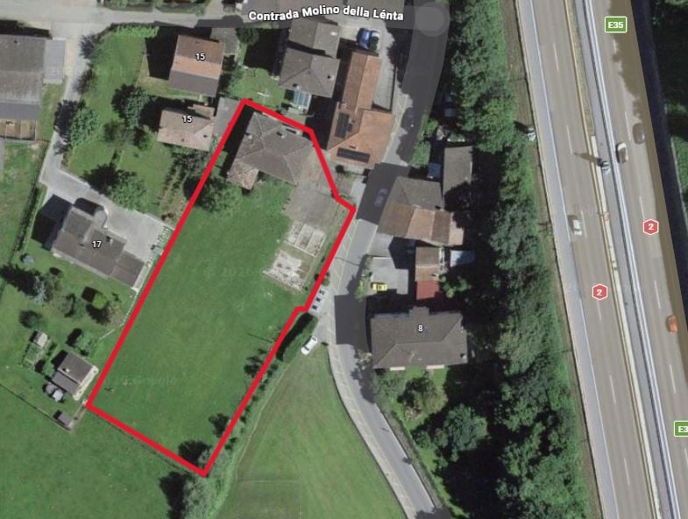
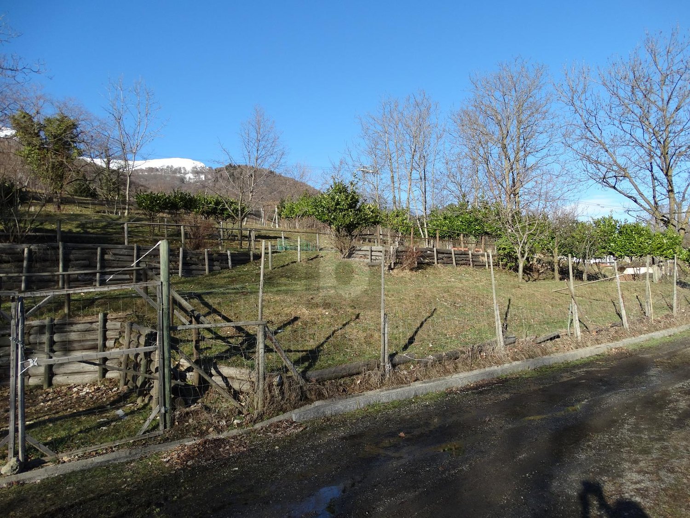
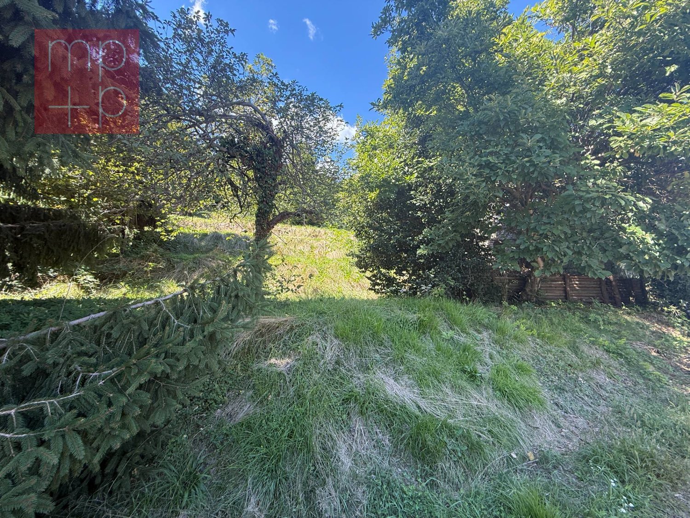
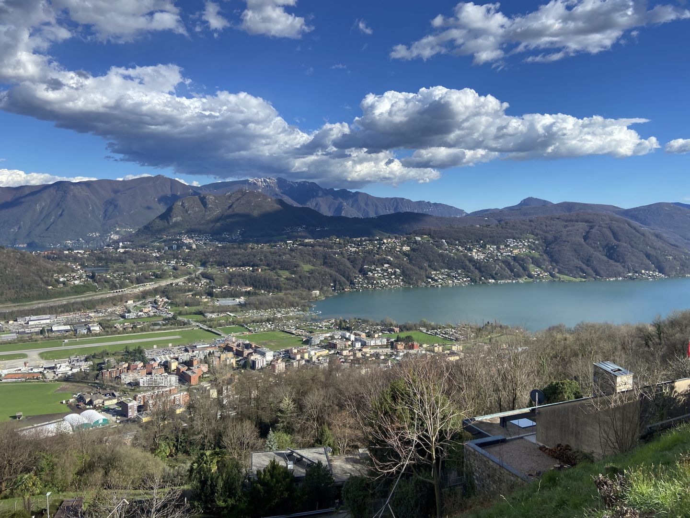
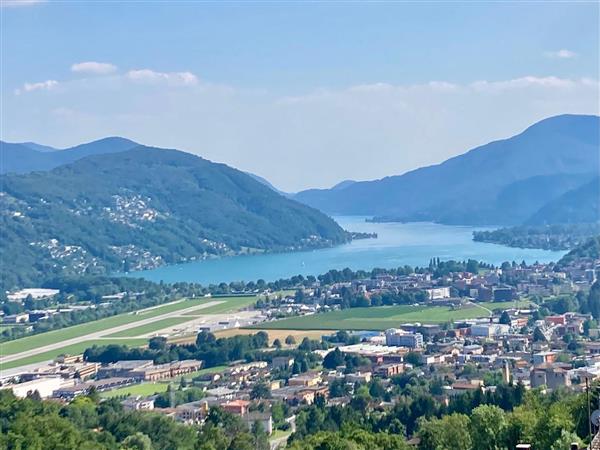
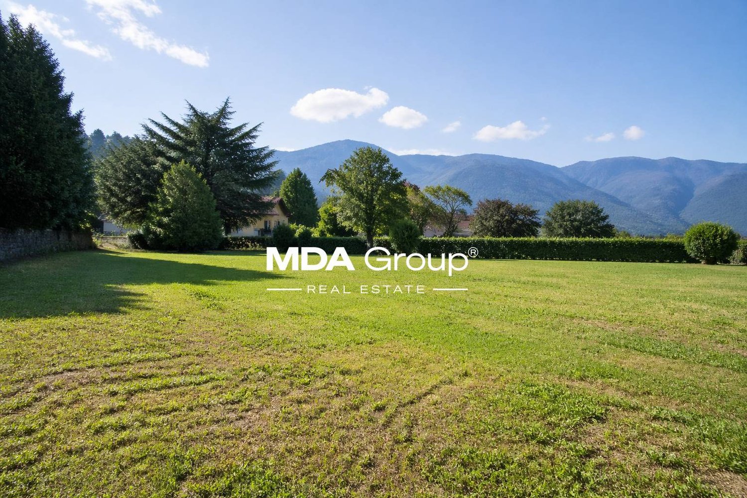
Buildable land in Davesco Soragno, in an area surrounded by greenery and tranquility.total usable surface area of SUL of 334.50 sqm.The main planning data of the land are as follows:· development index: 0.5· minimum green area: 30%· maximum height to eaves: 9.50 m· maximum height to ridge: 7.50 m· distance from private boundaries: 4 m· occupancy index: 30% The location of this land is surrounded by greenery and far from the city chaos.MEASURESLand: 669 sqmRef.: V-FF-DAV-FAV-7A
Buildable land for sale in Davesco-Soragno - Possibility of primary or secondary residence
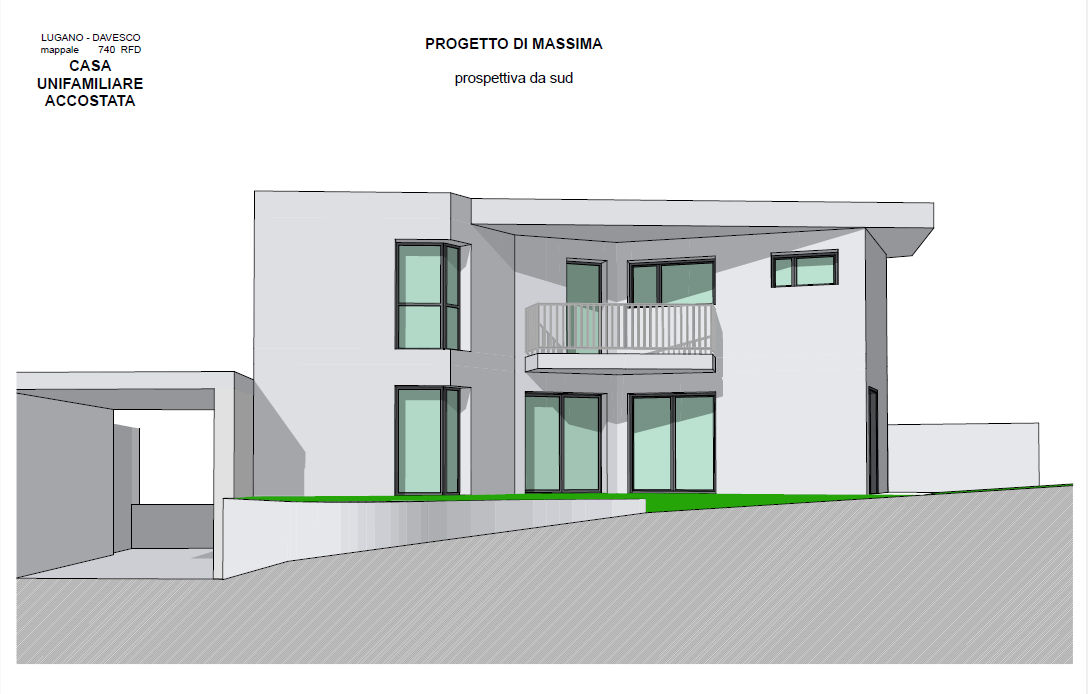
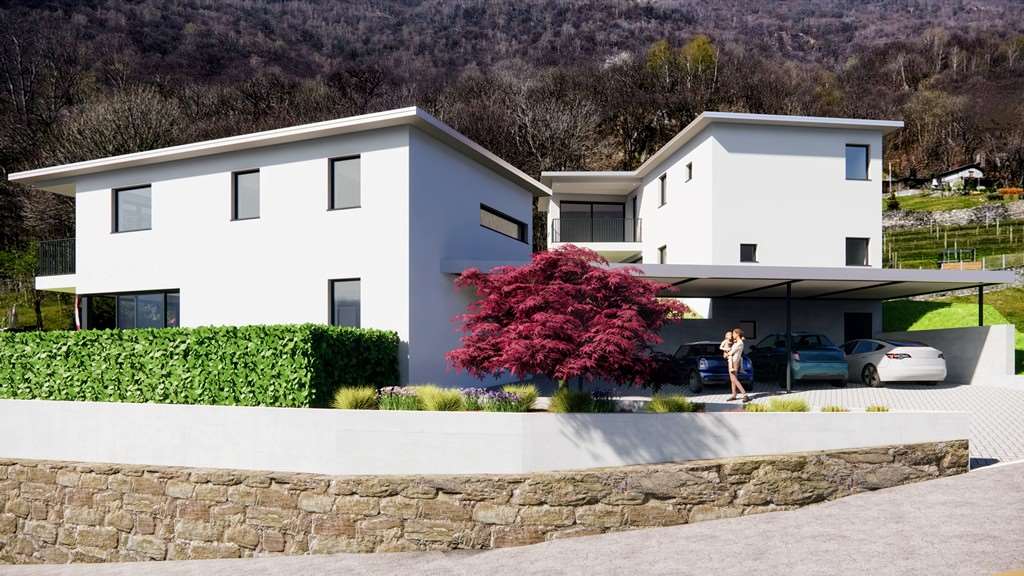
We propose for sale a buildable land with an index of 0.5, located in a quiet and well-connected residential area in Davesco-Soragno. This property represents an excellent opportunity to realize a 170 m² single-family home SUL, with an ideal layout for living comfort.Main features of the feasible project: • Living area of 170 m², with well-distributed spaces for modern and functional living • Large living area with spacious and bright living room • Three bedrooms, ideal for families or for those who desire comfortable environments • Basement with cellar, laundry room, and large hobby room, perfect for recreational activities or as additional space • Two external parking spaces, included in the property This property offer stands out for the following advantages: • Possibility of realizing a primary or secondary residence • Quiet residential context, surrounded by greenery, but well-connected to services • Excellent opportunity to build a customized home according to one's needs Are you interested? Contact us for a non-binding visit! Do you also have a property to market? We offer fair and transparent conditions!
Philipp PETER
Lugano-Neggio: Building plot of 1,137 m² with a view of Lake Lugano for sale
We are in Lugano-Neggio and offer a building plot with an approved project for sale. The object is located in an extensive residential area RE with the following basic parameters: land use factor 0.45, building factor 30%. There is the possibility to plan a villa according to your wishes or to adapt an already approved construction project to your needs. The current project provides for 3 apartments with a view of Lake Lugano and the surrounding mountains. HIGHLIGHTS - Primary residence - Near the Lugano golf club - Near services & infrastructure - Only 3 km from the lake & 8 km from Lugano
Buildable land with existing villa to be renovated
In the heart of the prestigious Collina d'Oro, in Montagnola, we offer a property of rare elegance: an exclusive villa completely to be renovated with approved building permit, overlooking an extraordinary panorama that embraces Lake Lugano and the surrounding mountains.A high-profile architectural project, designed to combine contemporary aesthetics, sustainability, and absolute comfort, intended for a demanding clientele looking for an iconic residence.Architecture and interiors:- The villa develops on three levels connected by an internal elevator and offers 12.5 main rooms, plus a wellness and hobby area.- The large panoramic windows enhance every environment, creating a harmonious continuity between indoors and outdoors.- Important living area with direct access to the outdoor area.- Design kitchen with covered terrace for outdoor meals.- Three bedrooms of generous size, including a master suite with walk-in closet and en-suite bathroom.- Private study.- Independent apartment with private entrance, consisting of a spacious double room, wardrobe, bathroom, and hallway, plus a large living room with open kitchen. The large window front overlooks the private garden, making it ideal for guests or staff.Wellness and lifestyleThe lower level hosts a refined area dedicated to relaxation:- Private pool immersed in the greenery.- Fitness area with sauna, massage area, and dedicated changing room. - Hobby/multi-purpose rooms of ample size.Comfort:- Large tavern, perfect for convivial moments.- Functional and practical laundry room.- Practical and comfortable service bathroom.- Scenic wine cellar.A context that guarantees absolute privacy, silence, and an atmosphere of total serenity.Technology and sustainability:The project includes state-of-the-art installation:- Floor heating and cooling.- High-efficiency heat pump for maximum comfort and sustainability.- Integrated photovoltaic system for efficient energy management.Solutions oriented towards residential comfort, energy efficiency, and long-term value.Exteriors:- Large panoramic garden, ideal for private events.- Covered garage for six cars.- Additional outdoor parking spaces for guests.A prestigious real estate opportunity, set in one of the most exclusive locations in Ticino: just a few minutes from the center of Lugano, but in an oasis of quiet and seclusion, enriched by one of the most extraordinary lake views in the entire region.
Lugano: 679 m² building land for sale with approved construction project and issued building permit
In an elevated position, just around 6 km from the city center of Lugano, this attractive building land is for sale. The property offers the possibility to realize a villa according to your own ideas or to take over an already approved construction project. The current project provides for a living area (BGF) of 230.95 m², with partial views of Lake Lugano and the surrounding mountains. HIGHLIGHTS - Building zone R2, utilization factor 0.45, building factor 30% - Only 3 km to the USI (Università della Svizzera Italiana) - South-west orientation - Possibility to determine the executions yourself
Terreno edificabile per due case unifamigliare a schiera
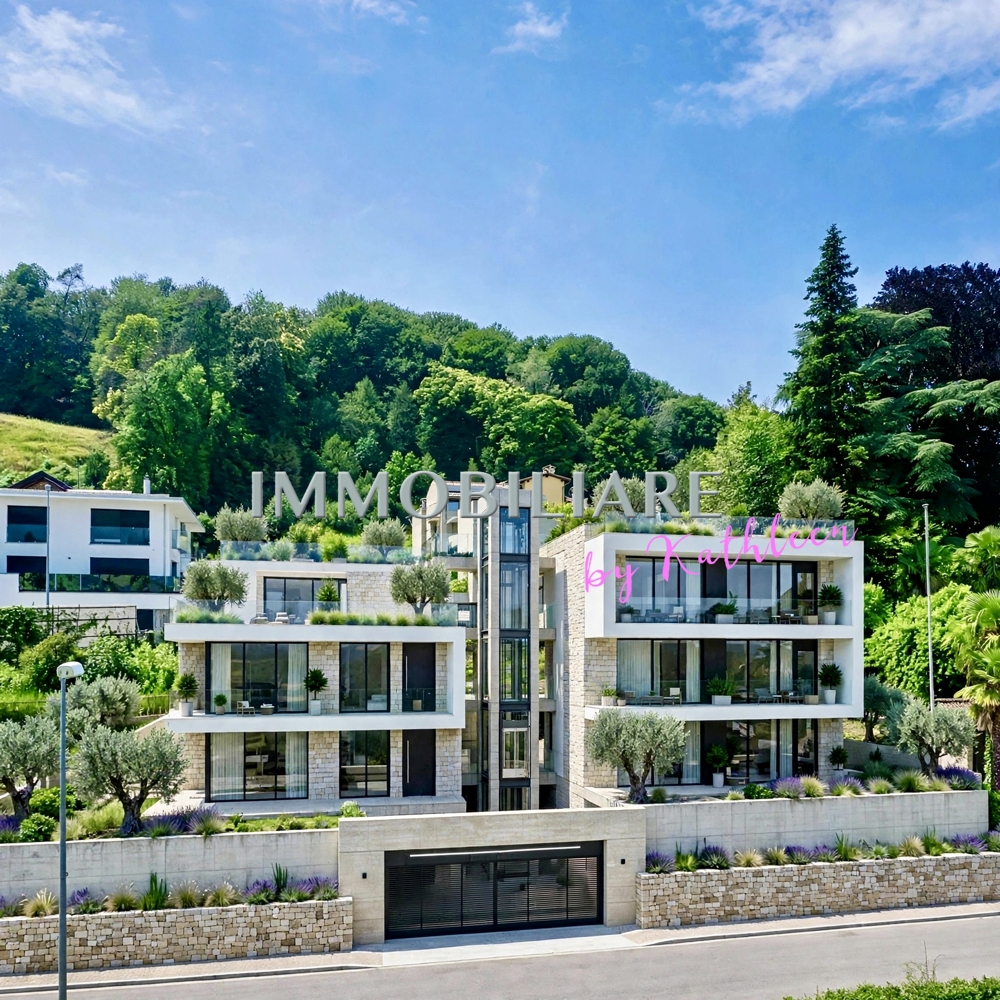
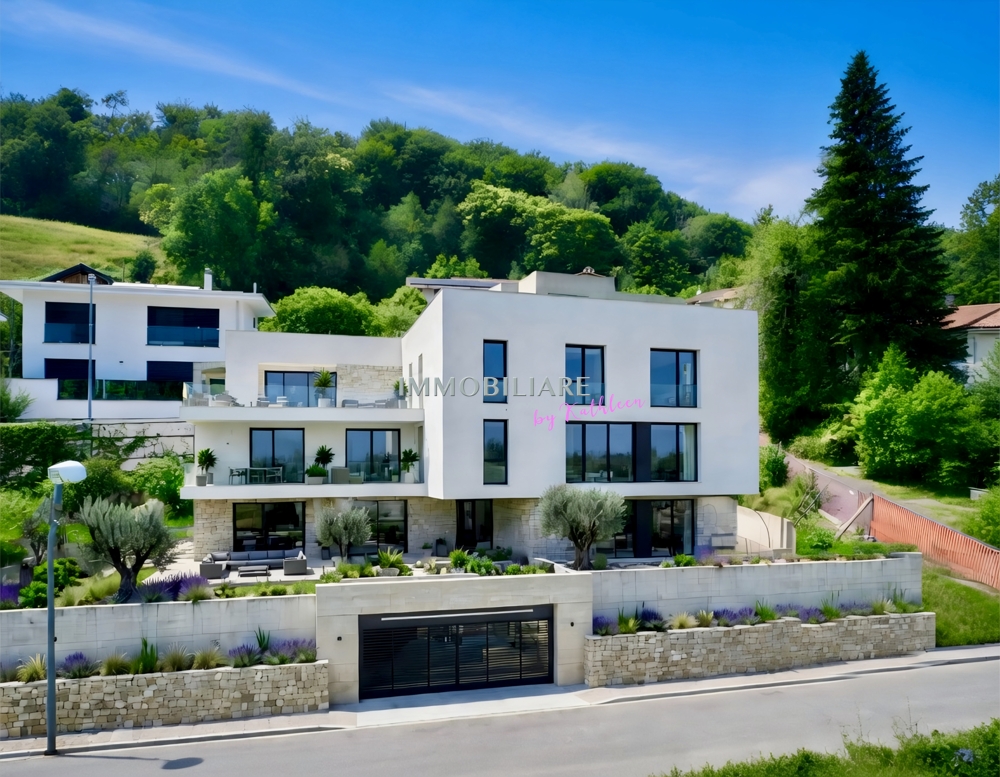
Zona residenziale R | Terreno edificabile con vista aperta. La particella si trova in un quartiere di alta qualità, ben collegato e immerso in un ambiente naturale con vista. Scuole, negozi e collegamenti sono raggiungibili in pochi minuti. È realizzabile due case unifamiliare a schiera con ca. 157 m² superfici abitabile netto con autorimessa sotterranea e tre piani abitativi. La struttura grezza esistente del seminterrato ê ancora utilizzabile. Unopportunità ideale per due famigli, progettisti, investitori o privati che desiderano realizzare unabitazione di pregio in una posizione privilegiata. Residenza Primaria +++++ Wohnzone R | Baugrundstück mit freier, unverbaubarer Aussicht Das Grundstück befindet sich in einem hochwertigen Wohnquartier, gut erschlossen und eingebettet in eine naturnahe Umgebung mit schöner Aussicht. Schulen, Einkaufsmöglichkeiten und Verkehrsanbindungen sind in wenigen Minuten erreichbar. Realisierbar ist ein Doppelhaus über 3 Etagen, von welchem jede Haushälfte ca. 157 m² Netto-Wohnfläche haben kann, sowie eine gemeinsame Tiefgarage Der bestehende Rohbau des Untergeschosses kann genutzt werden. Eine ideale Gelegenheit für zwei Familien, Projektentwickler, Investoren oder Privatpersonen, die hochwertigen Wohnraum an einer privilegierten Lage realisieren möchten. Erstwohnsitz. www.immobykathleen.ch
Terreno edificabile per una casa plurifam. con 3 app. e autorimessa
Zona residenziale R | Terreno edificabile con vista aperta e inedificabile di fronte La particella si trova in un quartiere di pregio, ben collegato e immerso in un ambiente naturale con bella vista. Scuole, negozi e collegamenti sono raggiungibili in pochi minuti. È possibile realizzare una casa plurifamiliare con tre appartamenti, ognuno con una superficie abitabile netta di ca. 104 m², oltre a un'autorimessa sotterranea. L'appartamento al pianterreno può disporre anche di uno spazio giardino. È inoltre possibile prevedere un appartamento al piano inferiore e due maisonette al piano superiore, dotate di un'ampia terrazza. La struttura grezza esistente del seminterrato è tuttora utilizzabile. Un'opportunità ideale per tre famiglie, progettisti, investitori o privati che desiderano realizzare un'abitazione di pregio in una posizione privilegiata. Residenza primaria. +++++ Wohnzone R | Baugrundstück mit offener, unverbaubarer Aussicht Die Parzelle liegt in einem hochwertigen, gut erschlossenen Quartier, eingebettet in eine naturnahe Umgebung mit schöner Aussicht. Schulen, Einkaufsmöglichkeiten und weitere Erschliessungen sind in wenigen Minuten erreichbar. Realisierbar ist ein Mehrfamilienhaus mit drei Wohnungen, jede mit einer Netto-Wohnfläche von ca. 104 m², sowie einer Tiefgarage. Die Wohnung im Erdgeschoss kann zusätzlich über eine Gartenfläche verfügen. Ebenso denkbar ist eine Aufteilung mit einer Wohnung im unteren Geschoss und zwei Maisonette-Wohnungen im oberen Bereich, mit einer grosszügigen Terrasse. Der bestehende Rohbau des Untergeschosses ist als Tiefgarage nutzbar. Eine ideale Gelegenheit für drei Familien, Planer, Investoren oder Privatpersonen, die an dieser privilegierten Lage ein hochwertiges Wohnprojekt realisieren möchten. Erstwohnsitz. www.immobykathleen.ch
Residenza Il Platano - New residences between Lake Lugano and the Prealps
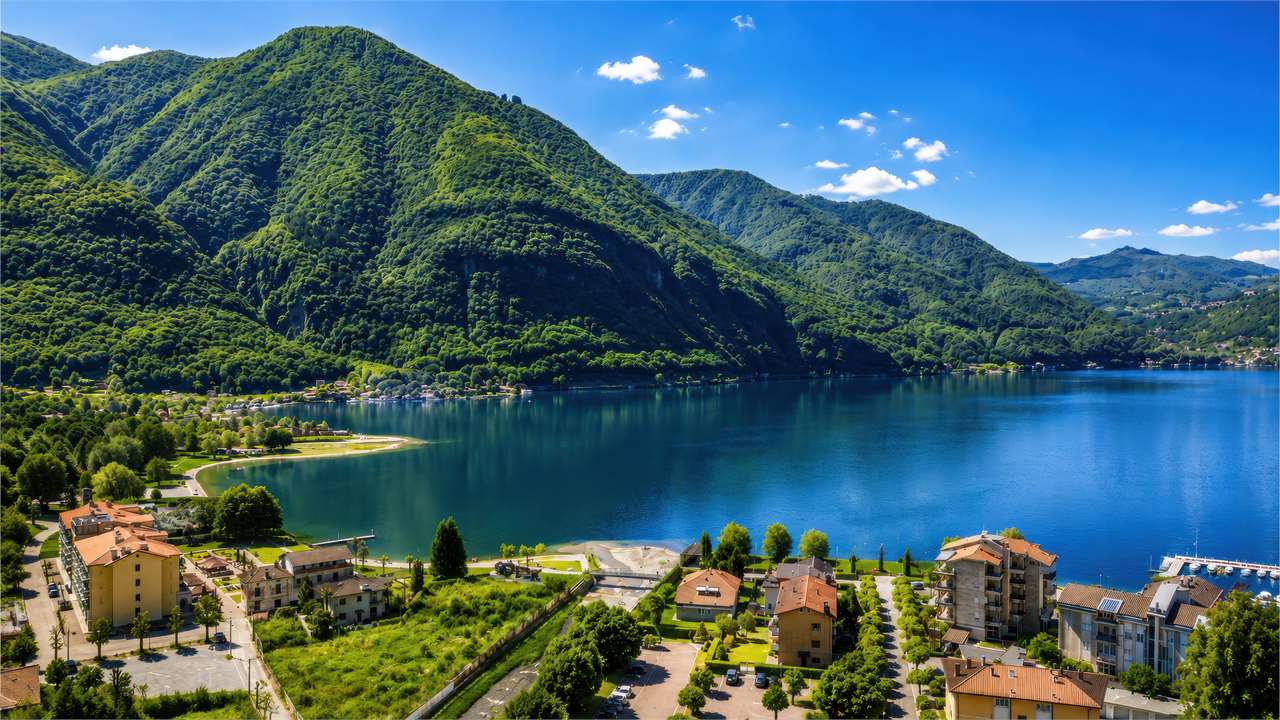
In the heart of Porlezza, just a few steps from the lake shore and immersed in a natural context of extraordinary beauty, we propose Residenza Il Platano, an exclusive residential project designed for those who want to combine contemporary design, comfort, and value over time.The project consists of two elegant buildings that host 19 apartments, from studios to four-room apartments, designed with particular attention to construction quality, energy efficiency, and functional spaces. Bright environments, high-quality finishes, and large openings enhance natural light and the constant dialogue with the surrounding landscape, offering suggestive views of Lake Lugano and the mountains.The location is one of the main strengths of the residence: the center of Porlezza, the lake shore, services, and connections to Lugano and the Canton of Ticino are easily accessible, making the project ideal as a main or secondary residence, as well as a real estate investment.In a market characterized by increasing demand for new constructions and a increasingly limited supply, Residenza Il Platano represents an exclusive opportunity, capable of combining the quality of living, the prestige of the location, and solid prospects for appreciation over time. An address designed for those who seek a refined lifestyle in one of the most appreciated destinations on Lake Lugano.
MUZZANO UNIQUE OPPORTUNITY, JOINT SALE OF TWO ADJACENT PLOTS
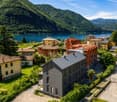
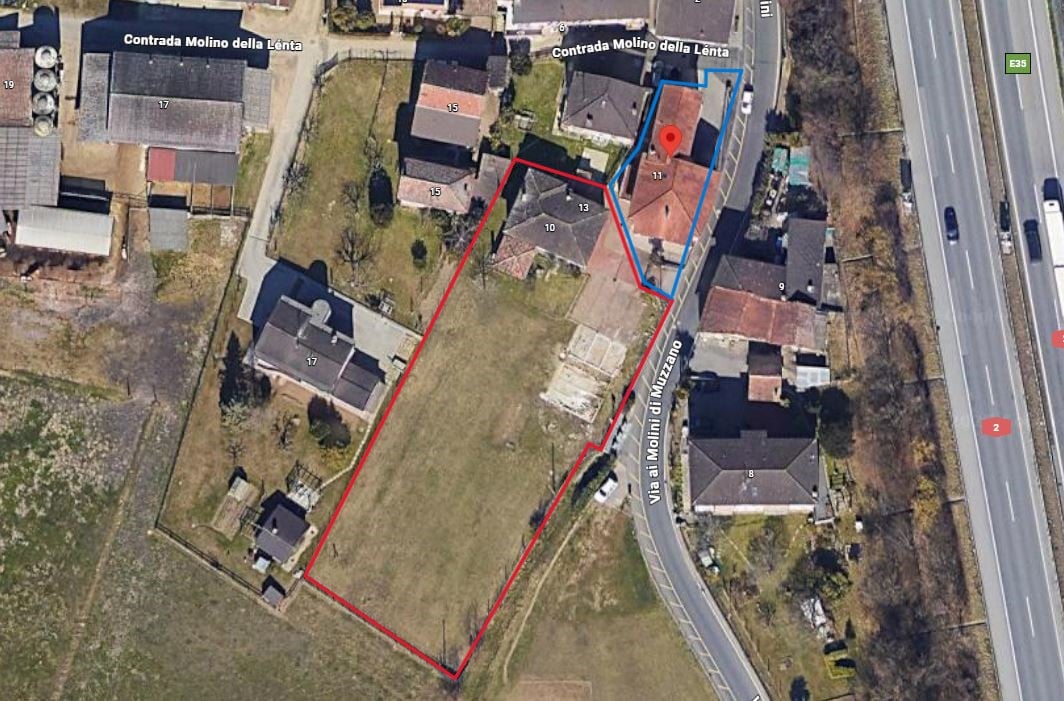
MUZZANO UNIQUE OPPORTUNITY, JOINT SALE OF TWO ADJACENT PLOTS We are offering for sale a real estate package consisting of two adjacent plots: Plot 867: with existing dwelling, 398 sqm, very spacious house with large openings and covered terraces, ground floor technical rooms and garage, first floor living area, second floor sleeping area. Habitable immediately. Plot 62: large buildable land with outbuilding, 2345 sqm. The combination of the two properties offers significant potential for residential development in the R2 zone, with the possibility of building multiple housing units or subdividing into separate plots. The strategic location and urban characteristics allow maximizing the overall value of the investment, both for real estate developers and private individuals interested in a comprehensive project. PR Zone: Semi-extensive Residential (R2) -Exploitation Index (I.S.): 0.40 -Occupancy Index (I.O.): 30% -Maximum heights: flat roof H 7.80 m, pitched roof H 6.80 m (ridge H 8.60 m) -Minimum distances: 3 m from boundaries, 6 m between buildings -Permitted is the insertion of commercial contents of primary necessity. SALES PRICE CHF 2500000.00
Land for building - Neggio
In the municipality of Neggio, we propose for sale a beautiful building land of 1'137 sqm with building permit for the construction of a house with 3 apartments, including an attic of 4.5 rooms with large footage on the upper floor and 2 independent apartments of 3.5 rooms on the ground floor. The land is located about 8 km from Lugano in a very interesting position, both for sun exposure (South) and for the view: a beautiful panorama where the mountains frame the Lake and the nucleus of Neggio.Services and leisure facilities such as shopping centers, beaches (Agno and Caslano), train Lugano - Ponte Tresa, are about 5 minutes away by car, while it takes only a few more minutes to reach the highway and the customs office of Ponte Tresa.Particularly relevant, especially for families, is the proximity to the school of Neggio and Vernate, which is about 500 meters away and includes a kindergarten and an elementary school. The public transport, specially organized, connects the middle schools of Agno instead.This land has the following building indices: I.O. 30% / I.S. 0.45 / Maximum height at the ridge 10.40 meters (RE similar to R3), usable, buildable living area (SUL) of 511.65 sqm, distances from the boundaries and the road: 3 meters if height R2 or 4 meters if height R3.There are all connections available on the adjacent road (electricity, water, Cablecom, Swisscom fiber).The existing building permit allows to quickly start the construction process for the construction of this interesting property.Call now for more information!
Land for building - Cimo
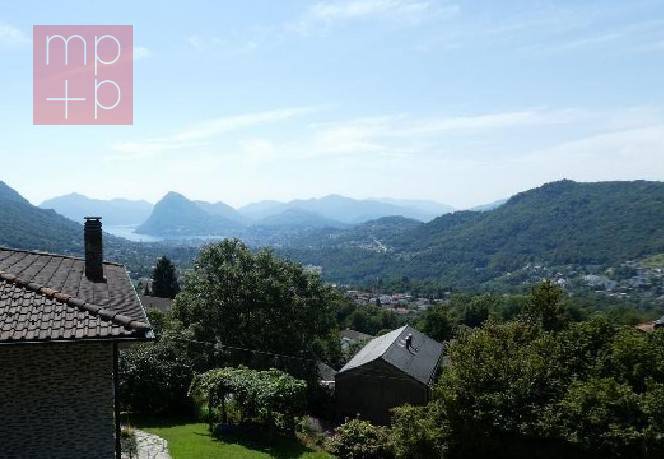
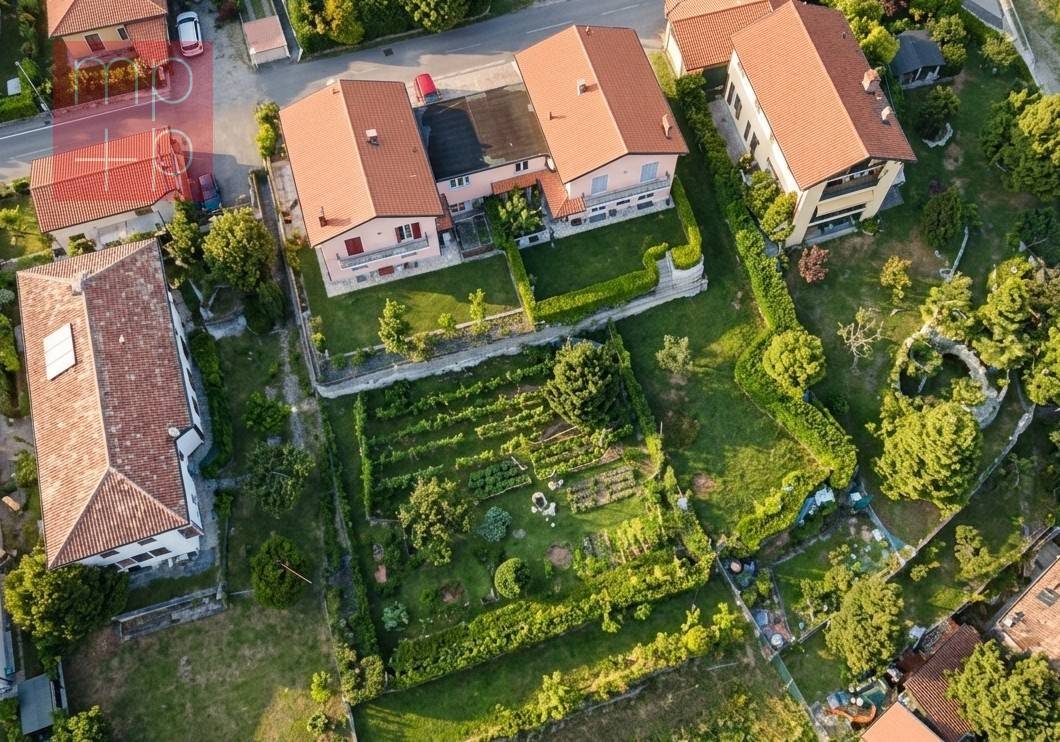
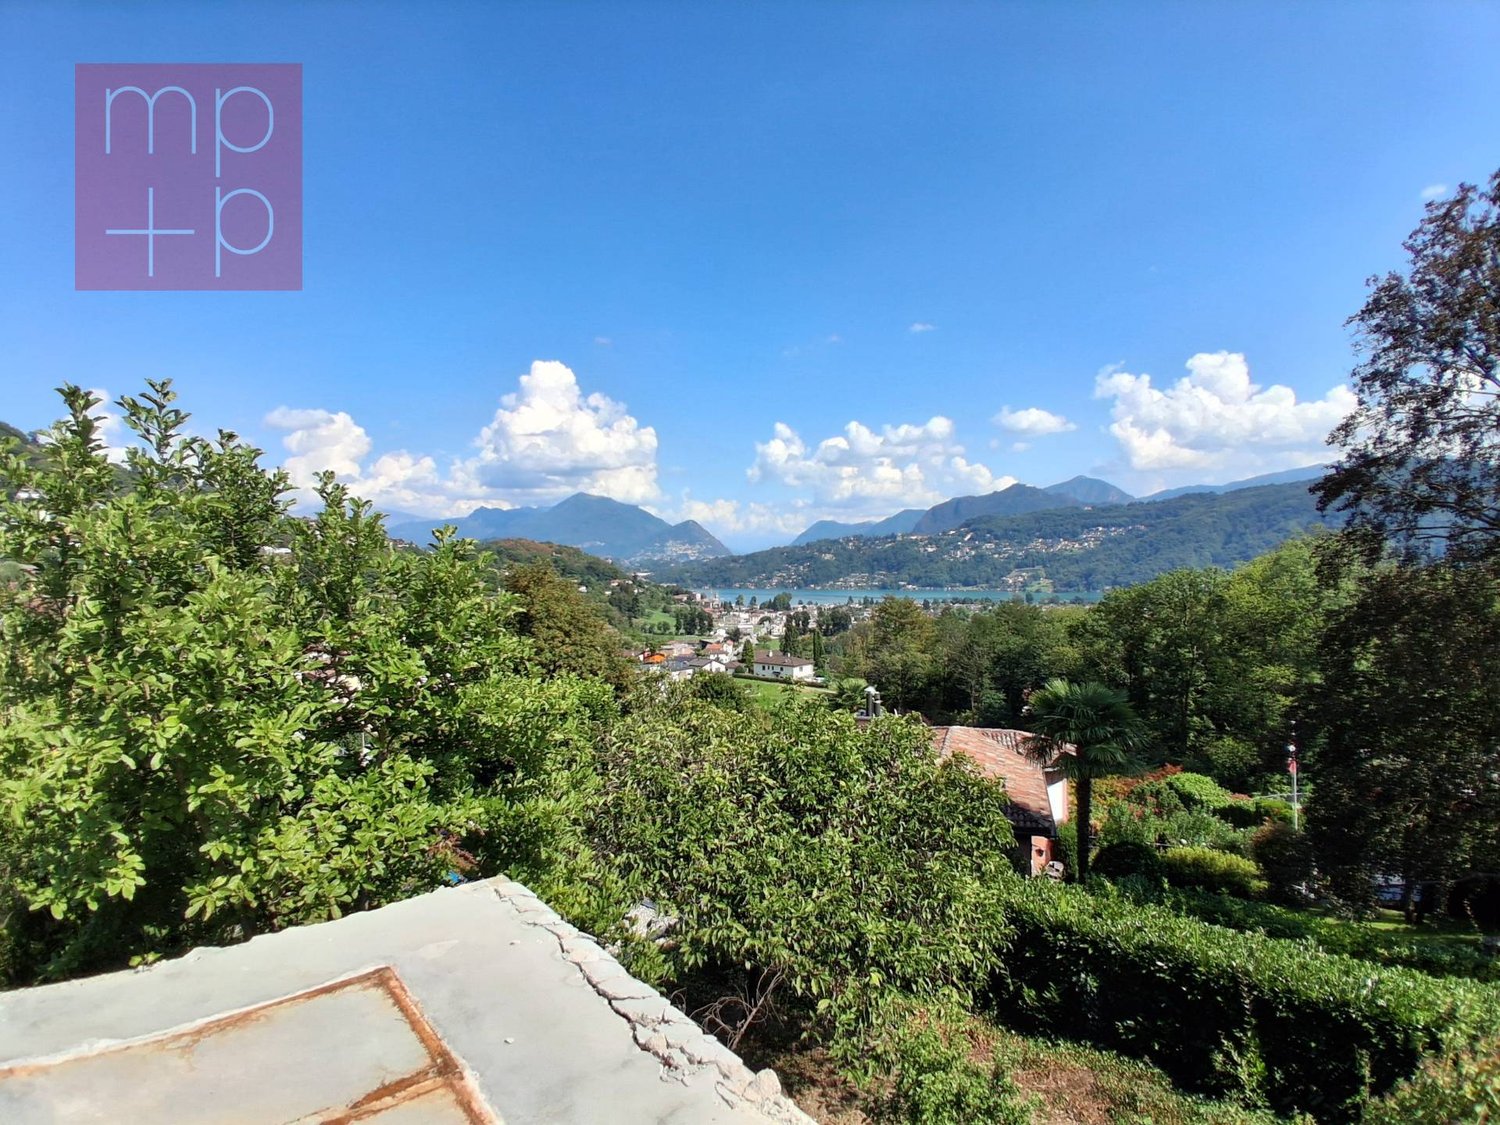
Beautiful BUILDING LAND in a hillside, green, quiet and sunny location in CIMO (BIOGGIO municipality), about 10 minutes by car from LUGANO city and the highway exit for Milan-Zurich, with various interesting advantages: 1) Stunning LAKE VIEW! 2) Both PRIMARY and SECONDARY RESIDENCE! 3) Some of the lowest tax multipliers in Ticino! 4) BUILDING PERMIT with approved project for 4 maisonette apartments, but with possible variants! This land, which has a total area of MQ 1'121, is located in the RESIDENTIAL AREA semi-intensive "RE+" with an OCCUPANCY INDEX (IO) of 40% and a USAGE INDEX (IS) of 0.5, which also thanks to an index transfer comes to a total of approximately MQ 670 SUL (heated usable area). The approved project provides for the construction of 4 MAISONETTE APARTMENTS, each with 4.5 rooms and a total heated living area of approximately MQ 640 SUL, as well as various large terraces and gardens (see plans) and various service rooms (cellars, etc.) and a garage for 7 cars (possibly variant for 8 cars). All apartments have a direct lift, 3 bathrooms, a laundry room in the apartment, a pantry and/or storage room (deposit), a large terrace and garden. There is the possibility of variants, such as 2 VILLAS (instead of the 4 apartments) on 2 floors and over MQ 300 SUL each. Heating with heat pump-coils. (Deutsch & English: www.mpp.ch)
Sarah Ferrari Giussani
MUZZANO BUILDABLE LAND IN STRATEGIC LOCATION NEAR LUGANO
MUZZANO BUILDABLE LAND IN STRATEGIC LOCATION NEAR LUGANO In the renowned municipality of Muzzano, we propose for sale a large buildable land of 2345 sqm with existing accessory, ideal for residential developments. In a semi-extensive residential area (R2), the land offers interesting building possibilities: it is possible to build multiple housing units or divide the property into separate lots, making it a particularly attractive solution for real estate developers, investors or private individuals interested in developing a tailored project. The strategic location, just a few minutes from Lugano and immersed in a quiet and green context, offers a perfect balance between serenity and convenience, further enhancing the value of the investment. Main urban planning parameters: - Index of exploitation (I.S.): 0.40 - Index of occupation (I.O.): 30% - Maximum height: flat roof 7.80 m / pitched roof 6.80 m (ridge 8.60 m) - Minimum distances: 3 m from boundaries, 6 m between buildings - Possibility of inserting commercial contents of primary necessity SALES PRICE: CHF 1,300,000.00 CHF
Sale of building land with project for 2 single-family homes, Mezz
Sale of building land located in the municipality of Mezzovico, in a quiet and panoramic position, ideal for the realization of a residential project. The plot includes a project already prepared for two independent single-family homes.Mezzovico, in the heart of the Canton of Ticino, is not only a place of great scenic and peaceful charm, but also an intelligent opportunity from a tax point of view, ideal for families looking for their first home.In brief:- 2 single-family homes - 4 covered parking spaces- independent entrances- Mezzovico multiplier 60%- practical access to the roadFor more information or visits, please contact Niccolò Debernardis 079 814 45 44 or by email niccolo@zenitrealestate.comemail: info@zenitrealestate.com
Horse Meadow
This wonderful agricultural/forestry land is located in Miglieglia and is ideal for those who love tranquility and nature. With an area of 1771 m², it offers large spaces immersed in greenery and a natural water source. It's perfect for those who want to keep horses or grow a garden. Enjoy the beauty and serenity of this enchanting place.This BETTERHOMES offer is highlighted for the following advantages: - sunny and quiet- immense green space- water on the property- for horses, garden- etc., etc., etc. ...Interested? Contact us for a non-binding visit!No matching object found? More than 2,000 offers on: www.betterhomes.chThe Swiss specialist for real estate brokerageDo you have a property to sell?Take advantage of our know-how: https://www.betterhomes.ch/en/benefitWould you like to know the value of your property?Find out its value immediately with our free and non-binding estimate!https://www.betterhomes.ch/en/knowledge/estimationAdditional dataLocation: sunny and quietBathrooms / Showers: --Public transport: --Schools: --Shops: --
Land for building - Pura
A Pura, in a quiet and sunny area we sell buildable land of 1'000 mq with project and license for 2 apartments and a villa. The characteristics and building parameters are as follows: semi-extensive residential area; private road; exploitation index 0.5; occupation index 30%, minimum green area 50%; maximum eaves height 6.5 meters + supplement for slope 40%; distance from private boundary 3.0 meters. The privileged position of the land makes it ideal for those who want to live in a quiet and natural setting, but at the same time comfortable and well connected with the main services of the area.
Building land in Sonvico
In Sonvico, a municipality of Lugano, in a hillside position with a stunning panoramic view up to the Gulf of Lugano and the surrounding mountains, we are selling a large, terraced building plot of 972 sqm. The area is quiet and sunny, just a few minutes from the village center and about 10 minutes by car or bus from Lugano. Public transport, schools, shops, and all major public and private infrastructure and services are within short to medium distance. From the main road, you can access the property via a convenient driveway. Exploitation index: 0.5; occupation index: 30 %; realizable SUL: 486 sqm. Thanks to the large building area, the strategic location, this land offers the possibility of building a customized villa or a small residential building that could accommodate several families. Call now for more information!
Land for building - Lopagno
We are offering for sale a buildable plot of 630 sqm located in Lopagno-Capriasca, in a quiet and sunny residential hillside setting. Just 5 minutes by car from Tesserete, where all main services and infrastructure are found, and about 20 minutes from Lugano. The land is situated in zone R2, ideal for residential buildings, with the following urban planning parameters: • Building ratio: 0.5; • Occupancy rate: 30%; • Minimum green area: 30%. The privileged position ensures open and panoramic views of the valley up to the lake, offering privacy, brightness, and living quality in a natural and reserved environment.The plot is suitable for the construction of 315 sqm SUL for a: • Prestigious single-family villa; • Single or semi-detached house; Ideal solution for those who want to build a customized residence in a well-served residential area, just a few minutes from the main connections and services of the Capriasca region.There is a preliminary project, not yet approved, for a modern, elegant villa that can be purchased in addition to the land.For further technical information or to organize a visit, we are at your disposal.
In a privileged and quiet residential area, in the municipality of Pura, we propose a buildable land of 725 sqm located in a beautiful hilly area with open view on the surrounding greenery and glimpse of the lake. The land is situated in a reserved residential context, ideal for the realization of a single-family villa or a two-family house, with good exposure and harmonious insertion in the natural landscape. Building parameters: • Exploitation index: 0.5; • Occupancy index: 30 %; • Minimum green area: 40 %; • Maximum buildable height: 6.5 m; • Buildable SUL: approx. 362 sqm. The conformation of the land and the urban parameters allow a balanced design, with large green spaces and high living quality.Ideal solution for those who want to build their own home in a silent, sunny and panoramic environment, just a few minutes from the main services and well connected to Malcantone and Lugano!
BUILDING LAND WITH BUILDING PERMIT IN CIMO
BUILDING LAND WITH BUILDING PERMIT IN CIMO Constructible land with open view on the lake and the surrounding hills, in a quiet and residential context. The property has multiple project variants and planning permission approved until November 2025, offering an attractive development opportunity. Main data: Area: 1'121 sqm Semi-extensive residential area Utilization index: 0.5 Occupancy index: 40% Minimum distance from boundary: 4.0 m Minimum distance from buildings: 8.0 m Maximum height at eaves: 8.5 m Maximum roof slope: 35% Minimum green area: 40% The main infrastructures are easily reachable: Lugano centre in about 13 minutes, railway station in 10 minutes, airport in 9 minutes and motorway entrance Lugano Nord in 8 minutes. Schools, post office, bank and shopping centres are 5-7 minutes away. An ideal solution for a residence with a panoramic view in a convenient and well-connected location.
Approved license for a fantastic villa with lake view
Approved license for a fantastic villa with lake view Castagnola - Building plot with approved license for exclusive lake view villaIn one of the most sought-after, prestigious, and recently enhanced areas of Castagnola, immersed in a sunny and absolutely quiet context, we propose an exclusive plot of about 790 m² with already approved building permit for the construction of a unique single-family villa of about 430 m².The property enjoys a simply spectacular lake view, difficult to describe and impossible to forget. The privileged position guarantees total privacy and gives unique atmospheres at any time of day: from the morning light that illuminates the landscape, to the warm colors of the sunset, to the suggestive charm of the evening lights that reflect on the lake.The project, developed by an experienced architect, has been studied in every detail to meet the needs of contemporary living, with particular attention to the quality of materials, the functionality of internal and external spaces, and the most current demands of the prestige real estate market.The villa is conceived on three levels and includes:Three spacious bedrooms;Elegant living area with large glass surfaces;Fitness/gym area;Private pool;Pleasant terraced gardens;Four convenient parking spaces in the respective garages.One of the main advantages of the proposal is the possibility, in its current state, of customizing the distribution of internal spaces according to one's needs and lifestyle, transforming the project into a truly tailored residence.A rare solution on the market, ideal for those who want to realize an independent high-standing villa, characterized by absolute privacy, unparalleled lake view, and a residential context among the most exclusive in the Lugano area.
Buildable land in Cademario
In Cademario, in a hillside area, with an open view of Malcantone and the lake, we propose a buildable land for sale.The buildable plot measures about 350 sqm, there is no building permit, therefore no project for the construction of a building has been submitted so far.The convenient location and the fantastic view make this property a really interesting opportunity for those who dream of a house in the Malcantone area that allows them to enjoy fantastic panoramas.
Land for building - Montagnola
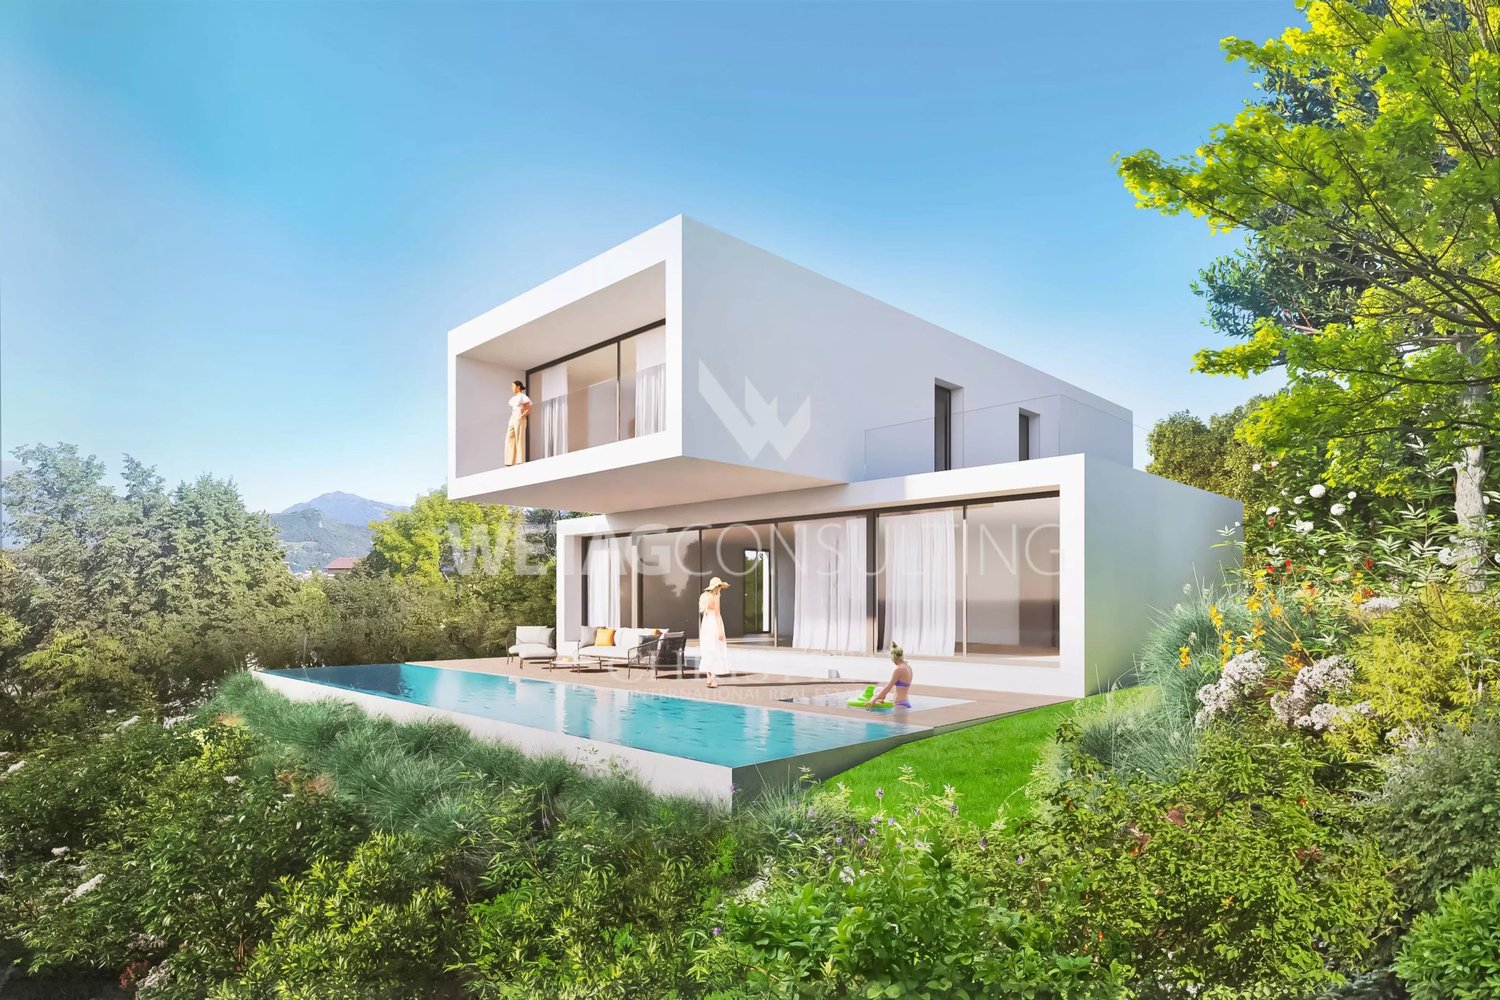
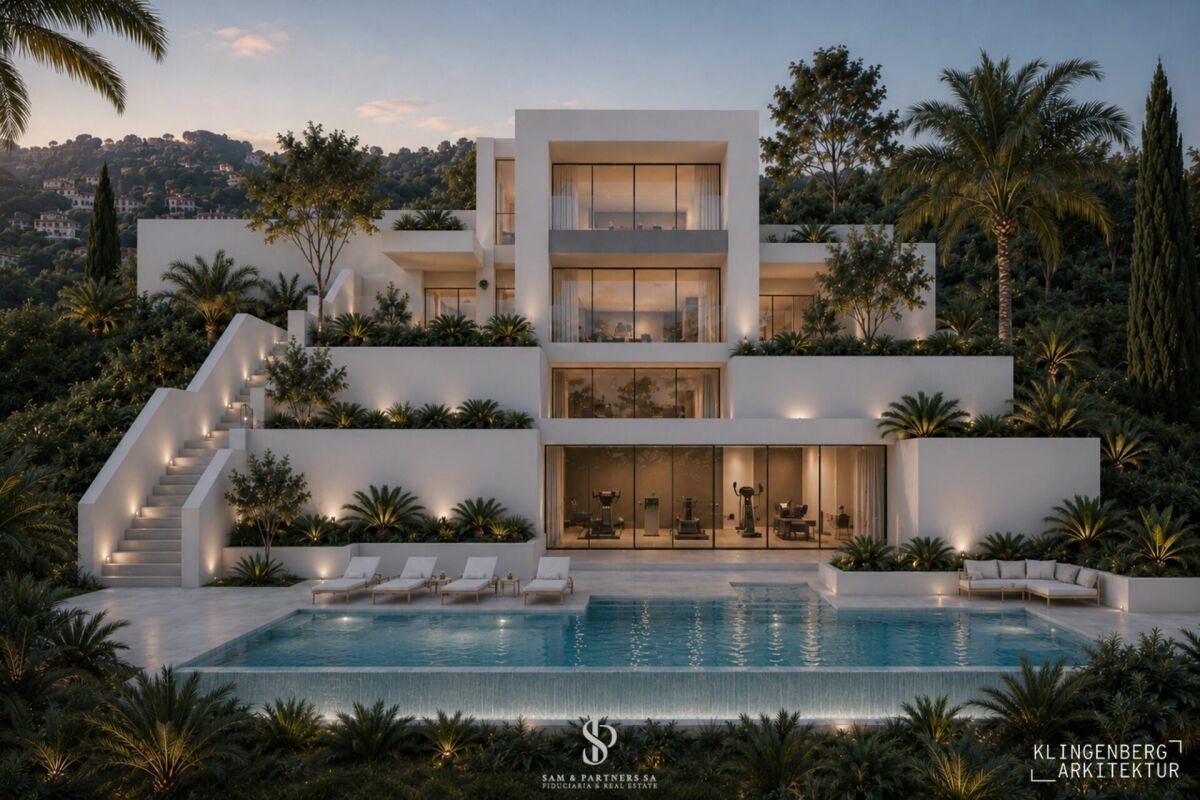
In one of the most exclusive areas of Collina d'Oro, in Montagnola, we propose for sale a building plot of 1038 m2, perfectly inserted in a high-quality residential context.The property enjoys a strategic and sought-after location, just a few steps from the American School TASIS, and offers an ideal balance between tranquility, privacy, and convenience to the main services. The land is enhanced by an already approved architectural project with a grown license in judgment.An ideal opportunity for those who want to build an elegant and modern single-family villa, immersed in greenery and quiet, with good solar exposure, in contact with nature.Building parameters: • Development index: 0.5 • Occupancy index: 30% • Minimum green area: 40% • Maximum height: 10.50 m (12.50 m at the top) There is the possibility of building an infinity pool and a large garage, for a high level of living comfort.A rare and valuable proposal: the perfect place to give shape to the house of your dreams.* image purely indicative for illustrative purposes only