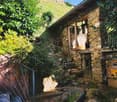
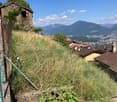
2 results - Building plots for sale: 6953 (Lugaggia)

Giovanni Mastroddi

Giovanni Mastroddi

1 / 2
Giovanni Mastroddi

Giovanni Mastroddi

CHF 4,000,000.–
6953 Lugaggia

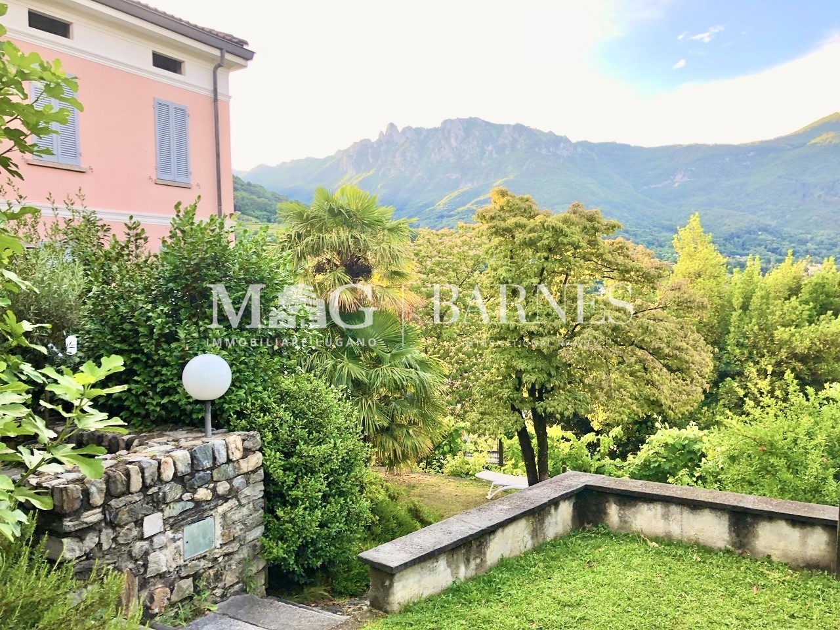
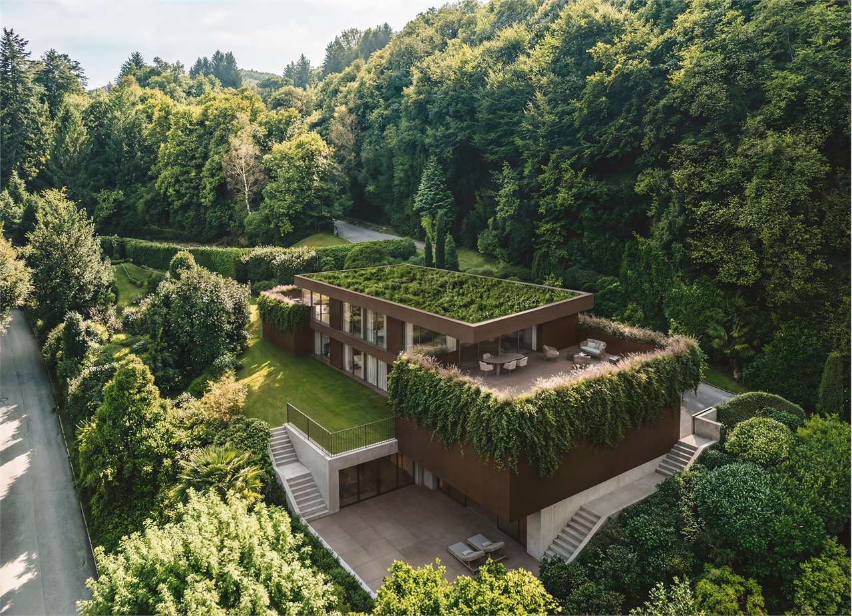
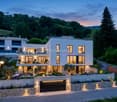
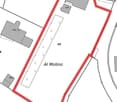
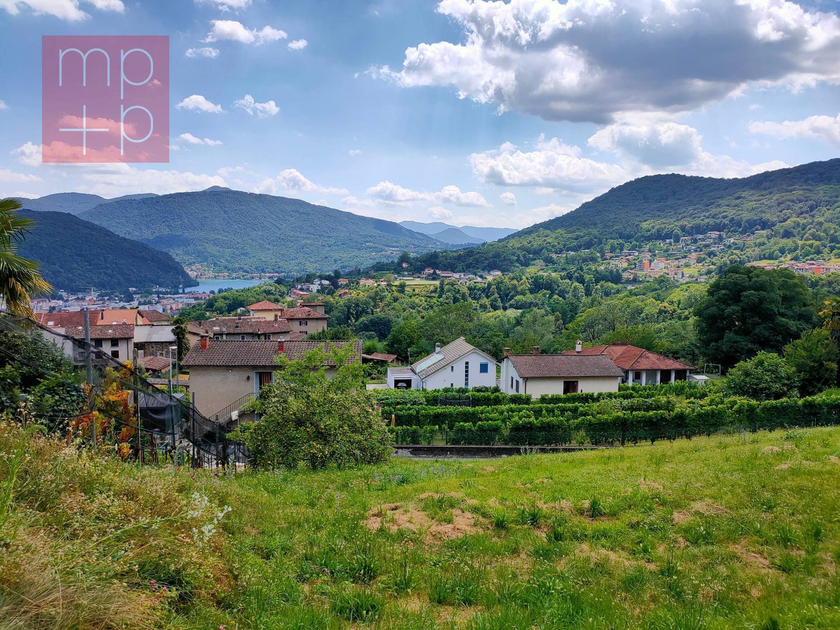
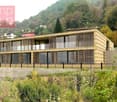
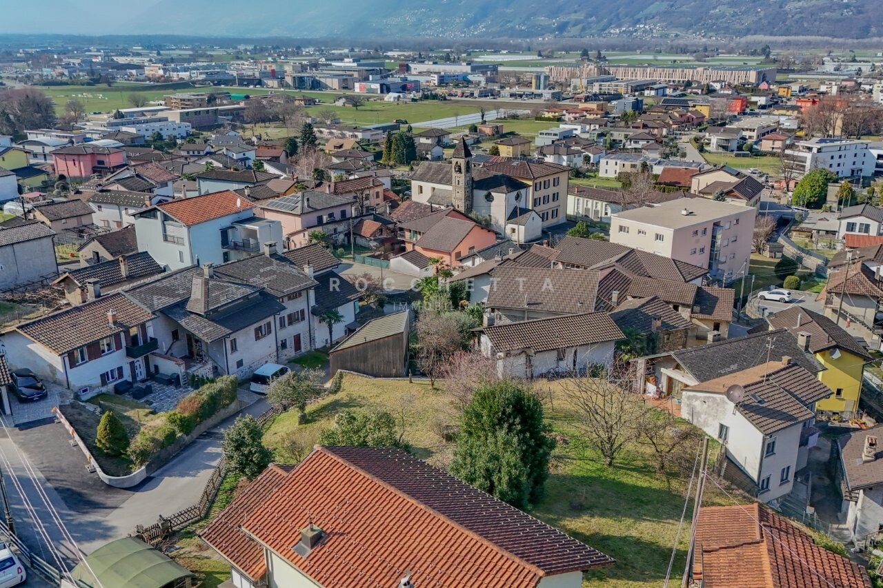
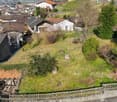
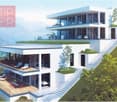
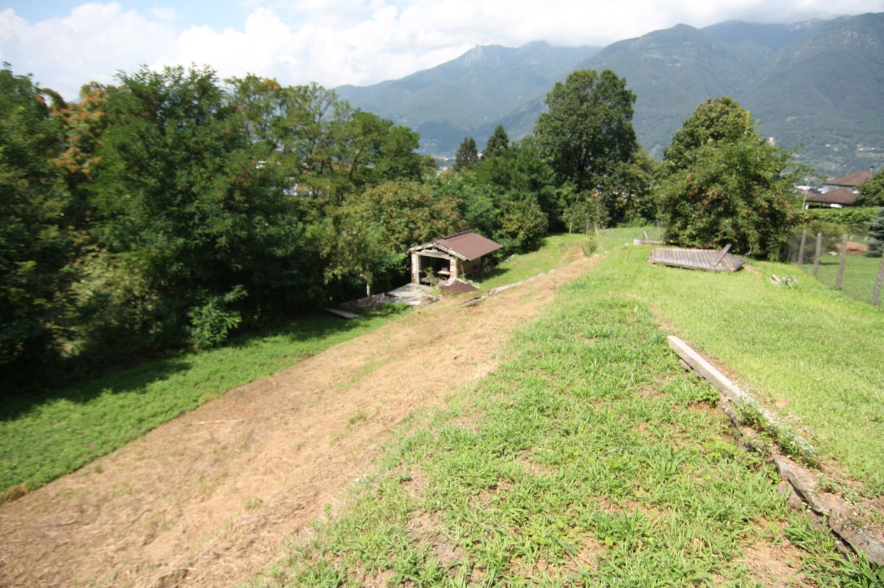
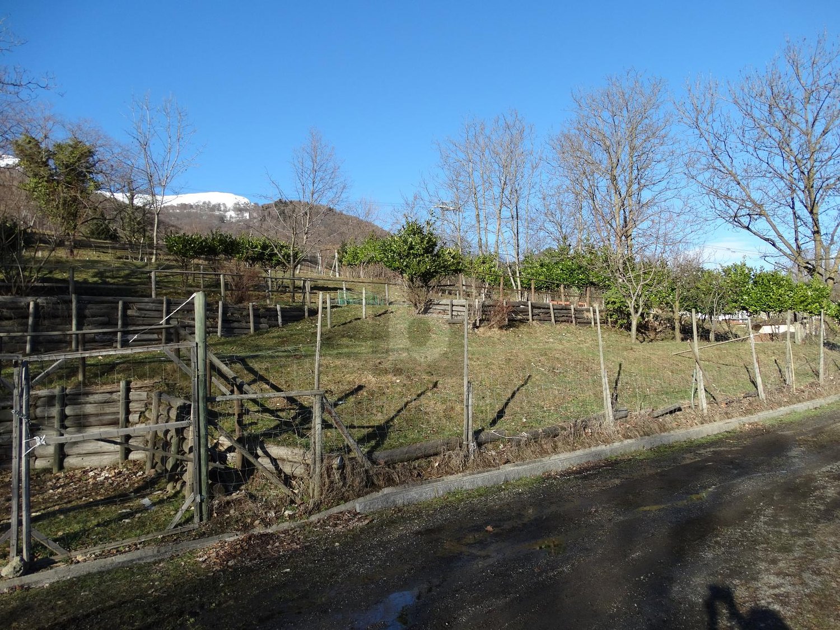
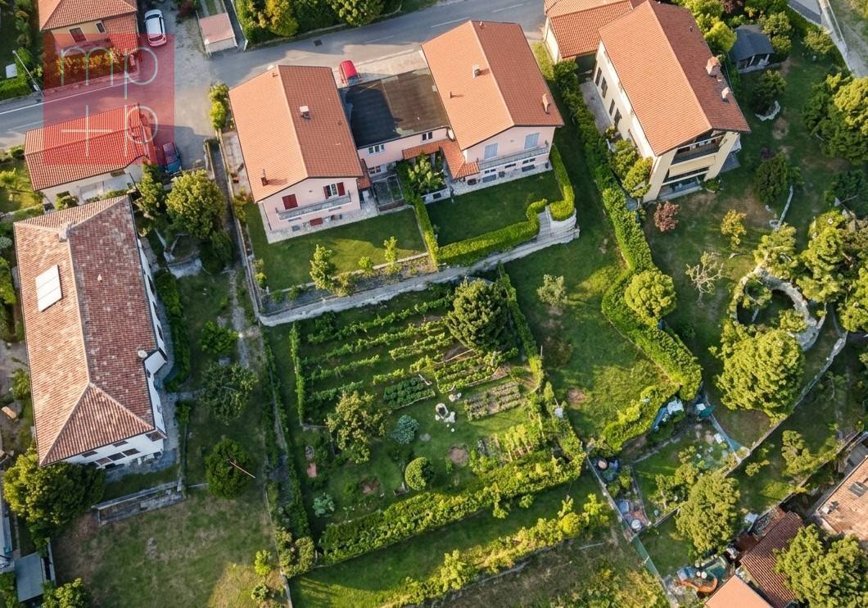
Lugano, Capriasca: Terreno edificabile con progetto approvato e villa

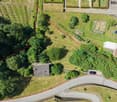
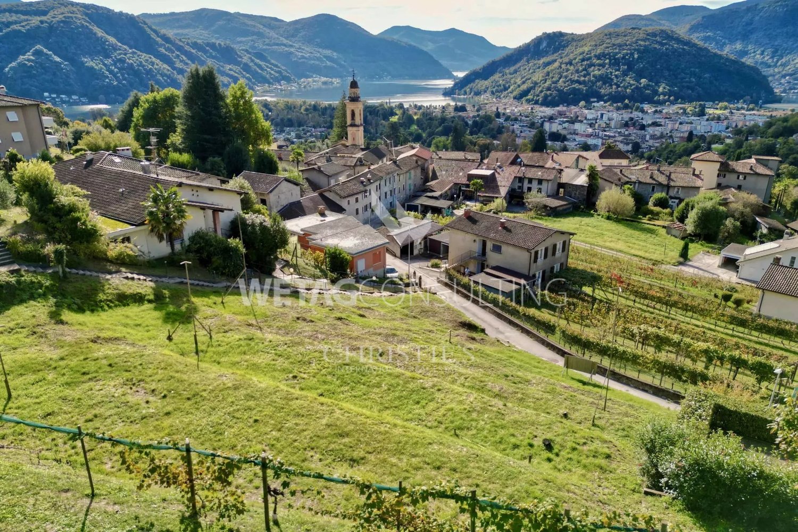
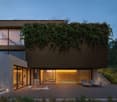
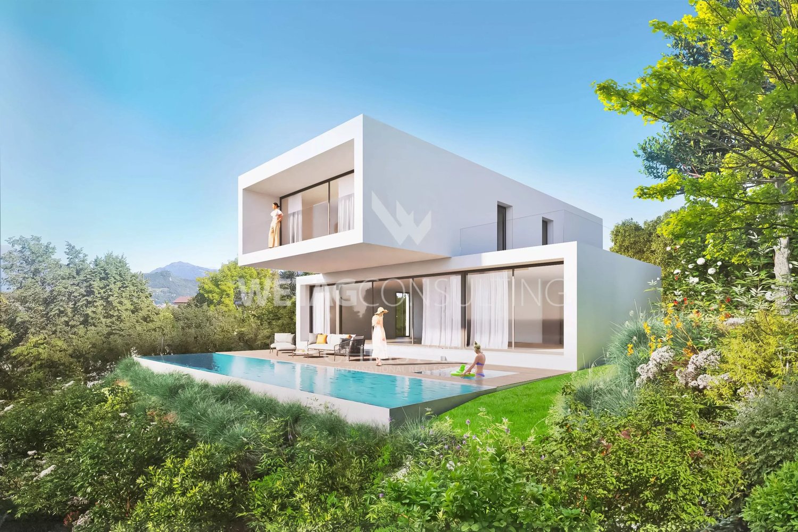
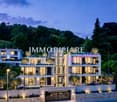
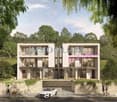
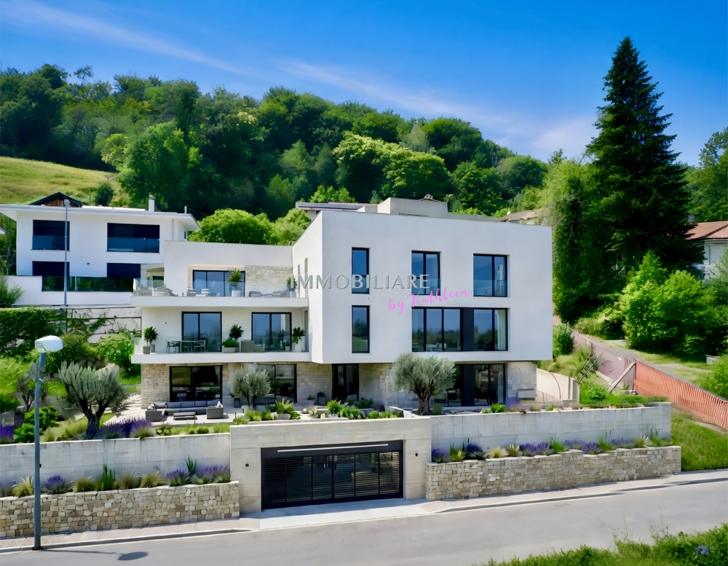
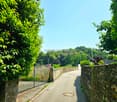
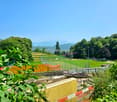
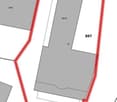
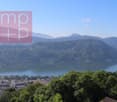
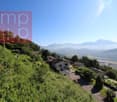
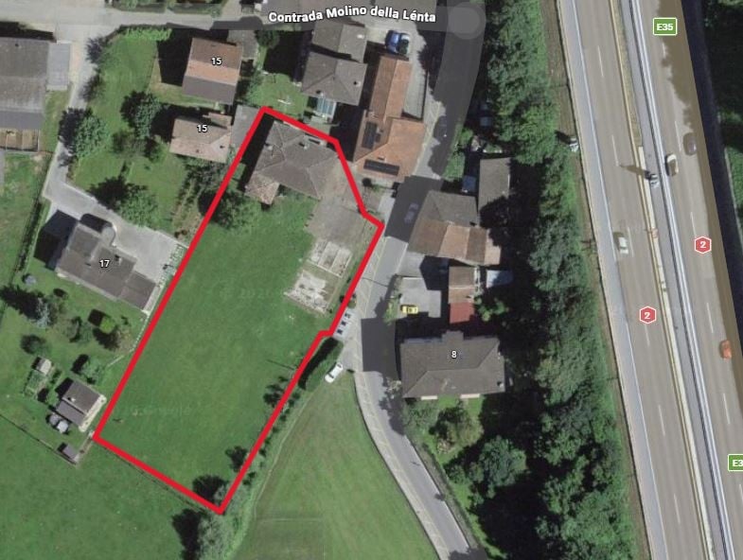
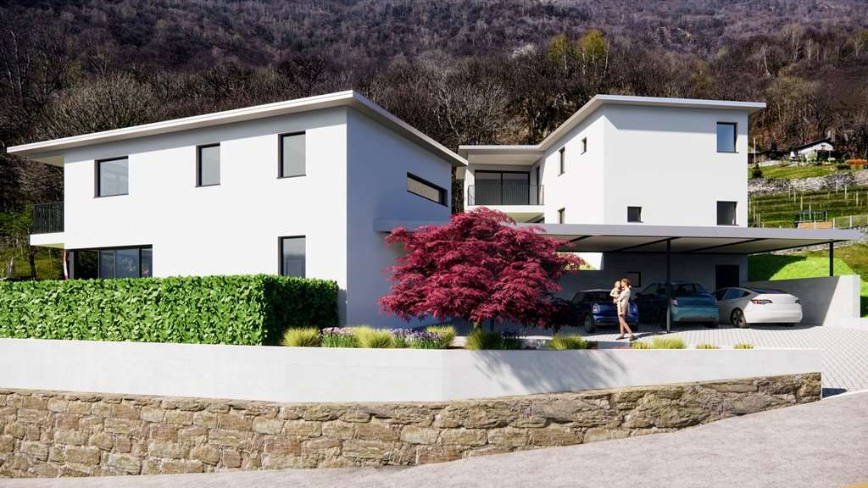
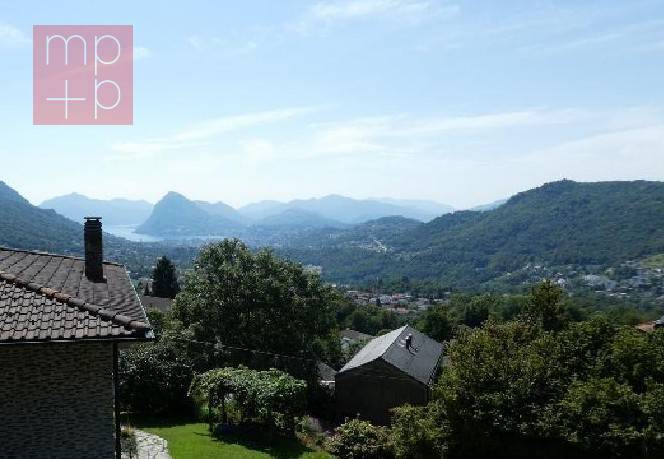
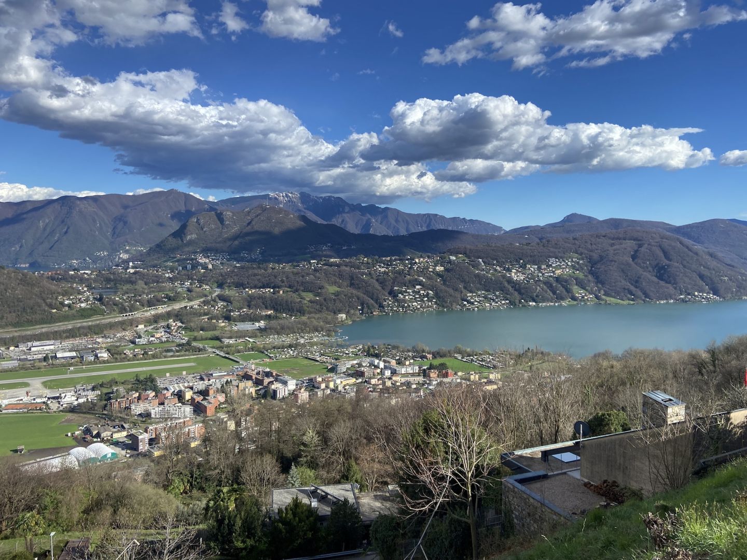
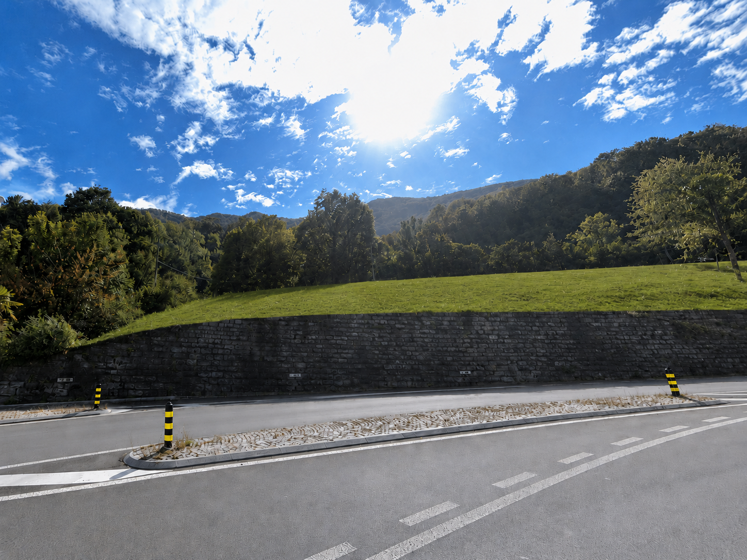
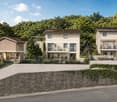
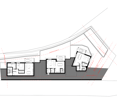
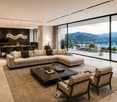
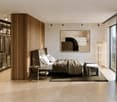
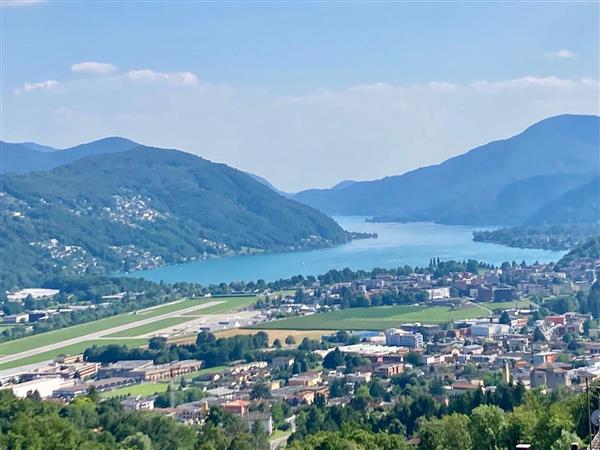
In Capriasca, in posizione dominante con esposizione a sud e sud-ovest, soleggiata e tranquilla, proponiamo in vendita un interessante terreno residenziale edificabile sul quale sorge una villa dalle linee contemporanee, caratterizzata da ampi spazi e grande luminosità. Una soluzione ideale per sviluppatori o privati alla ricerca di un progetto immobiliare in un contesto verde e ben collegato a Lugano.Il lotto di terreno misura circa 1'643 mq e offre diverse possibilità di sviluppo: • Edificazione di circa 740 mq di SUL come nuovo fabbricato; • Utilizzo di circa 700 mq della villa esistente; • Superficie utile lorda complessiva di circa 1'450 mq; • Possibilità di realizzare appartamenti moderni e luminosi inseriti armoniosamente nel paesaggio; • Progetto edilizio già approvato. La villa, grazie alle sue caratteristiche architettoniche contemporanee, si presta a un frazionamento equilibrato, consentendo l'inserimento del nuovo edificio in modo discreto e riservato.Posizione e collegamenti:Tutti i principali servizi risultano facilmente raggiungibili: fermata bus, scuole, negozi, centri sportivi e pista ciclabile. Il centro di Lugano dista circa 9 minuti, rendendo questa proposta particolarmente interessante per chi desidera sviluppare in un'area residenziale ben servita e immersa nella natura.Un'opportunità immobiliare di grande potenziale, perfetta per un progetto residenziale contemporaneo in una delle zone più apprezzate della Capriasca.En Capriasca, en position dominante avec exposition sud et sud-ouest, ensoleillée et tranquille, nous proposons à la vente un intéressant terrain à bâtir résidentiel sur lequel se dresse une villa aux lignes contemporaines, caractérisée par de grands espaces et une grande luminosité. Une solution idéale pour les promoteurs ou les particuliers à la recherche d'un projet immobilier dans un contexte vert et bien connecté à Lugano.Le terrain mesure environ 1'643 m² et offre diverses possibilités de développement: • Edification d'environ 740 m² SUL en un nouveau bâtiment; • Utilisation d'environ 700 m² de la villa existante; • Surface brute totale d'environ 1'450 m2; • Possibilité de créer des appartements modernes, lumineux et harmonieusement intégrés dans le paysage; Projet de construction déjà approuvé.La villa, grâce à ses caractéristiques architecturales contemporaines, se prête à un fractionnement équilibré, permettant l'insertion du nouveau bâtiment de manière discrète et réservée.Localisation et connexions:Tous les services principaux sont facilement accessibles : arrêt de bus, écoles, magasins, centres sportifs et piste cyclable. Le centre de Lugano est à environ 9 minutes, ce qui rend cette proposition particulièrement intéressante pour ceux qui souhaitent se développer dans une zone résidentielle bien desservie et immergée dans la nature.Une opportunité immobilière avec un grand potentiel, parfaite pour un projet résidentiel contemporain dans l'une des zones les plus populaires de Capriasca.In Capriasca, in dominanter Lage mit Süd- und Südwestausrichtung, sonnig und ruhig, bieten wir ein interessantes Wohnbaugrundstück zum Verkauf an, auf dem eine Villa mit zeitgenössischen Linien steht, die sich durch weite Räume und große Helligkeit auszeichnet. Eine ideale Lösung für Bauherren oder Privatpersonen, die ein Immobilienprojekt in einem grünen und gut angebundenen Kontext in Lugano suchen.Das Grundstück misst ca. 1'643 qm und bietet verschiedene Möglichkeiten der Entwicklung: • Ausbau von ca. 740 qm SUL als neues Gebäude; • Nutzung von ca. 700 qm der bestehenden Villa; • Gesamtbruttogeschossfläche von ca. 1'450 qm; • Möglichkeit der Schaffung moderner, heller Wohnungen, die sich harmonisch in die Landschaft einfügen; Bauprojekt bereits genehmigt.Die Villa eignet sich dank ihrer zeitgenössischen...

1 / 16
80m², CHF 1,320,000.–
Via Lugano, 6953 Lugaggia

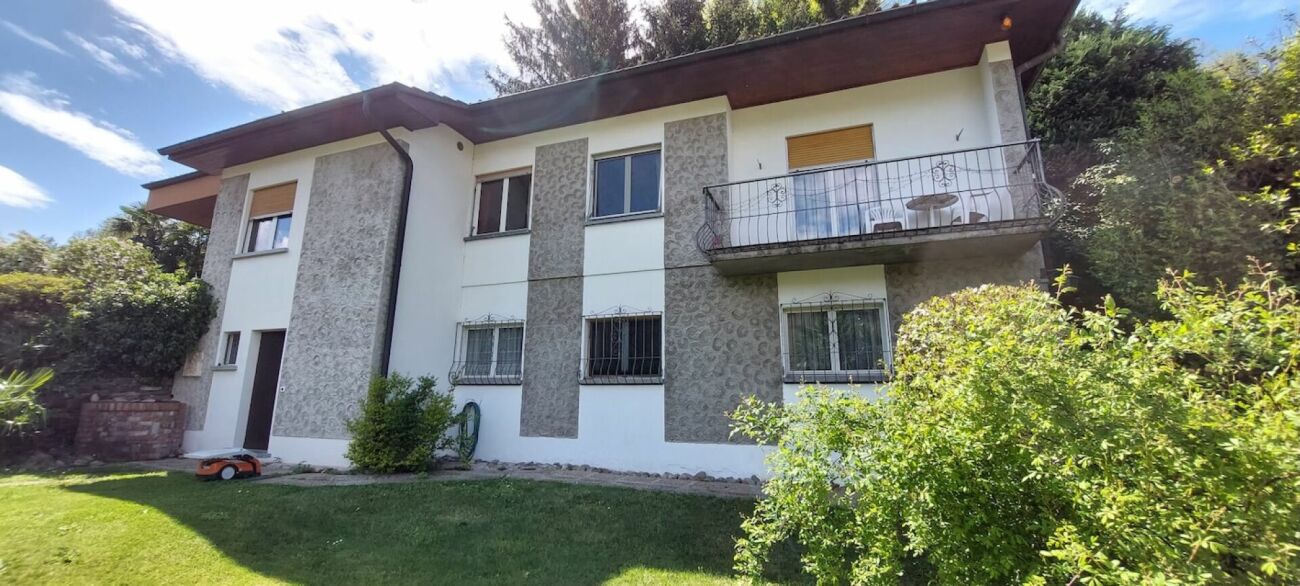
Grosses u. privates EFH mit Lift mit Grottino, Zweitwohnsitz! Ampia e prestigiosa casa unifamiliare privata con ascensore, grottino e possibilità di residenza secondaria.

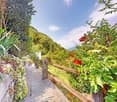
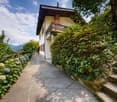
Villa Lugaggia Preis verhandelbar! Exklusive, Zweitwohnsitz, ein sehr gut erhaltenes Haus in Sureggio, auf dem Weg von Lugano- Cornaredo nach Tesserete an einer Privatstrasse. Grundstück mit 1'142 m² Land. Hypothek mit top Übernahmekondition.Lage Der Standort ist Lugaggia, im beliebten Capriasca-Tal. In 10 Minuten in Lugano und beim Autobahnanschluss; Zentrum Lugano in 15 min. Ehemalige Gemeinde Sureggio.Das Haus ist über mehrere Etagen und bietet dank der terrassierten Struktur sowie dem separaten Zugang über die Garage mit Lift ein hohes Mass an Privatsphäre.Im Zwischengeschoss ist ein gemütliches Grotto mit Kamin. Eigenen Eingang und privater Garten. Geeignet als Einliegerwohnung. Die oberste Etage ist wie ein Bungalow konzipiert:Eine Ebene mit grossem Garten und top Privatsphäre. Baujahr/RenovationBaujahr ab 1970, letzte Ausbauetappe 2001, Dach trocken, Estrichboden isoliertFenster ersetzt durch PVC-Doppelfenster (2021/22)Neue Wasserzuleitung ab Gemeindestrasse (2023)Sämtliche Badezimmer modernisiert mit Kunstharzoberflächen (keine Fugen), komplette Erneuerung aller Wasser- und AbwasserleitungenAnschluss Schmutzwassersystem. Einbau Lift von Garage (2 Plätze) bis zu den oberen Stockwerken; Schaltschrank vor 2 Jahren ersetzt, hydraulische Pumpe im letzten JahrGarage mit elektrischen Toren. Panzertüre am oberen Eingang. Neue Wege um das gesamte Grundstück, insgesamt vier Gartenebenen. Auf dem Grundstück befinden sich Feigen-, Kaki-, Blaubeer- und Lorbeerbäume/-sträucher sowie Pfefferminze und Lavendel. Eigene Wasserquelle zur Bewässerung der Blumen und Rosen zur Verfügung. Eine eindrucksvolle, von Hand errichtete Naturstein-Stützmauer (ca. 2 m Höhe) verläuft entlang der gesamten oberen Hausseite sowie im unteren Bereich beim Parkplatz für bis zu vier Fahrzeuge.Raumaufteilung (ca. 200+ m²) Grosses Wohnzimmer mit Cheminée und ParkettAngrenzendes Esszimmer mit Platz für 8-10 Personen4 Schlafzimmer2 Badezimmer, eines davon rollstuhlgängig2 BalkoneUnteres GeschossGrottino/Saal mit Cheminée, ideal als 1-Zimmer-Wohnung ausbaubarElektrische Anschlüsse für eine kleine Küche vorhandenWasseranschlüsse im angrenzenden Raum (Heizung/Waschküche)Separater EingangRaumbeschrieb:Garagengeschoss:Doppelgarage mit grossem VorplatzTreppe Aussen zu allen GeschossenGang mit zwei kleineren AbstellräumenLift in alles GeschosseZwischengeschoss:Lift mit Gang Ausgang mit GartenbereichWC mit DuscheVorraumRaum mit Treppe nach ObenTechnikraumKellerraumZwischenzimmerGrottozimmer mit grossem KaminNaturkellerErdgeschoss:Eingang mit neuer sicherer EingangstüreAtrium mit Zugang zu Treppe ins SockelgeschossWC mit DuscheBad mit Dusche und Behindertengerecht umgebaut4 Zimmer, eines mit eigenem BalkonGrosse EsskücheVorraum mit Liftoffenes Wohnzimmer mit Esszimmer und BalkonAusgang in den grossen Garten mit SonnenstorreAussenbereich:Oberhalb ist ein weiterer Gartenbereich.Alles ist mit kleinen Wegen verbunden und man kommt rund um das Haus.Angaben ohne Gewähr. Daten werden erhoben. © f immobilien ag.ITALIANO:Prezzo trattabile! Vendiamo in esclusiva su incarico del cliente una casa molto ben conservata a Sureggio, lungo la strada da Lugano-Cornaredo a Tesserete, situata su una strada privata. Terreno di 1'142 m²PosizioneLa proprietà si trova a Lugaggia, nella rinomata Valle di Capriasca. In soli 10 minuti si raggiungono Lugano e l'accesso autostradale; il centro di Lugano dista circa 15 minuti. Ex Comune di Sureggio.La casaLa casa si sviluppa su più livelli e offre, grazie alla struttura terrazzata e all'accesso separato tramite garage con ascensore, un elevato grado di privacy.Al piano intermedio si trova un accogliente grotto con camino, dotato di ingresso indipendente e giardino privato, ideale come appartamento indipendente.Il piano superiore è concepito come un bungalow: tutto su un unico livello con ampio giardino e ottima privacy. Possibilità anche come residenza secondaria.Anno di costruzione / RistrutturazioniAnno di costruzione dal 1970, ultima fase di ampliamento nel 2001.Tetto asciutto, solaio isolatoFinestre sostituite con serramenti in PVC a doppio vetro (2021/22) Nuova condotta dell'acqua dalla strada comunale (2023) Tutti i bagni modernizzati con superfici in resina (senza fughe), completo rinnovo di tutte le tubazioni di acqua e scarico.Allacciamento alla rete fognaria comunale. Installazione di un ascensore dal garage coperto (2 posti) fino ai piani superiori; quadro di comando sostituito 2 anni fa, pompa idraulica sostituita l'anno scorso Garage con due portoni elettriciPorta blindata supplementare all'ingresso superioreNuovi percorsi attorno all'intera proprietà, per un totale di quattro livelli di giardinoGiardino e spazi esterniSul terreno si trovano alberi e arbusti di fichi, cachi, mirtilli e alloro, oltre a menta piperita e lavanda. È inoltre disponibile una sorgente d'acqua privata per l'irrigazione di fiori e rose. Un'imponente muratura di sostegno in pietra naturale, realizzata a mano (altezza ca. 2 m), si estende lungo tutto il lato superiore della casa e nella parte inferiore presso il parcheggio per fino a quattro veicoli.Distribuzione degli spazi (ca. 200+ m²)Ampio soggiorno con camino e parquetSala da pranzo adiacente con spazio per 8-10 persone4 camere da letto2 bagni, di cui uno accessibile ai disabili2 balconiPiano inferioreGrottino/sala con camino, ideale per la realizzazione di un monolocaleCollegamenti elettrici per una piccola cucina già predispostiAllacciamenti dell'acqua nel locale adiacente (riscaldamento/lavanderia)Ingresso separatoDescrizione dei locali:Piano garage:Garage doppio con ampio piazzaleScala esterna verso tutti i pianiCorridoio con due piccoli locali di depositoAscensore per tutti i pianiPiano intermedio:Ascensore con corridoioUscita sul giardinoWC con docciaAnticameraLocale con scala verso il piano superioreLocale tecnicoCantinaLocale intermedioStanza grotto con grande caminoCantina naturalePiano terreno:Ingresso con nuova porta d'entrata sicuraAtrio con accesso alla scala verso il piano inferioreWC con docciaBagno con doccia, ristrutturato per accessibilità disabili4 camere, una con balcone privatoAmpia cucina abitabileAnticamera con ascensoreSoggiorno aperto con sala da pranzo e balconeUscita sul grande giardino con tenda da soleSpazi esterni:Nella parte superiore si trova un ulteriore giardino.Tutti gli spazi sono collegati da piccoli sentieri che permettono di girare intorno all'intera casa.Senza garanzia. I dati vengono raccolti. © f immobilien ag.Nora Frischknecht+41 79 614 13 57


Travel time
-
More objects in your automatically expanded search area
20 results - Radius: + 10km
Remo Wyss

Remo Wyss

1 / 15
Remo Wyss

Remo Wyss

  • Parking space
  • Balcony / Terrace
  • Pets allowed
  • +3
4.5 rooms, CHF 1,300,000.–
Top
Via Ronco Margnoni 4, 6592 S. Antonino

Ticino residential dream in the green

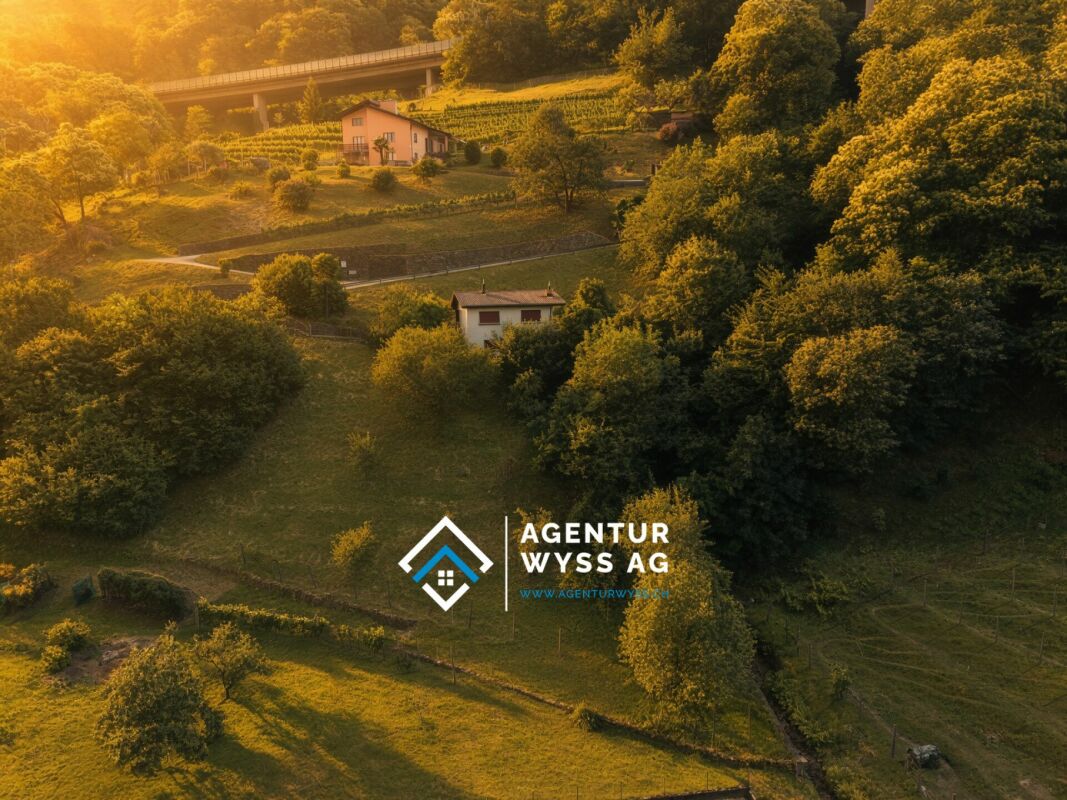
Space to breathe - single-family house with a lot of surroundings At Via Ronco Margnoni 4 in 6592 Sant'Antonino TI, you have the opportunity to acquire a detached single-family house from 1966 in solid massive construction, which is embedded in a spacious plot of 3,019 m². The property convinces with its quiet, sunny slope location with a mild, almost Mediterranean climate, which gives Ticino its very own character. Those who live here enjoy not only a lot of surroundings and privacy but also their own forest, which naturally rounds off the property and provides peace and retreat.The house extends over two living floors and has a total of 4.5 rooms on 98 m² of net living space. The ground floor includes an office, a bedroom, and a bathroom with a shower - ideal for combining living and working on one level. Via the stairs, you reach the upper floor with another bedroom, the kitchen, and the bright living room. From the living area, there is direct access to the balcony with a beautiful view over the property.A wood stove and two mobile electric radiators provide warmth. The chimney in the living room also sets cozy accents on cooler days. Two private outdoor parking spaces directly on the property round off the offer.The location in Sant'Antonino TI is characterized by a quiet, well-kept residential environment that directly borders forests and chestnut groves, ideal for extended walks and hikes in nature, without having to sacrifice proximity to the urban centers of Ticino. Bellinzona can be reached in a short time, as can Locarno and Ascona with their Mediterranean flair on Lake Maggiore. This combination of rural peace, own forest, and good accessibility makes the region one of the most attractive places to live in Ticino, characterized by high quality of life and southern lifestyle.The detached house offers spacious space with a volume of 550 m³ and is available for immediate occupancy. Those seeking a solid home with a lot of surroundings, their own share of the forest, and Ticino charm will find an ideal opportunity at Via Ronco Margnoni 4.

  • Parking space
  • Balcony / Terrace
  • Pets allowed
  • +3
Travel time
-
1 / 13
  • Parking space
  • Elevator
  • Swimming pool
12.5 rooms, CHF 5,500,000.–
Via al maggio, 6926 Montagnola

Buildable land with existing villa to be renovated

In the heart of the prestigious Collina d'Oro, in Montagnola, we offer a property of rare elegance: an exclusive villa completely to be renovated with approved building permit, overlooking an extraordinary panorama that embraces Lake Lugano and the surrounding mountains.A high-profile architectural project, designed to combine contemporary aesthetics, sustainability, and absolute comfort, intended for a demanding clientele looking for an iconic residence.Architecture and interiors:- The villa develops on three levels connected by an internal elevator and offers 12.5 main rooms, plus a wellness and hobby area.- The large panoramic windows enhance every environment, creating a harmonious continuity between indoors and outdoors.- Important living area with direct access to the outdoor area.- Design kitchen with covered terrace for outdoor meals.- Three bedrooms of generous size, including a master suite with walk-in closet and en-suite bathroom.- Private study.- Independent apartment with private entrance, consisting of a spacious double room, wardrobe, bathroom, and hallway, plus a large living room with open kitchen. The large window front overlooks the private garden, making it ideal for guests or staff.Wellness and lifestyleThe lower level hosts a refined area dedicated to relaxation:- Private pool immersed in the greenery.- Fitness area with sauna, massage area, and dedicated changing room. - Hobby/multi-purpose rooms of ample size.Comfort:- Large tavern, perfect for convivial moments.- Functional and practical laundry room.- Practical and comfortable service bathroom.- Scenic wine cellar.A context that guarantees absolute privacy, silence, and an atmosphere of total serenity.Technology and sustainability:The project includes state-of-the-art installation:- Floor heating and cooling.- High-efficiency heat pump for maximum comfort and sustainability.- Integrated photovoltaic system for efficient energy management.Solutions oriented towards residential comfort, energy efficiency, and long-term value.Exteriors:- Large panoramic garden, ideal for private events.- Covered garage for six cars.- Additional outdoor parking spaces for guests.A prestigious real estate opportunity, set in one of the most exclusive locations in Ticino: just a few minutes from the center of Lugano, but in an oasis of quiet and seclusion, enriched by one of the most extraordinary lake views in the entire region.

  • Parking space
  • Elevator
  • Swimming pool
1 / 13
CHF 1,340,000.–
6927 Agra
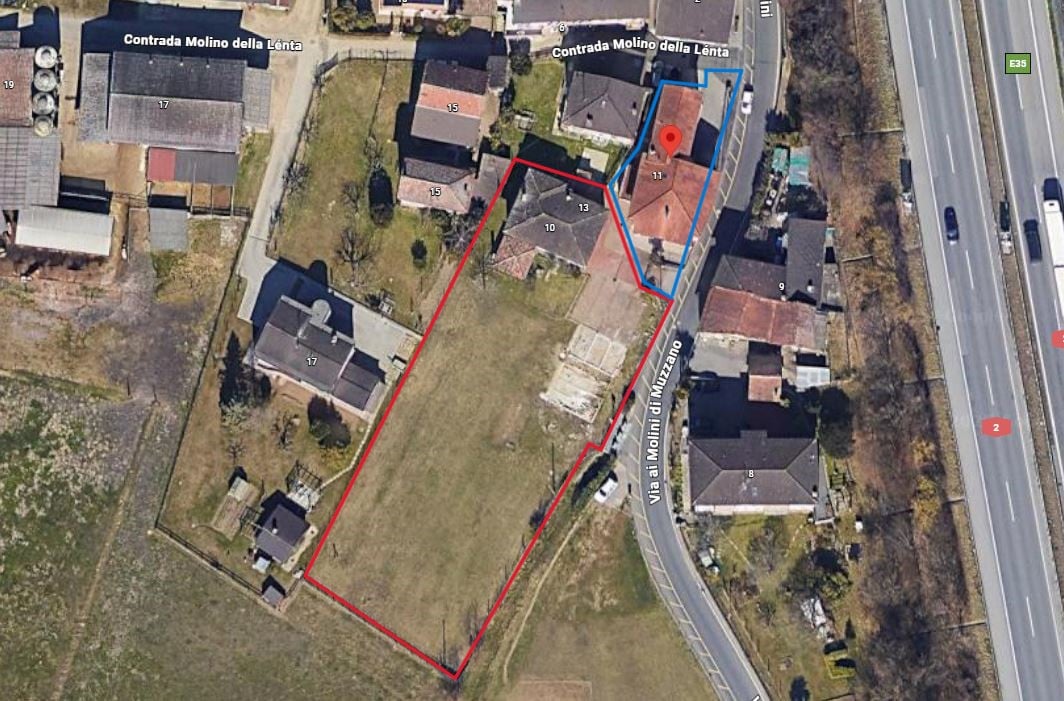
Terreno edificabile per una casa plurifam. con 3 app. e autorimessa

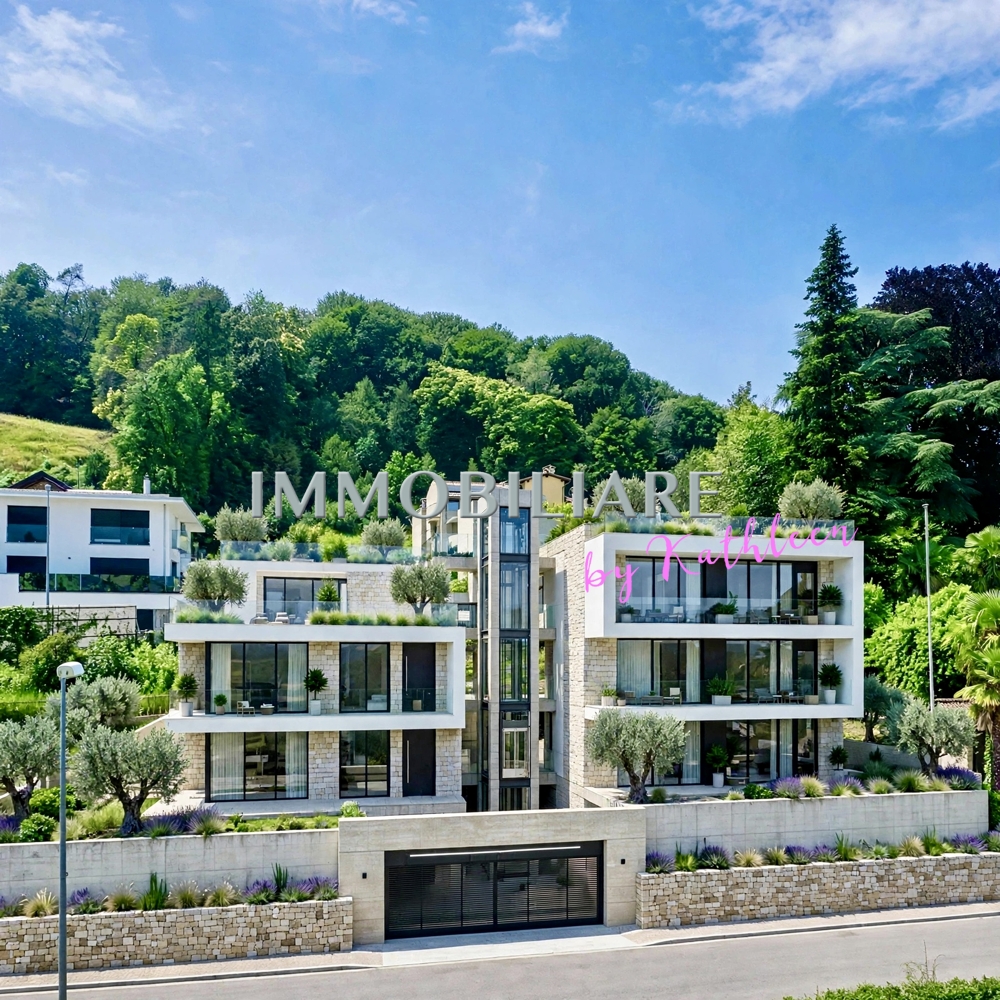
Zona residenziale R | Terreno edificabile con vista aperta e inedificabile di fronte La particella si trova in un quartiere di pregio, ben collegato e immerso in un ambiente naturale con bella vista. Scuole, negozi e collegamenti sono raggiungibili in pochi minuti. È possibile realizzare una casa plurifamiliare con tre appartamenti, ognuno con una superficie abitabile netta di ca. 104 m², oltre a un'autorimessa sotterranea. L'appartamento al pianterreno può disporre anche di uno spazio giardino. È inoltre possibile prevedere un appartamento al piano inferiore e due maisonette al piano superiore, dotate di un'ampia terrazza. La struttura grezza esistente del seminterrato è tuttora utilizzabile. Un'opportunità ideale per tre famiglie, progettisti, investitori o privati che desiderano realizzare un'abitazione di pregio in una posizione privilegiata. Residenza primaria. +++++ Wohnzone R | Baugrundstück mit offener, unverbaubarer Aussicht Die Parzelle liegt in einem hochwertigen, gut erschlossenen Quartier, eingebettet in eine naturnahe Umgebung mit schöner Aussicht. Schulen, Einkaufsmöglichkeiten und weitere Erschliessungen sind in wenigen Minuten erreichbar. Realisierbar ist ein Mehrfamilienhaus mit drei Wohnungen, jede mit einer Netto-Wohnfläche von ca. 104 m², sowie einer Tiefgarage. Die Wohnung im Erdgeschoss kann zusätzlich über eine Gartenfläche verfügen. Ebenso denkbar ist eine Aufteilung mit einer Wohnung im unteren Geschoss und zwei Maisonette-Wohnungen im oberen Bereich, mit einer grosszügigen Terrasse. Der bestehende Rohbau des Untergeschosses ist als Tiefgarage nutzbar. Eine ideale Gelegenheit für drei Familien, Planer, Investoren oder Privatpersonen, die an dieser privilegierten Lage ein hochwertiges Wohnprojekt realisieren möchten. Erstwohnsitz. www.immobykathleen.ch

1 / 8
CHF 830,000.–
Neggio, 6991 Neggio

Land for building - Neggio

In the municipality of Neggio, we propose for sale a beautiful building land of 1'137 sqm with building permit for the construction of a house with 3 apartments, including an attic of 4.5 rooms with large footage on the upper floor and 2 independent apartments of 3.5 rooms on the ground floor. The land is located about 8 km from Lugano in a very interesting position, both for sun exposure (South) and for the view: a beautiful panorama where the mountains frame the Lake and the nucleus of Neggio.Services and leisure facilities such as shopping centers, beaches (Agno and Caslano), train Lugano - Ponte Tresa, are about 5 minutes away by car, while it takes only a few more minutes to reach the highway and the customs office of Ponte Tresa.Particularly relevant, especially for families, is the proximity to the school of Neggio and Vernate, which is about 500 meters away and includes a kindergarten and an elementary school. The public transport, specially organized, connects the middle schools of Agno instead.This land has the following building indices: I.O. 30% / I.S. 0.45 / Maximum height at the ridge 10.40 meters (RE similar to R3), usable, buildable living area (SUL) of 511.65 sqm, distances from the boundaries and the road: 3 meters if height R2 or 4 meters if height R3.There are all connections available on the adjacent road (electricity, water, Cablecom, Swisscom fiber).The existing building permit allows to quickly start the construction process for the construction of this interesting property.Call now for more information!

1 / 7
CHF 690.–
via Biaggini, 6592 S. Antonino

Terreno edificabile in posizione strategica e leggermente rialzata

A Sant'Antonino, in posizione strategica, tranquilla e leggermente rialzata, all'interno di un contesto residenziale curato e ben collegato, a pochi minuti da tutti i principali servizi, proponiamo in vendita un interessante terreno edificabile di 786 m².Il fondo è situato in zona residenziale estensiva e nucleo ed è destinato alla realizzazione di abitazioni mono o bifamiliari, garantendo un contesto abitativo di qualità, armoniosamente integrato nel paesaggio circostante. Inoltre, a Sant'Antonino esiste attualmente ancora la possibilità di ottenere lo stato di residenza secondaria per questa nuova costruzione.Un'ottima opportunità per chi desidera realizzare una casa su misura in un quartiere tranquillo, senza rinunciare alla comodità e alla vicinanza ai servizi.Parametri edificatori: • Altezza massima alla gronda: 7.50 m • Indice di sfruttamento massimo: 0.50 • Indice di occupazione massimo: 30% • Superficie verde minima: 40% Prezzo di vendita: CHF 542'340.--.Per maggiori informazioni o per organizzare un sopralluogo senza impegno, non esiti a contattarci.***In Sant'Antonino, in strategischer, ruhiger und leicht erhöhter Lage, eingebettet in ein gepflegtes und gut angebundenes Wohnquartier, nur wenige Minuten von allen wichtigen Dienstleistungen entfernt, bieten wir ein interessantes Baugrundstück von 786 m² zum Verkauf an.Das Grundstück befindet sich in Wohnzone mit extensiver Nutzung und teils im Dorfkern und ist für den Bau von Ein- oder Zweifamilienhäusern vorgesehen, was ein hochwertiges und harmonisch in die Umgebung integriertes Wohnumfeld garantiert. Dazu kommt dass in Sant'Antonino zur Zeit noch die möglichkeit besteht für diese neue Überbauung den Zweitwohnsitzstatus zu erhalten!Eine ausgezeichnete Gelegenheit für alle, die ein individuelles Eigenheim in einer ruhigen, aber dennoch gut erreichbaren Lage realisieren möchten.Bauparameter: • Maximale Gebäudehöhe an der Traufe: 7.50 m • Maximale Ausnützungsziffer: 0.50 • Maximale Überbauungsziffer: 30% • Mindestanteil Grünfläche: 40% Verkaufspreis: CHF 542'340.--.Für weitere Informationen oder zur Vereinbarung einer unverbindlichen Ortsbesichtigung stehen wir Ihnen gerne zur Verfügung.

1 / 7
  • View
  • Quiet neighborhood
CHF 595,000.–
6593 Cadenazzo

TERRENO EDIFICABILE CON LICENZA APPROVATA

Nel Comune di Cadenazzo, in posizione residenziale tranquilla e ben collegata, proponiamo in vendita un terreno edificabile di 1’087 m² con licenza edilizia già approvata.Il progetto autorizzato prevede la realizzazione di un complesso residenziale composto da due case monofamiliari di 4,5 locali e da una casa bifamiliare con due appartamenti di 3,5 locali, oltre a 8 posti auto coperti.Si tratta di una proposta particolarmente interessante per investitori, imprese di costruzione o privati alla ricerca di un progetto già sviluppato e autorizzato, con la possibilità di procedere in tempi rapidi alla fase realizzativa.La posizione, la metratura del terreno e la licenza approvata rendono questa proprietà una soluzione di grande potenziale, ideale per la creazione di abitazioni moderne, funzionali e perfettamente inserite nel contesto residenziale circostante.Saremo lieti di ricevere la vostra richiesta e di organizzare una visita.-----------------------------------BAUGRUNDSTÜCK MIT BEWILLIGTER LIZENZIn der Gemeinde Cadenazzo, in ruhiger Wohnlage mit guter Verkehrsverbindung, bieten wir ein 1’087 m² grosses Baugrundstück mit bereits genehmigter Baubewilligung zum Verkauf an.Das genehmigte Projekt sieht den Bau einer Wohnanlage vor, bestehend aus zwei Einfamilienhäusern mit 4,5 Zimmern und einem Zweifamilienhaus mit zwei Wohnungen mit 3,5 Zimmern sowie 8 gedeckten Parkplätzen.Es handelt sich um ein besonders interessantes Angebot für Investoren, Bauunternehmen oder Privatpersonen, die auf der Suche nach einem bereits entwickelten und genehmigten Projekt sind, mit der Möglichkeit, zügig mit der Bauphase zu beginnen.Die Lage, die Grundstücksfläche und die genehmigte Baugenehmigung machen diese Immobilie zu einer Lösung mit grossem Potenzial, ideal für die Schaffung moderner, funktionaler Wohnungen, die sich perfekt in das umliegende Wohnumfeld einfügen.Wir freuen uns auf Ihre Anfrage und organisieren gerne einen Besichtigungstermin.

  • View
  • Quiet neighborhood
1 / 8
  • Parking space
  • Balcony / Terrace
  • Garage
  • +8
430m², Price on request
Via San Giorgio, 6976 Castagnola

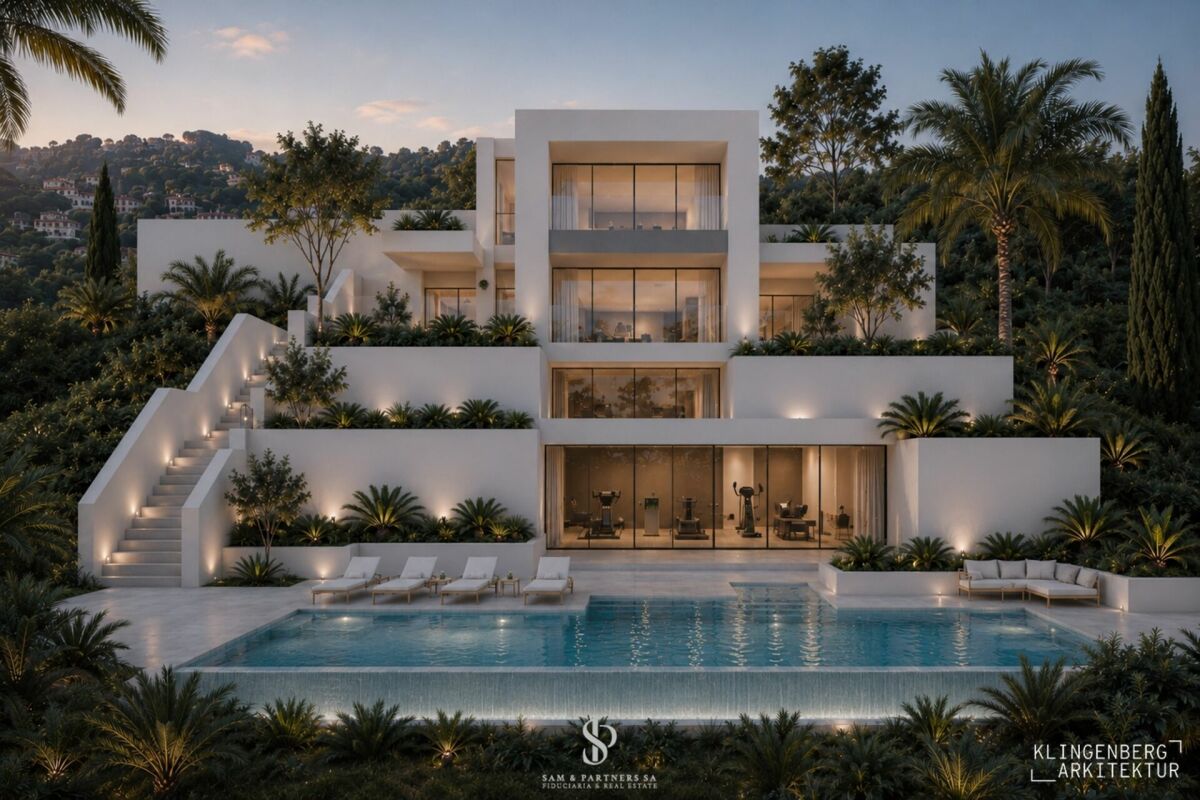
Approved license for a fantastic villa with lake view

Approved license for a fantastic villa with lake view Castagnola - Building plot with approved license for exclusive lake view villaIn one of the most sought-after, prestigious, and recently enhanced areas of Castagnola, immersed in a sunny and absolutely quiet context, we propose an exclusive plot of about 790 m² with already approved building permit for the construction of a unique single-family villa of about 430 m².The property enjoys a simply spectacular lake view, difficult to describe and impossible to forget. The privileged position guarantees total privacy and gives unique atmospheres at any time of day: from the morning light that illuminates the landscape, to the warm colors of the sunset, to the suggestive charm of the evening lights that reflect on the lake.The project, developed by an experienced architect, has been studied in every detail to meet the needs of contemporary living, with particular attention to the quality of materials, the functionality of internal and external spaces, and the most current demands of the prestige real estate market.The villa is conceived on three levels and includes:Three spacious bedrooms;Elegant living area with large glass surfaces;Fitness/gym area;Private pool;Pleasant terraced gardens;Four convenient parking spaces in the respective garages.One of the main advantages of the proposal is the possibility, in its current state, of customizing the distribution of internal spaces according to one's needs and lifestyle, transforming the project into a truly tailored residence.A rare solution on the market, ideal for those who want to realize an independent high-standing villa, characterized by absolute privacy, unparalleled lake view, and a residential context among the most exclusive in the Lugano area.

  • Parking space
  • Balcony / Terrace
  • Garage
  • +8
Travel time
-

Suggested properties for you based on search results

Other interesting objects