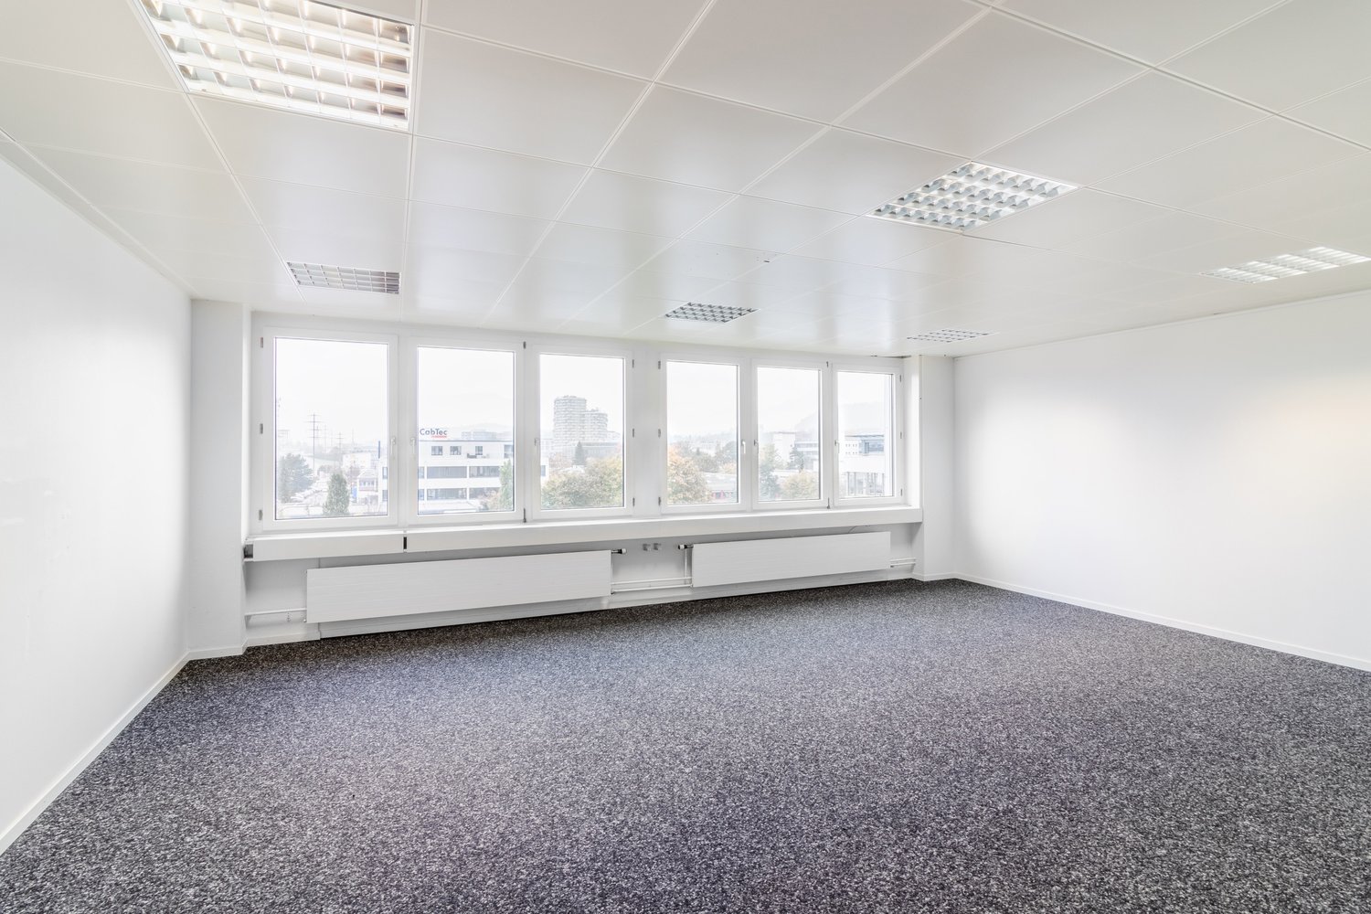
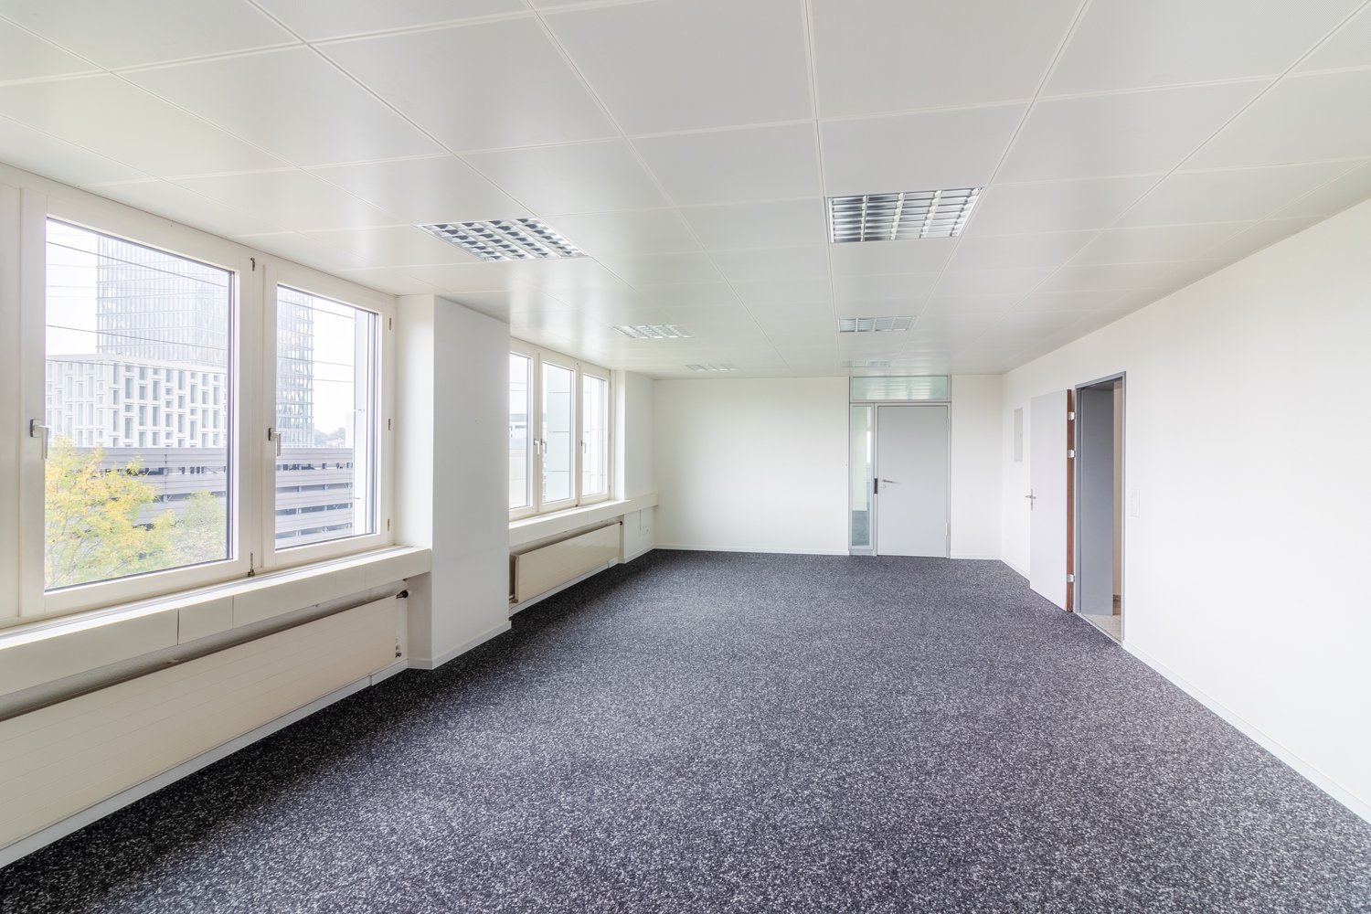
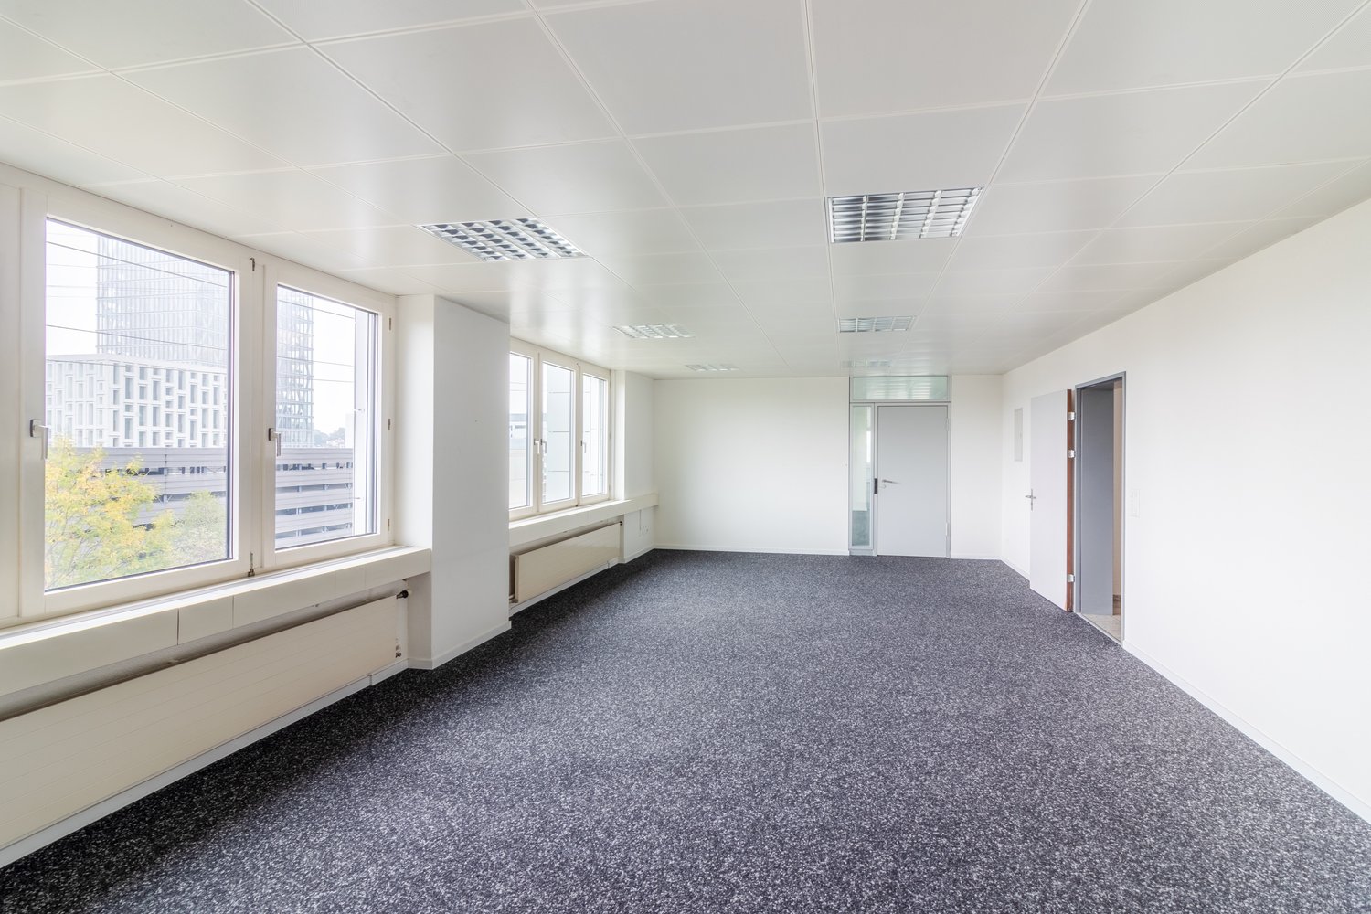
First-class office space - now available in Suurstoffi
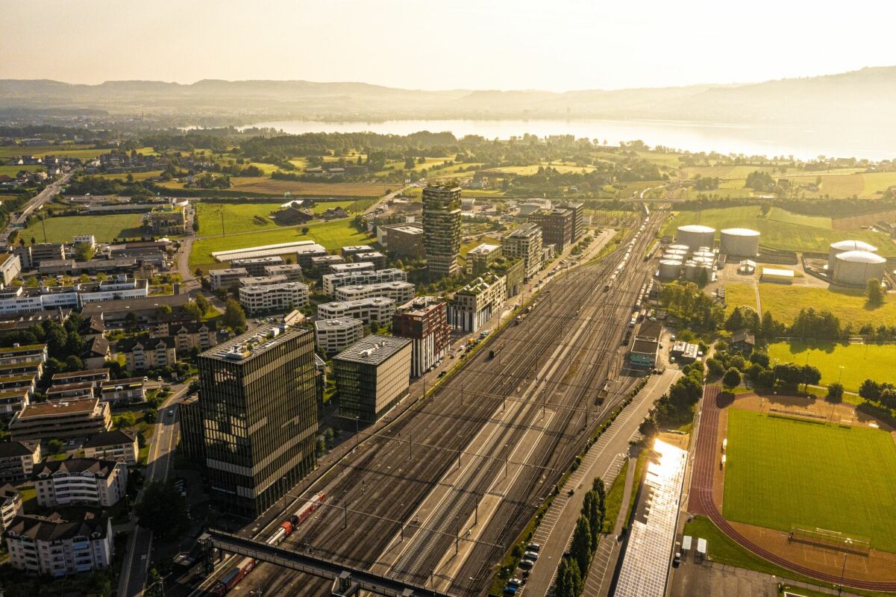
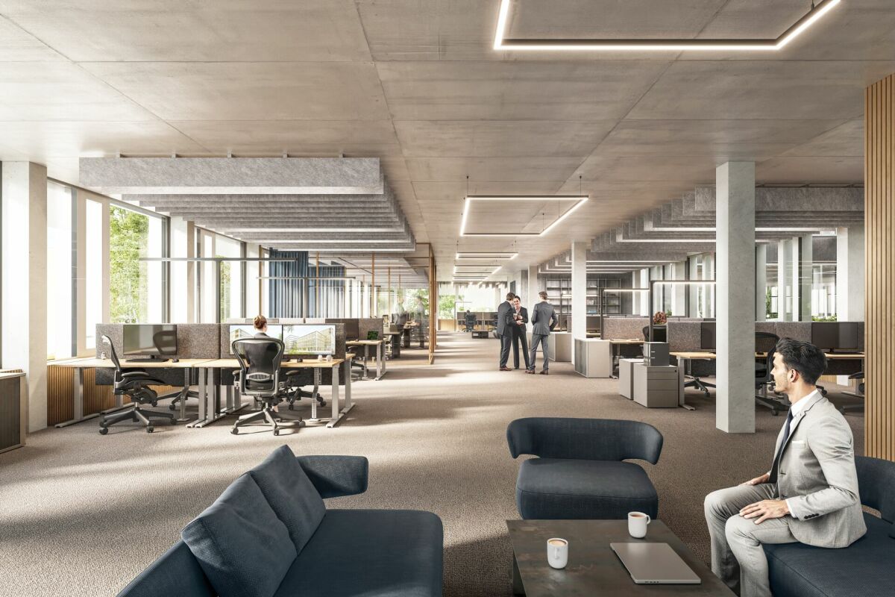
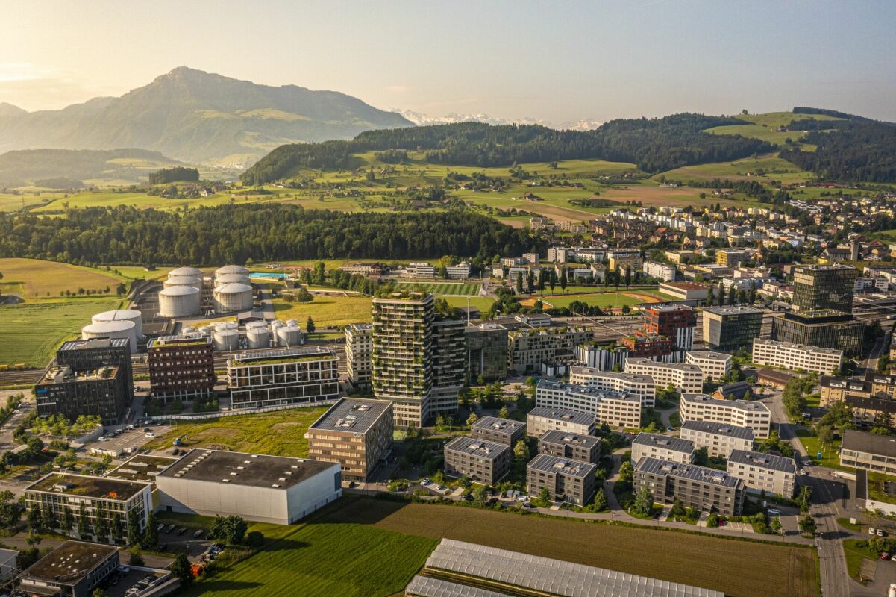
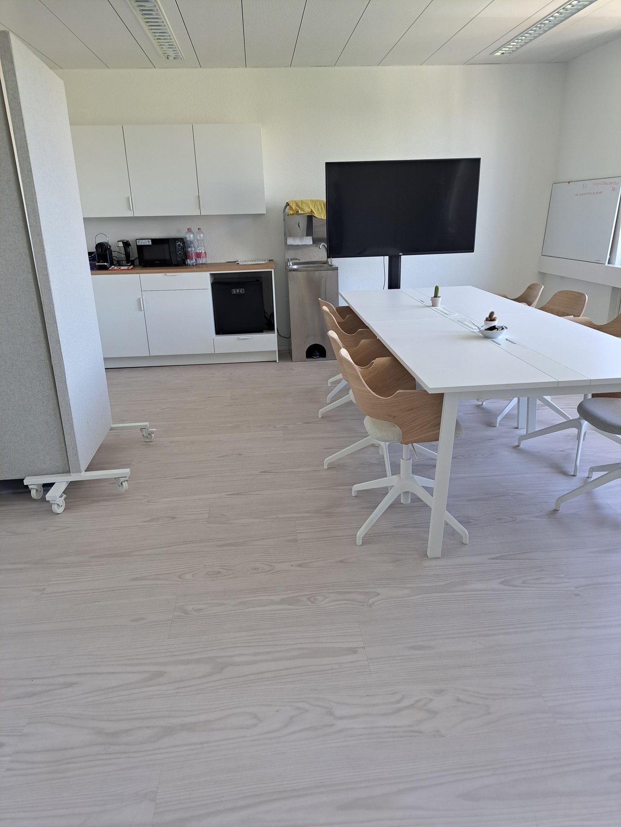
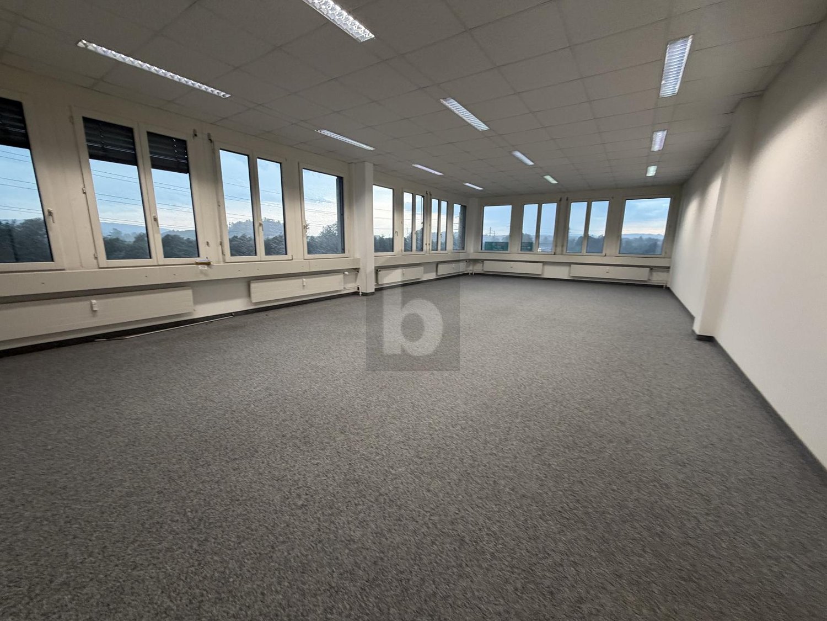
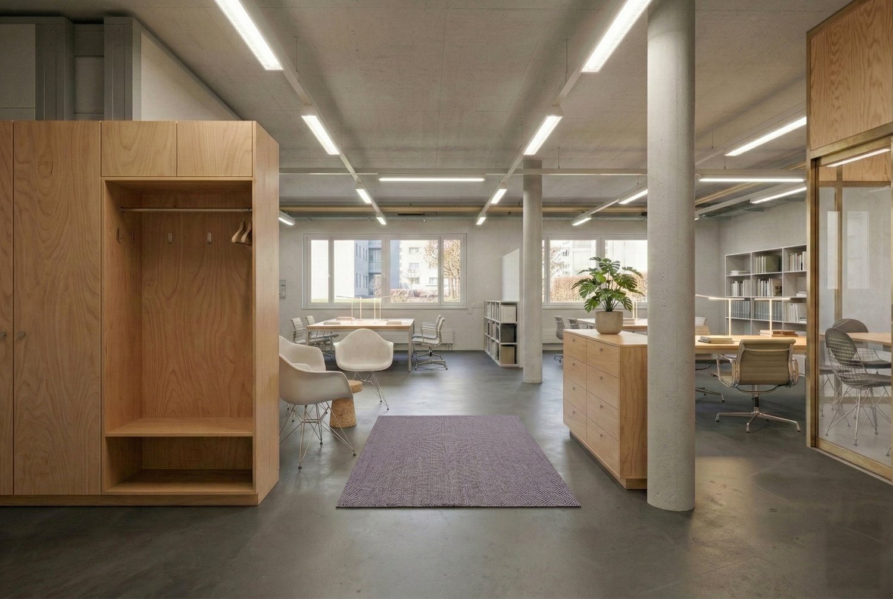
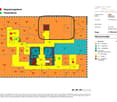
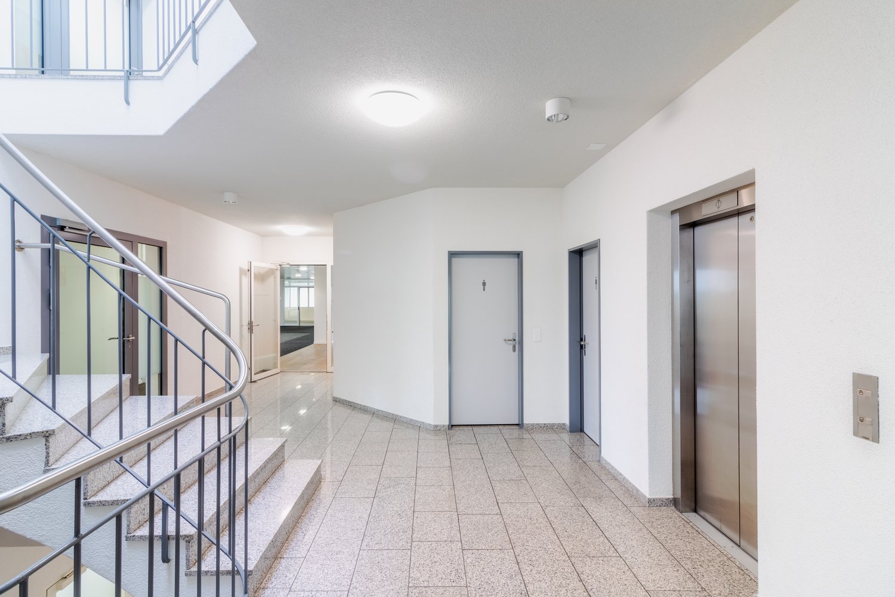
Risch-Rotkreuz The Suurstoffi area in Rotkreuz is more than just a location - it's a living and working space. In the heart of Switzerland, directly at Rotkreuz train station, the area combines modern architecture, sustainable construction, and a vibrant community of companies, start-ups, educational institutions, and residents.The area offers you and your employees a comprehensive infrastructure. This includes, for example, a fitness studio, health and beauty services, two kindergartens, four gastronomic establishments, coworking spaces, and much more. Our offer - your benefitsThe high-quality previous tenant's fit-out can be taken over and includes: • Double floor • High-quality parquet floor made of smoked and sealed red oak • Reception with intercom system • 1 large meeting room (approximately 63.5 m²) • Various individual rooms usable as meeting rooms or individual offices (from 7 m²) • Open-space areas • Tea kitchen/cafeteria with high-quality V-Zug appliances • Printing/copying area • Various built-in cabinets/janitor's closet • Server room • Hybrid ceiling for heating/cooling • Air outlets in the ceiling (windows can be opened) • Completely built-out toilet facilities for ladies and gentlemen • You can individually adapt the existing fit-out to your ideas Do you have a smaller space requirement? The floor consists of partial areas of 394 m² and 620 m².Contact us!We would be happy to inform you in detail about the available spaces and the rental process. We look forward to your inquiry!Take advantage of the excellent environment that Risch-Rotkreuz offers and become part of the Suurstoffi community. Minimum rental area 394 m²
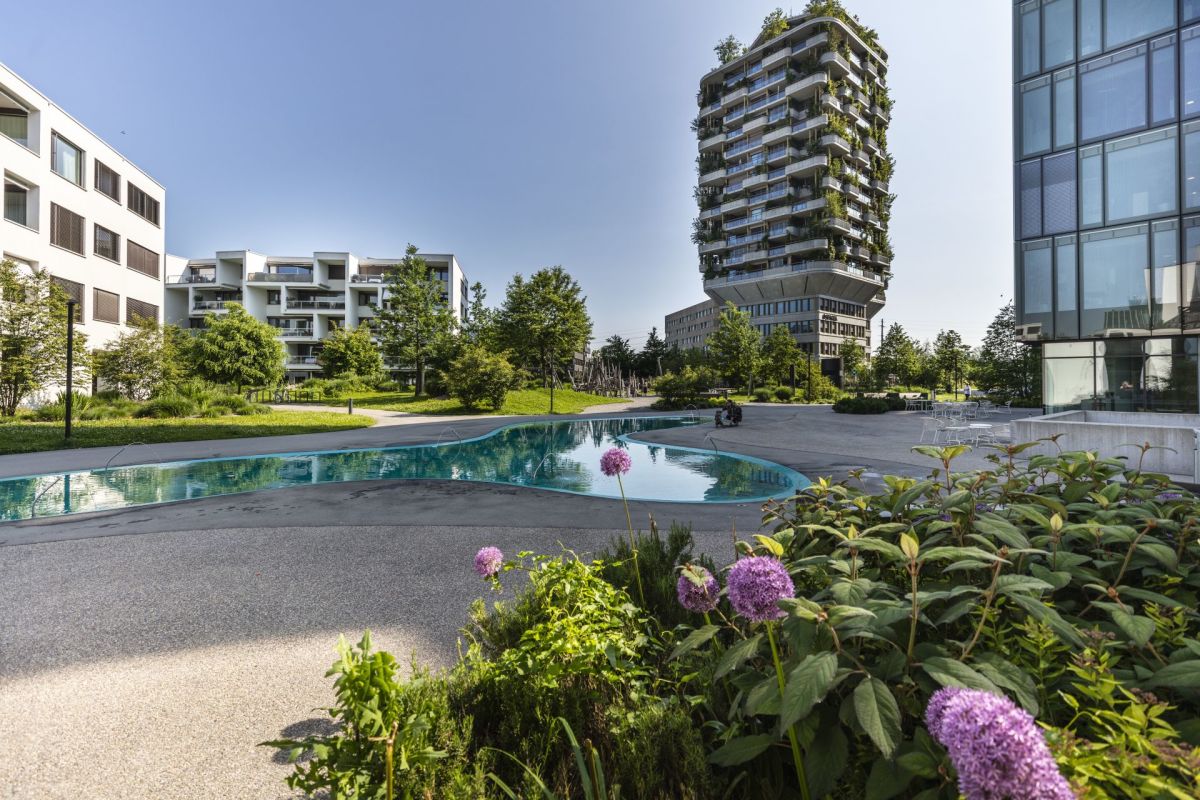
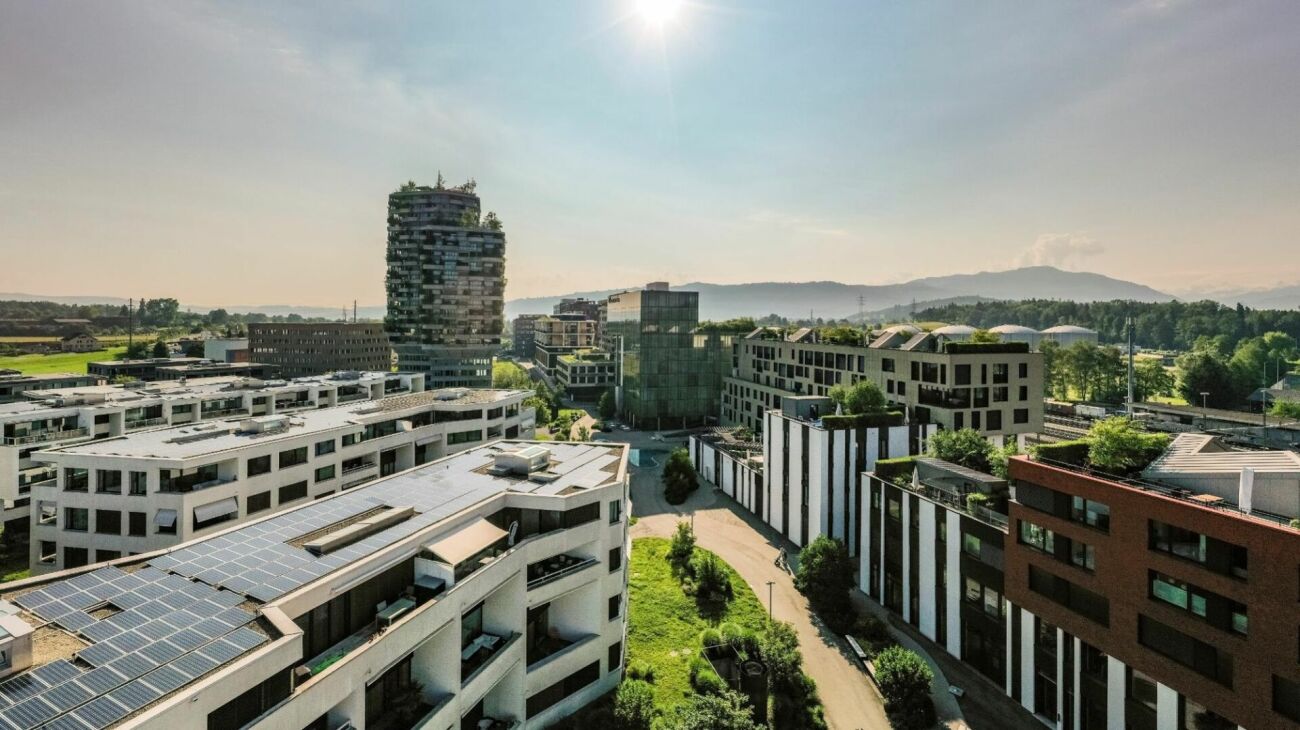
Garden High-Rise Aglaya, Suurstoffi Area in Rotkreuz: A Workplace that Inspires
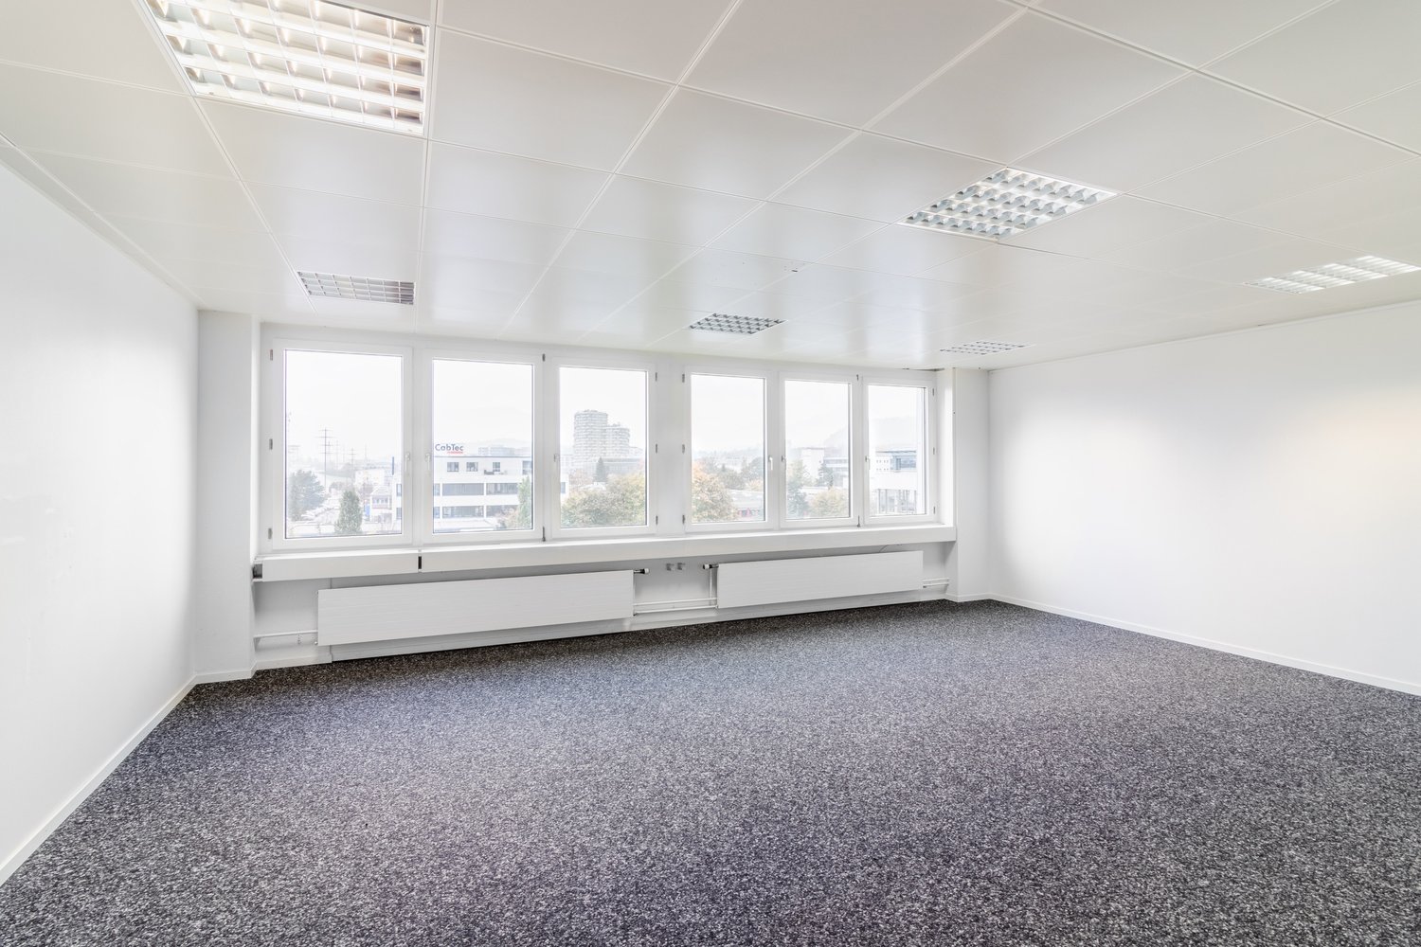
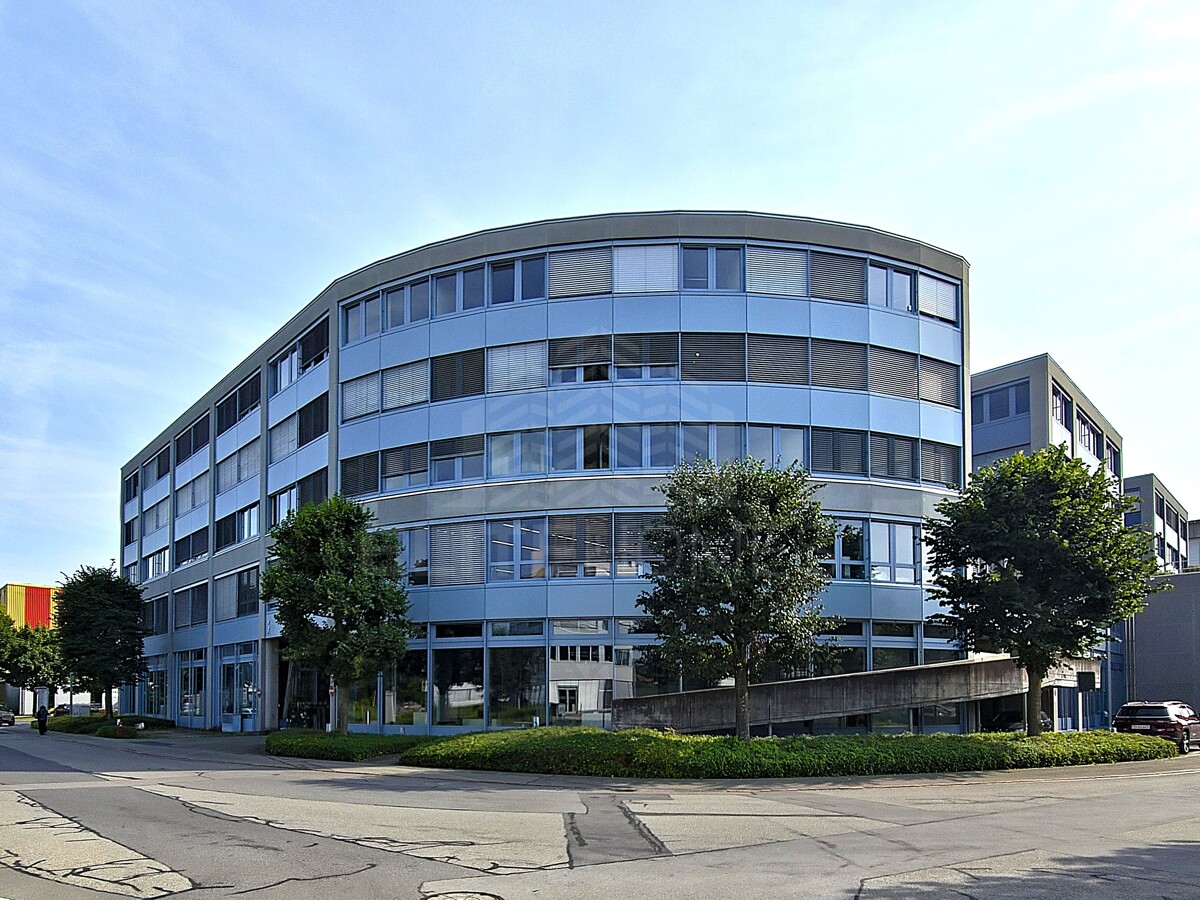
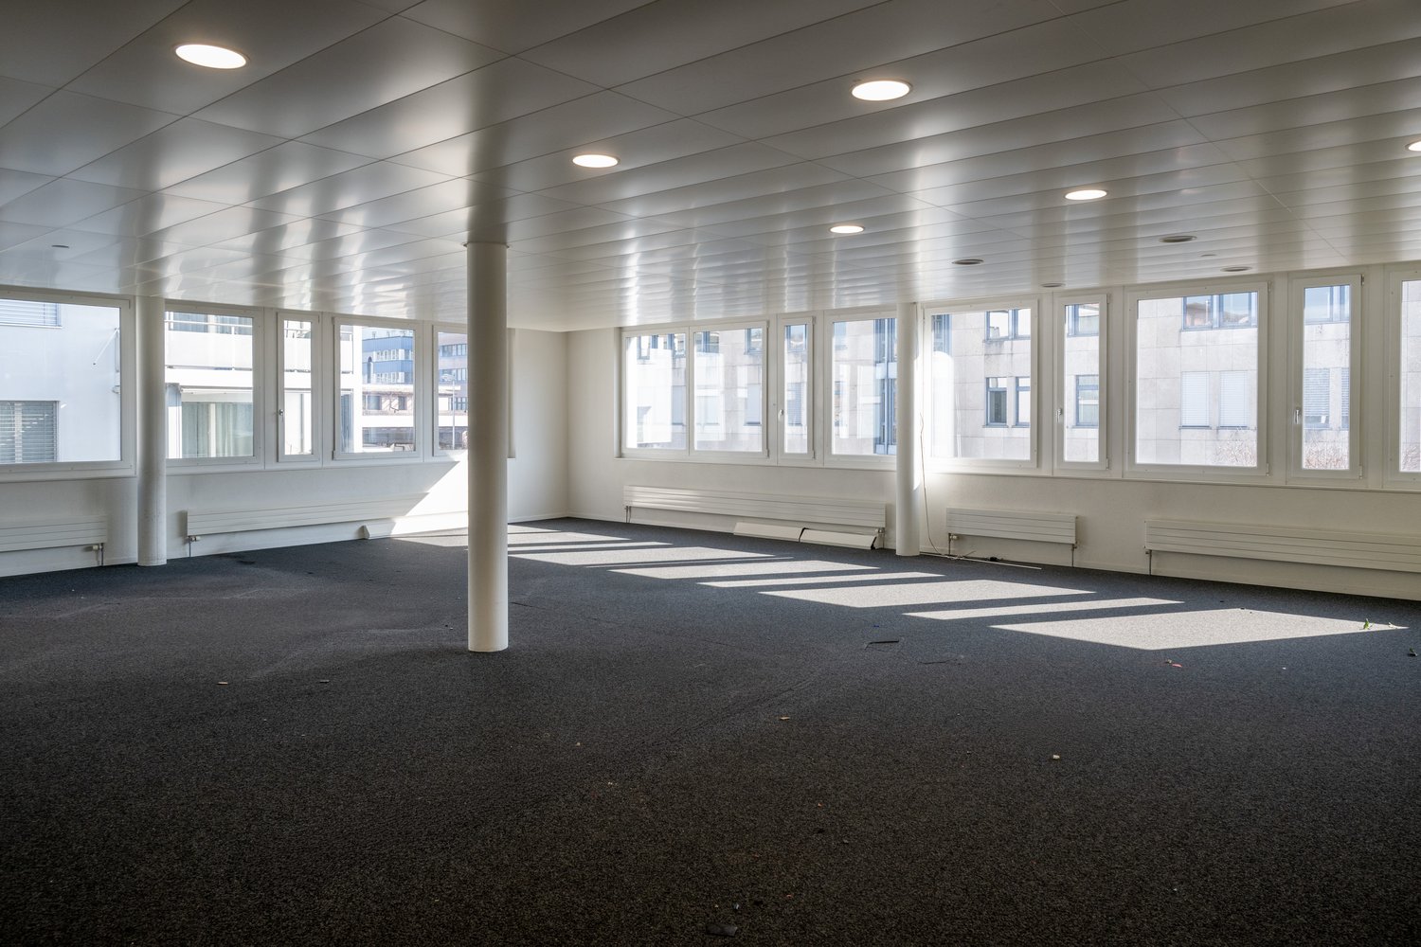
Risch-Rotkreuz Business meets quality of life. The Suurstoffi area is as diverse and varied as a city. In Suurstoffi, people work, live, and study. The area shines not only with its excellent location directly at Rotkreuz train station but also convinces with high-quality architecture, green spaces with high recreational quality, and energy efficiency.Your employees will appreciate the proximity to the lake and the comprehensive infrastructure. This includes, for example, a fitness studio, health and beauty services, two kindergartens, four gastronomic establishments, a farm shop, and much more.Our offer - your benefitsThe representative area is being renovated and rented out and includes: • Open space floor plan • Hybrid ceiling for cooling/heating • Ventilation system • Carpeted floor • Water connection for built-in tea kitchen • You can take over the existing expansion and adapt it individually to your ideas Do you need more space? Up to 354.0 m² are available.Contact us!We would be happy to inform you in detail about the available spaces and the rental process. We look forward to your inquiry!Take advantage of the excellent environment that Risch-Rotkreuz offers and become part of the Suurstoffi community. Do you need more space? In the 3rd upper floor, an additional expanded area of 257 m² can be rented.
Your workplace in Suurstoffi - Modern single office
Modern single office We rent by arrangement a modern office space on the 2nd floor at Suurstoffi 41. The office space has an area of approximately 86.6 m². Your advantages are: • You only bring your office equipment and have no construction costs • WLAN with personal login available • Shared infrastructure (cafeteria, meeting room, and toilet facilities) • Simple booking system for meeting rooms • Growth opportunities on the site The location advantages of Suurstoffi are due to the location, innovative infrastructure, and high-quality neighborhood. On an area of around 165,000 m², national and international corporations, SMEs, and individual companies find modern and flexible spaces.Located directly at the train station and connected to the A14 highway, Suurstoffi has excellent transportation connections.The presentation of the office space in this advertisement only shows the construction standard and not the actual rental object. Suurstoffi area, Rotkreuz The entire quarter is characterized not only by a diverse range of housing for every life phase, well-developed and modern workplaces, spacious outdoor areas with high biodiversity, water areas, and an experiential playground, but it also sets standards in terms of sustainability.For more information about the Suurstoffi development, please visit the website www.suurstoffi.ch.
First-time rental Suurstoffi 43: Multifunctional rooms in a central location with comprehensive area infrastructure
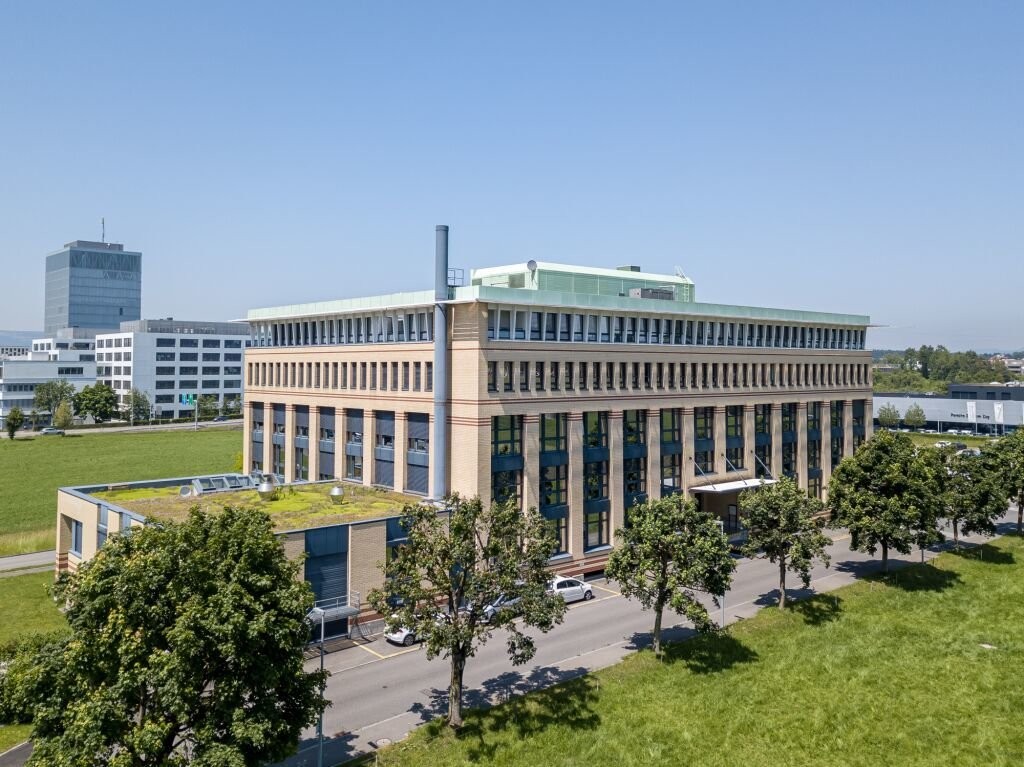
In the course of the last construction phase, the two elegant office buildings Suurstoffi 43 and 45 with around 16,000 m² of office, commercial and training space are being built on the Suurstoffi site.With XUND, the Health Education Center Central Switzerland, a rental agreement for all office and training space in Suurstoffi 45 has already been concluded.The construction start of Suurstoffi 43/45 took place at the end of 2024 and the rental spaces can be handed over to the tenant for construction in mid-2027.The following advantages can be expected:Suurstoffi 43: • Representative building with simple, elegant architecture • Building is planned according to SGNI/DGNB standard • Park directly in front of the building • Characteristic elements such as:Atrium with a two-story lobby in the central area of Suurstoffi 43 • High floor plan flexibility in terms of room division and use • The spaces will be handed over in extended basic construction with double floor, toilet facilities and combined ventilation system for heating, ventilation and cooling • High room comfort with low energy requirements Suurstoffi site: • Best accessibility by public and private transport as well as immediate proximity to Rotkreuz train station (including platform connection) • Unique energy concept with a focus on sustainability and almost 100% CO2-free operation thanks to the Zero-Zero strategy • Innovative site with comprehensive infrastructure and the possibility to rent rooms for events, seminars or occasions including catering • Established, renowned tenants on the site • B2B opportunities for cooperation, networking and synergies We look forward to your contact and will be happy to provide you with further information on the new building project and the rental process. Do you need more space? Suurstoffi 43 offers up to 6,748 m² of office and commercial space.
Suurstoffi-Areal - Your Business in a Dynamic Environment
Risch-Rotkreuz The Suurstoffi offers you a dynamic environment and is already home to numerous renowned companies. You and your employees will appreciate the amenities on the Suurstoffi site, including a fitness studio, health and beauty services, two kindergartens, four gastronomy establishments, coworking spaces, and much more. The traffic-free outdoor area with high-quality amenities provides relaxation and well-being.Located directly at the train station and connected to the A14 highway, the Suurstoffi has excellent transportation links.Our Offer - Your BenefitsThe existing tenant expansion can be taken over and includes: • Dual-floor • High-quality parquet floor made of smoked and sealed red oak • Open-space office area • Hybrid ceiling for heating/cooling • Air outlets in the ceiling (windows can be opened) • Completely built-out toilet facilities for ladies and gentlemen • You can adapt the expansion to your individual needs (e.g., installation of individual offices, meeting rooms, tea kitchen, etc.) Do you have a larger space requirement? There is an expansion option of 620 m².Contact us!We would be happy to provide you with detailed information about the available spaces and the rental process. We look forward to your inquiry!Take advantage of the excellent environment that Risch-Rotkreuz offers and become part of the Suurstoffi community.
Bright office space at Erlenstrasse 4, 6343 Rotkreuz
Office space of 20m² for rent at Erlenstrasse 4, 6343 RotkreuzWe offer an ideal office space of 20 m² for rent, located at Erlenstrasse 4, 6343 Rotkreuz. This space is ideal for companies looking for a single office. The space is very simply equipped and also suits as an external meeting room, storage space, or break room.Description: • Natural lighting • Shared toilets on the floor • Parking spaces can be rented additionally • Options for renting showers/lockers in the building • New modern carpet flooring • BREAK room with kitchen for shared use • Option to rent a meeting room fixed or on demand for extra cost The office is located in a strategically very good location: • Rotkreuz train station is just a 10-minute walk (800 meters) away. • Access to the A4/A14 highway is just 2 minutes away by car. • The nearest bus stop is just a 3-minute walk away.
Beautiful office space at Erlenstrasse 4, 6343 Rotkreuz
Office space of 47m² for rent at Erlenstrasse 4, 6343 RotkreuzWe offer an ideal office space of 47 m² for rent, located at Erlenstrasse 4, 6343 Rotkreuz. This space is ideal for companies looking for a single office. The space is very simply equipped and also suits very well as an external meeting room, storage space or break room.Description: • Natural lighting • Shared toilets on the floor • Parking spaces can be rented additionally • Options for renting showers/lockers in the building • Floor currently linoleum, not as shown in the picture The office is located in a strategically very good location: • Rotkreuz train station is just a 10-minute walk (800 meters) away. • Access to the A4/A14 highway is just 2 minutes away by car. • The nearest bus stop is just a 3-minute walk away.
AB 200m² OR DO YOU NEED MORE?
This office space combines modern work culture, efficiency, and a location that has a real impact in the Zug economic area. Those who move in here opt for an address that exudes professionalism and enables growth. With only two minutes to the motorway junction and a bus stop directly in front of the building, employees and customers benefit from a connection that creates tangible advantages in daily business. The rooms convince with generosity, plenty of daylight, and a modular structure that can be precisely adapted to your operational requirements. Whether individual offices, team spaces, or representative meeting rooms, the system is flexibly designed and can be individually tailored to your processes if required. Thanks to a separate server room, additional storage space, and expandable expansion options, your company remains capable of acting in the long term. Another advantage: the area can be flexibly subdivided and is already rentable from 200m². Ideal for companies that want to grow or optimize their structures in a targeted manner. An address that creates trust and offers room for development. We would be happy to present the possibilities of this location to you in person and show you how the spaces can be optimally tailored to your requirements.This ELITEHOMES offer includes, among other things, the following advantages - spacious and bright offices / office spaces - various individual offices, back offices, and meeting rooms available - if required, a partial area can already be rented from 200m² - carpet floors have been renewed - the southern part of the offices is air-conditioned - all windows have been readjusted and partly the seals have been renewed - including two wet cell areas, one with a shower - passenger and freight elevator available - top location in Rotkreuz - if required, several underground parking spaces can be rented additionally For further questions and a non-binding viewing, we are at your disposal. You can find more information and offers at www.elitehomes.ch
SUCCESS STARTS AT THE RIGHT LOCATION
Where companies grow and success is at home. In the heart of the dynamic business location Rotkreuz, you can expect a representative office space with around 230 m² of usable space and seven flexibly usable rooms. Benefit from a first-class business address in the direct vicinity of international companies like Roche, as well as excellent connections to Zug, Lucerne, Zurich, and Zurich Airport. Whether consulting, IT, planning, administration, trust, or a nursery in the immediate vicinity of major employers - this versatile office space offers the ideal framework for sustainable corporate success.This BETTERHOMES offer is characterized by the following advantages:- Top location in the Rotkreuz business location- seven offices offer ideal conditions for different business concepts.- proximity to Roche and international companies- fast connections to Zug, Lucerne, Zurich, and Zurich Airport - ideal for employees and customers.- a professional company location that creates trust- generous window areas ensure a pleasant working climate and plenty of daylight.- elevator and barrier-free access- fiscally attractive business location Rotkreuz is one of the most sought-after company locations- optional underground parking spaces at CHF 150.-/month - there are enough available- ancillary costs acconto / month CHF 325.-- and, and, and ...Interested? Contact us for a non-binding viewing, also online viewing possible!Not found anything suitable? Over 2,000 more offers at: www.betterhomes.ch - the real estate fair mediatorDo you want to market a property yourself?Benefit from our know-how: https://www.betterhomes.ch/de/profitierenDo you want to have a property valued?Find out its value now through our free valuation, immediately and non-binding!https://www.betterhomes.ch/de/knowledge/estimationMore detailsLocation: very good traffic connectionCondition: well-maintained entrance area, elevator, and office space Bathrooms / wet cells: 2 (1x WC-ladies / sink, 1x WC-gentlemen / sink) on the floor for shared useHeating system: central heating / radiatorPublic transport: bus stop 450m, line 23 - 648 | Rotkreuz train station 1200mSchools: -Shops: diverse restaurants in the surrounding area / Coop and Migros supermarket, in the center
Hell office space at Erlenstrasse 4, 6343 Rotkreuz
Office space of 40m² for rent at Erlenstrasse 4, 6343 RotkreuzWe offer an ideal office space of 40 m² for rent, located at Erlenstrasse 4, 6343 Rotkreuz. This space is ideal for companies looking for a single office. The space is very simply equipped and also suits as an external meeting room, storage space, or break room.Description: • Natural lighting • Shared toilets on the floor • Parking spaces can be rented additionally • Options for renting showers/lockers in the building • New modern carpet flooring • Break room with kitchen for shared use • Option to rent a meeting room fixed or on demand for additional costs The office is located in a strategically very good location: • Rotkreuz train station is reachable within 10 walking minutes (800 meters). • Access to the A4/A14 highway is only 2 minutes away by car. • The next bus stop is reachable within 3 walking minutes.
Office space of 56m² for rent at Erlenstrasse 4, 6343 RotkreuzWe offer an ideal office space of 56 m² for rent, located at Erlenstrasse 4, 6343 Rotkreuz. This space is ideal for companies looking for a single office. The space is very simply equipped and also suits as an external meeting room, storage space or break room.Description: • Natural lighting • Shared toilets on the floor • Parking spaces can be rented additionally • Options for renting showers/lockers in the building • New modern carpet flooring • Break room with kitchen for shared use • Option to rent a meeting room fixed or on demand for additional costs The office is located in a strategically very good location: • Rotkreuz train station is reachable in just 10 walking minutes (800 meters). • Access to the A4/A14 highway is only 2 minutes away by car. • The next bus stop is reachable in just 3 walking minutes.
Office space of 31m² for rent at Erlenstrasse 4, 6343 RotkreuzWe offer an ideal office space of 31 m² for rent, located at Erlenstrasse 4, 6343 Rotkreuz. This space is ideal for companies looking for a single office. The space is very simply equipped and also suits very well as an external meeting room, storage room or break room.Description: • Natural lighting • Shared toilets on the floor • Parking spaces can be rented additionally • Options for renting showers/lockers in the building • Carpeted floor The office is located in a strategically very good location: • Rotkreuz train station is just a 10-minute walk (800 meters) away. • Access to the A4/A14 highway is just 2 minutes away by car. • The nearest bus stop is just a 3-minute walk away.
Office space in Rotkreuz (shell construction)
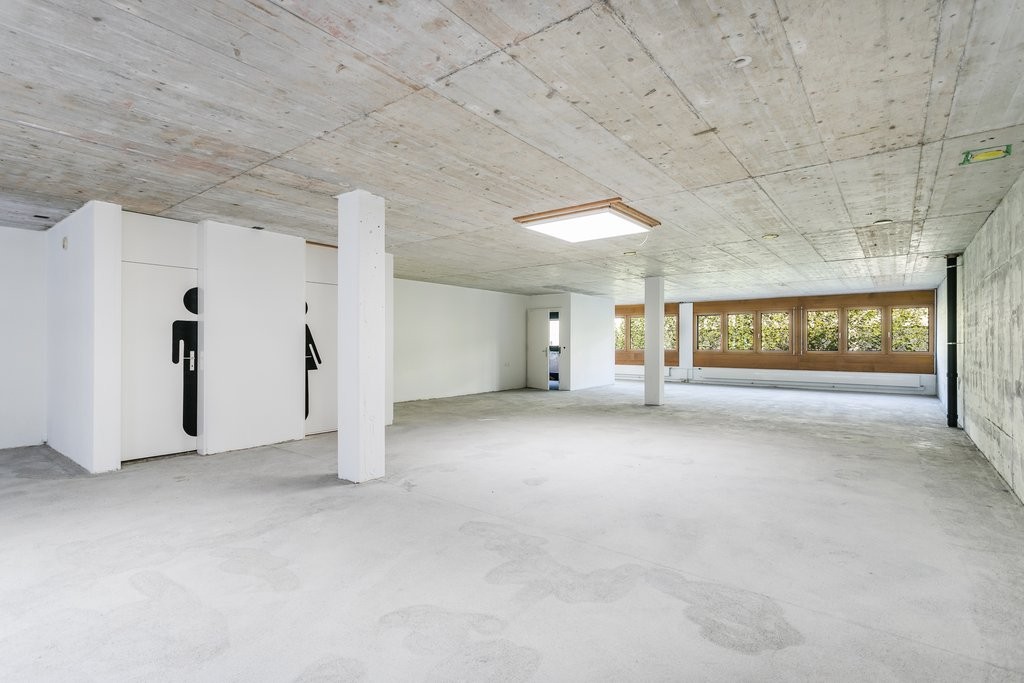
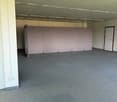
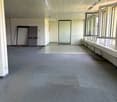

For rent immediately or by arrangement, we offer spaces at Grundstrasse 20 in Rotkreuz with an area of around 200m2. There are two entrances, so the spaces can also be divided into two partial areas.You can expect the following advantages: • Centrally and ideally located in the industrial area • spacious and bright area • The rooms in shell construction can be built out according to your needs • very good traffic connection: motorway access as well as Rotkreuz train station in the immediate vicinity We look forward to your contact if you are interested.
Property with approved renovation project in Risch
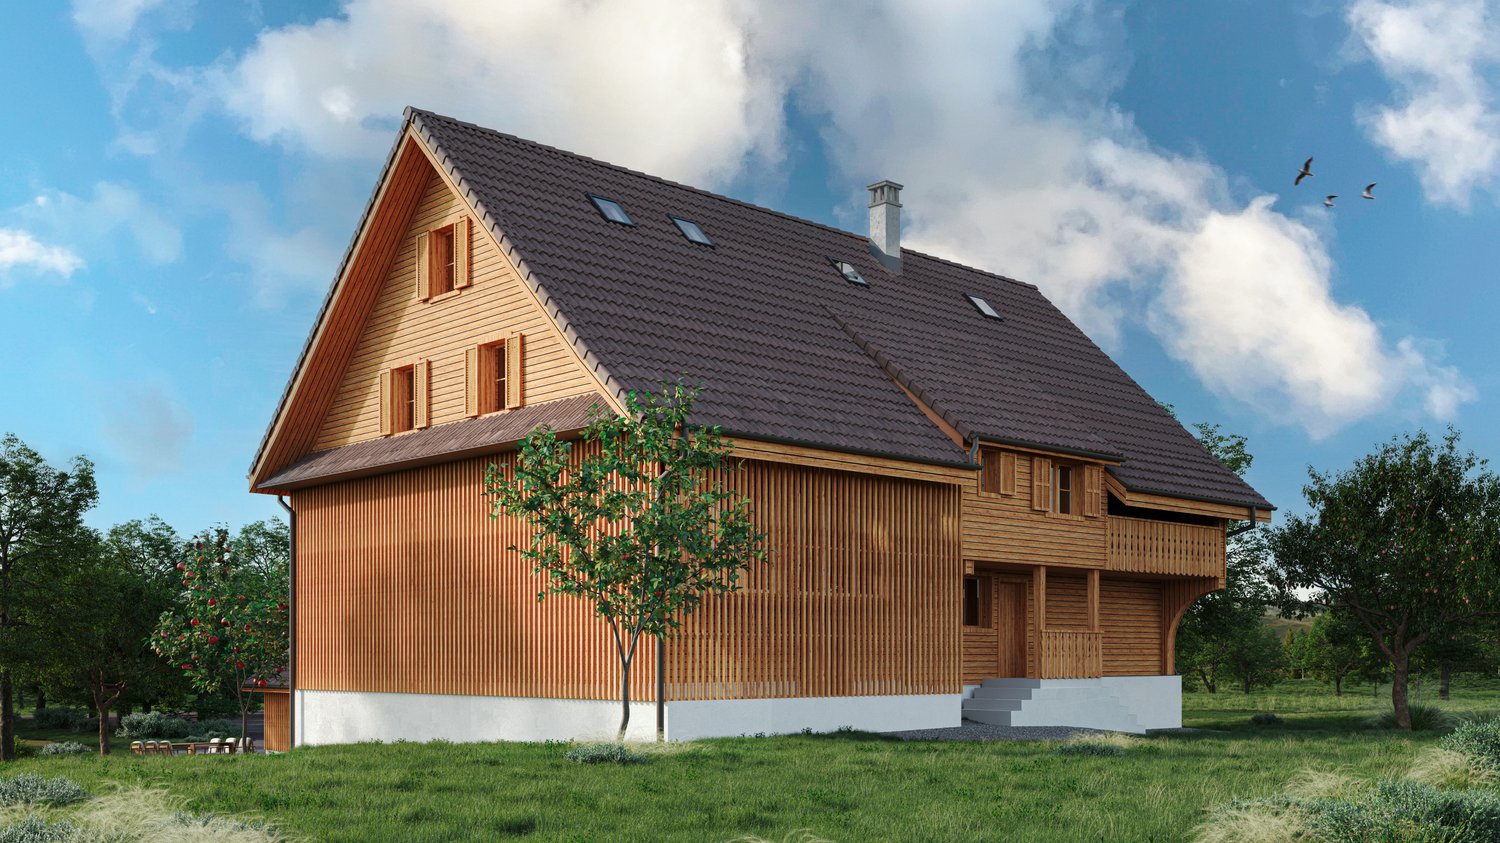
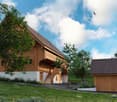
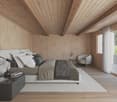
The project involves the demolition of the existing barn and outbuildings and was developed in close collaboration with the heritage conservation department of CSL Partner Architekten AG in Baar. The planned residential building combines historic substance with modern living requirements.The demolition of the barn changes the original courtyard structure. To preserve the character, a new remise is planned as a parking solution on the southeast side of the residential building. The courtyard effect is enhanced by a central fountain and a deciduous tree on the forecourt. The environmental design remains restrained with meadows, fruit trees, and a seating area with gravel coating in the northeast of the property.The building retains its historic three-part division (front house, back house, press house) and features valuable substance from the 17th century. The renovation project respects the existing building substance and continues to use the existing arcades as protected outdoor spaces. The planned total floor area is approximately 320 m².Basement: Technical rooms, cellar, and a guest room with en-suite bathroom and direct access to the forecourt.Ground floor: Entrance via the arcades, use of the historic parlors as bedrooms with dressing rooms, day toilet in the middle area.Upper floor: Two bedrooms, one bathroom, and the kitchen and dining area in the former press house with a half-story connection to the main house. Floor-to-ceiling windows open onto the arcades.Attic: The historic ridge room remains as an architectural element. An open living area with visible roof construction and a study with roof windows complete the room concept.The facade of the main house will be restored.
Attractive office space in Rotkreuz
Here you can workThe Euro 1 business house offers you the perfect combination of a conveniently located and idyllic environment. You benefit from an excellent connection to the public transport network, both by train and by bus. This makes you quickly and easily accessible, both for your employees and for customers and business partners.In addition, the office building offers a breathtaking view of the surrounding nature. You can observe the peace and beauty of the green meadows and at the same time the bustling activity in Rotkreuz while working. As a special highlight, the majestic Rigi rises in the background and offers you an impressive backdrop.Your future workplaceThe office unit in the Euro 1 business house offers an optimal working environment. The rooms are generously sized and offer plenty of space for individual design possibilities. The large windows provide a bright and friendly atmosphere. Furthermore, the building is well insulated, ensuring a pleasant room climate. The business house thus offers the perfect opportunity for companies looking for a representative and well-equipped office.Let yourself be convinced......of working in a successful and busy business environment.
Storage room for rent in Risch-Rotkreuz
Discover this storage room on the 3rd floor of a well-maintained, four-story building at Erlenstrasse 4 in Risch-Rotkreuz. The area offers the following features: • Usable space: 17 m² on one floor, ideal for smaller storage purposes. The room has no daylight and no windows • Room height: Comfortable ceiling height of 2.4 m. • Ramp & elevator: Barrier-free access thanks to ramp and lift – ideal for goods deliveries and customers. • Power connection: Fully developed for commercial operation.Garage & parking: Own garage and outdoor parking spaces available. Location & surroundings: The property is located in a quiet area – both during the day and at night it is pleasantly quiet, and the area is sunny. The bus stop Ried can be reached in just 5 minutes on foot, and the Rotkreuz train station in about 13 minutes on foot.This versatile commercial space in a modern building offers optimal conditions for your business operations in the growing community of Risch-Rotkreuz. Take advantage of this opportunity and secure your new commercial space!
Commercial office space in central location (shell construction)
For rent immediately or by arrangement, we offer spaces at Grundstrasse 20 in Rotkreuz with an area of around 200m2. There are two entrances, so the spaces can also be divided into two partial areas.You can expect the following advantages: • Centrally and ideally located in the industrial area • spacious and bright area • The rooms in shell construction can be expanded according to your needs • very good traffic connection: motorway access as well as Rotkreuz train station in the immediate vicinity We look forward to your contact if you are interested.