15 results - All Listings: 5242 (Birr, Lupfig)

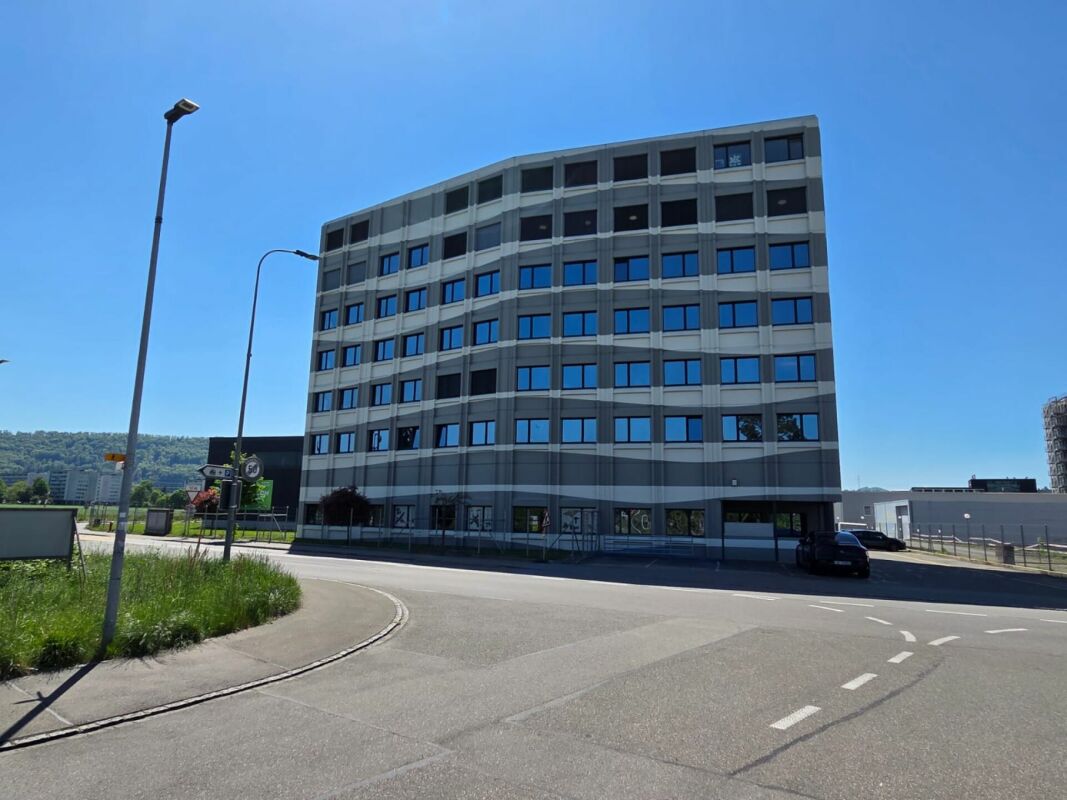
  • Modern two-story building with large glass windows and a sleek, angular design. The entrance features a covered walkway with geometric wall art.
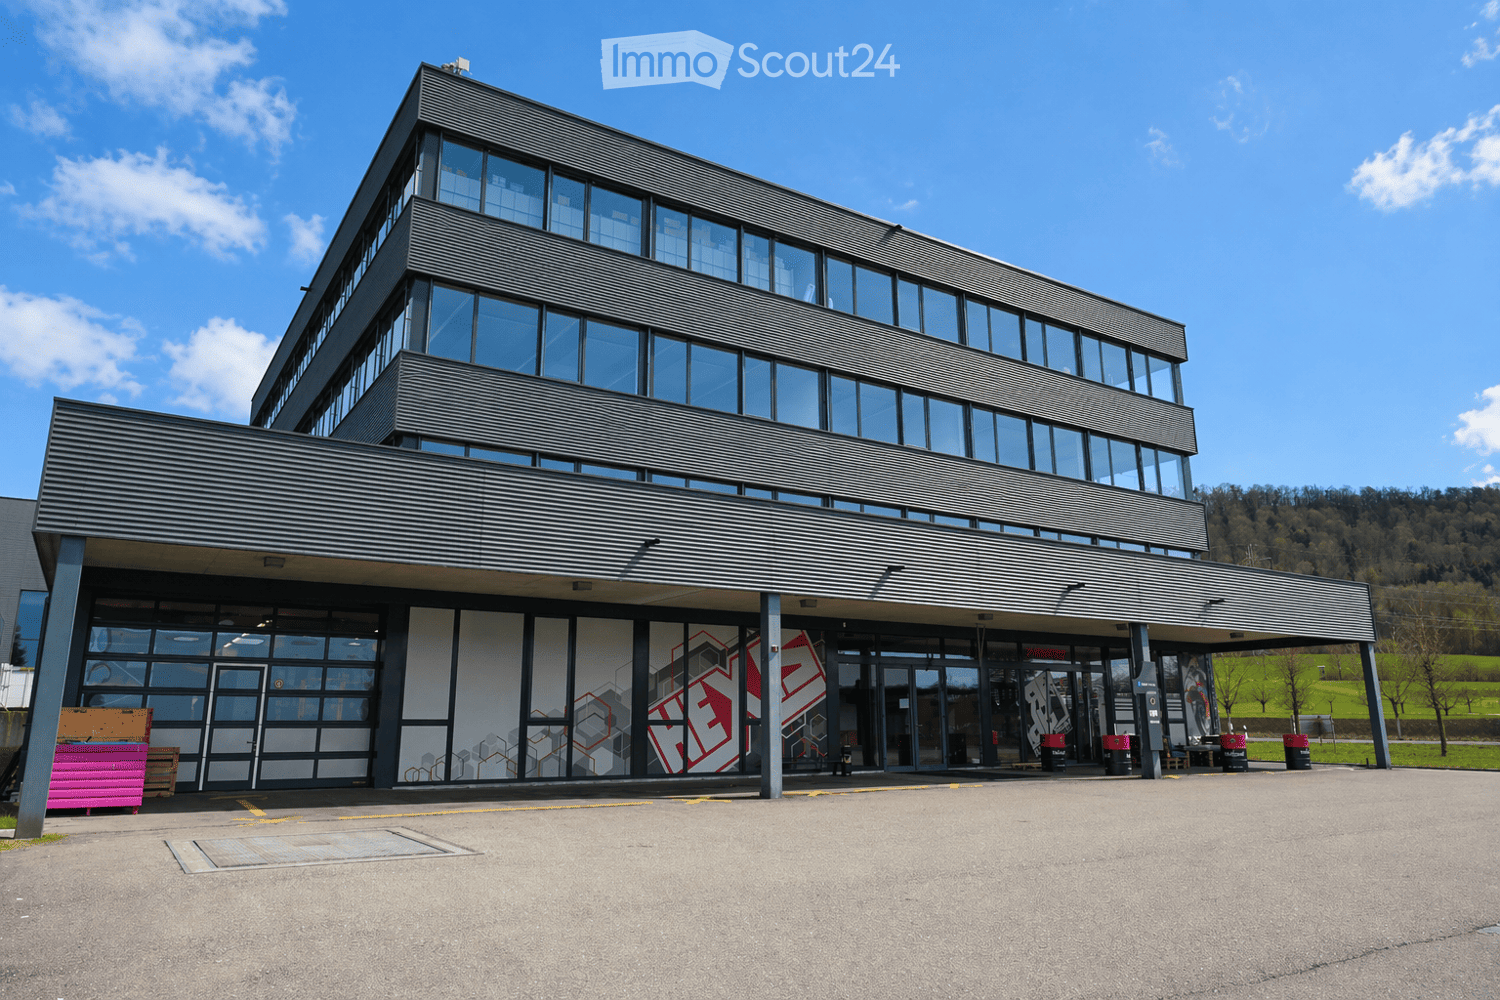
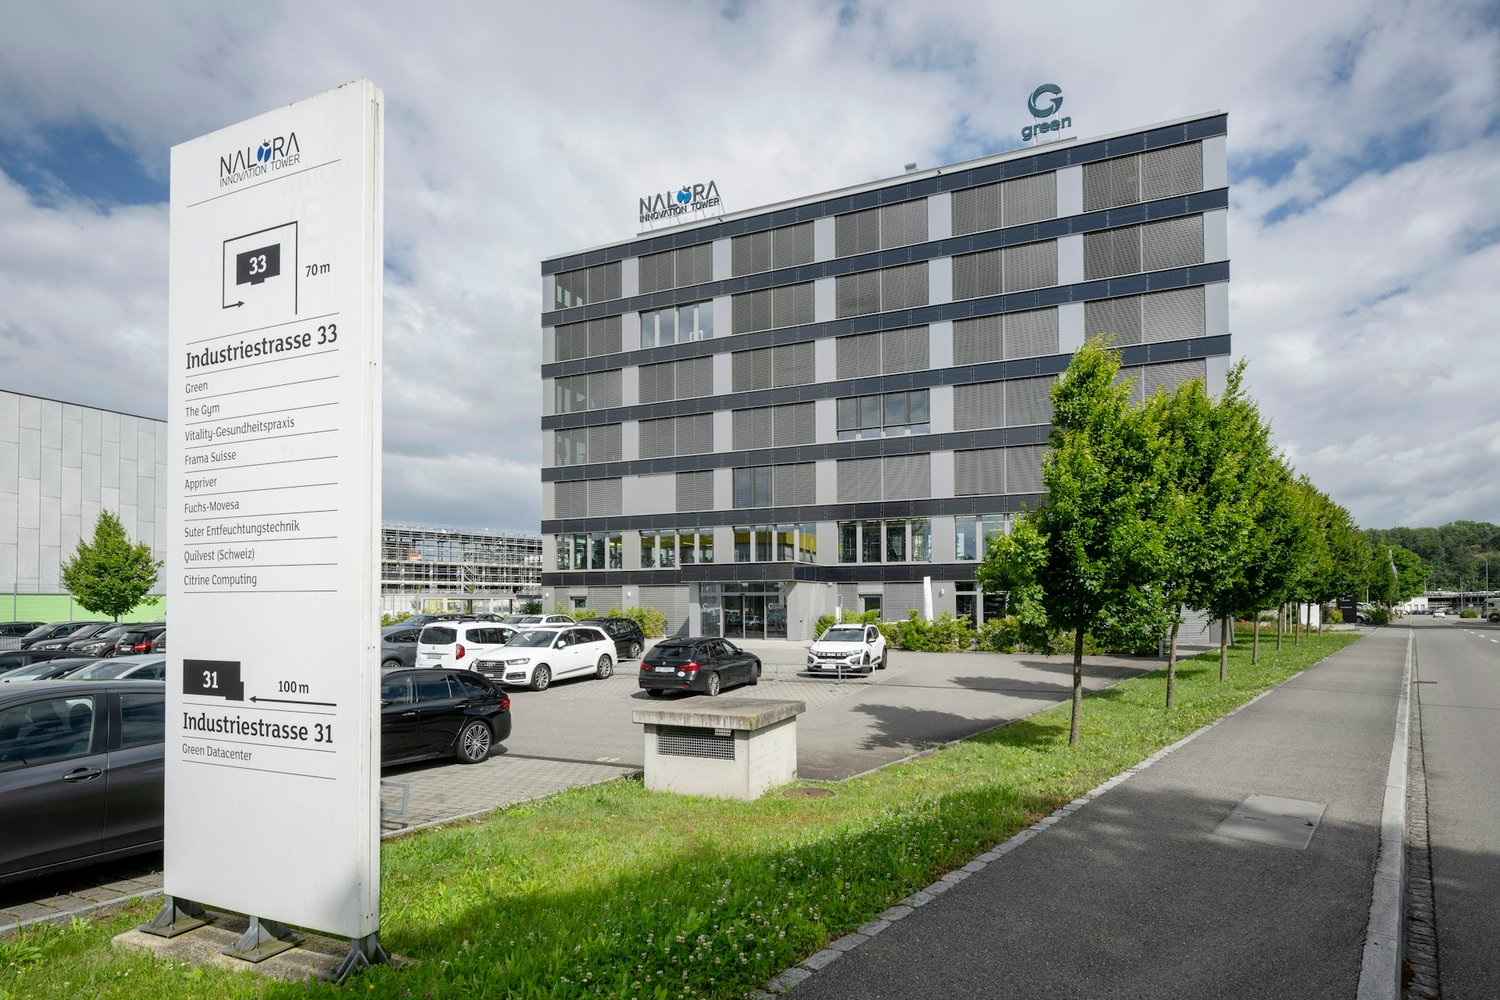
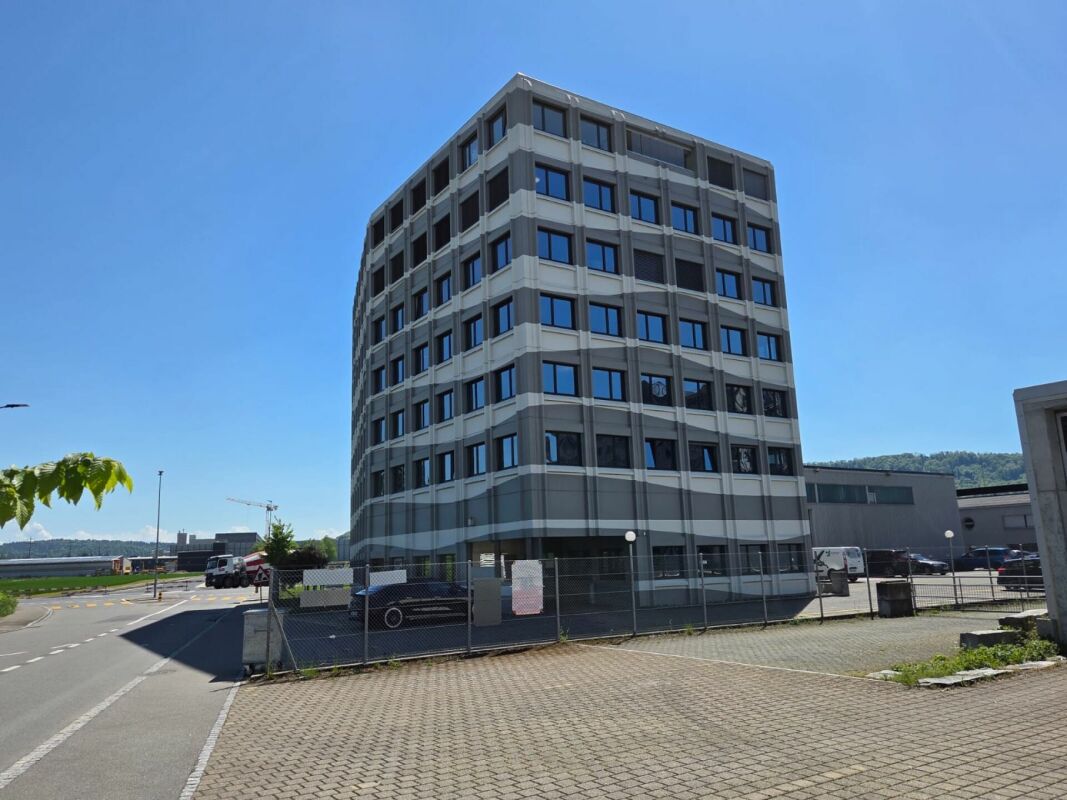
  • Modern three-story building with large glass windows and a sleek black facade. The ground floor features a covered entrance with seating area and promotional posters.
  • Modern office reception area with a marble reception desk, a refrigerator, potted plants, and office equipment.
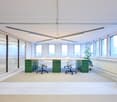
  • Modern office space with large windows, desks, chairs, computers, and a potted plant.
  • Modern office space with large windows, desks, chairs, computer monitors, keyboards, mice, speakers, and artworks on the walls.
  • Modern office space with desks, chairs, computer screens, and a large potted plant in the foreground.
  • Modern office space with white reception desk, multiple computer monitors, printer, storage shelves, colorful wall art, and a small plant.
  • Modern office space with large windows, multiple printers, a screen, tables, and shelves.
  • Modern office space with white desks, black chairs, computer monitors, and a large screen displaying an image. The room features large windows with blinds, potted plants, and a fire extinguisher on the floor.
  • Modern building entrance with large glass windows and doors, featuring a raised ground floor with a covered walkway. A yellow loading platform with a protective net is visible in the foreground.
  • Modern dining area with a wooden table, six grey chairs, and a red kitchen cabinet unit. The kitchen features a coffee machine, sink, and faucet. A vase with dried plants sits on the table, and a large waterfall painting adorns the wall.
  • Warehouse with high ceilings, metal shelving units filled with cardboard boxes, and a small cart in the center.
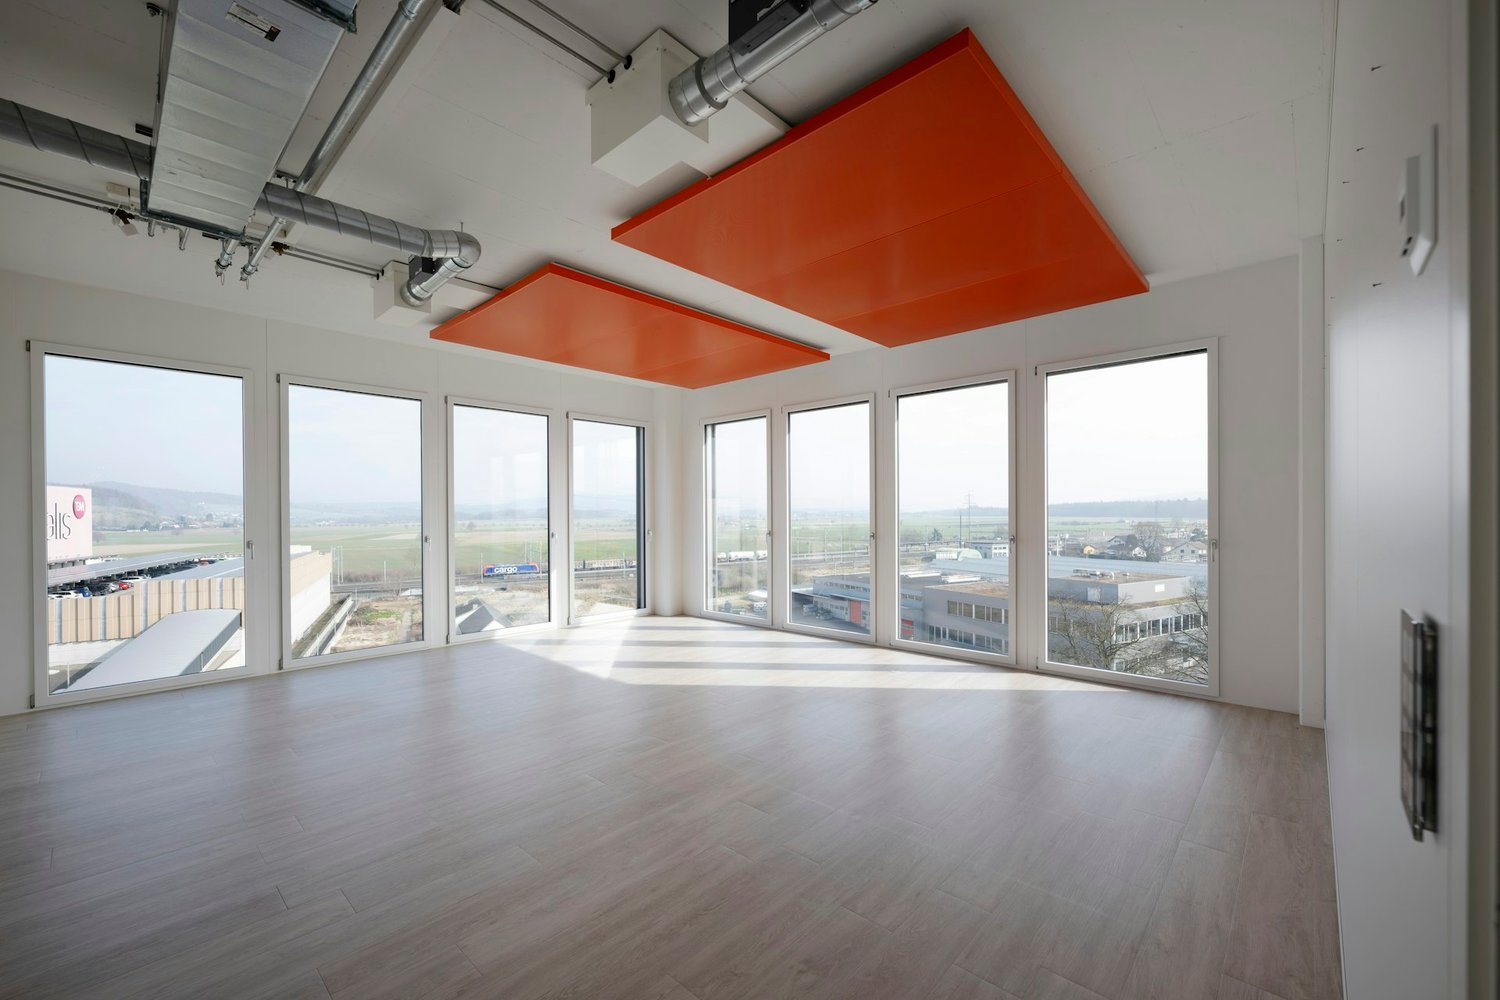
  • Modern office space with large windows, industrial-style decor, and various equipment including printers, tables, and chairs.
  • Modern conference room with a round wooden table surrounded by black and blue chairs, a large flat-screen screen on the wall, and a wooden cabinet with picture frames on top.
1 / 14
775m²CHF 8,214.–
Top
Bodenacherstrasse 1, 5242 Birr

Modern commercial space – 775 m² in Birr (AG)

Welcome to this representative commercial and industrial space on Bodenacherstrasse 1 in Birr. The modern, multi-story building with large glass fronts and elegant black facade offers a professional environment for your company.Commercial space at a glance: • 775 m² total area (ground floor approx. 400 m² / 1st floor approx. 375 m²) • Combination of office, storage, showroom & workshop • Personnel lift directly to the 1st floor (customer-friendly access) • Lift: Comfortable access by elevator available • Large terrace on the 1st floor • Server room with air conditioning • Kitchen including dishwasher & break room • Conference room / meeting room • Bright rooms thanks to generous window fronts • Available from: October 1, 2027 Logistics & parking: • Parking spaces: Spacious forecourt with approx. 30 parking spaces for shared use • No additional parking fees • Optimal delivery for vans and trucks Logistics features • Large sectional door: approx. 4.60 m x 3.50 m • Wing door: approx. 2.50 m x 2.00 m • Ground-level, recessed lifting platform for truck unloading Ideal for logistics, production, workshop Location and surroundings: • Central location between Zurich, Basel, and Bern Public transport • Public transport: Motorway access A1 / A3 (Birrfeld) can be reached in a few minutes / bus stop: Birr, Kelmatt • Shopping: Coop / Migros / Denner Lupfig • Pharmacy: Apotheke Drogerie Birrfeld The location convinces with its quiet surroundings – both during the day and at night, it is pleasantly quiet. In the summer, the property benefits from plenty of sunlight, which provides a bright and pleasant working climate. The good connection to public transport and the proximity to the motorway make this location particularly attractive for companies from industry and commerce.Take the opportunity to locate your company in this modern and well-connected commercial property in the canton of Aargau.
Travel time
-
1 / 9
7,000m²CHF 190.– / m²
Campus Reichhold - Hauserstrasse, 5242 Lupfig

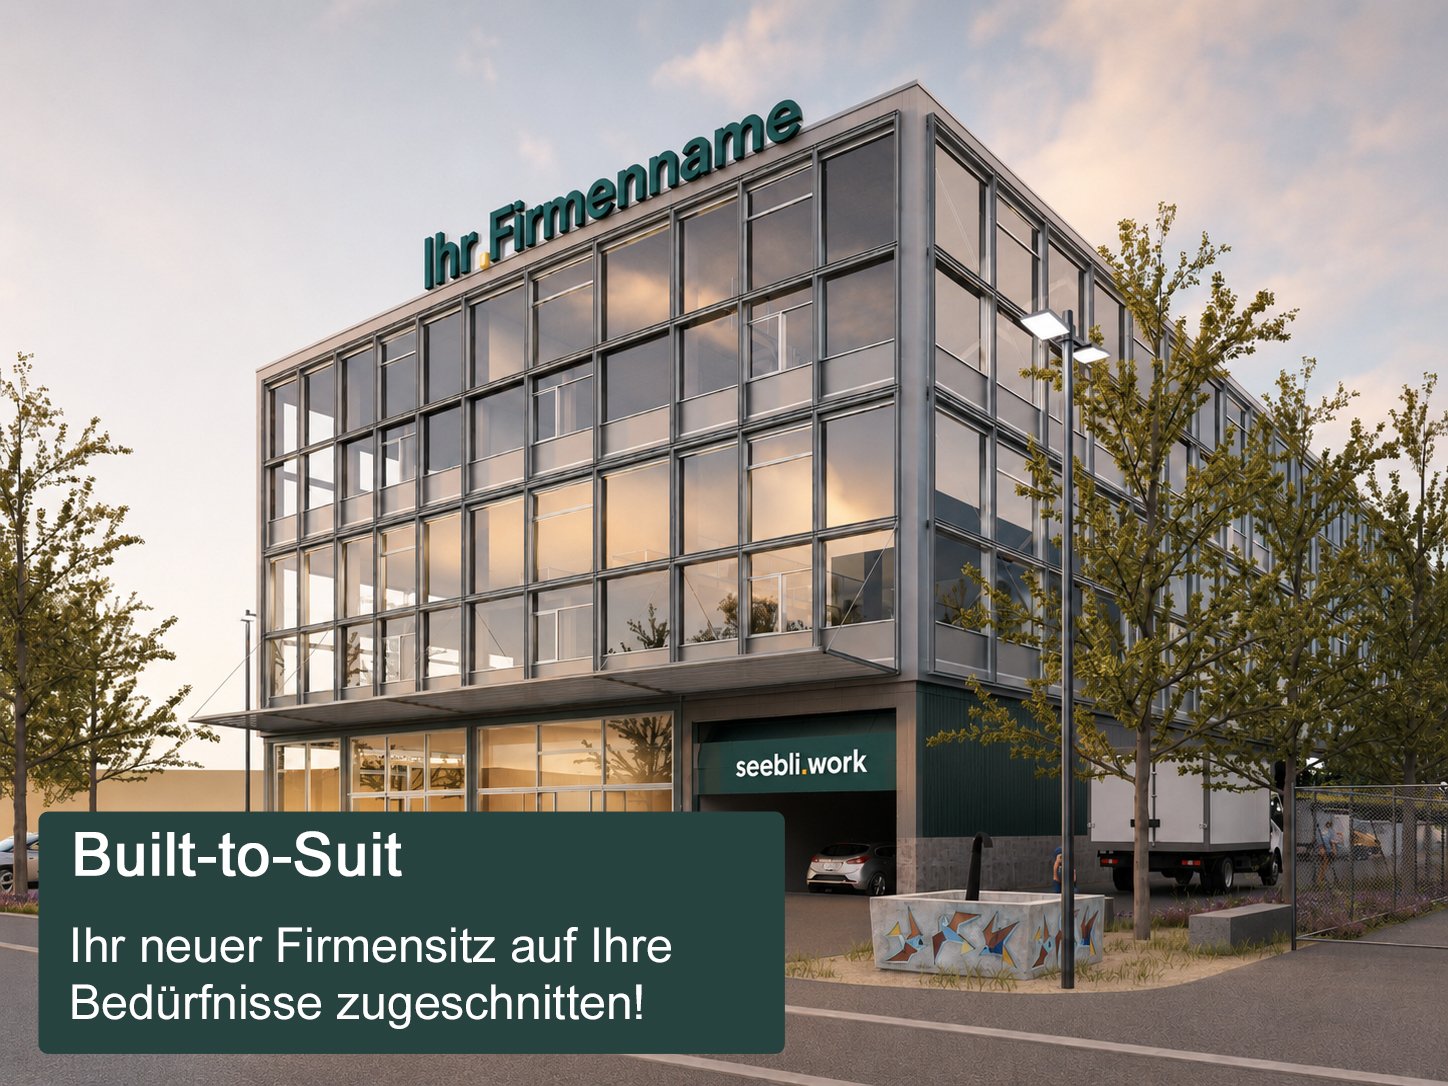
seebli.work: Your own corporate location on the Campus Reichhold

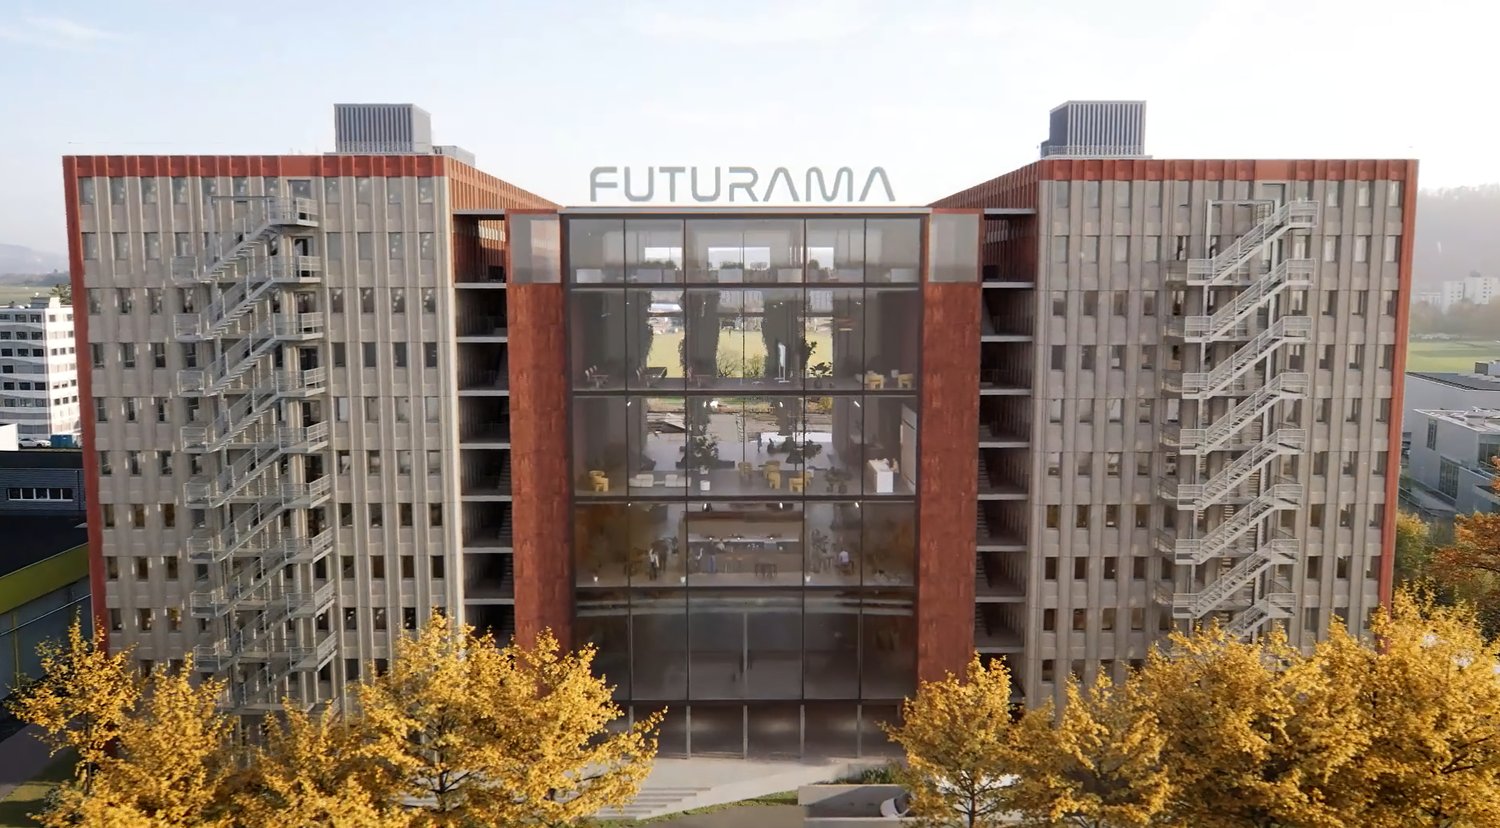
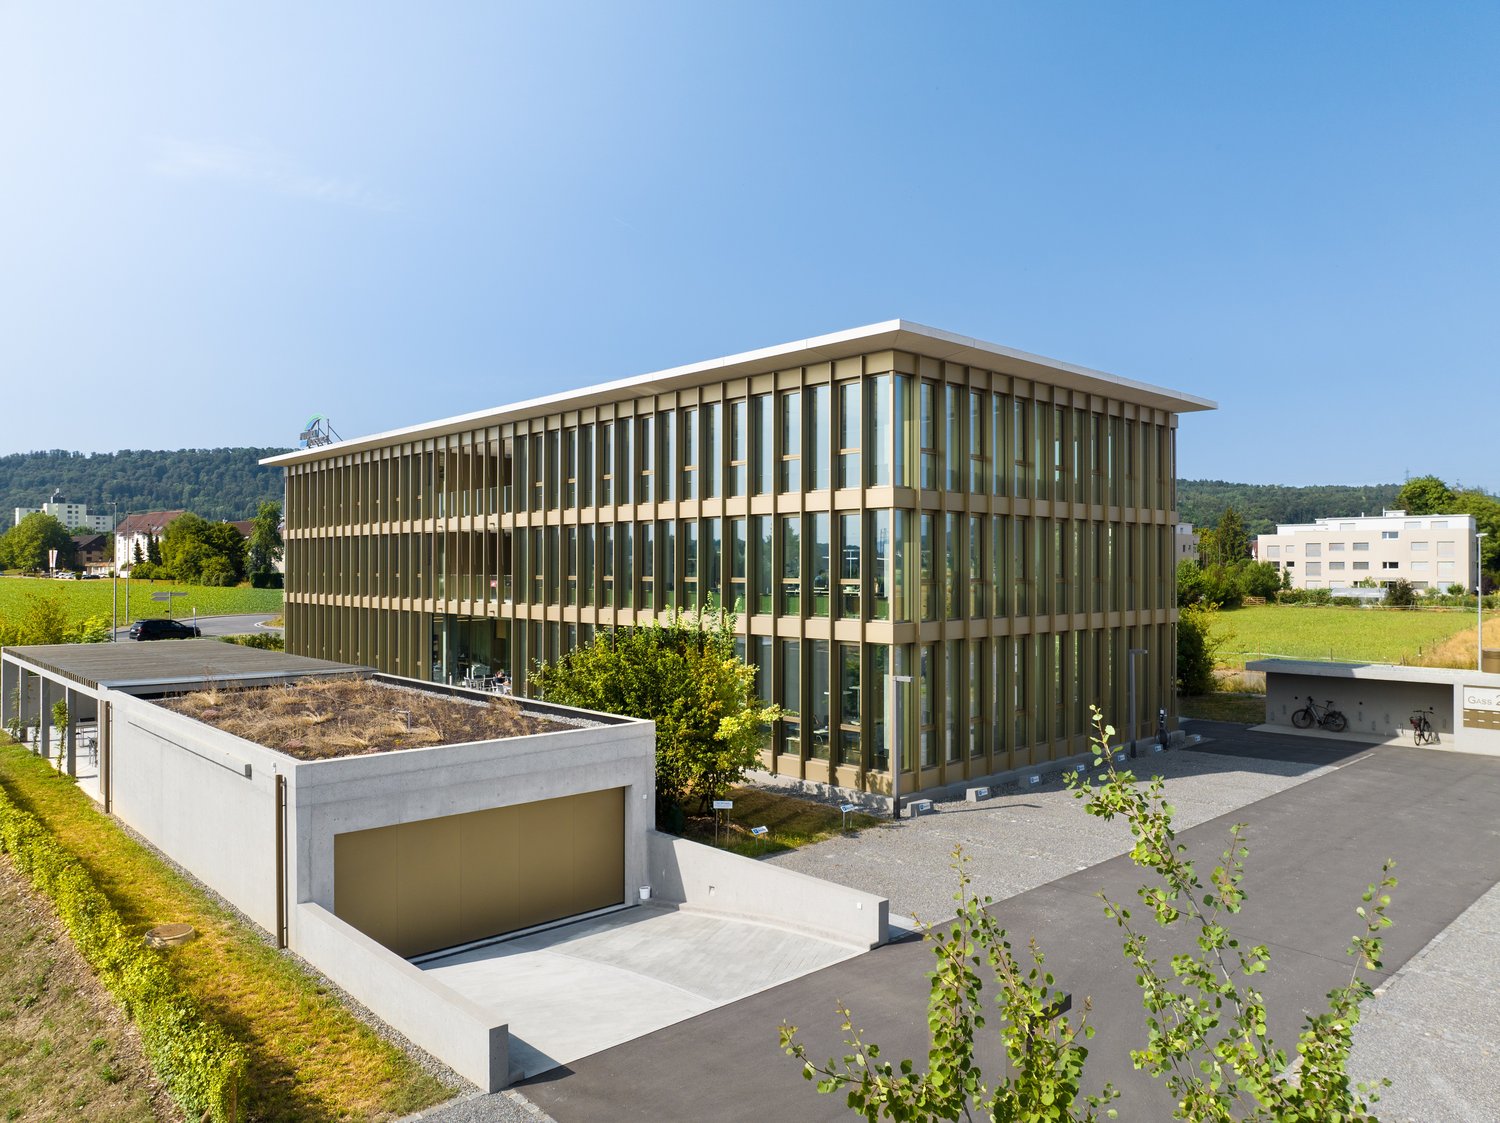
Your own corporate location on the Campus Reichhold – seebli.work as a build-to-suit solution.A company is being sought that wants to use and co-design seebli.work as its own location. On the Campus Reichhold in Birrfeld, a modern commercial building is being constructed with sales/showroom space on the ground floor, flexible commercial and office space on the upper floors, high ceilings, two parking levels, and delivery facilities for 12m trucks. The handover takes place in a high-end shell condition – ideal for companies that want to tailor their new location operationally, design-wise, and spatially to their own needs.Your advantages: • Own building possible for a main tenant • Build-to-suit: Fit-out and usage can be agreed upon early • Building permit submitted • Best location on the A1/A3 in Birrfeld • Location on the Campus Reichhold • Ground floor for sales, showroom, commercial or service use (4m ceiling height) • Upper floors with approximately 6m ceiling height • Intermediate floors possible • Two parking levels in the basement • High-end shell condition with fit-out according to tenant's needs • Cooling possible • Delivery facilities for 12m trucks Suitable for: • Service centers and customer service locations • Technical service companies • Companies with repair, assembly, and exhibition • Showroom with service and storage areas • Mobility, e-bike, e-mobility, vehicles, or technical products • Wholesale with customer contact • Light industrial/production • Company headquarters with sales, service, office, and commercial space • Skilled trades with exhibition and workshop • etc.

Travel time
-
1 / 8
407m²CHF 180.– / m²
Industriestrasse 5, 5242 Lupfig

Representative office and commercial spaces with excellent transport links

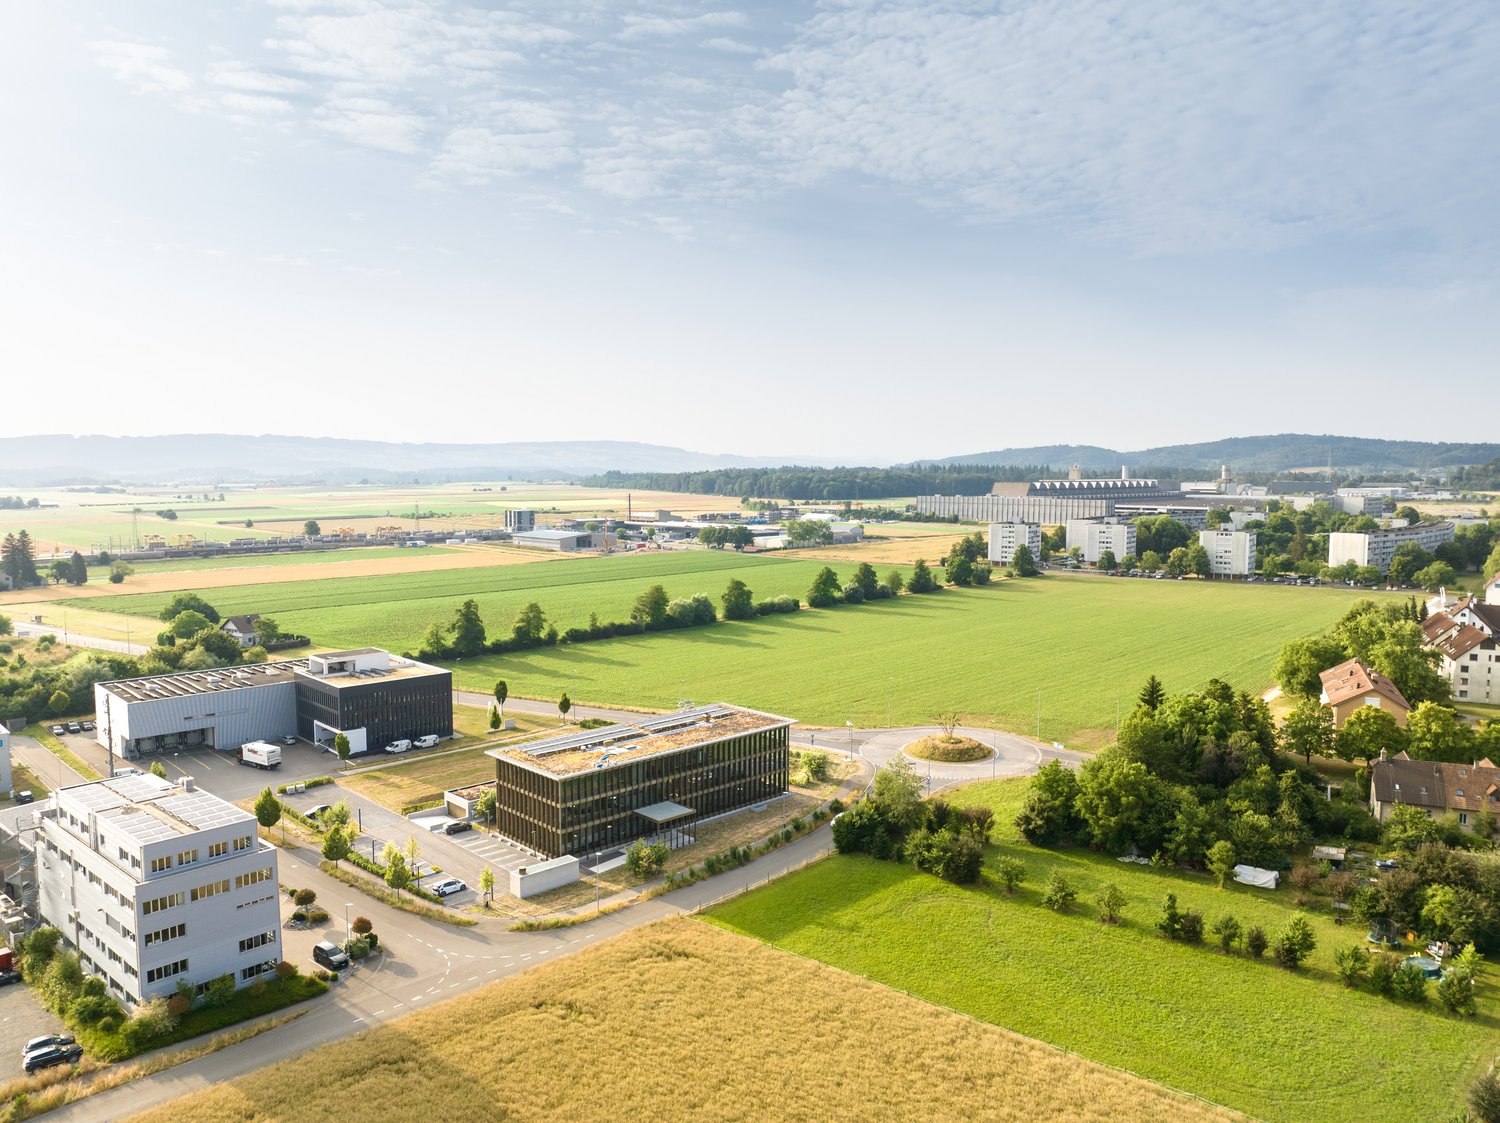
Are you looking for an attractive, new location with excellent accessibility and optimal infrastructure? Realize the future of your company in this commercial property. These versatile, bright and optimally divided spaces convince in every respect. The versatile, barrier-free rooms are easily accessible both by individual transport and by public transport - bus and S-Bahn. The location in the immediate vicinity of the A1/A3 motorway junction on the Birrfeld guarantees excellent accessibility, not only for your employees but also for your customers.The following areas of over 407 m² are offered: • Office/commercial space of 183 m² on the 2nd floor. • Office/commercial space of 224 m² on the 3rd floor. The available spaces impress with the following highlights: • Representative, open-plan front and entrance/corridor areas. • Further rooms/areas that can be played and designed differently. • There is the option to install a kitchenette. • Freshly renovated toilet facilities with their own sink and mirror. • Modernly constructed spaces with generous, sound-insulated window fronts and bright, modern seamless flooring with polyurethane resin coating. • Electrically operated sunshade slats. • A wide range of network connections. General: • The large passenger elevator ensures barrier-free access within the property. • Parking spaces in the house's own garage with direct lift or staircase access can be rented for CHF 95.00/month, outdoor parking spaces for CHF 65.00/month. • Visitor parking spaces for your customers are located directly in front of the property entrance. Take the opportunity to establish your company at a growth-oriented, forward-looking location. We look forward to your contact and a personal viewing appointment.

Travel time
-
1 / 5
224m²CHF 180.– / m²
Industriestrasse 5, 5242 Lupfig

Attractive office and commercial space in a prime traffic location

Looking for an attractive, new location with excellent accessibility and optimal infrastructure? Realize the future of your company on over 224 m². This bright and optimally divided space on the 3rd floor convinces in every respect. The versatile, barrier-free rooms are easily accessible both by individual traffic and by public transport - bus and S-Bahn. The location in the immediate vicinity of the A1/A3 motorway junction on the Birrfeld guarantees excellent accessibility, not only for your employees but also for your customers.The available space on the 3rd floor impresses with the following highlights: • Representative, openly designed front and entrance/corridor areas. • 6 additional rooms/areas that can be occupied and designed differently. • There is the option to install a tea kitchen. • Two separate, freshly renovated toilet facilities with their own sink and mirror each. • Modernly constructed areas with generous, sound-insulated window fronts and bright, modern seamless floor coverings with polyurethane resin coating. • Electrically operated slat blinds. • A wide range of network connections. General: • The large passenger elevator ensures barrier-free access within the property. • Parking spaces in the house's own parking garage with direct lift and staircase access can be rented for CHF 95.00/month, outdoor parking spaces for CHF 65.00/month. • Visitor parking spaces for your customers are located directly in front of the property entrance. In addition to the rent, the following areas are offered: • Office/commercial space of 183 m² on the 2nd floor. • Office/commercial space of 224 m² on the 4th floor. Take the opportunity to establish your company at a growth-oriented, forward-looking location. We look forward to your contact and a personal viewing appointment.

Travel time
-
1 / 5
Price on request
Flachsacherstrasse, 5242 Lupfig

Building plot of approximately 2,280 m2 to be leased in building rights with a pilot project

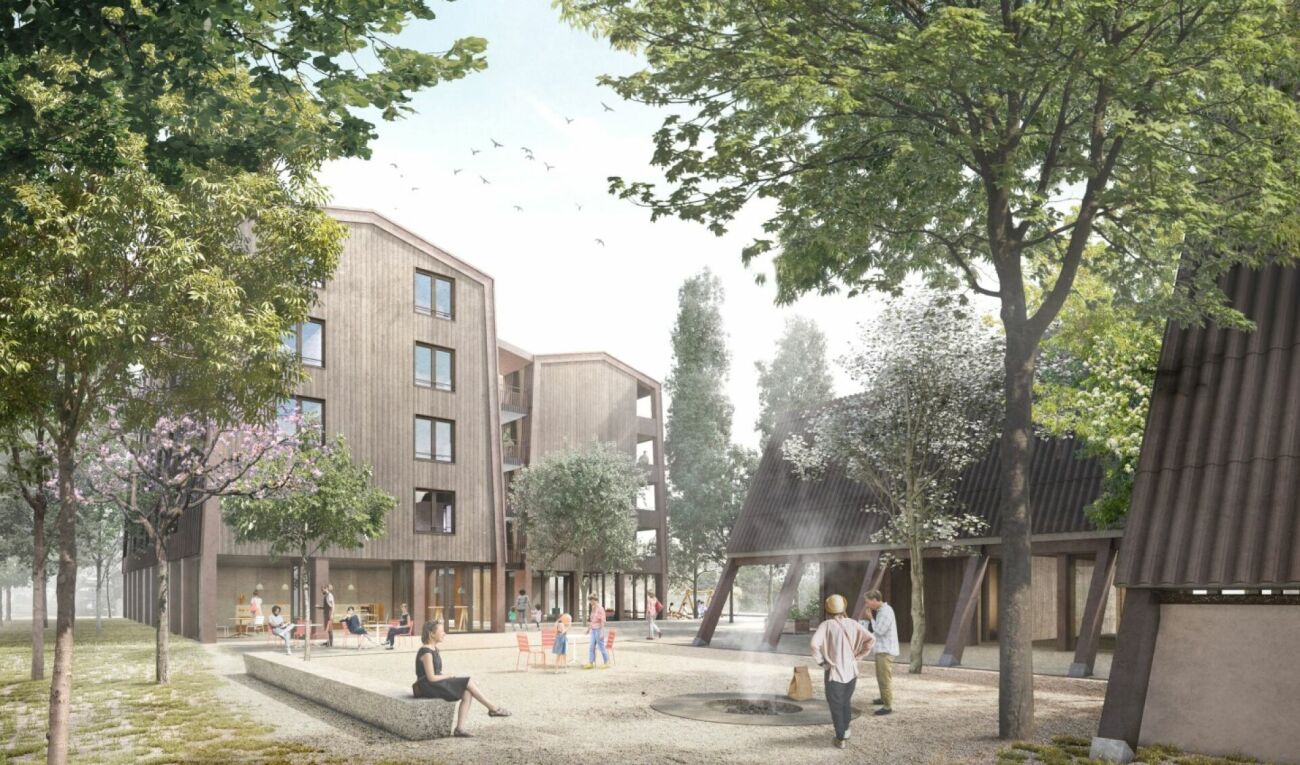
Plot in building rights / SIMUL projectThe 4,979 m2 large parcel contains the church center with the Pauluskirche and the Paulushaus with community rooms. The northern part of the parcel is undeveloped. Parcel No. 542 is located in the central zone. The Paulushaus (Building No. 3) has reached the end of its life and is to be replaced by a new building. The Pauluskirche (Building No. 261), built in 1966, is listed in the short inventory of sacral buildings and is considered worthy of protection by the cantonal monument preservation.The reserve building land in the northern part of the plot is to be leased in building rights. The buildings on the plot are to be created as a total ensemble with the Pauluskirche and the replacement new building of the church community center.The Catholic Church Community Brugg, as the owner of Parcel No. 542, wants to lease the part not needed for the church buildings. For this purpose, a self-contained and permanent building right according to Art. 779 ff. ZGB is to be established on an area of approximately 2,279 m2 at the Lupfig property No. 542.The building lessee takes over the winning project (pilot project) from the completed architectural competition.SIMUL project (part apartments and commercial)The pilot project SIMUL complements the existing Pauluskirche. The apartments are arranged in a separate two-part residential building. The five-story buildings have meeting zones and jointly usable living areas on all levels. The four upper floors have a total of 28 residential units with 2.5 to 4.5 rooms.In the ground floor, various commercial areas are planned (kindergarten: 248 m2, commercial area I: 58 m2, and commercial area II: 129 m2).In the basement, a parking garage and cellar and technical rooms are planned. The modern architecture takes reference to the Pauluskirche and the church community center in the material concept.The project plans the following residential and commercial units:CommercialKindergarten 161 m2 / Commercial area I with storage share / Commercial area II with storage shareRevenue forecast net rental income: CHF 79,990.00 / yearResidential16 x 2.5 room apartment8 x 3.5 room apartment4 x 4.5 room apartmentsRevenue forecast net rental income: CHF 506,165.00 / yearParking spaces17 parking spacesRevenue forecast net rental income: CHF 35,880.00 / yearTotal revenue forecast net rental income: CHF 624,795.00 / yearBuilding lease contractThe church community wants to find a good partner as an investor and building lessee with a building lease contract that offers simplicity and transparency.The building right can be agreed upon for a period of 70 to 100 years. A high redemption compensation of 90% favors financing. No usage restrictions are imposed. The plot is therefore leased without specifications for minimum occupancy, income, or asset requirements, or cost rent. There are no requirements to realize public spaces.Through the intended direct linking of the building lease rent to the rental income, it is ensured that the building lessee generates sufficient rental income to pay the building lease rent without problems.The takeover of the pilot project costs is done according to a separate agreement.Has this attractive building land offer caught your attention? We would be happy to send you the detailed sales documents and arrange a personal meeting with you.

Travel time
-

Suggested properties for you based on search results

Other interesting objects